Architecture & Design Community
Tag: modern house
July 8, 2024
Contemporary Japanese Design Blends Seamlessly With Tropical Modernism In This New Home
Architecture firm Alexis Dornier Makings has shared photos of a private residence in Berawa, Bali, that they completed which seamlessly blends contemporary Japanese design with tropical modernism. The centerpiece of ‘The Free Bird Project’ is a living room positioned above the swimming pool, connecting two wings of the house and forming an H-shaped layout from […]
June 19, 2024
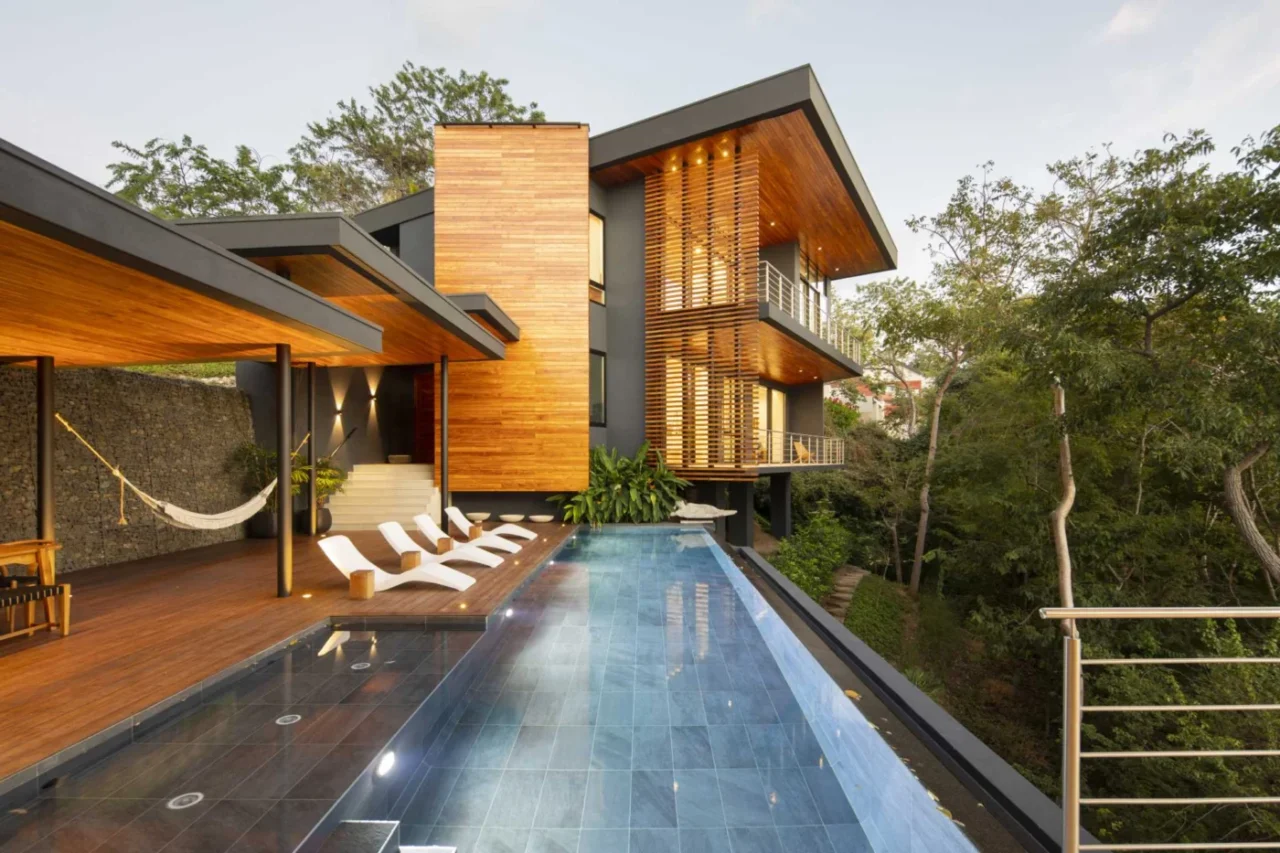
Tropical Living: This Modern Home Embraces the Steep Terrain of the Costa Rican Jungle
SARCO Architects has completed a home in Costa Rica built on steep jungle terrain. The design centres on transparency, so that the line between indoor and outdoor space becomes hard to see. Modules that follow the slope The steep site was the biggest design challenge. The answer was to split the house into several modules […]
June 18, 2024
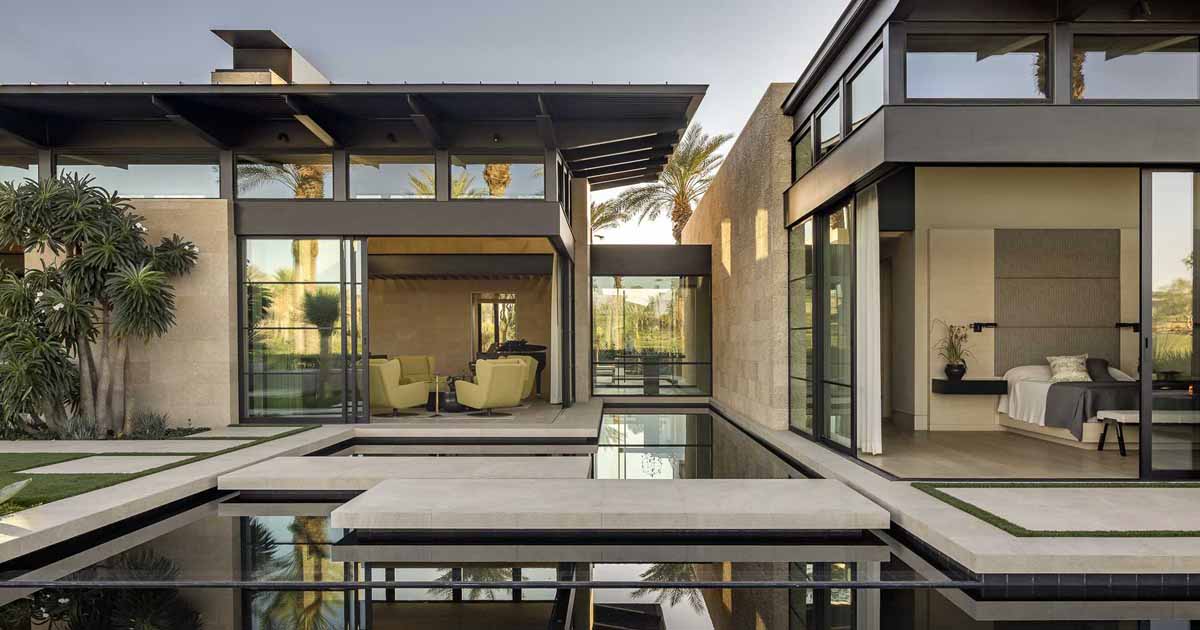
Reflecting Ponds And Concrete Lily Pads Help Create Tranquility At This Modern Home
Kor Architects have shared photos of a home they completed in Indian Wells, California, for their clients who desired a contemporary residence with a thoughtfully designed entrance that seamlessly integrates indoor and outdoor areas. Upon arrival at the home, there’s a carefully crafted entry path, navigating stairs and reflective ponds before crossing water via concrete […]
June 17, 2024
A Material Palette Of Pale Brick, Concrete, And Timber Echoes This Home's Coastal Site
Architecture firm studioplusthree has shared photos of a project in Sydney, Australia, that included the alterations and additions to an existing house. The home features a material palette of pale brick, concrete, and timber evoking the project’s coastal location and echoing the natural sandstone outcrops and manmade concrete platforms of nearby Clovelly Beach. Custom handmade […]
May 17, 2024
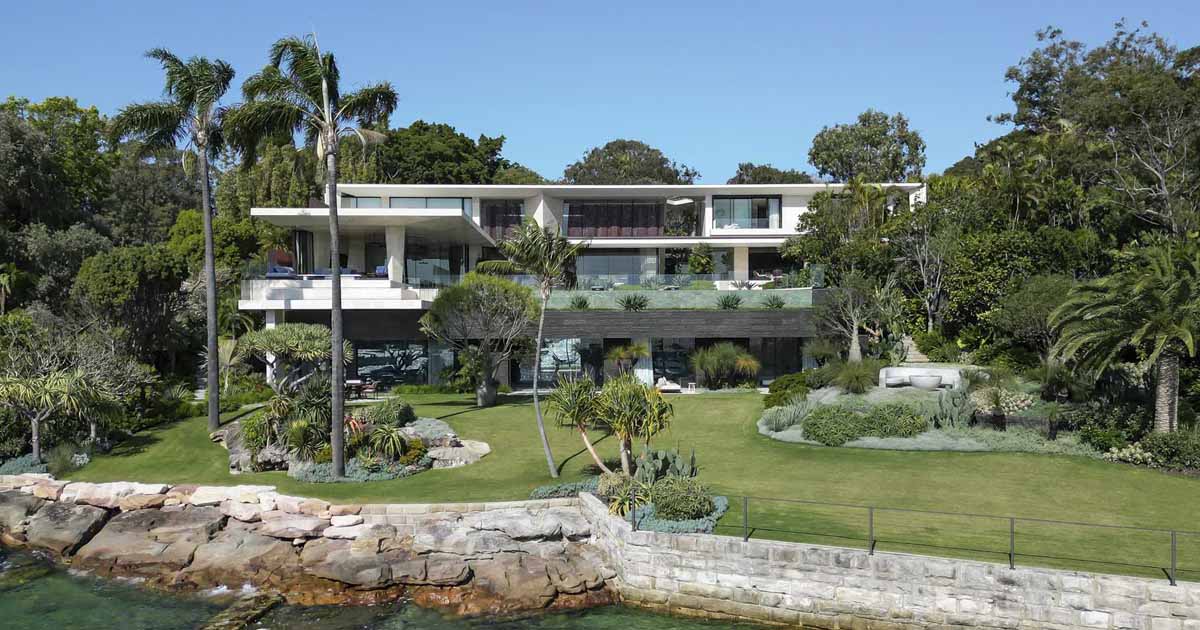
Stone Covers The Exterior And Interior Of This Harbourfront Hideaway
SAOTA, TKD Architects, and interior architects ARRCC have shared photos of a new home they completed that fronts Sydney Harbour in Australia. Partially hidden from view from the street, the home, which is located in a historical suburb, sits behind a row of plants and a fence with a unique artistic gate. The driveway to […]
May 13, 2024
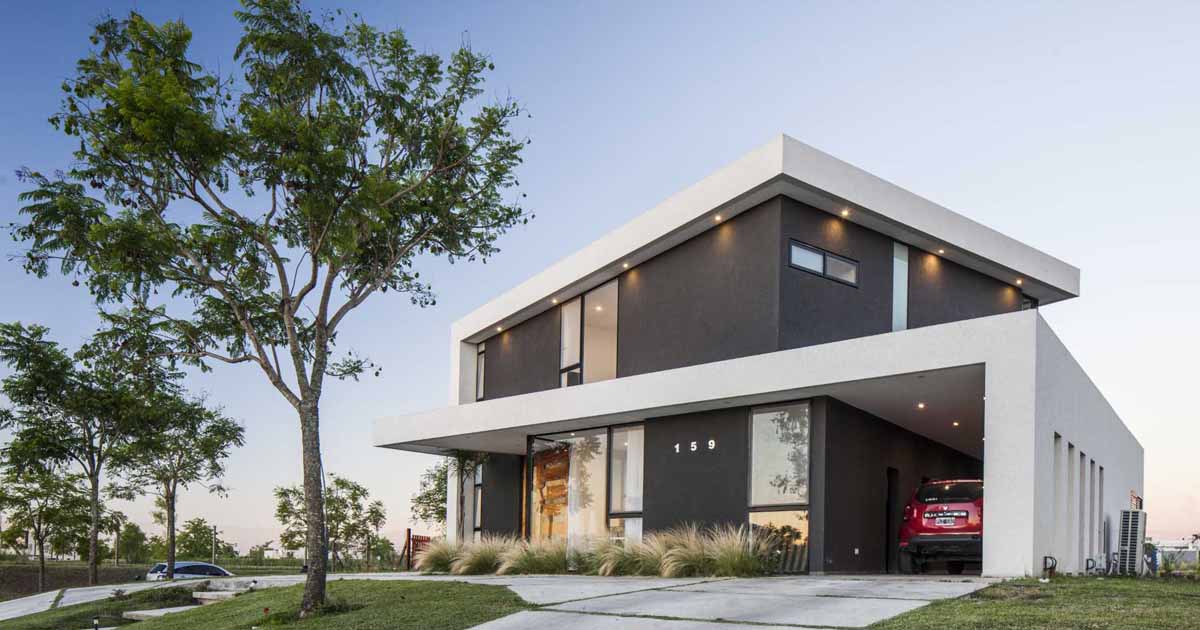
A House Design Inspired By The Idea of Turning Boxes
May 13, 2024 Architecture studio JMA has designed the Vistas House in Escobar, Buenos Aires, whose shape is based on the idea of turning boxes rotated to take advantage of the lake views and sun. The lot is located with its access towards a southwest orientation and has a lake on the back towards its […]
May 5, 2024
The Post And Beam Structure Is On Display Inside This New Home
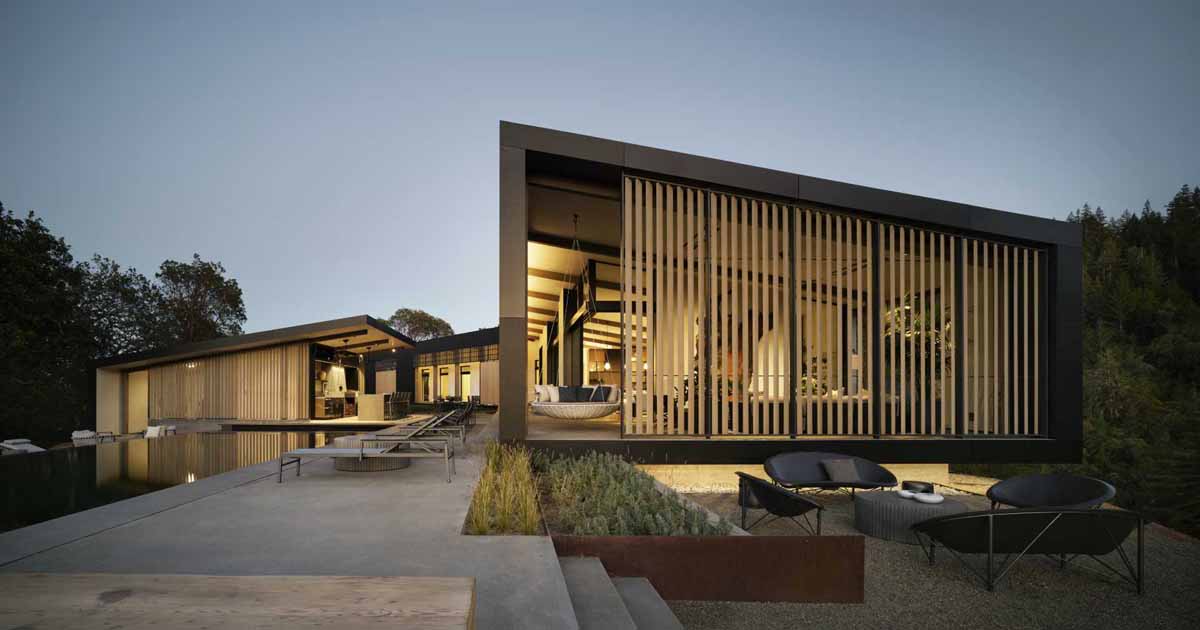
Studio VARA has shared photos of a new home they’ve completed for a couple and their three children, who wanted a highly energy-efficient house that is also fire-resistant. Tucked away, down a windy road outside of Healdsburg, California, the home is positioned to take advantage of views in every direction. The home snakes along the […]
April 11, 2024
Elevated Elegance: A Unique Home In The Forest With A Trio Of Tile-Clad Gables
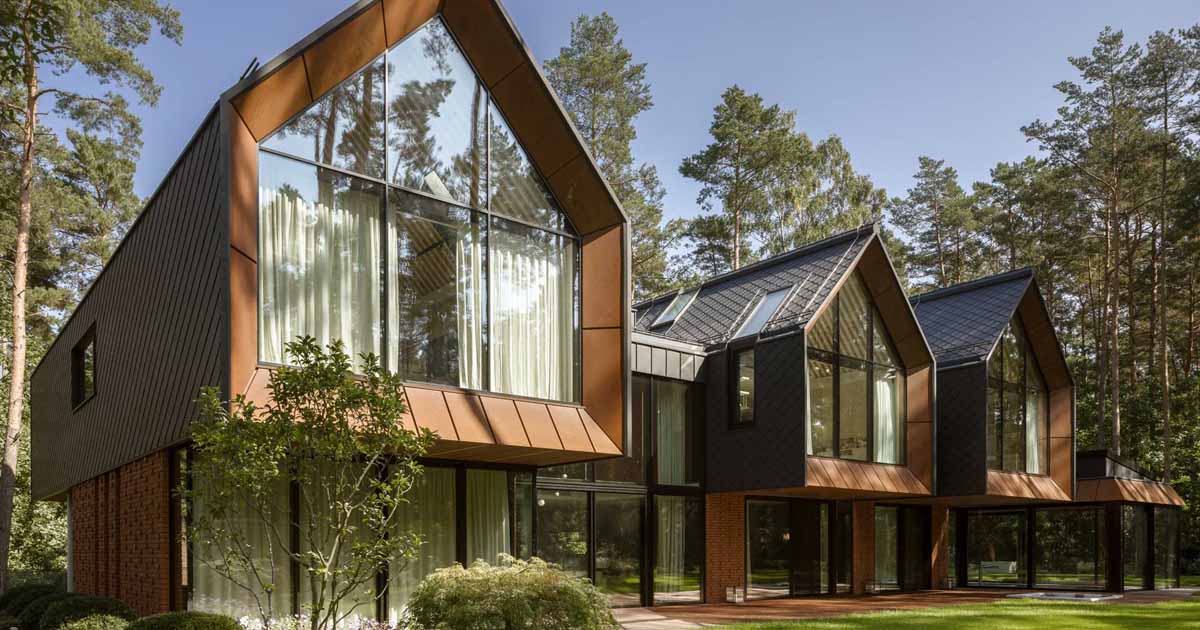
Exterio Architectural Studio, together with interior design firm Hola Design, has shared photos of a contemporary home they have completed near Warsaw, Poland, that’s surrounded by a pine forest. The home is designed to bring a large family together, with the form taking shape with the creation of a separate “house” for every inhabitant, to be […]
April 8, 2024
A House Built Into The Ground And Covered In Flowers
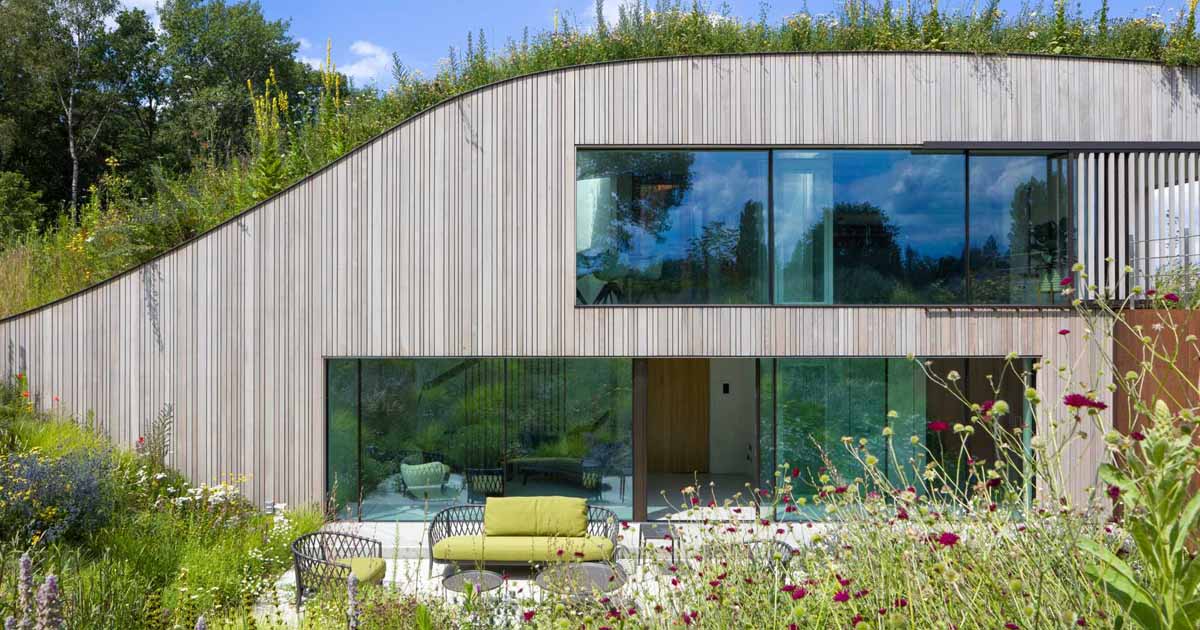
Photography by Architectuurfotograaf – Rob van Esch Architecture firm WillemsenU has shared photos of a home they completed in a meadow in The Netherlands, that has been built into the ground. The home is tucked away in the landscape, surrounded by flowers and trees, and hidden within a small hill. The design of the house […]
February 26, 2024
A New Home With Twin Gables Connected By A Glazed Breezeway
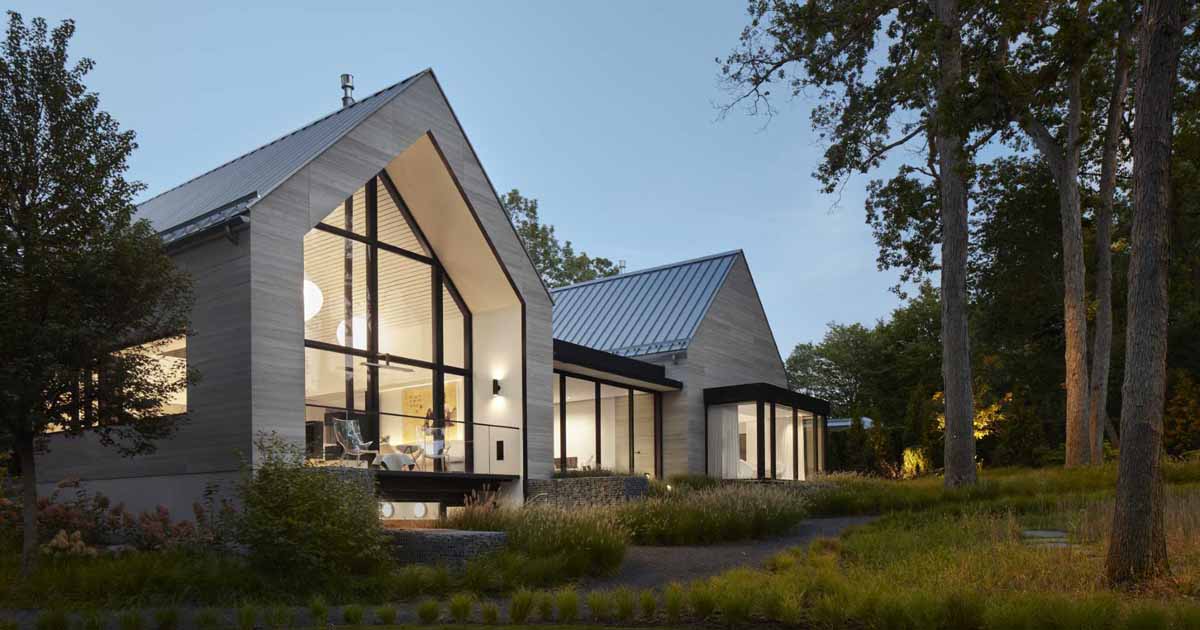
Wheeler Kearns Architects has shared photos of a new home they have completed in Illinois, which is located on a one-acre wooded ravine site north of Chicago. The home, situated upward and slightly angled away from the street, includes twin-gabled volumes, one for sleeping and one for living, which are connected by a glazed breezeway. […]
February 22, 2024
The Exposed Wood Ceiling Of This Home Shows Off Its Structure
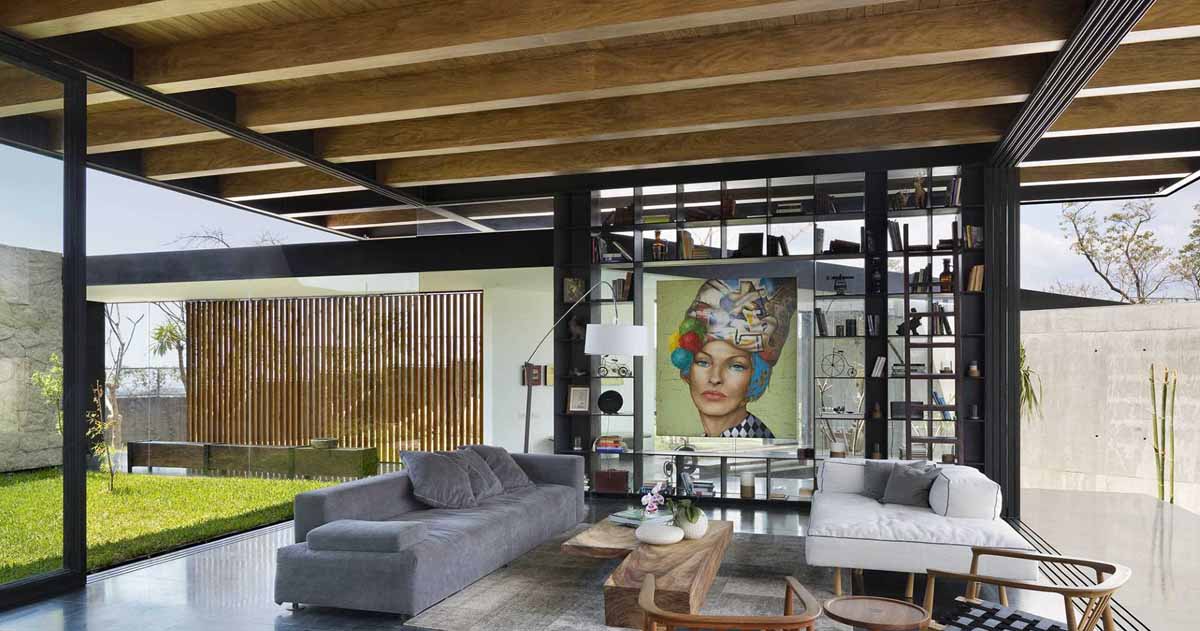
Eva Hinds Arquitectura has shared photos of a modern home they have completed in La Libertad, El Salvador, that has exposed structural elements. The lot, has the shape of a funnel, with the narrow part connecting to the street mid-way up an incline. The wide area is perched about five meters above the street level. […]
January 25, 2024
An Exterior Of Vertical Wood Siding Helps This House Blend Into The Surrounding Forest
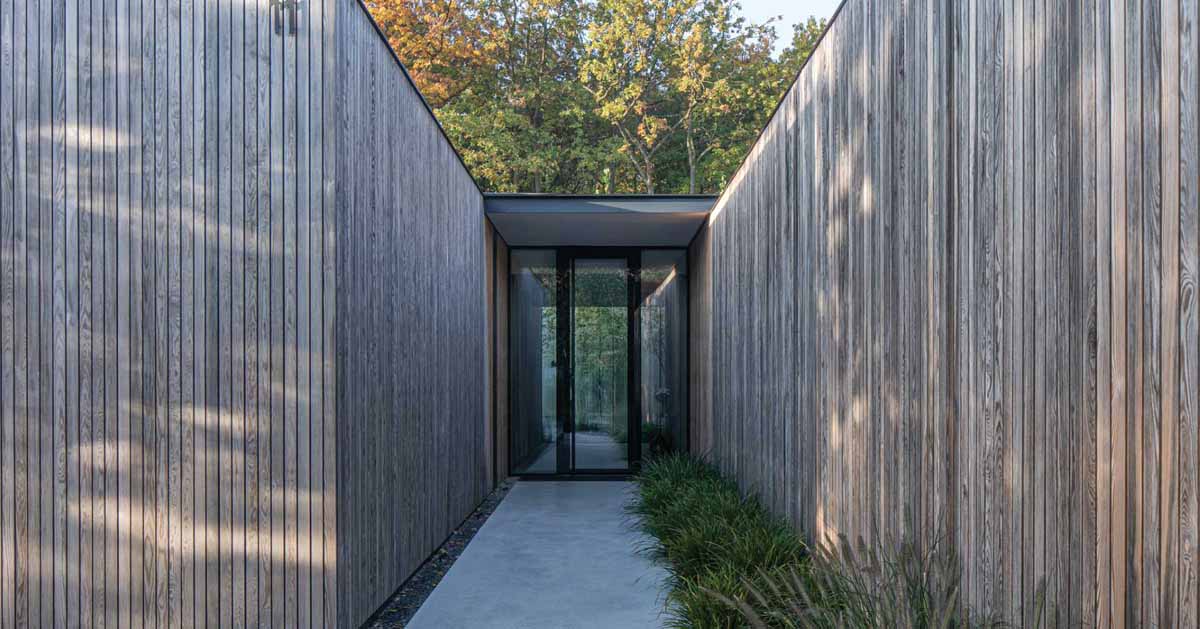
77 Architecture Studio has shared photos of a home they designed on the edge of a housing estate near the forest in central Poland, near Warsaw. The house with its vertical wood facade, gives way to the natural beauty of its surroundings, discreetly immersing its architecture within the dense forest. Exterior lighting added to the […]