
Architect Carlos Castanheira of CC&CB Architects designed the Canopy Walkway in Serralves Park in Porto, Portugal. The timber path lifts visitors off the ground and leads them through the treetops, offering an unusual view of the park and an easy way to enjoy a walk among the trees. The architect's work is at carloscastanheira.pt.
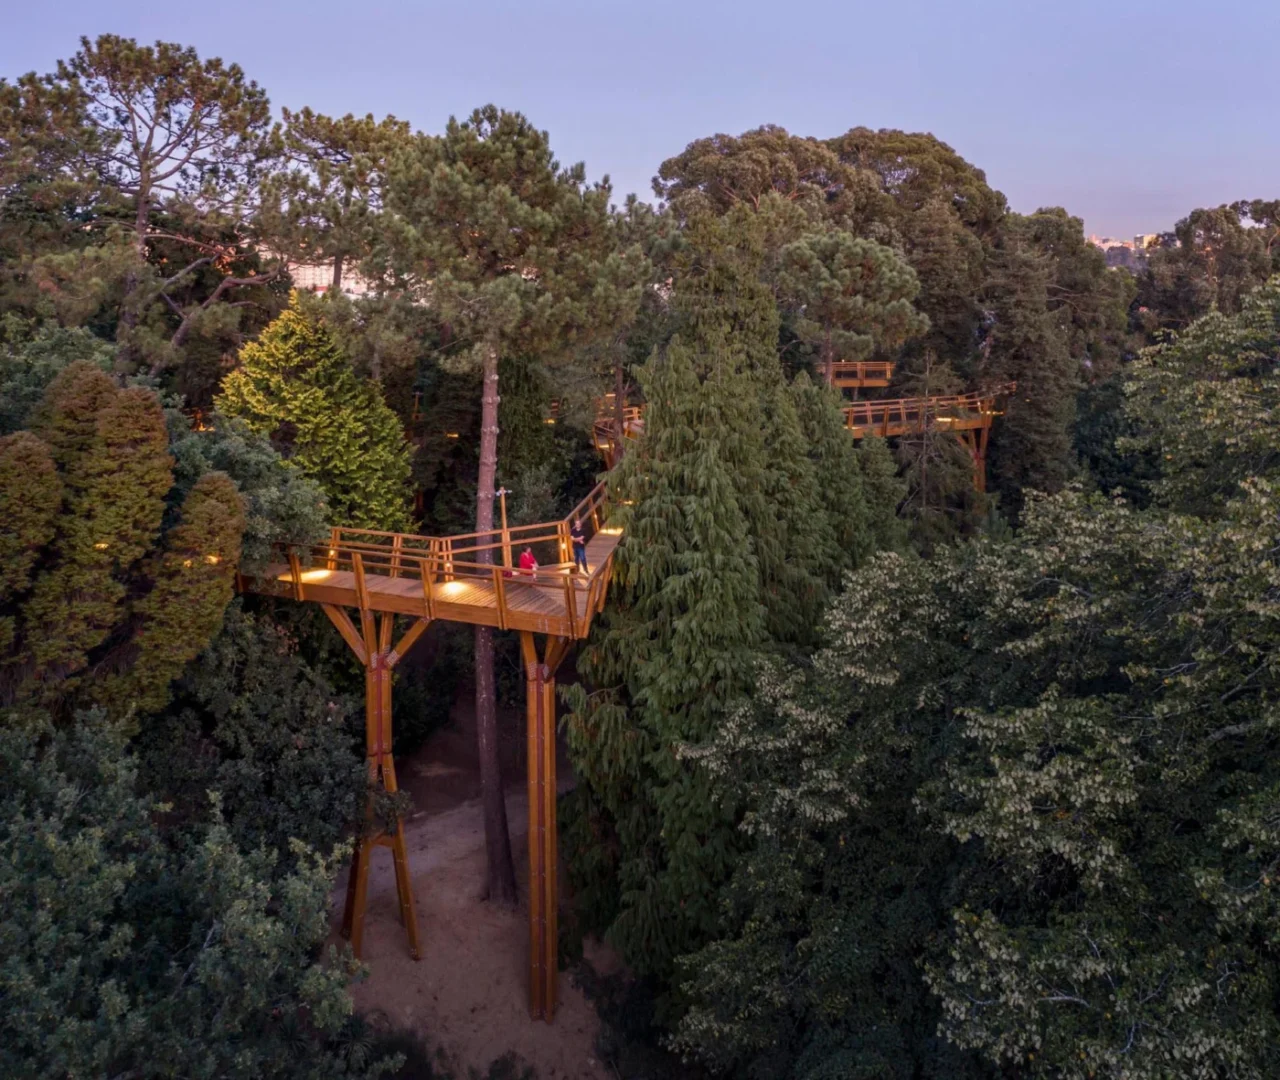
A path into the treetops
The walkway starts at ground level, climbs gradually through the trees and then winds between their crowns. From up there, branches and leaves are seen at eye level rather than from below.
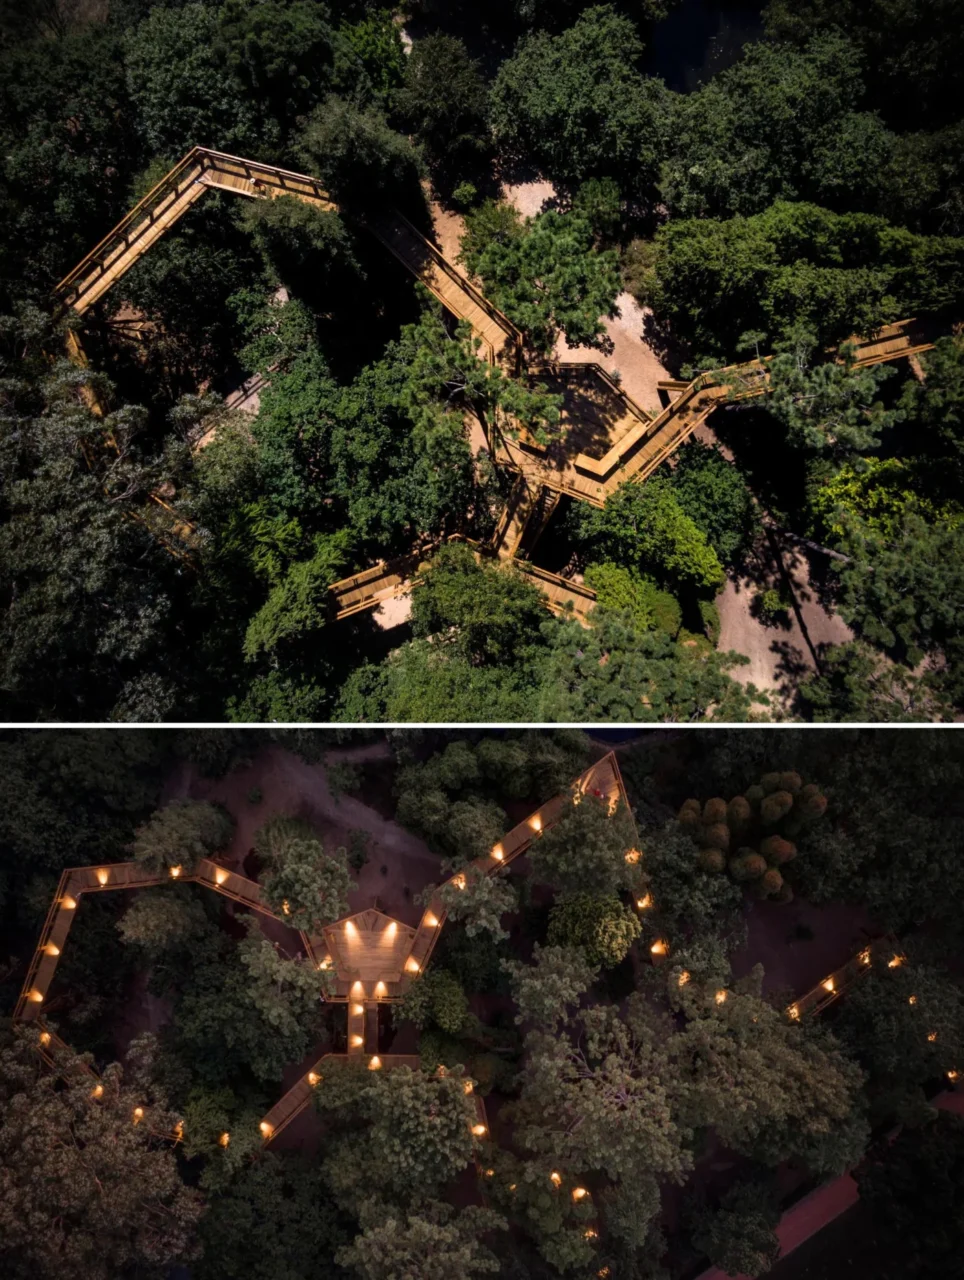
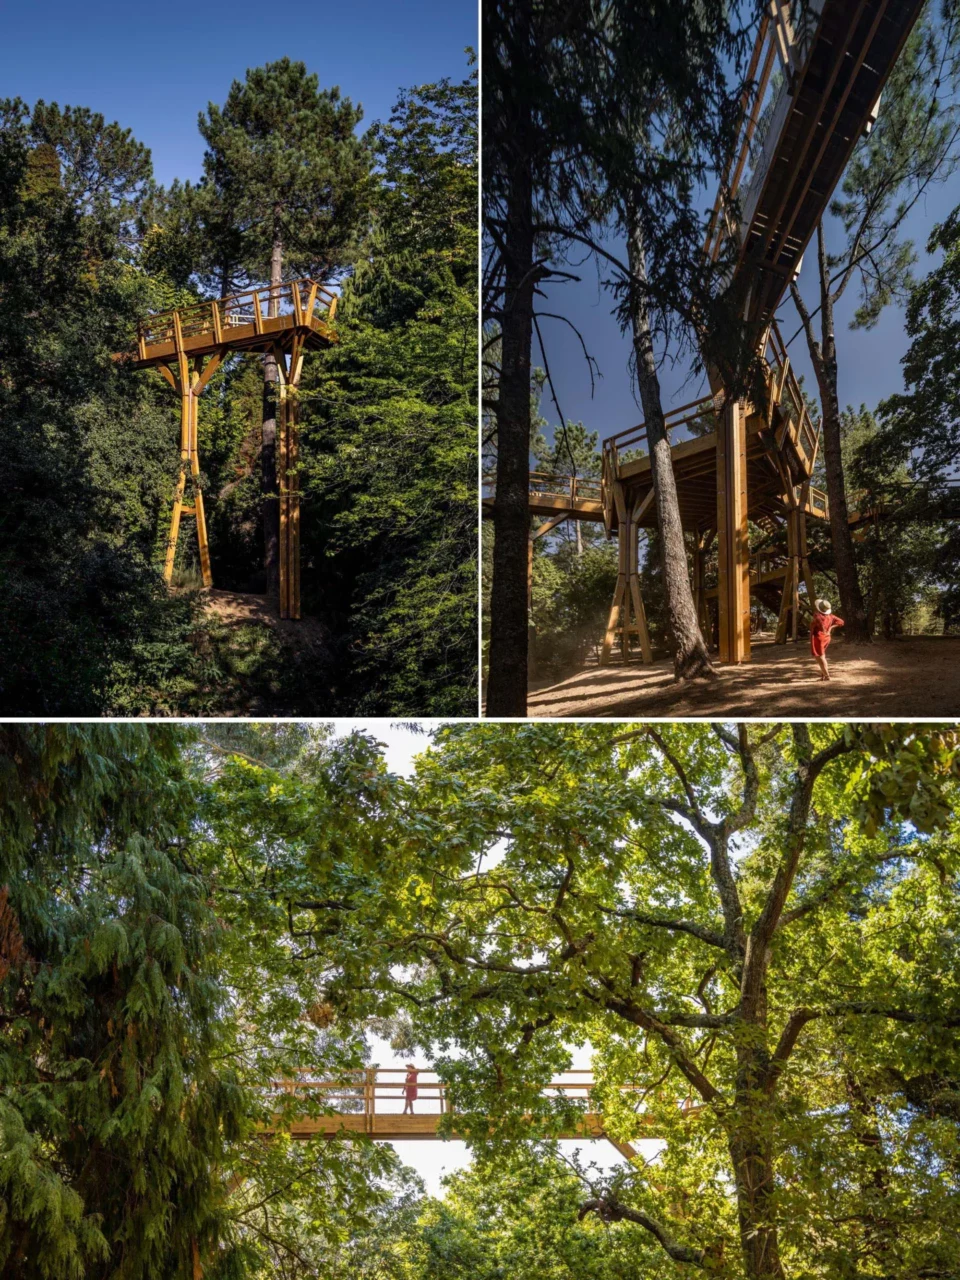
Timber structure that the trees will grow around
A wooden structure supports both the deck and the balustrades. As the years pass, the trees are expected to close in further around the walkway, so it will feel more and more embedded in the canopy.
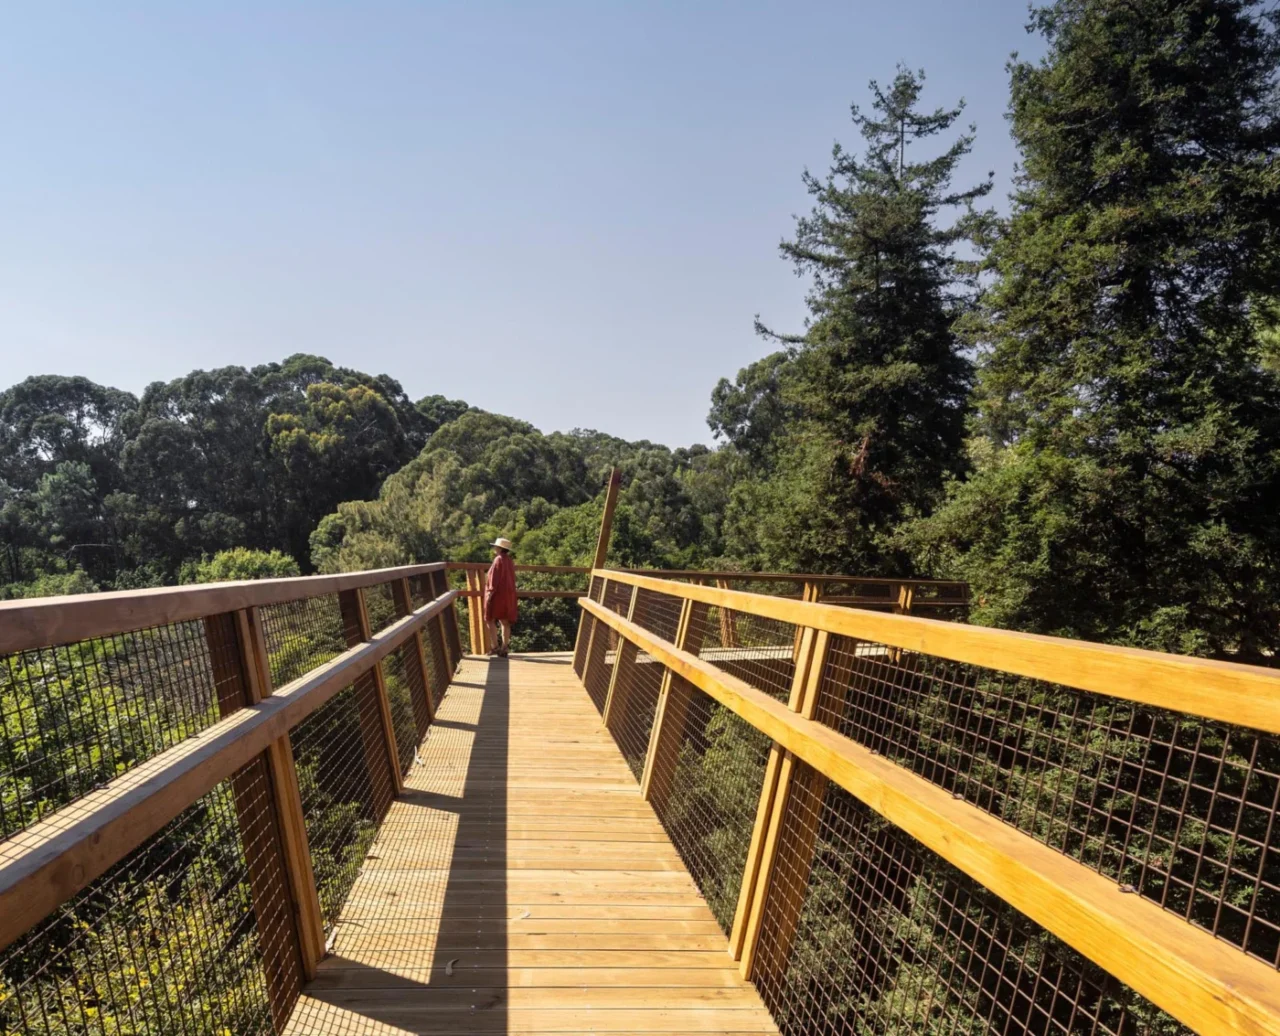
Accessible, with places to pause
The path is wide enough for prams and wheelchairs, which makes the canopy accessible to a broad range of visitors. Seating areas along the route invite people to stop and rest.
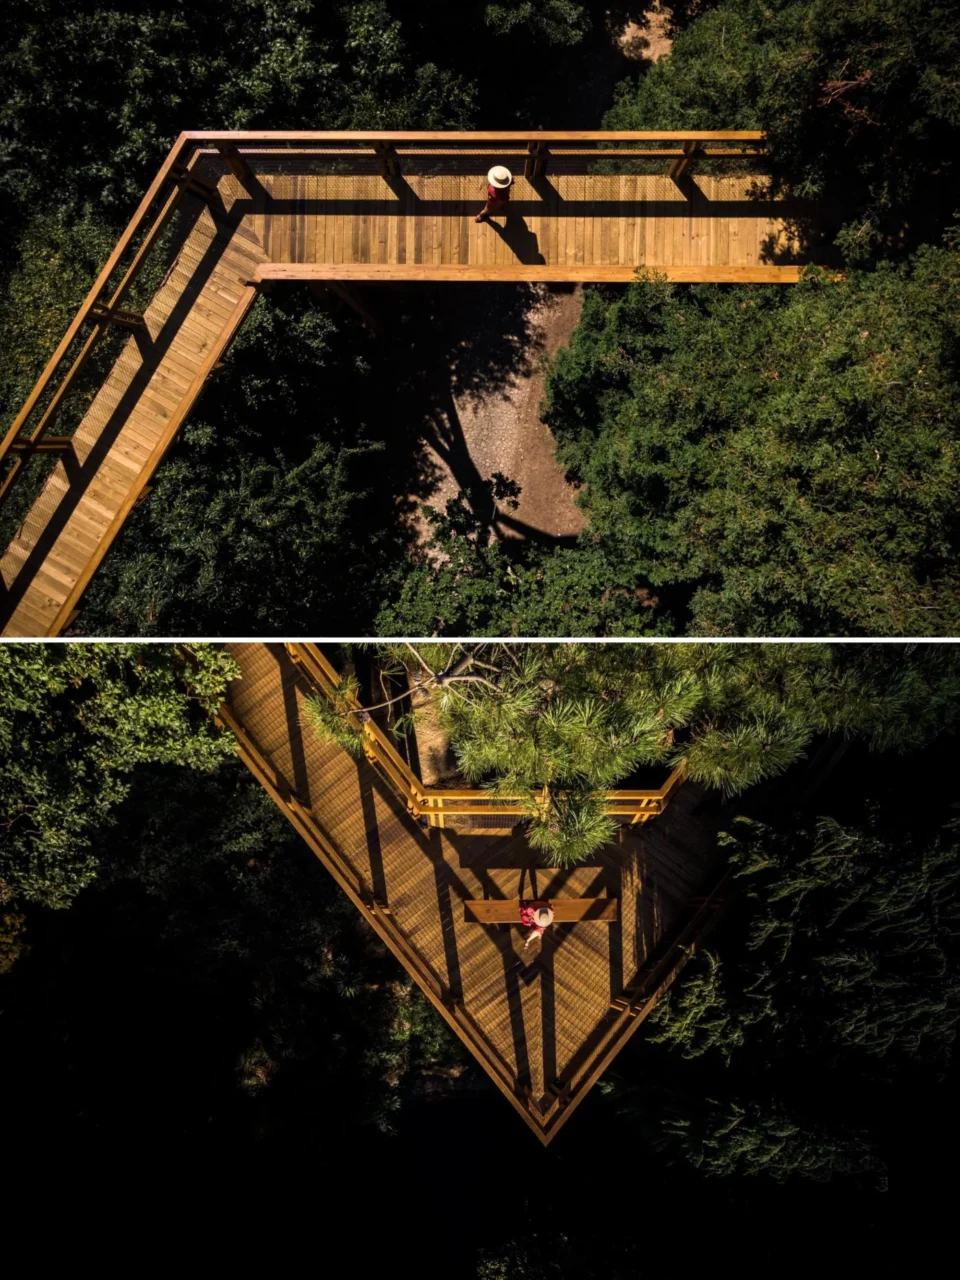
Lit for evening walks
After dark, evenly spaced lights mark the route, turning the walkway into a calm place for a stroll at sunset.
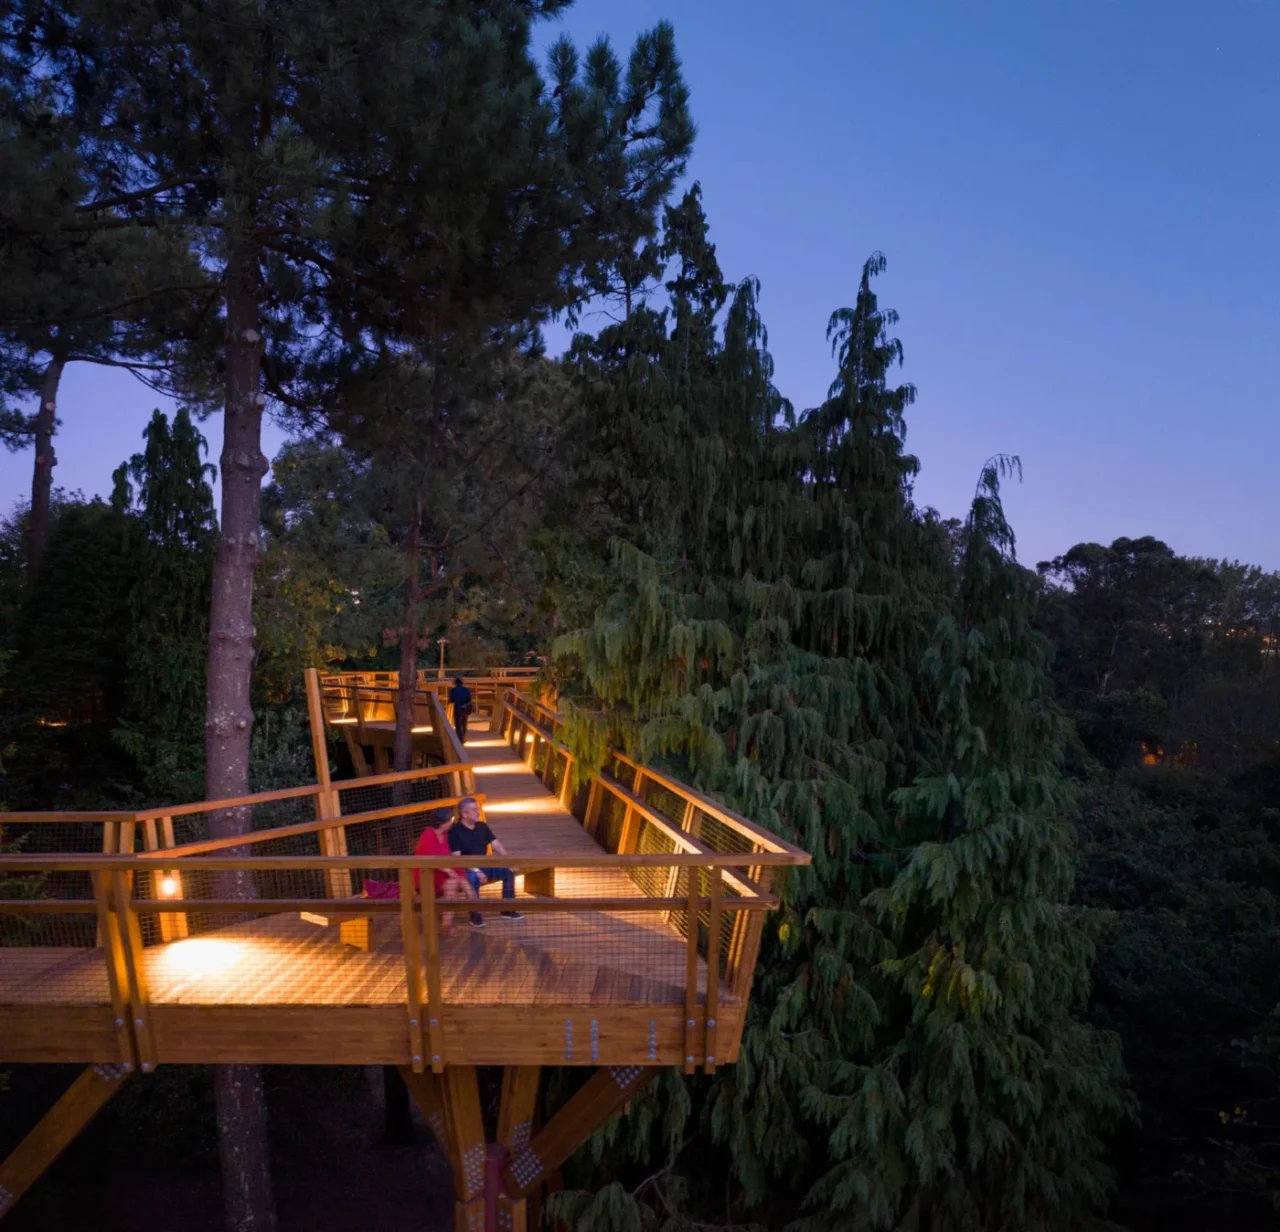
Project credits
- Project: Canopy Walkway, Serralves Park, Porto, Portugal
- Architect: Carlos Castanheira
- Office: CC&CB – Architects, Lda.
- Project architect: Nuno Rodrigues
- Project team: Filipe Mota, Diana Velho, Catarina Araújo, Gil Lima
- Structural project: Paulo Fidalgo – HDP, Lda (team: Rui Almeida, Paulo Cachim, Pedro Neto)
- ITED project: Fernando Ferreira – Gatengel, Lda
- Contractor: Portilame, Lda
- Photography: Fernando Guerra (FG+SG – Fotografia de Arquitectura)
- Source: Contemporist