
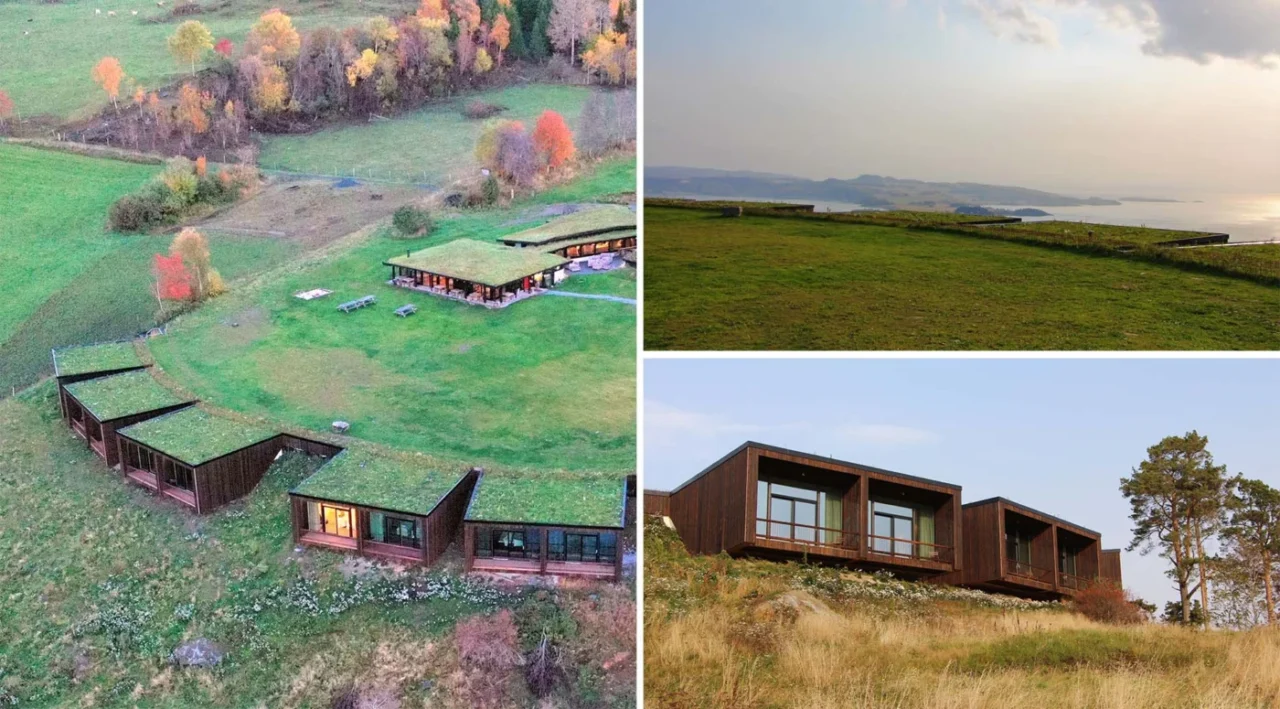
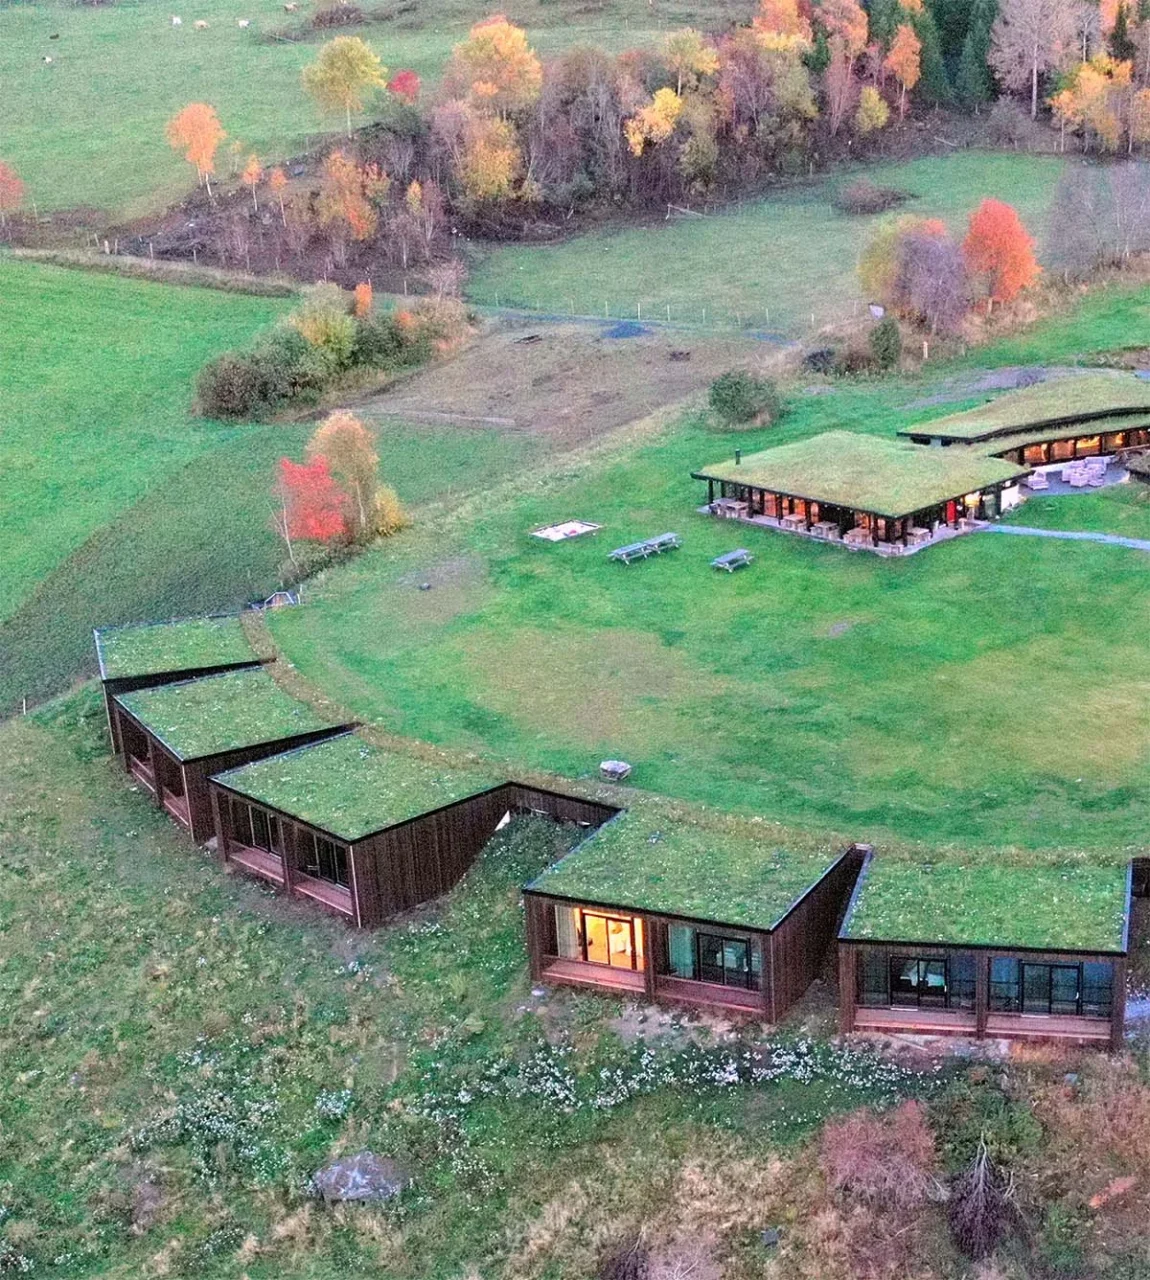
Architecture firm Green Advisers AS has designed an expansion of the Øyna Cultural Landscape Hotel in Norway. The new wing adds 20 hotel rooms, and a large green roof helps it settle into the surrounding landscape.
Why the hotel grew
The hotel hosts conferences and family celebrations, and demand for overnight stays kept rising. The expansion was the answer to that demand.
Rooms built into the hill
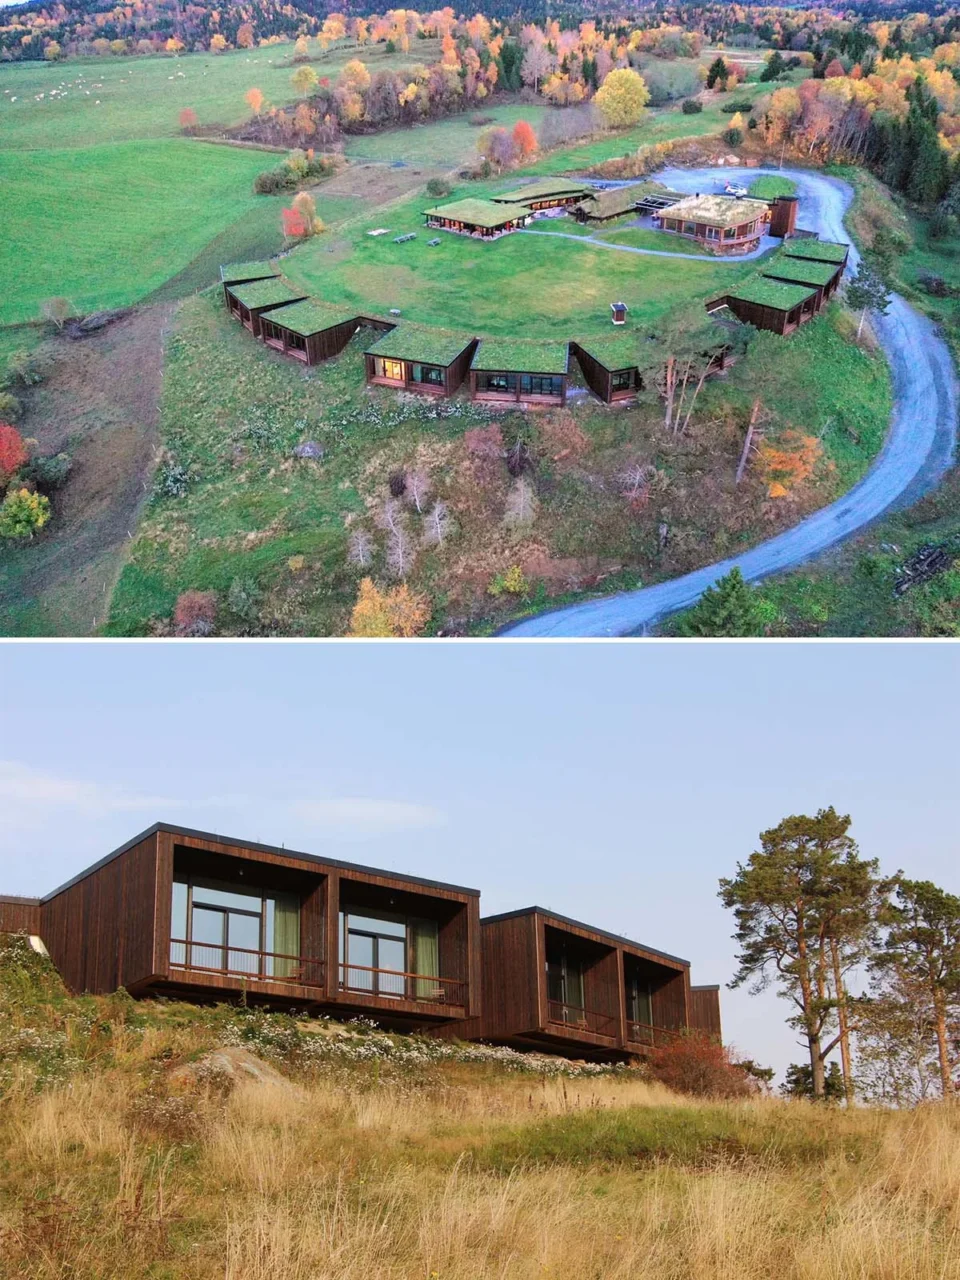
The rooms are arranged so that they blend into the hillside, and the main social areas of the hotel all have green roofs. Rooms set into the ground are built of concrete, while the cantilevered rooms are built of wood.
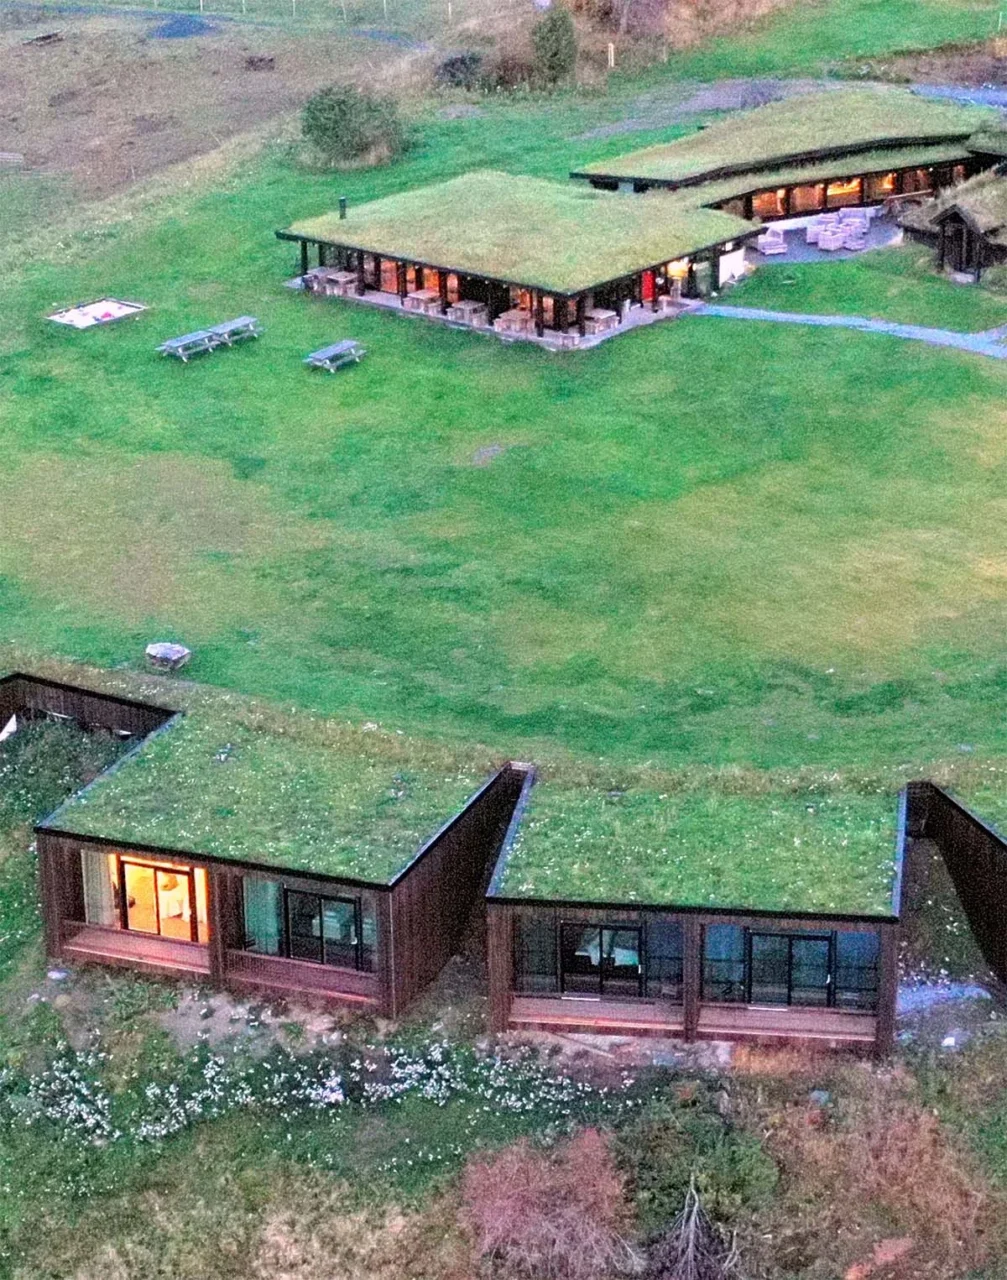
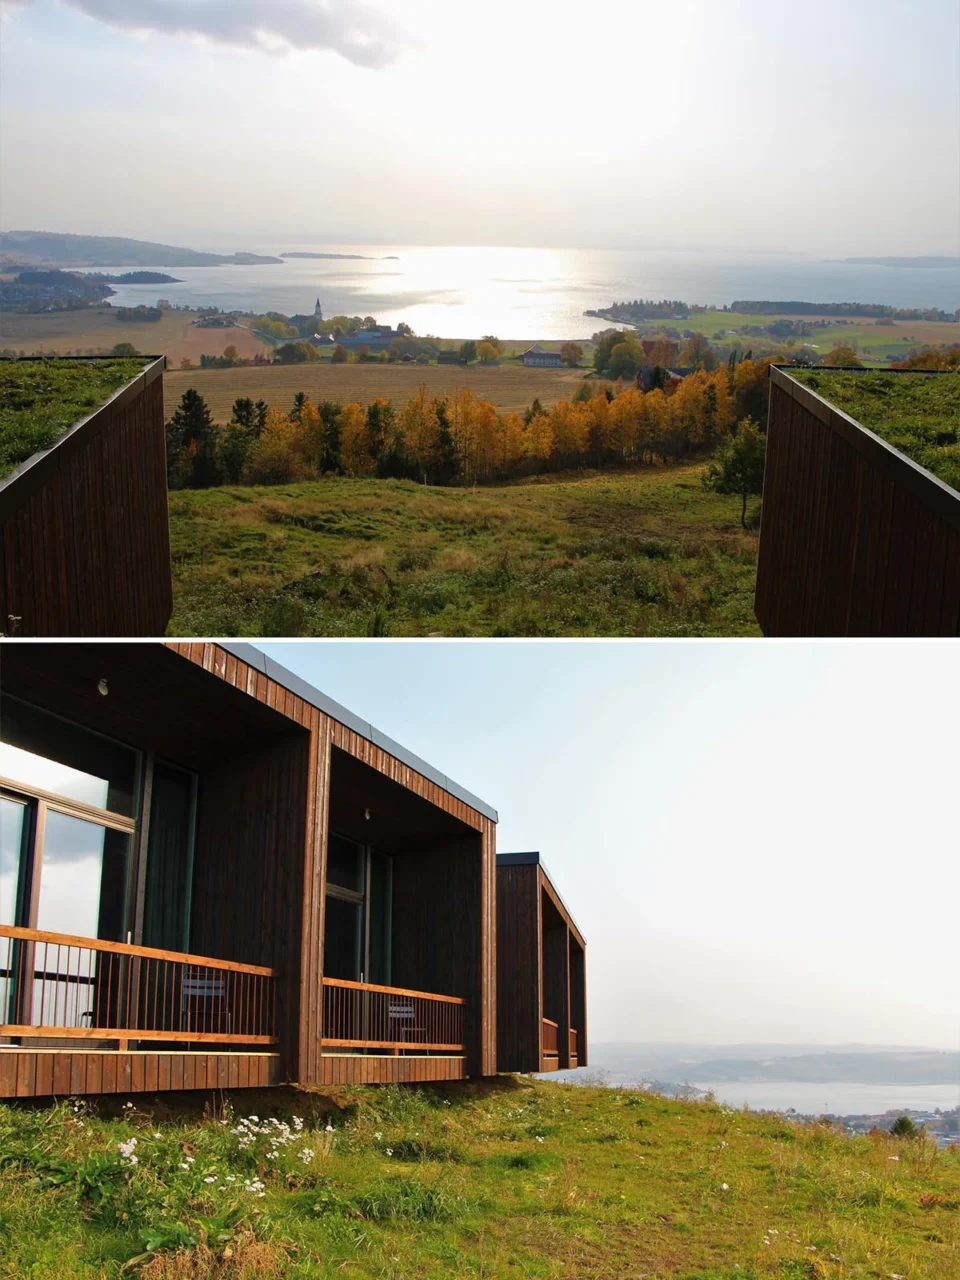
Guests reach their rooms along a corridor that runs fully underground and follows the shape of the hill. This keeps the circulation out of sight and leaves the slope above it green.
Light and dark interiors
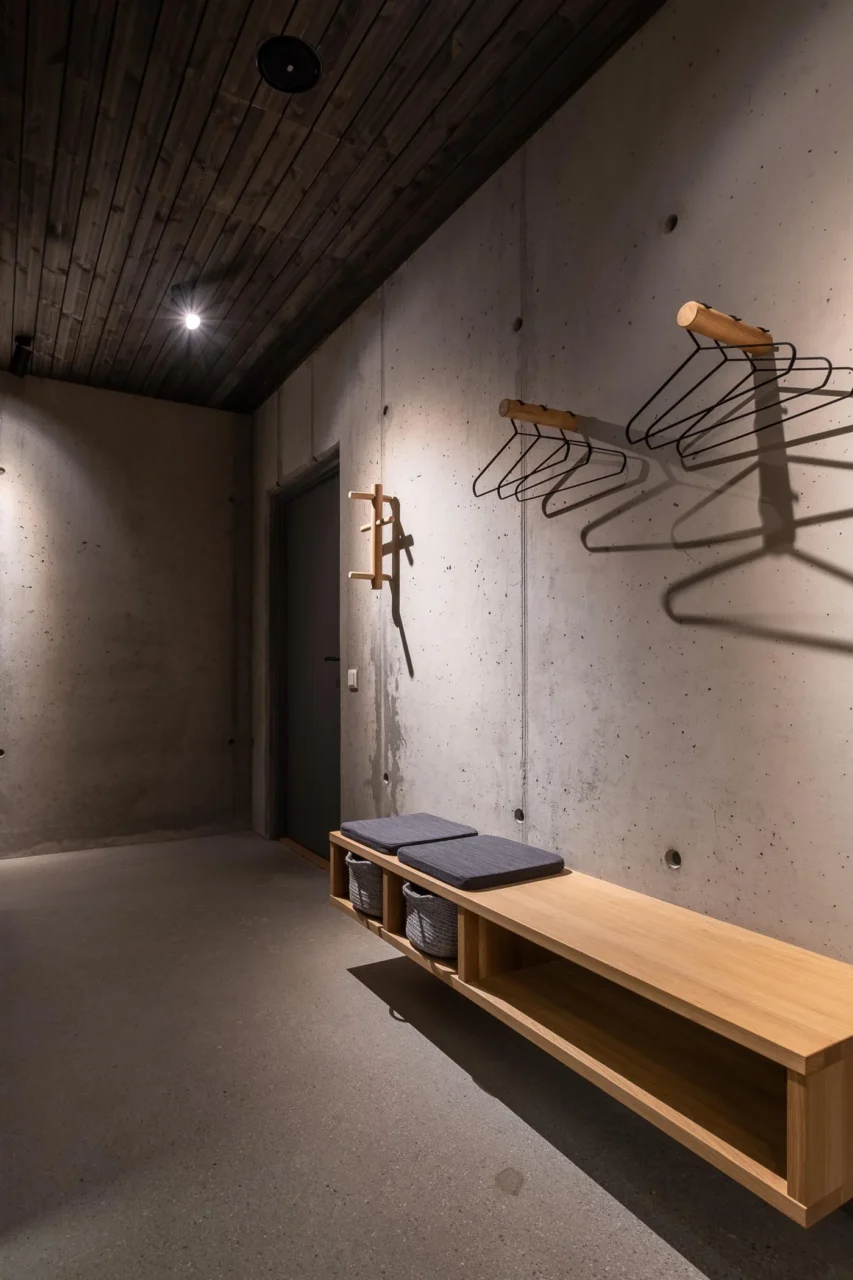
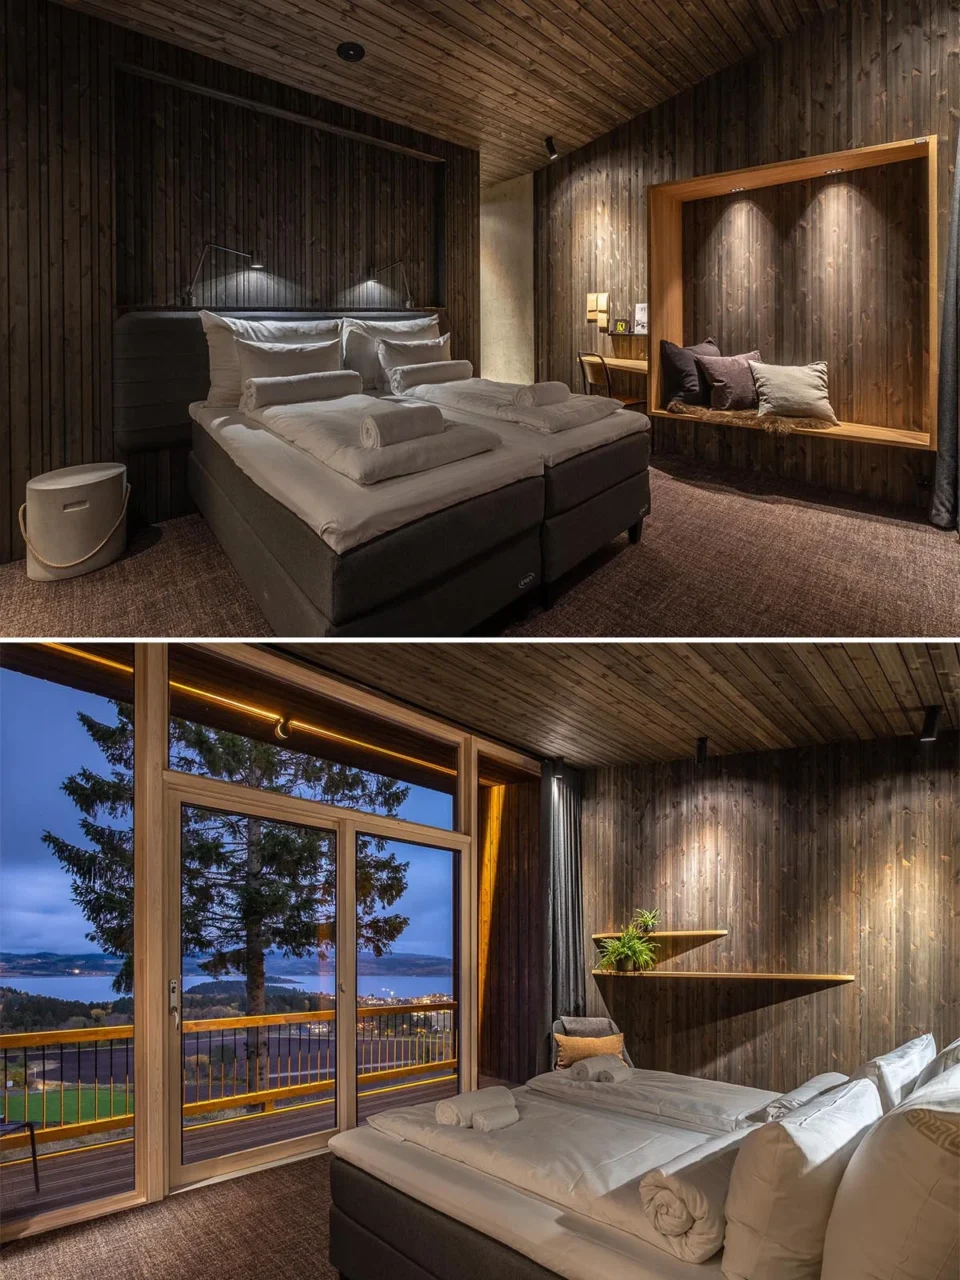
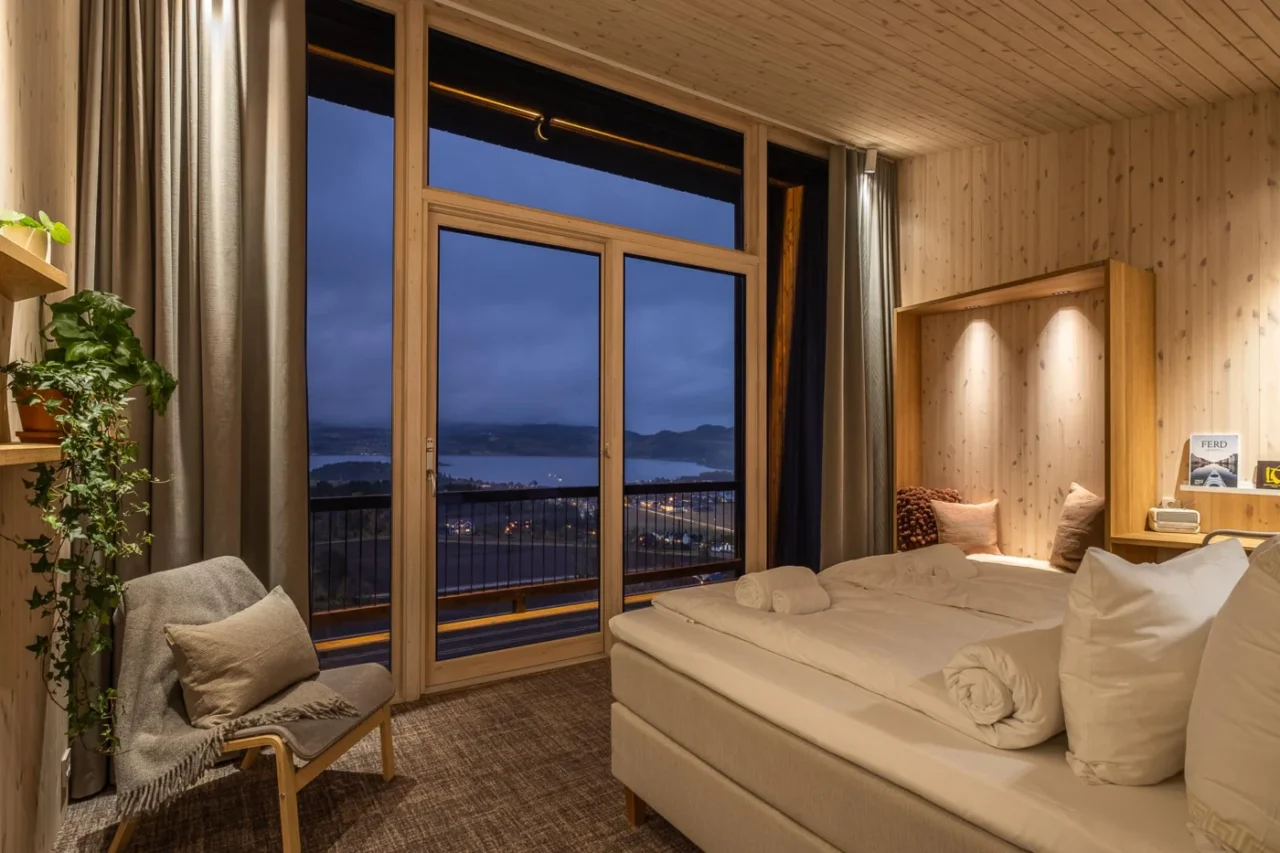
Inside, the rooms alternate between light and dark wood panelling. In the darker rooms, a custom framed bench stands out against the walls, and a wall of windows includes doors to a balcony. The lighter rooms have the same built-in bench and the same glazed wall.
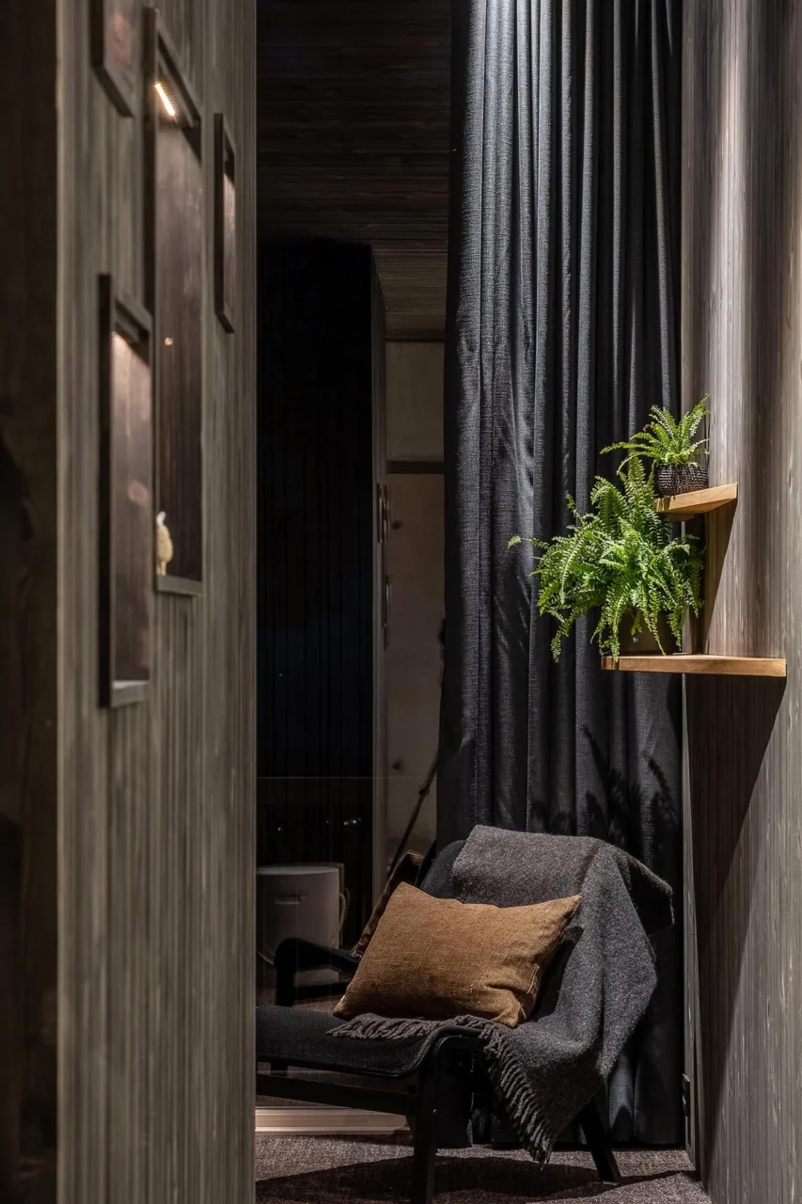
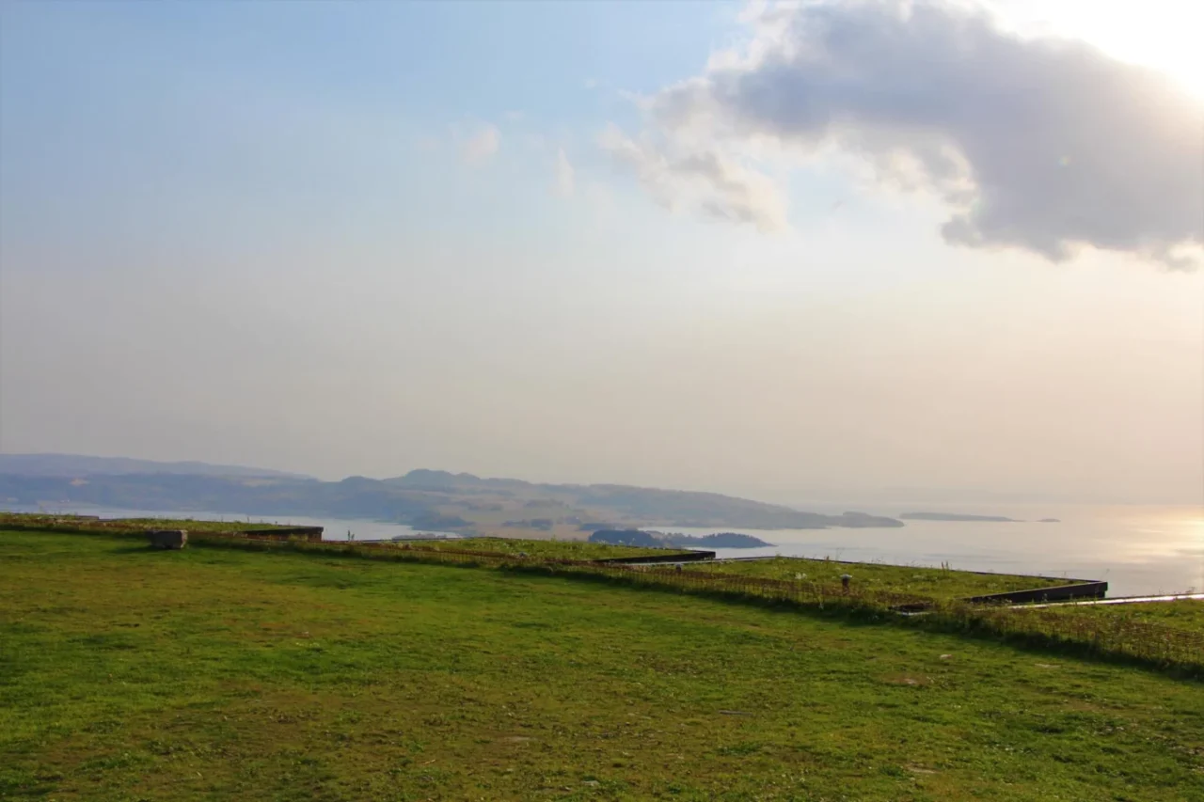
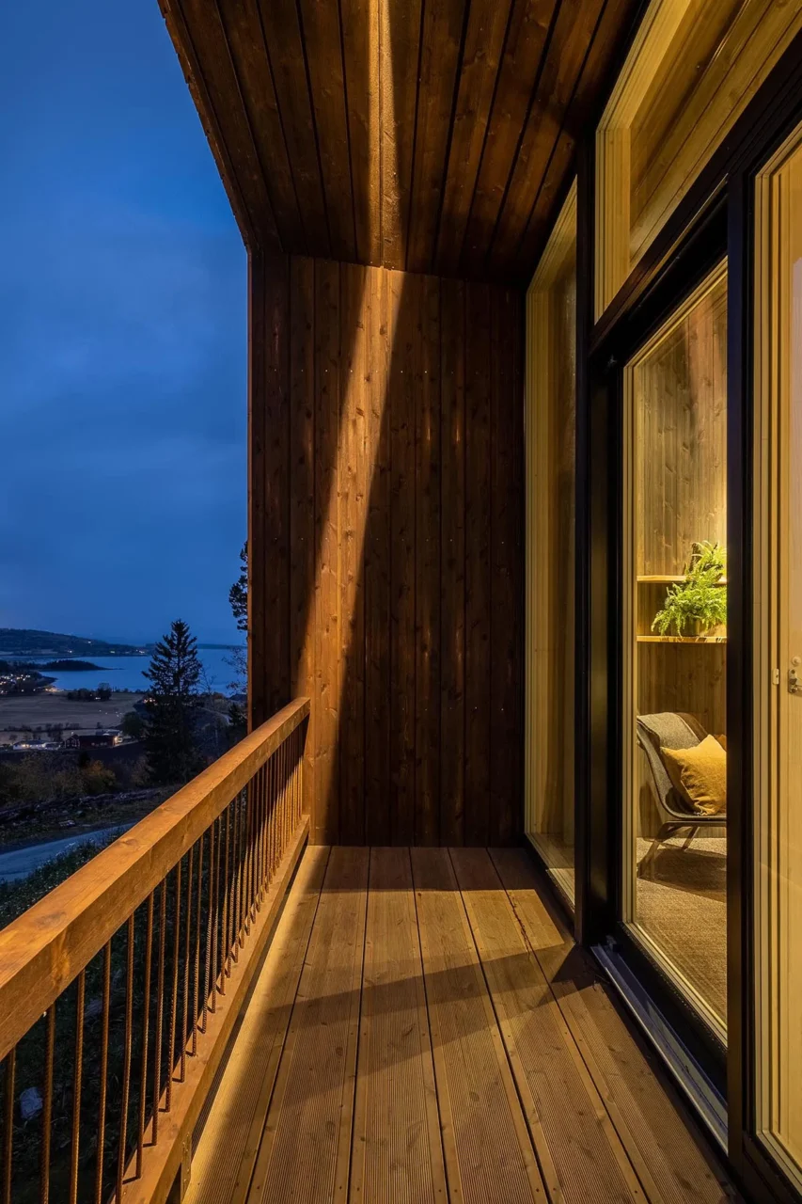
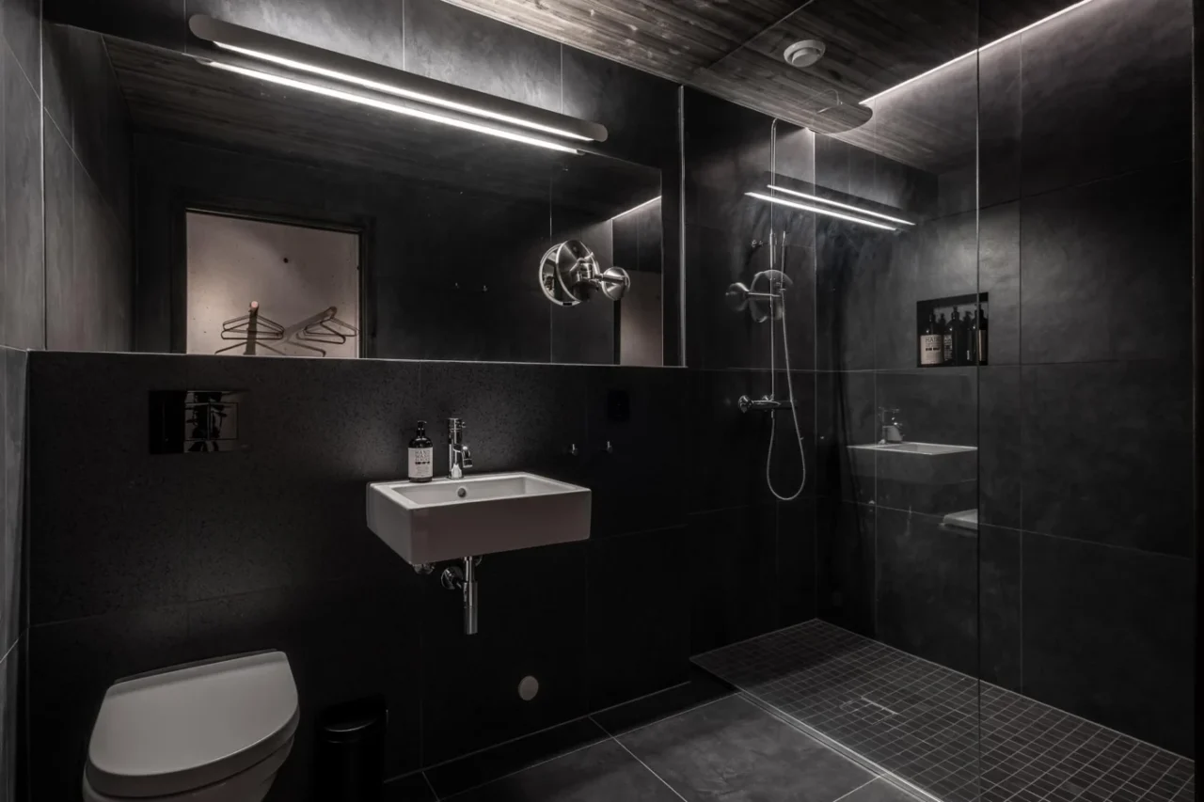
Each covered balcony gives guests a small outdoor space with views of the water. In the bathrooms, large-format black tiles and careful lighting create a dramatic mood.
As a general point, a planted roof and partly buried rooms can let a new building take its place in an open landscape while keeping the view from above almost unchanged.
Project credits
- Project: Øyna Cultural Landscape Hotel expansion, Norway (oyna.no)
- Architect: Green Advisers AS (lead architect Joakim Dørum)
- Lighting design: Stokkan Lys AS
- Interior architect: Hedda Skorem, Studio Strek Interiorarkitektur
- Photography: Green Advisers AS; Havard Nyeggen Loberg, Interiorfoto AS
- Source: Contemporist