
Ironwood Grove in Nashville, Tennessee, is a community of six tiny homes that operates as a small hotel. Each room is a separate house with its own design, and pathways and gardens link them around a central courtyard with a fire pit and chairs.
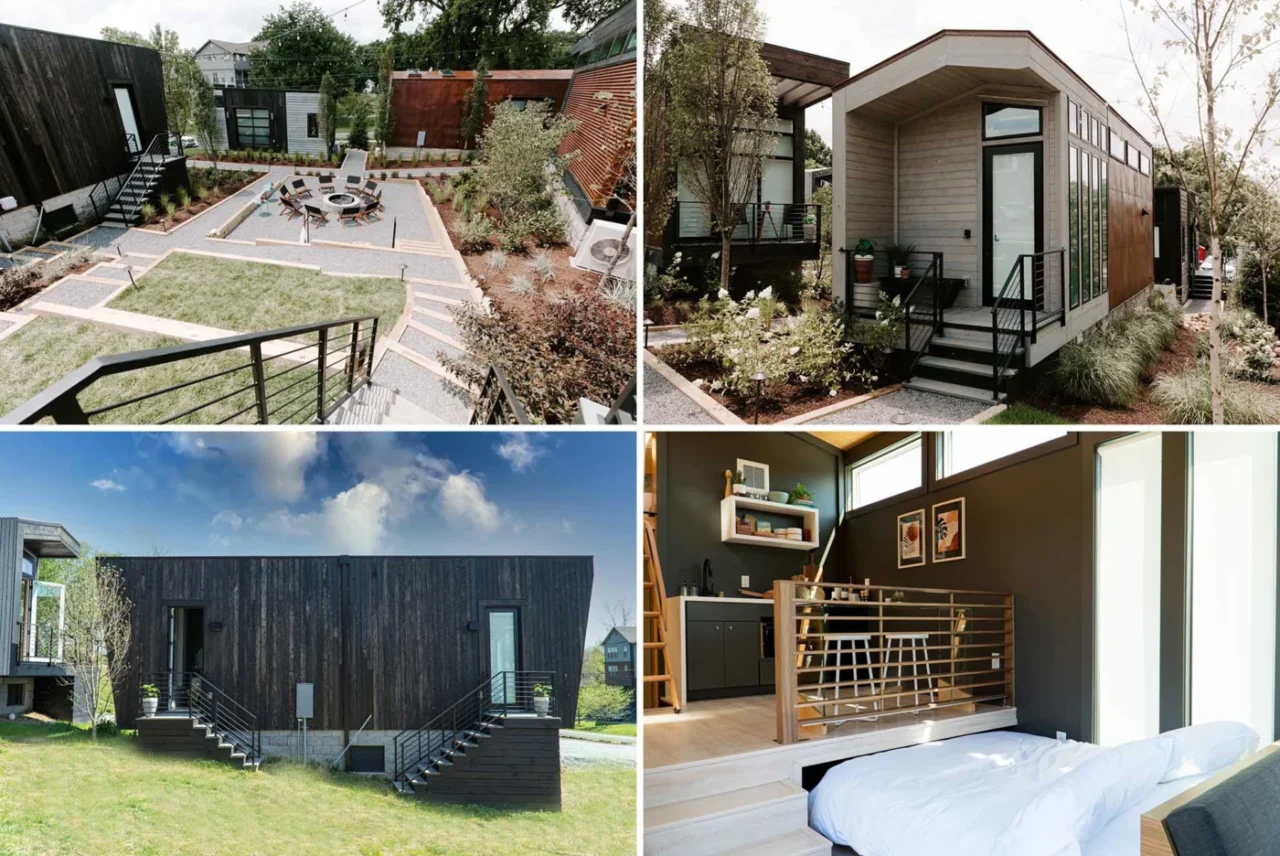
Tiny living in East Nashville
The idea was a place where experiences and memories count for more than possessions. Guests can try out tiny living while exploring the local music, art and food of East Nashville.
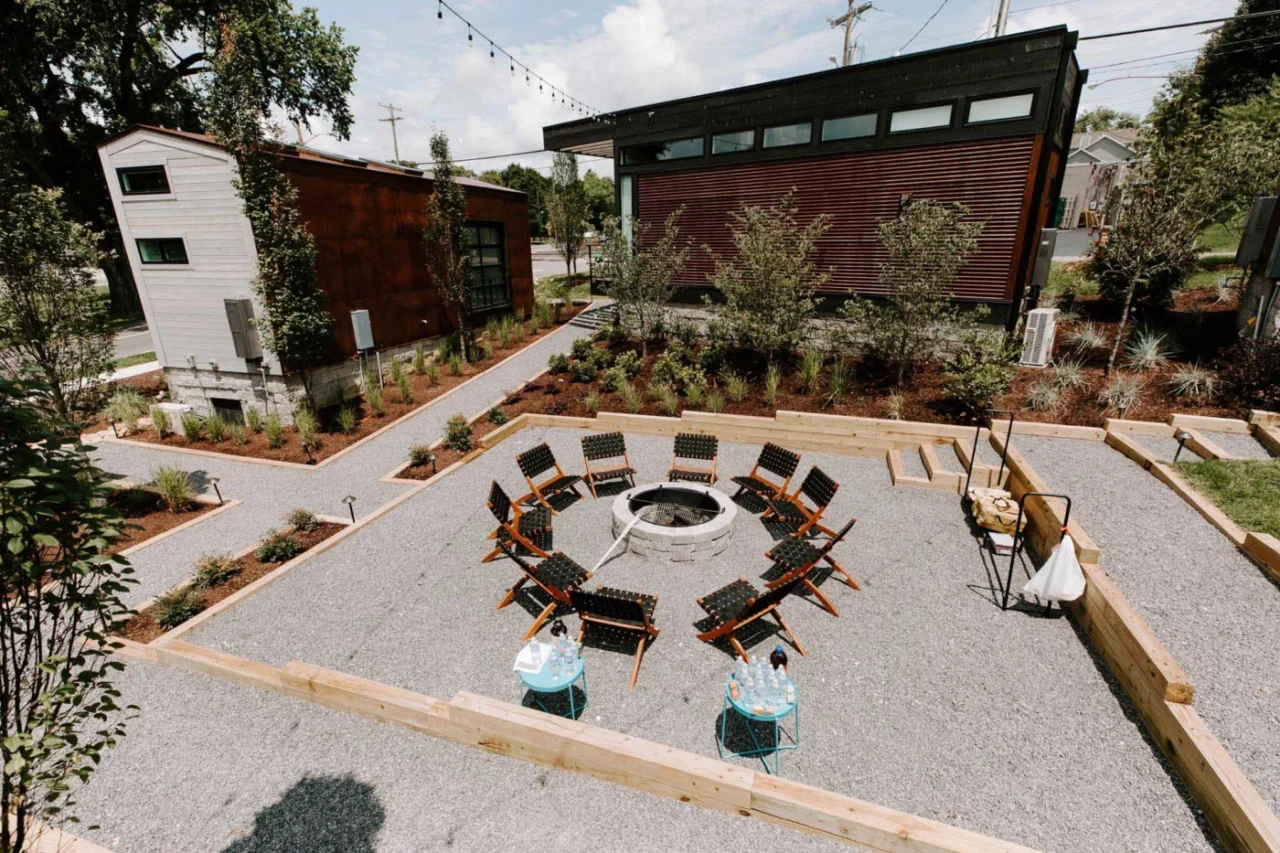
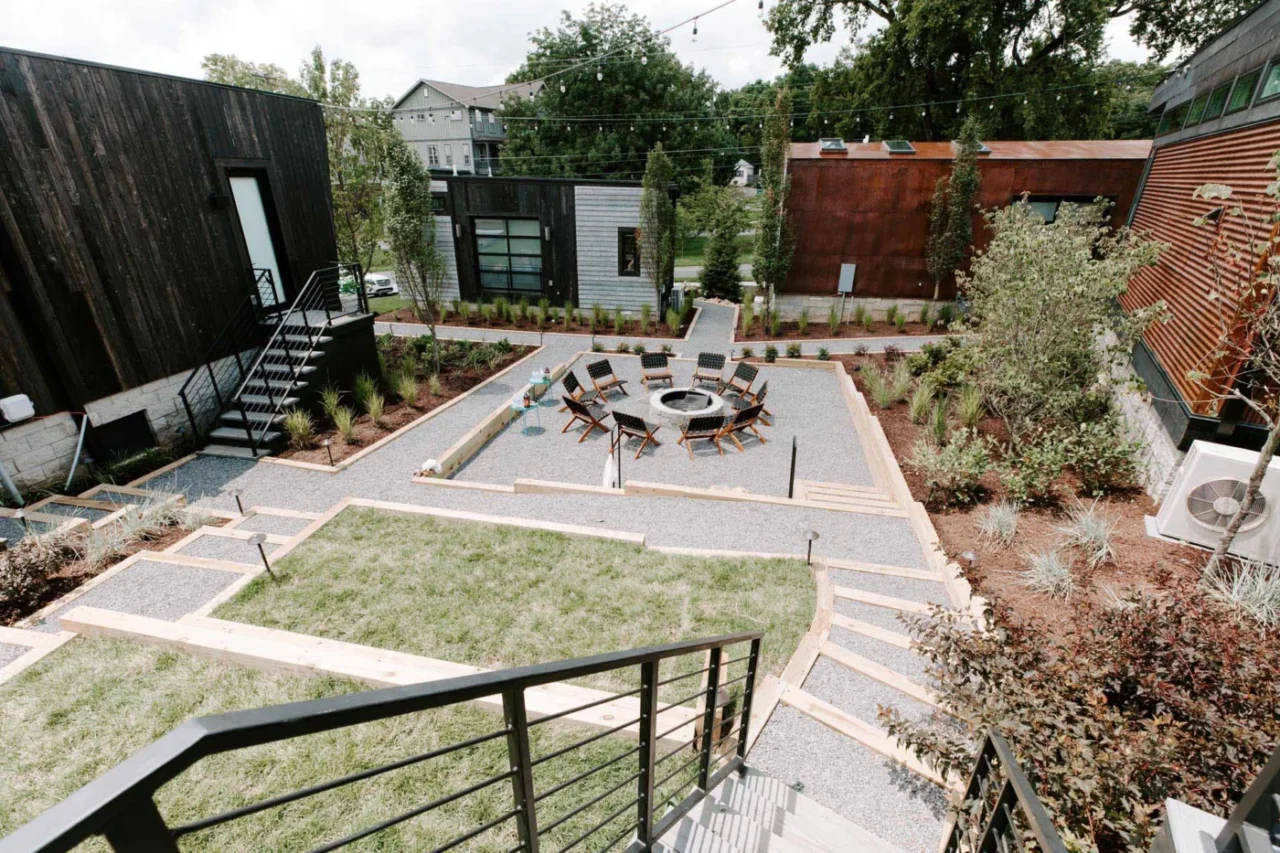
Suite I and Suite K
Suite I measures 250 square feet (23 sqm). Barn wood details run through a multi-functional main room that combines a kitchenette, pub table and living space, and a working garage door opens to let in fresh air and daylight. A bedroom and bathroom complete the house.
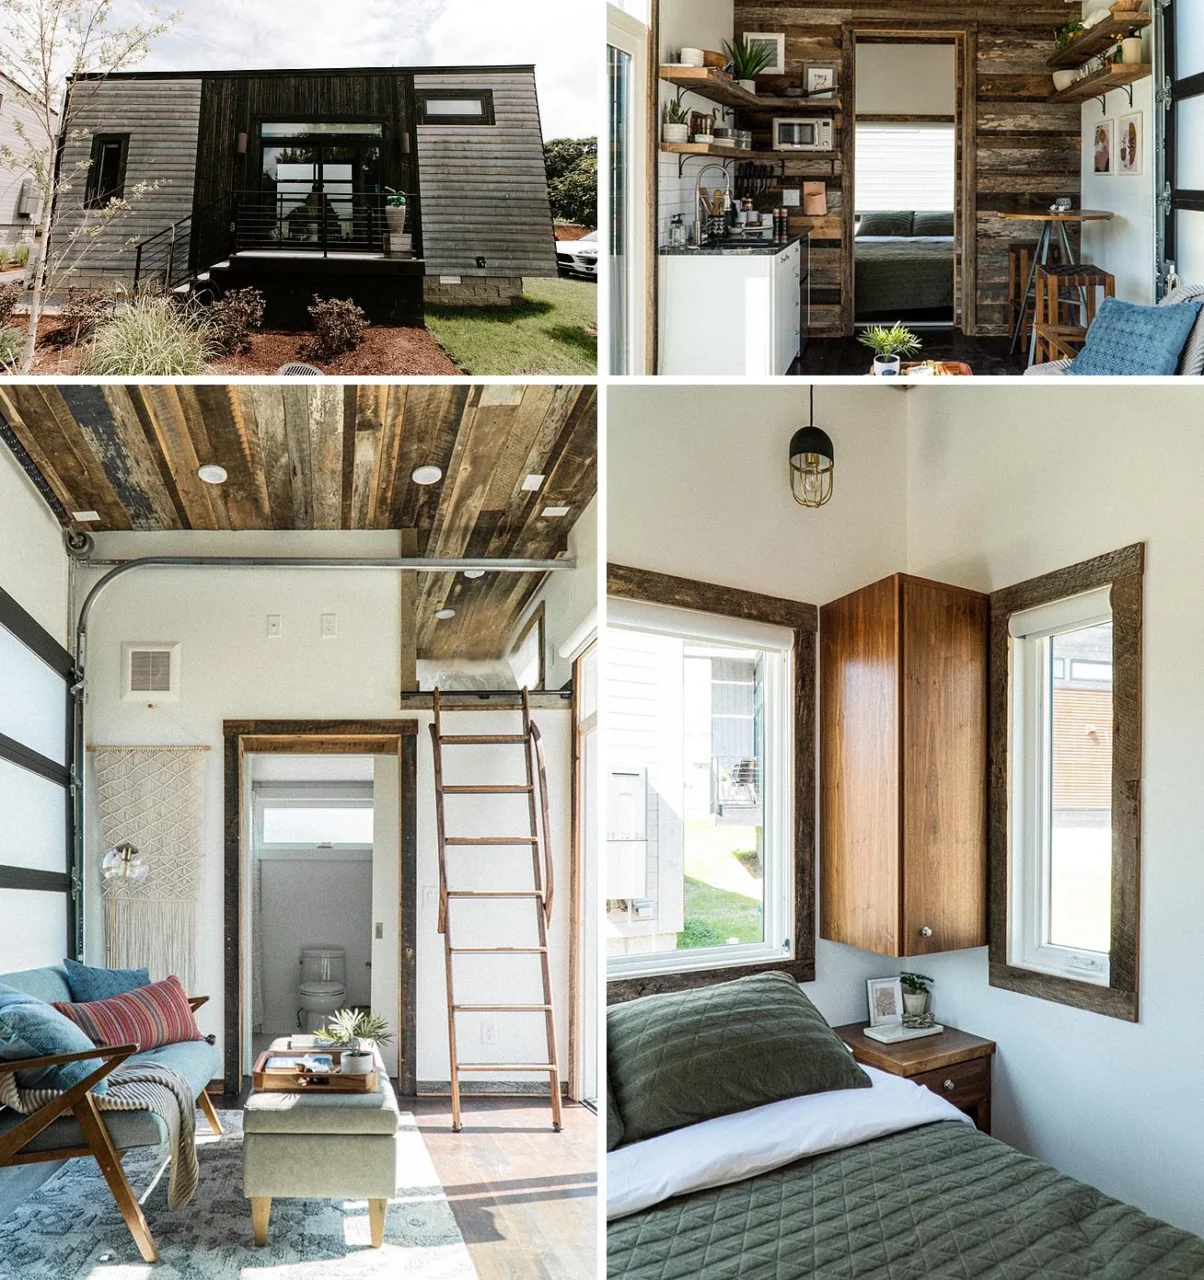
Suite K, also 250 square feet (23 sqm), takes a more modern direction. It has large picture windows, a bathroom with concrete details, a separate bedroom plus a pull-out bed, custom cabinetry and a kitchenette.
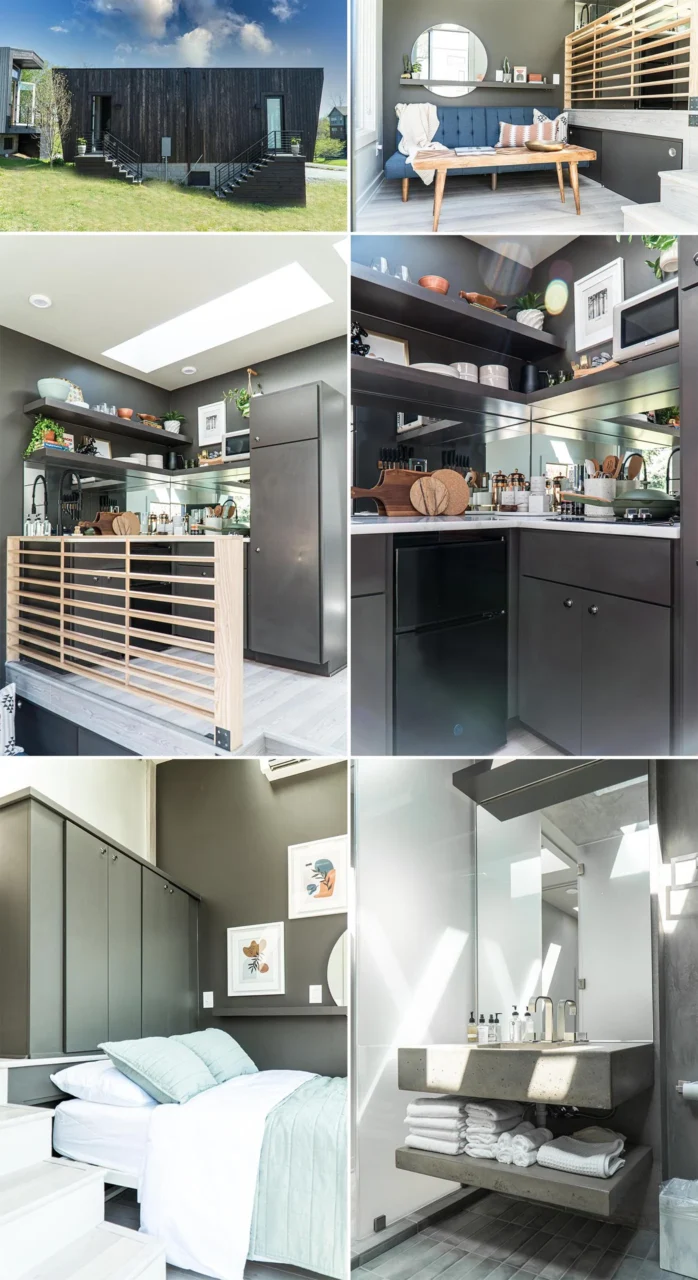
Suite L and Suite M
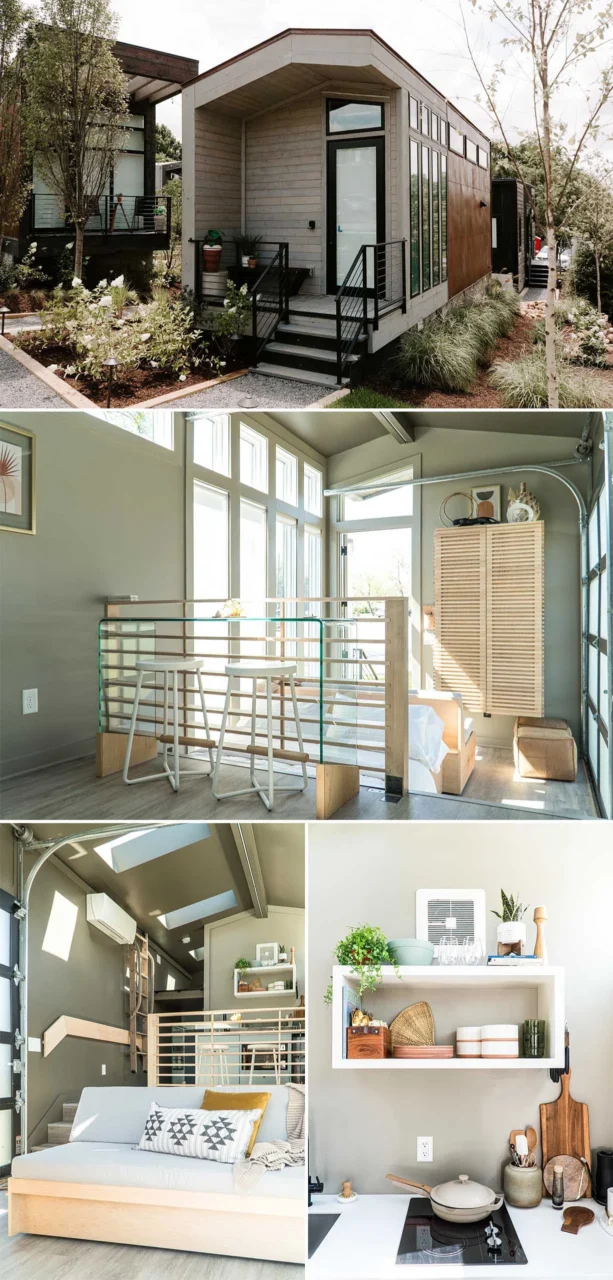
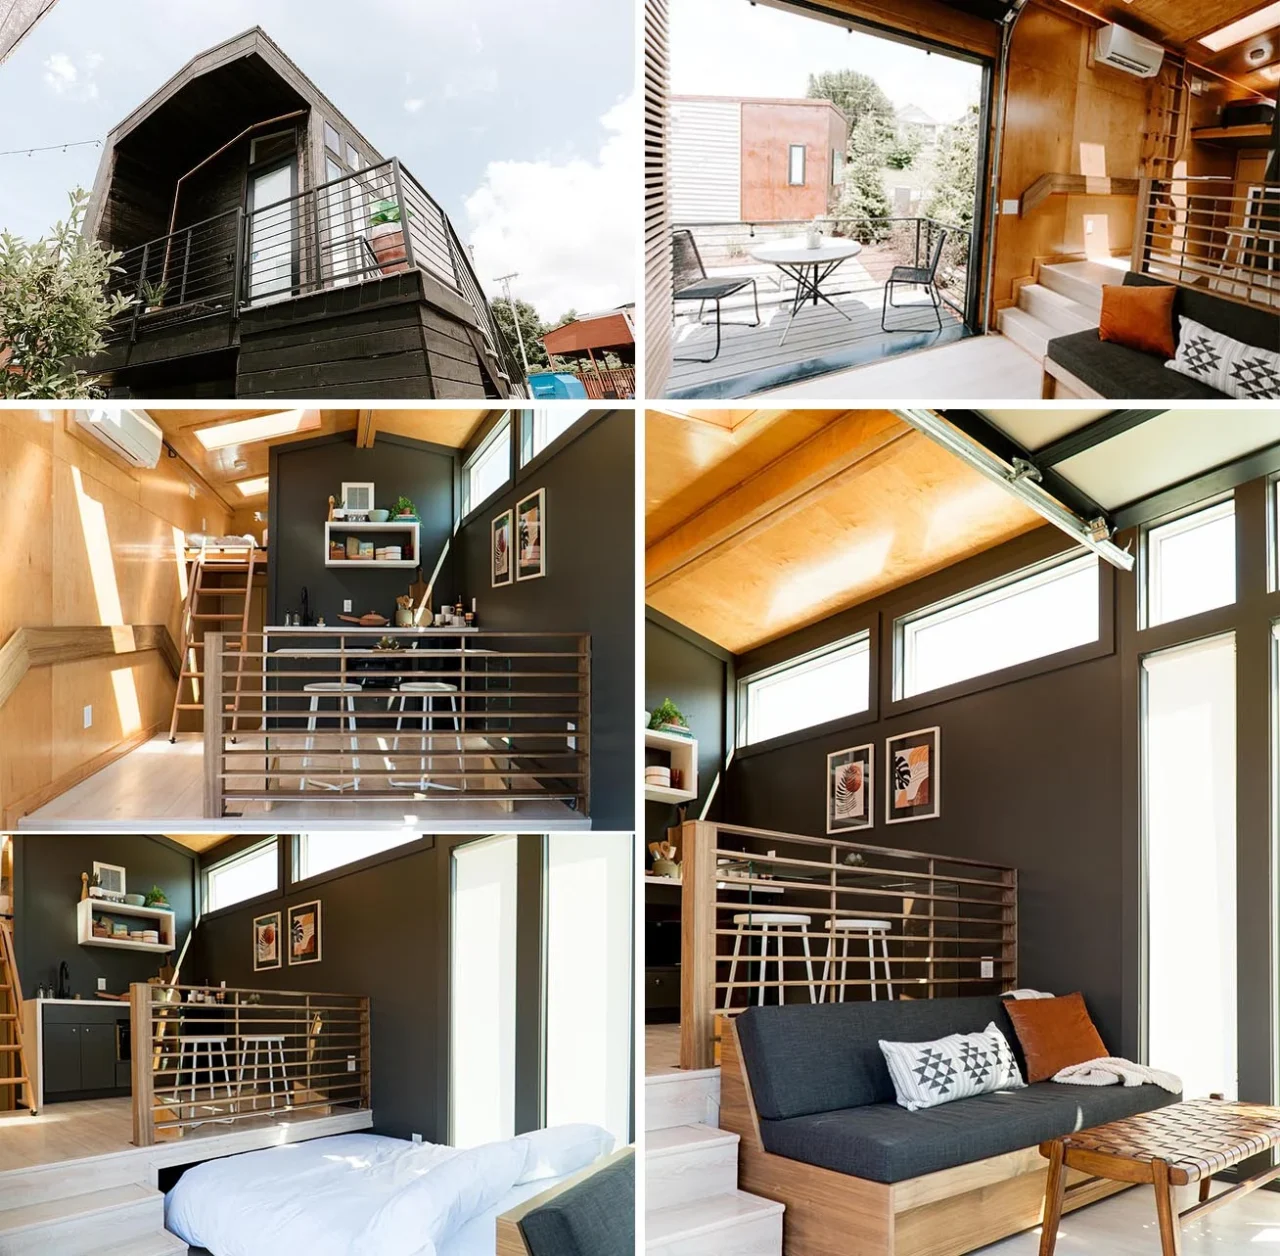
Suite L has a wood and steel exterior and a bright interior with a garage door that opens to the outside. A hideaway queen-size bed doubles as a couch during the day, alongside a kitchenette with a dining counter and a bathroom finished in penny tiles.
Suite M has the largest kitchen of the group, with a full range, a larger refrigerator, a combination washer/dryer, a dishwasher and a dining area. Its garage door opens to a patio lounge, and the house also has a bedroom and bathroom.
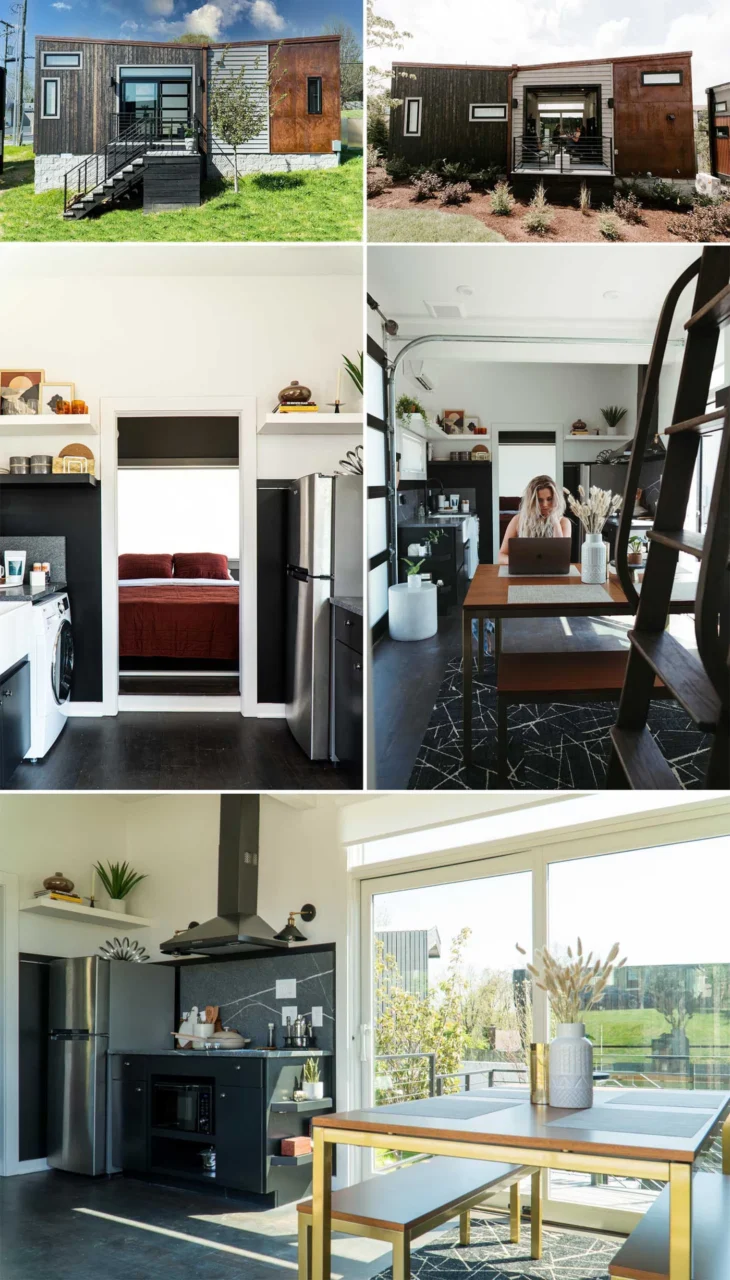
Suite O and Suite P
Suite O is lined with wood panelling from floor to ceiling. Its main bedroom has a private balcony, and there is a full bathroom and a small kitchenette.
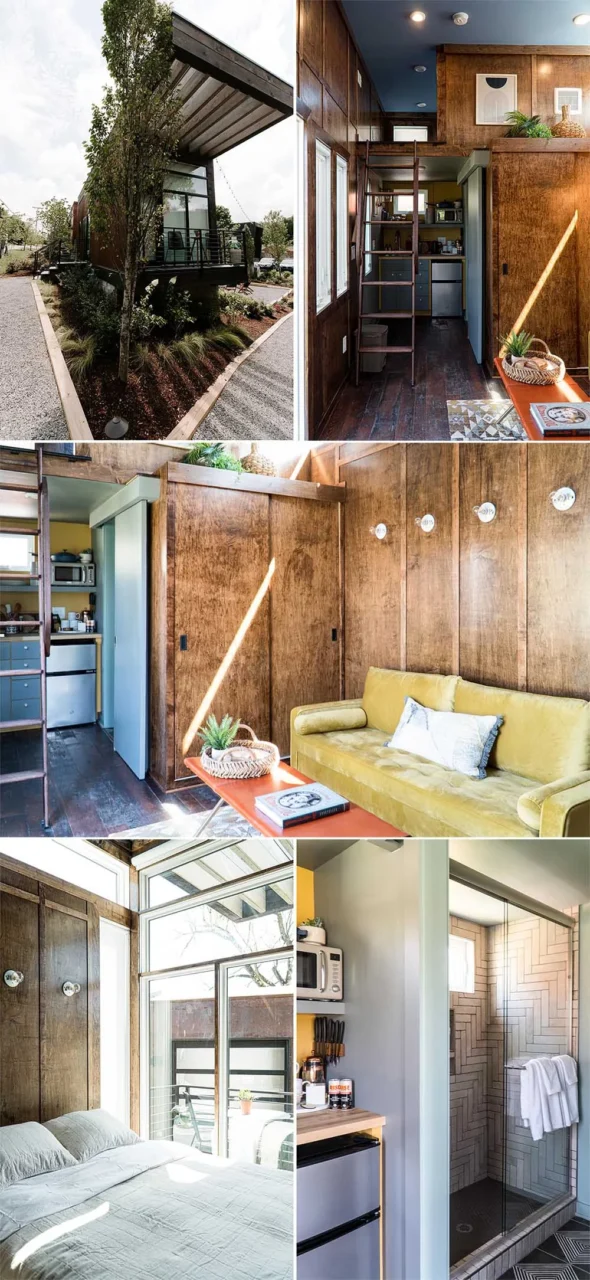
Suite P is the largest at 300 square feet (27 sqm). It has a wood-lined interior, an operable garage door opening to a deck, a kitchenette with bar seating and a pull-out bed hidden behind the couch.
Project credits
- Project: Ironwood Grove, tiny home hotel, Nashville, Tennessee, USA
- Photography: Savannah Locke and Katie Sura
- Source: Contemporist