
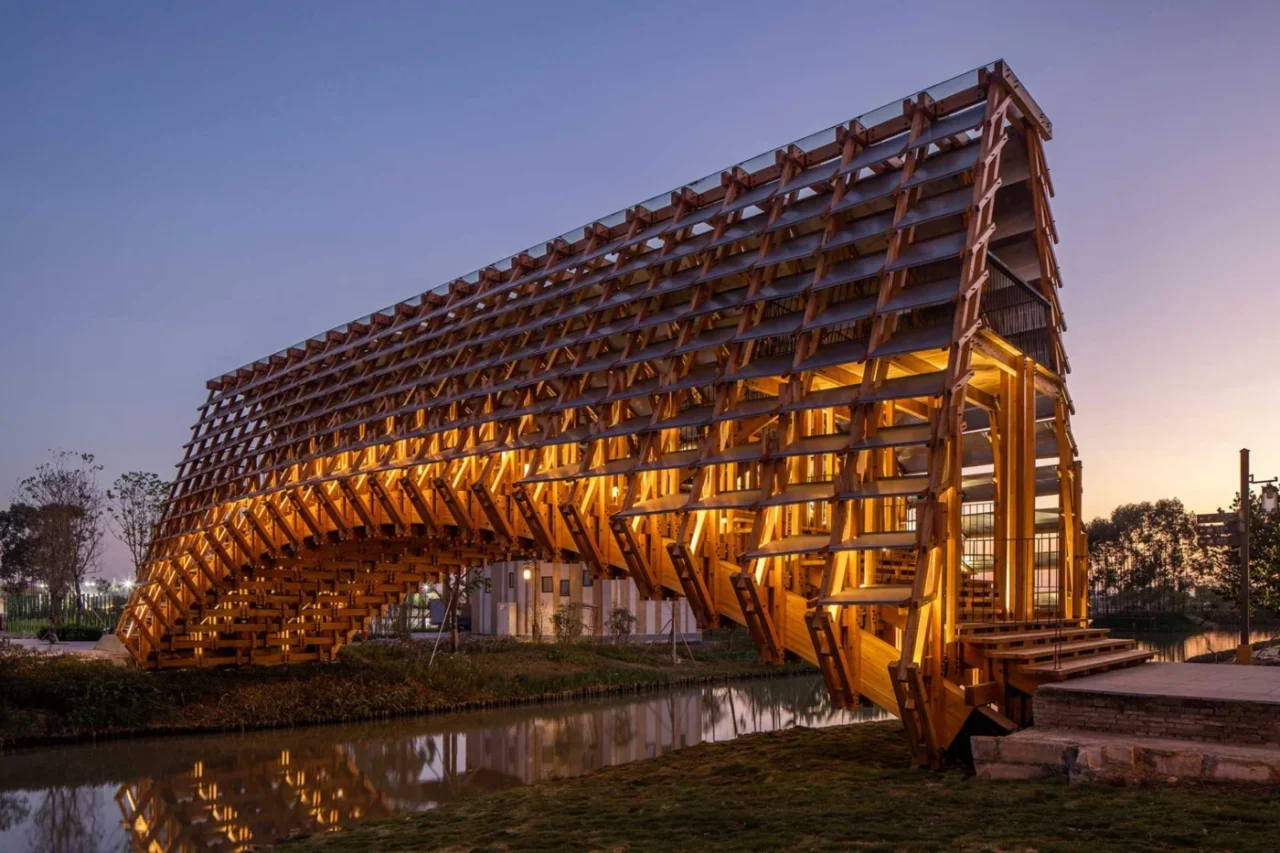
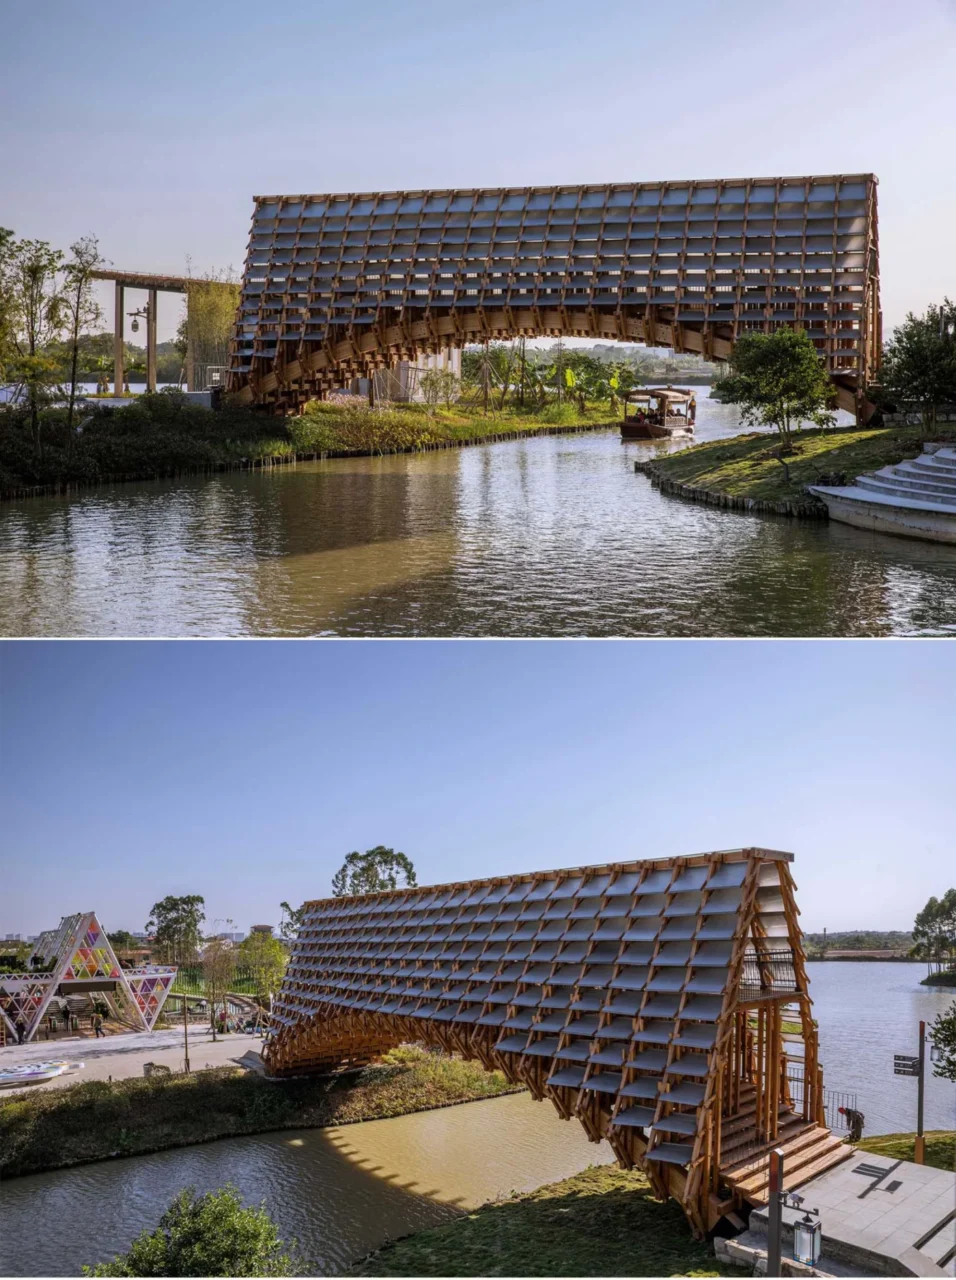
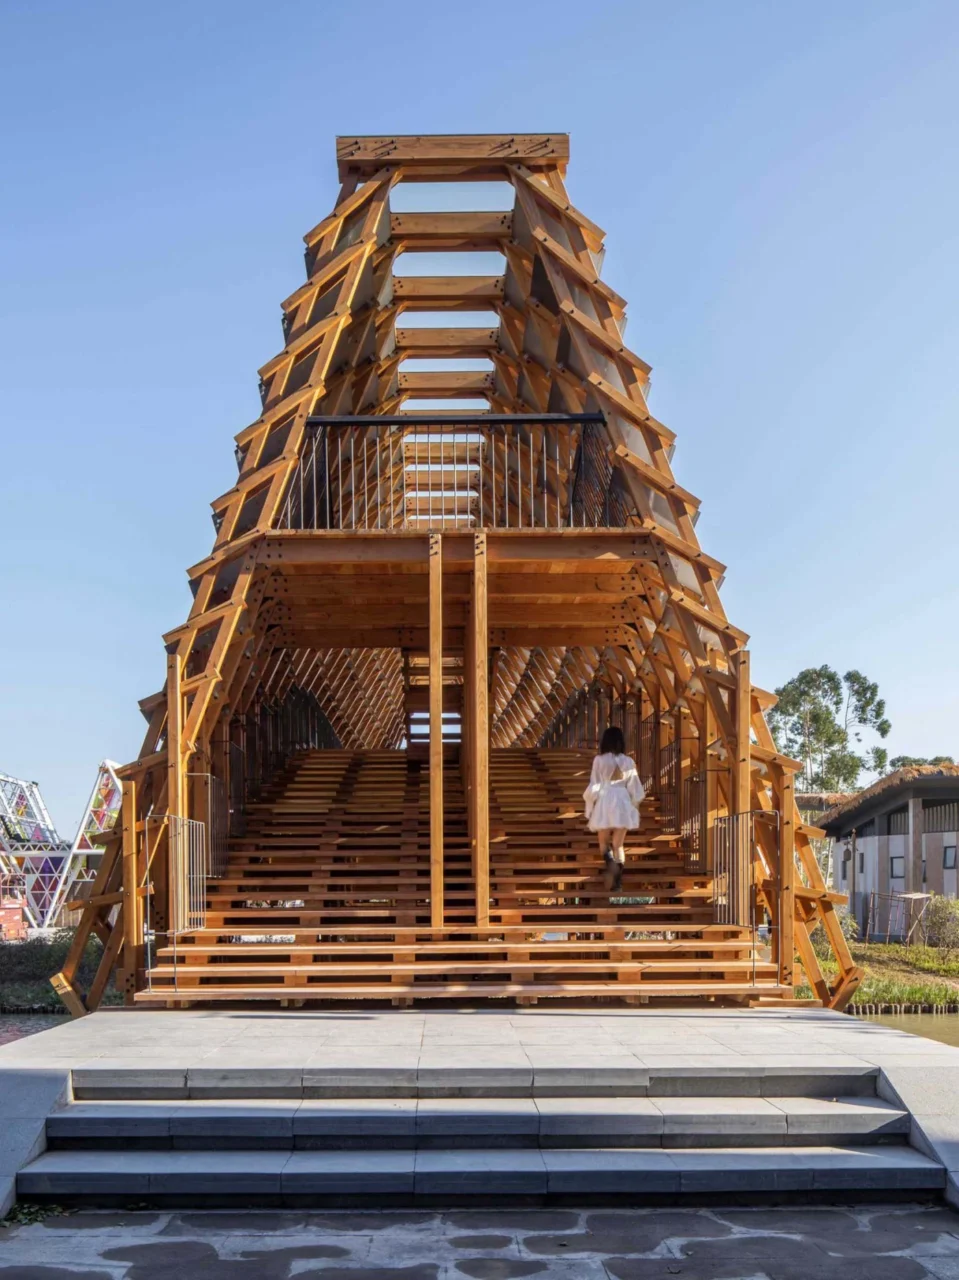
LUO studio has completed a pedestrian bridge at the Gulou Waterfront Resort, an eco-cultural tourism resort in Jiangmen City, China. It crosses a small tidal waterway and is built from pine wood, concrete, aluminium plate and glass.
An arch for boats
The resort has many small bridges, and this one uses natural wood for its arched form. The arch makes the structure stronger and lifts the deck more than 4m above the normal water level, so small fishing boats and tour boats can pass underneath.
Three curved beams
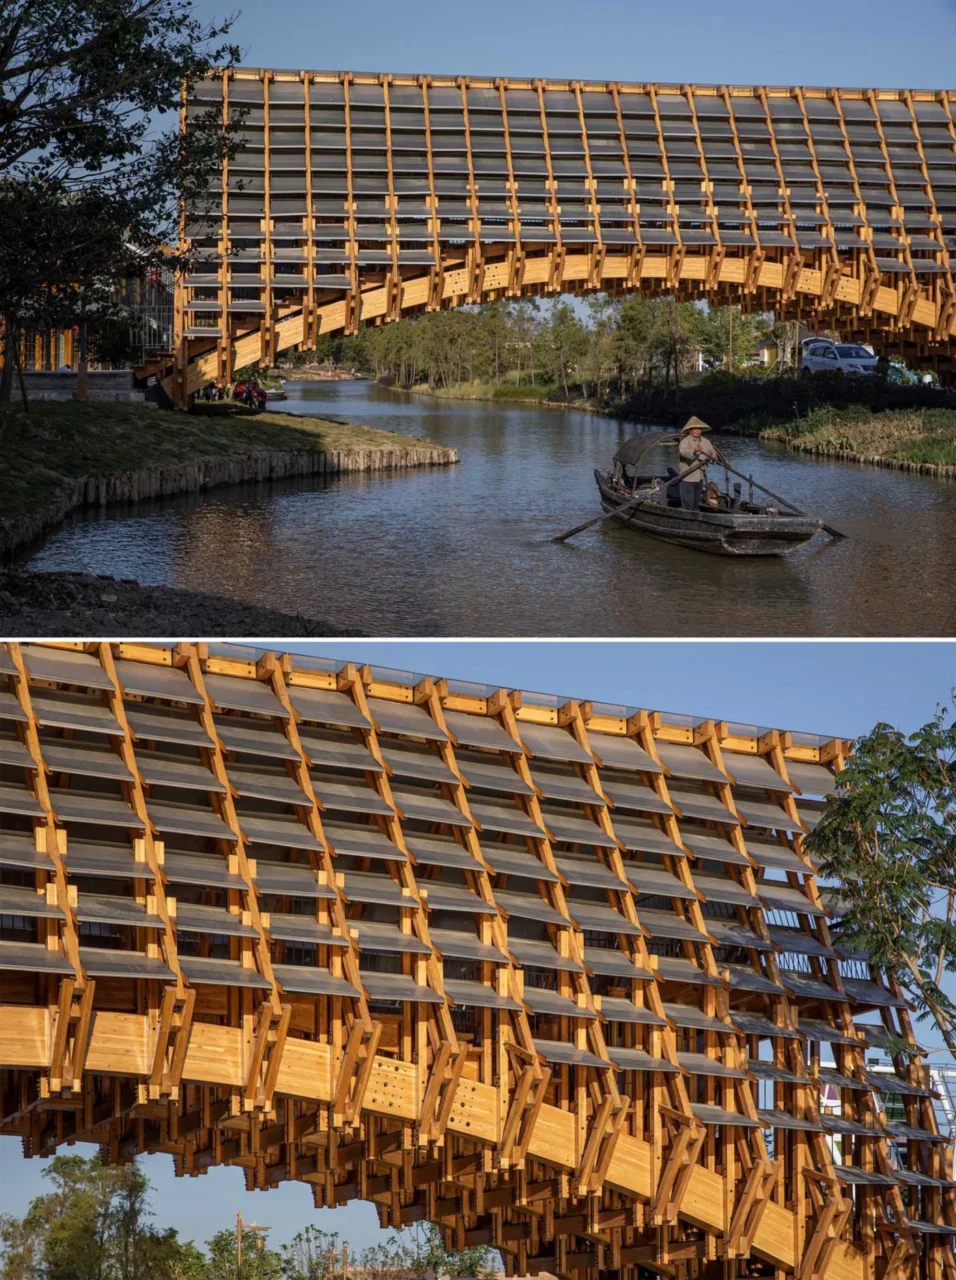
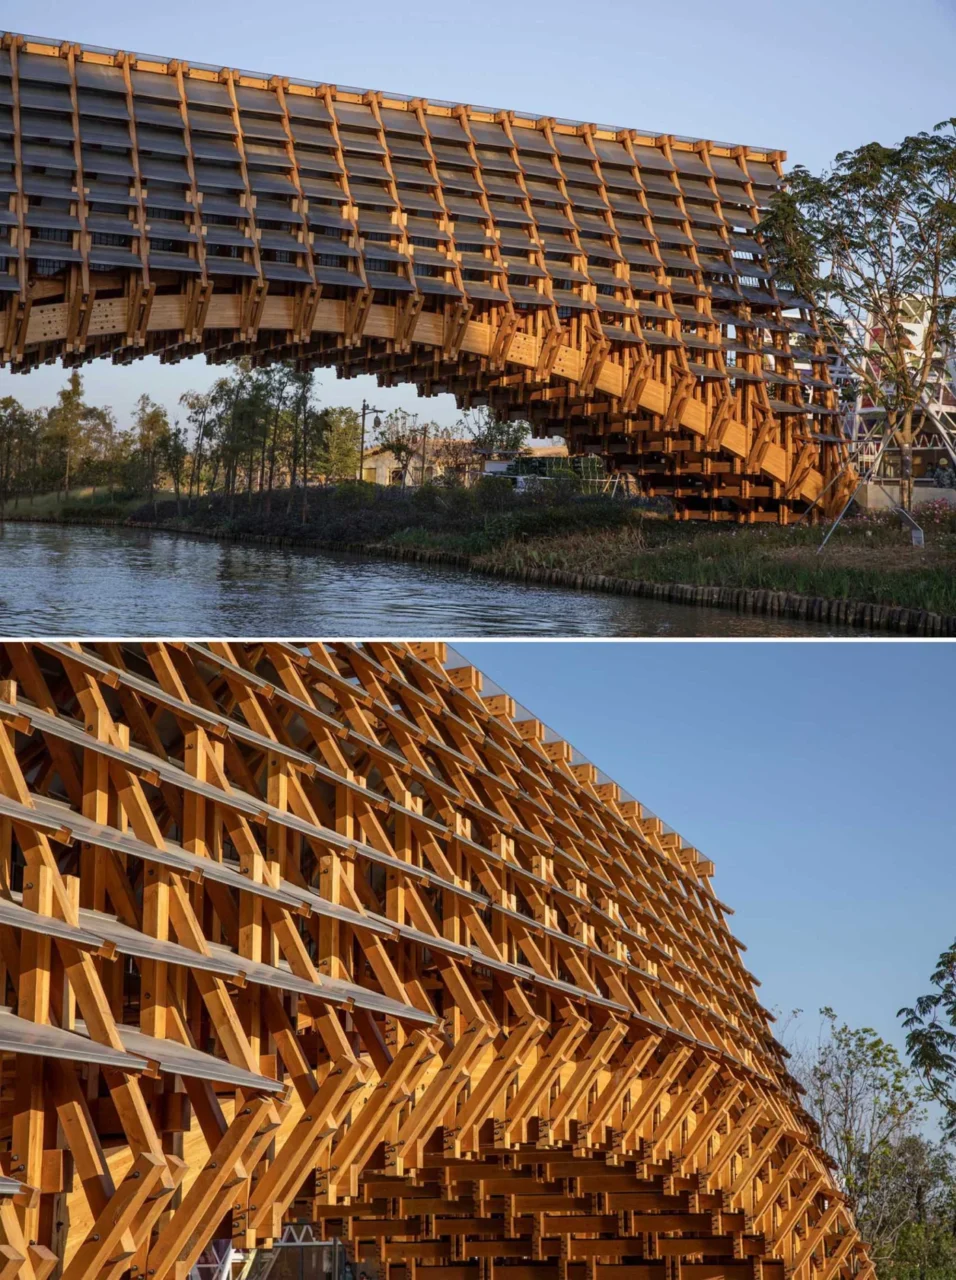
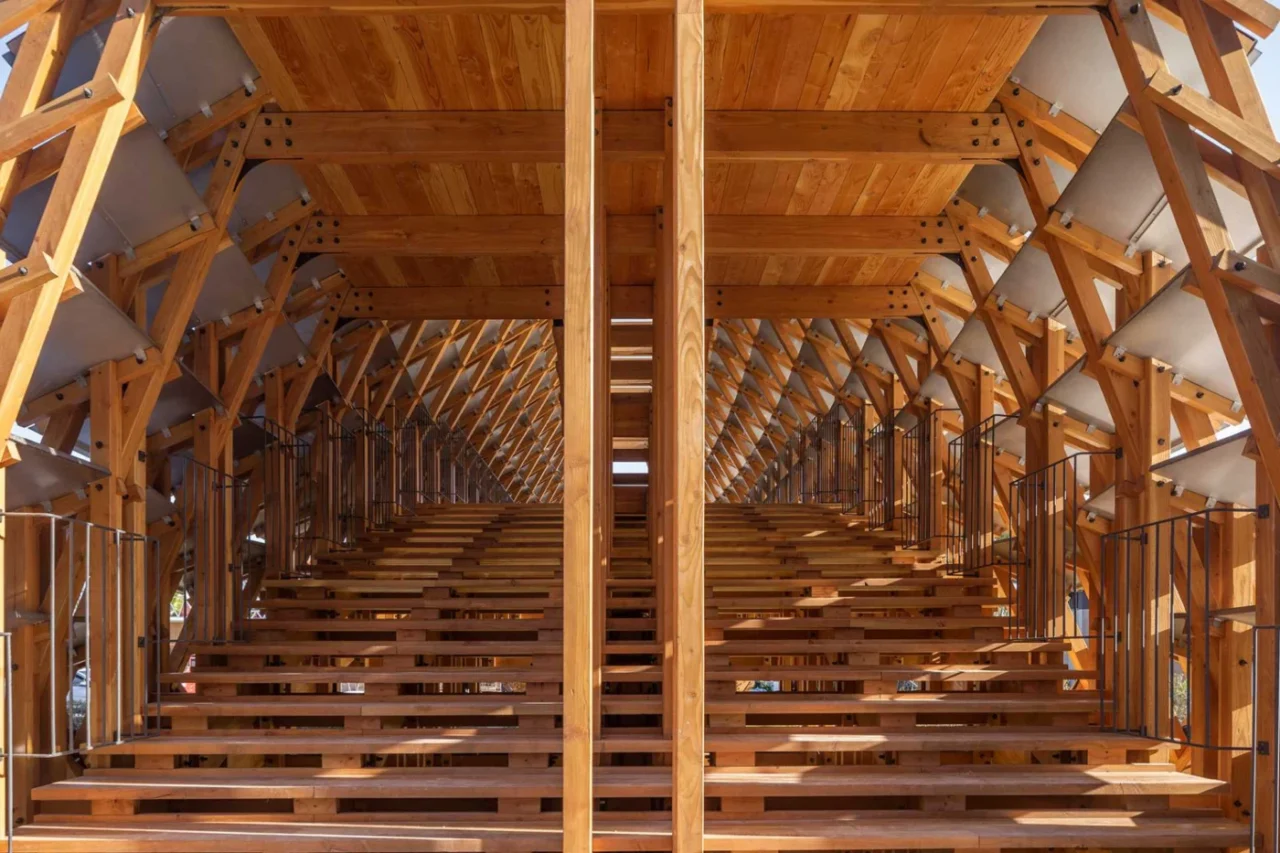
The main structure is three large curved timber beams set parallel to one another, 2.8m (9 feet) apart. To keep manufacturing and transport costs down, each beam was made in three sections and joined on site with steel-reinforced bolts.
A covered corridor
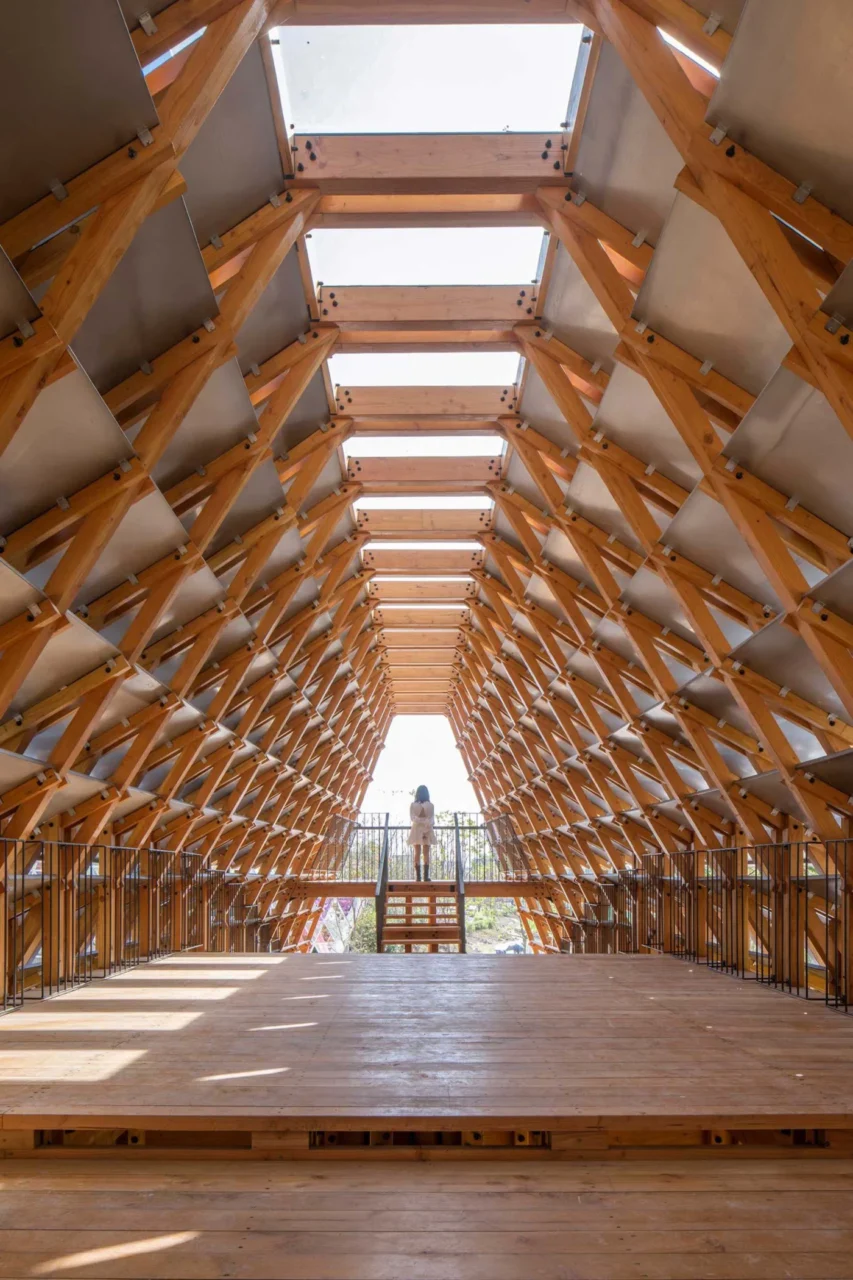
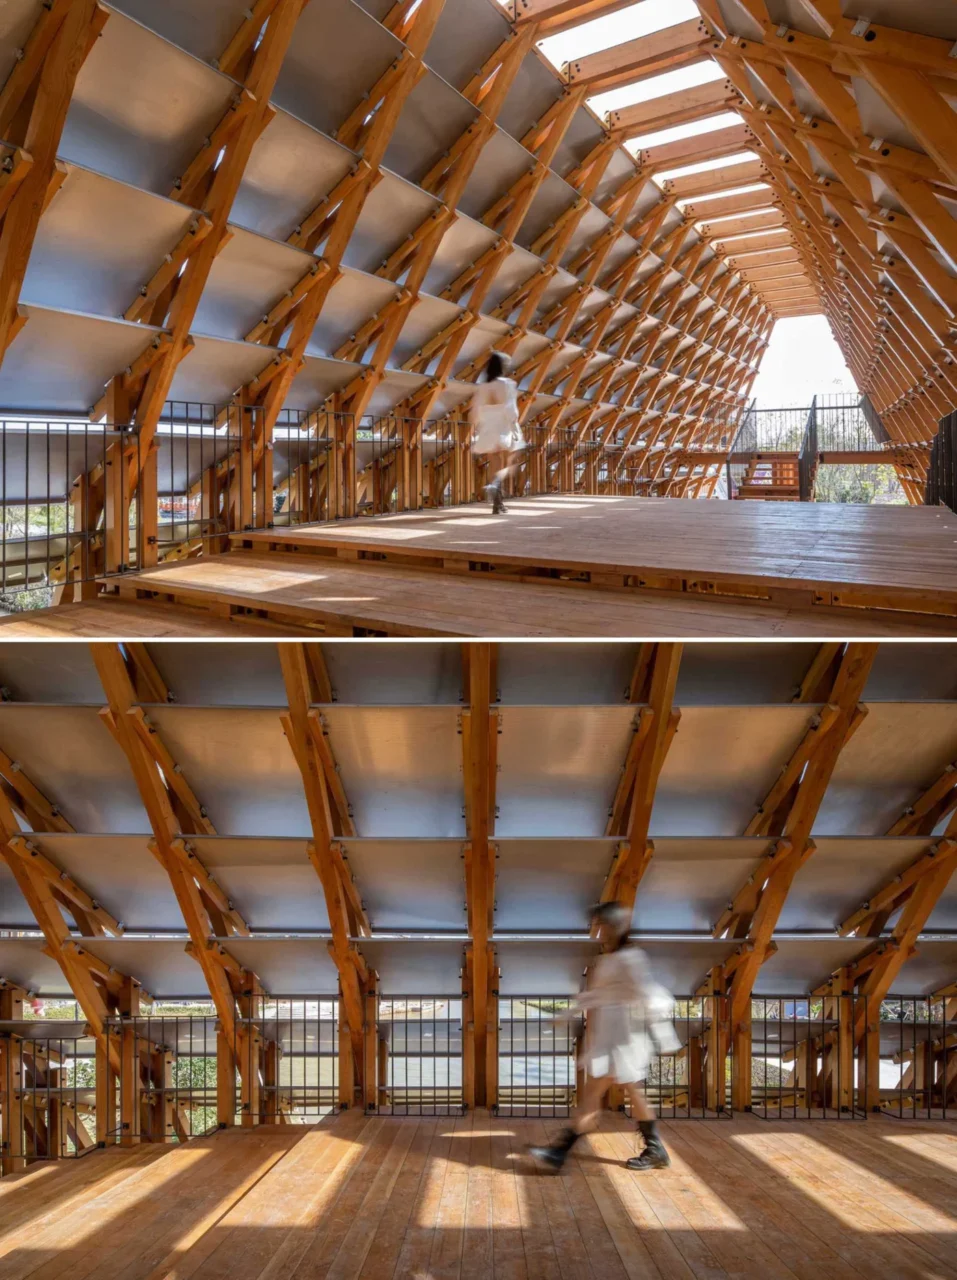
The design draws on the building methods of ancient covered bridges. A fairly enclosed corridor runs across the span and marks the change from the commercial street on one side to a children's recreation area on the other, so crossing the bridge feels like a small ceremony. Layers of metal plates clad the outside of the corridor, protecting it from rain, while the top of the roof lets daylight through.
As a general point, dividing long timber members into sections that are bolted together on site is a practical way to build large wooden structures where transport is limited.
Project credits
- Design: LUO studio
- Design and construction instruction: Luo Yujie, Lu Zhuojian, Wang Beilei
- Structural consulting: LaLu Structural Consulting
- Construction: Shenzhen Zhenhui Architectural Engineering Co., Ltd
- Site: Gulou Waterfront Resort, Jiangmen City, China
- Photography: Jin Weiqi
- Source: Contemporist