
Floisand Studio Architects has remodelled a 1970s house on Mercer Island, Seattle, originally designed by the Seattle architect Ralph Anderson. The three-storey home was modernised for a family of four, keeping what the owners liked about it while making the rooms inside and the spaces outside work better.
A front door guests can find
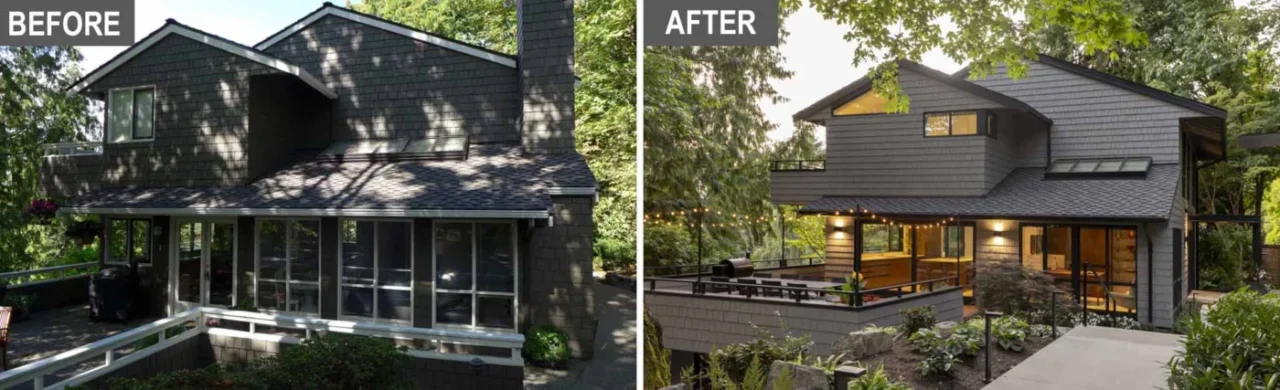
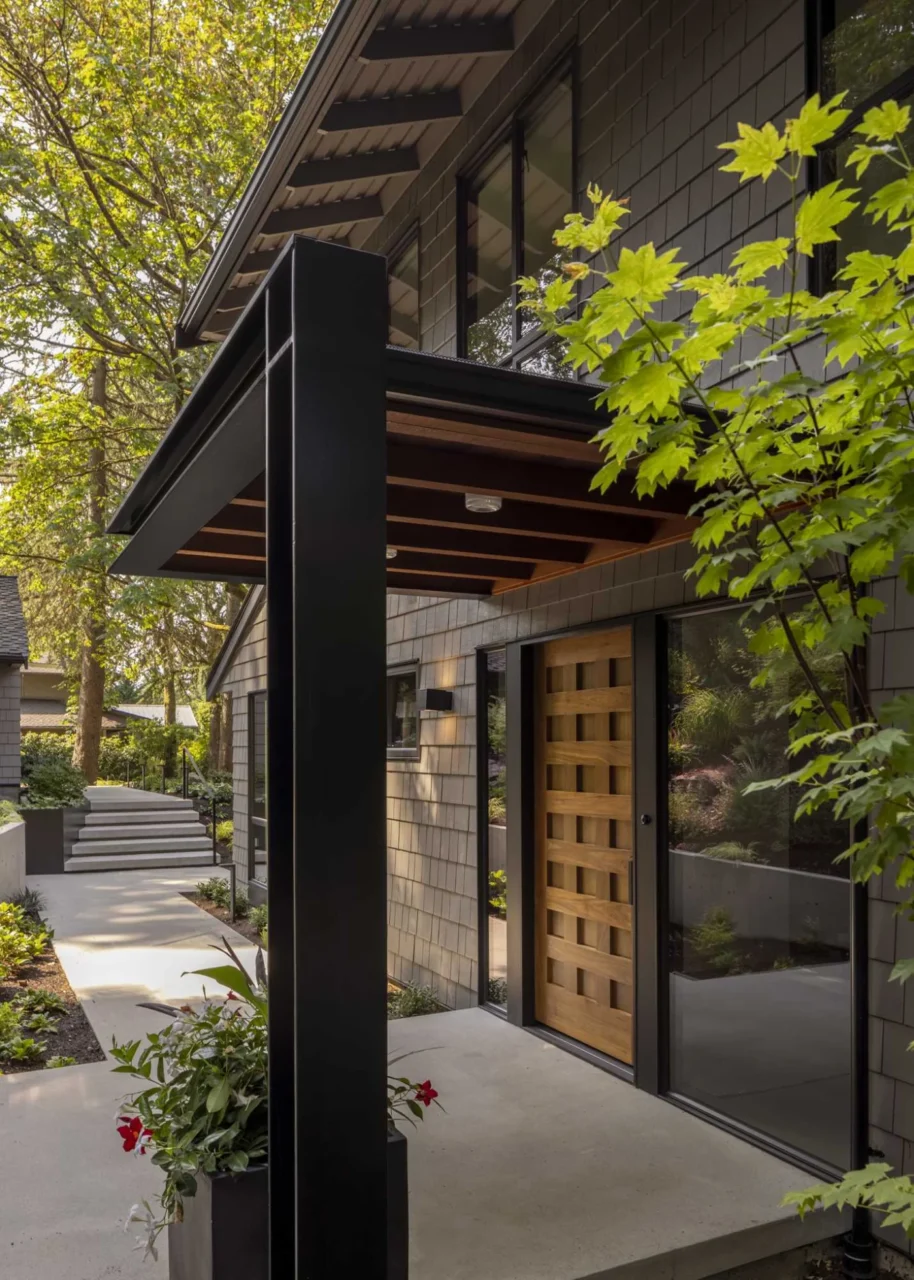
Before the remodel, the front entry was hidden behind a fireplace bump-out. Visitors could not find it and usually knocked on the kitchen side door, the only door they could see.
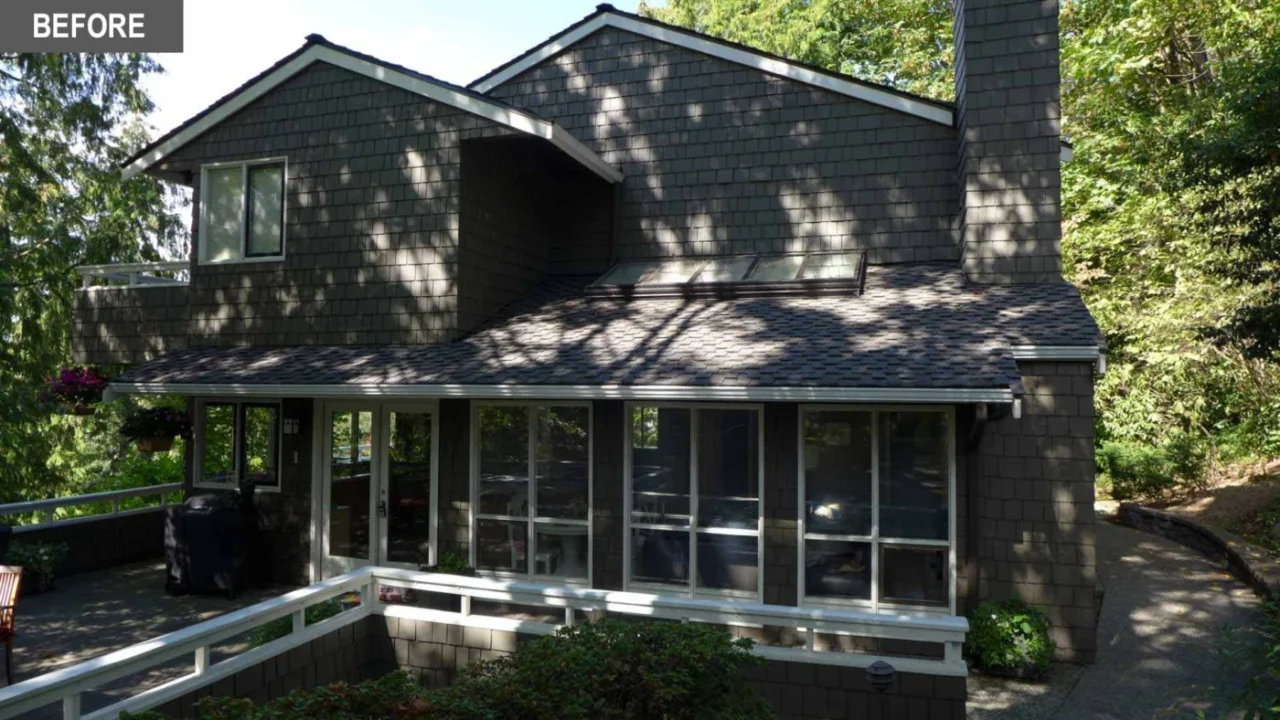
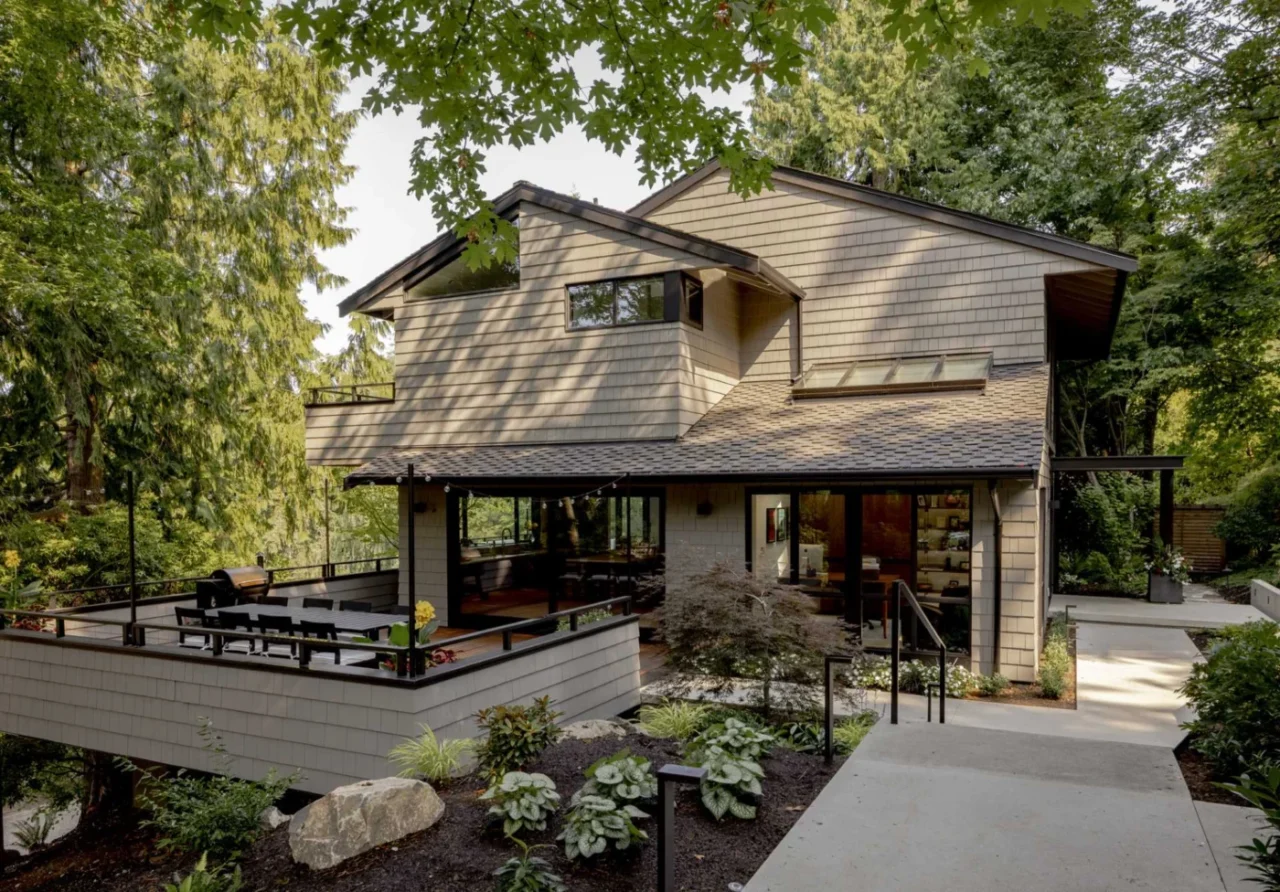
The fireplace was removed and the entry opened up. The windows were replaced and rearranged to suit the new interior layout, and a larger deck now gives room for entertaining outdoors.
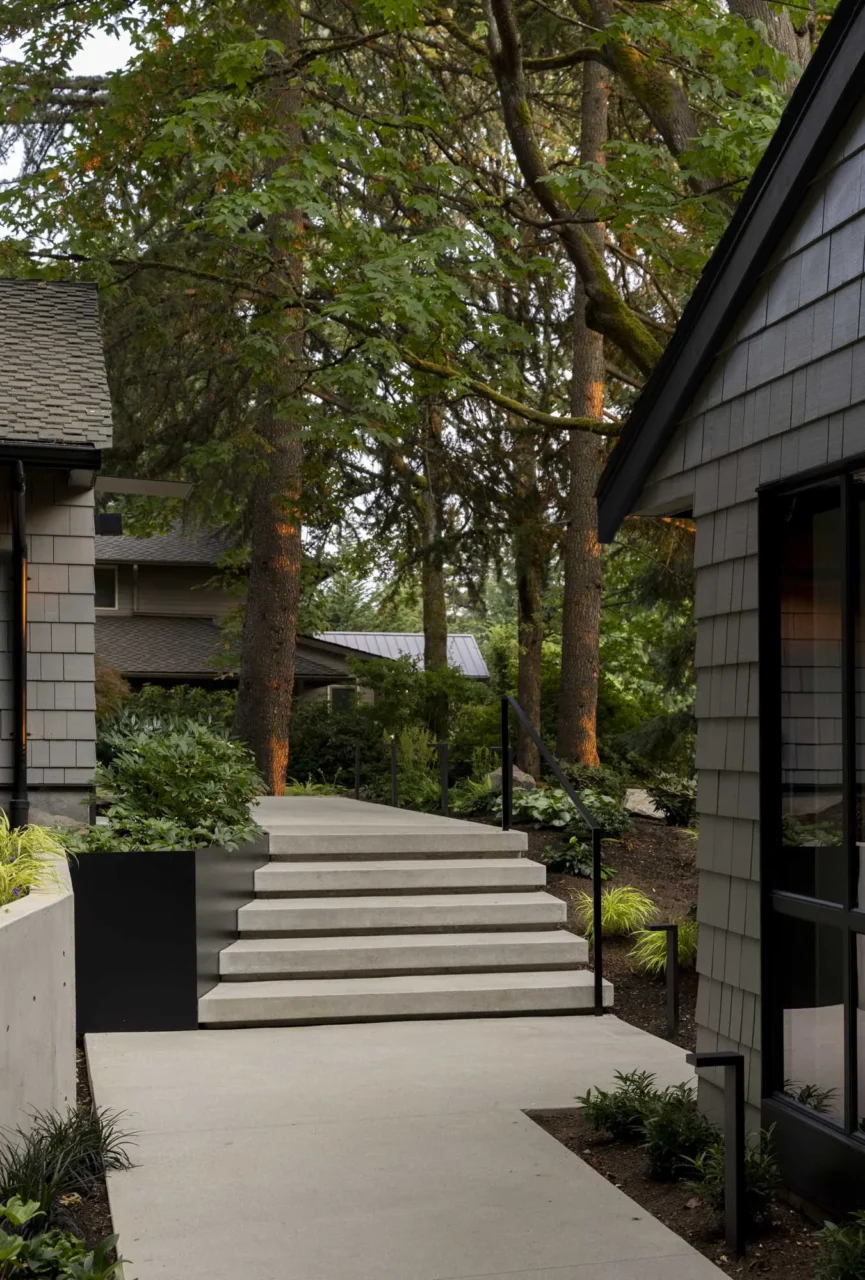
New concrete steps, steel planters, outdoor lighting and angled landscape walls lead guests through the wooded site to the door. A raised concrete porch marks the entrance, and a steel and wood canopy gives light and shelter from the rain. Planting around the house screens the rooms inside.
A reworked main floor
The main floor was stripped out and rebuilt. The living room had been dark, underused and hard to furnish. Moving the steps into the room, linking it to the kitchen and dining room, and adding windows at the entry turned it into a bright, useful space.
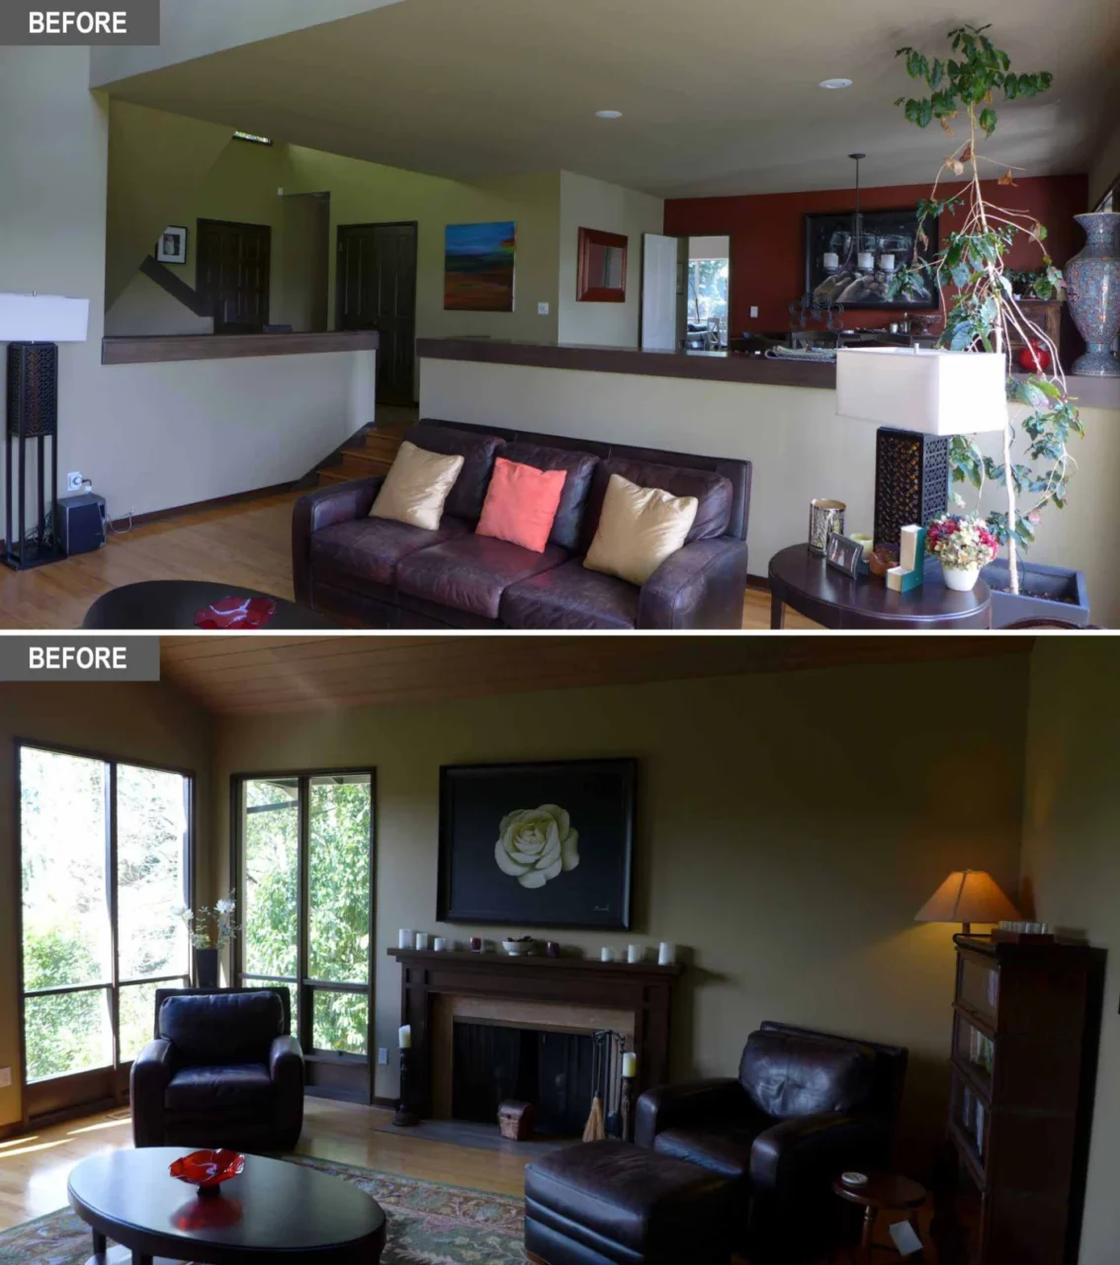
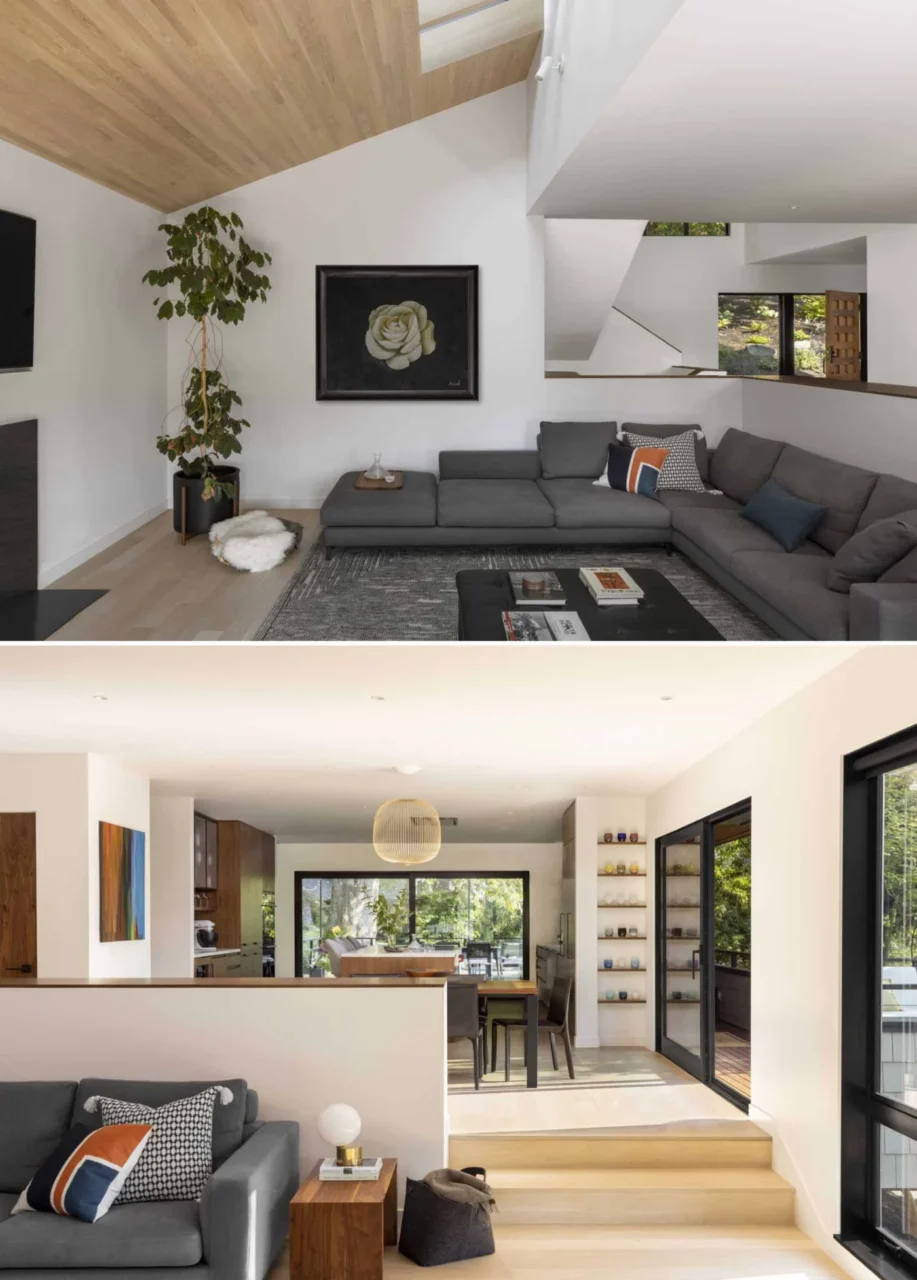
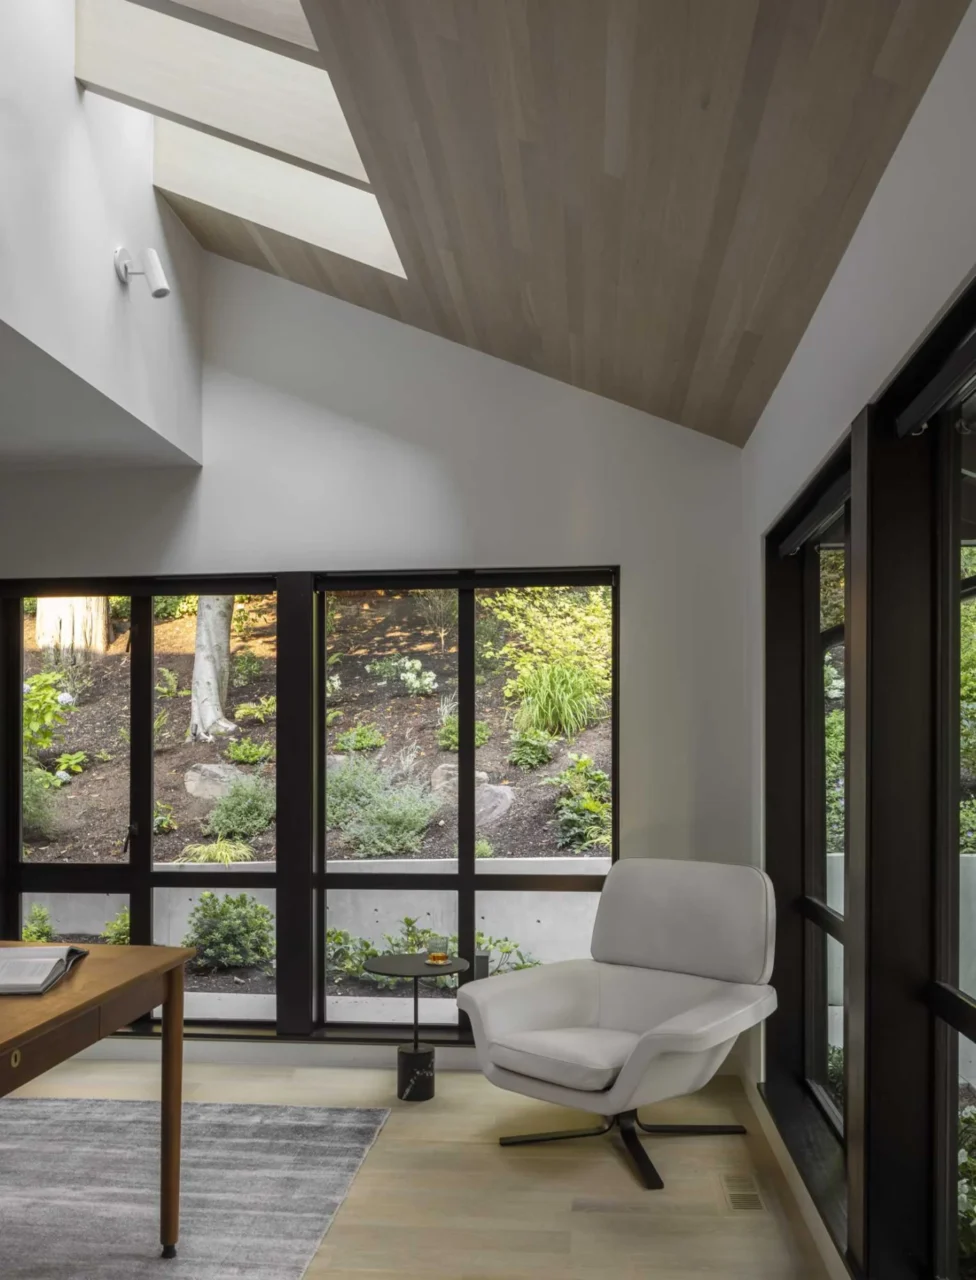
The dining room sits between the living room and kitchen and opens to an outdoor lounge area. Walls between the dining room and kitchen were removed. The kitchen's breakfast and family area was no longer needed, so it became a home office.
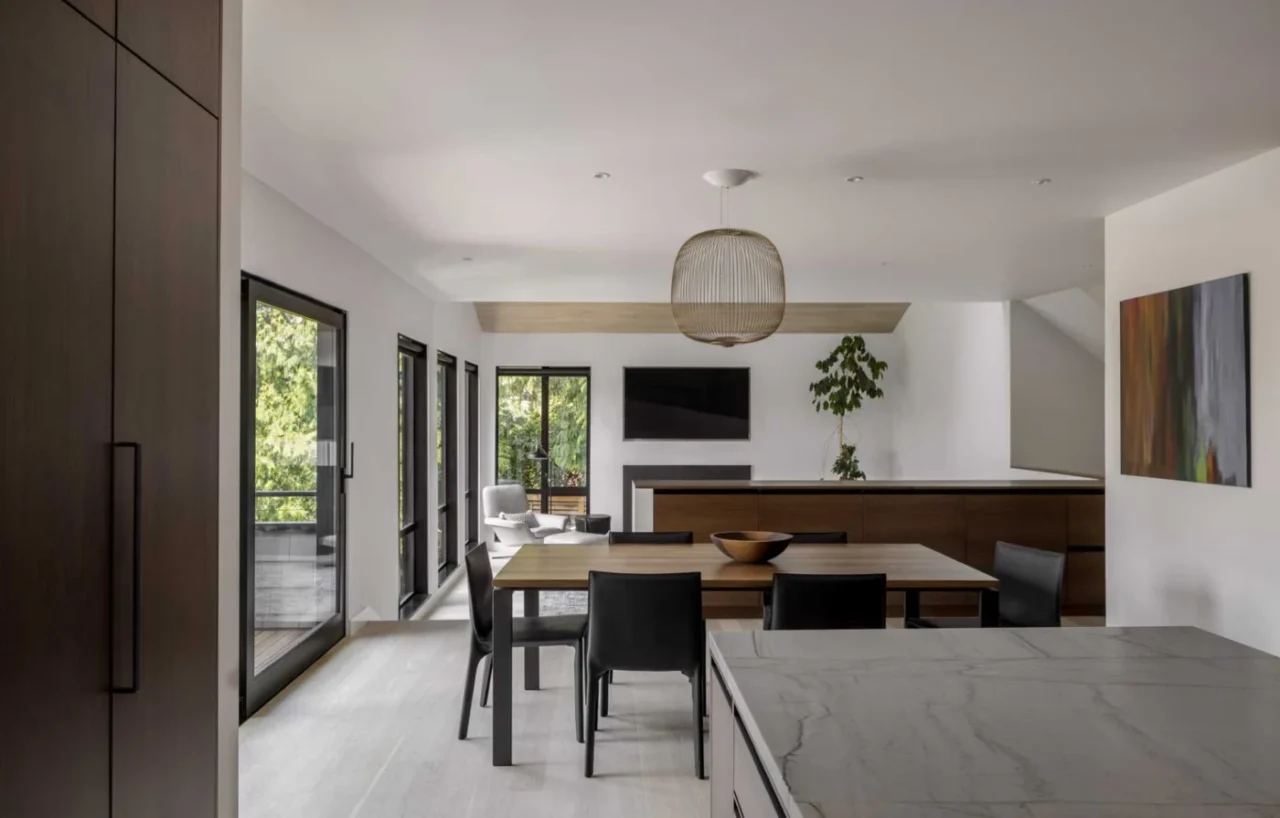
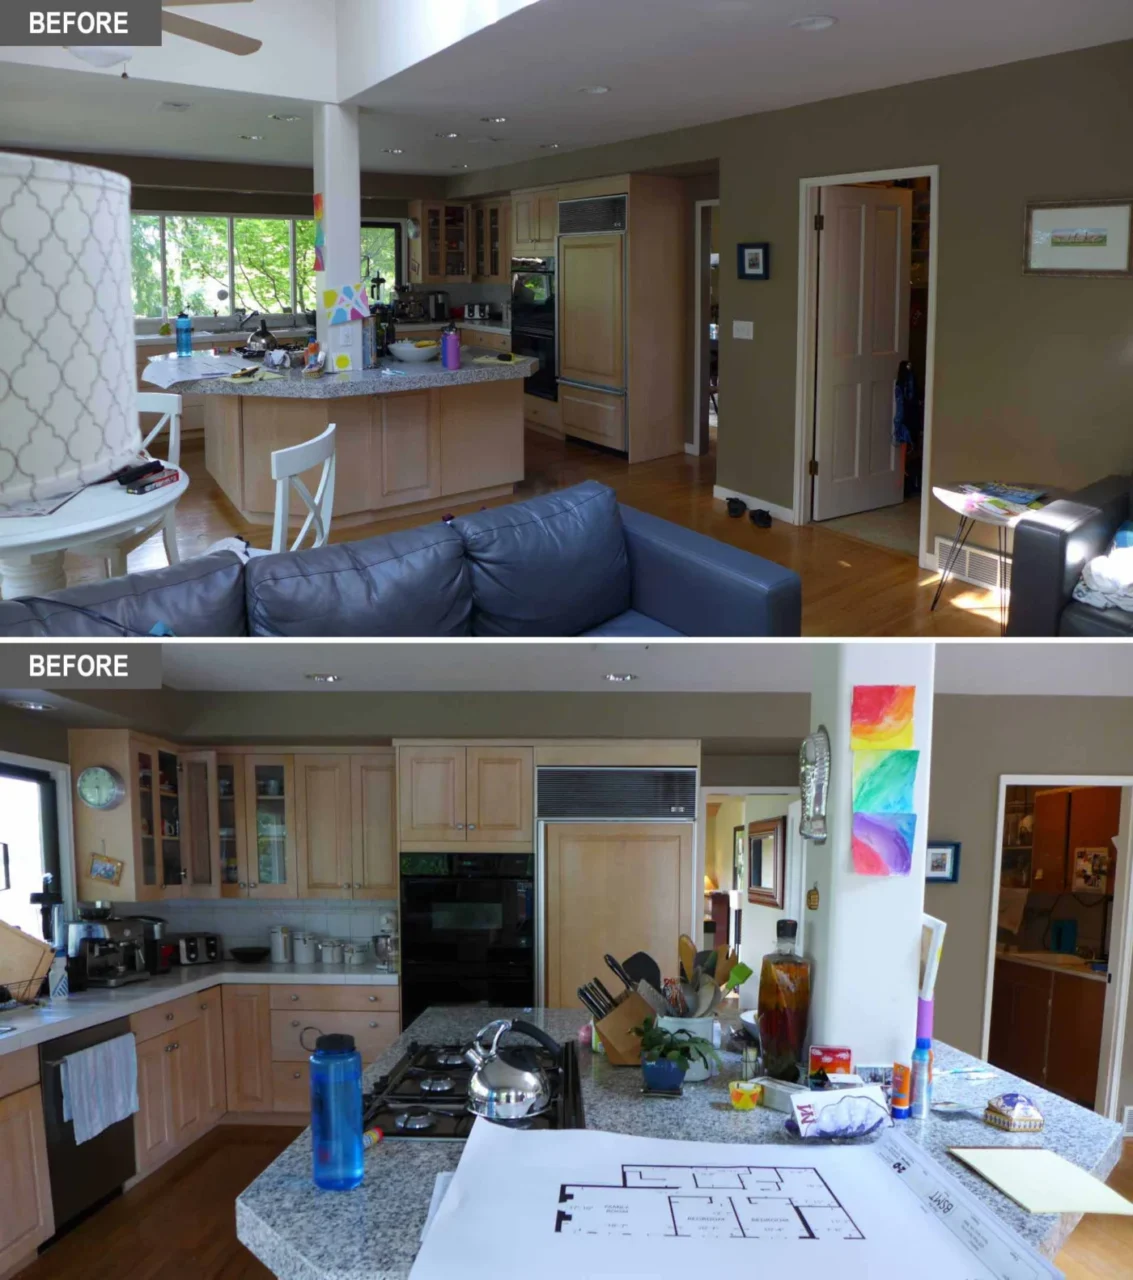
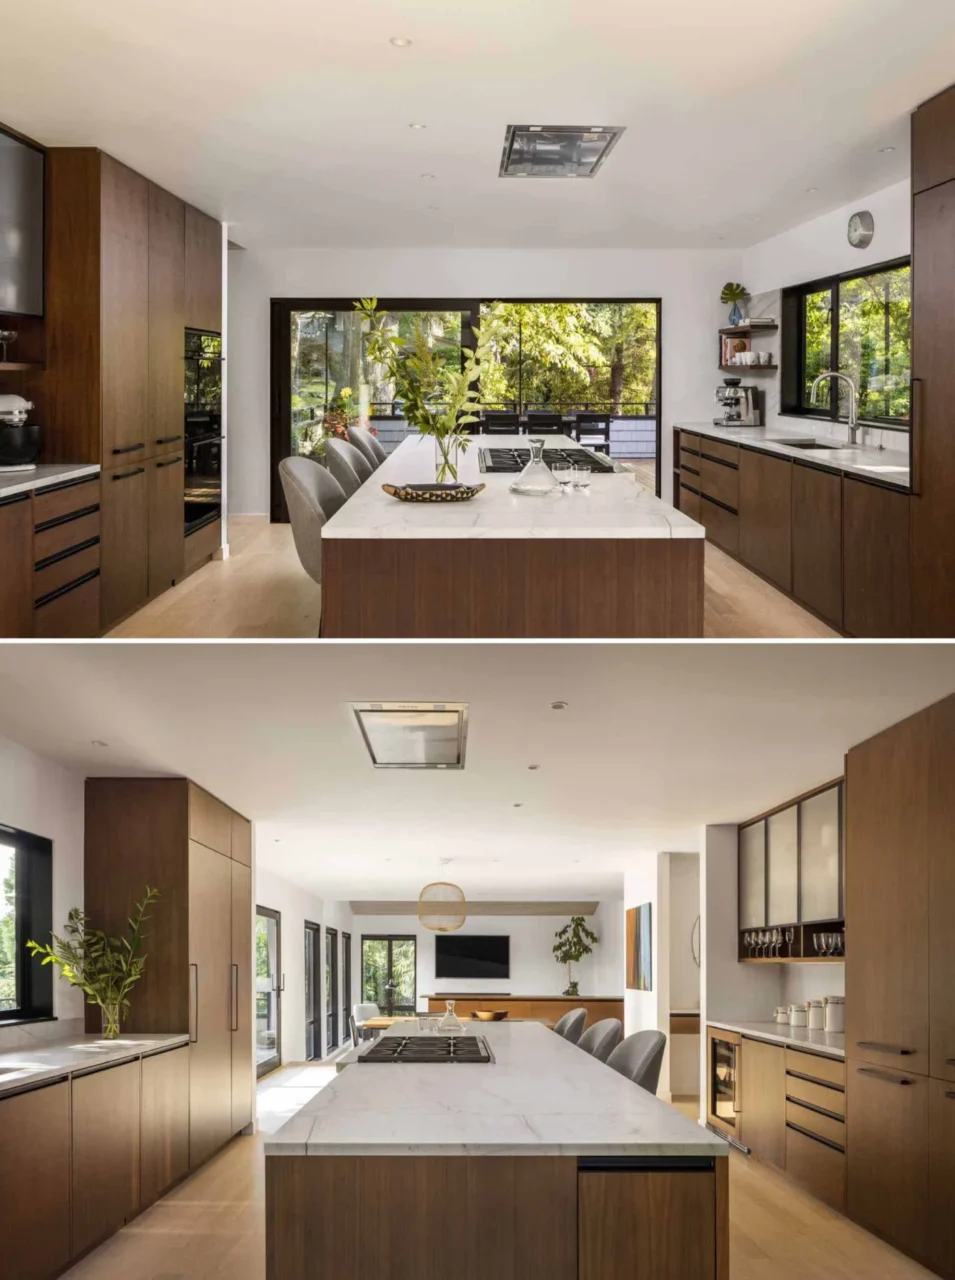
The old kitchen island had a large column in the middle that broke up the worktop and the view. The new kitchen has wood cabinets, an island with seating and a cooktop, and a large sliding door to a deck set up for outdoor dining. The stairs were also brightened with light walls, light flooring and slim wood handrails.
Upstairs
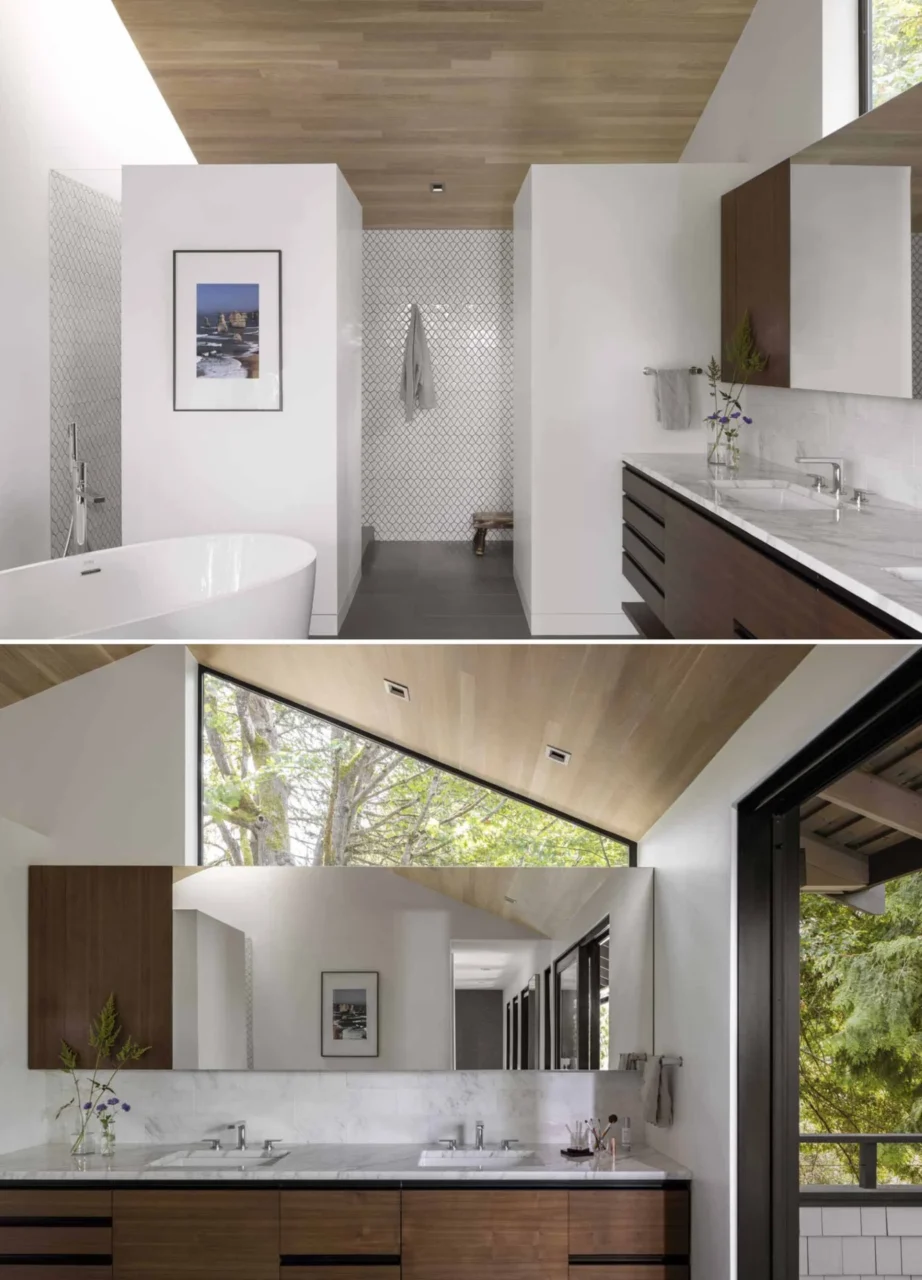
The primary bedroom was enlarged with an addition that holds a new bathroom, which opens onto a west-facing deck. A freestanding tub and a south-facing vanity for two are separated by two part-height walls, letting light reach a walk-in shower under a skylight.
Project credits
- Project: Remodel of a 1970s house by Ralph Anderson, Mercer Island, Seattle
- Architect: Floisand Studio Architects
- Contractor: Granite Mountain Builders
- Photography: Rafael Soldi (after); Floisand Studio Architects (before)
- Source: Contemporist