
The Smalley House in Holmby Hills, Los Angeles, was designed by A. Quincy Jones in 1973 for his friends, the Smalley family. Philanthropist and gallerist Shulamit Nazarian bought it in 2006 and has now renovated it with Los Angeles designer Pamela Shamshiri.
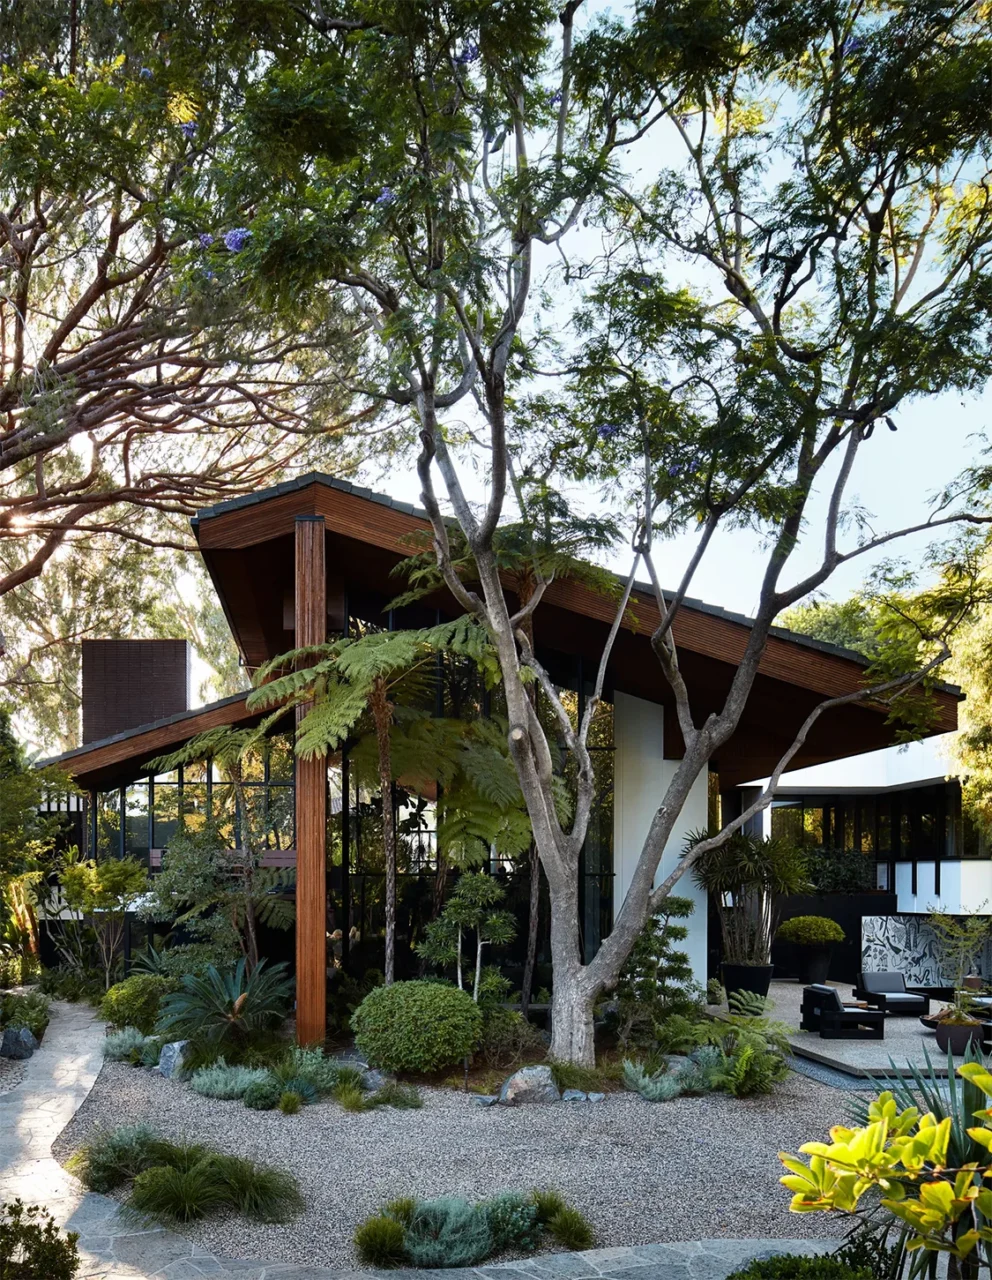
A large split-level house
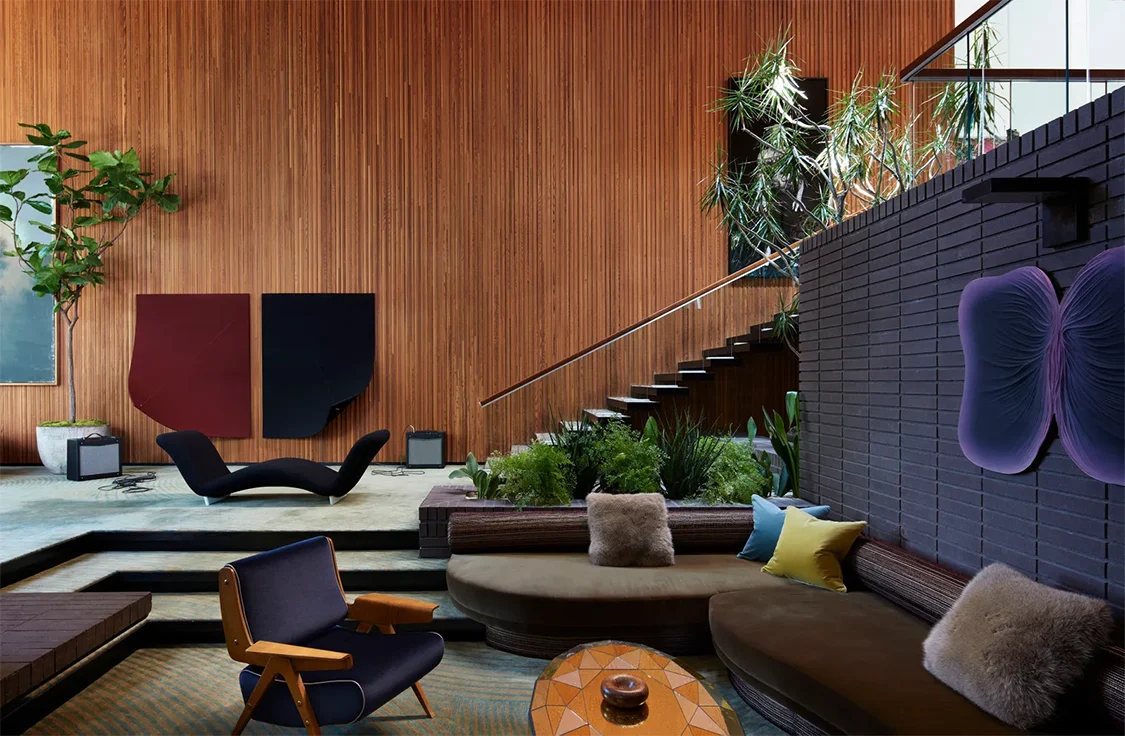
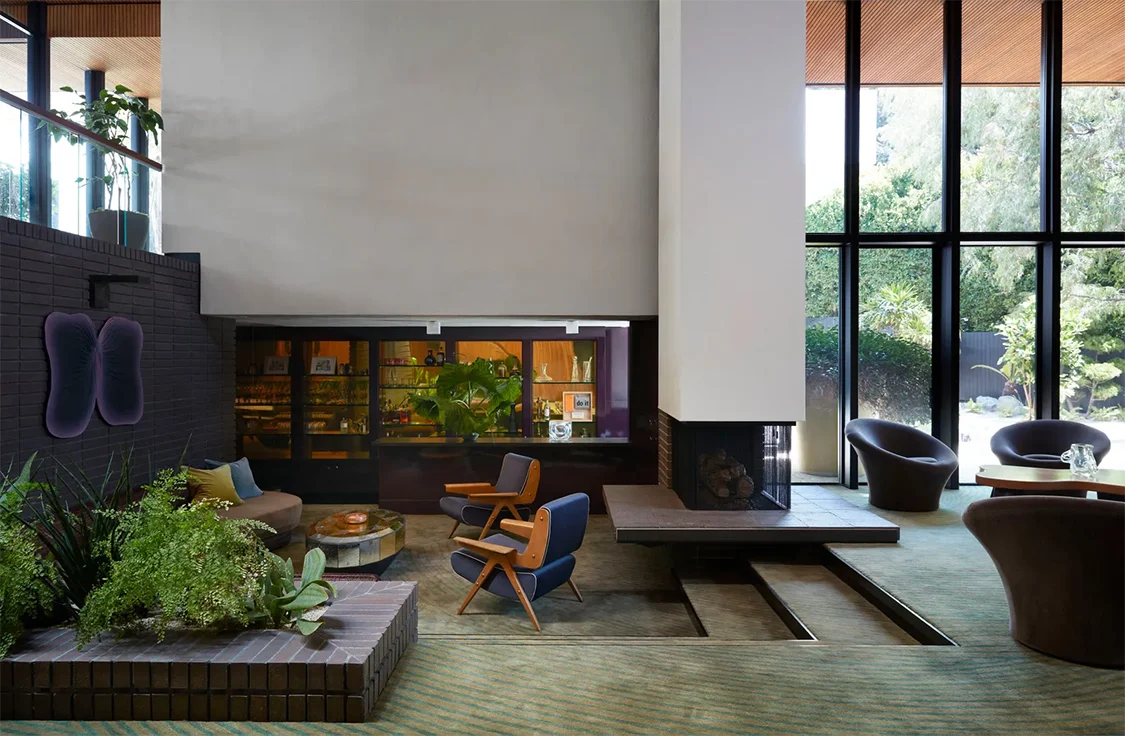
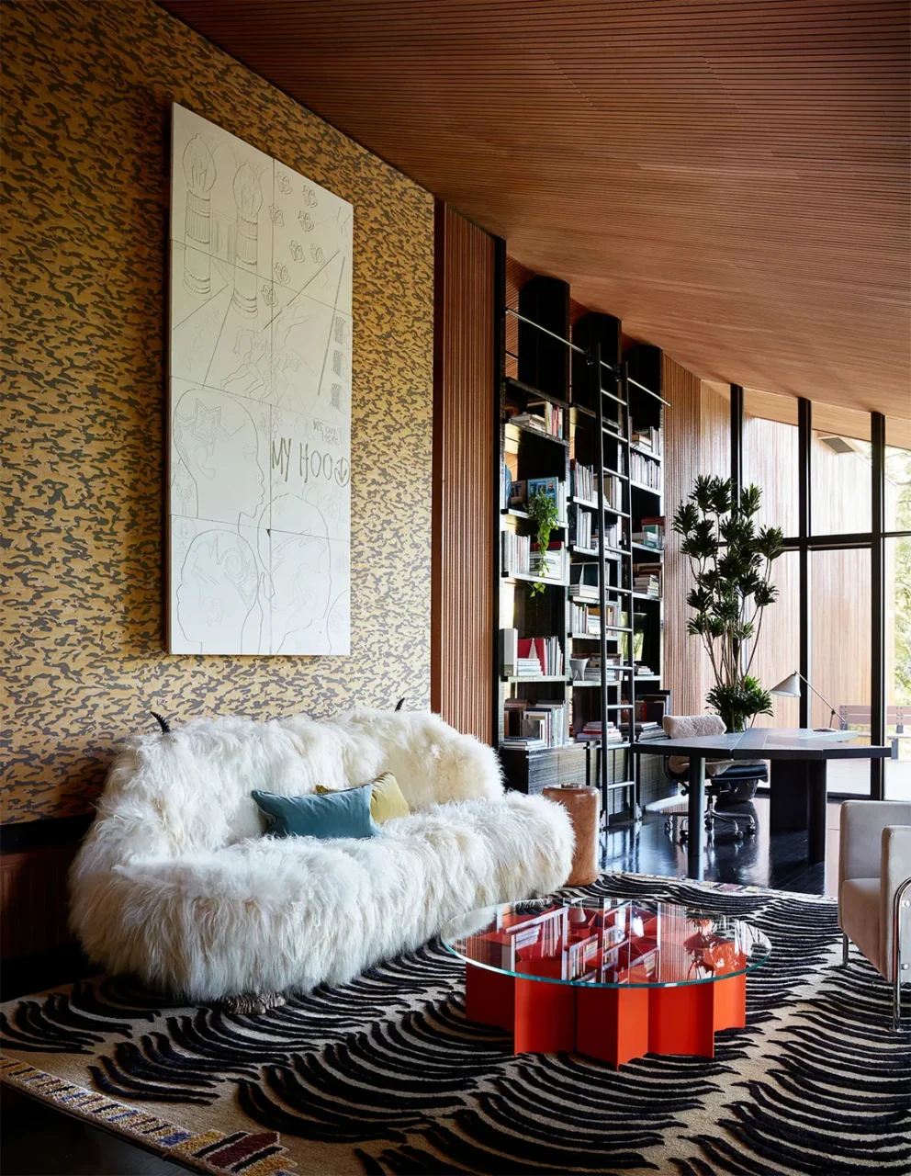
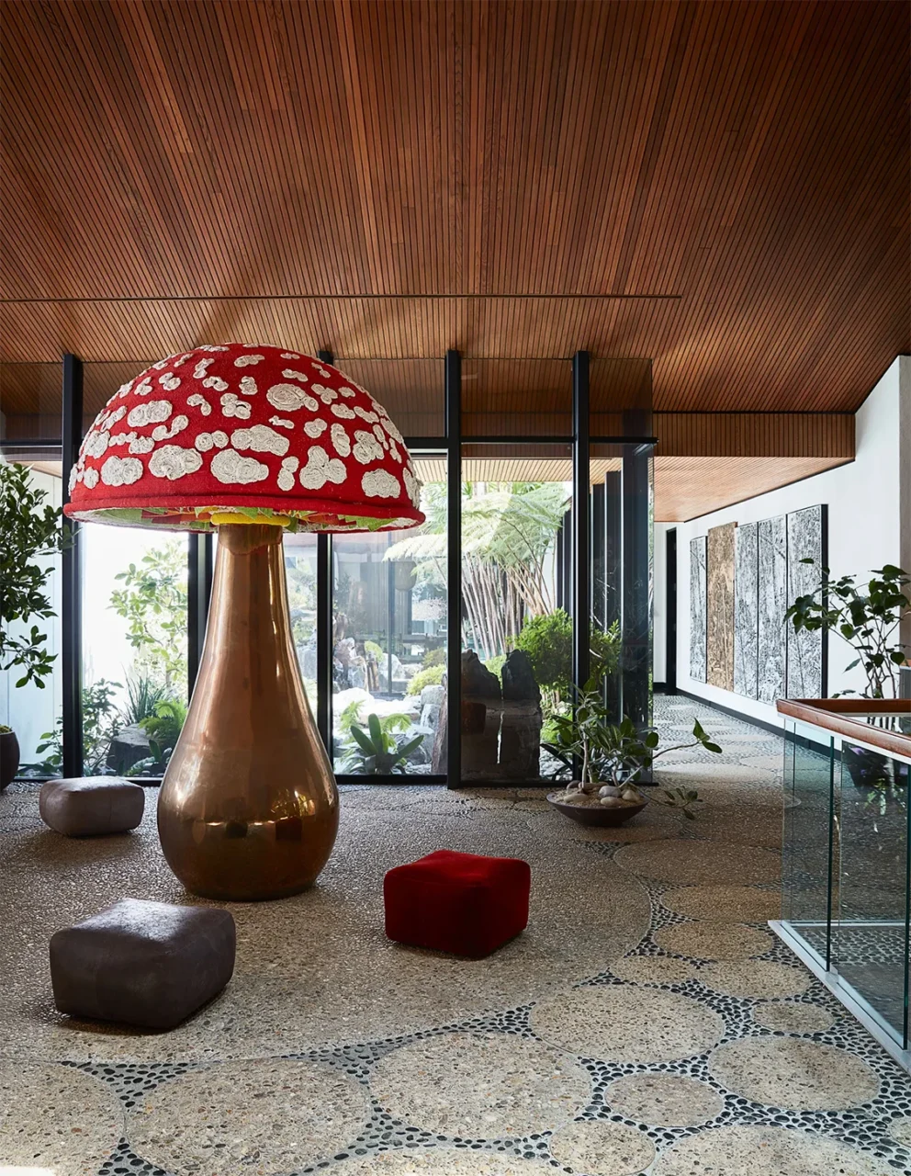
At 7,500 square feet (697 square metres), it is one of the largest single-family homes Jones designed. A textured cedar wall cuts through the split-level house and leads to a sunken living room reached by a striking staircase. The living room ceiling rises to 25 feet (7.6 metres), with large panes of glass, and Nazarian sometimes uses the room to show art. Three interior gardens sit between inside and outside.
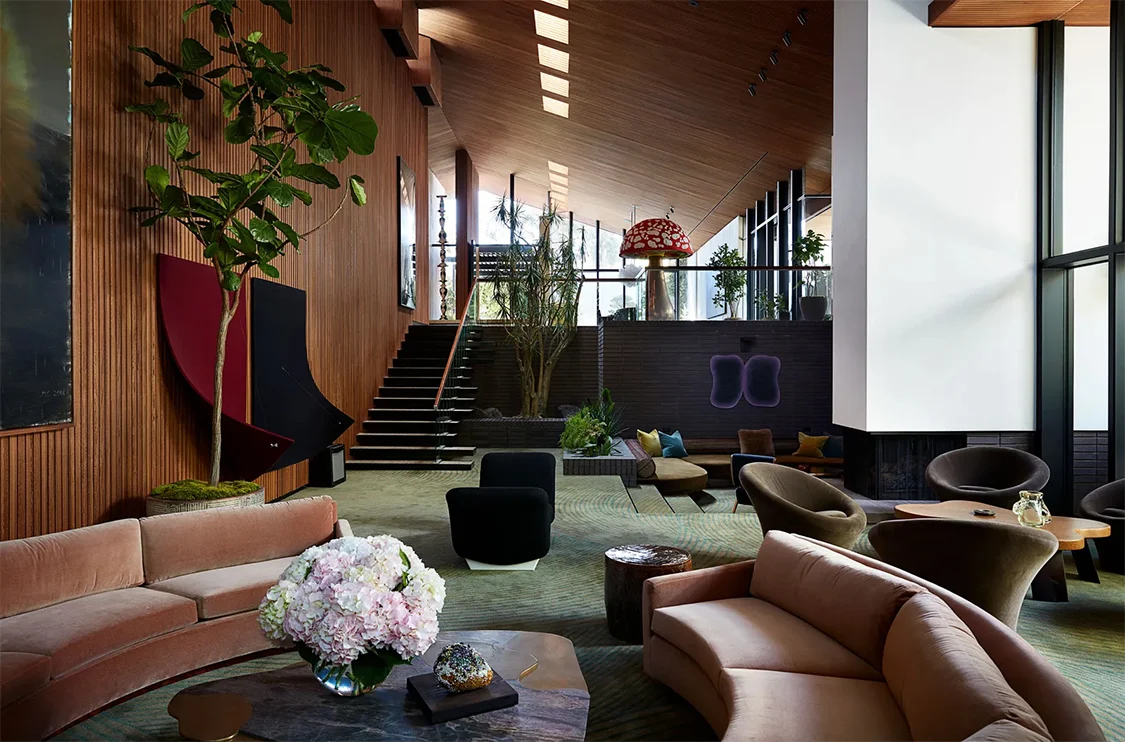
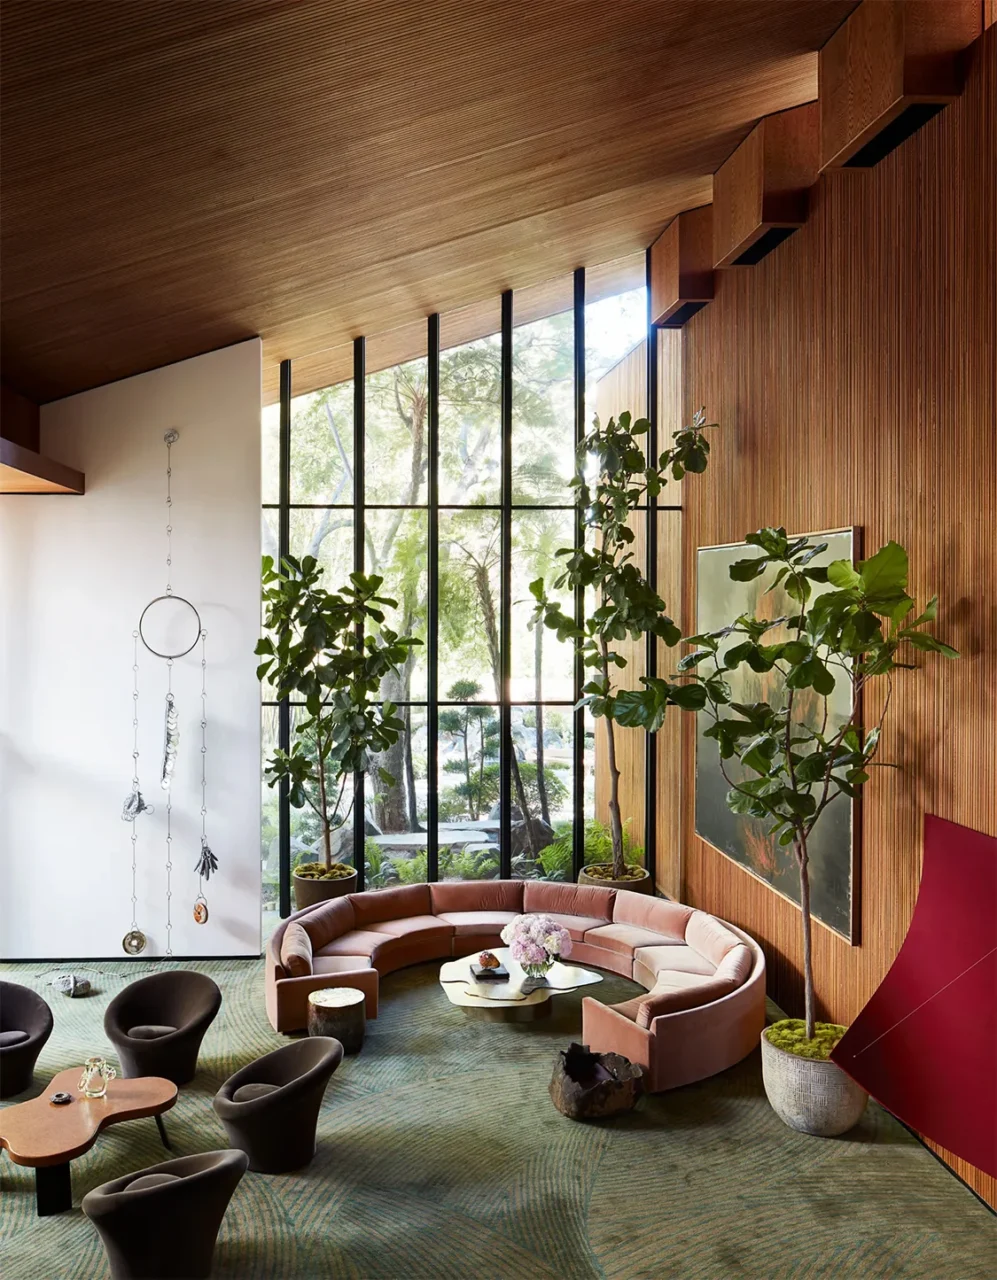
When she bought the house, Nazarian changed only the garden, originally designed by landscape architect Garret Eckbo. She left the house almost untouched and furnished it with modern Italian and other contemporary pieces, family pieces, antiques and works from her collection.
A new plan for a changing family
The renovation was prompted by her sons leaving for college. Shamshiri and Nazarian set out to work in Jones's design language and to strengthen the main features of his architecture.
The biggest change was to the room layout. In the original plan, the children's bedrooms, the family area and the kitchen were on one side of the living room, with the master bedroom on the other. Now all the bedrooms are on the private side, and the old master bedroom has become a large office and study.
Spa and kitchen
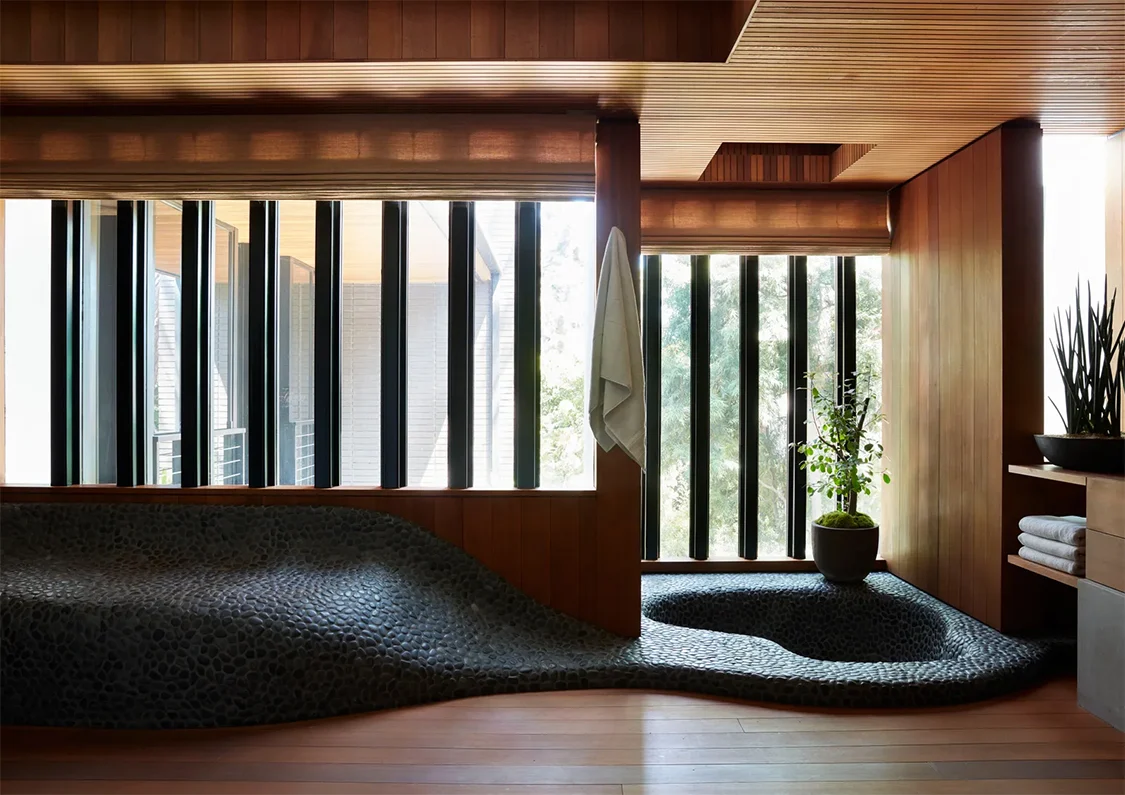
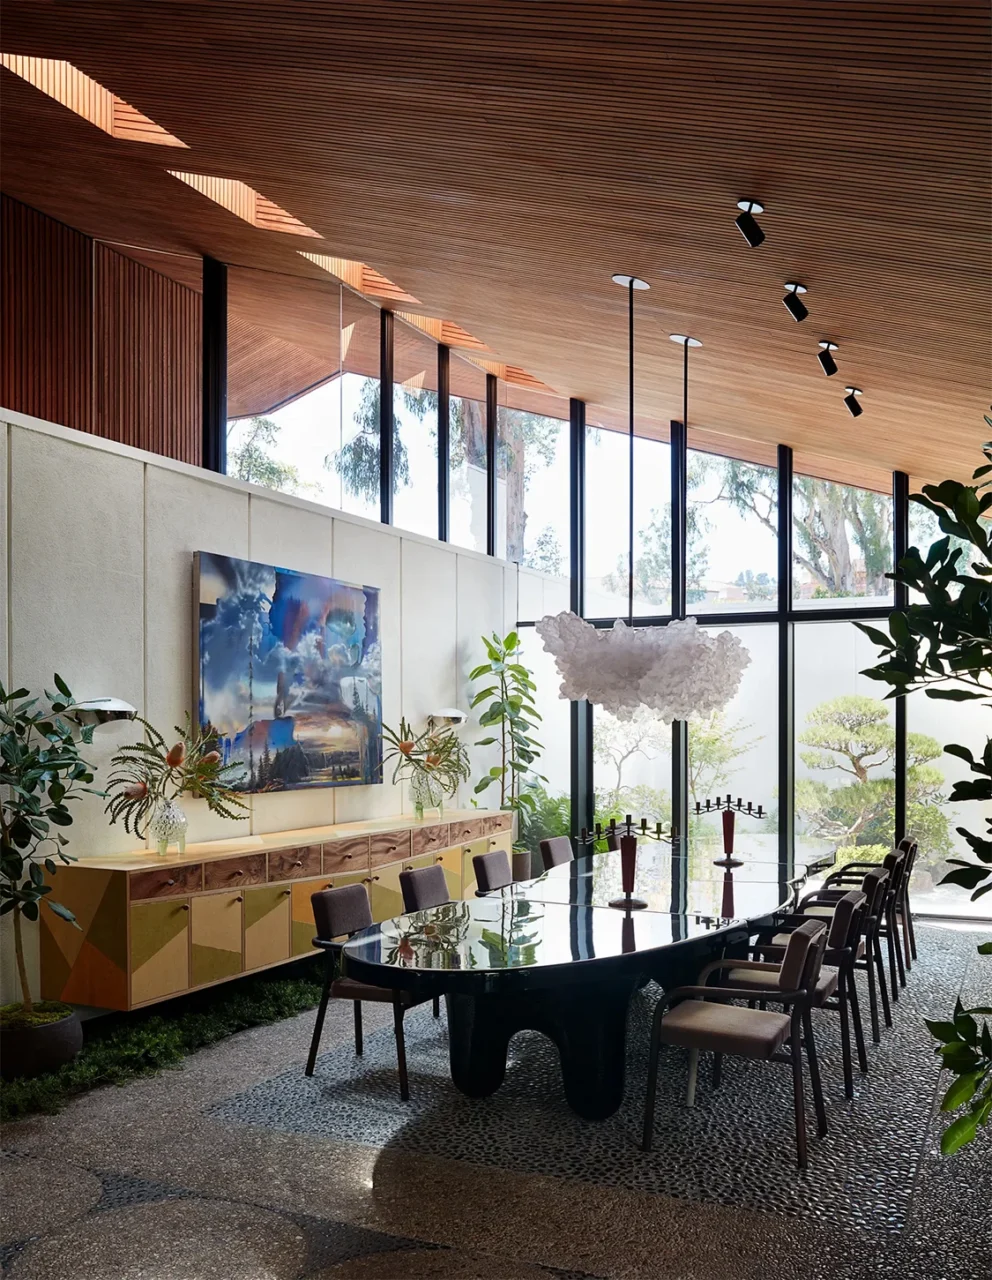
Next to the office, Shamshiri added a home spa with a clay sauna and a hot tub of black concrete inlaid with black river stones. It echoes the house's original floors of circular-patterned concrete hand-inlaid with pebbles.
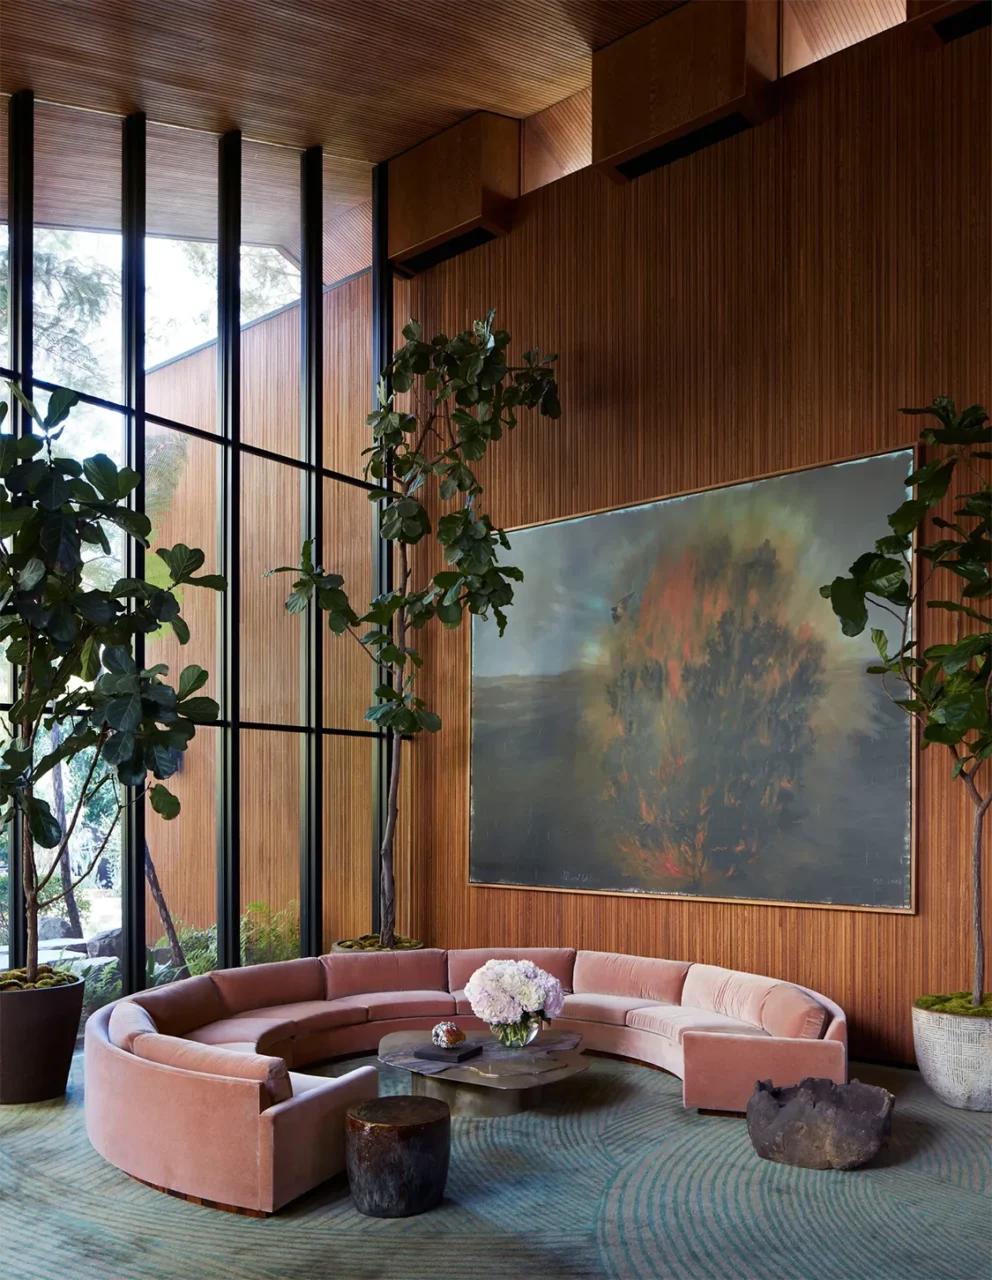
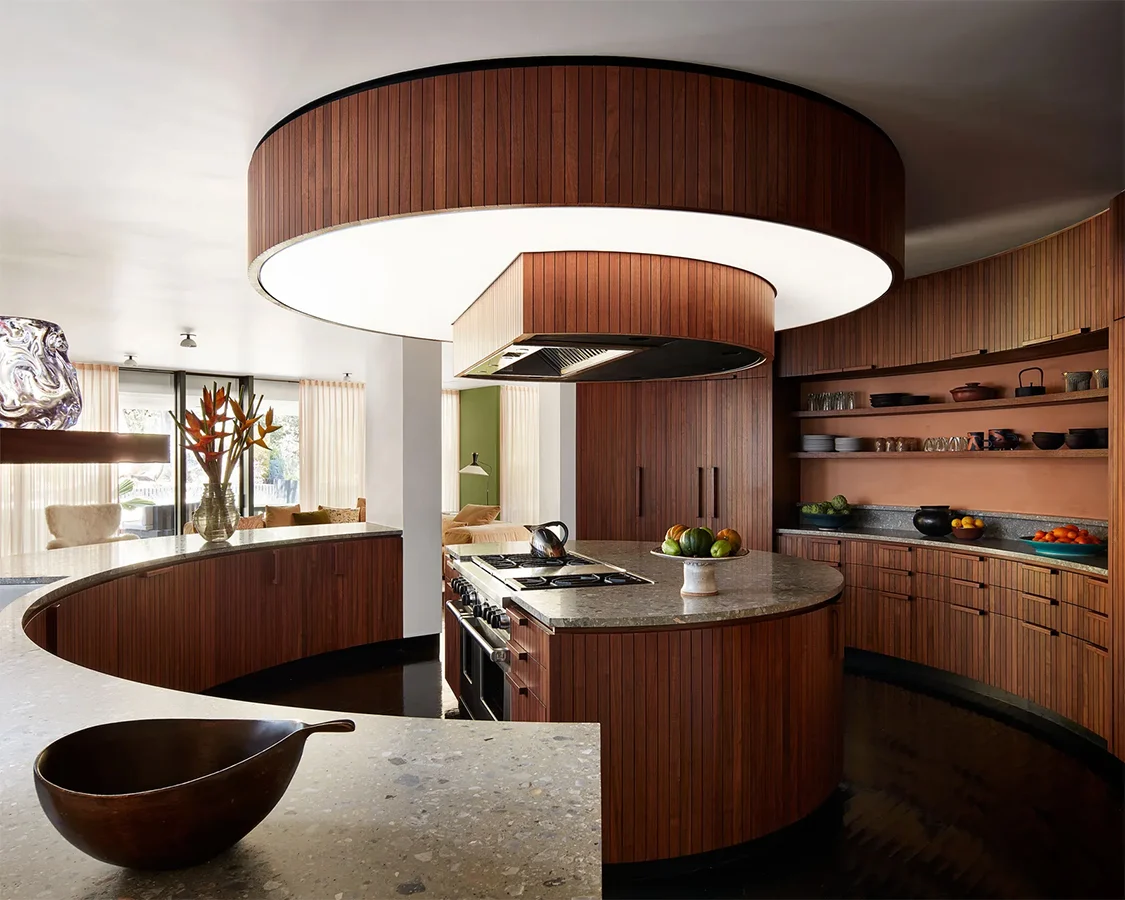
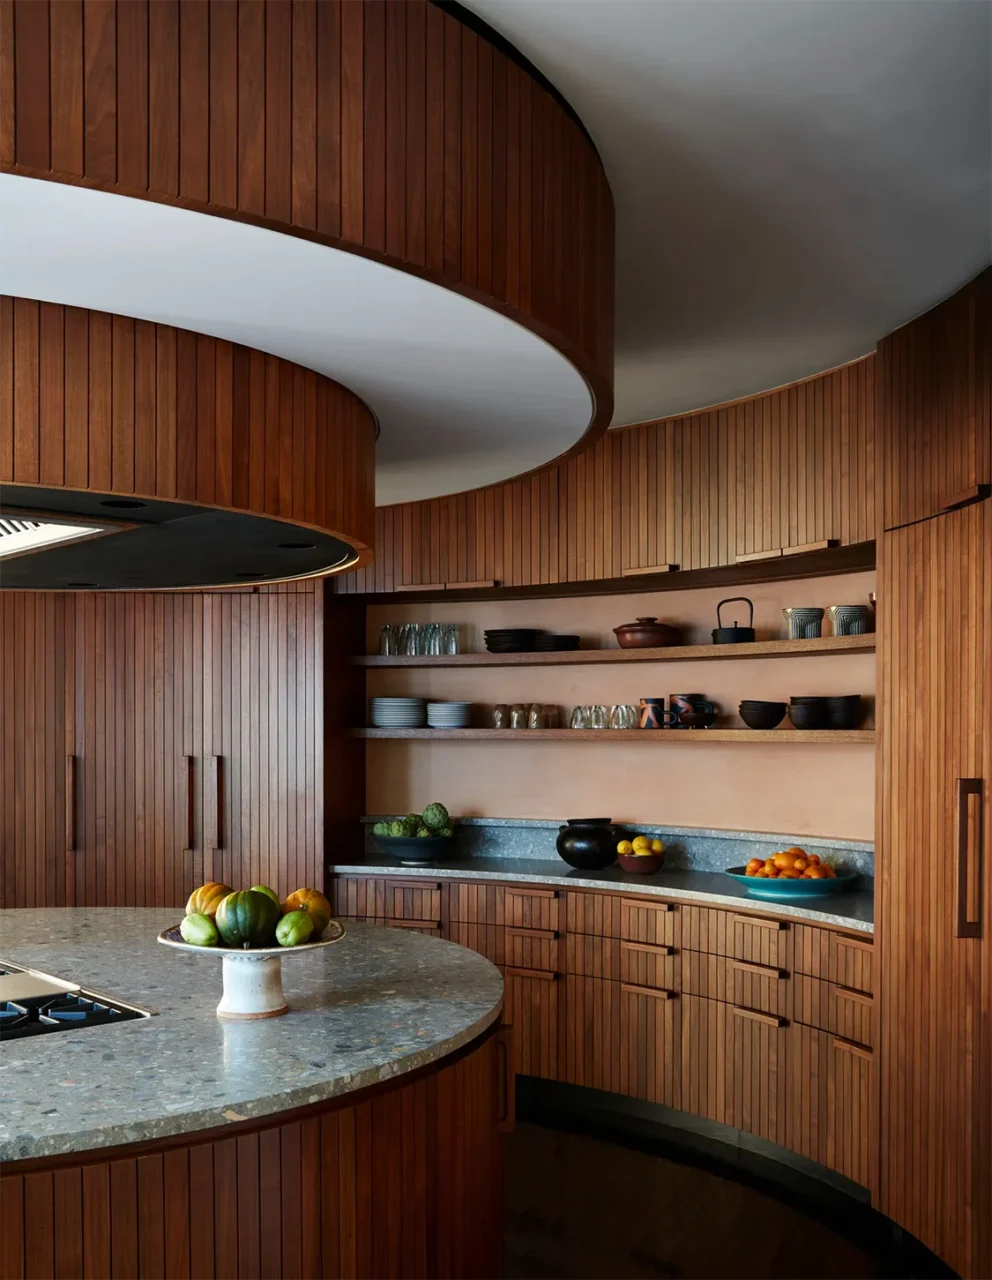
The circle returns elsewhere, in particular in the fully reconfigured kitchen, which has American black walnut cabinets and pale stone worktops in several shades. In the sunken living room, a vintage Milo Baughman sectional sofa sits on a green wall-to-wall carpet chosen to recall the river-patterned original specified by decorator Steve Chase.
Jones taught at the University of Southern California School of Architecture, where he later became dean, and is known for post-and-beam houses with atriums, high ceilings and walls of glass.
Project credits
- Project: Renovation of the Smalley House, Holmby Hills, Los Angeles, USA
- Original architect: A. Quincy Jones
- Renovation design: Pamela Shamshiri
- Owner: Shulamit Nazarian
- Photography: Stephen Kent Johnson
- Source: The Cool Hunter