
Studio Saxe has completed the Suitree Experience Hotel in Sardinal, Costa Rica. The guest rooms are raised into the tree canopy, and the idea came from childhood treehouses.
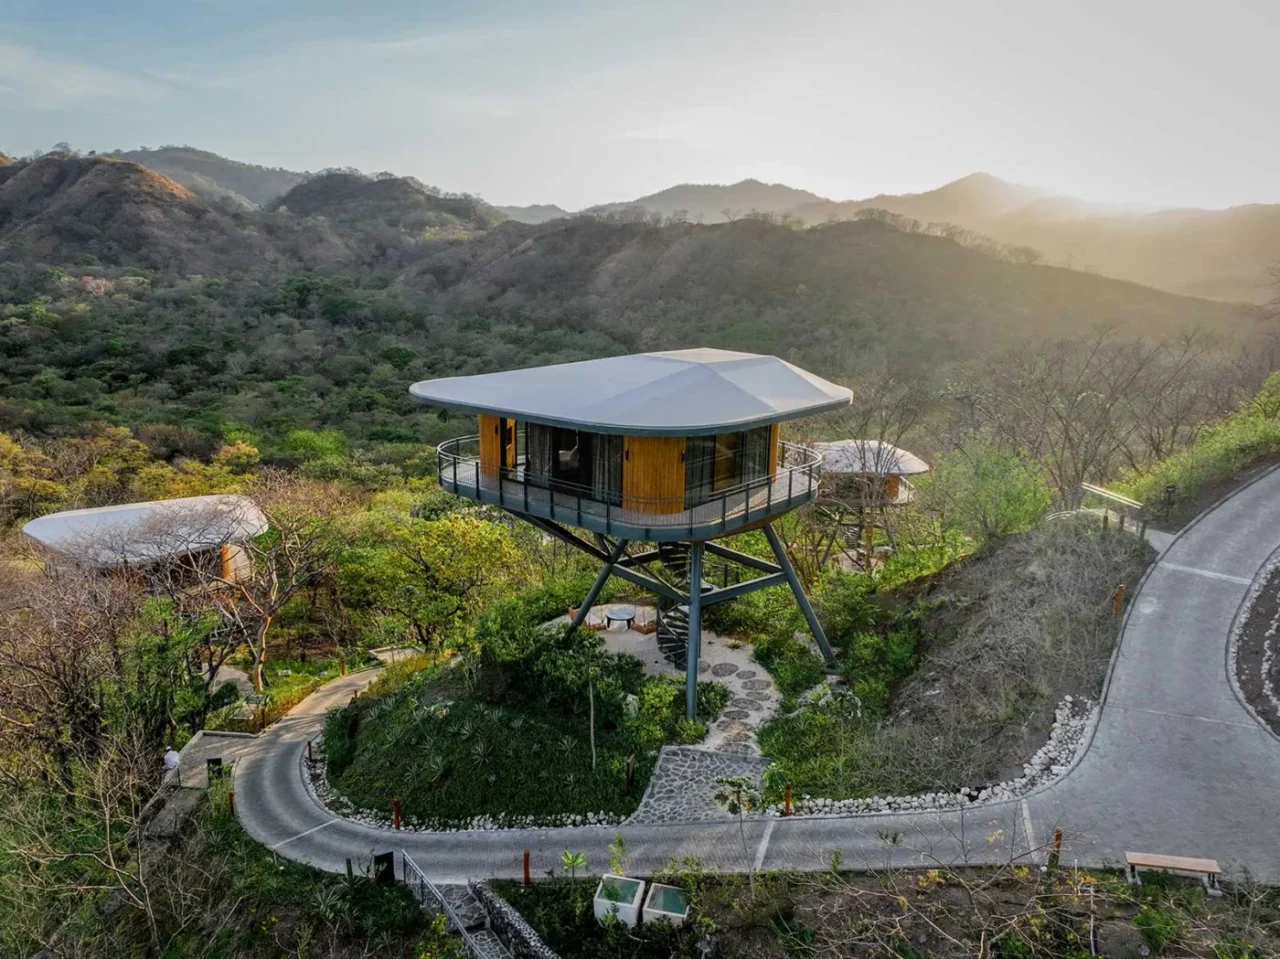
Pods above the ground
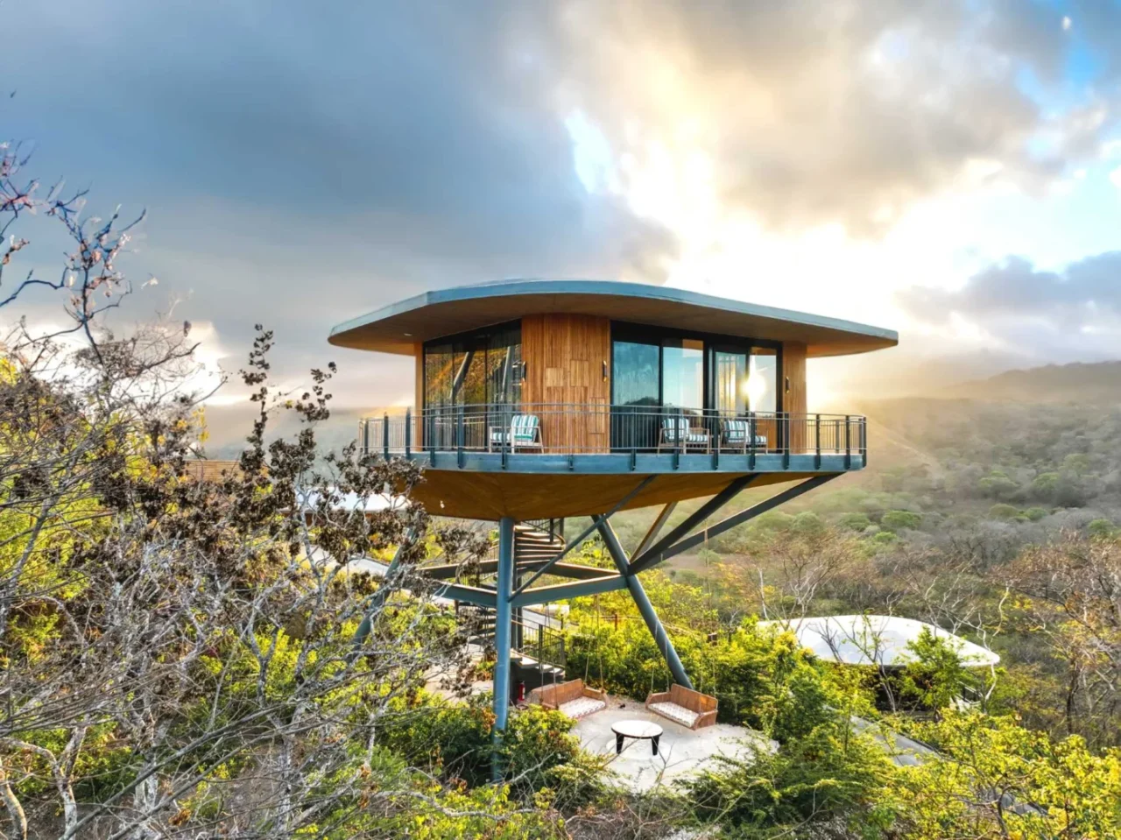
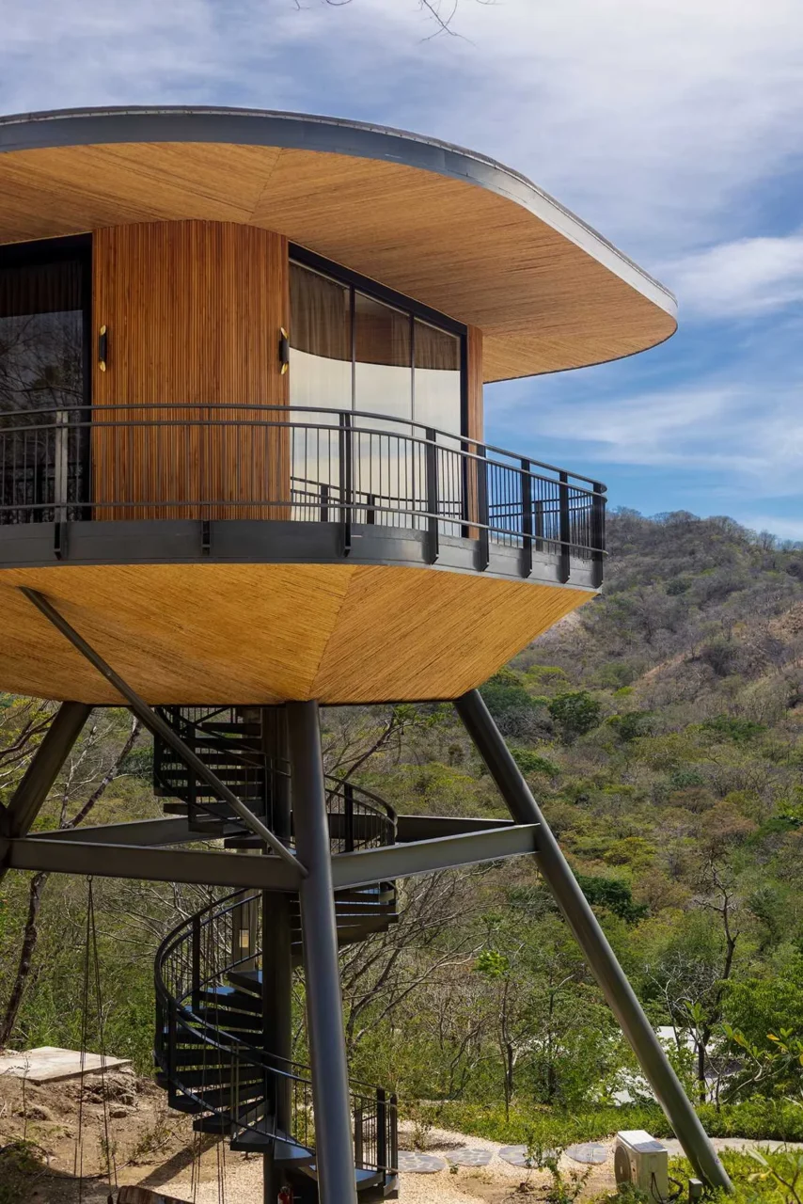
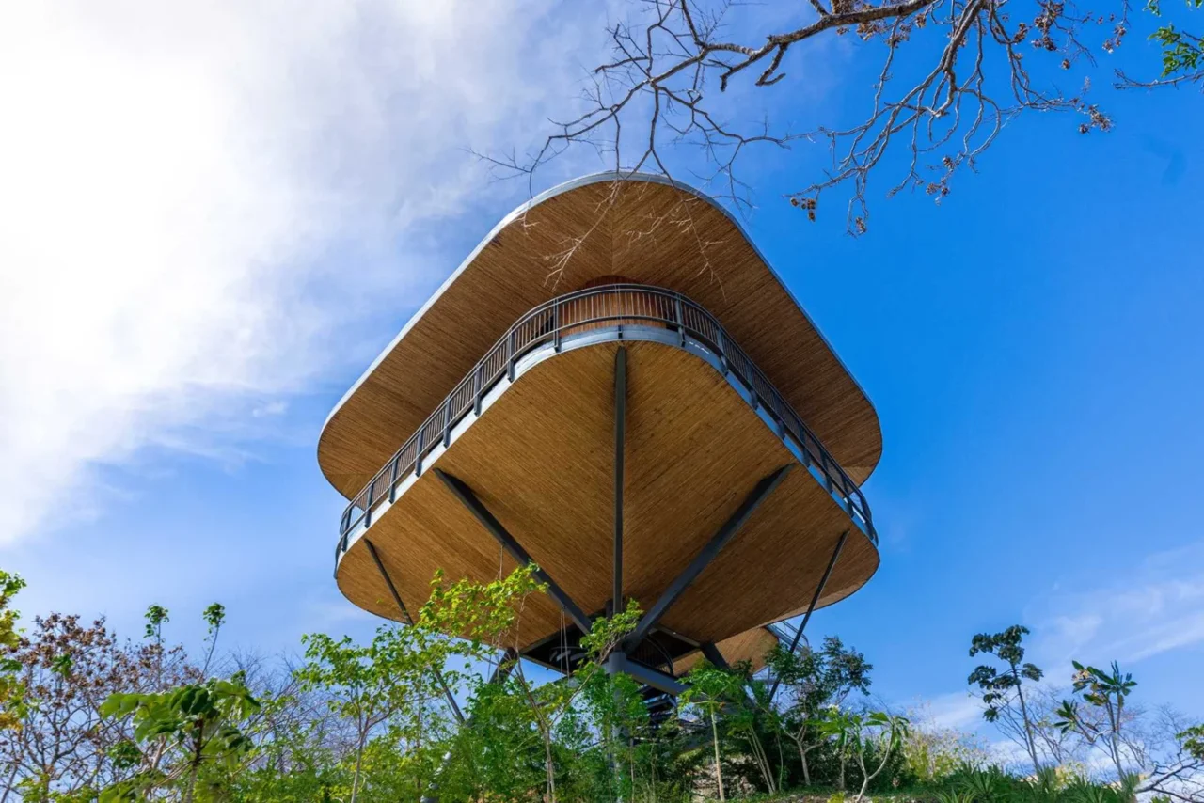
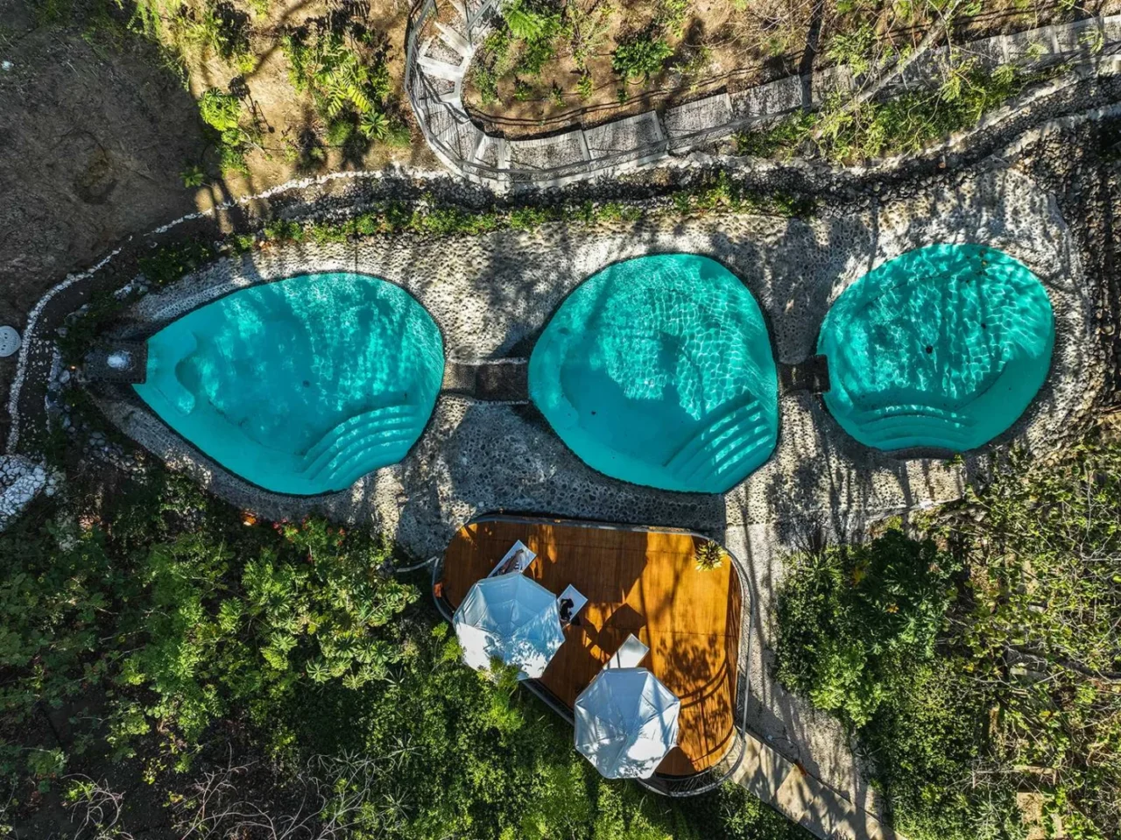
The hotel is made up of tree-like pods that seem to float over the site, along with a central gathering area and swimming pools. Each pod has a strong metal frame clad in natural wood. Their gently undulating edges pick up the organic forms of the forest around them.
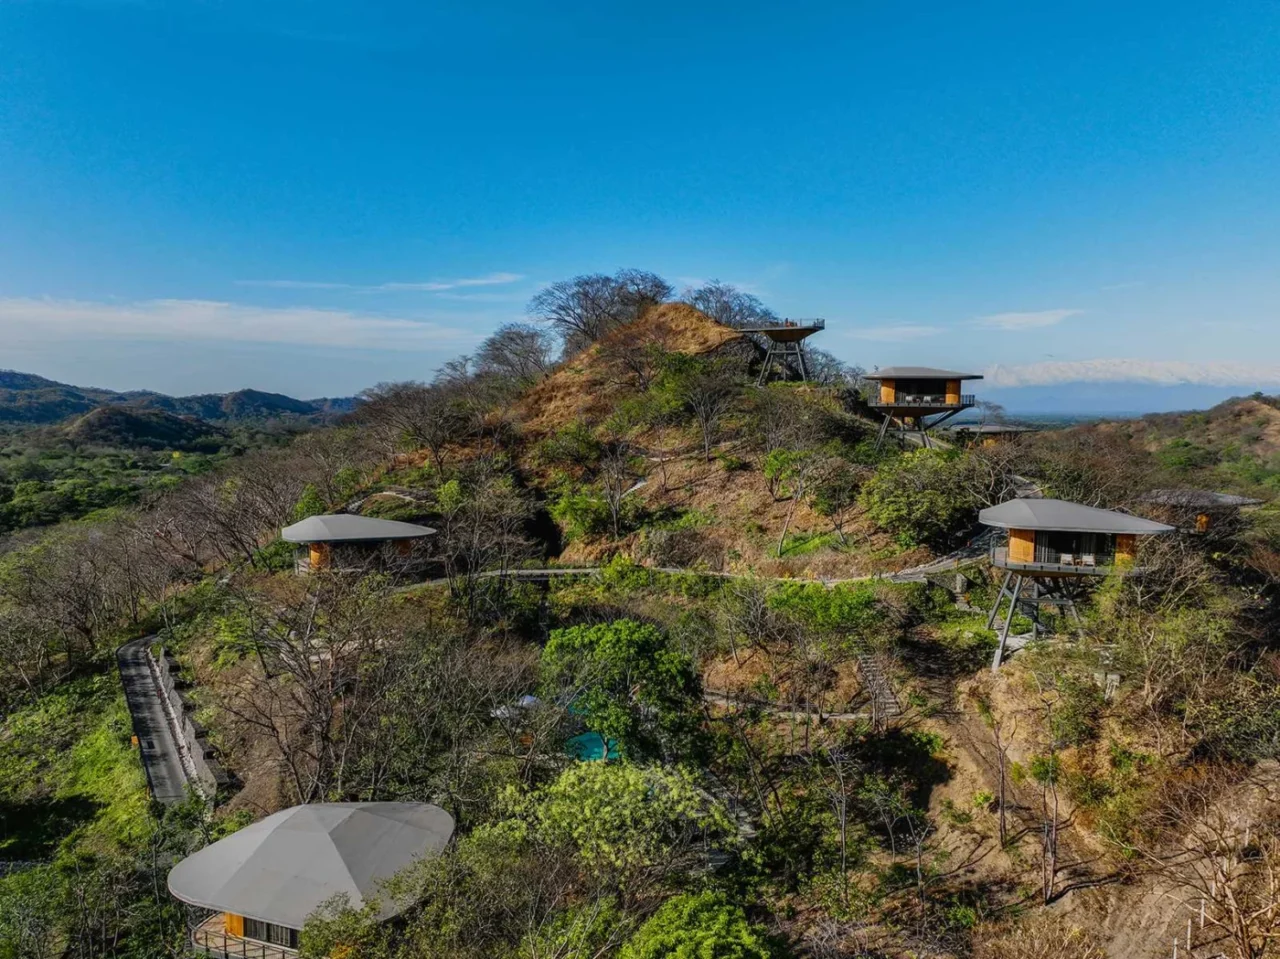
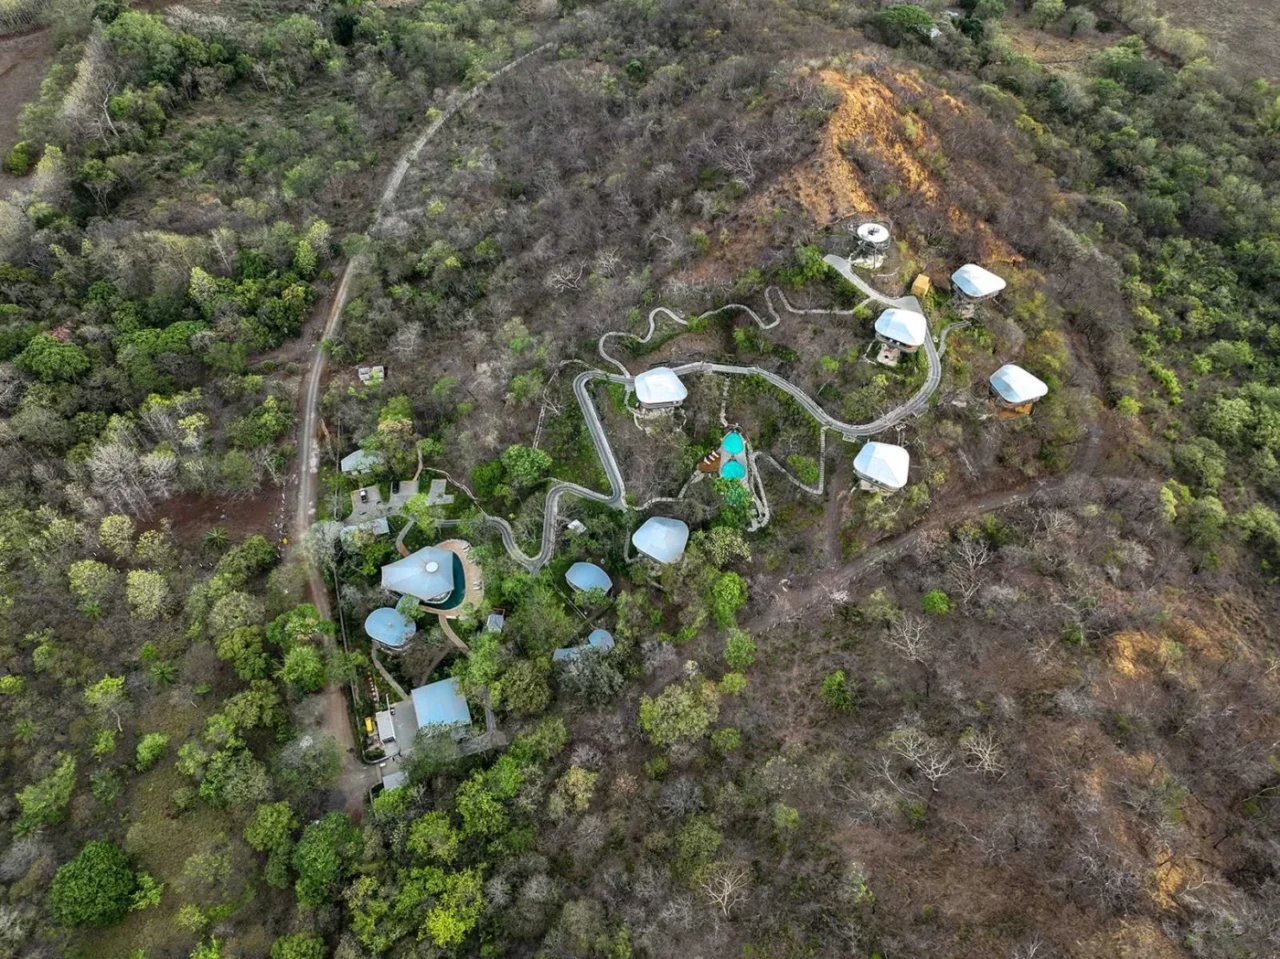
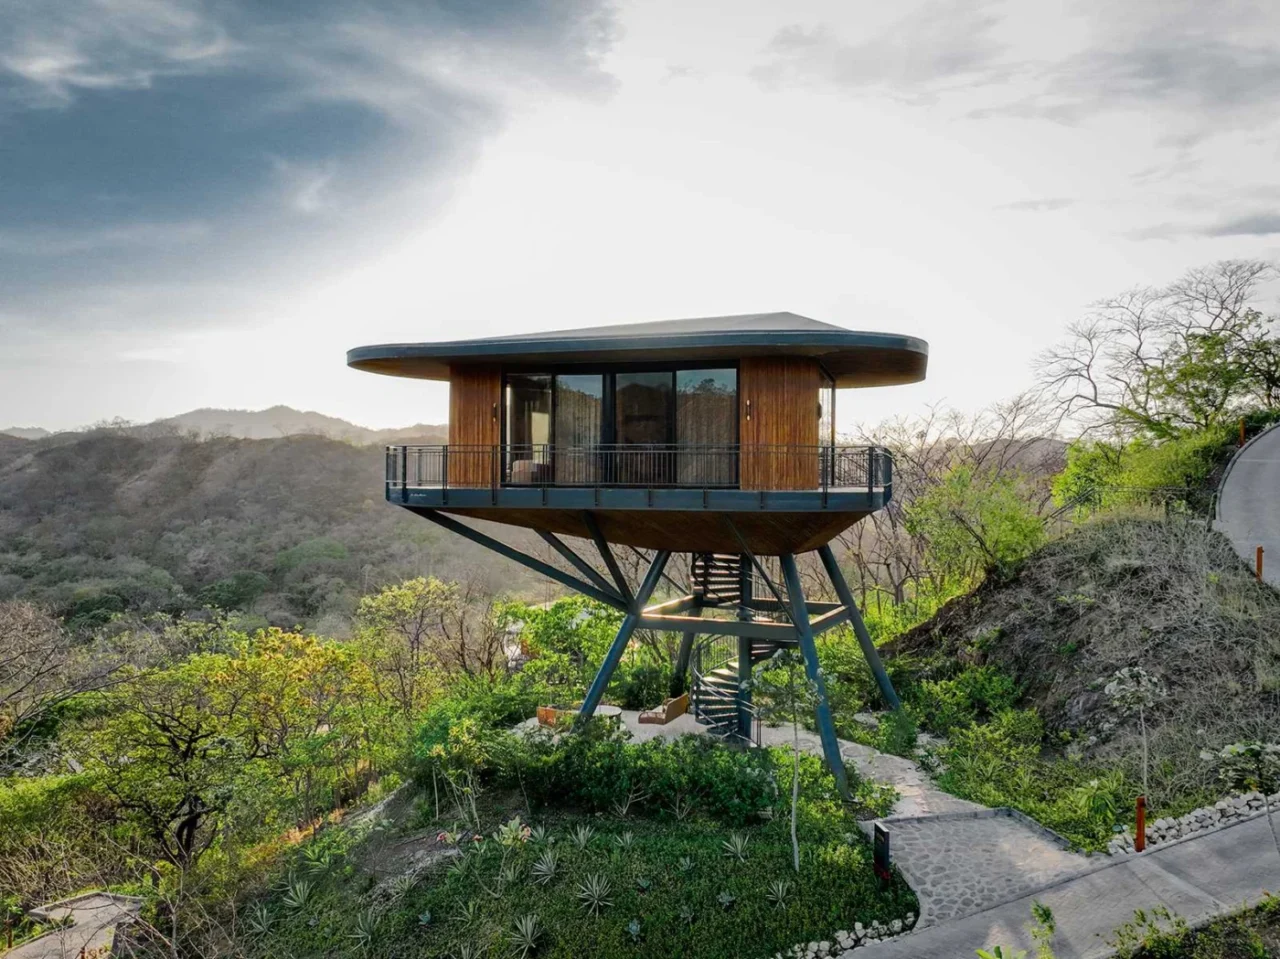
Because the rooms are lifted off the ground, the landscape continues under and around them. Below each pod, a central staircase connects it back to the ground.
Pools and a lookout
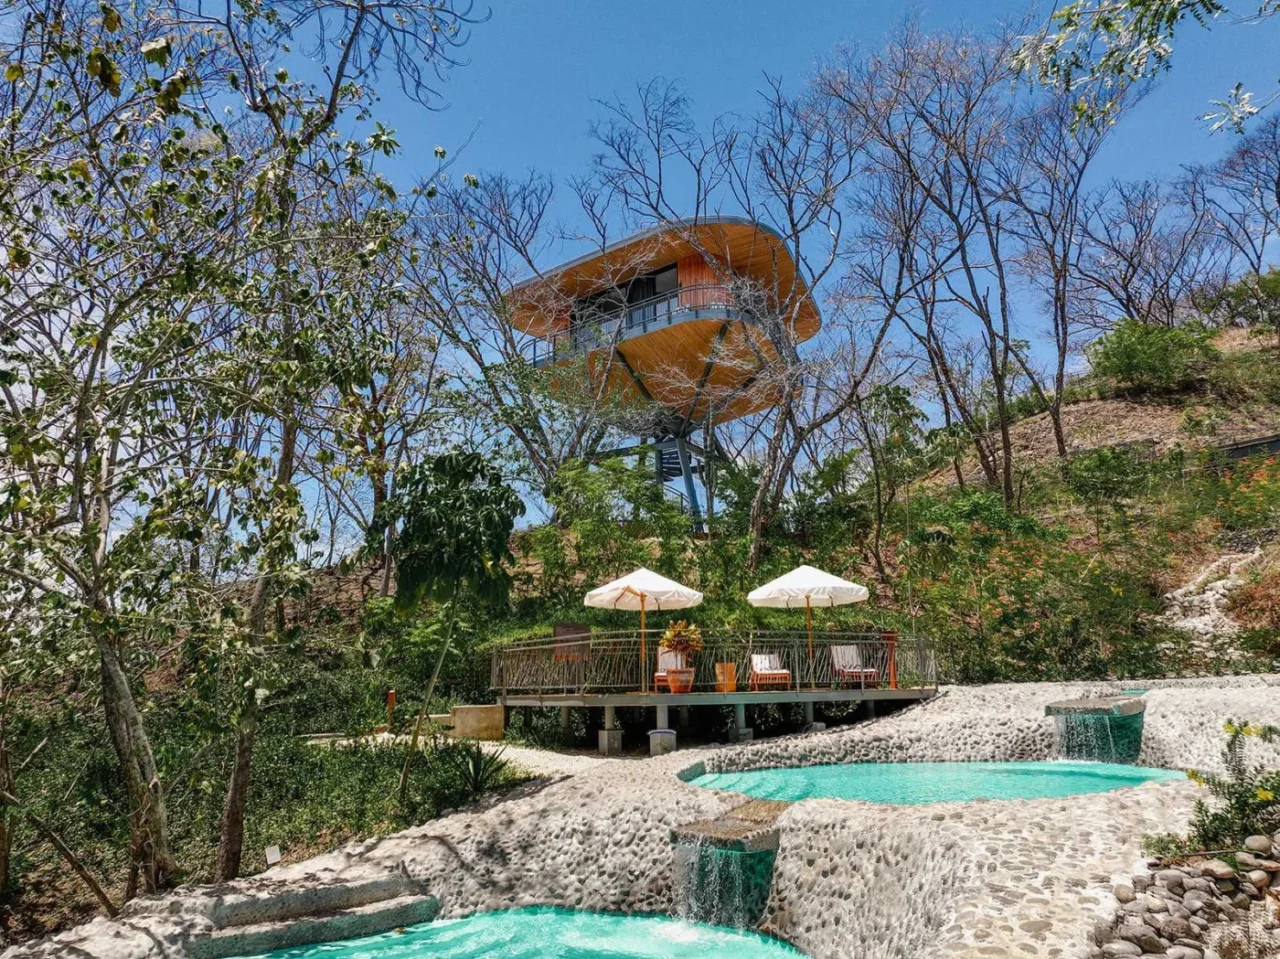
The swimming pools are round and tiered, so water flows from one to the next. Elsewhere on the site, the Mirador Lookout has a spiral stair that climbs to a platform wrapped in netting, a place to rest and take in the view.
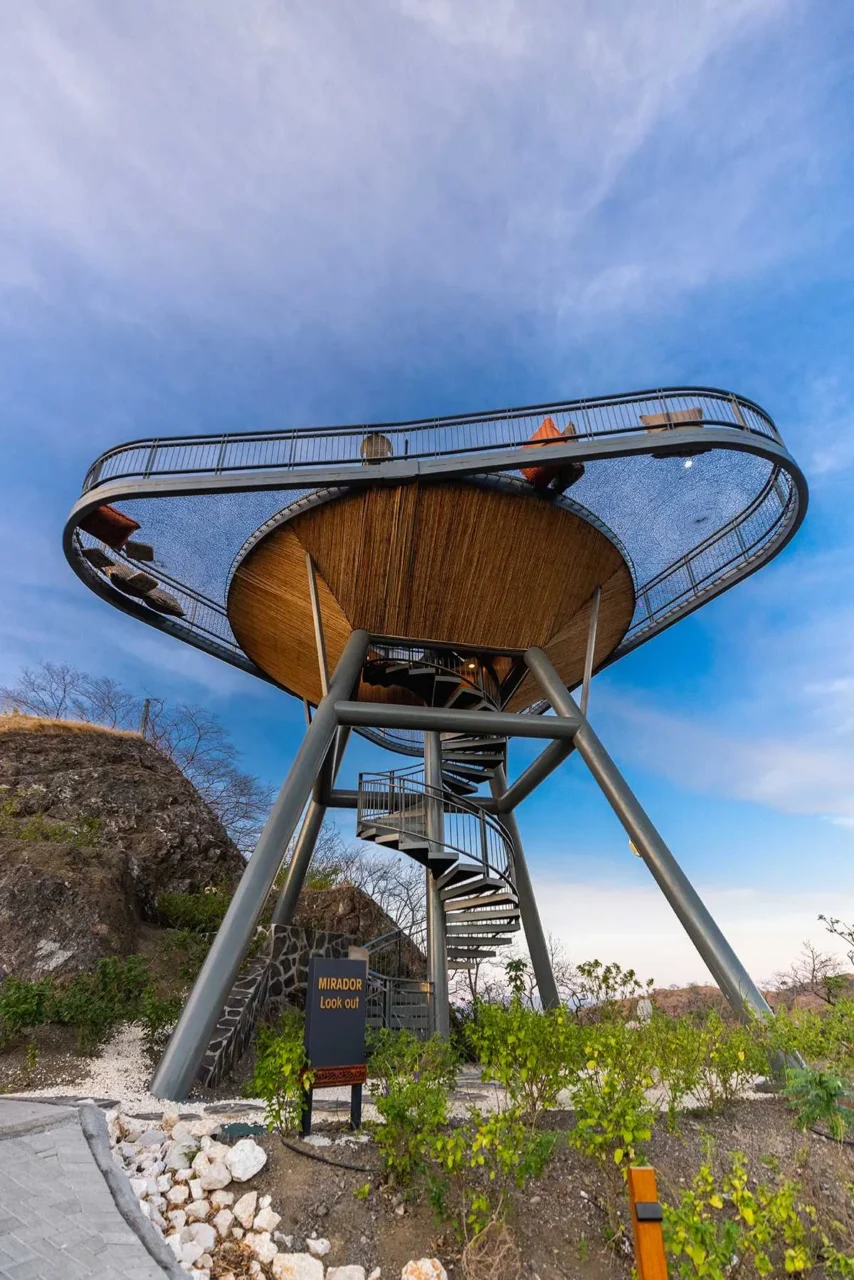
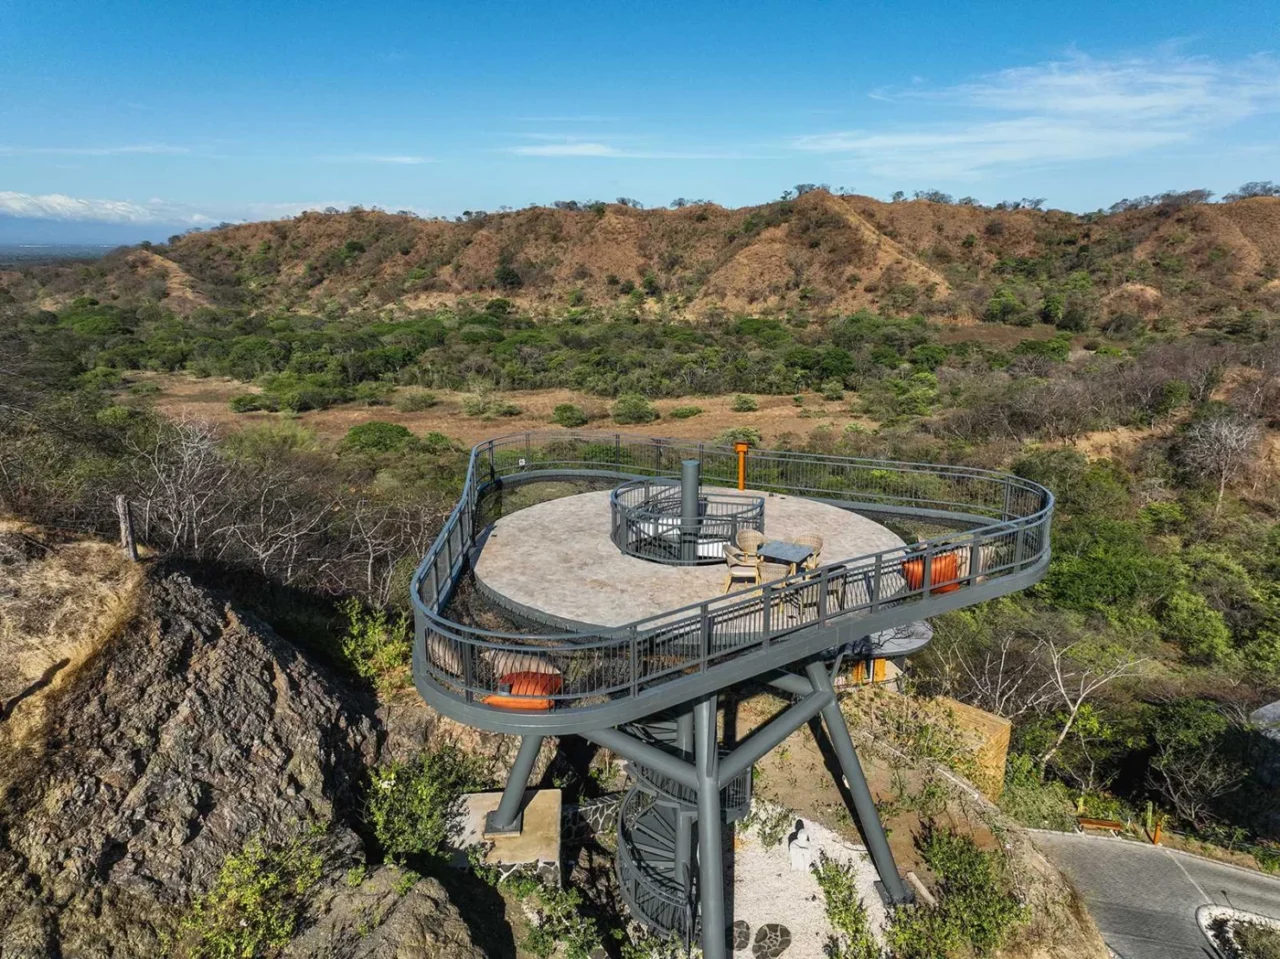
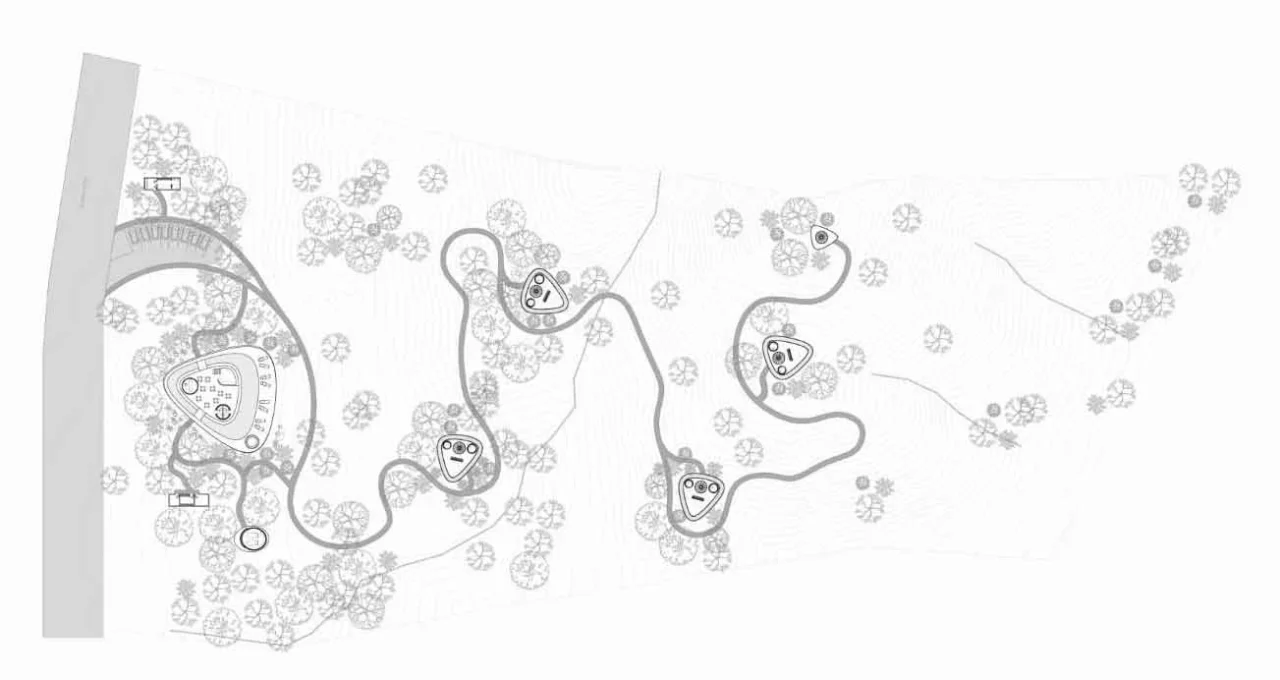
Winding paths link the cabins, the pools and the shared spaces, as one of the project drawings shows.
Building lightly on a site
As a general point, raising buildings on a small number of supports can leave more of the ground and its planting undisturbed than a conventional slab would, while giving rooms higher views.
Project credits
- Project: Suitree Experience Hotel, Sardinal, Costa Rica
- Architecture: Studio Saxe
- Interior design: Nosara Design, Pauline Steenkamer
- Landscape design: Vida Design Studio
- Collaborators: S3 Ingenieros, Servi CO.CO.
- Photography and video: Danta Collective
- Source: Contemporist