
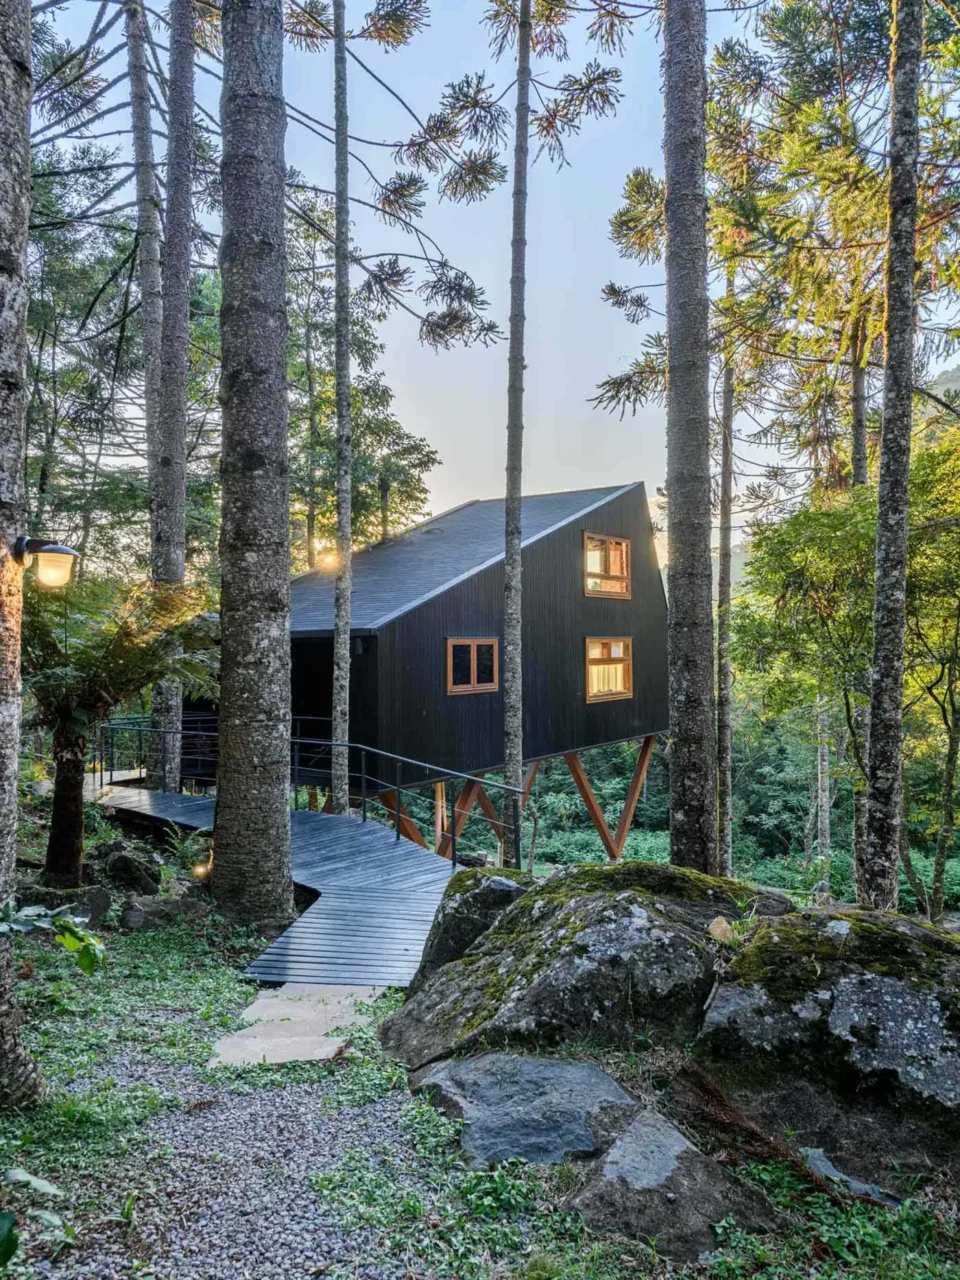
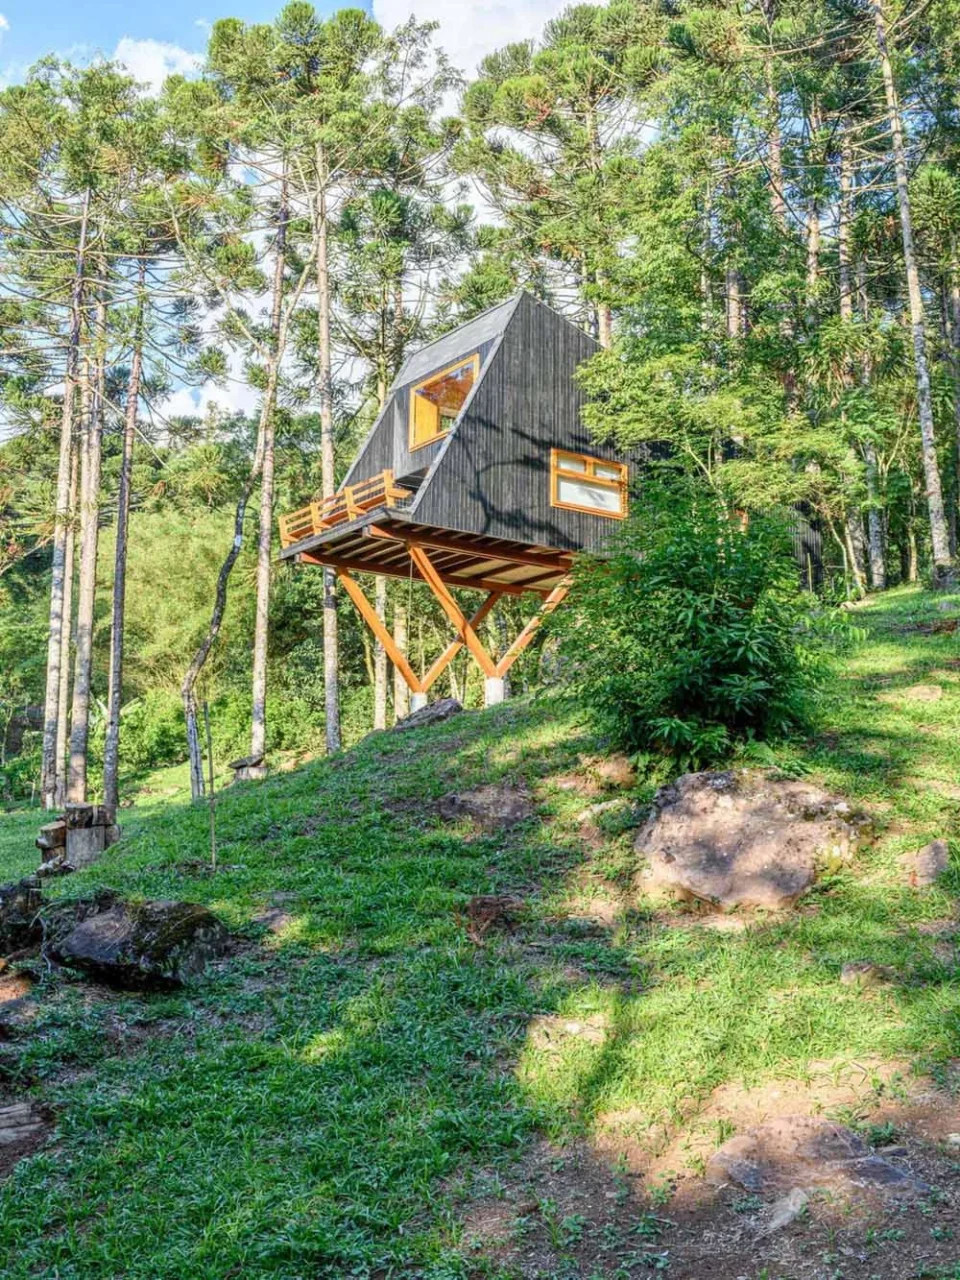
Integra Studio Arquitetura has completed a modern Tree House for the NaCarapina accommodation complex in Brazil. Raised among the tall Araucaria trees typical of the Rio Grande do Sul mountains, the cabin is designed to feel as if it floats inside the forest.
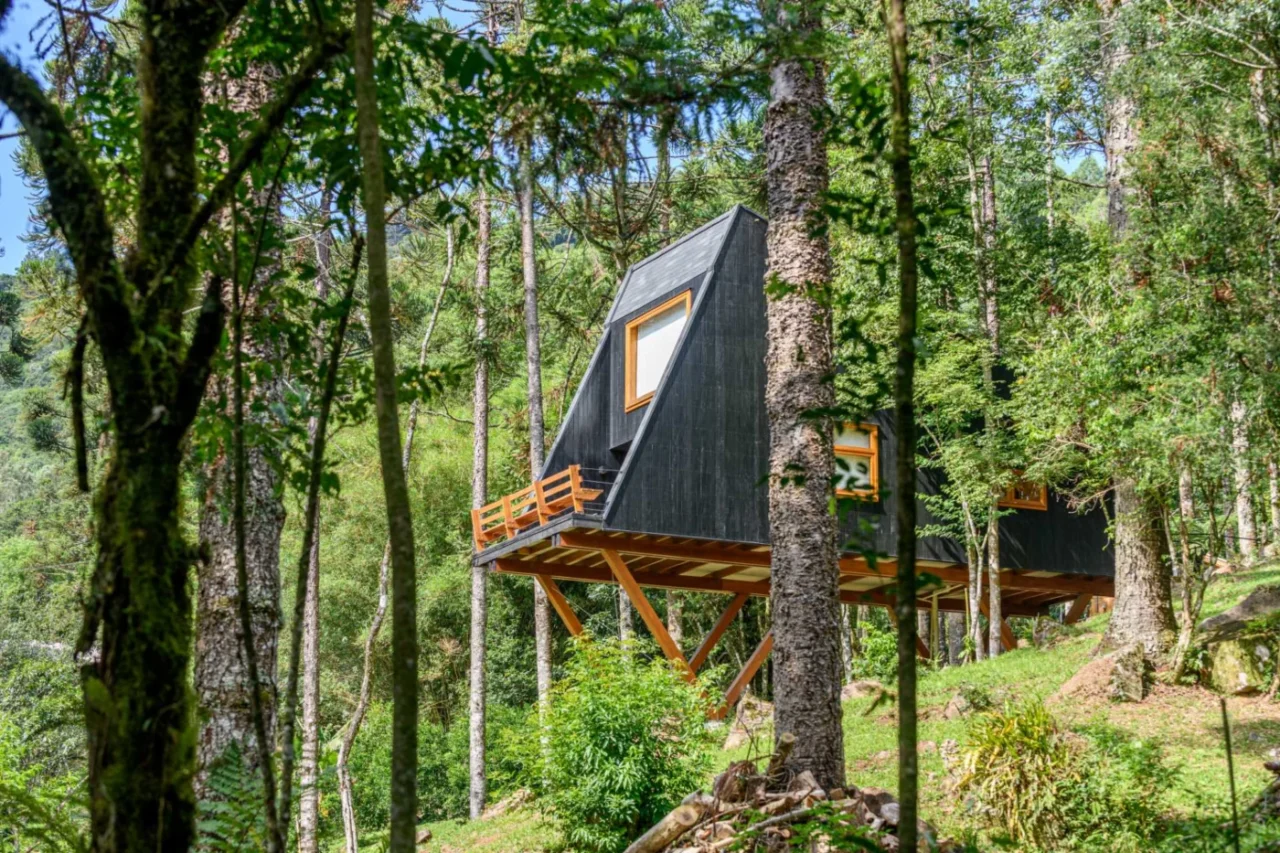
Dark timber among the Araucarias
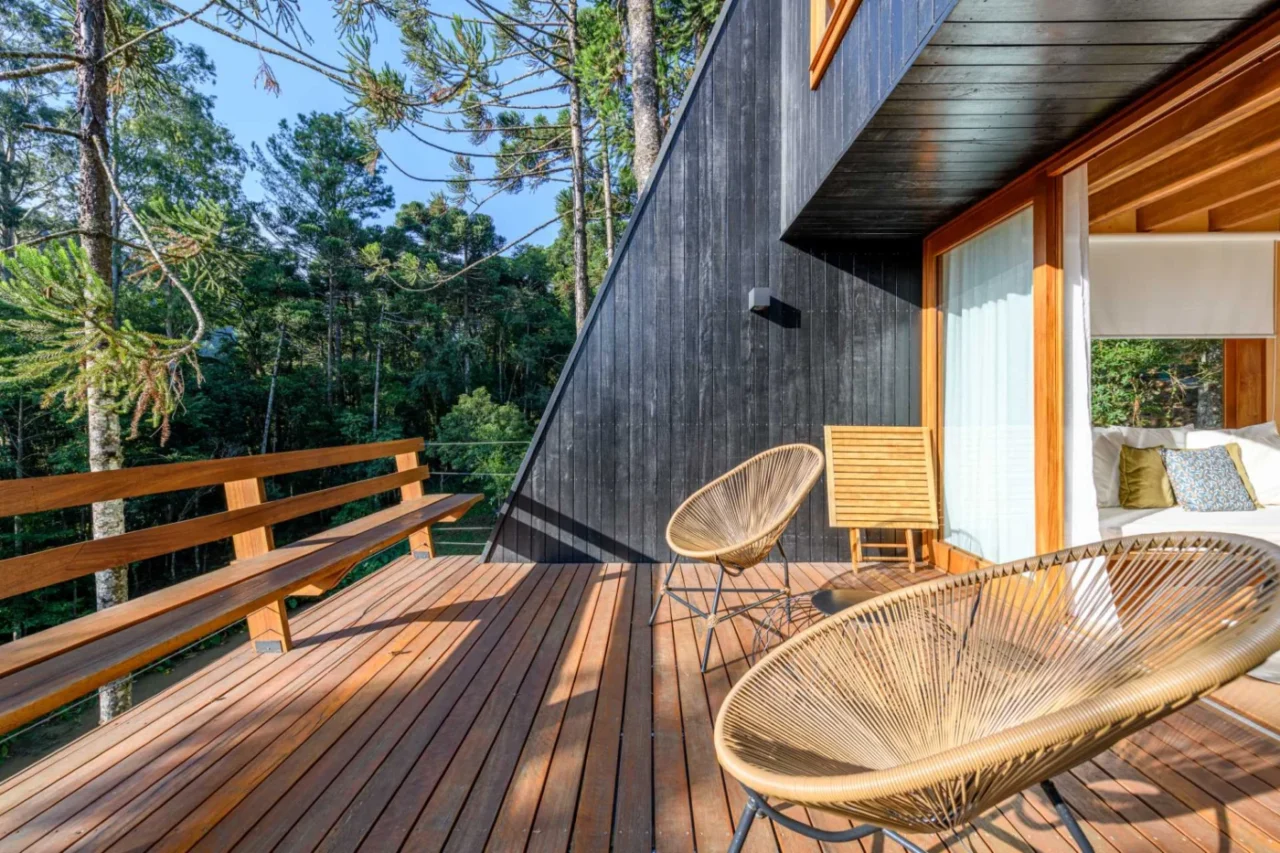
The elevated cabin is clad in cider eucalyptus wood finished with a black stain, which lets it recede into the shadows of the trees. At one end, a deck, also made of eucalyptus, looks out into the canopy and extends the small living space outdoors.
A plywood-lined interior
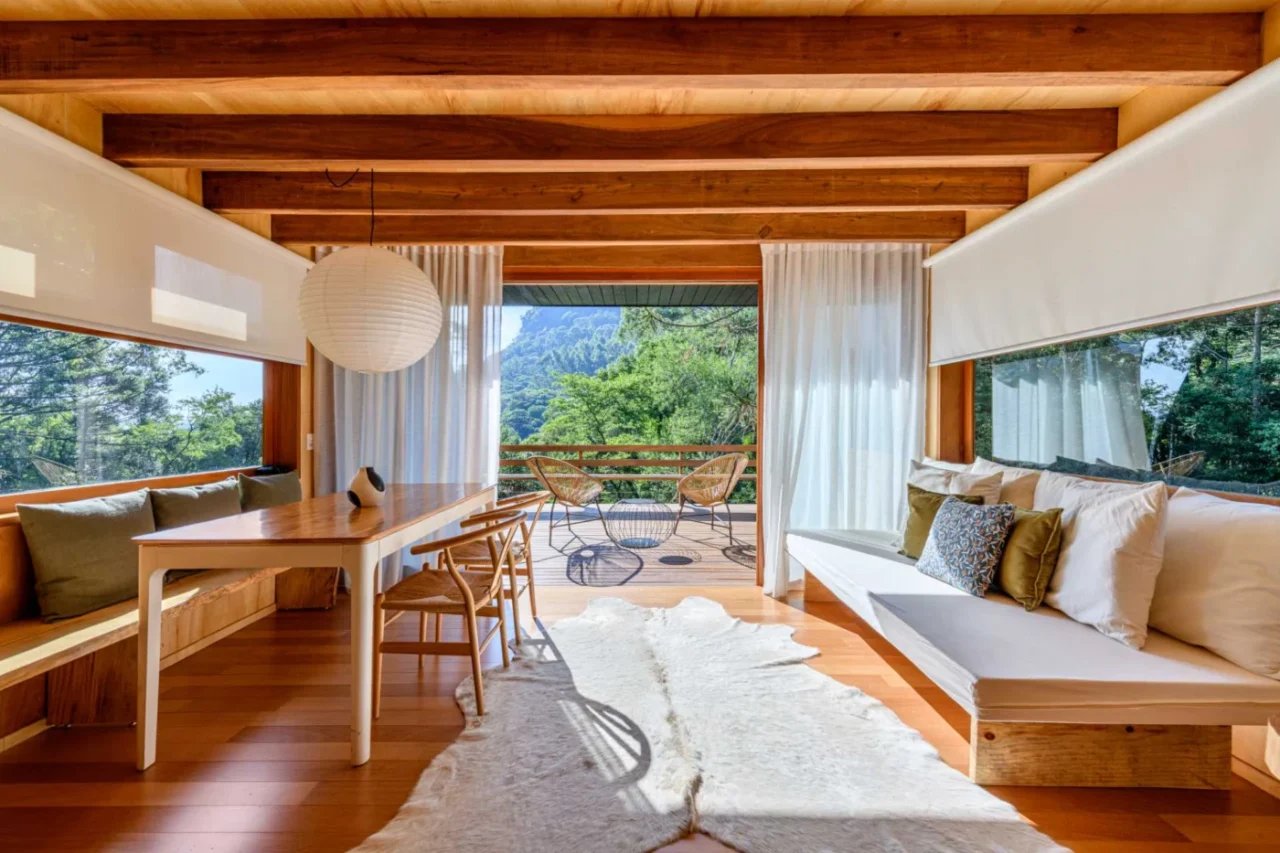
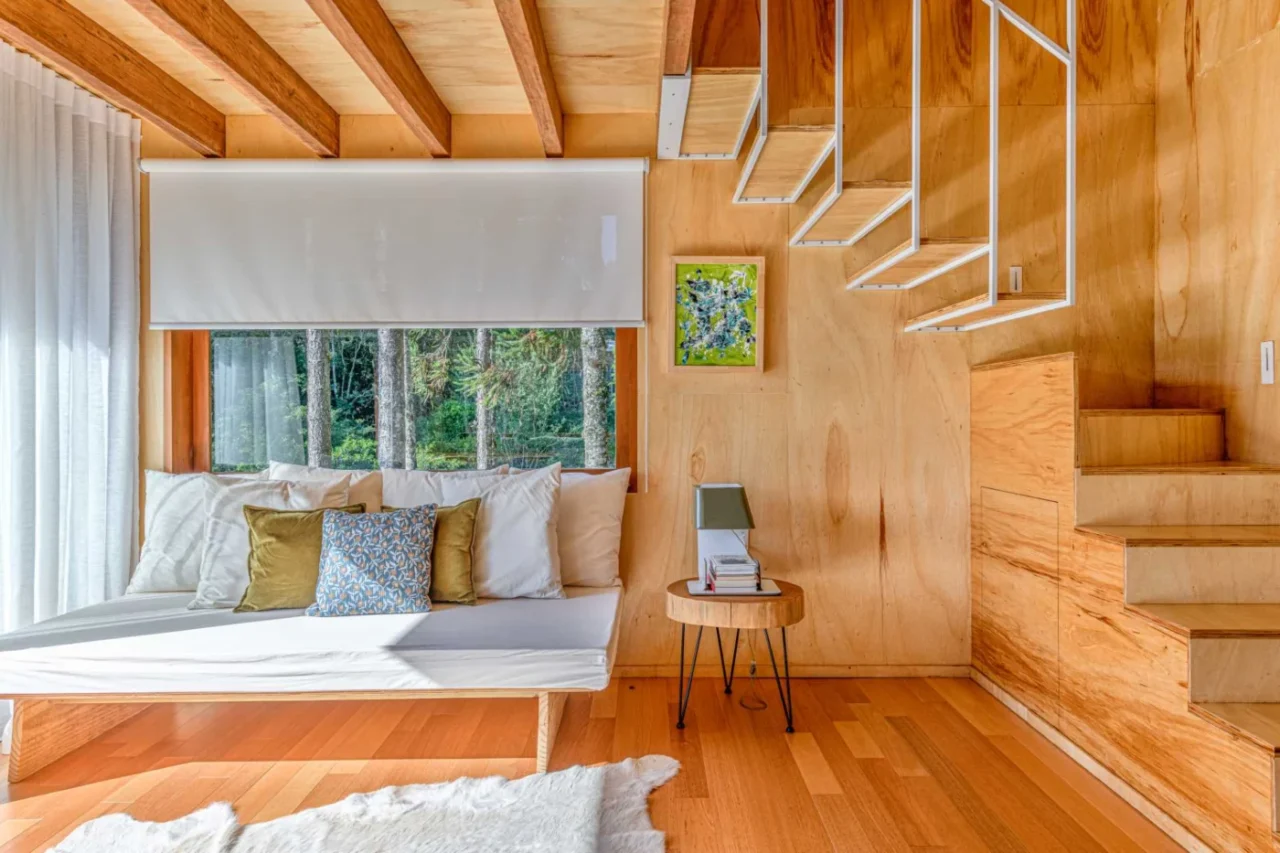
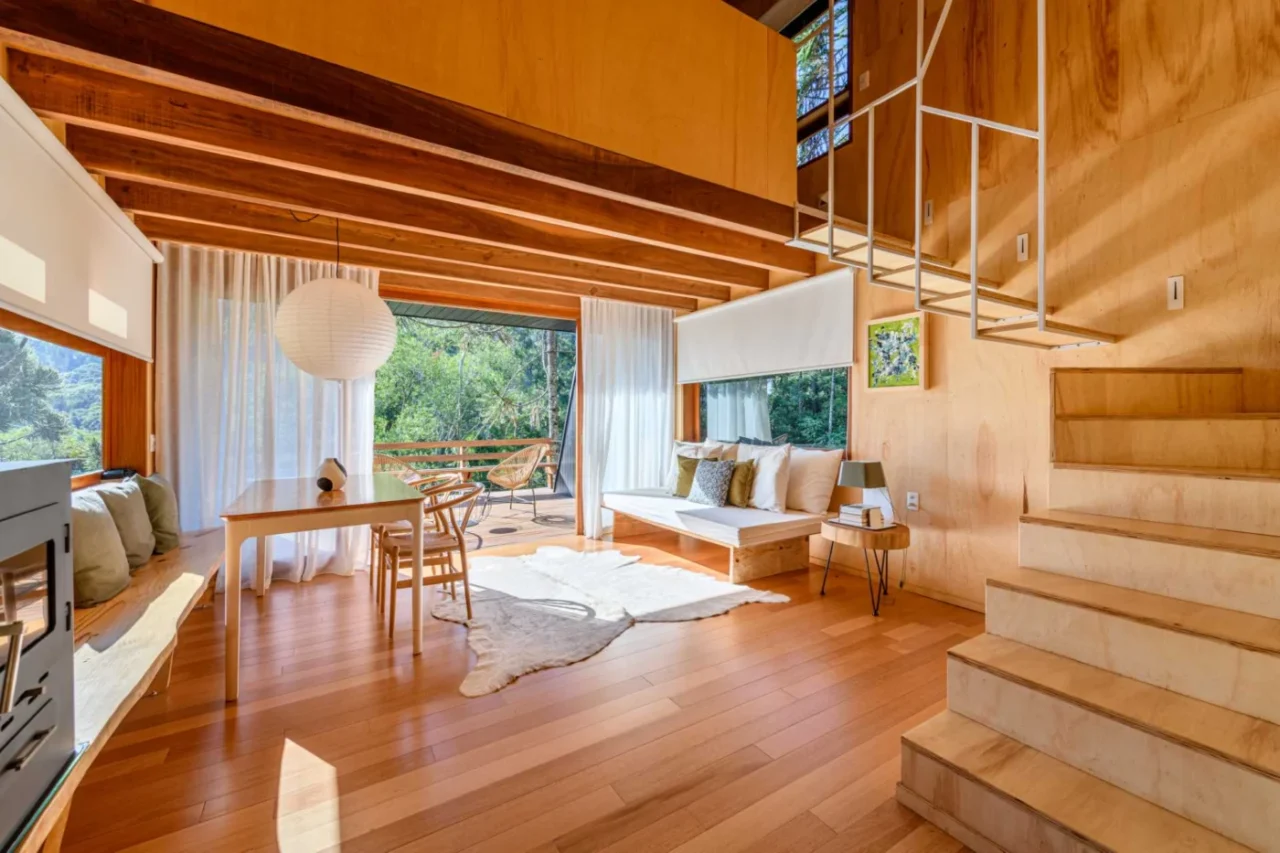
Inside, the tree house measures just 50 square metres (538 square feet). Marine plywood lines the walls and ceilings, a look that recalls minimalist Scandinavian architecture. The living room is furnished simply with a small sofa and a side table.
Dining, fireplace and kitchen
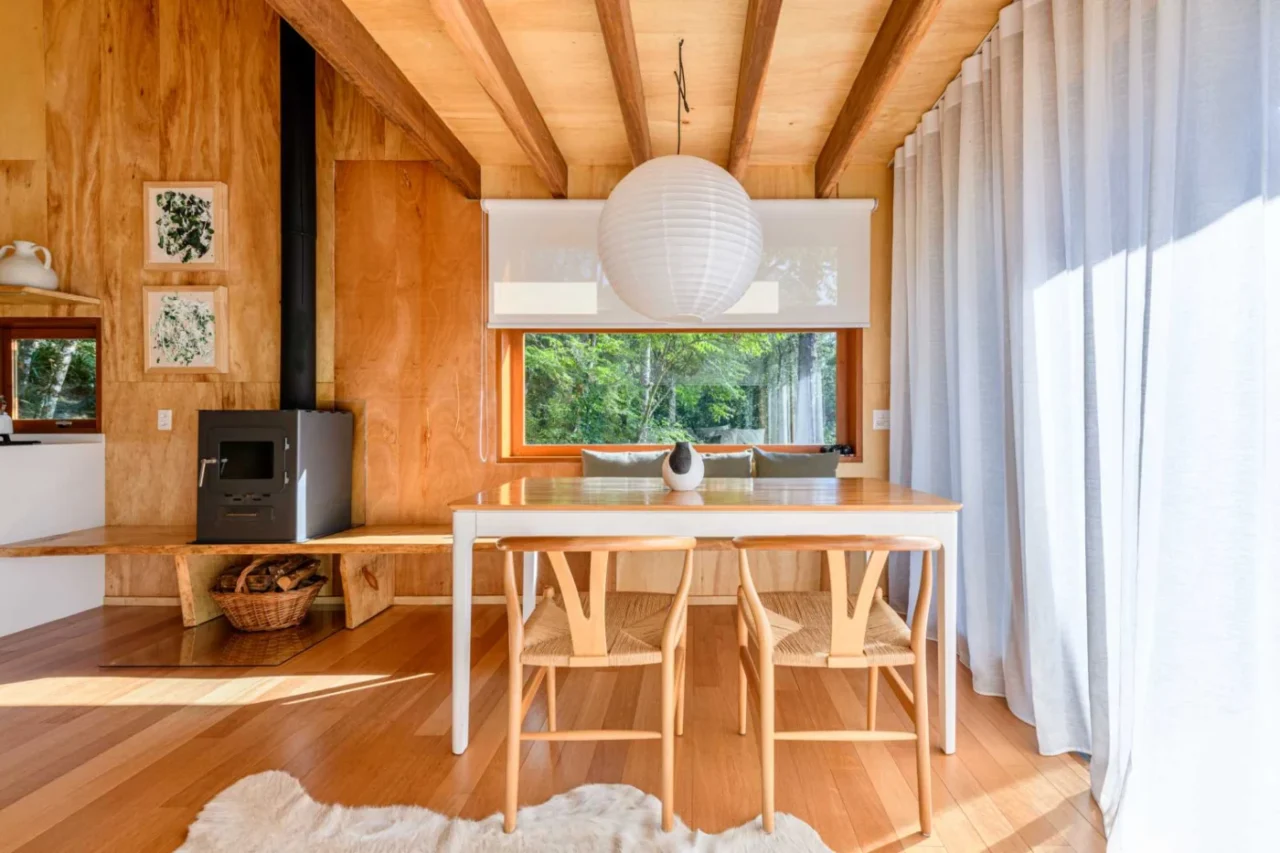
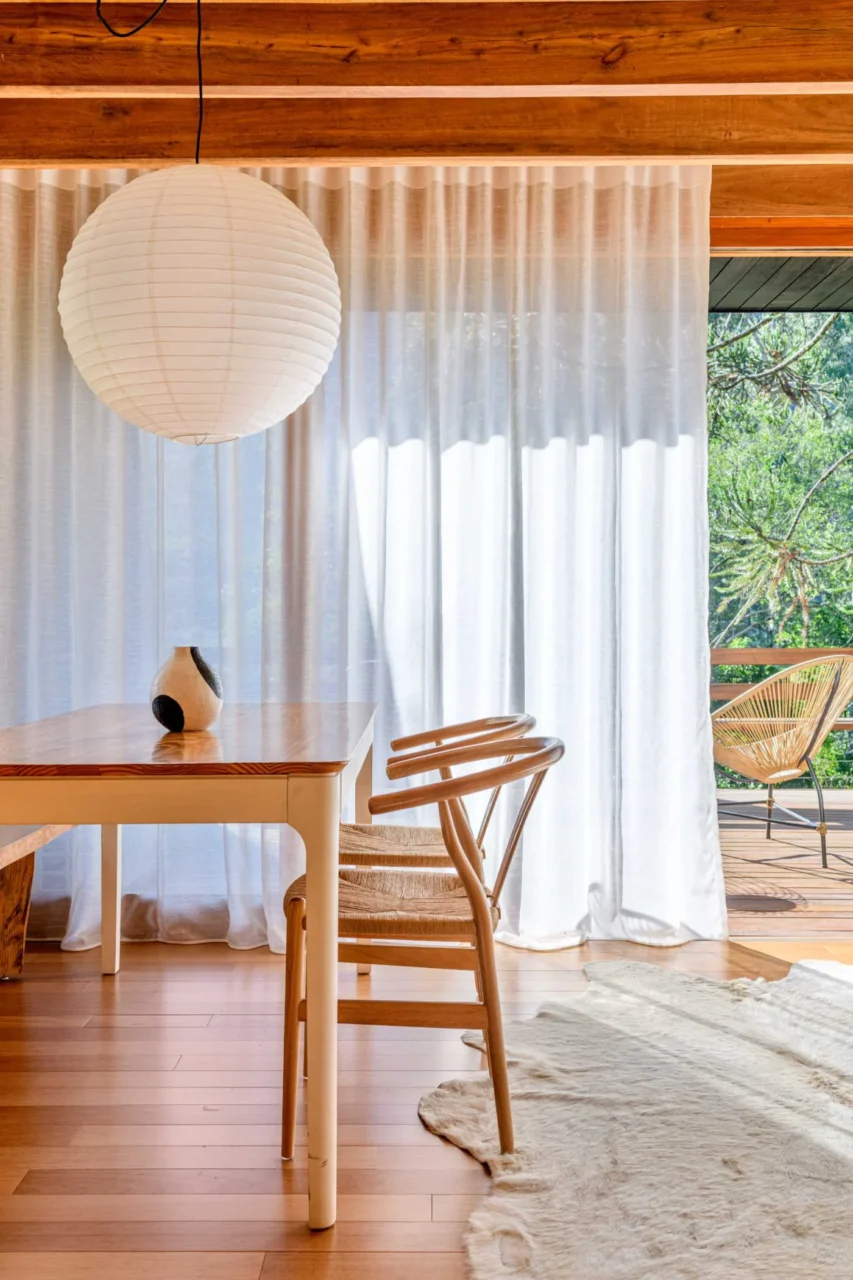
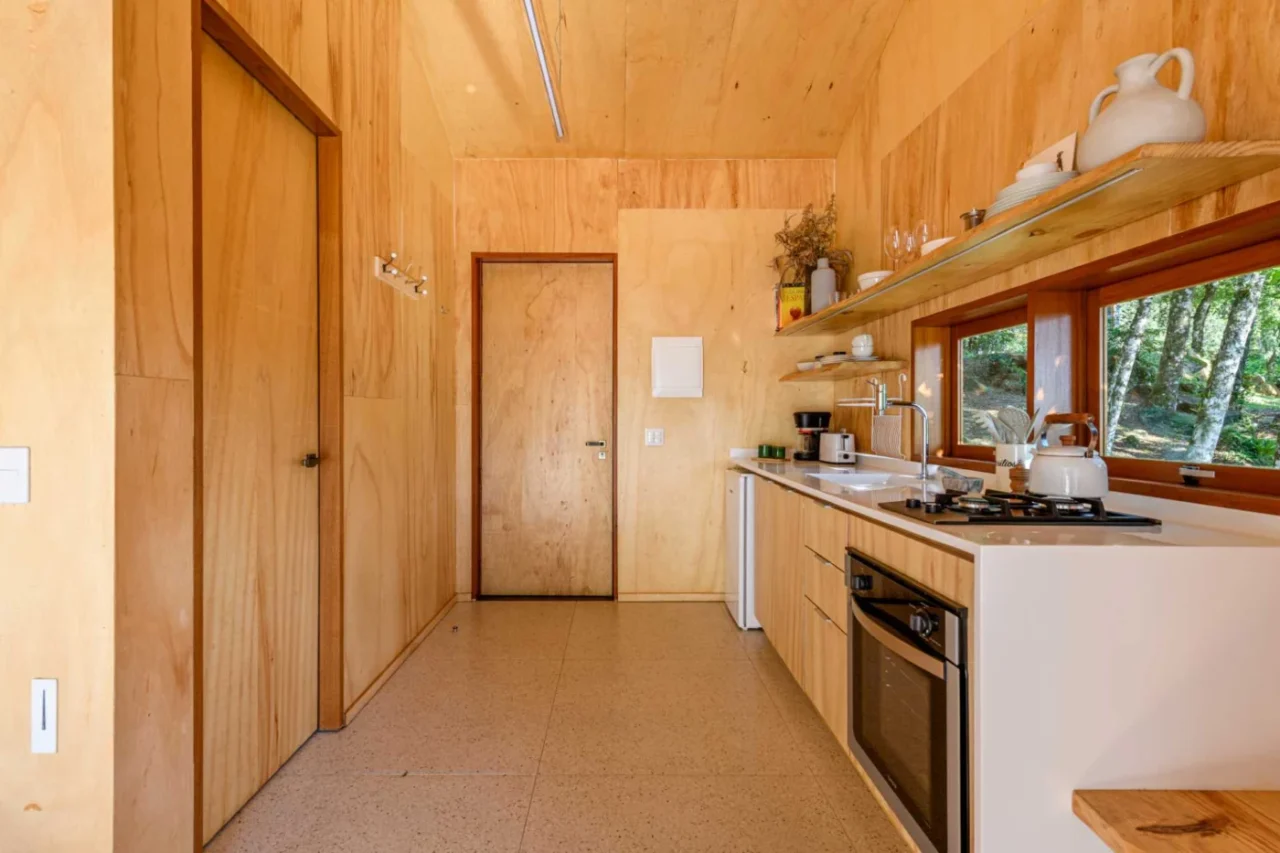
On the opposite wall is the dining area with a table and chairs. A bench runs beneath the window towards the fireplace and then meets the kitchen cabinets, which have a white worktop; floating shelves add storage.
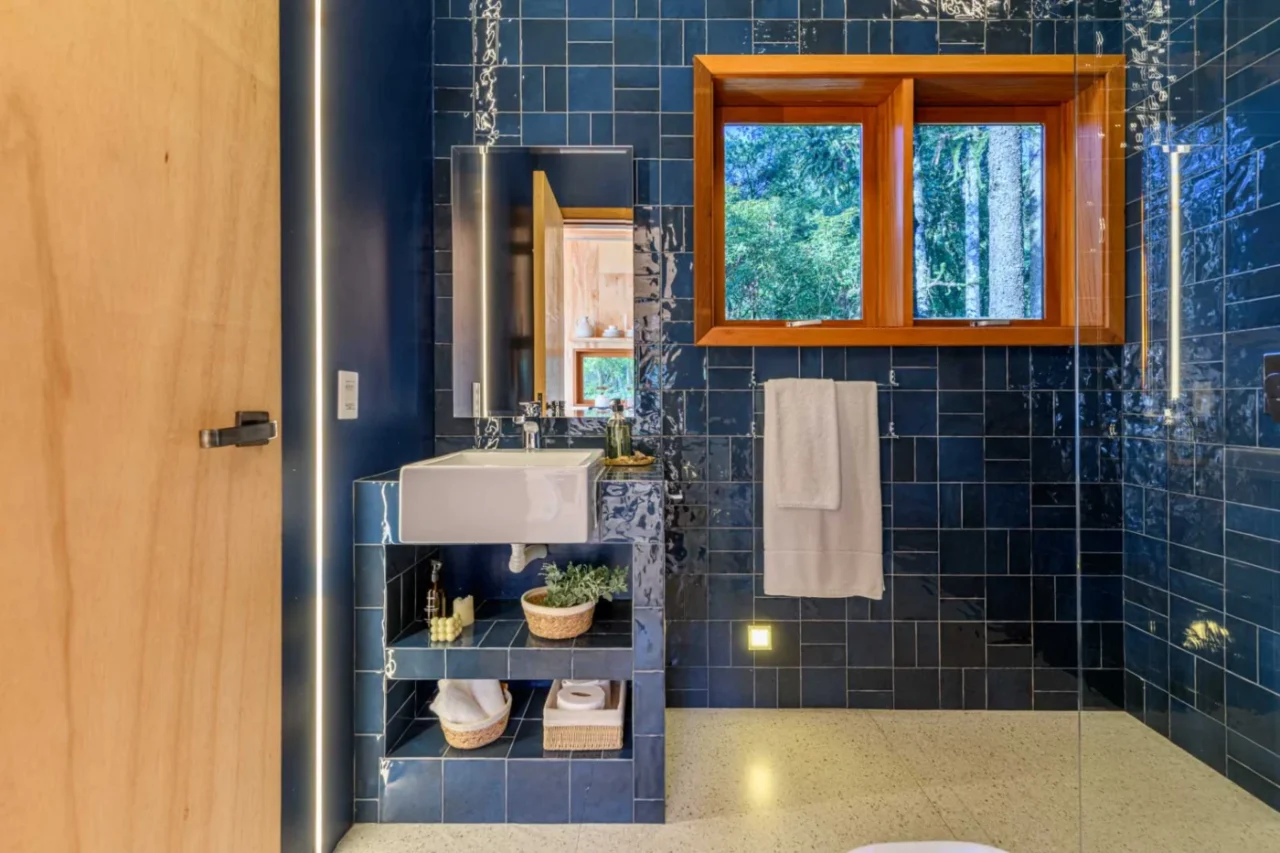
Across from the kitchen, the bathroom brings a burst of colour with blue tiles on the walls and vanity.
A bedroom on the mezzanine
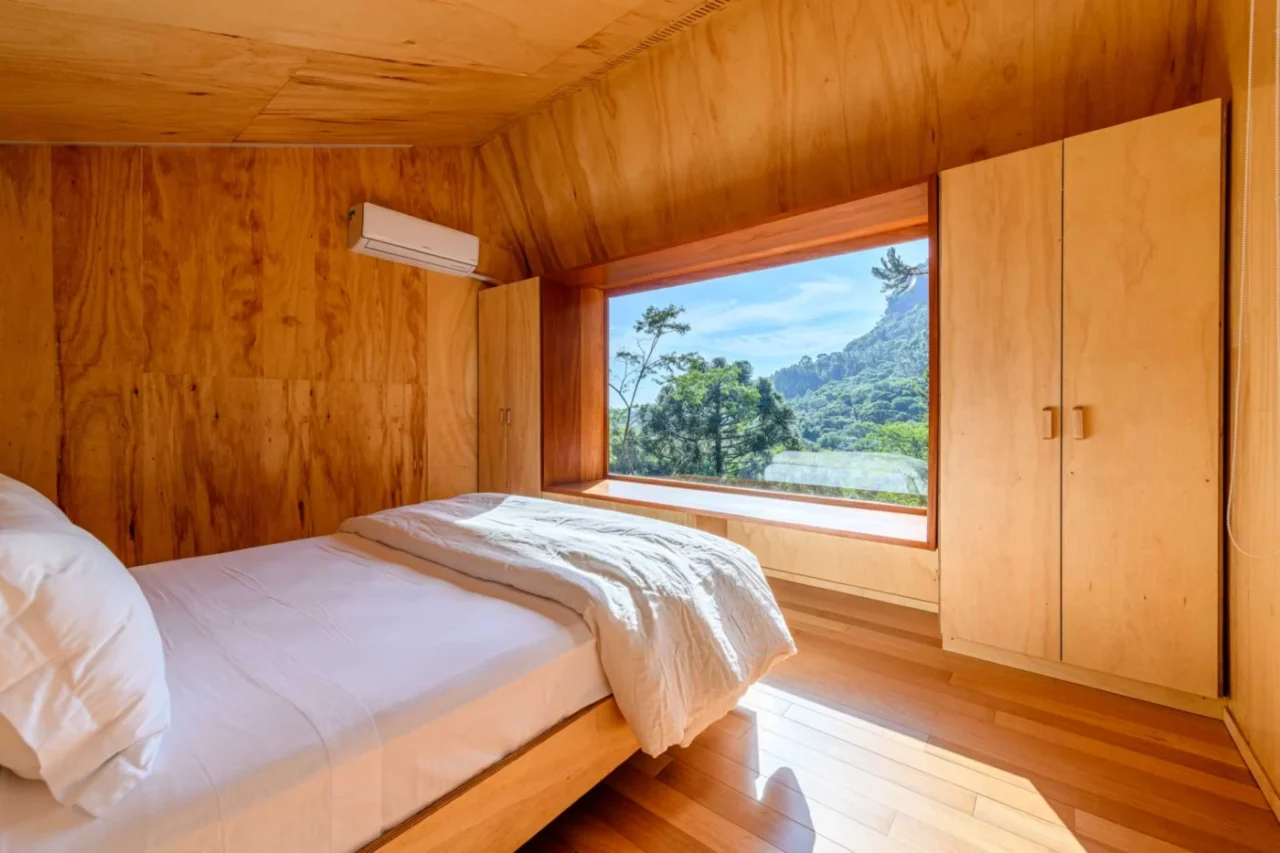
Stairs between the bathroom and the living room lead up to the mezzanine bedroom. There, a pair of closets frames a large picture window with a bench in front of it. The cabin can be booked for a stay.
Project credits
- Project: Tree House, NaCarapina, Rio Grande do Sul, Brazil
- Architecture: Integra Studio Arquitetura
- Builder: OFC Wood Works
- Owners and creators of NaCarapina: Cesar and Mel
- Photography: Base Photography
- Source: Contemporist