
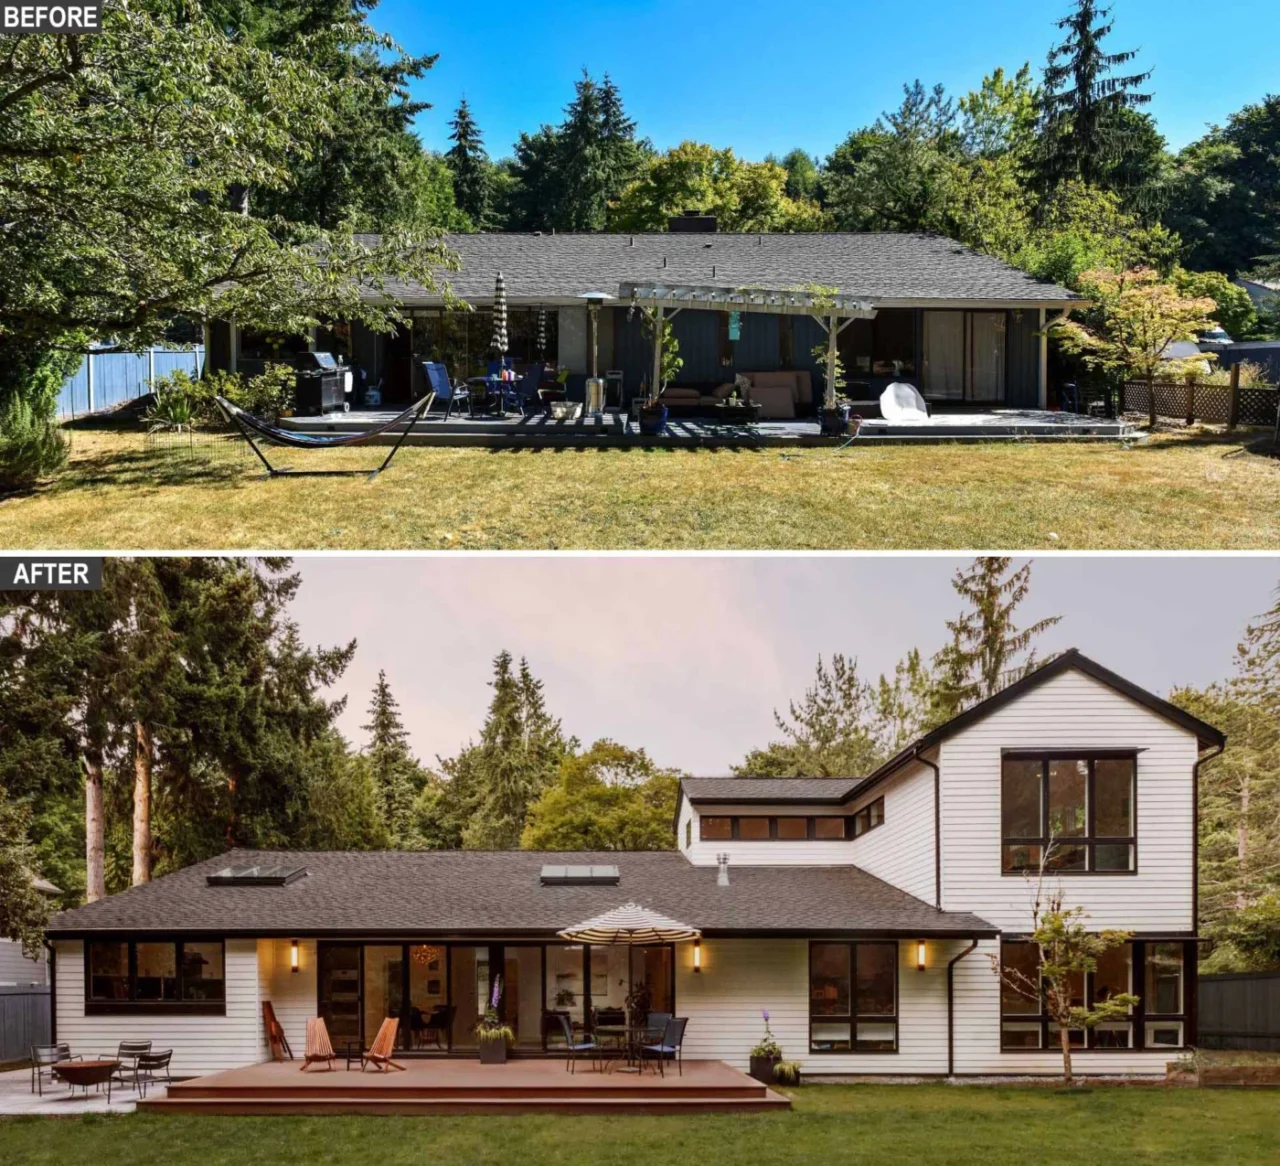
Floisand Studio Architects has renovated a 1970s rambler in Seattle, Washington. The original house had a typical boxy plan and a brick exterior with blue and red accents. The renovation opens it up to daylight and adds a new upper level for the family. The architects are at floisandstudio.com.
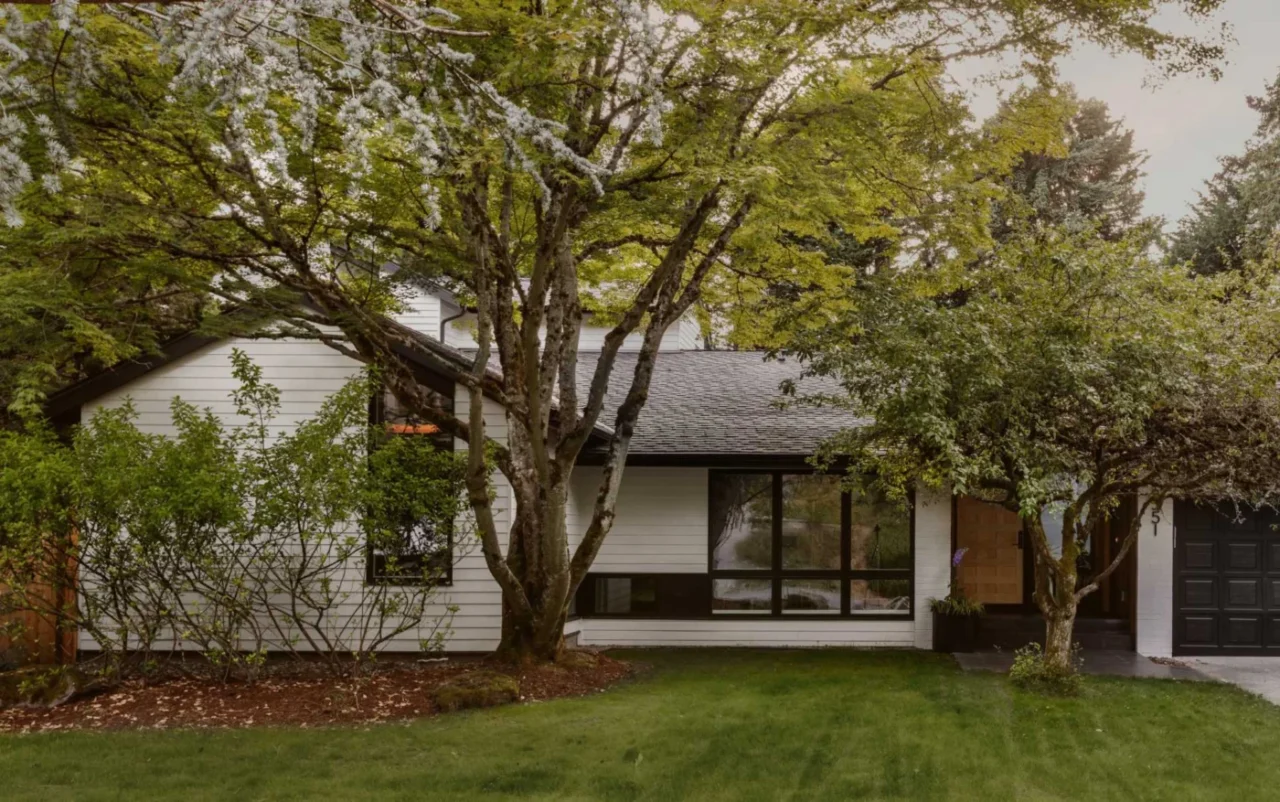
A new face to the street
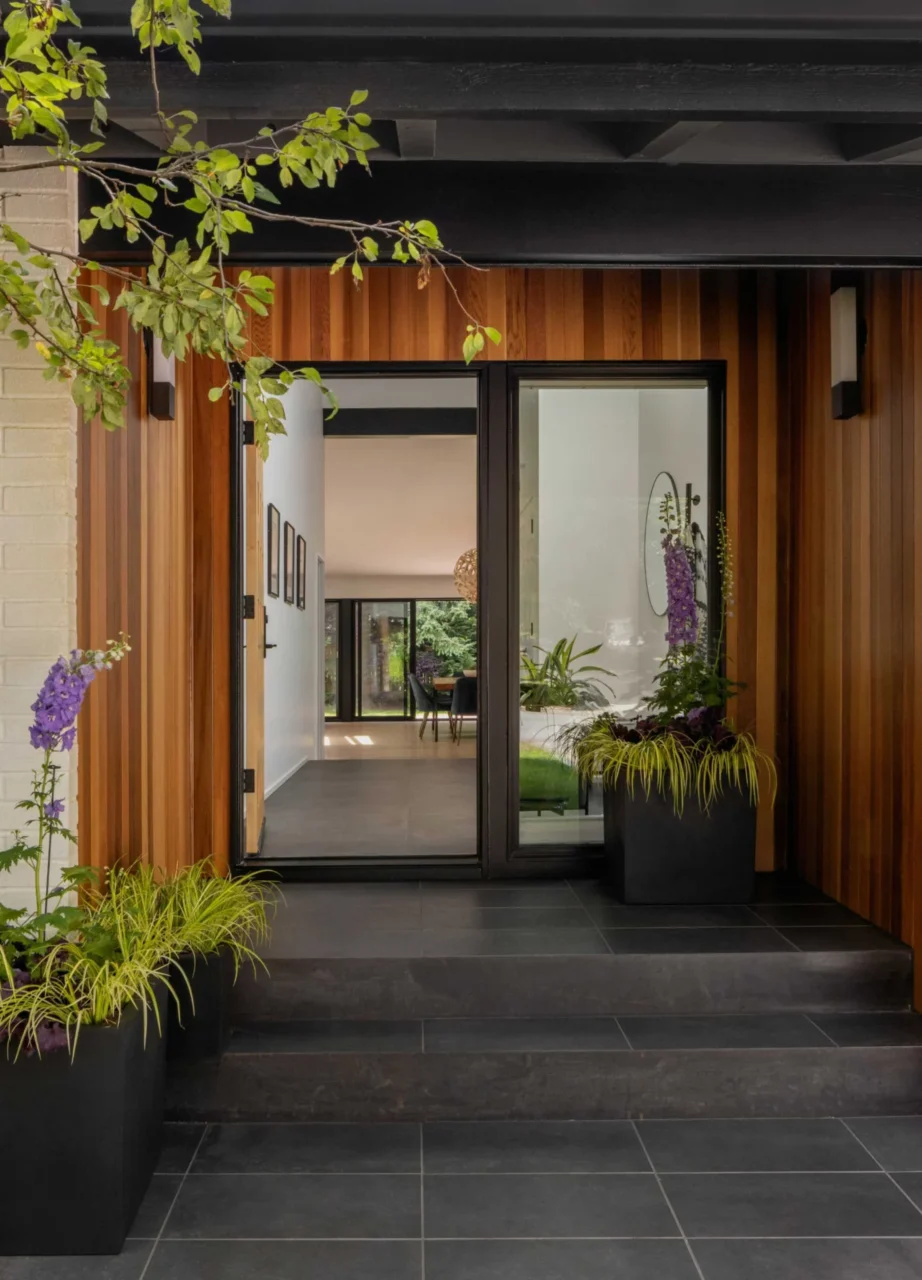
New siding, new landscaping and a larger entry give the house much stronger street appeal. The old entry, with blue vertical siding, concrete steps and a red front door, has been replaced.
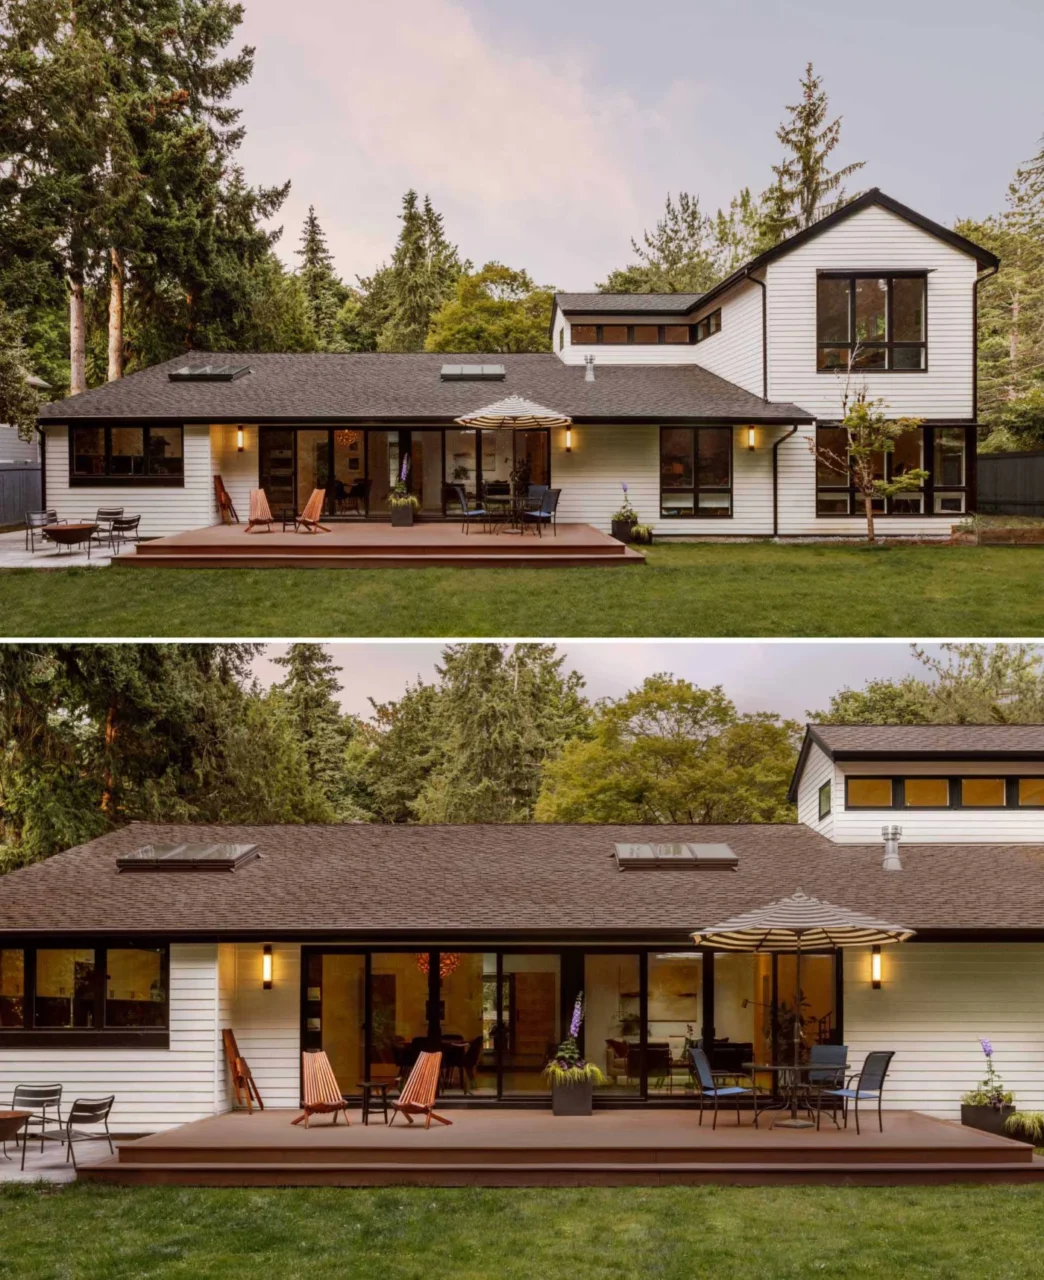
Deck, fire pit and a "PopTop"
At the back, an old deck and pergola made way for a warm wood deck and a fire pit area. A "PopTop" addition on top of the house holds a new primary bedroom and a second family room for gaming and sleepovers.
Light in the entry and living room
The entry and hallway, once dark and cramped, are now spacious and lit by a new skylight. In the living room, a dark red accent wall and built-ins around the TV are gone. Removing interior walls, adding vaulted ceilings and placing windows with care brings plenty of daylight into the house.
Dining and kitchen
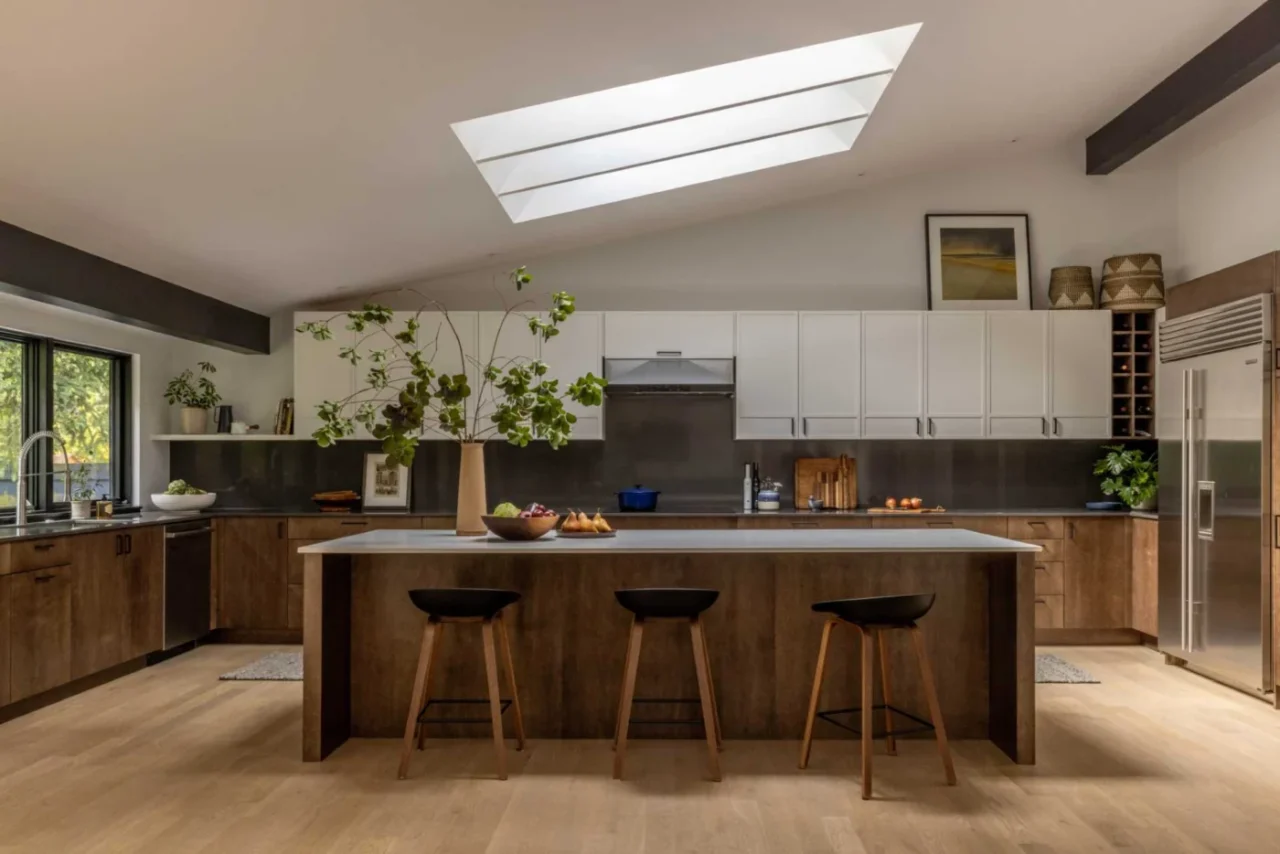
The dining room used to sit off to the side of the kitchen. It now lies between the living room and the kitchen, and white oak floors run throughout the house. The kitchen, which had wood cabinets and a central wood island, was enlarged by squaring off a pop-out to create a bigger sink area. Windows now reach down to the counters for more light and views of the backyard, and large new sliding doors connect the kitchen and living room to the deck.
Hallway, bedroom and baths
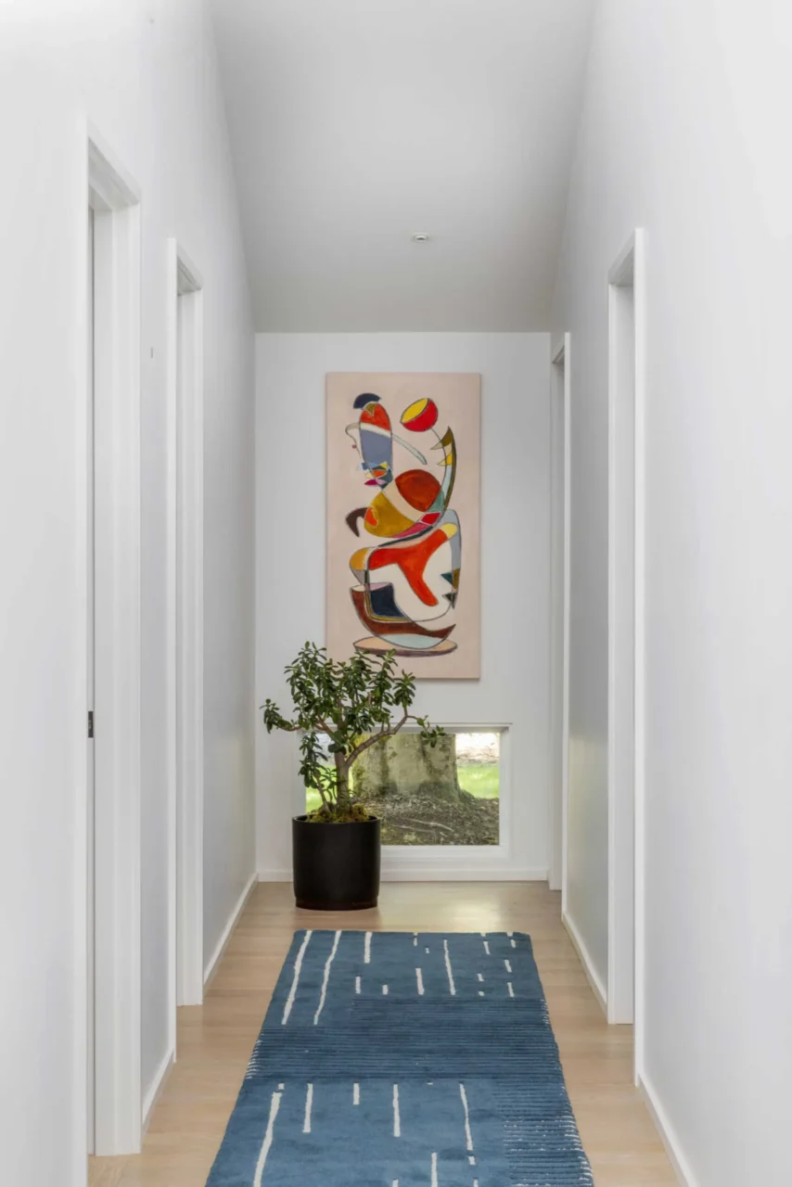
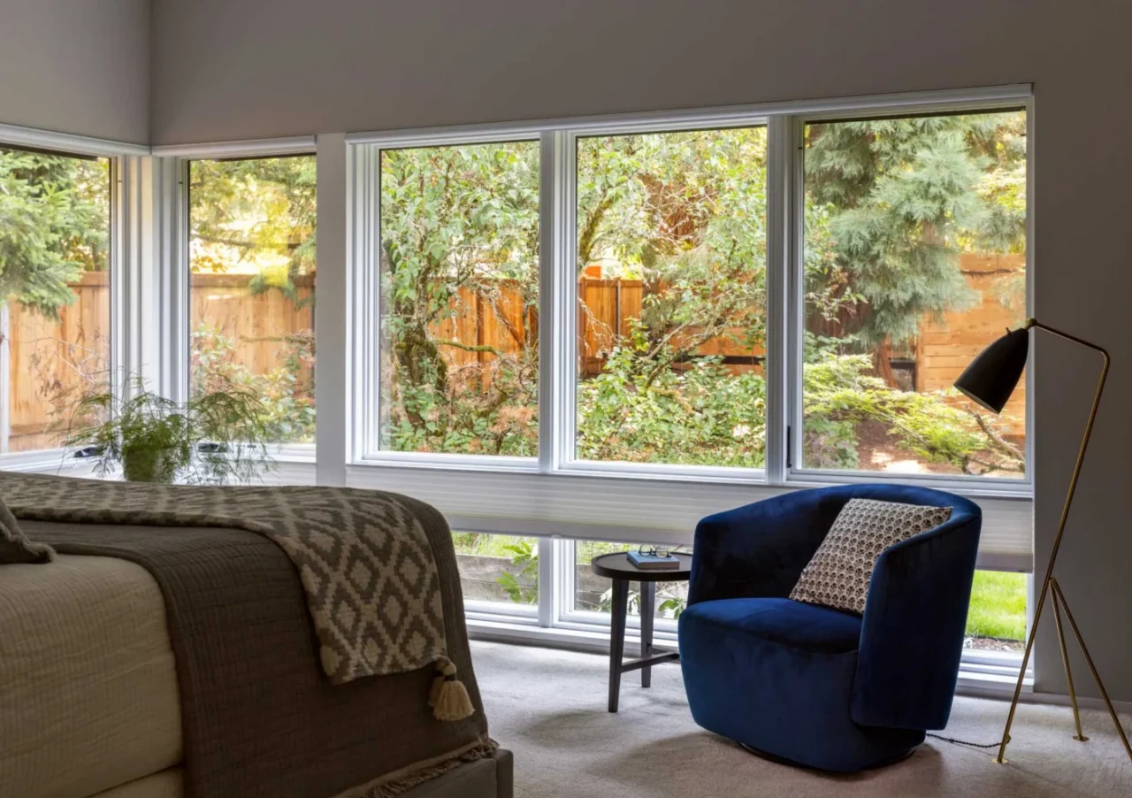
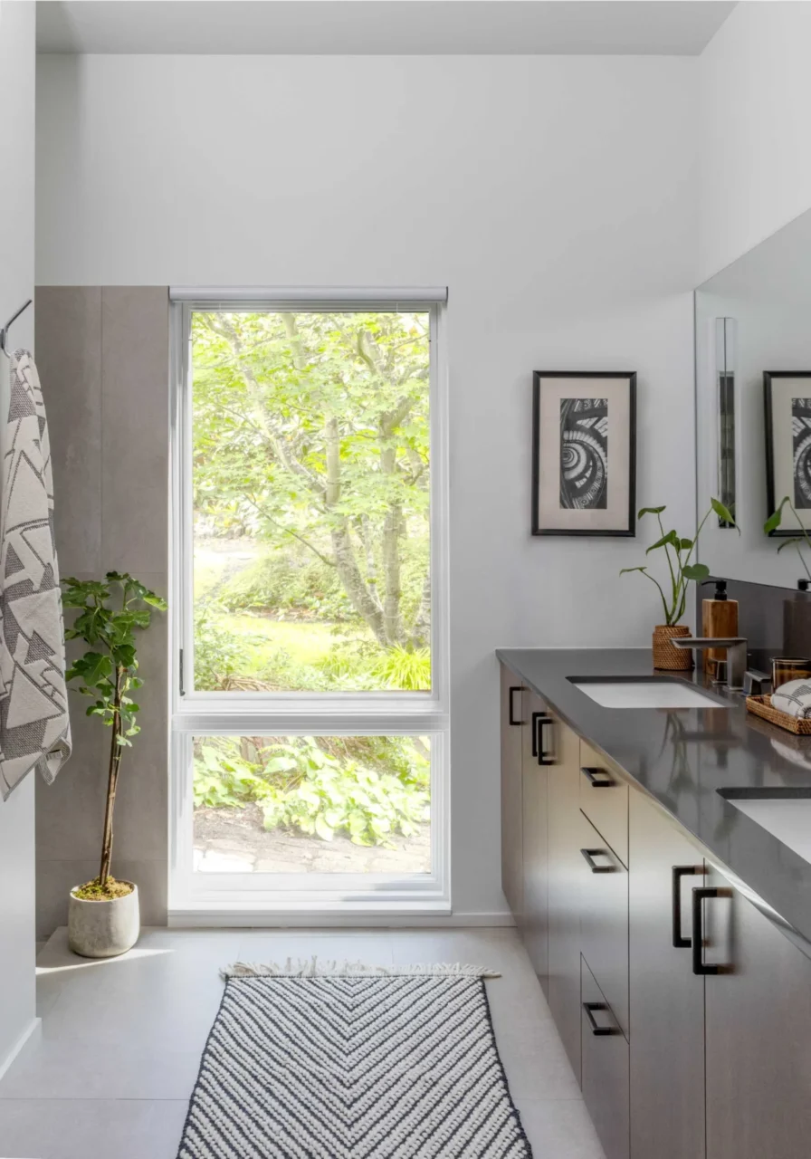
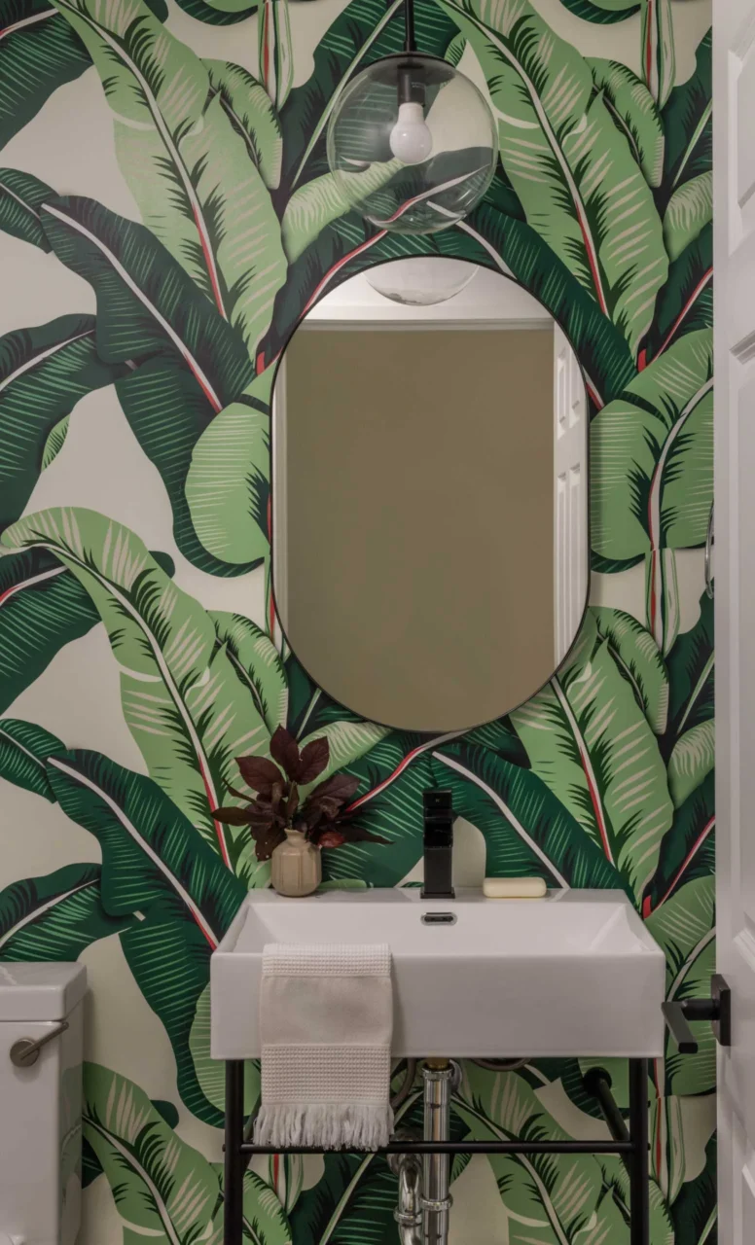
The once-dark hallway, crowded with artwork, is now brighter, with a single piece at the end and a low window adding more light. In one bedroom, windows wrap around the room to show the trees outside. The primary bathroom has a double vanity, a tall window and a shower with extra windows. Near the dining area, a powder room covered in tropical print wallpaper adds a playful note.
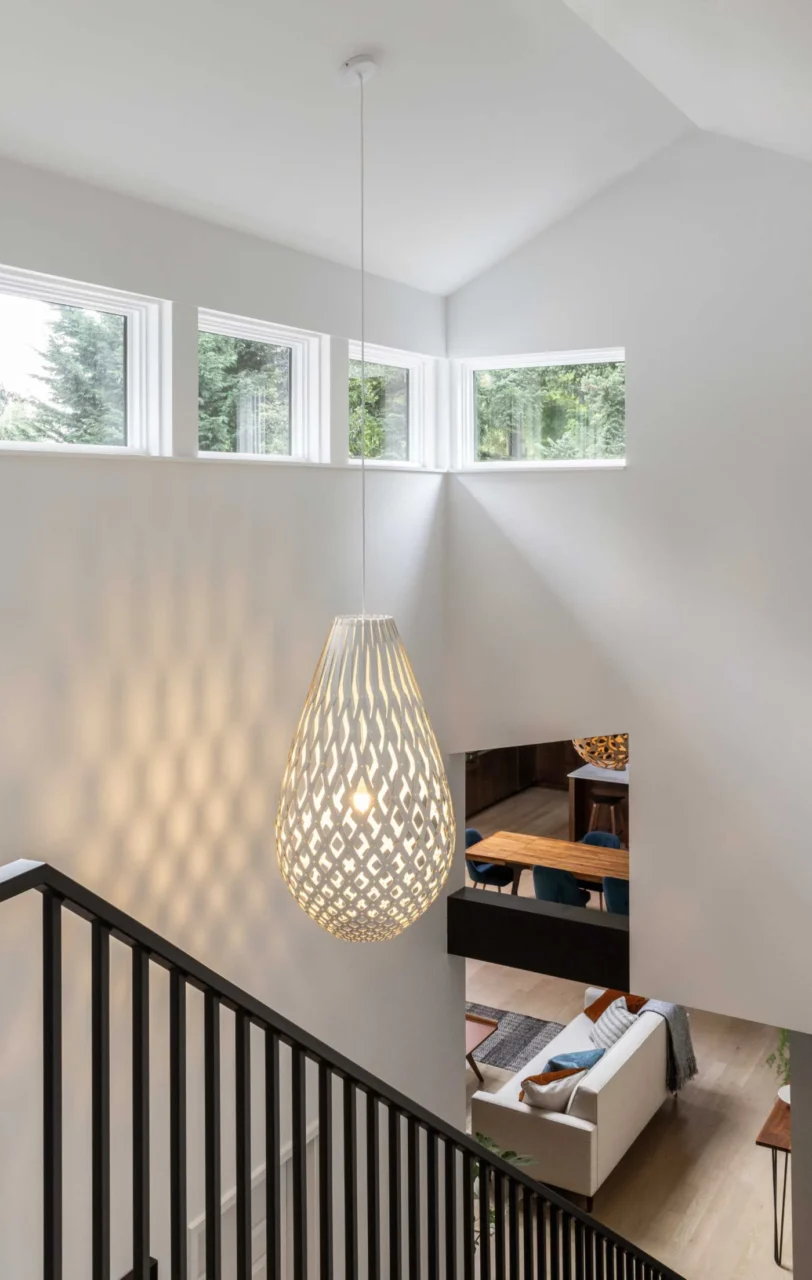
The stair up to the "PopTop" addition is lit by a large sculptural pendant and a row of windows.
Project credits
- Project: 1970s rambler renovation and addition, Seattle, Washington
- Architect: Floisand Studio Architects
- Photography (after): Rafael Soldi
- Source: Contemporist