
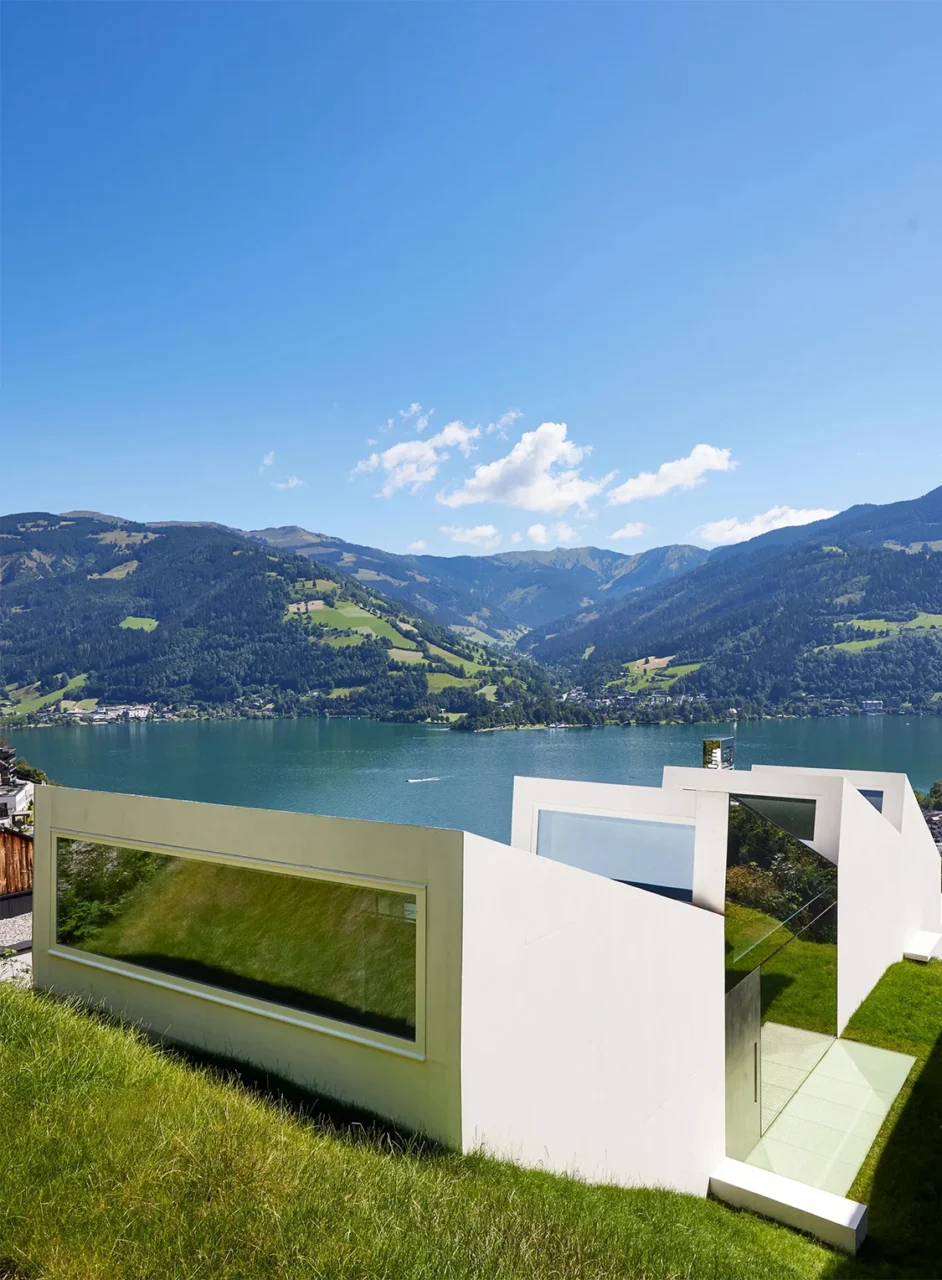
The Austrian House is a private residence by Dutch architect Rem Koolhaas on a sloping site by the Zeller See, or Lake Zell, in the Austrian Alps. Koolhaas has designed few houses, and his best known, the Maison à Bordeaux (1998), Dutch House (1995) and Villa dall’Ava (1991), were all completed more than 30 years ago.
An "unbuildable" site
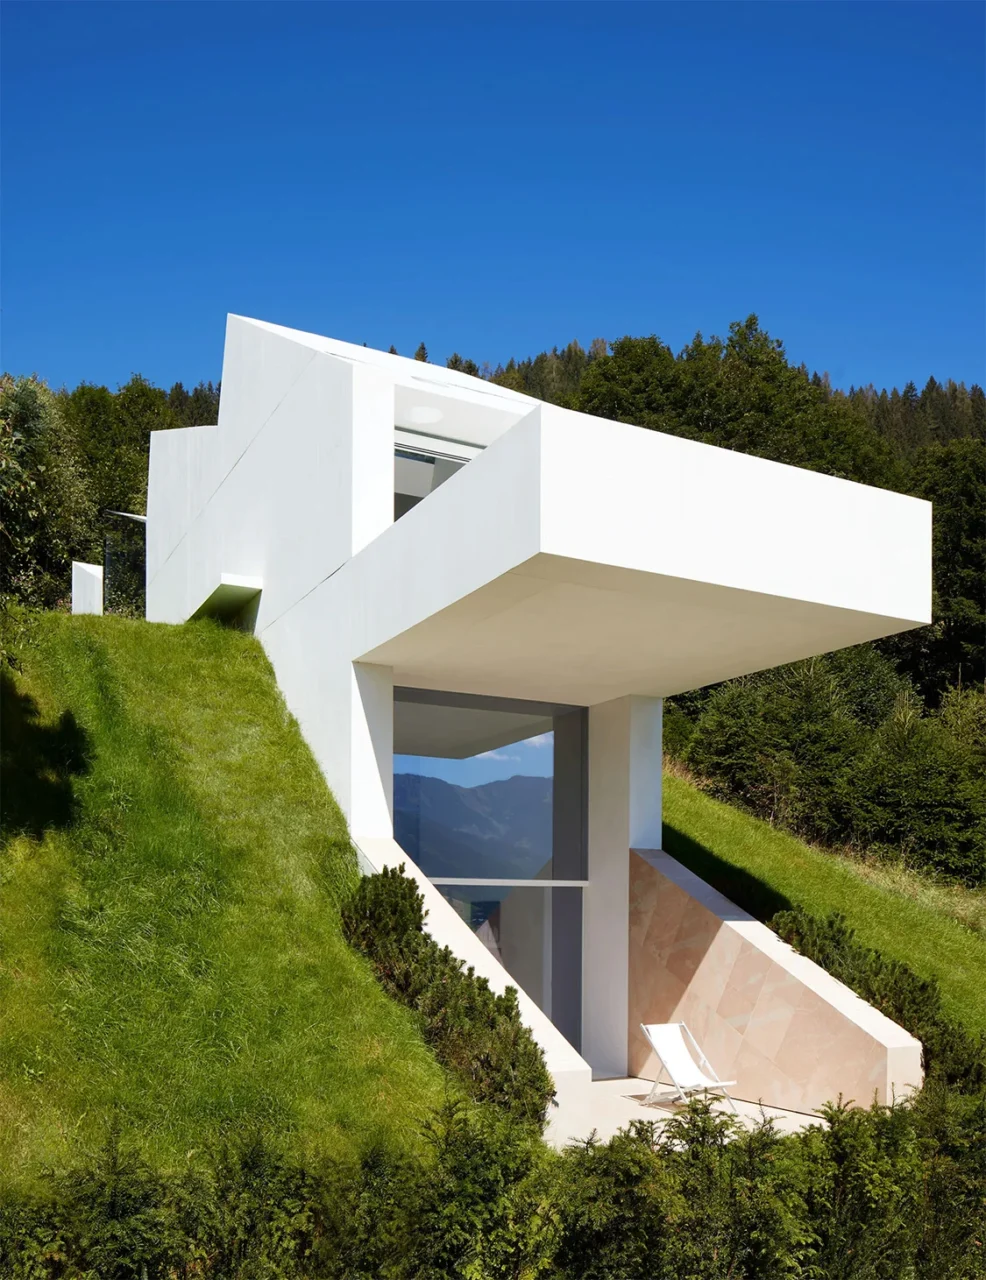
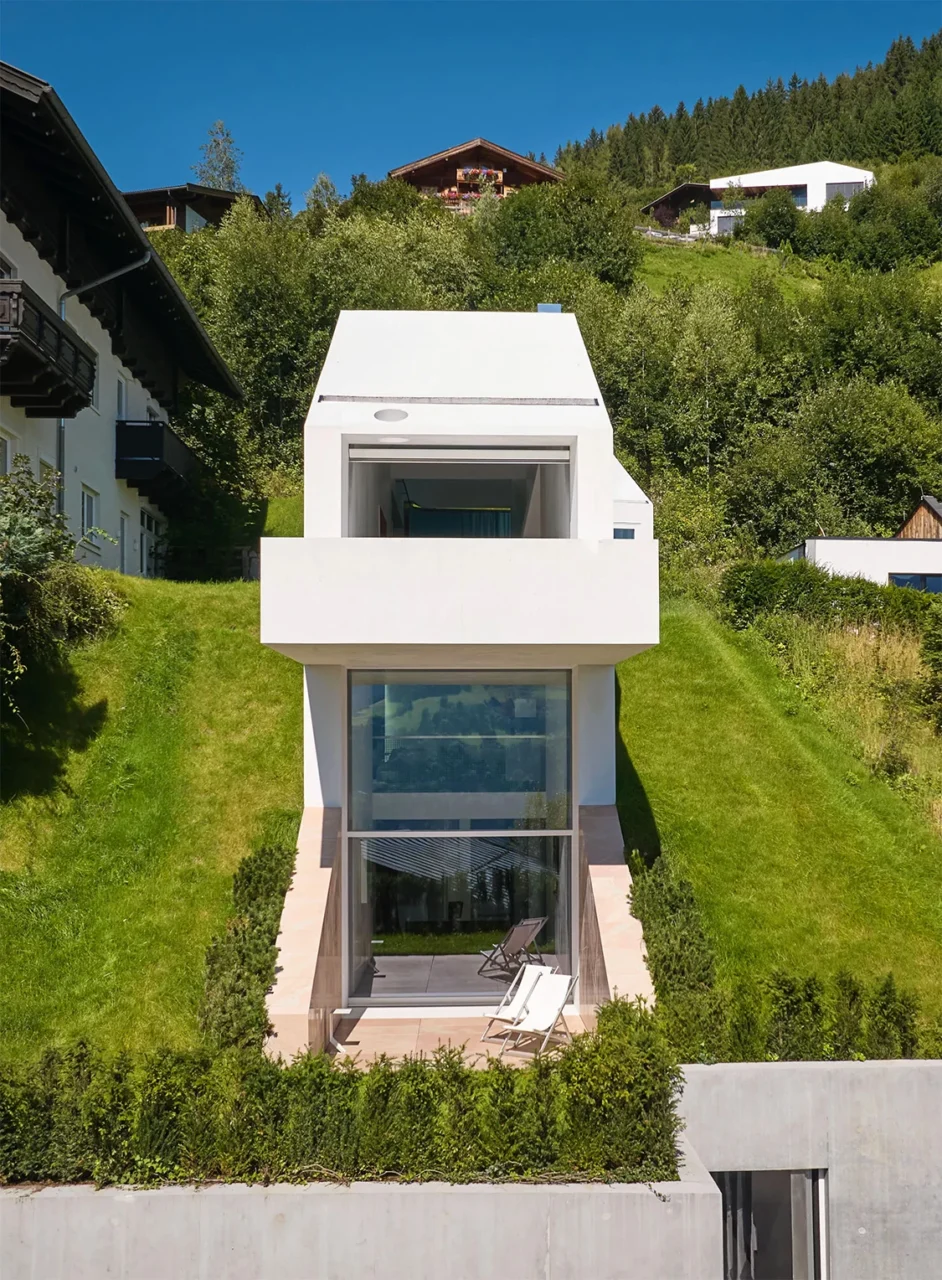
The owner described the plot as "unbuildable" at a dinner with Koolhaas. It is only 40 feet (12 metres) wide and slopes down to the lake, and the local building code required a 13-foot setback on each side. That left room for no more than a narrow, tower-like building, with much of its space set inside the hill.
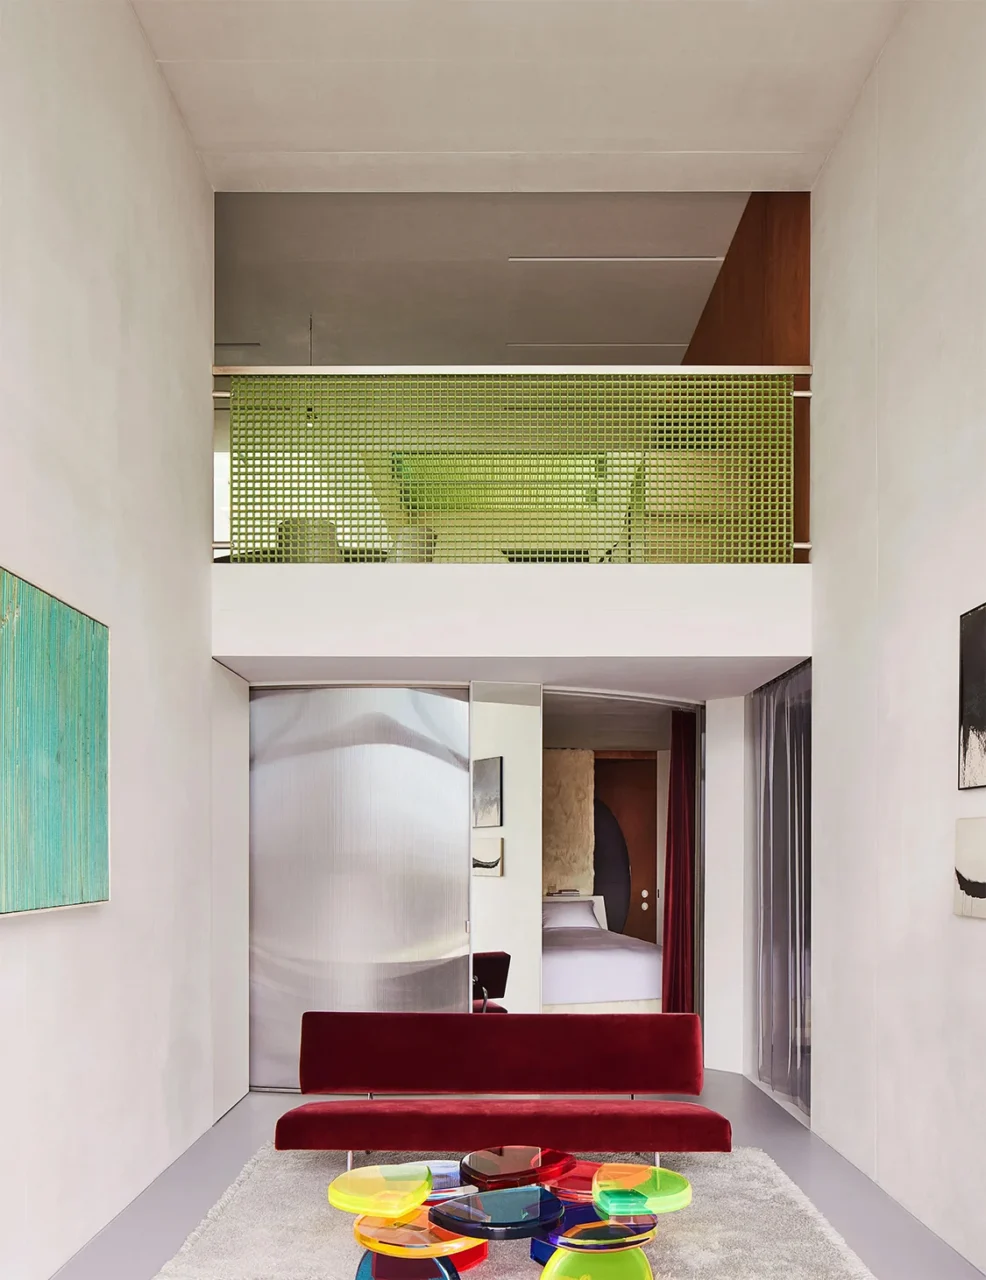
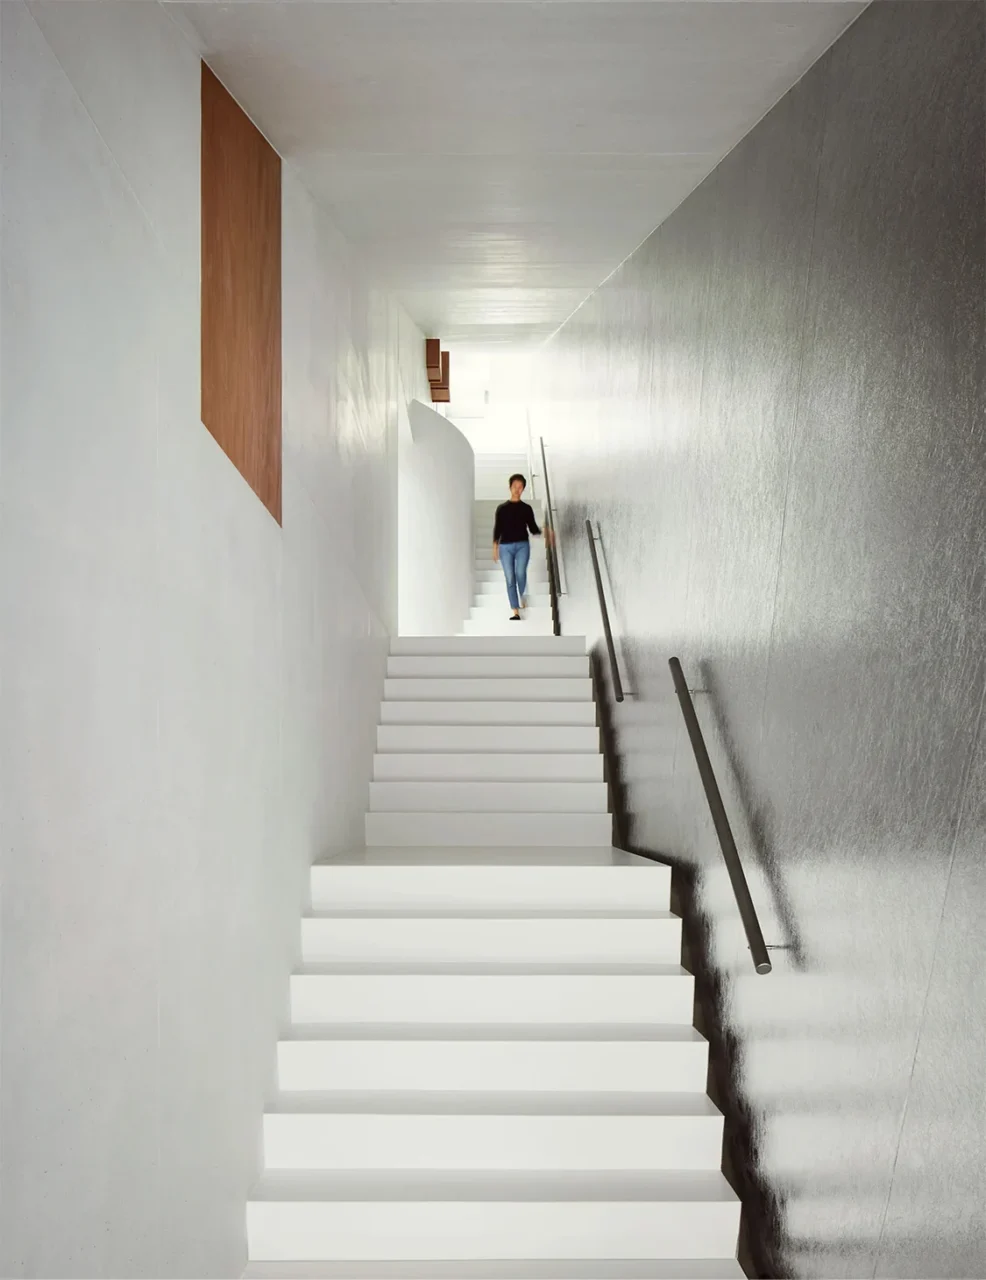
Koolhaas worked closely with the owner and with OMA's Frederico Pompignoli, the lead architect. The result is a 3,000 square foot (279 sq. metre) angular white structure that appears to climb up the slope. When snow covers the area, the house almost disappears from view.
Making the most of a small footprint
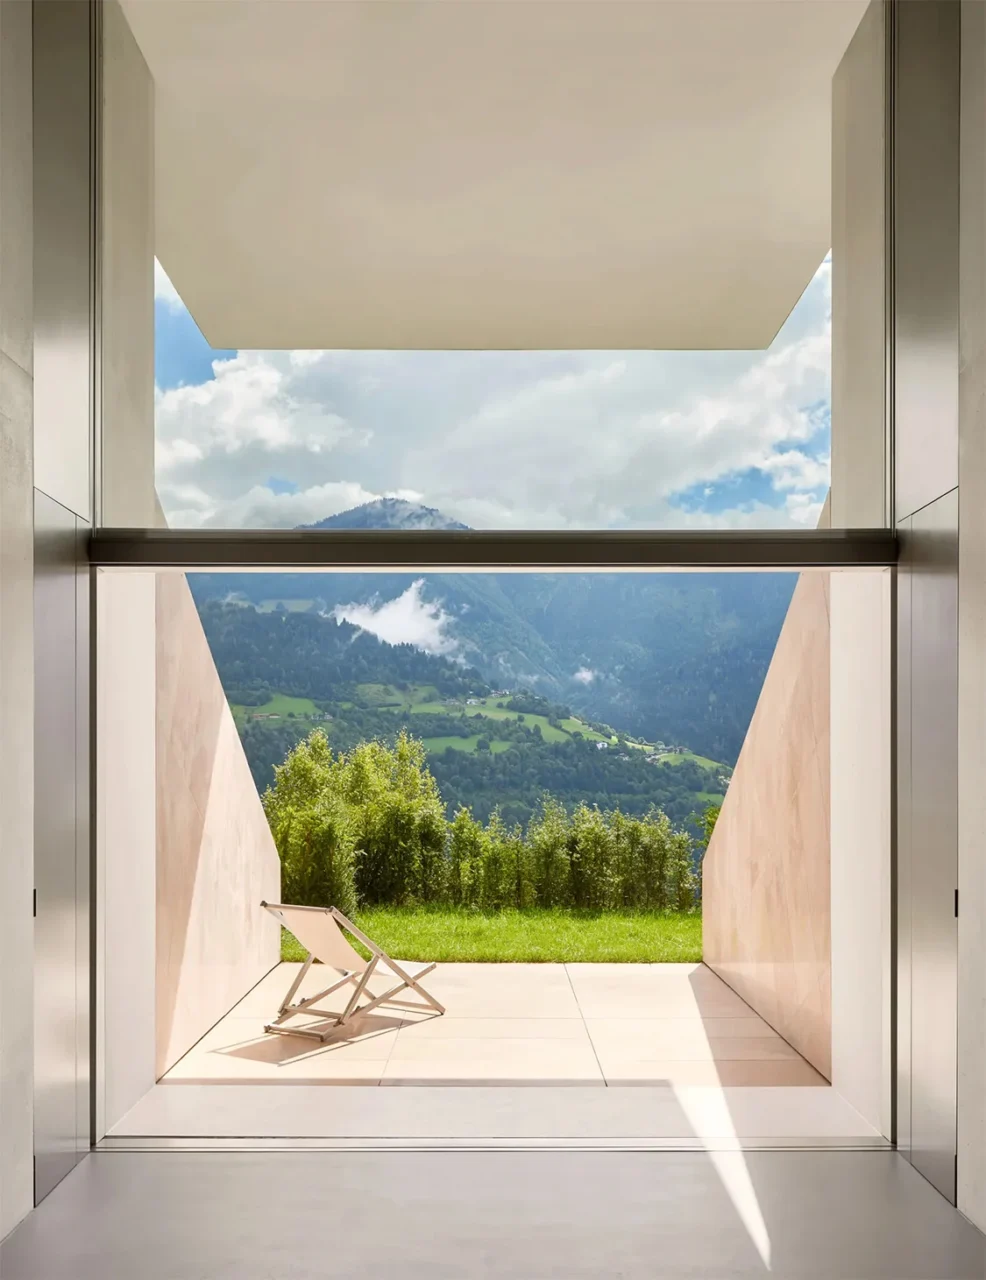
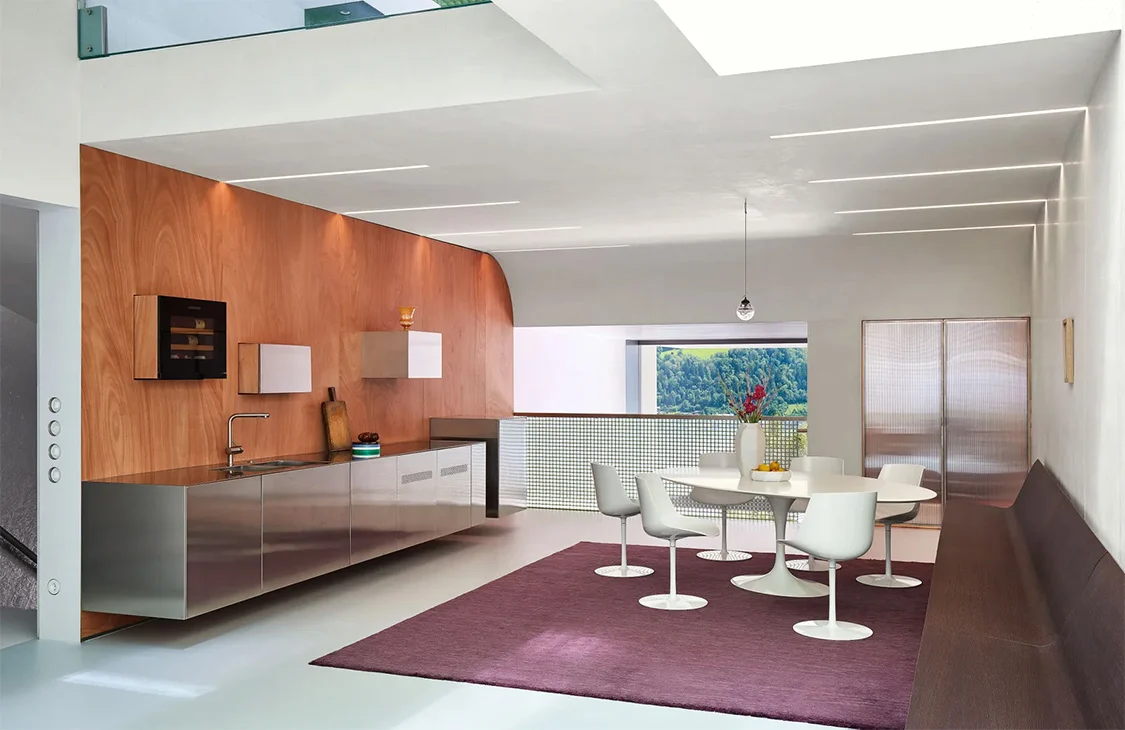
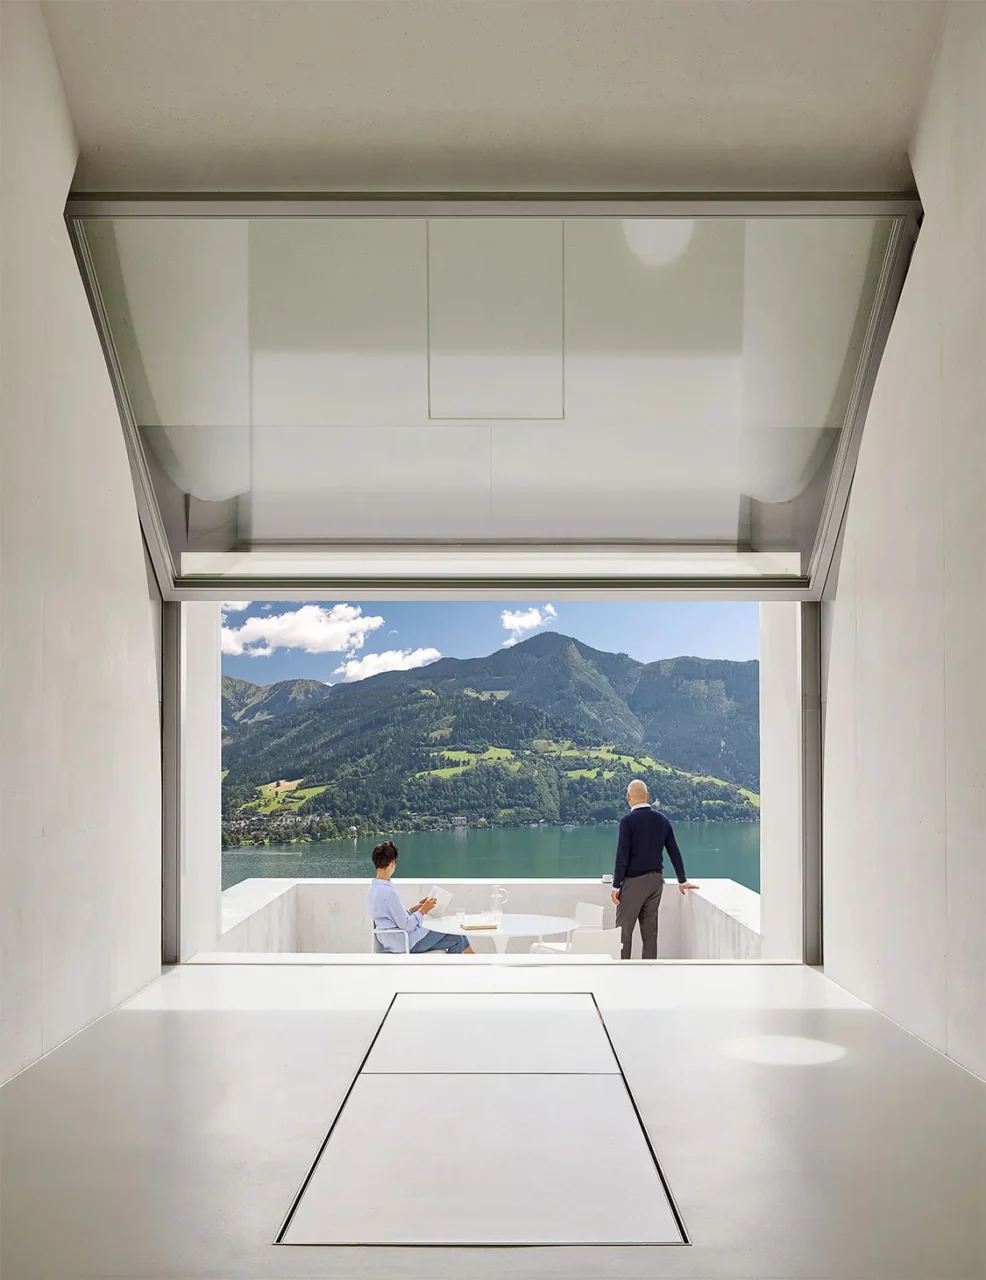
A tightly chosen palette of materials, careful lighting and inventive doors, windows and staircases help the house use every bit of space while bringing in daylight and keeping sightlines towards the lake. Doors slide, pivot or retreat out of the way. In the bathroom, two floor hatches open to reveal a bath and a shower set below floor level, so nothing blocks the view.
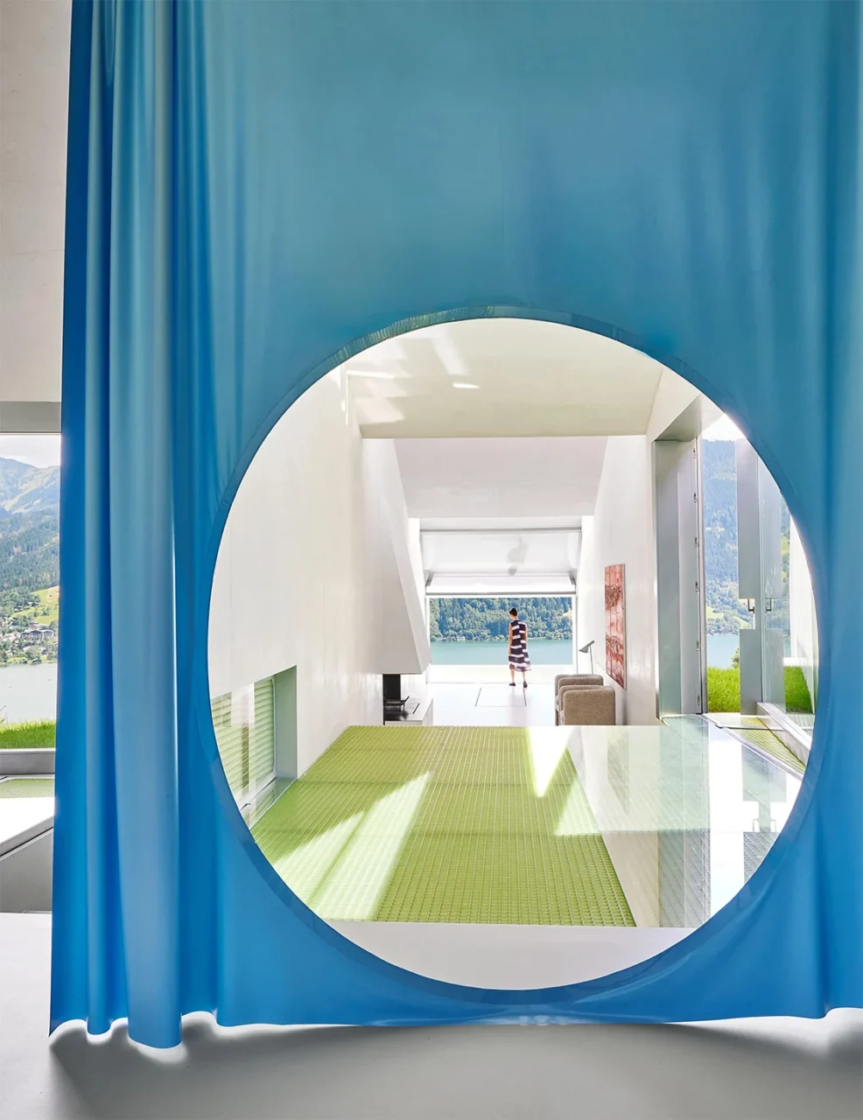
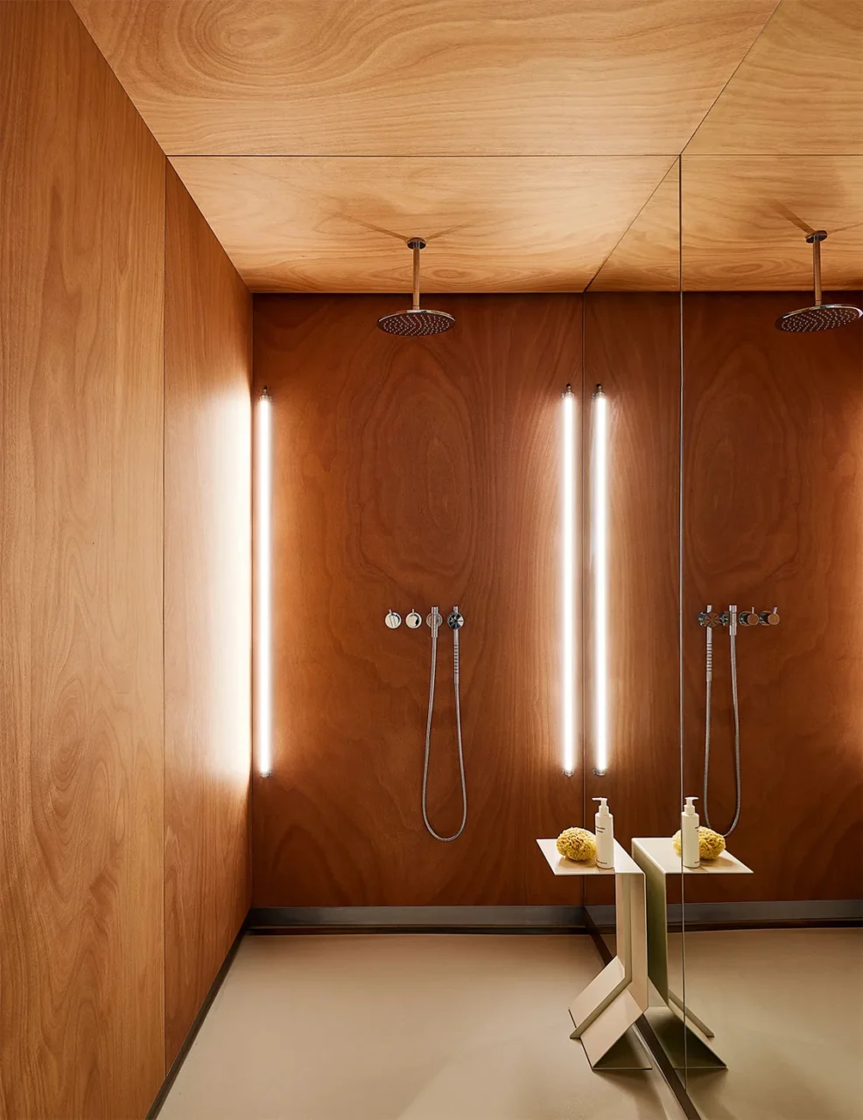
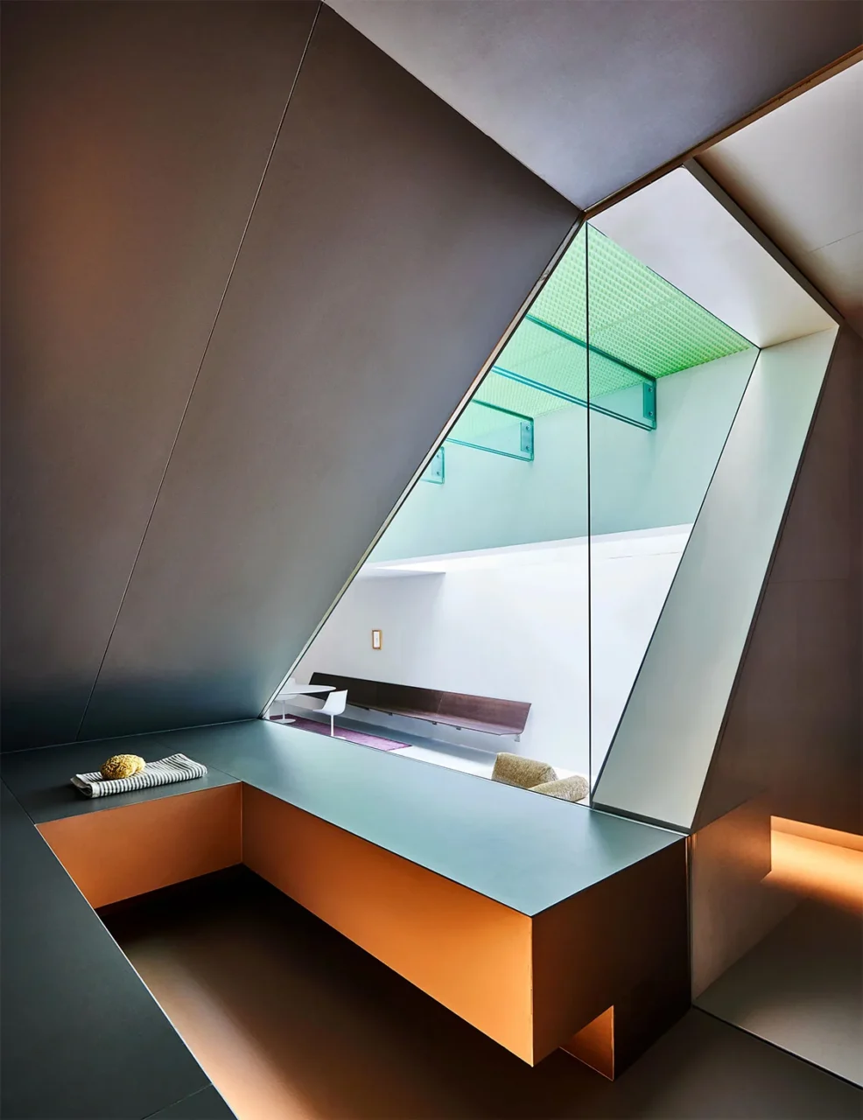
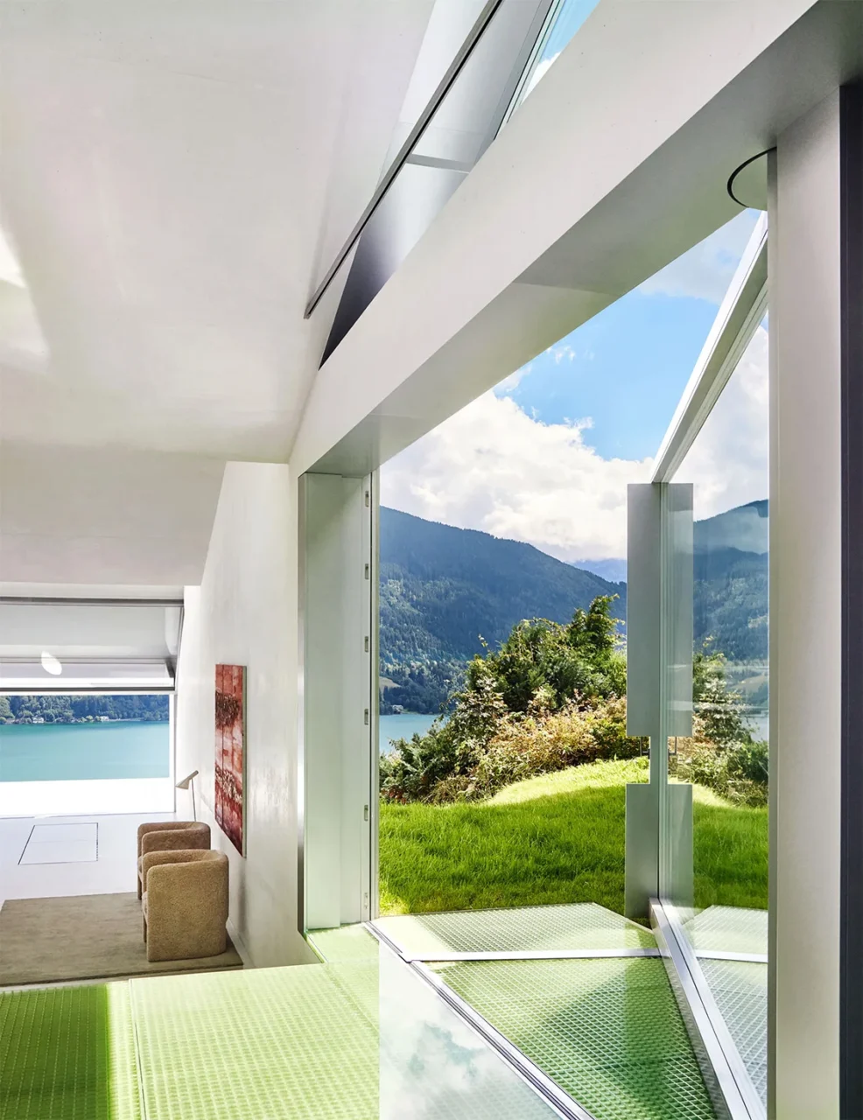
The spare range of colours and materials keeps the house calm and balanced, despite all the technical ingenuity in it.
The setting
Zeller See is a freshwater lake about four kilometres long and 1.5 kilometres wide, with views of the Alps. In winter it freezes completely. Koolhaas founded OMA, based in Rotterdam, in 1975.
Project credits
- Project: Austrian House, Zeller See, Austria
- Architecture: Rem Koolhaas, OMA (lead architect Frederico Pompignoli)
- Photography: Pernille Loof and Thomas Loo
- Source: The Cool Hunter