
Imbue Design has completed a desert retreat in the landscape of Grand Staircase-Escalante, Utah, a place where the owners can put their feet up and take in the land around them. Project lead was Christopher Talvy. The studio is at imbue.design.
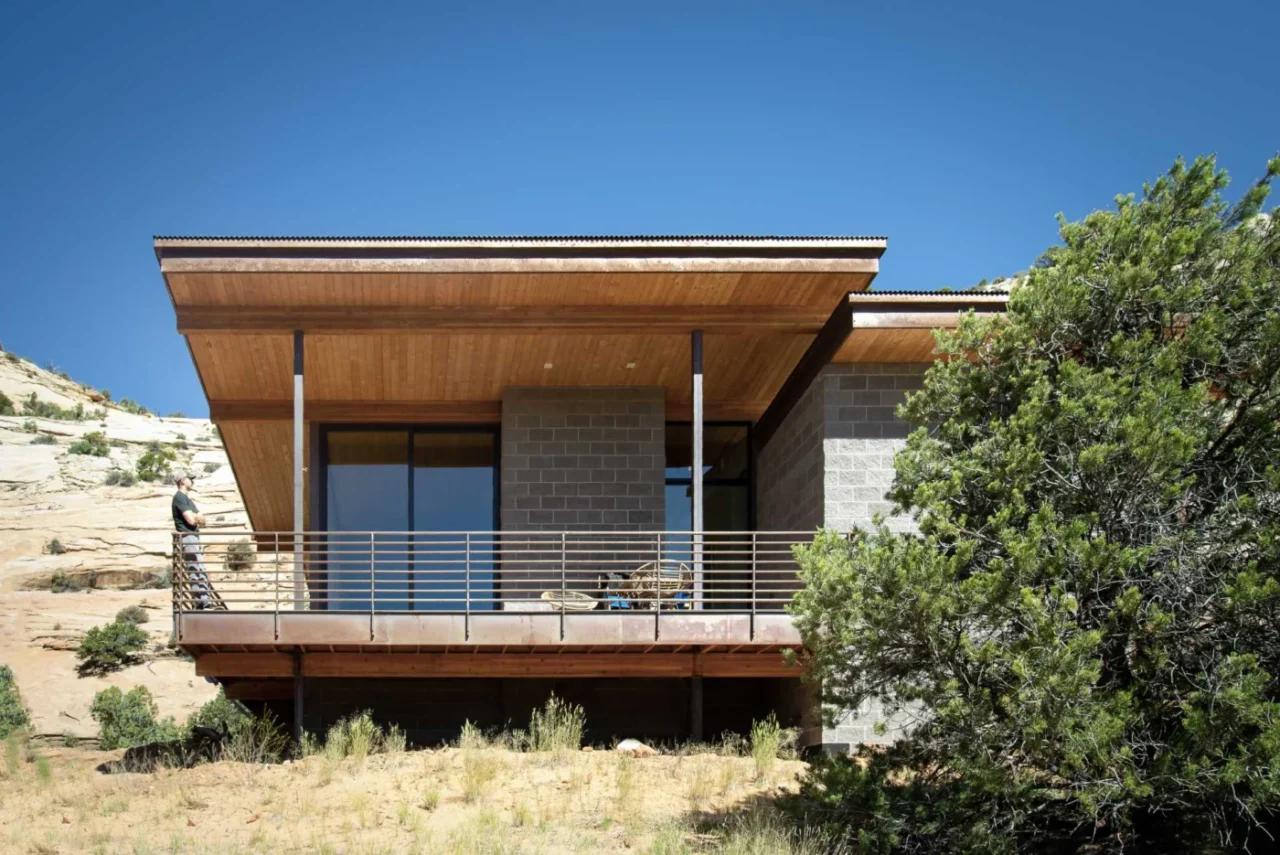
Resting at the foot of a bluff
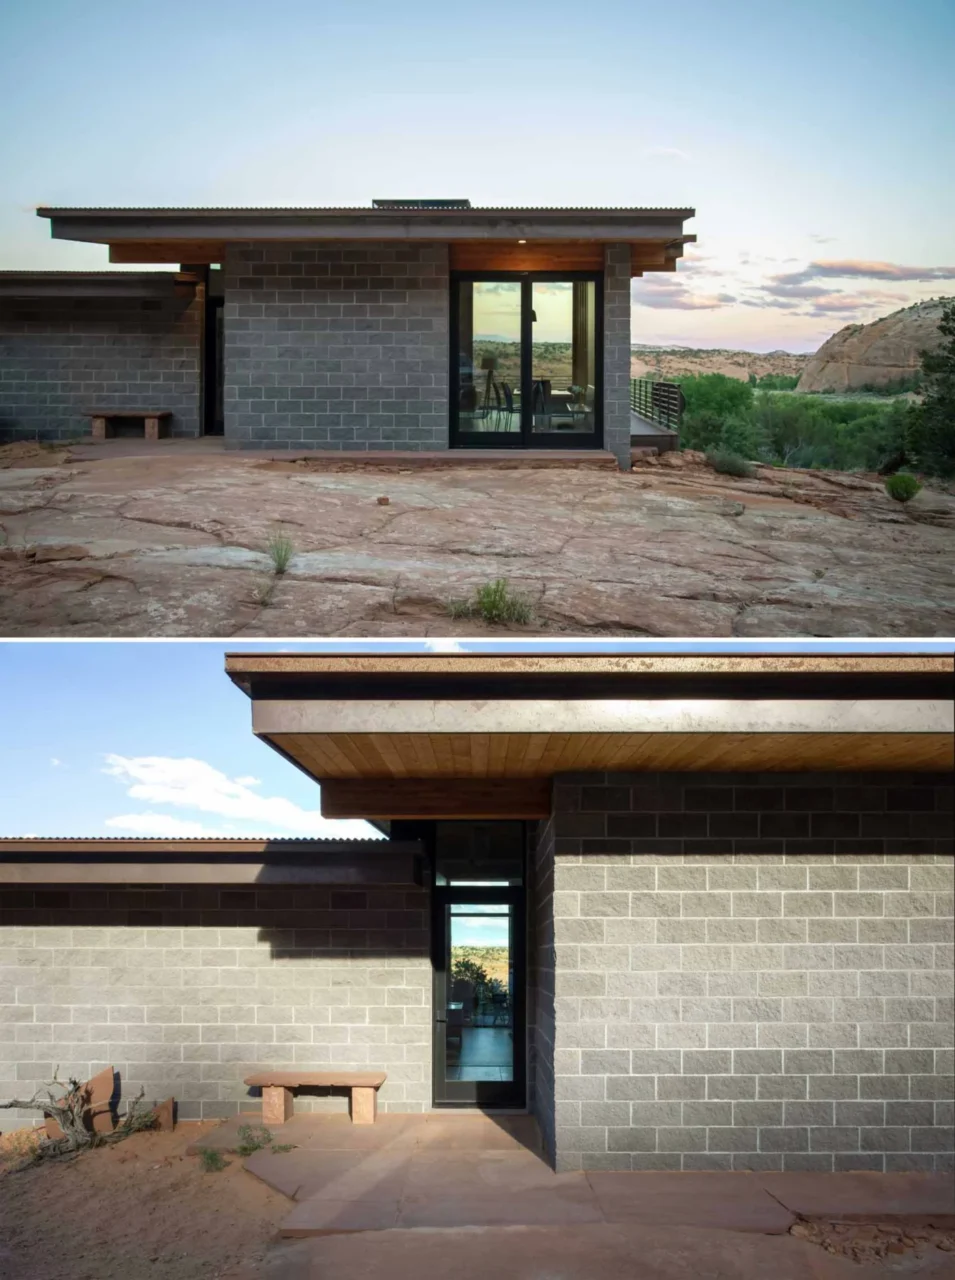
The aim was to disturb the land as little as possible. The house sits near the base of a bluff, along the line where rock gives way to vegetation. This keeps it hard to spot from a distance, while the rooms still enjoy wide views.
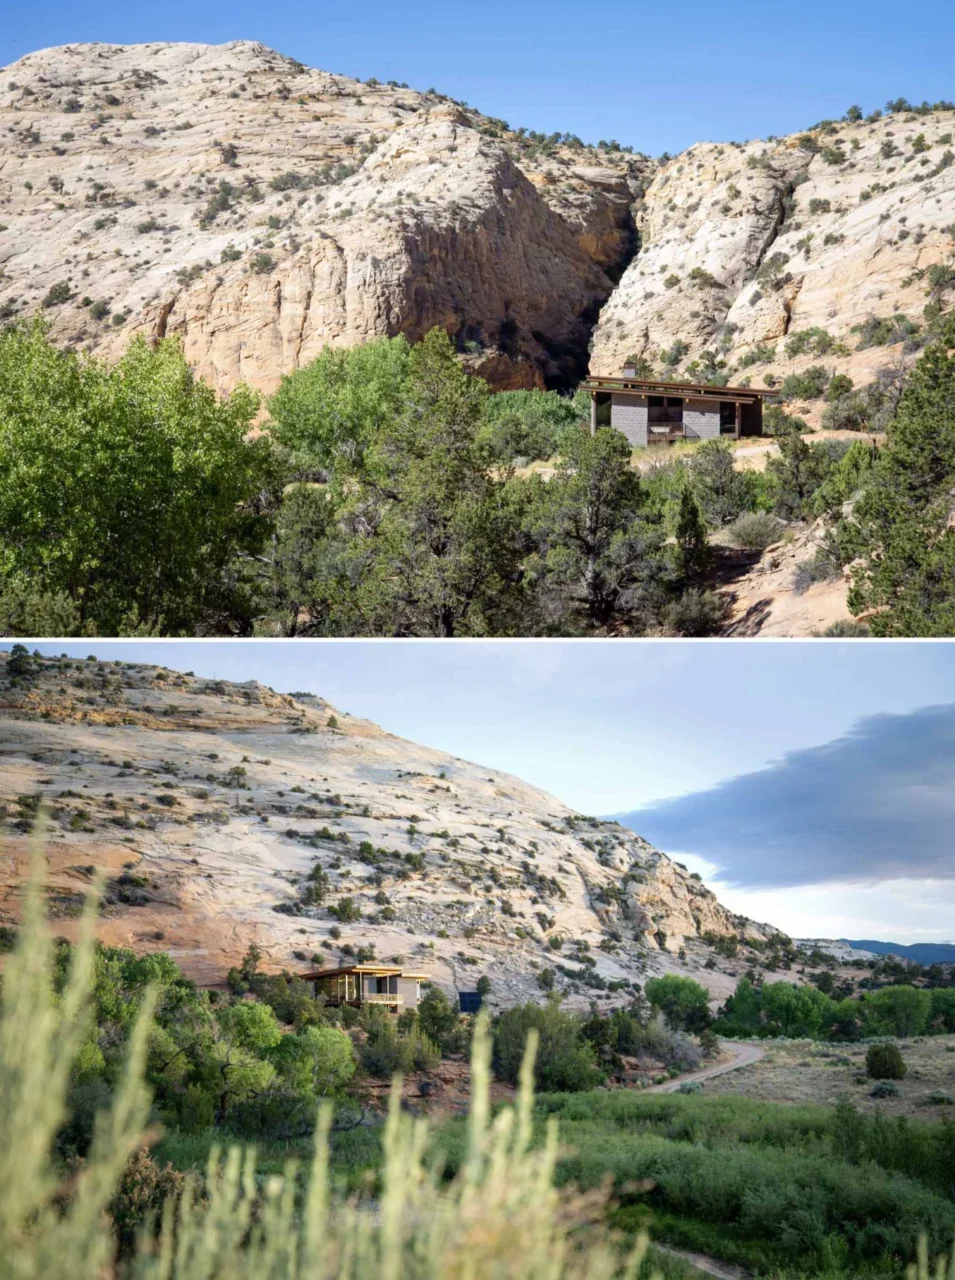
Materials that weather with the desert
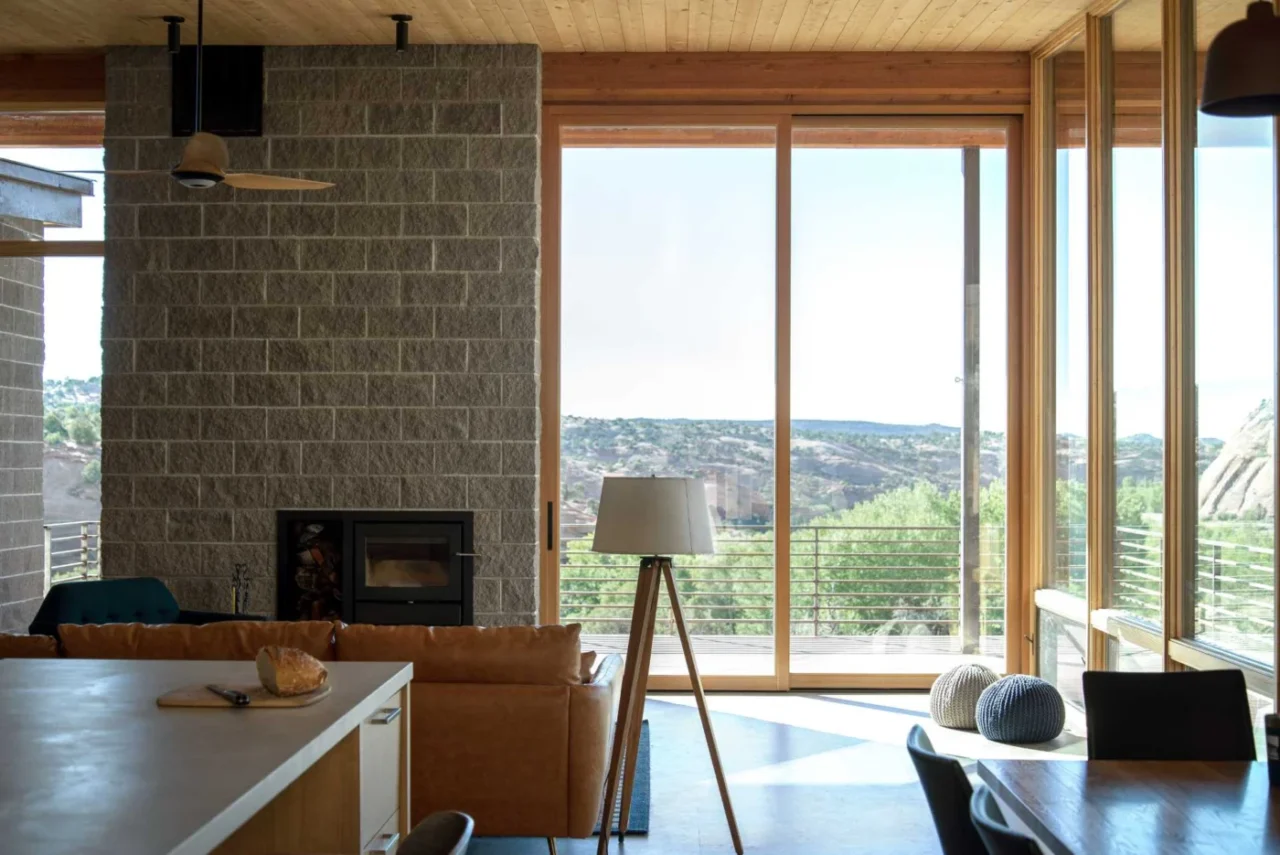
Weathering steel, split-face concrete block and cedar echo the colours and textures of the desert. Because these materials age naturally, the house will settle further into its setting over time.
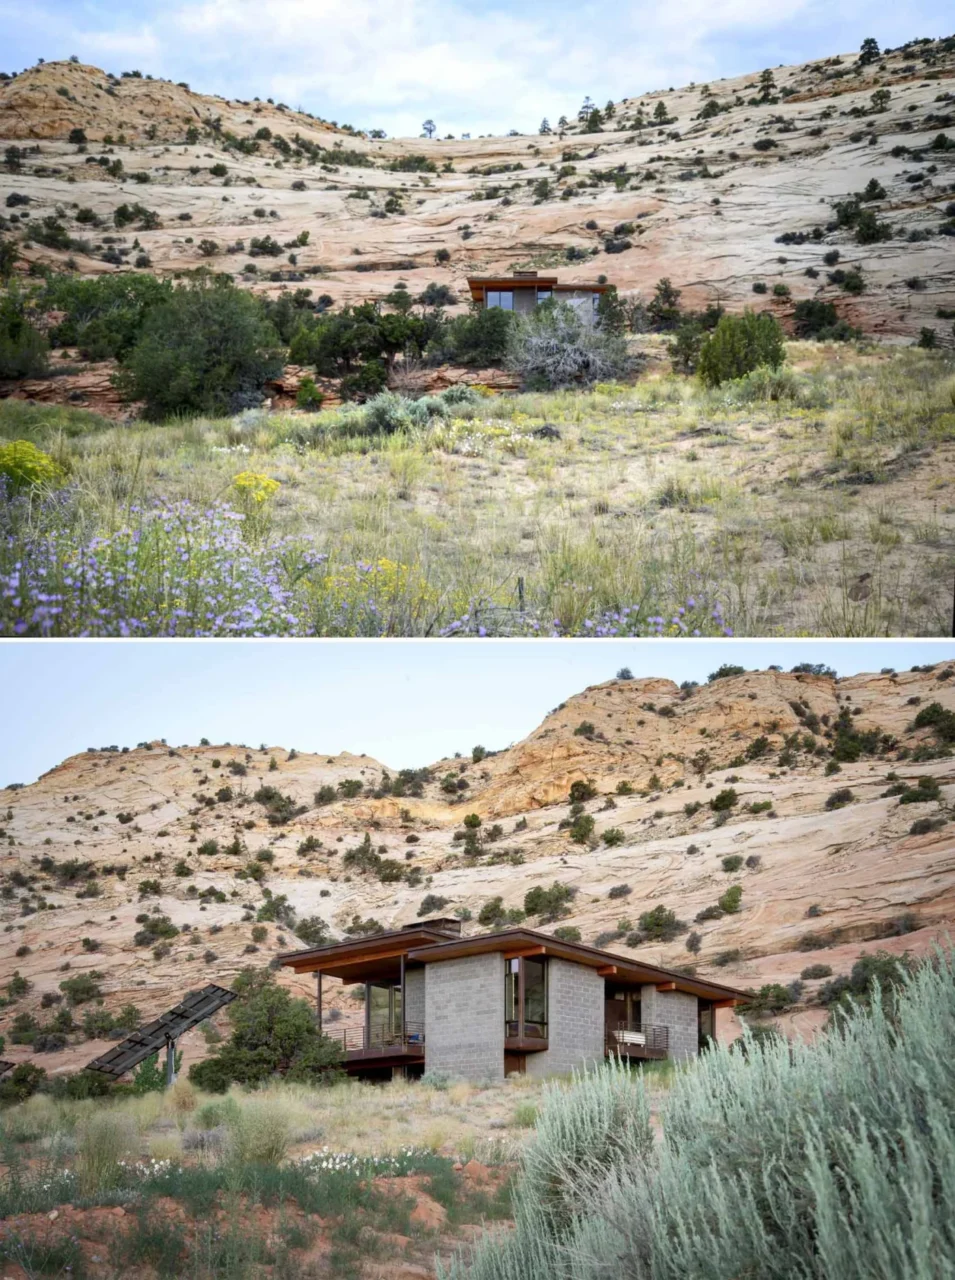
The form is simple: two volumes under shed roofs, joined by a band of clerestory windows.
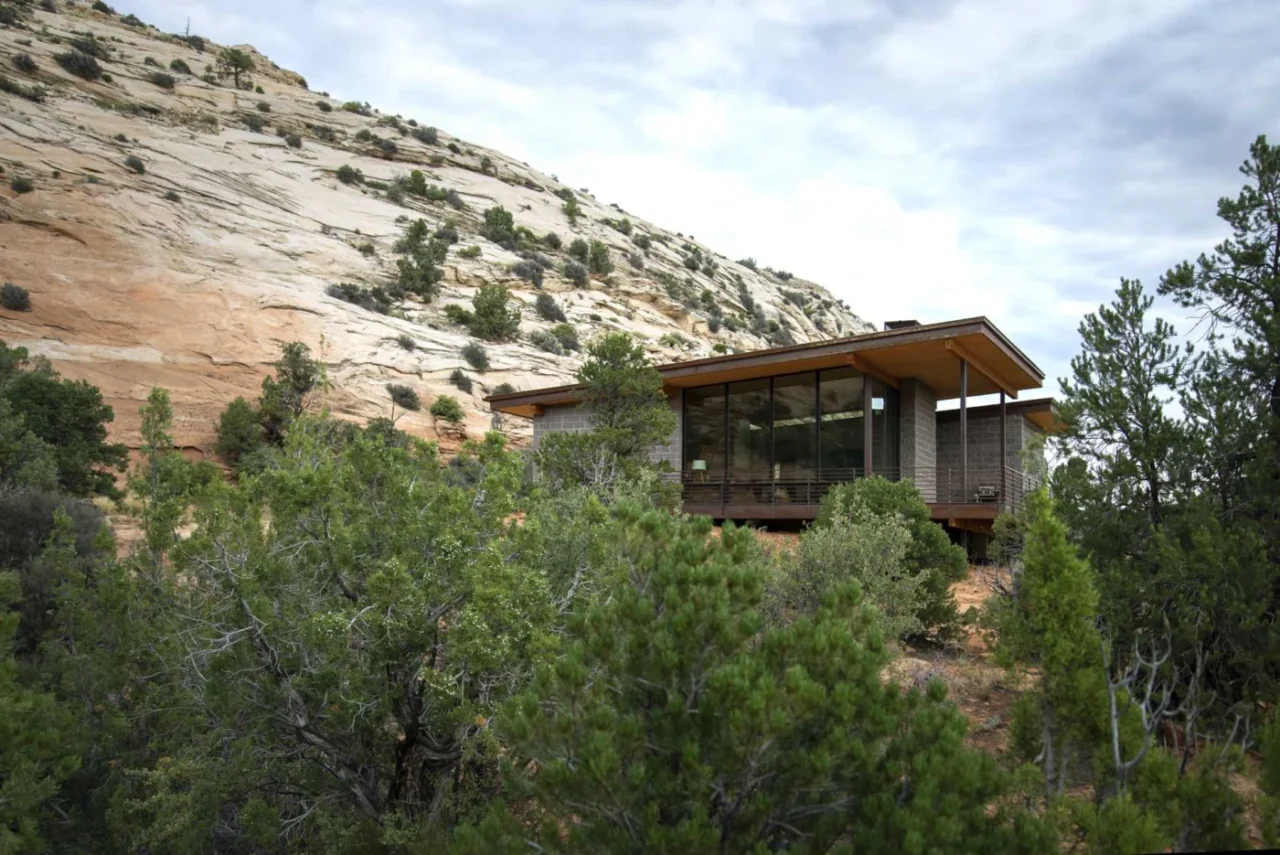
Outdoor rooms on every side
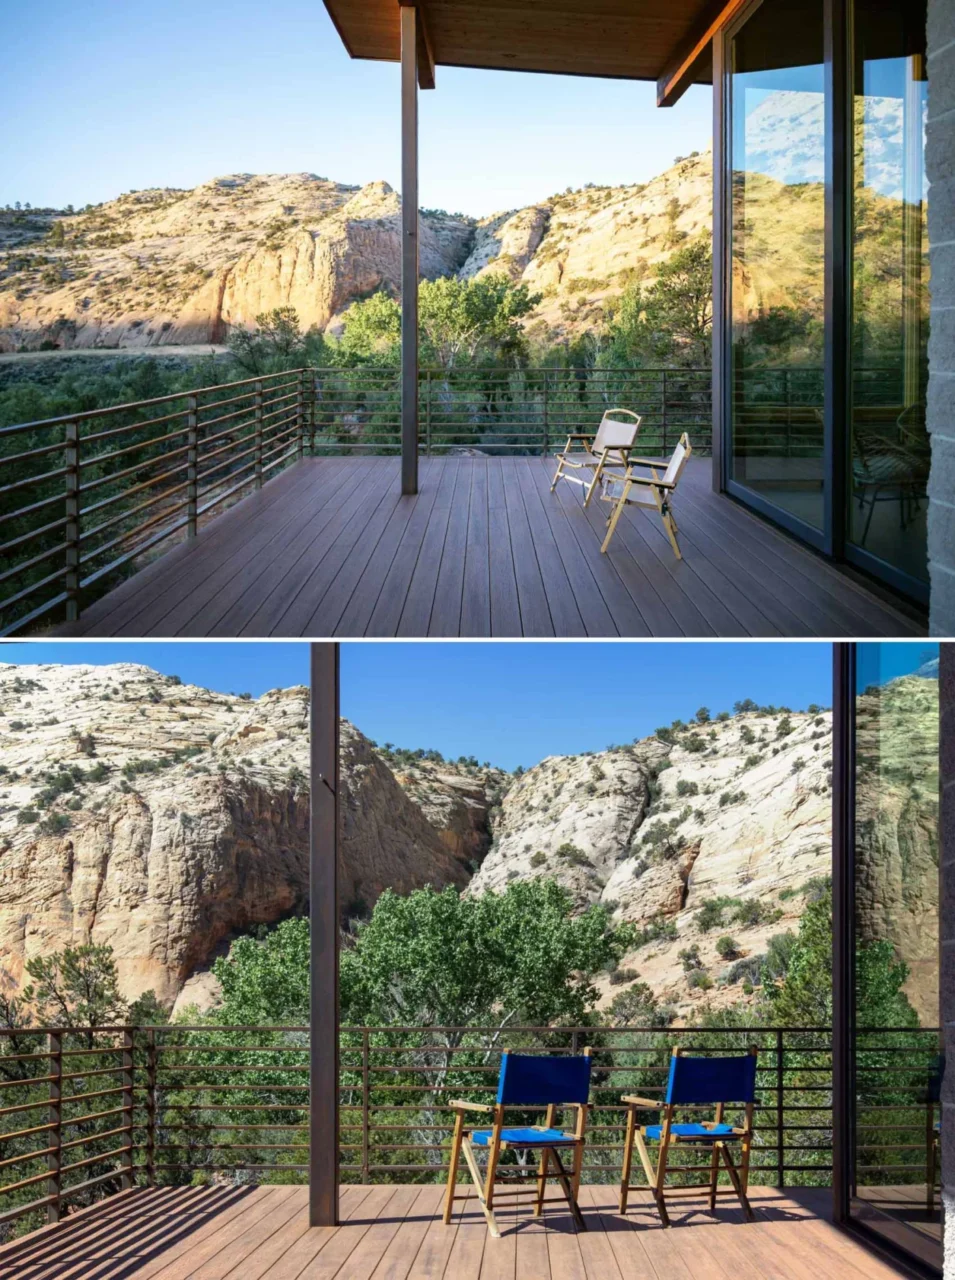
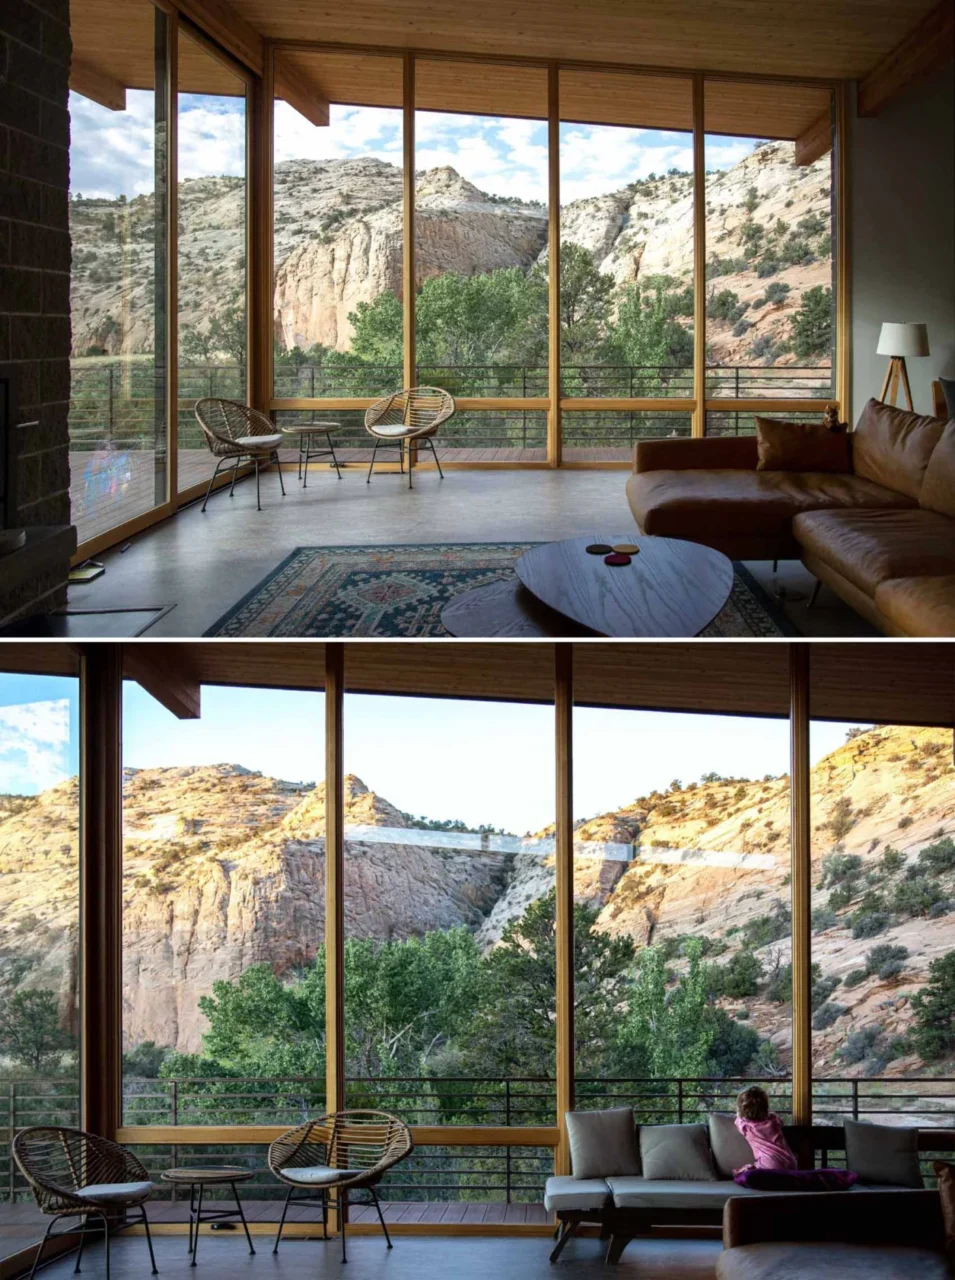
Each side of the house has its own outdoor space. The living room extends onto a floating observation deck facing the distant view, the kitchen opens to a patio carved into the sandstone, and the bedrooms share a raised outdoor tub for bathing under the stars.
Passive strategies for a harsh climate
The desert brings intense heat and big swings in temperature. To cope, the retreat relies on passive measures: carefully sized overhangs for shade, thermal mass that absorbs heat, and operable windows placed for cross-ventilation.
Project credits
- Project: desert retreat, Grand Staircase-Escalante, Utah
- Design: Imbue Design
- Project lead: Christopher Talvy
- Photography: Imbue Design
- Source: Contemporist