
A storage warehouse in the south of France, between Montpellier and the sea, has become a contemporary family home. The conversion is by Brengues Le Pavec architects, who kept the building's metal frame and industrial character while adapting the house to the Mediterranean climate and way of life.
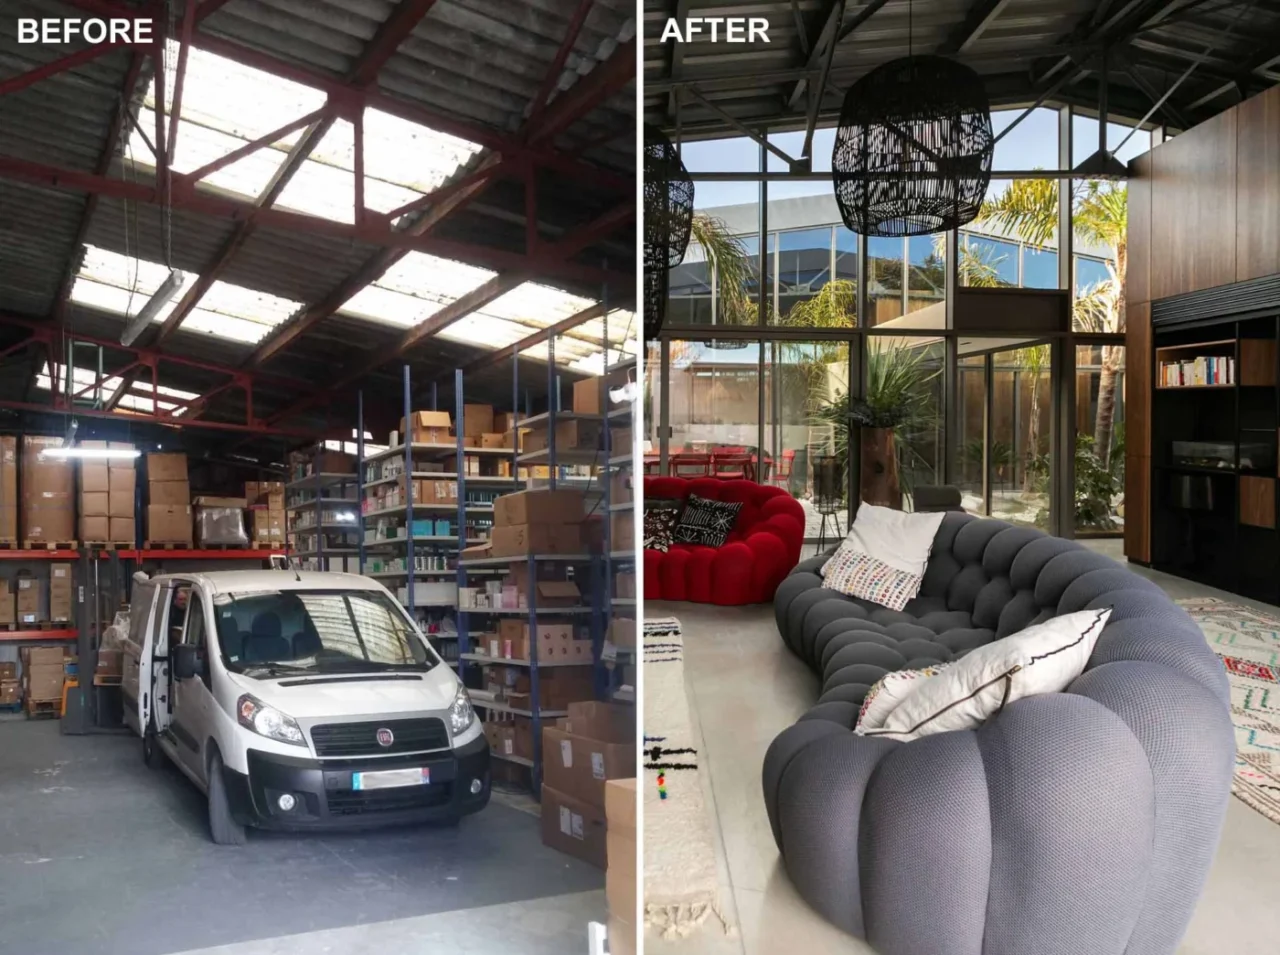
Before: a dark storage building
Before the work began, the warehouse was run-down and still in use for storing products. The interior was dark and lined with shelves. The architects set themselves the task of creating housing suited to the local climate and customs without losing the industrial feel of the site.
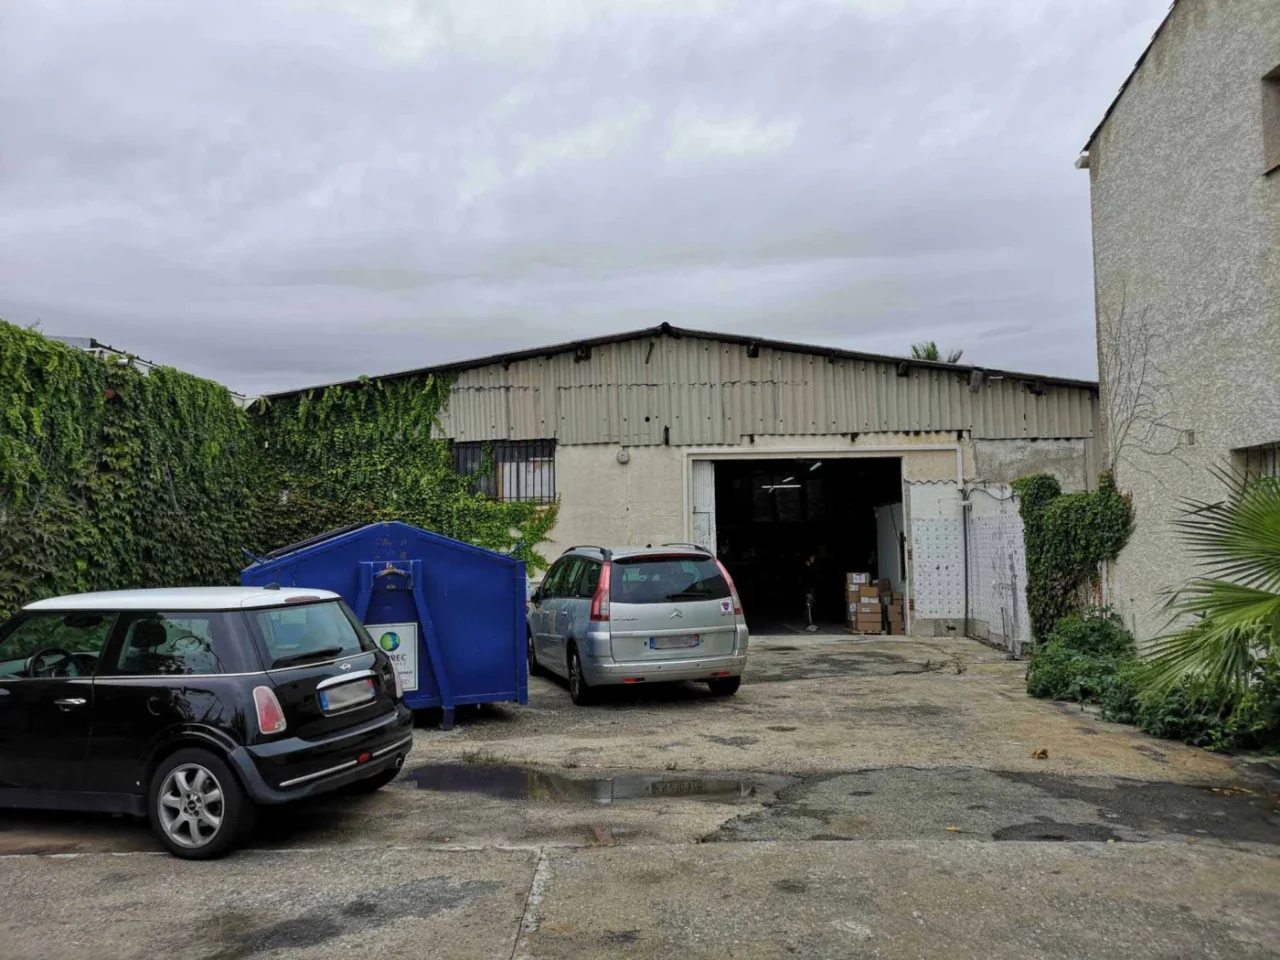
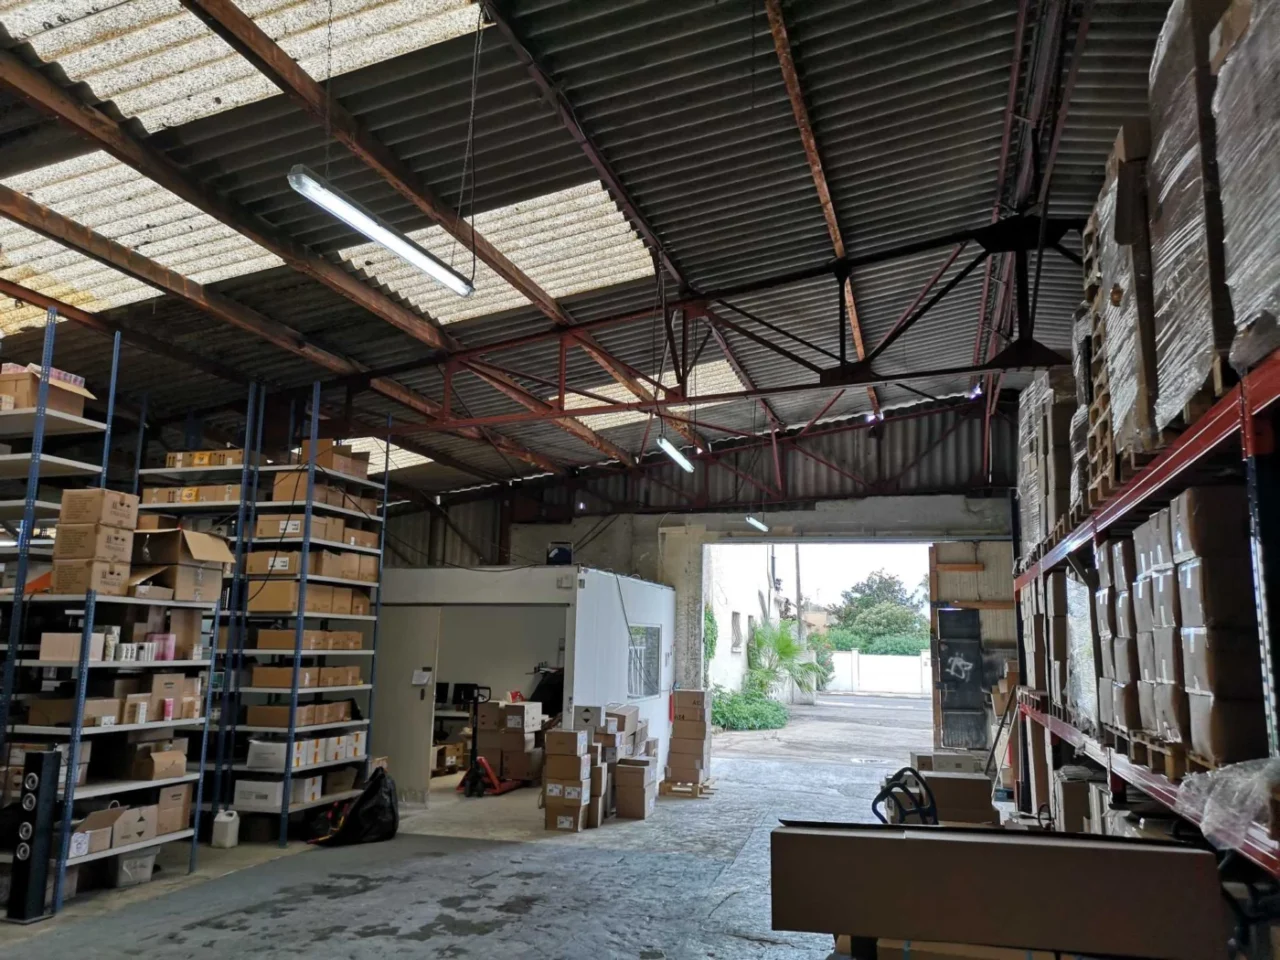
What the architects kept and added
- The metal structure of the warehouse was retained.
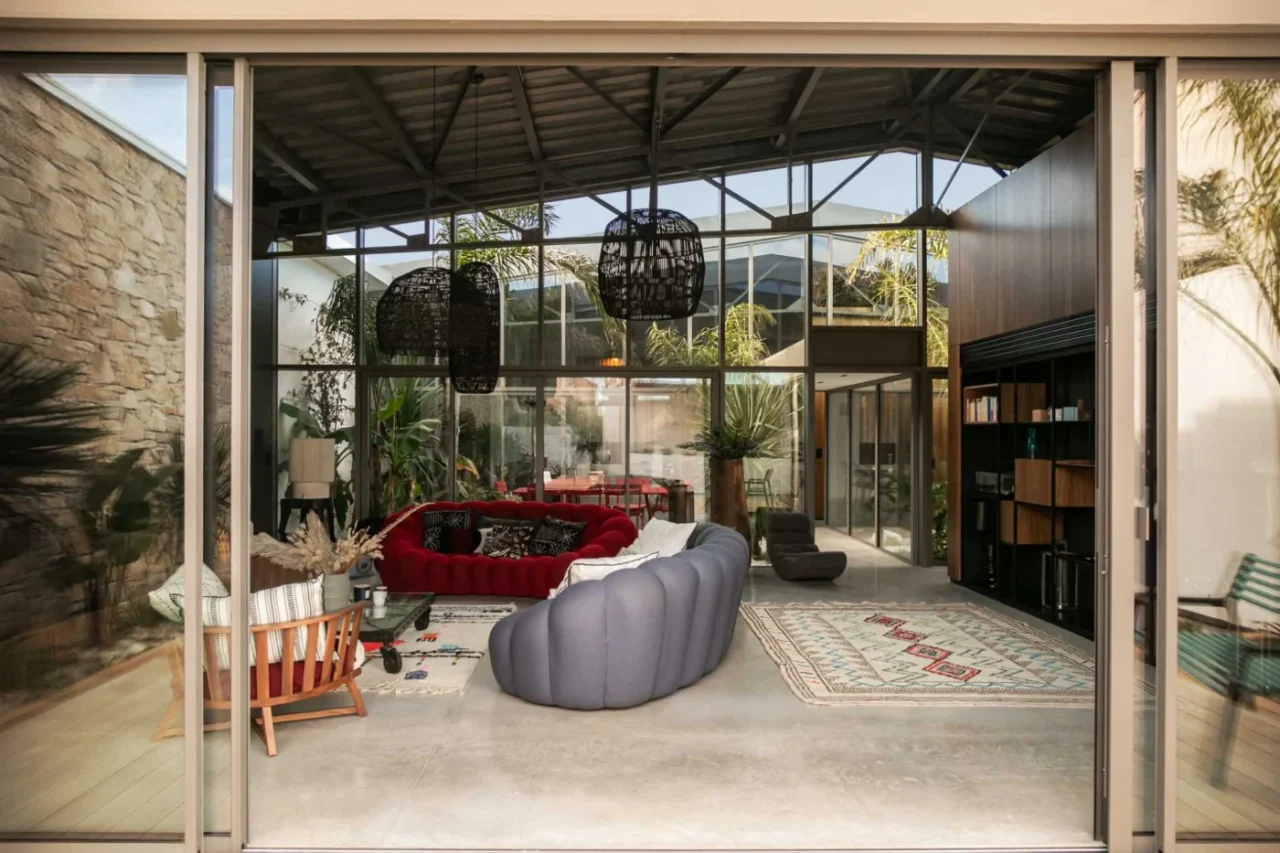
- Outdoor spaces were introduced to bring the natural light the building lacked.
- Walls of windows now run through the home, lighting the darker finishes.
- Polished concrete floors preserve the industrial look.
Two walnut-clad boxes
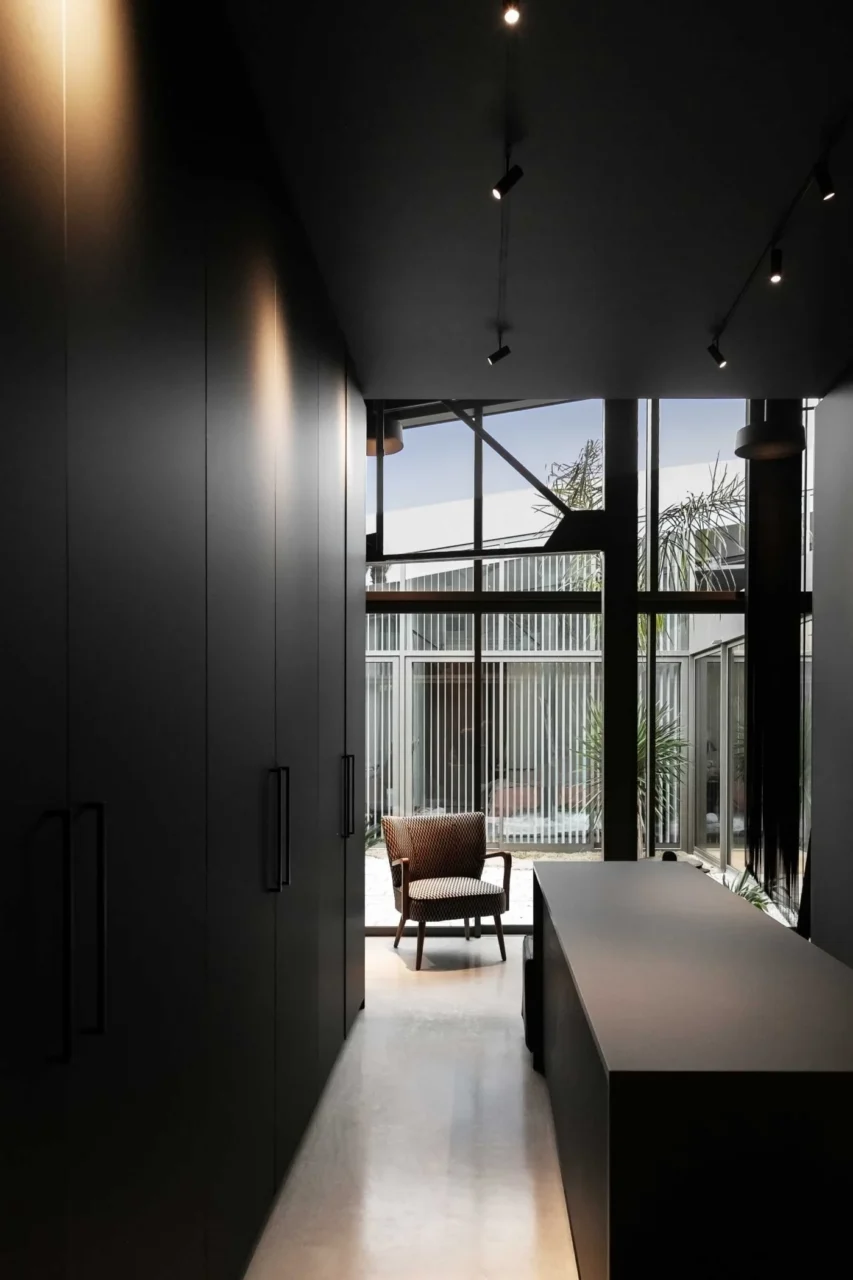
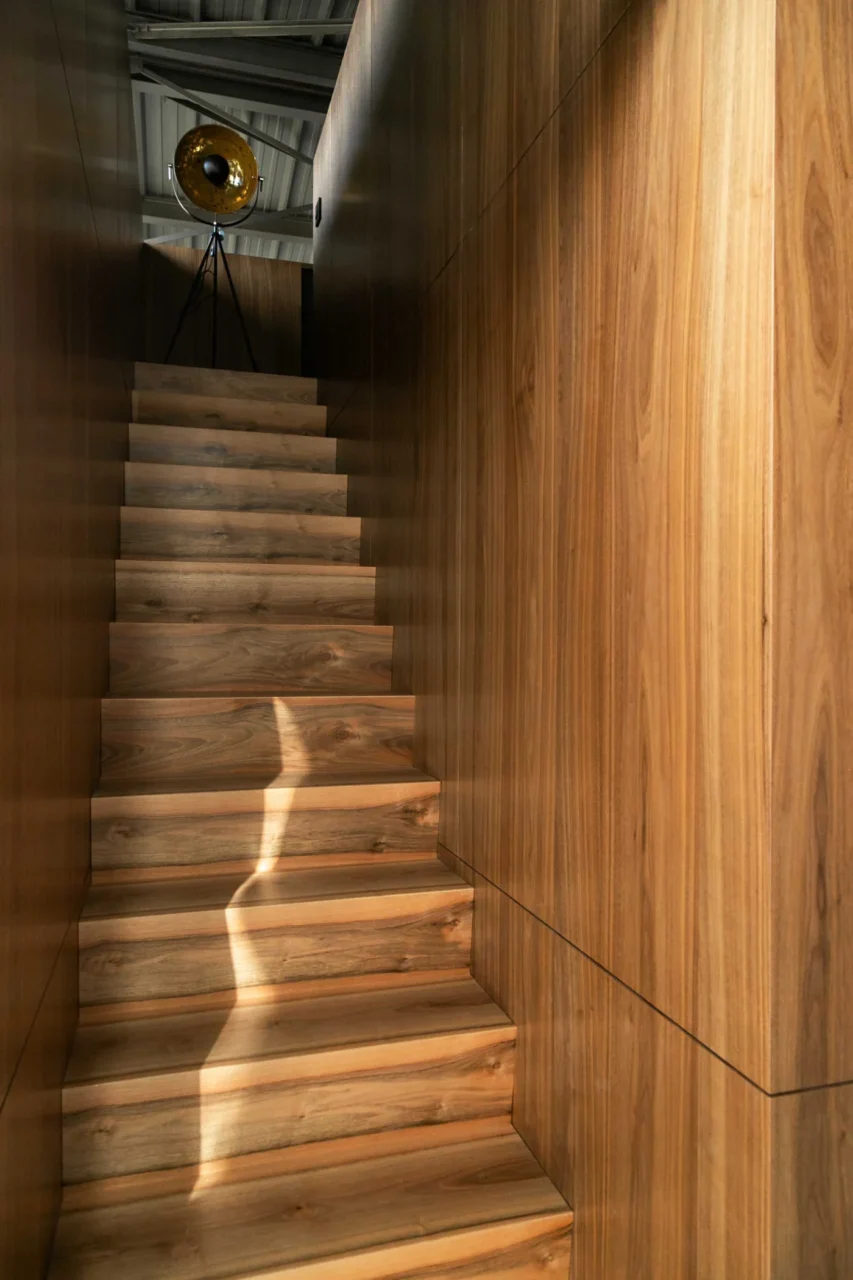
The main move inside is a pair of volumes clad in real walnut, described by the architects as "boxes within boxes". They hold the service spaces: technical areas, storerooms, laundry, cloakrooms and sanitary facilities. One box stands in the living room, the other in the dining area and kitchen. Stairs lead up to a mezzanine on top of each box.
Living room and outdoor spaces
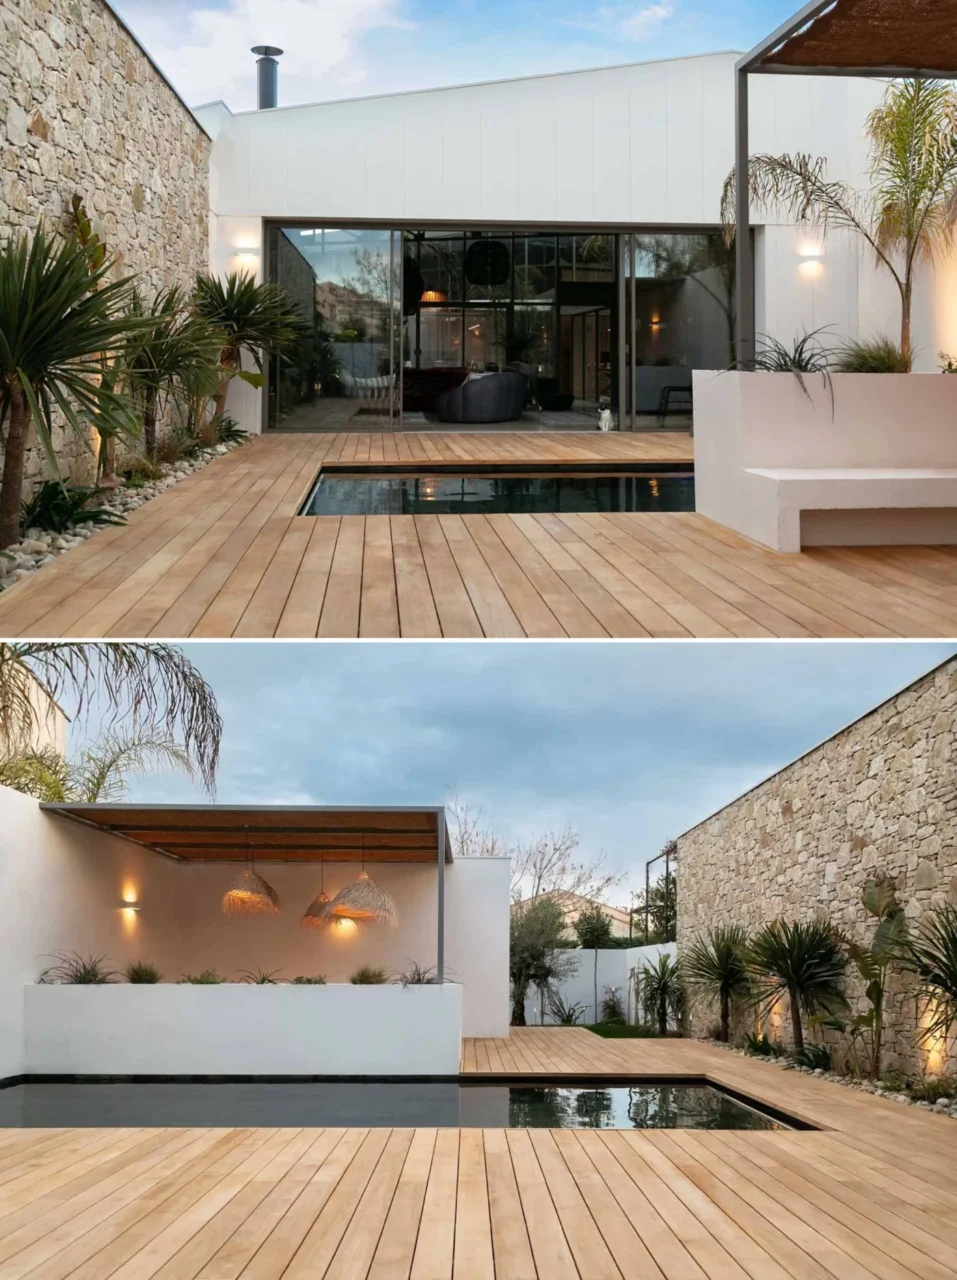
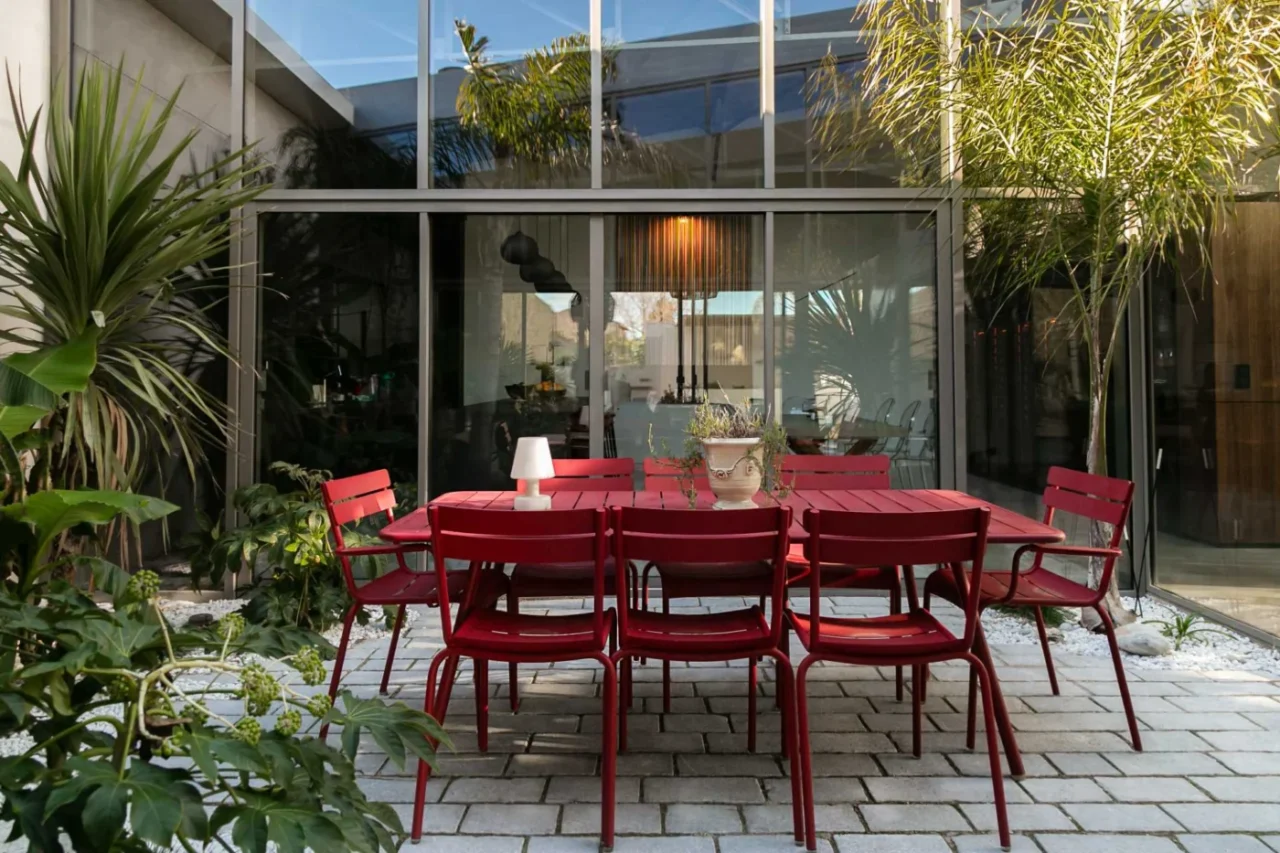
The living room combines a built-in library, a storage unit running along the wall and a red couch as the main note of colour. Sliding doors on one side open to a wood deck around a pool and a covered seating area; on the other side, the room opens to a patio furnished in red.
Kitchen, dining and wine cellar
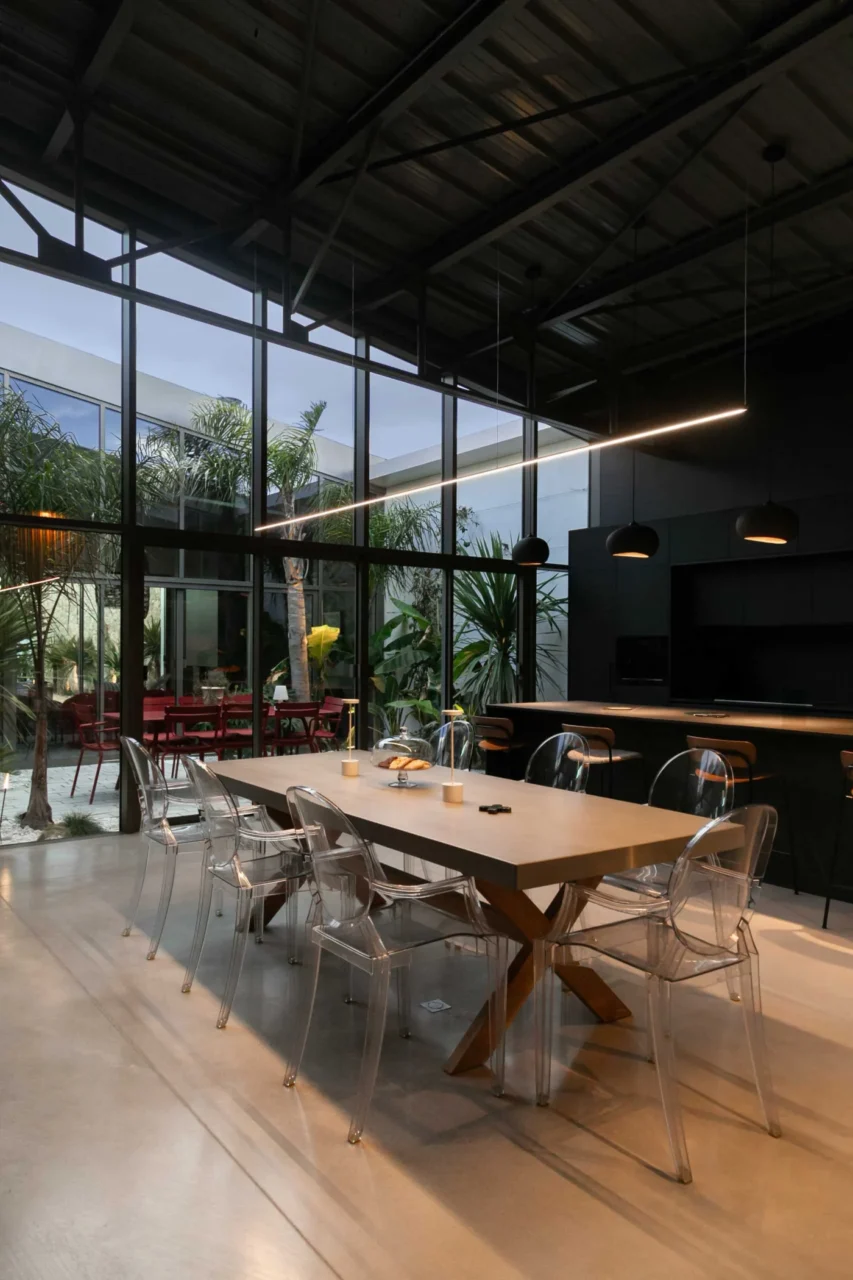
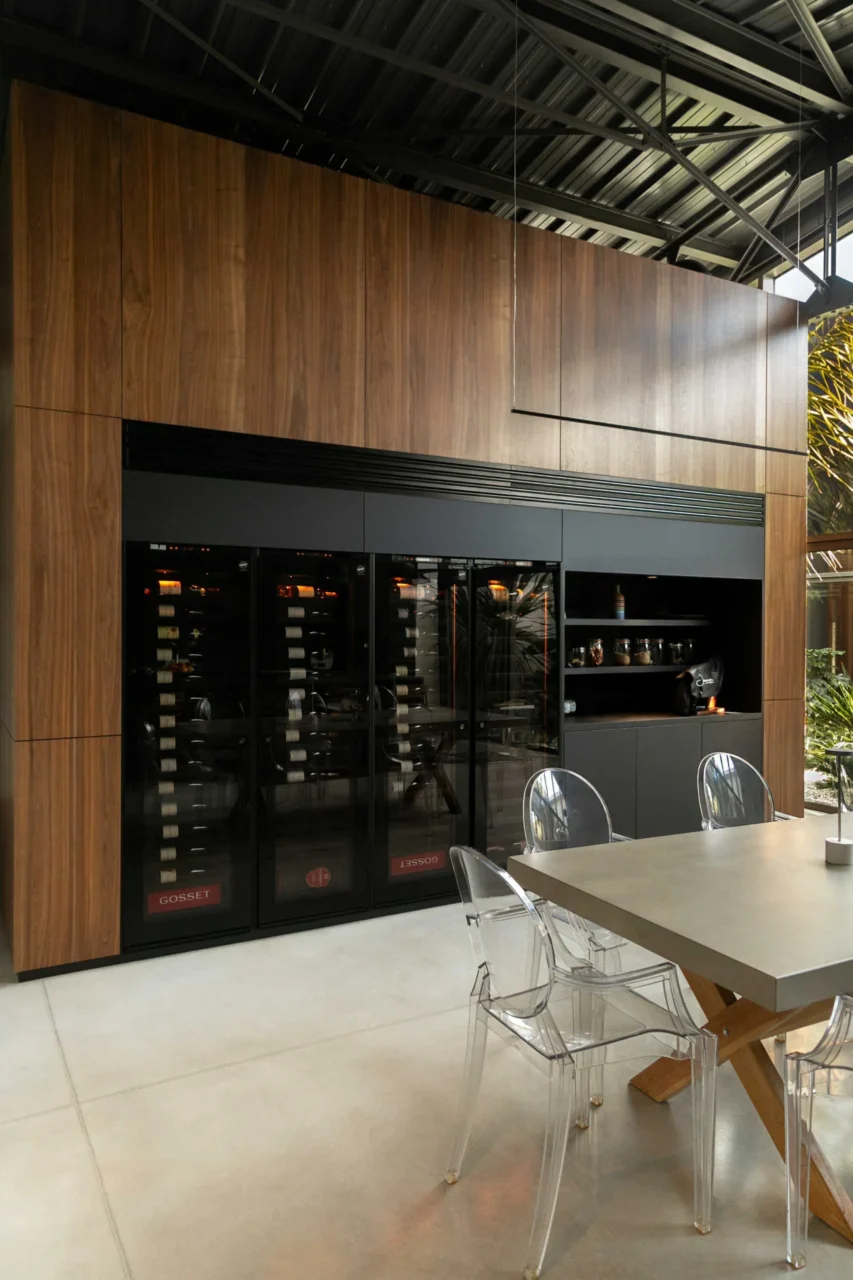
The dining area and kitchen share one open-plan room. High black ceilings are matched by a minimalist black kitchen, with a wine cellar and tasting area close by.
Bedrooms and bathroom
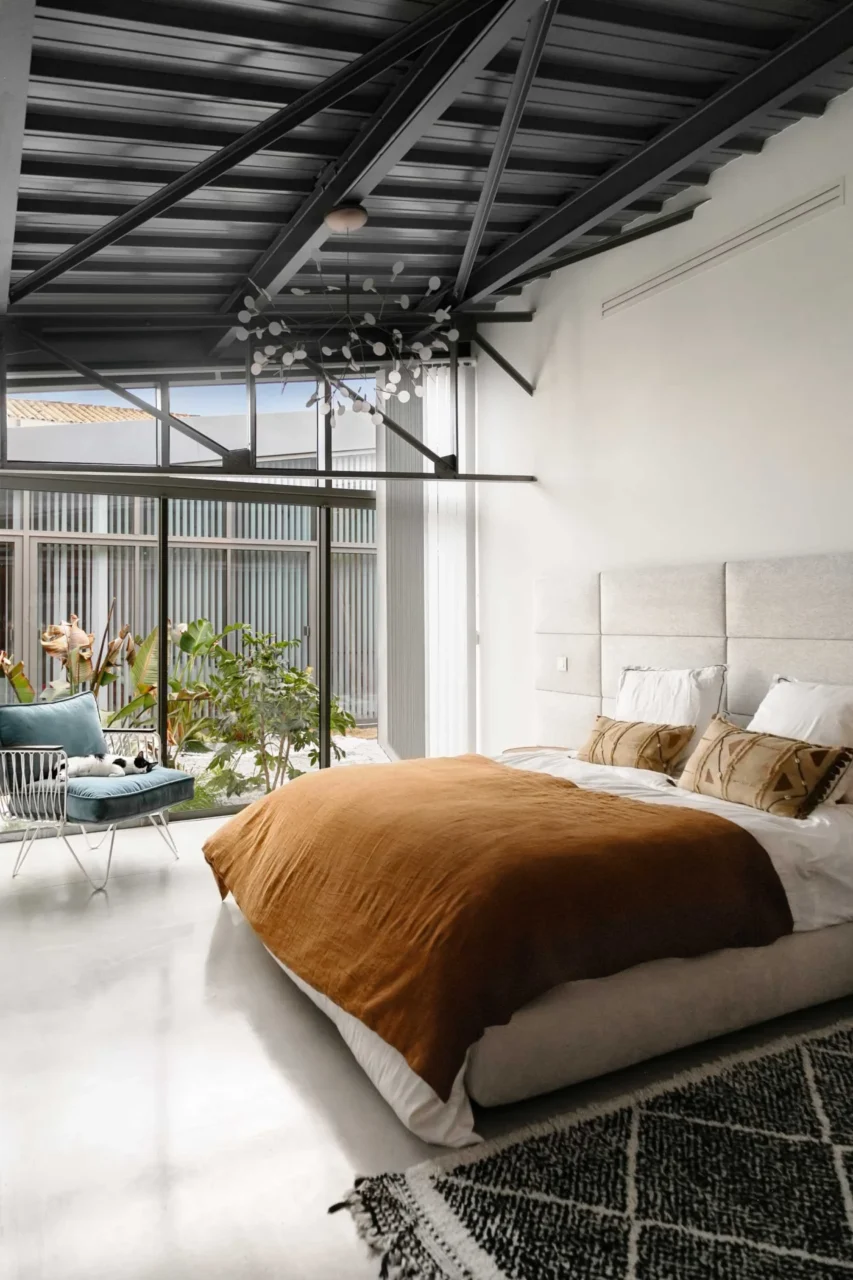
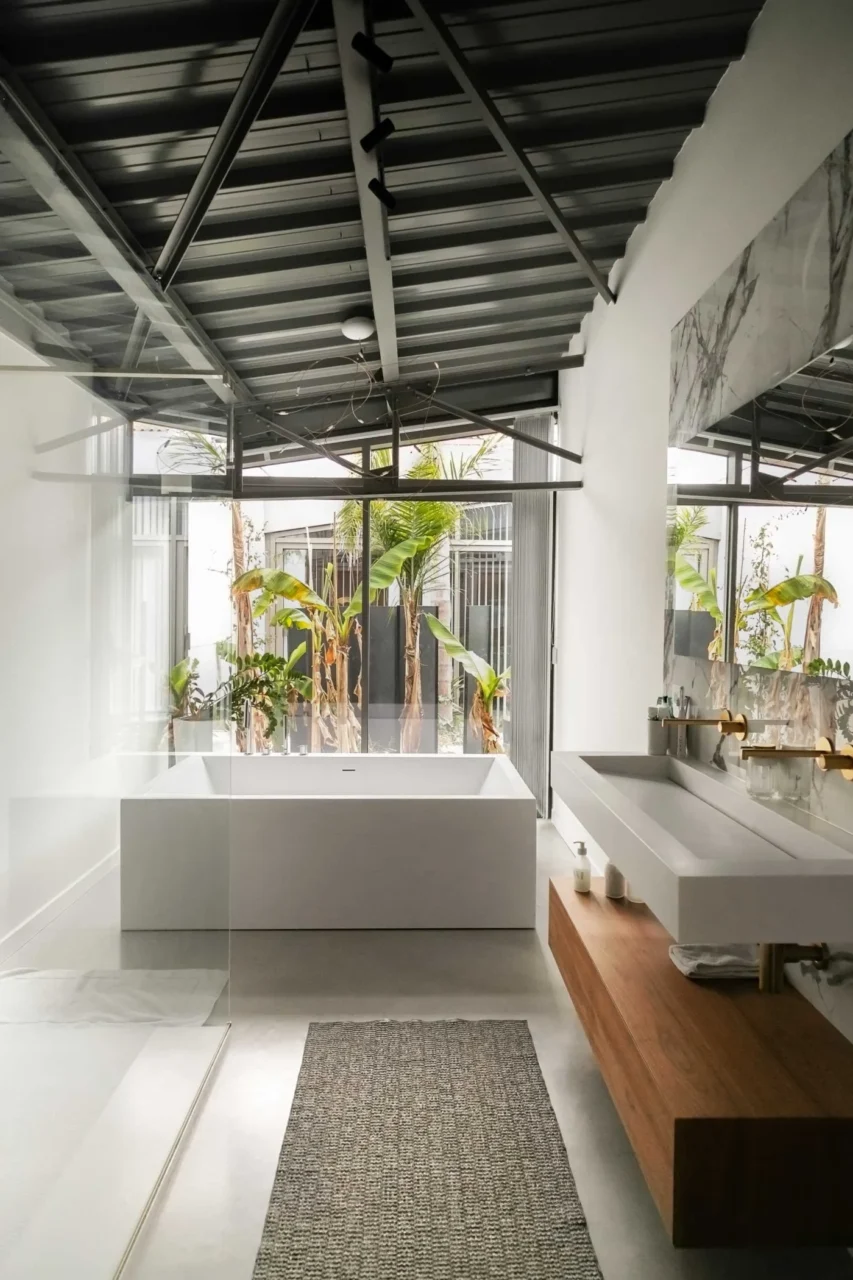
In one bedroom, white walls set off the black elements, and windows look out onto plants. In the bathroom, a freestanding white tub sits in front of the windows, with a wood shelf as a natural accent.
Project credits
- Project: warehouse conversion into a home, south of France (between Montpellier and the sea)
- Architects: Brengues Le Pavec architects
- Photography: Zoe Chaudeurge
- Source: Contemporist