
Architects Julio Cano and Barbara Bardin of Canobardin have designed the TipiTop Tents for the Costa del Sol Glamping Village in Spain: timber-framed tents that bring an architect's approach to camping.
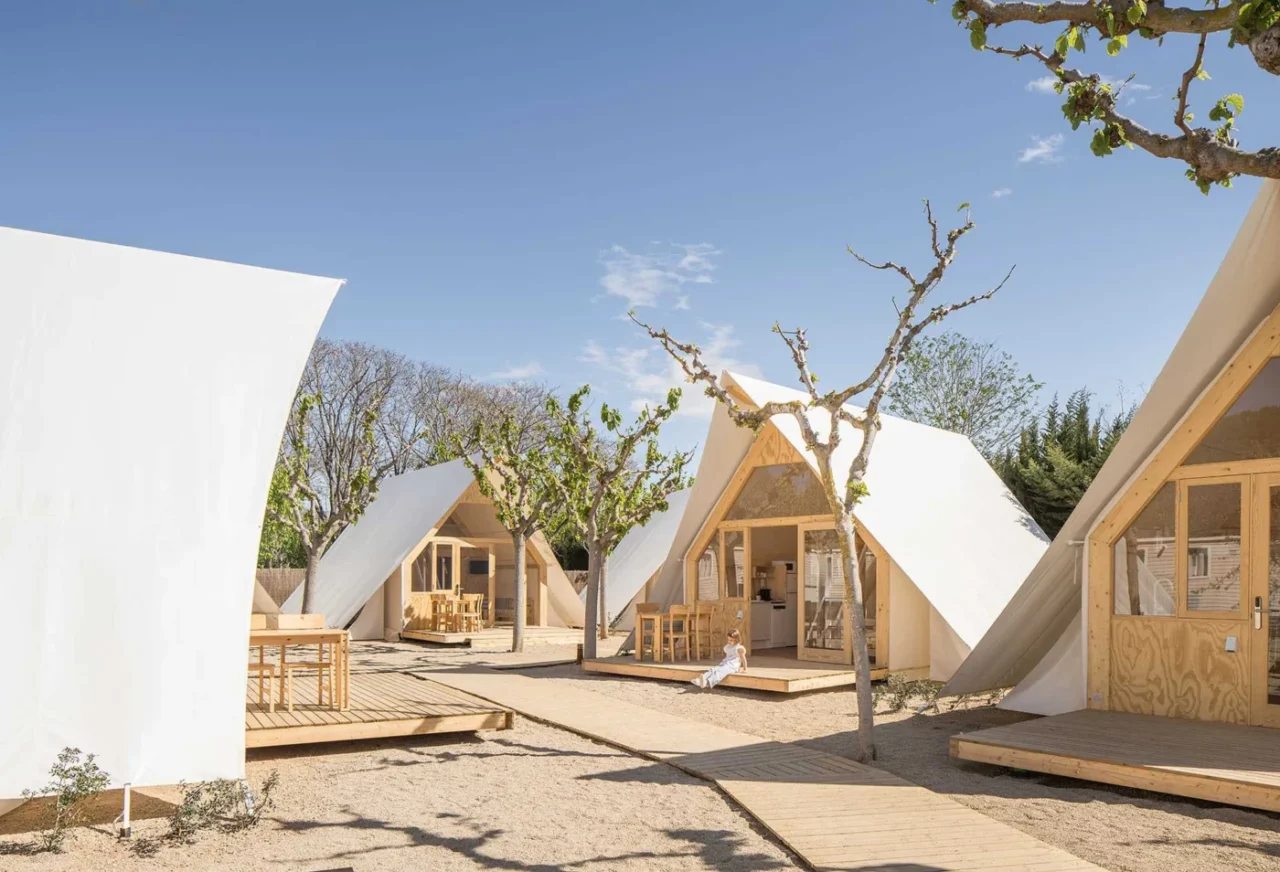
A frame of laminated pine
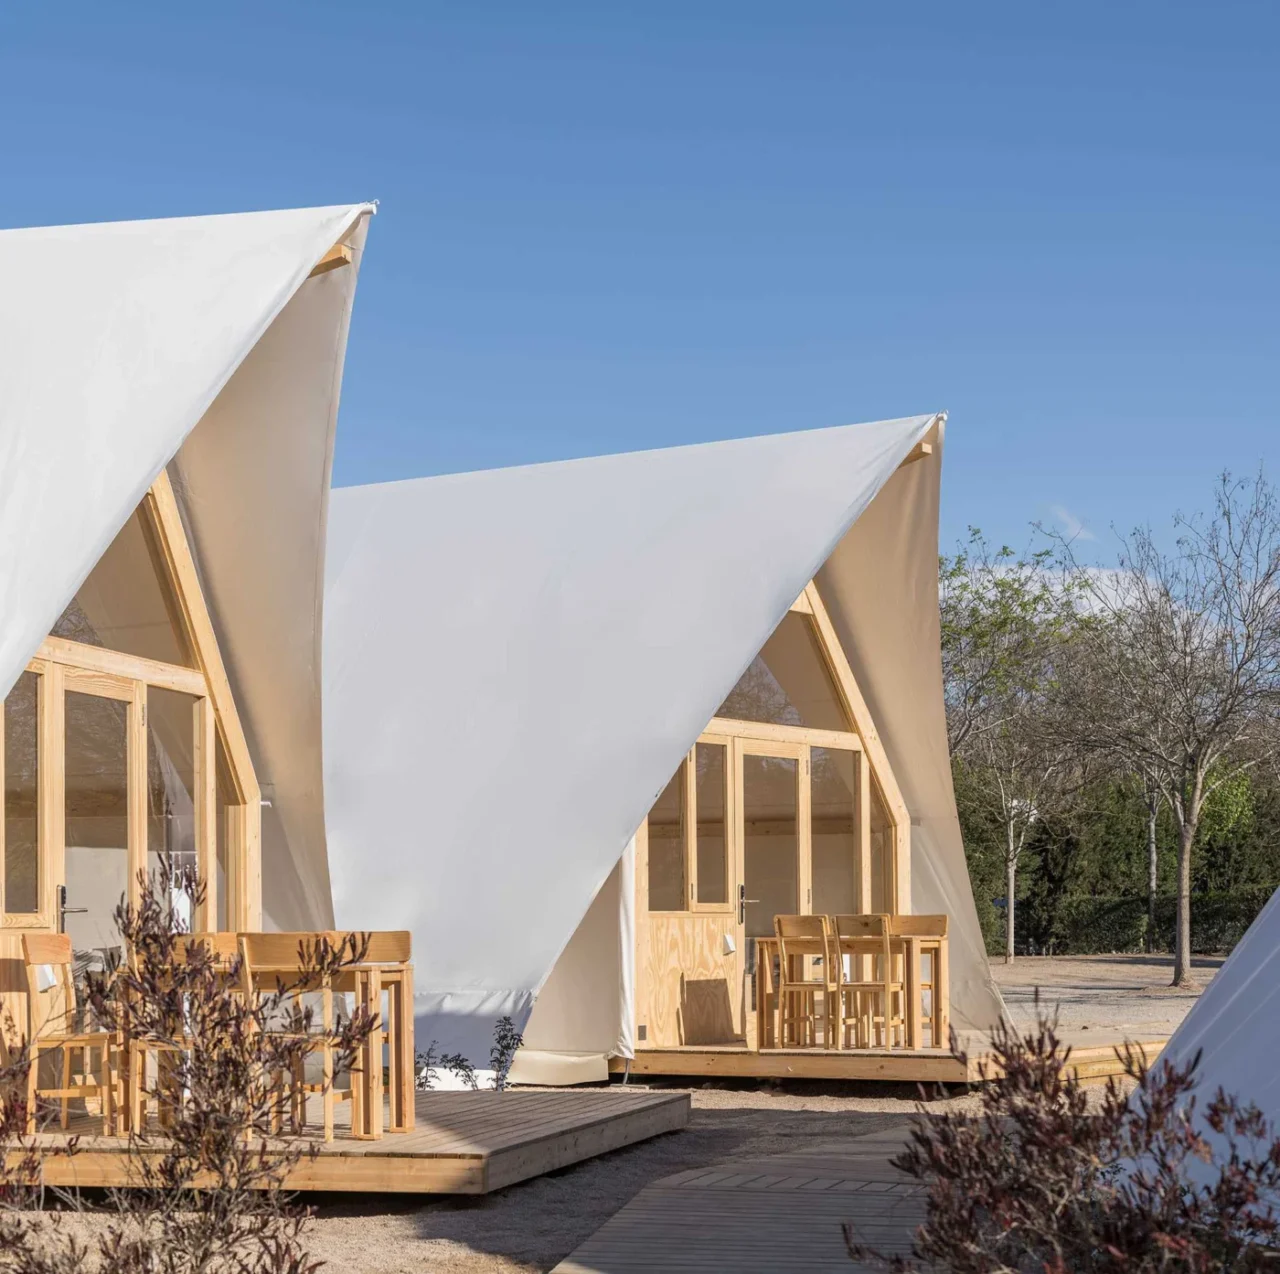
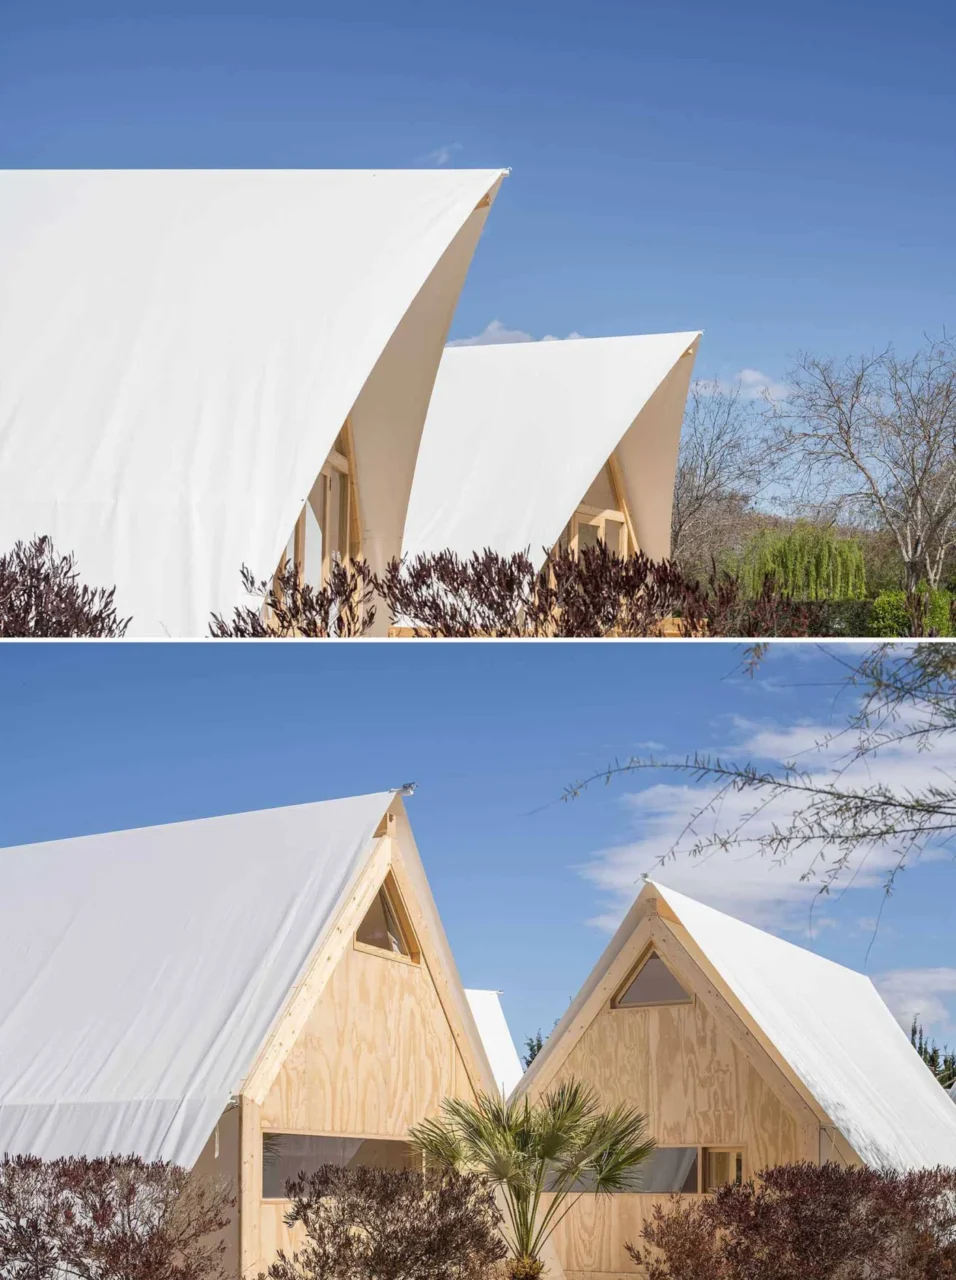
Each tent is built entirely on a laminated pine wood structure. Its volume comes from three porticoes that carry the tarpaulins and give the tent its shape. All materials are wood, fabric or recyclable panels, chosen so that the pale timber sits well with the sand and white tones.
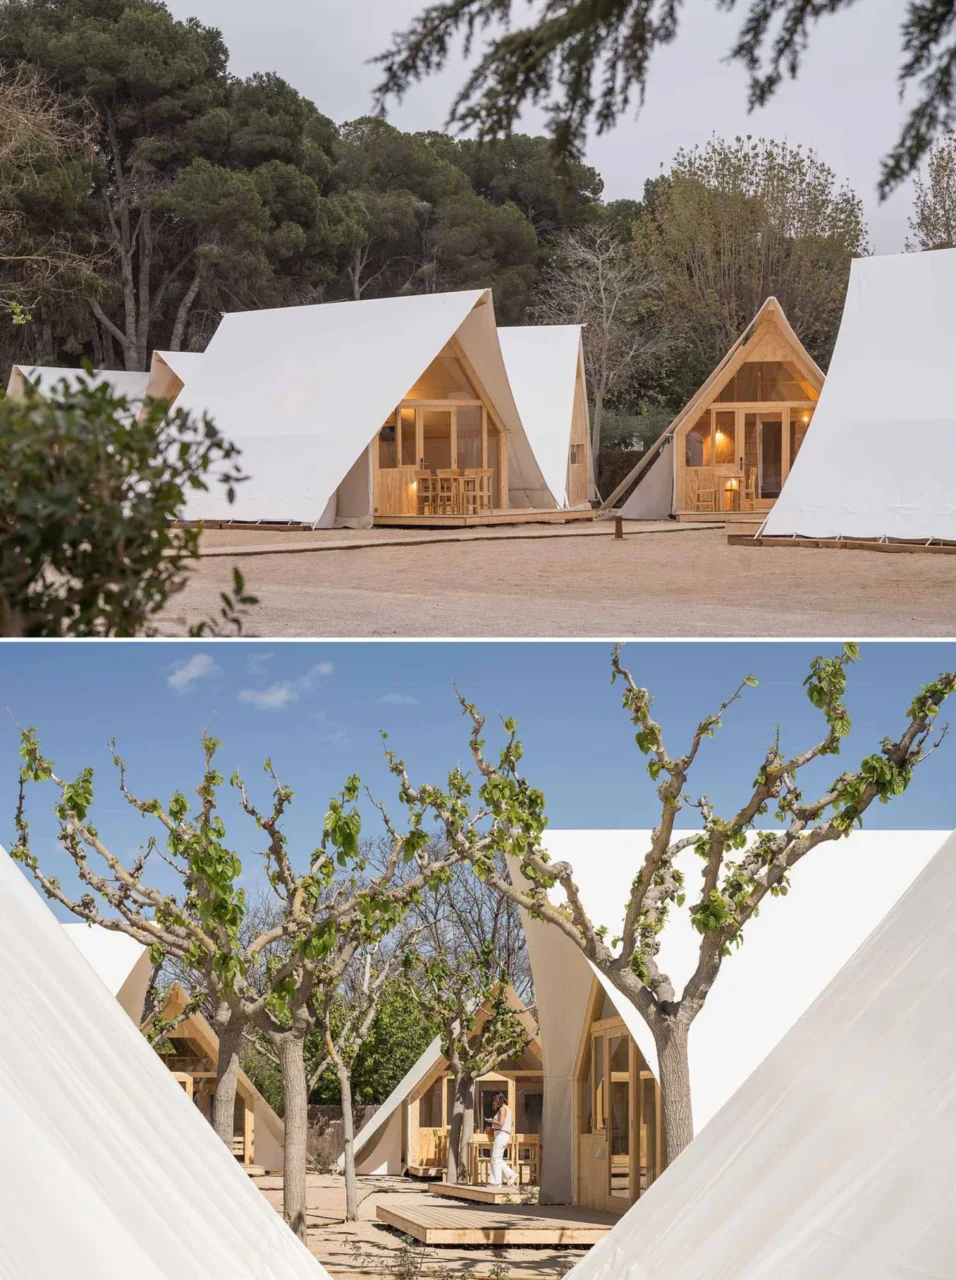
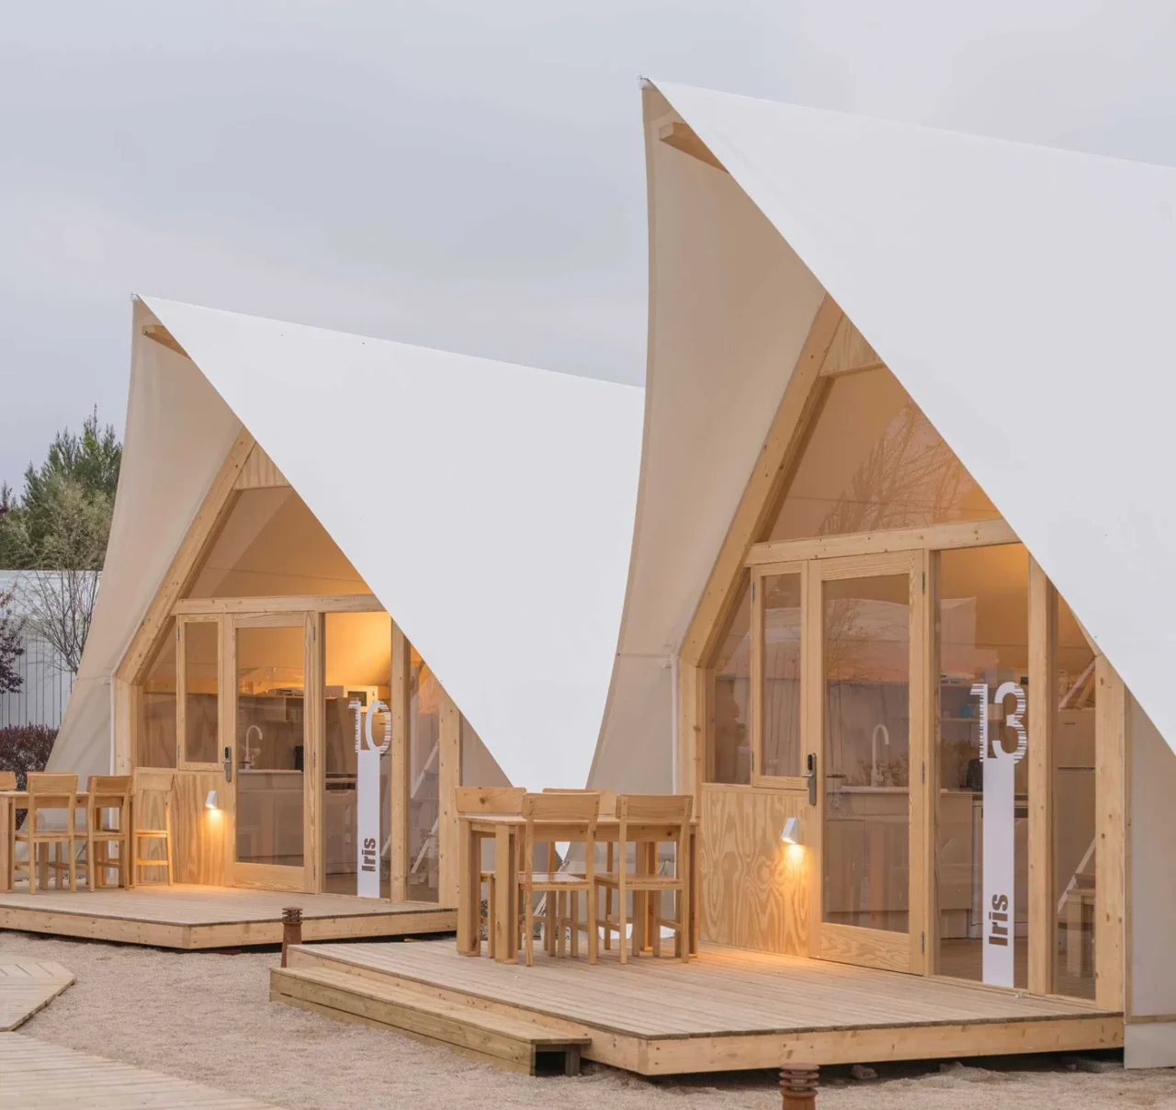
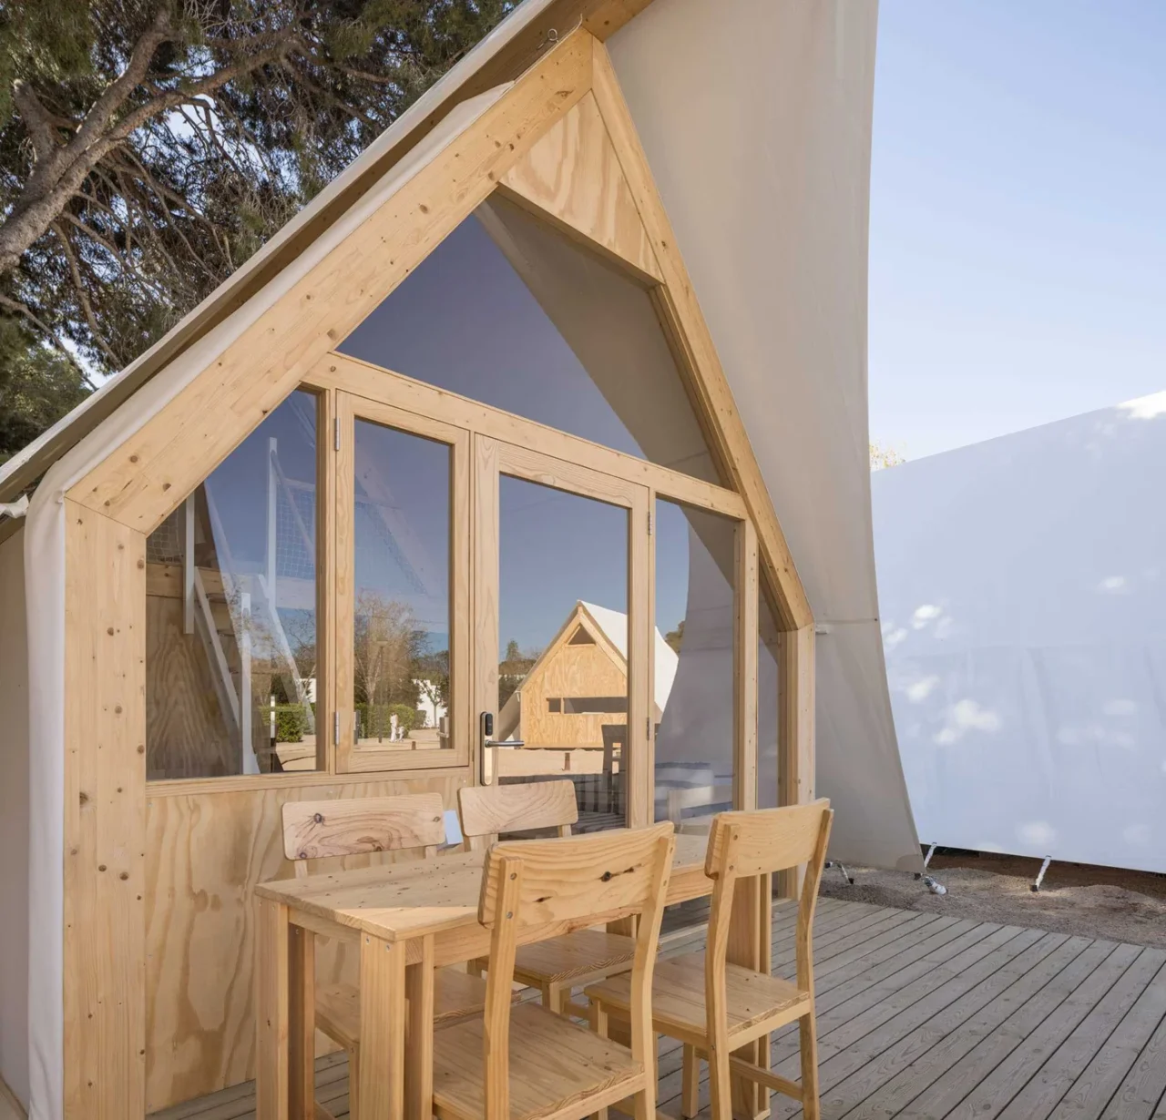
Two layers of fabric
The front and rear facades are made of sanded pine and glass. The sides are closed with two separate tarpaulins: an inner one of breathable cotton and an outer one of waterproof PVC. The air cushion between them works as insulation and helps prevent a greenhouse effect, keeping the interior comfortable.
Inside the tent
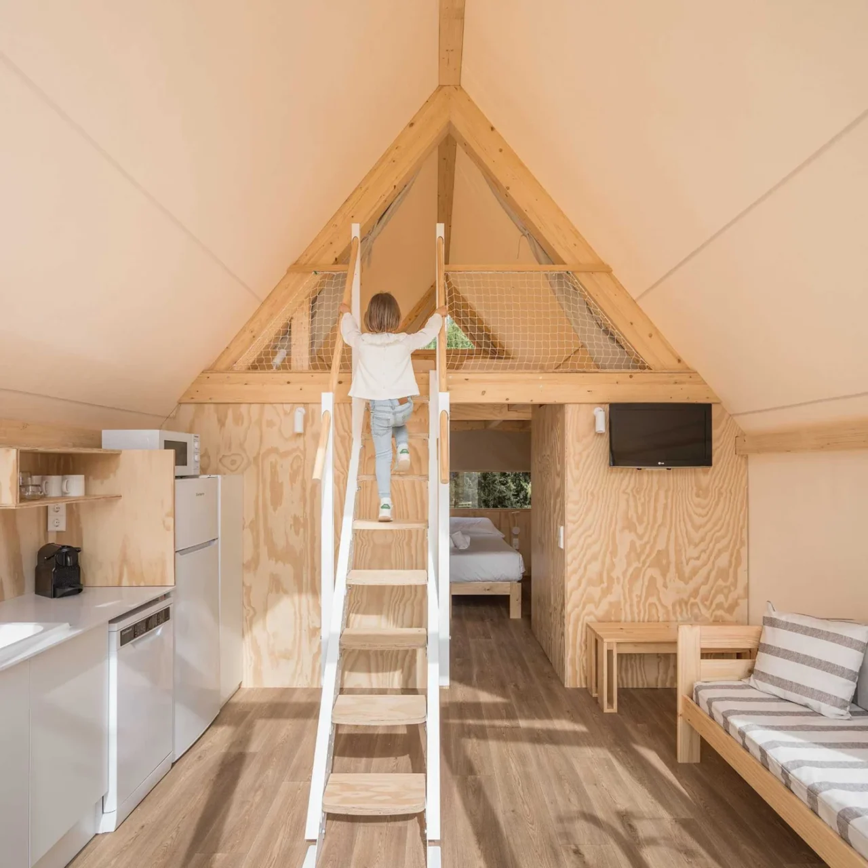
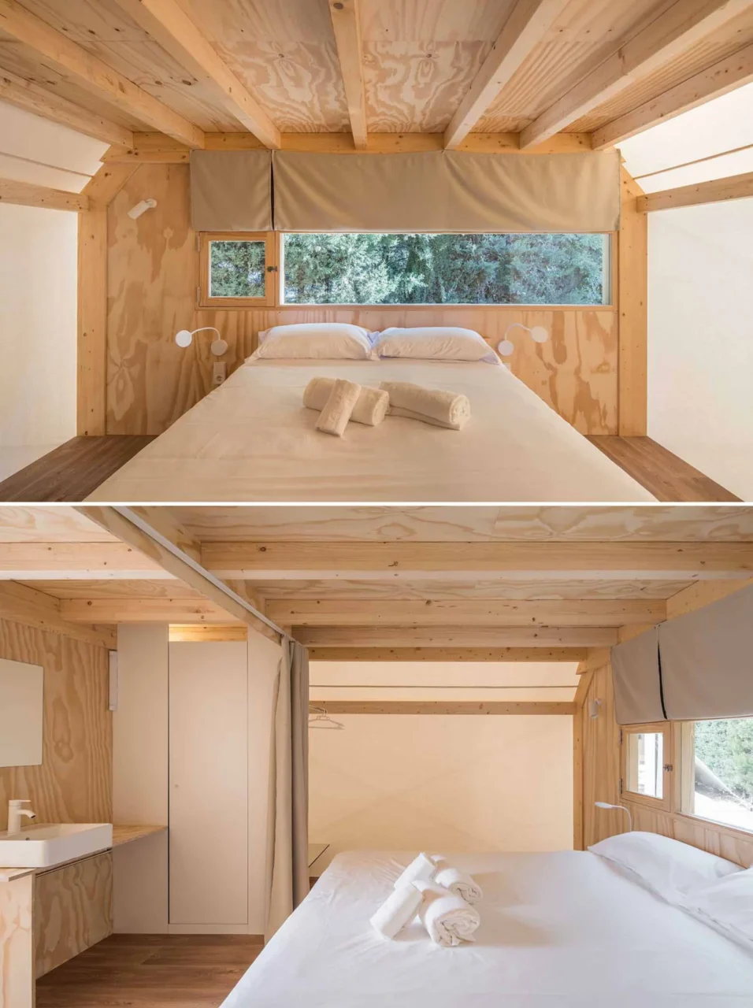
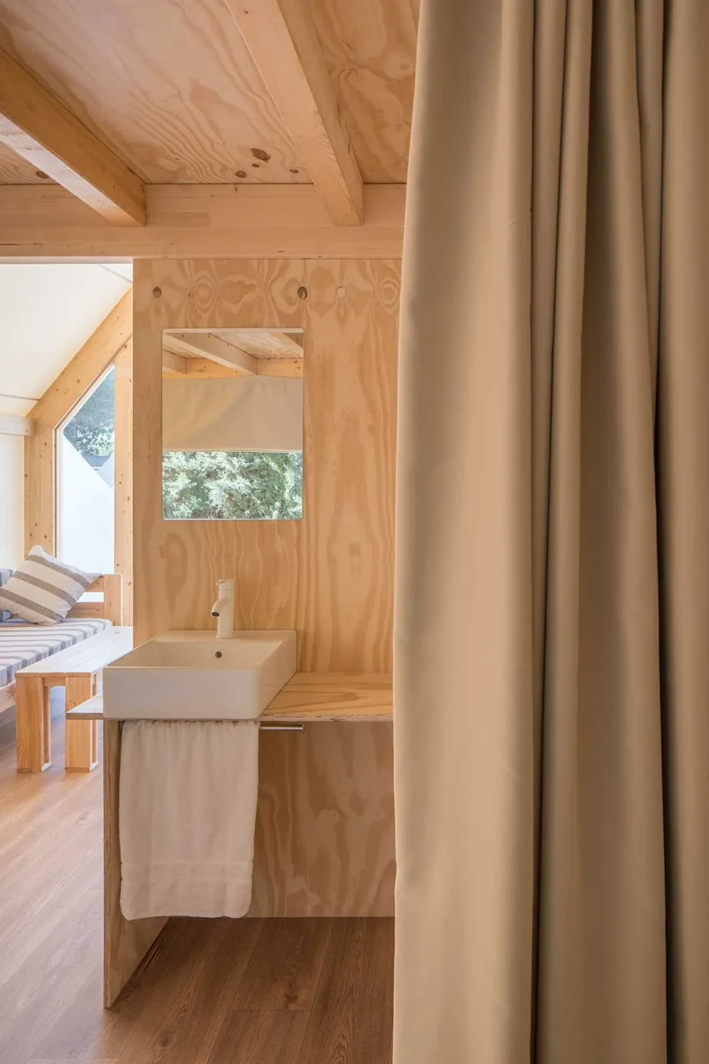
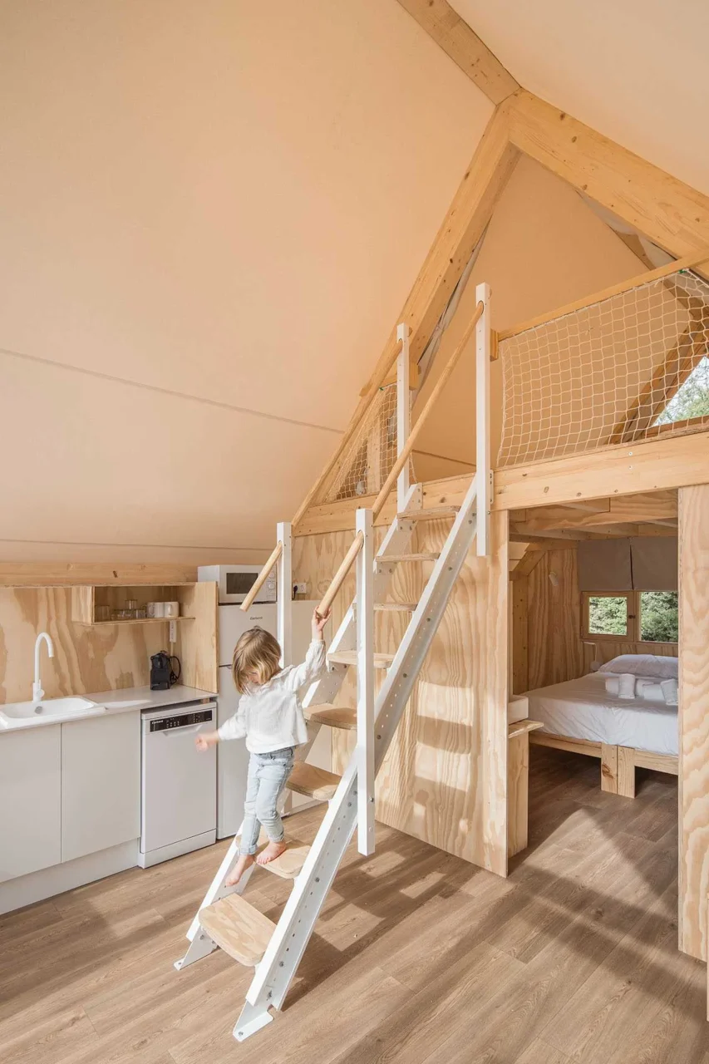
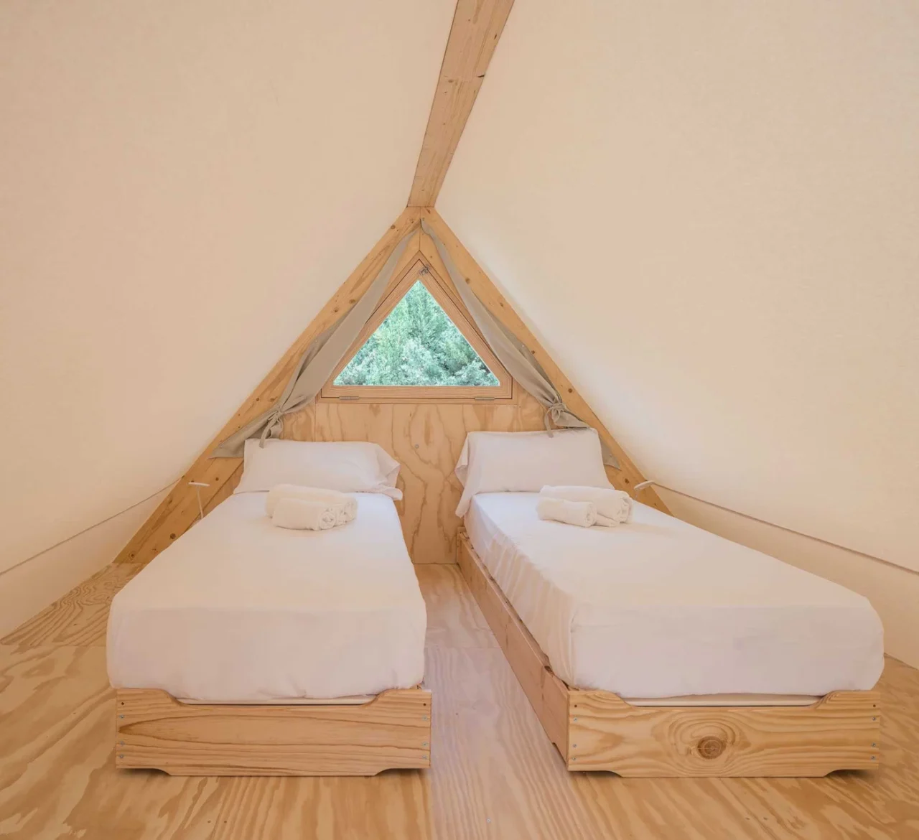
Inside, the structure organises the space. A living room and kitchen come first, and the main bedroom with its bathroom is tucked towards the rear. Simple stairs lead up to a loft bedroom with two single beds.
Lanterns at night
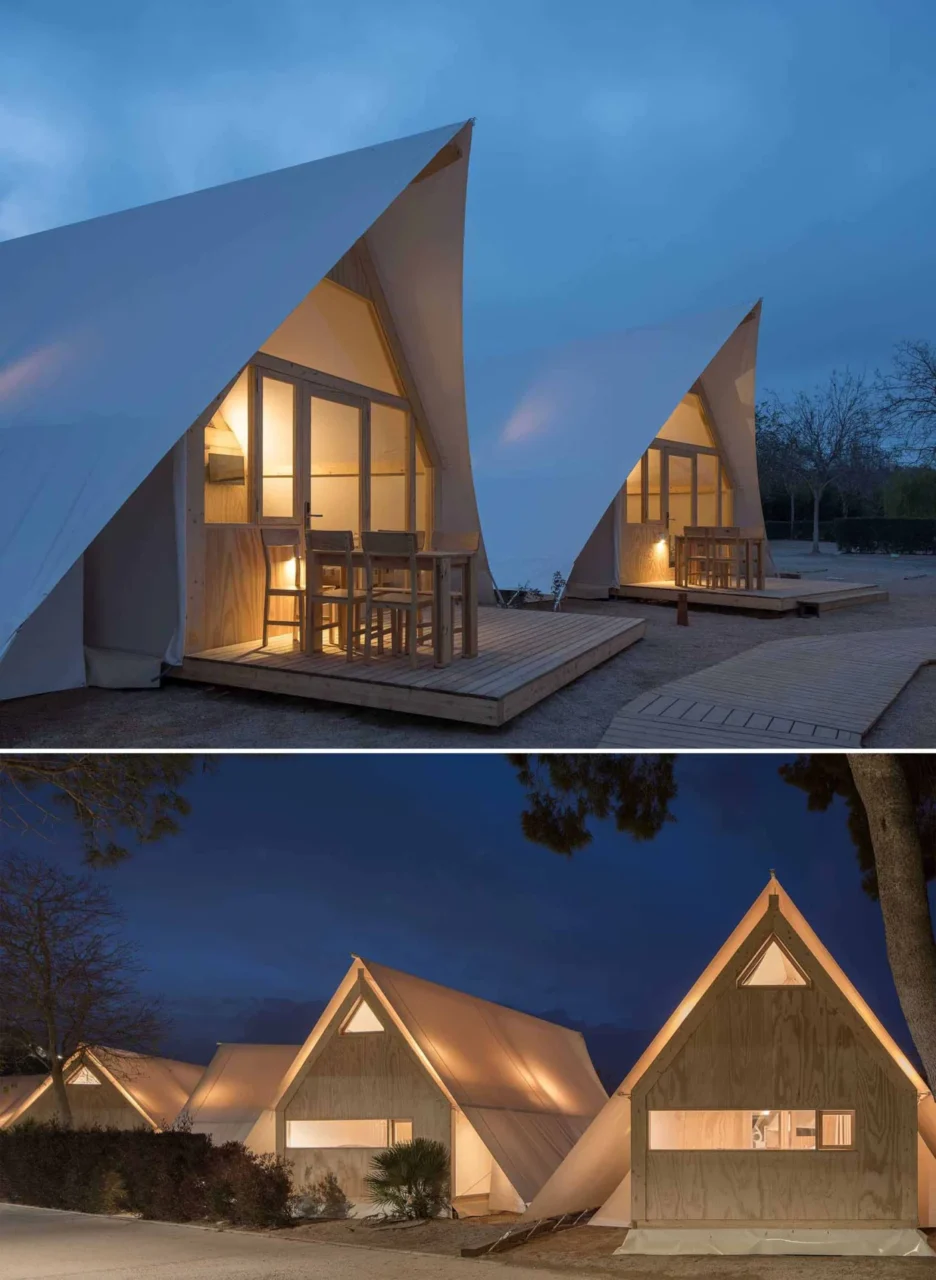
After dark, light from inside shines through the fabric and the tents glow like lanterns.
What makes a good glamping tent
As general guidance, the best glamping units combine a light, quick-to-build structure with real comfort: proper insulation, good ventilation and a clear layout. Layered fabric walls with an air gap, as used here, are one simple way to control heat without heavy construction.
Project credits
- Project: TipiTop Tents, Costa del Sol Glamping Village, Spain
- Architects: Julio Cano and Barbara Bardin, Canobardin
- Photography: Imagen Subliminal (Miguel de Guzmán + Rocío Romero)
- Source: Contemporist