
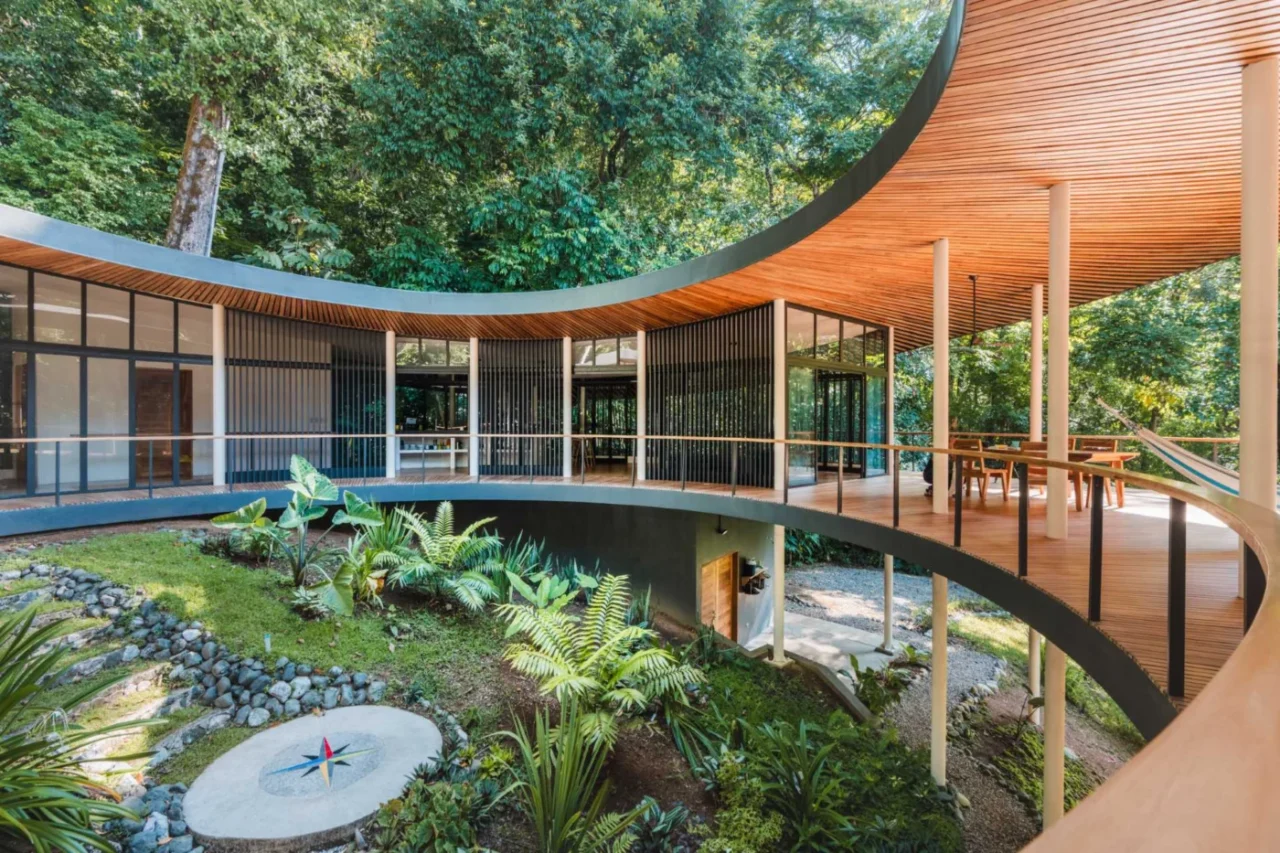
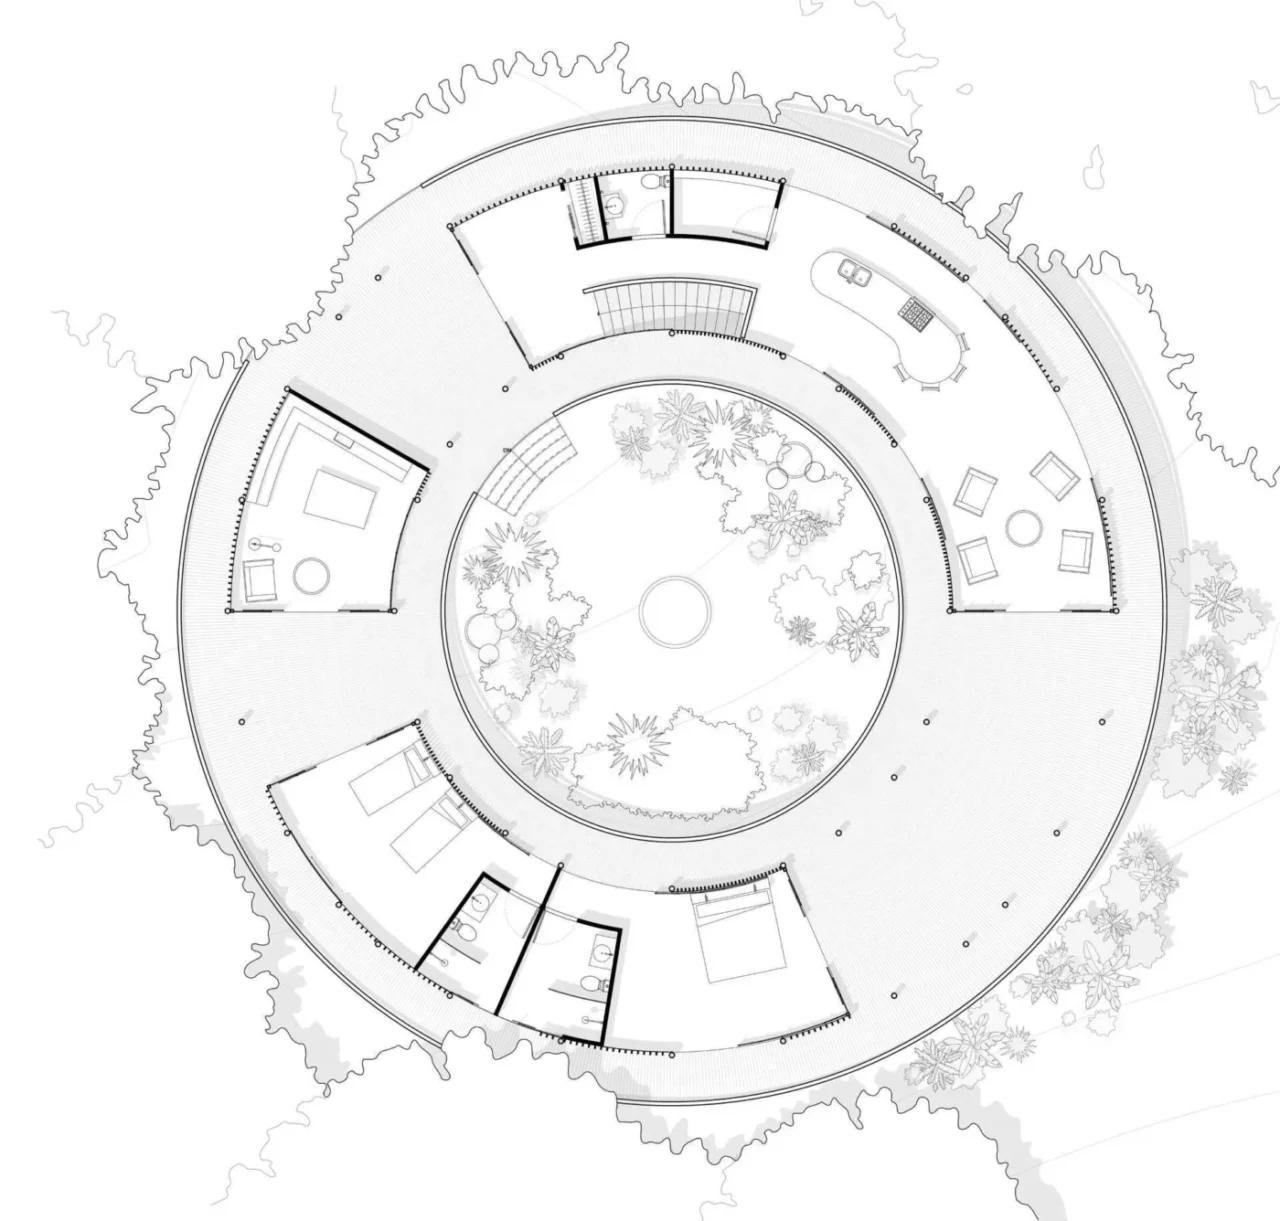
Studio Saxe has designed a secluded circular home deep in the rainforest of the Osa Peninsula, Costa Rica. The house is planned around a central oculus and is meant to keep its residents close to the sights and sounds of the forest.
Off the grid
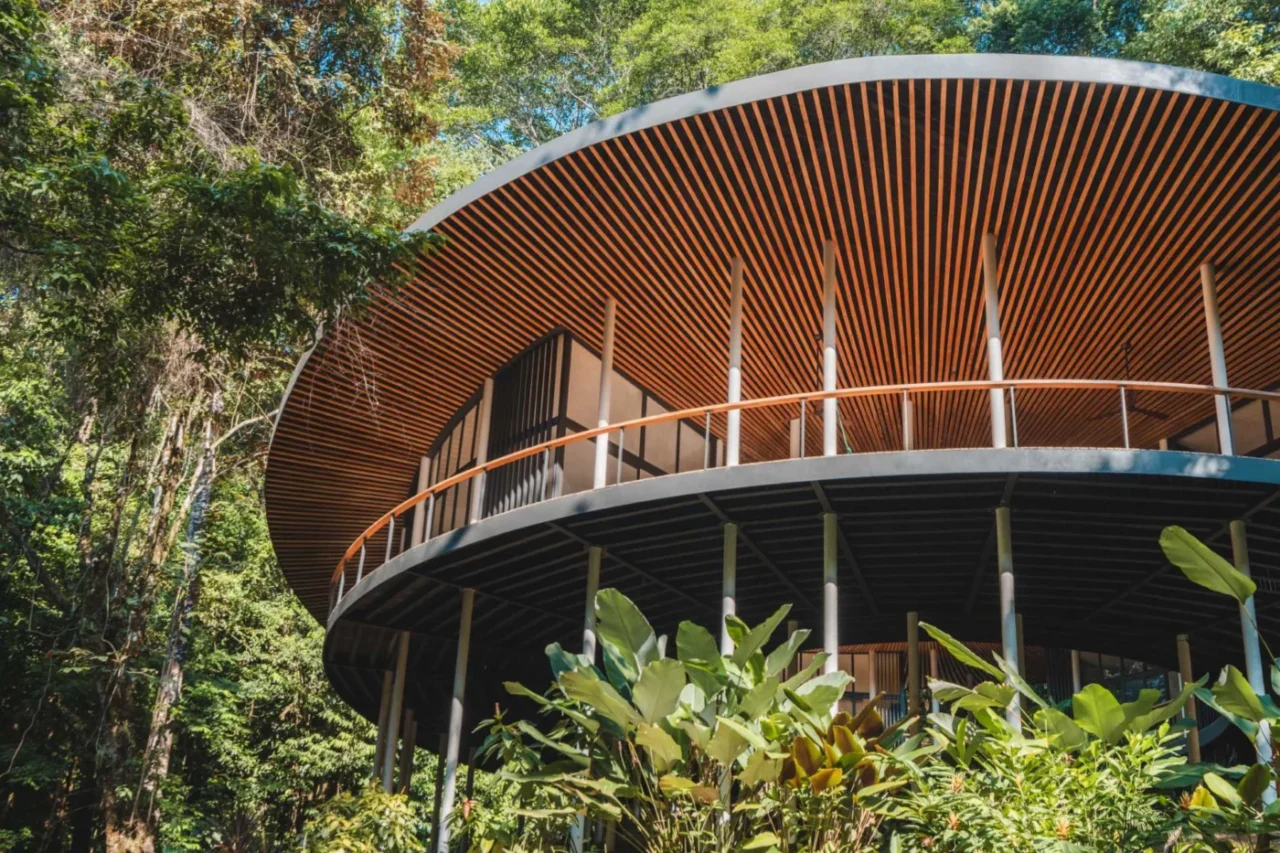
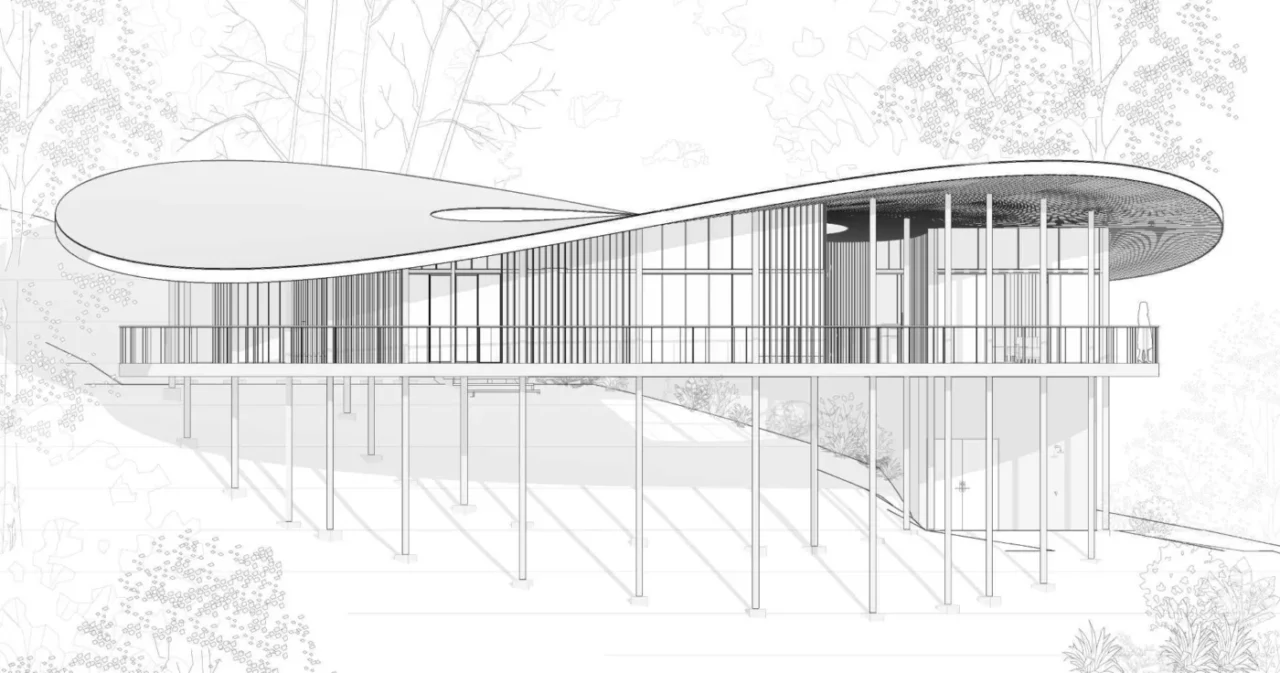
The home runs entirely off-grid, with power from solar energy and a hydro turbine. Teak and cork were chosen as responsibly sourced materials. The house sits on stilts to reduce its impact on the ground, and it relies on passive ventilation rather than mechanical cooling.
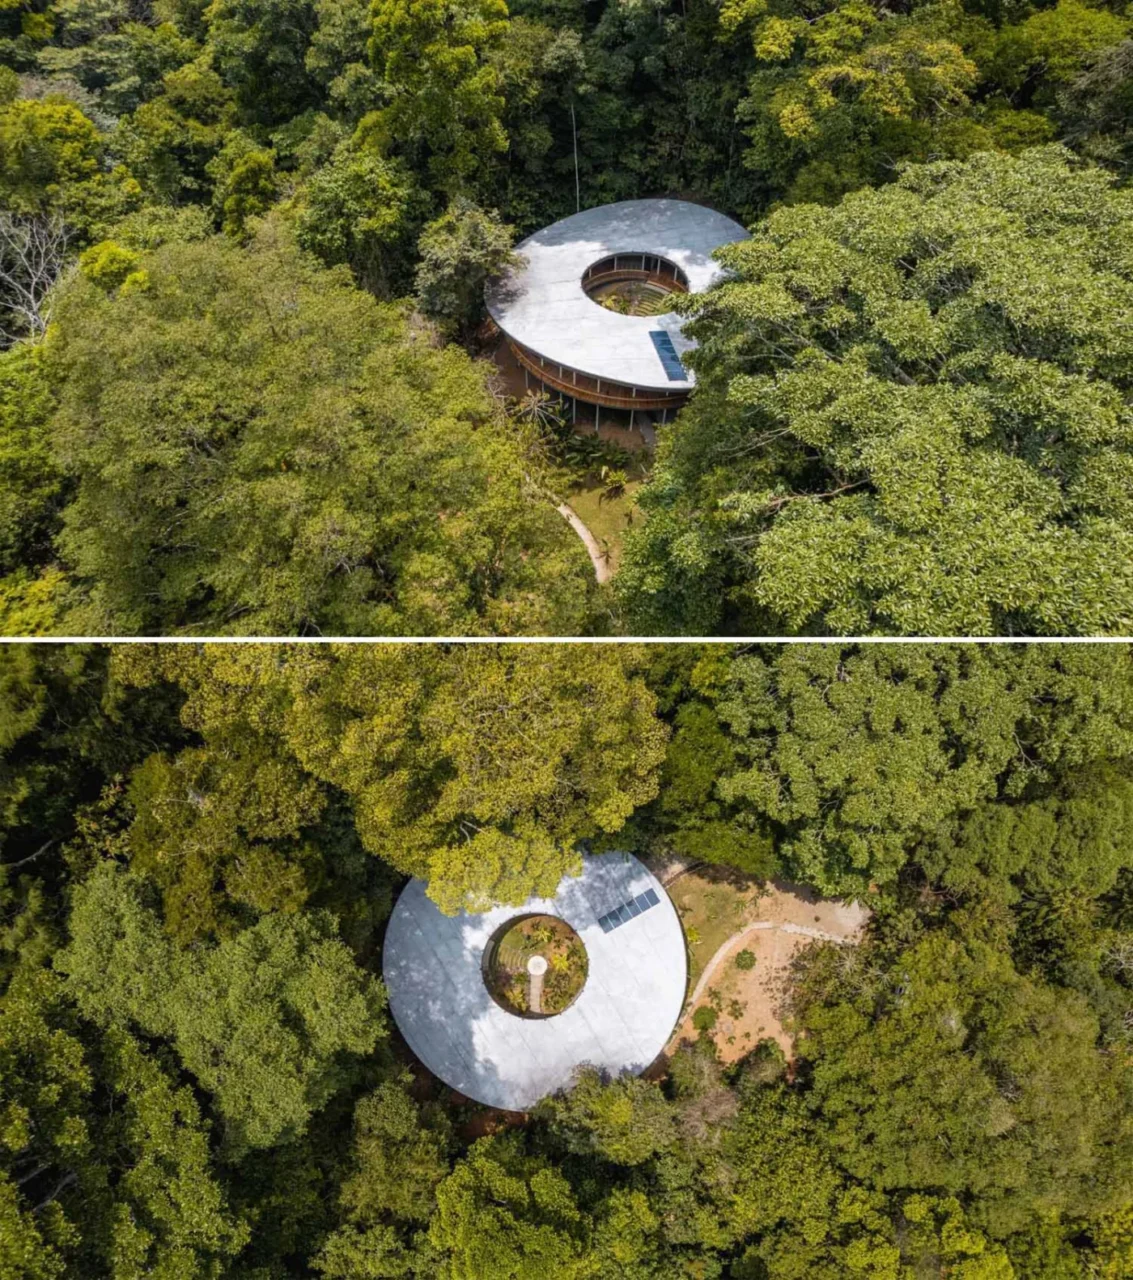
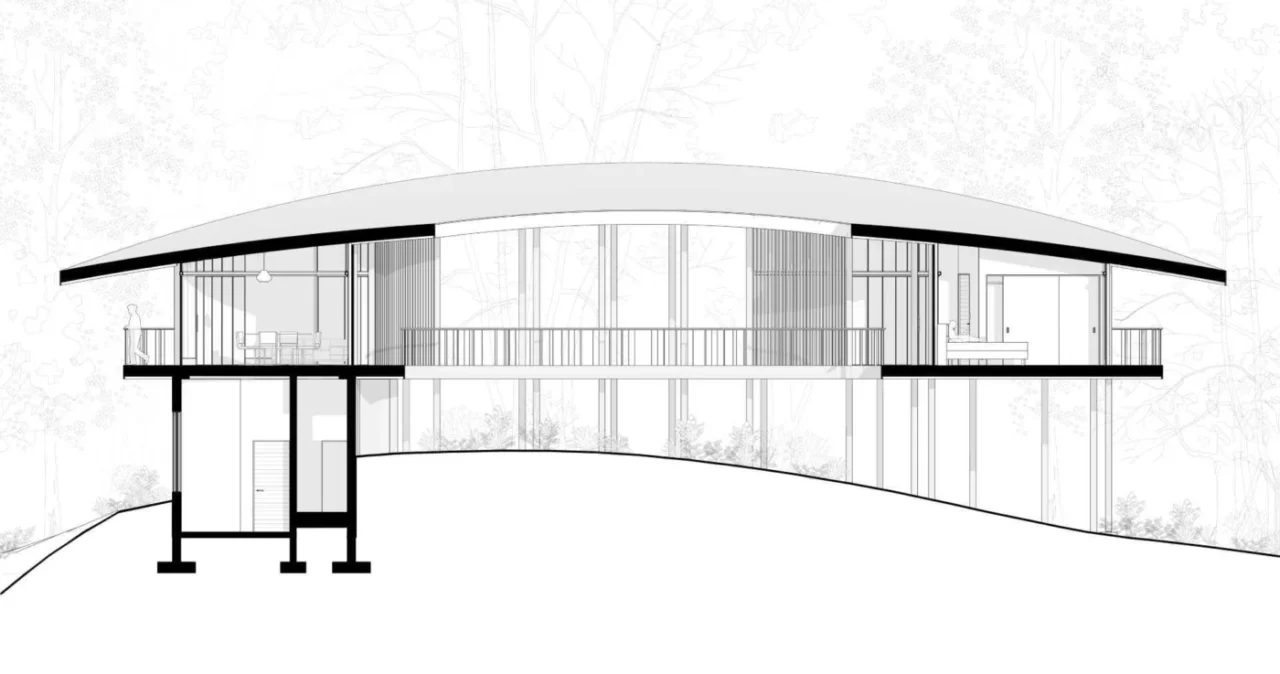
The house is on a single level, while the land around it falls away steeply.
A roof built for rain and sun
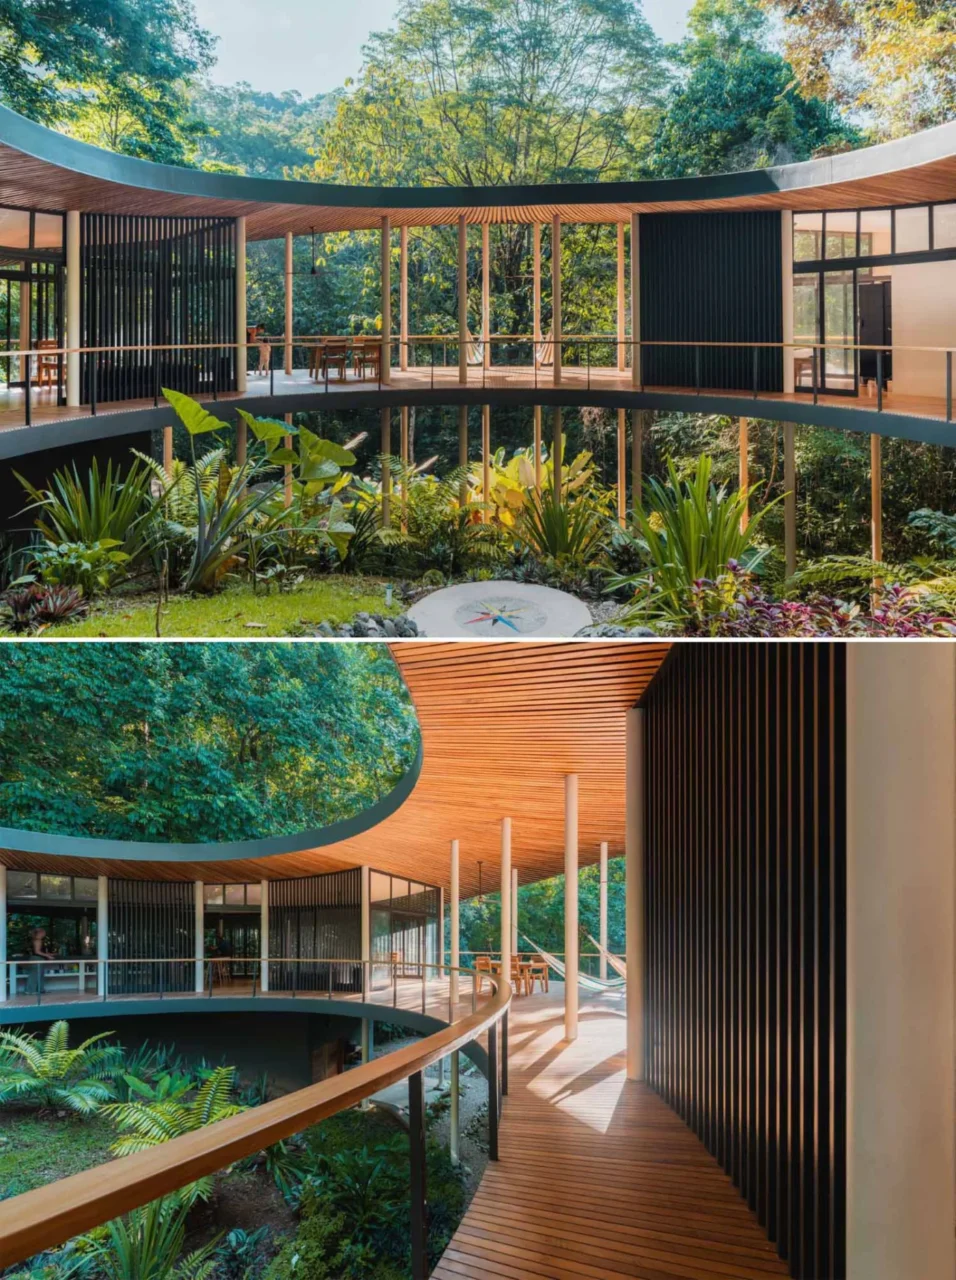
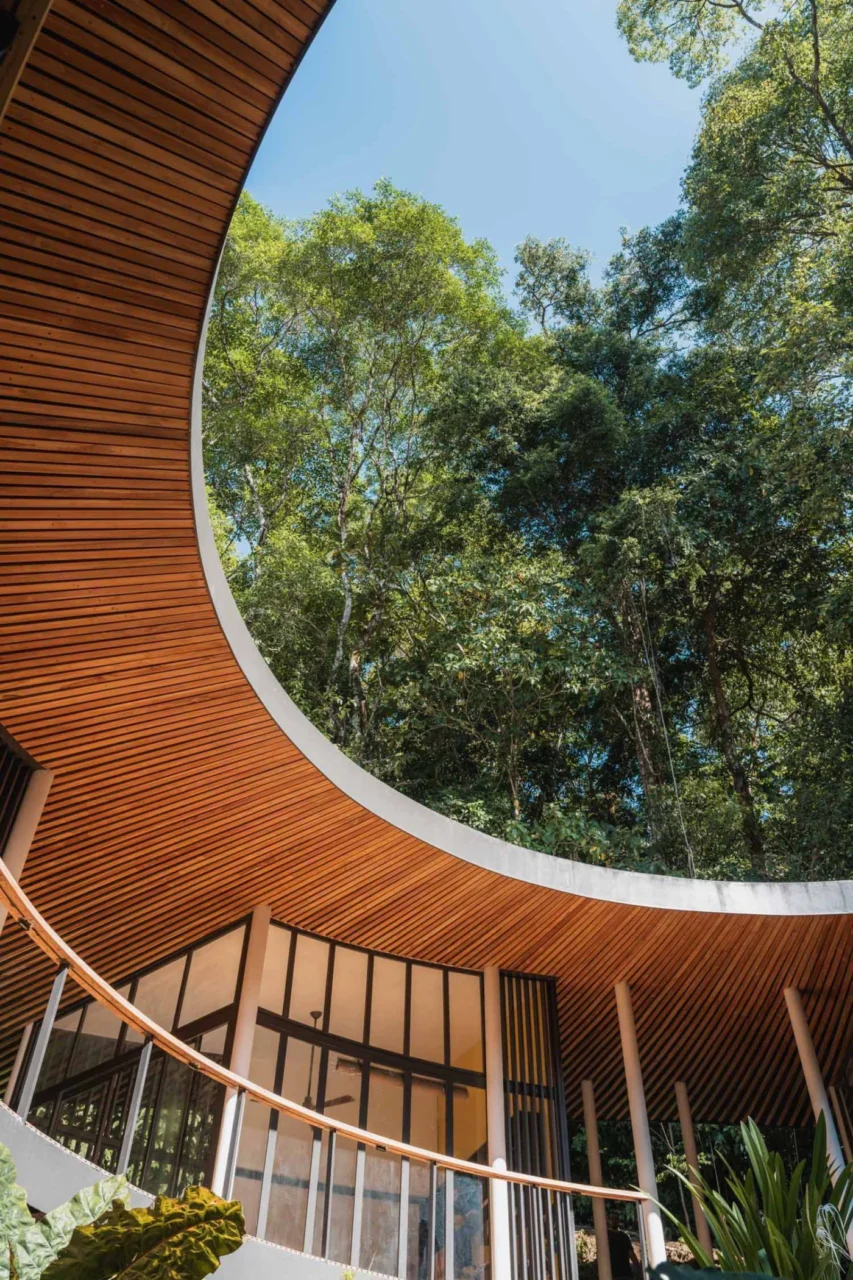
A wide roof shelters the home from heavy rain and strong sun. Its hyperbolic shape sends rainwater to the sides, where it runs off into natural streams. Inside, the wooden ceiling spreads outwards from the centre, and slatted screens let fresh air and forest sounds move through the rooms.
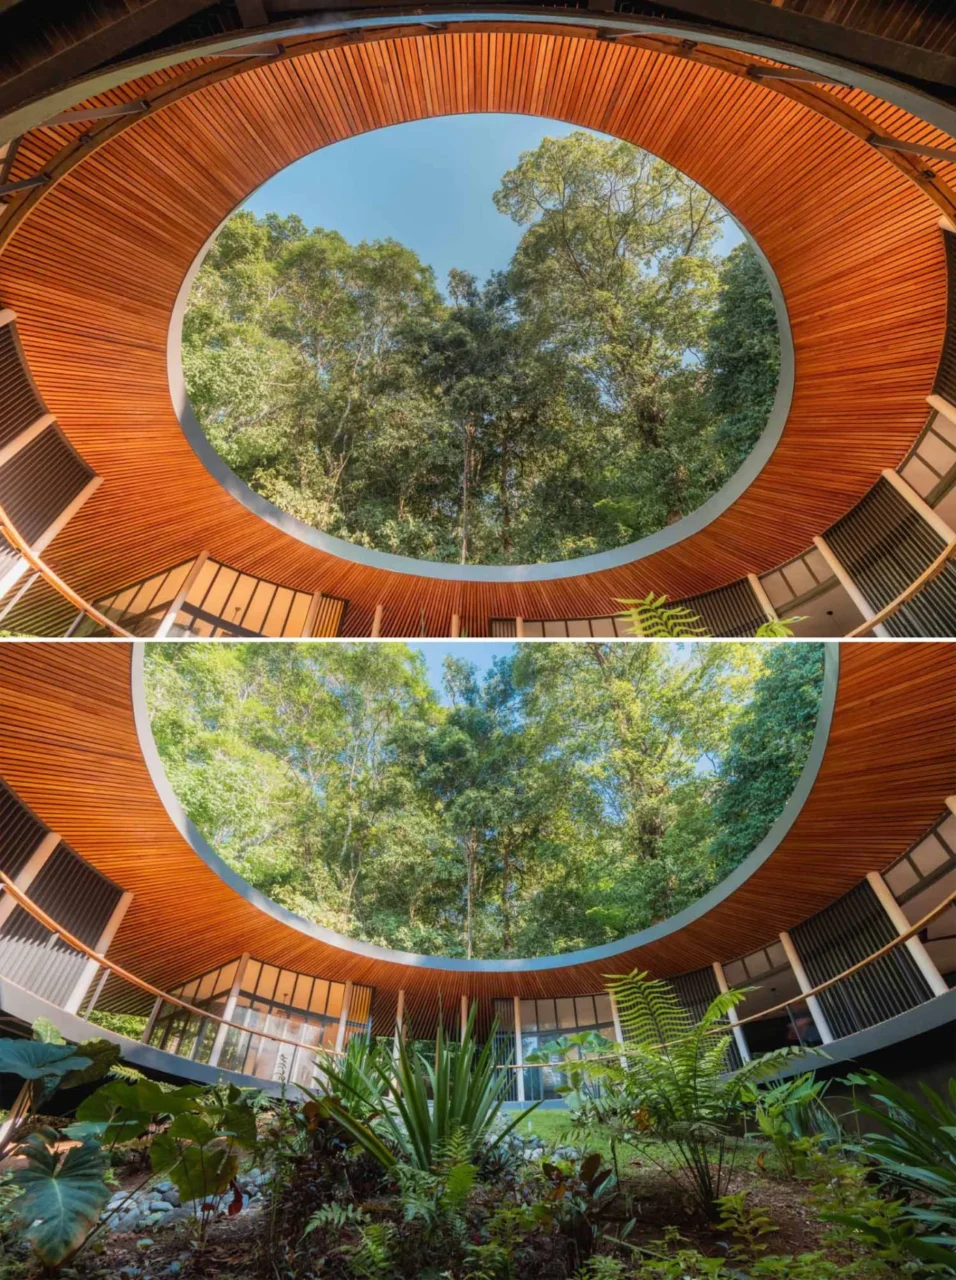
Rooms and terraces
The plan includes two bedrooms, a combined living room and kitchen, and a laboratory-library. Shaded terraces sit between these spaces and work as places to watch local wildlife such as jaguars and howler monkeys.
The drawings below show the circular plan and the roof form.
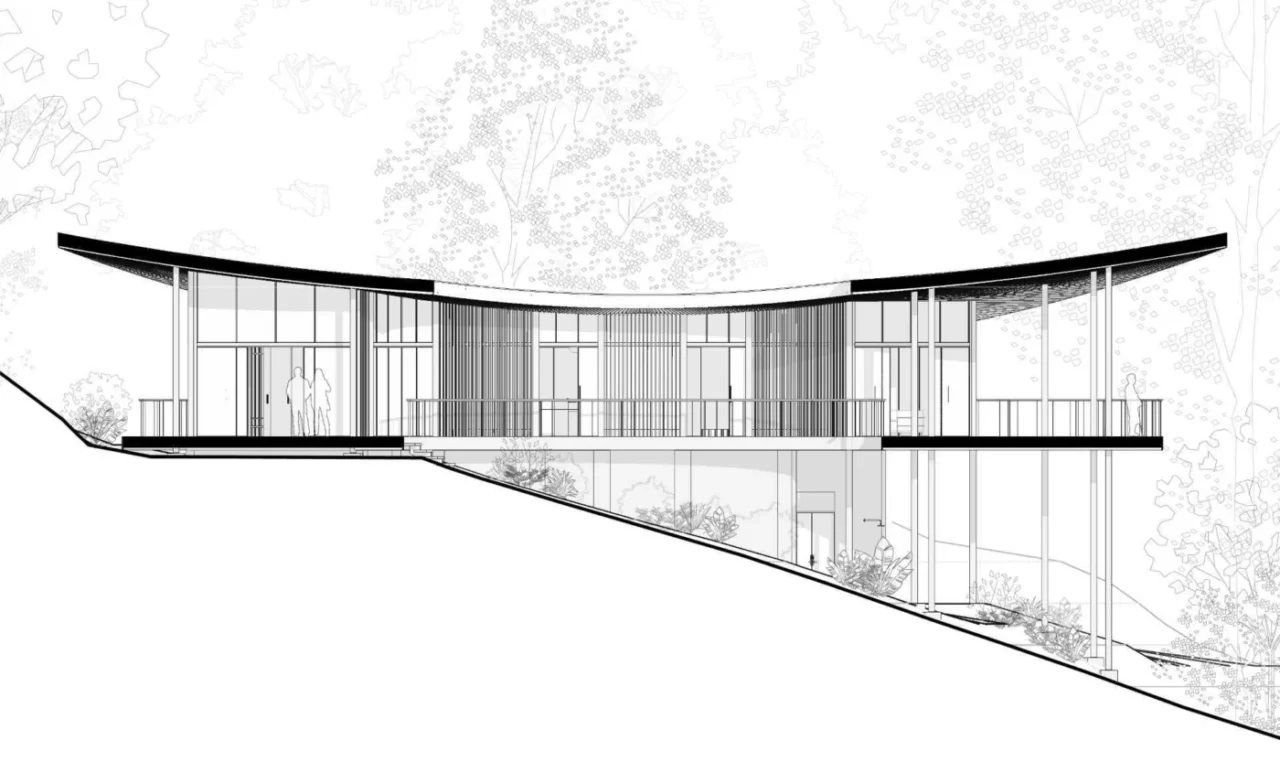
As a general point, raising a house off the ground and opening it to cross breezes can reduce both site disturbance and the need for mechanical cooling in hot, wet climates.
Project credits
- Architecture: Studio Saxe
- Partner: Benjamin G Saxe
- Project architect: Frederik Dolmans
- Builder: Gabriel Reyes
- Electromechanical engineer: CIEM
- Structural engineer: GUIDI Estructurales
- Site: Osa Peninsula, Costa Rica
- Photography: courtesy of Studio Saxe
- Source: Contemporist