
YDR estudio, led by architect Yolanda De Rueda, has completed a contemporary stone house in Mexico, set between the beach and the mountains. The home is organised around a central circular courtyard with sunken outdoor seating. The studio is at ydrestudio.com.
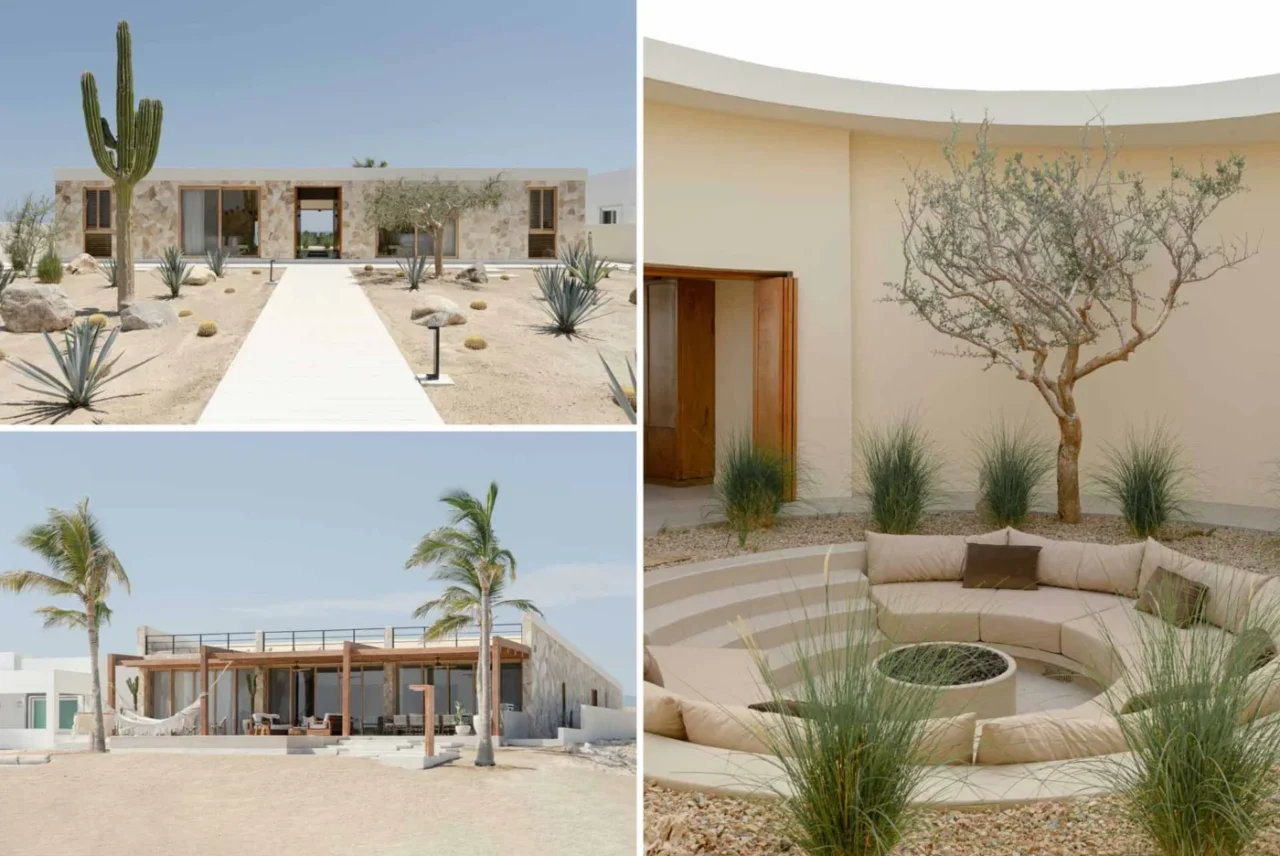
Arrival through a cactus wall
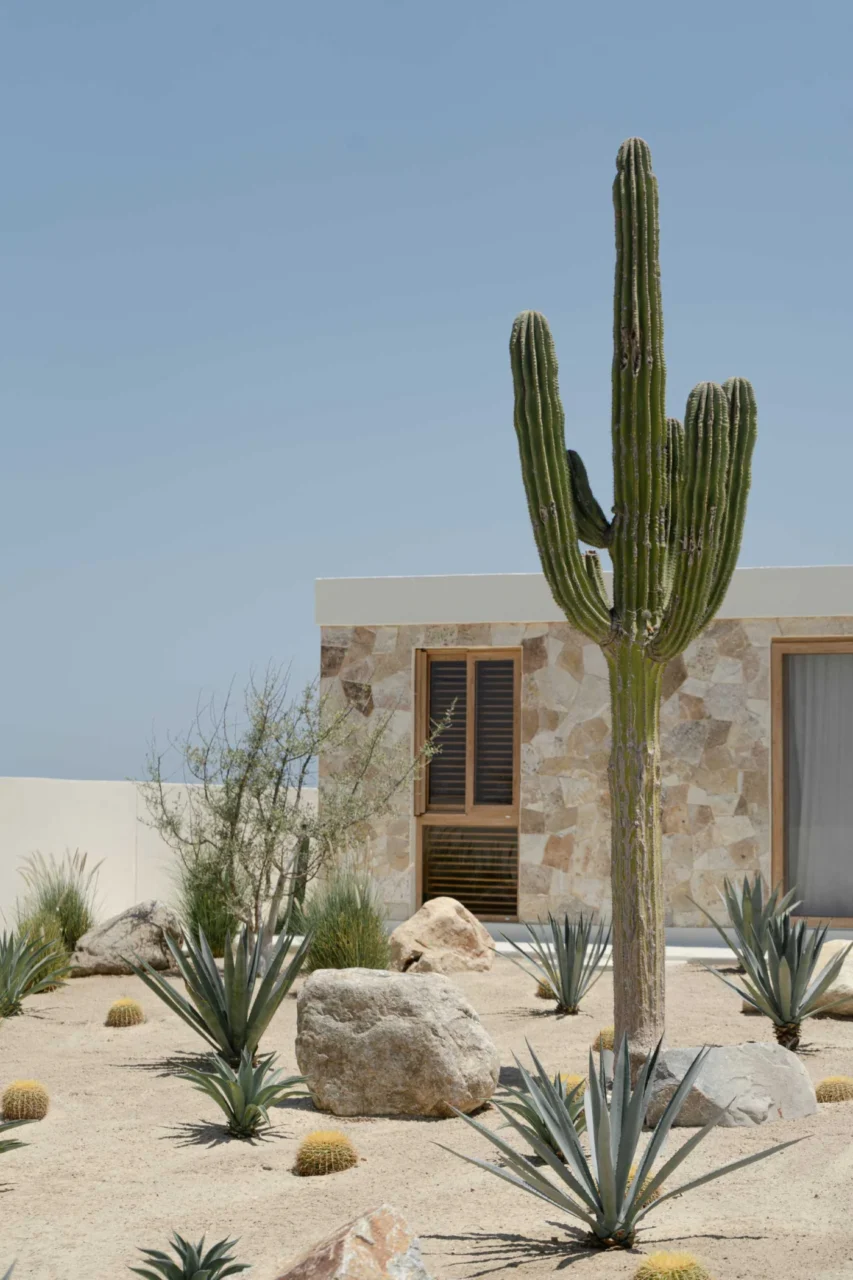
A cactus wall marks the entrance and introduces two matching modules on either side: a garage and a service house, both designed in the same language as the main house. Past these, desert-style patios on both sides guide guests along a path to the front door.
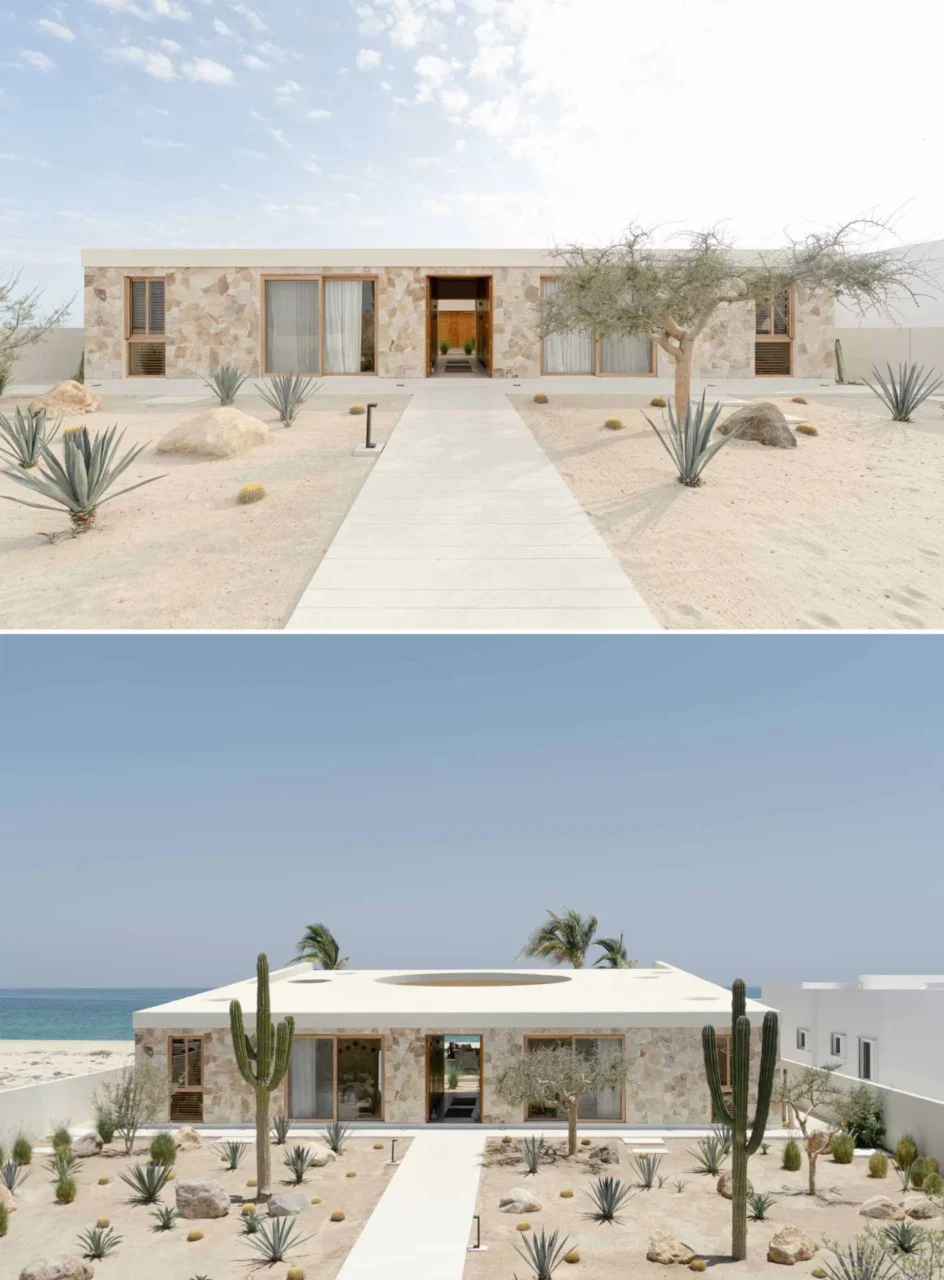
Stone, sand-coloured concrete and wood
The walls of the main house and modules are clad in local stone that matches the surrounding sand. Beige concrete picks up the colour of the beach, and warm timber details refer to the nearby desert.
A circular patio at the heart
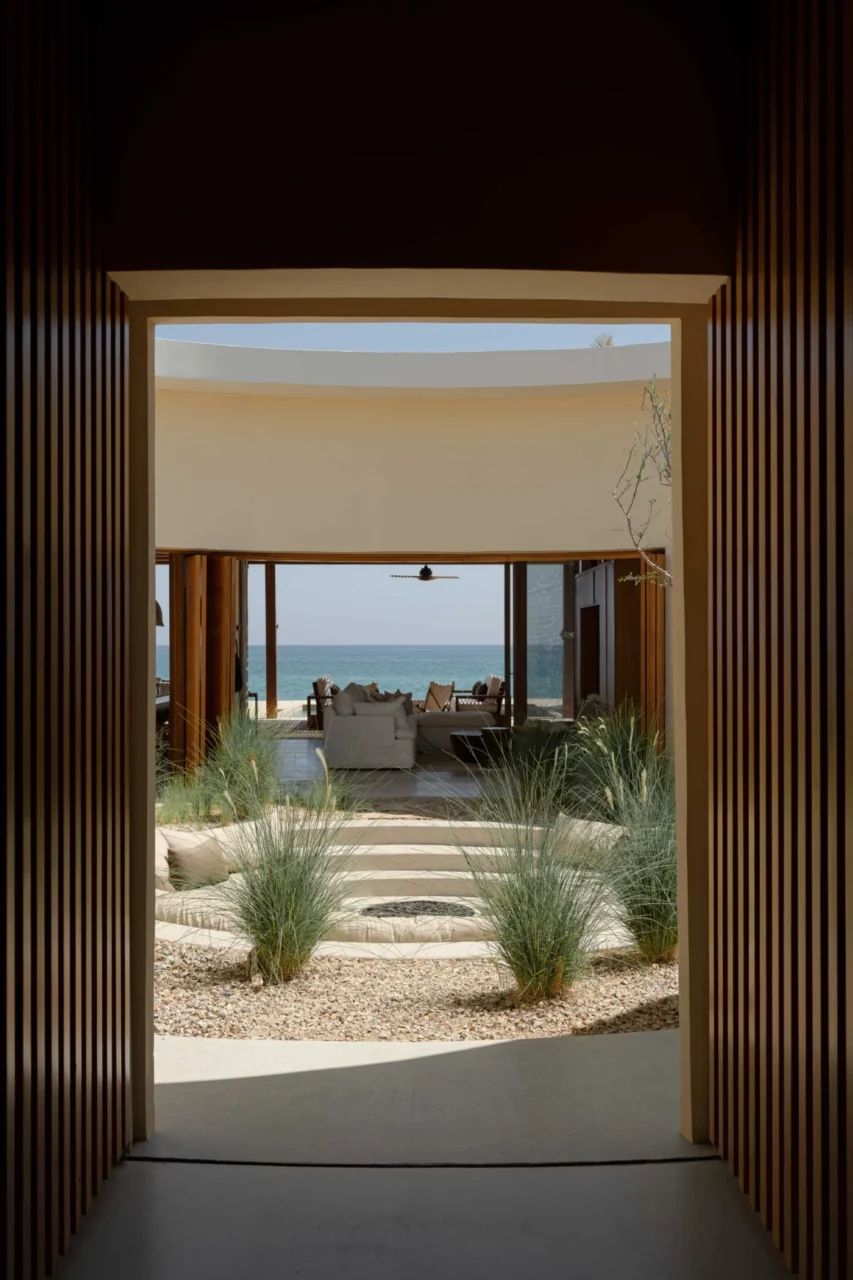
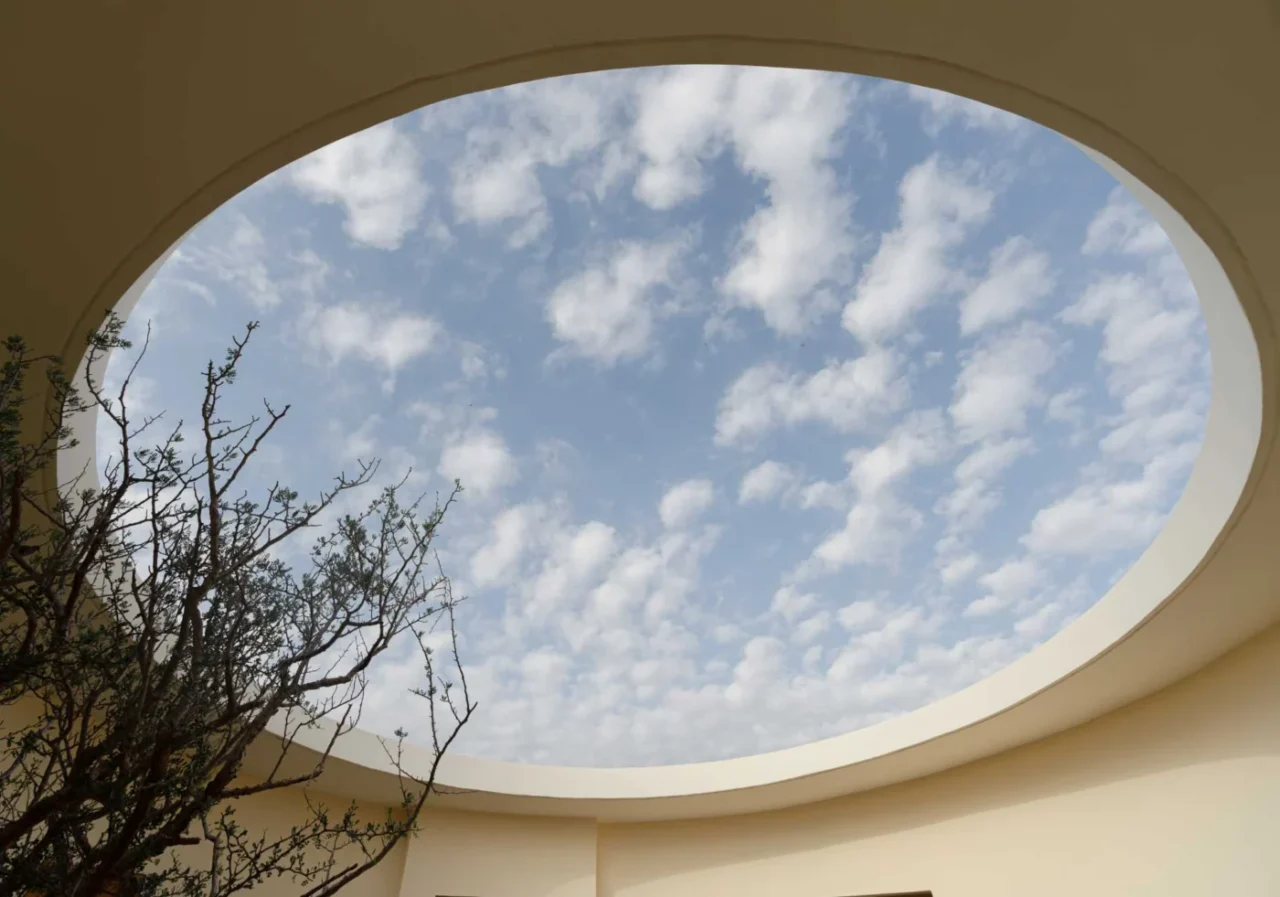
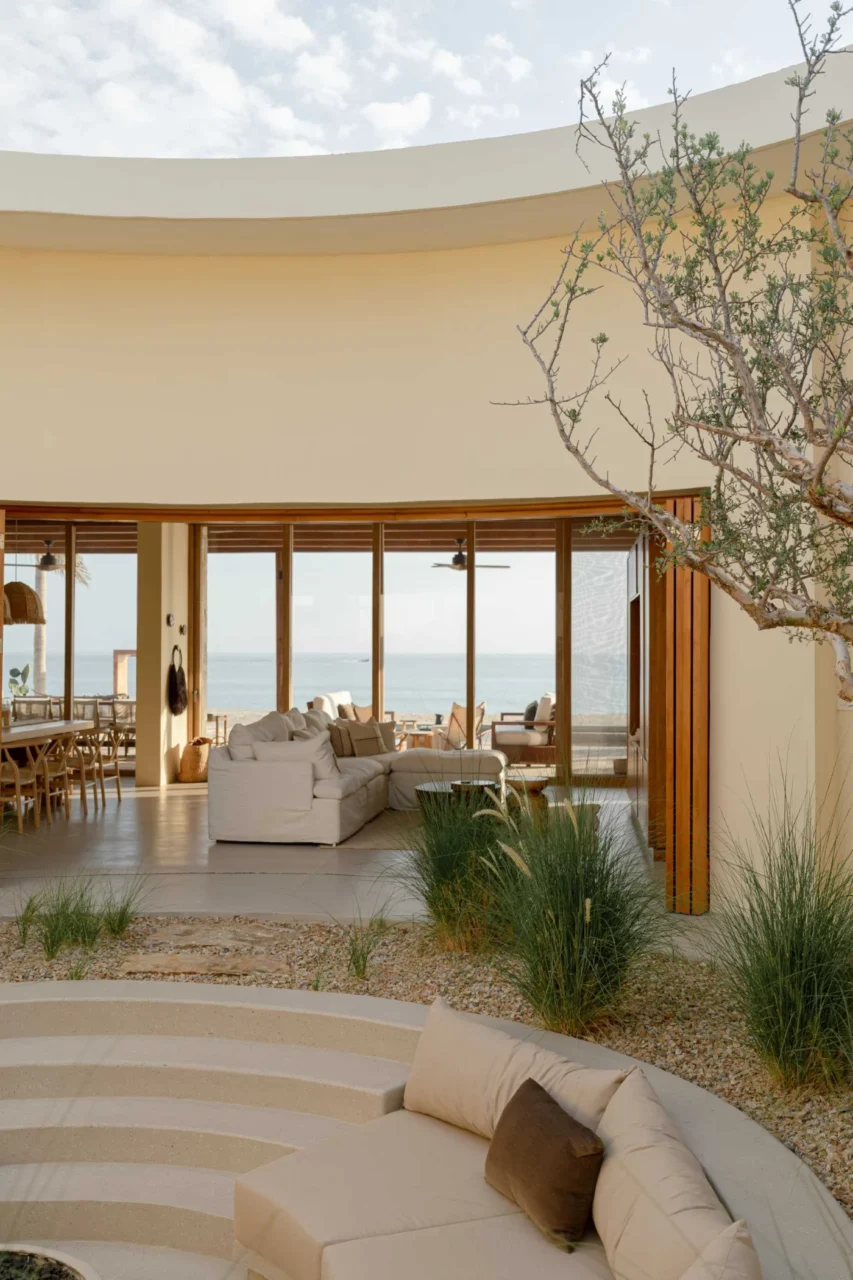
Everything turns around a round central patio. It is the focal point of the house and a flexible place to relax, meditate or meet. In its centre is a fire pit, surrounded by a sunken circular sofa. Open to the sky, the patio becomes a spot for stargazing by the light of the fire.
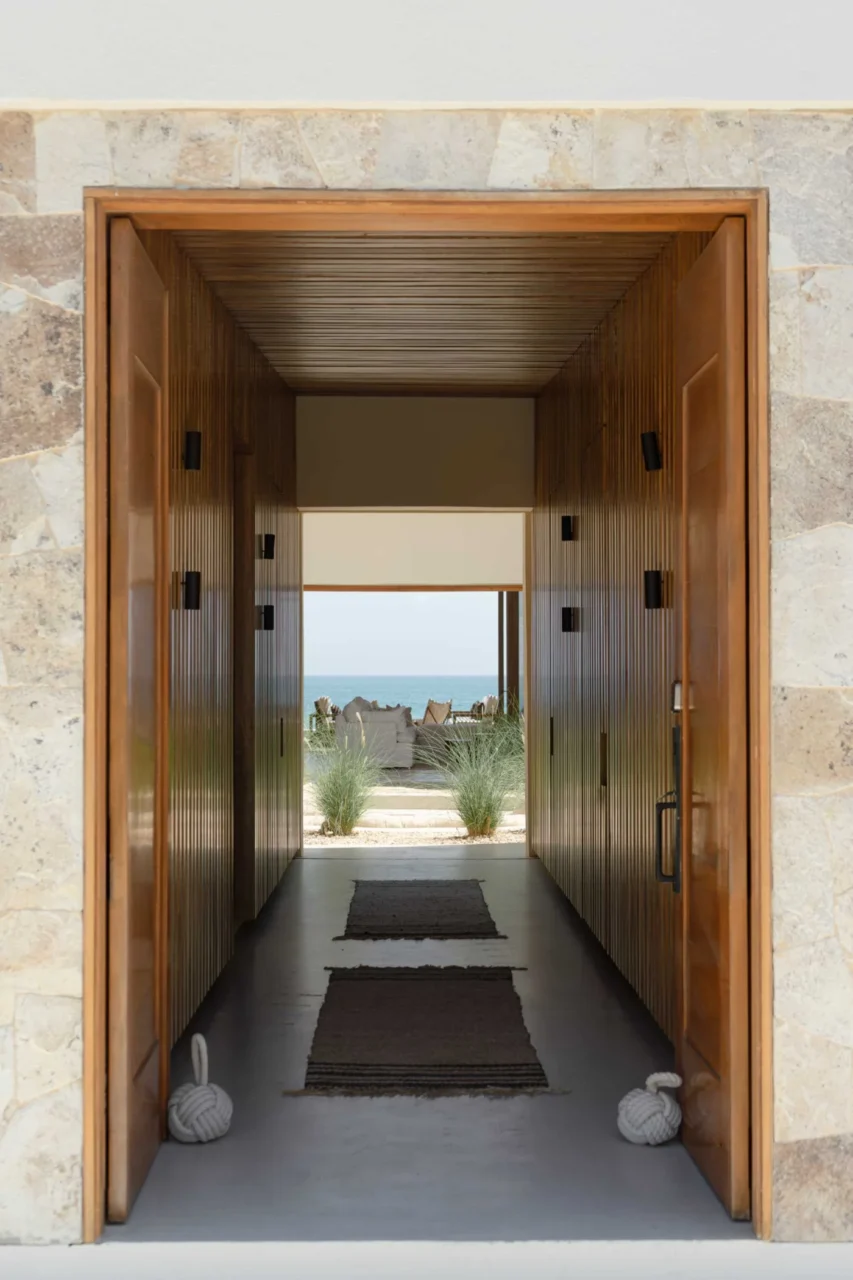
Open from entrance to beach
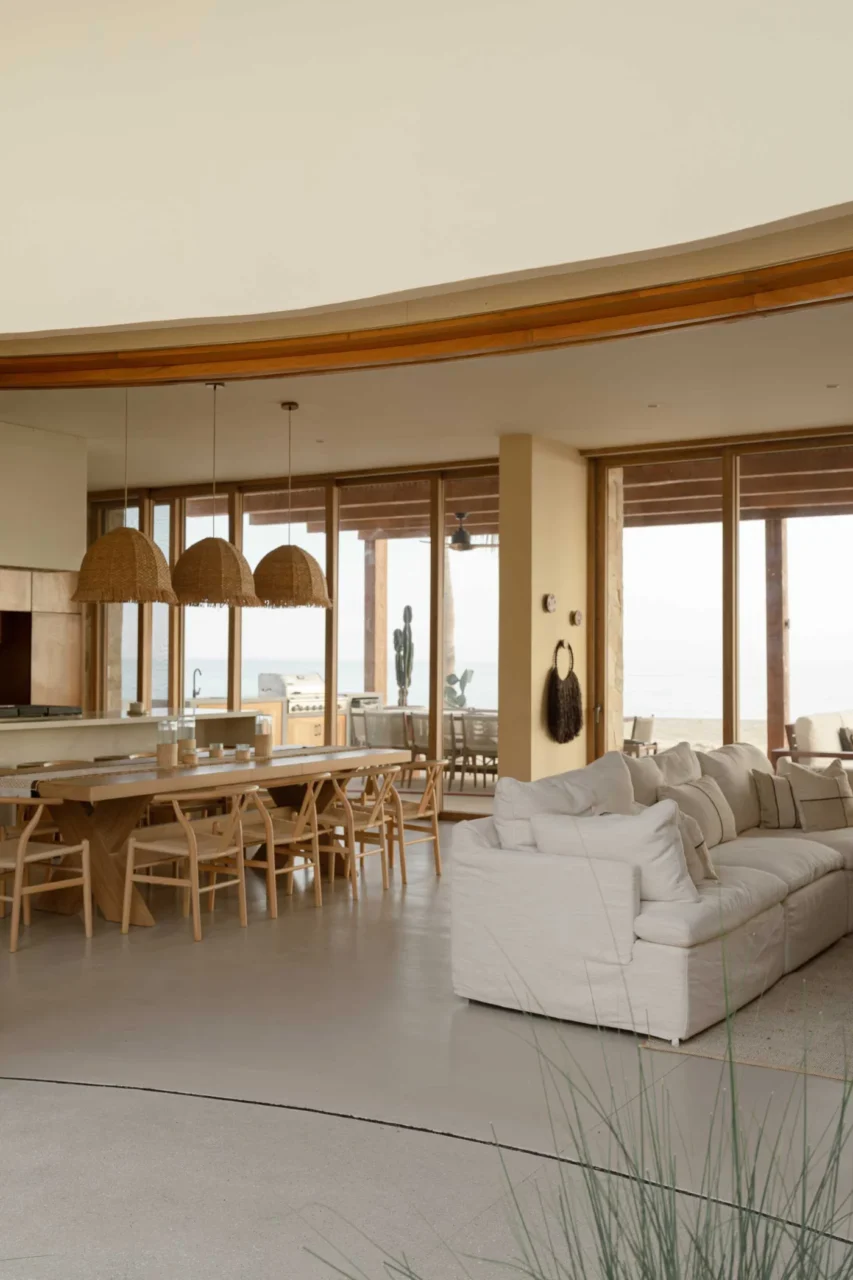
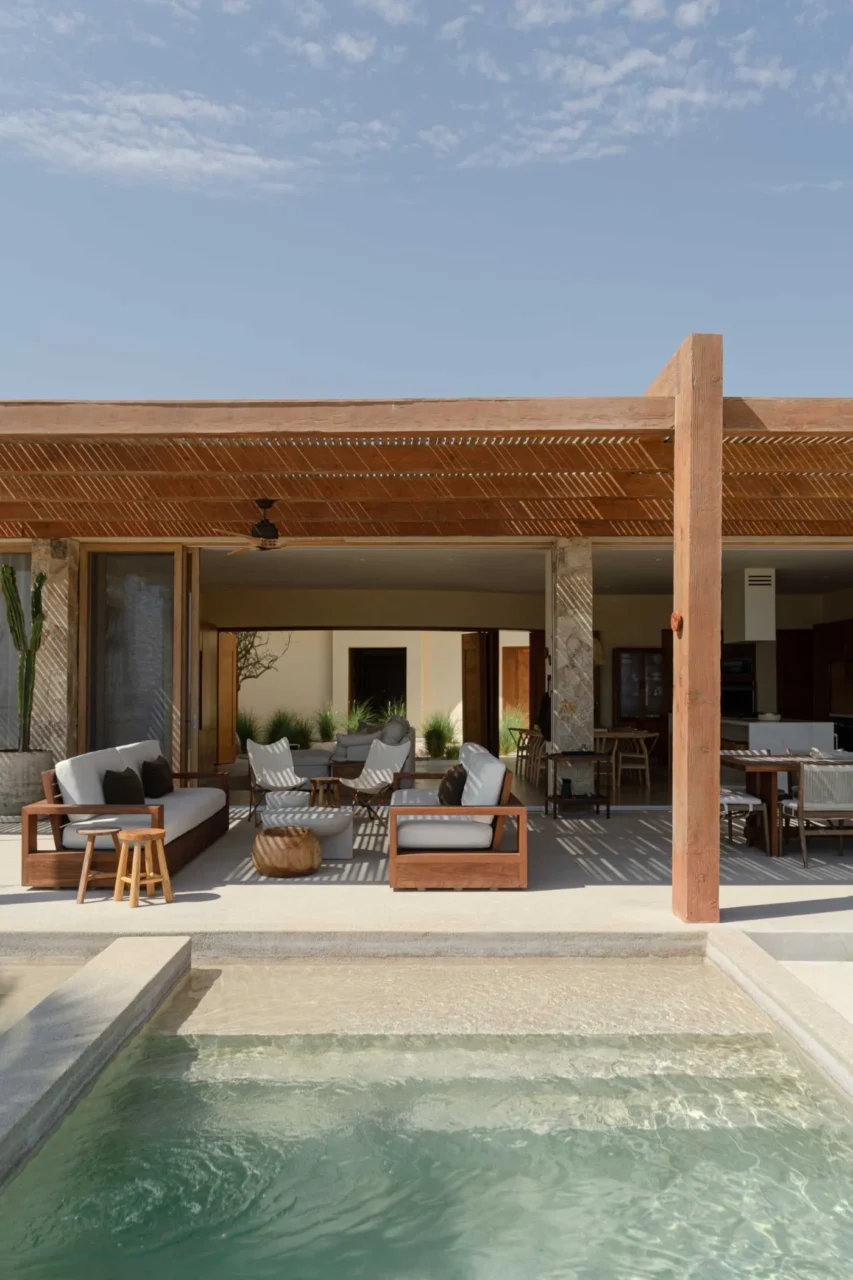
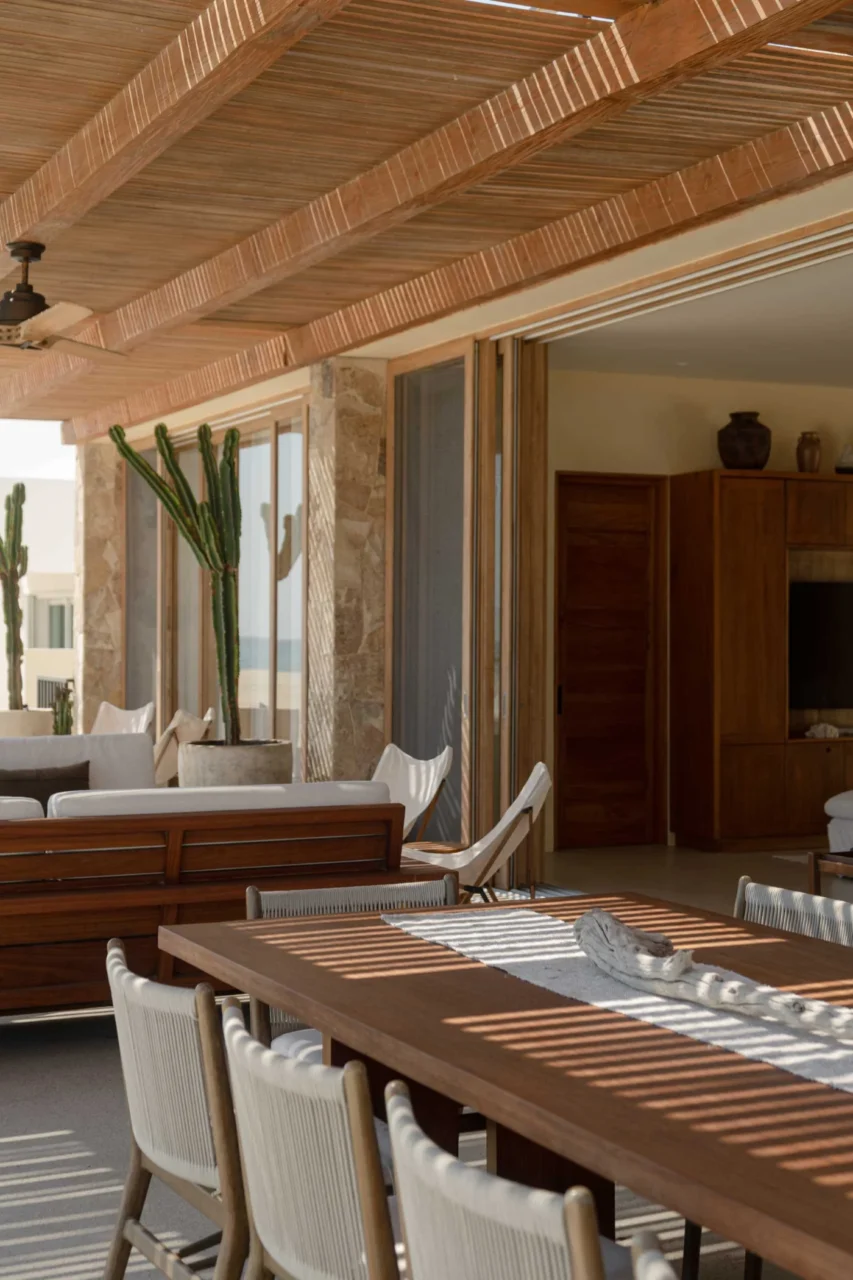
Around the patio, the living spaces can open fully from the entrance through to the beach terrace, which allows cross-ventilation and an easy flow between rooms. The living room, dining area and kitchen share one open-plan space with a calm palette.
Concrete cubes by the sand
The social areas continue onto a large terrace where sculptural concrete cubes form the pool, the jacuzzi and steps straight down to the sand, linking the house closely to the beach.
Six bedrooms and travertine baths
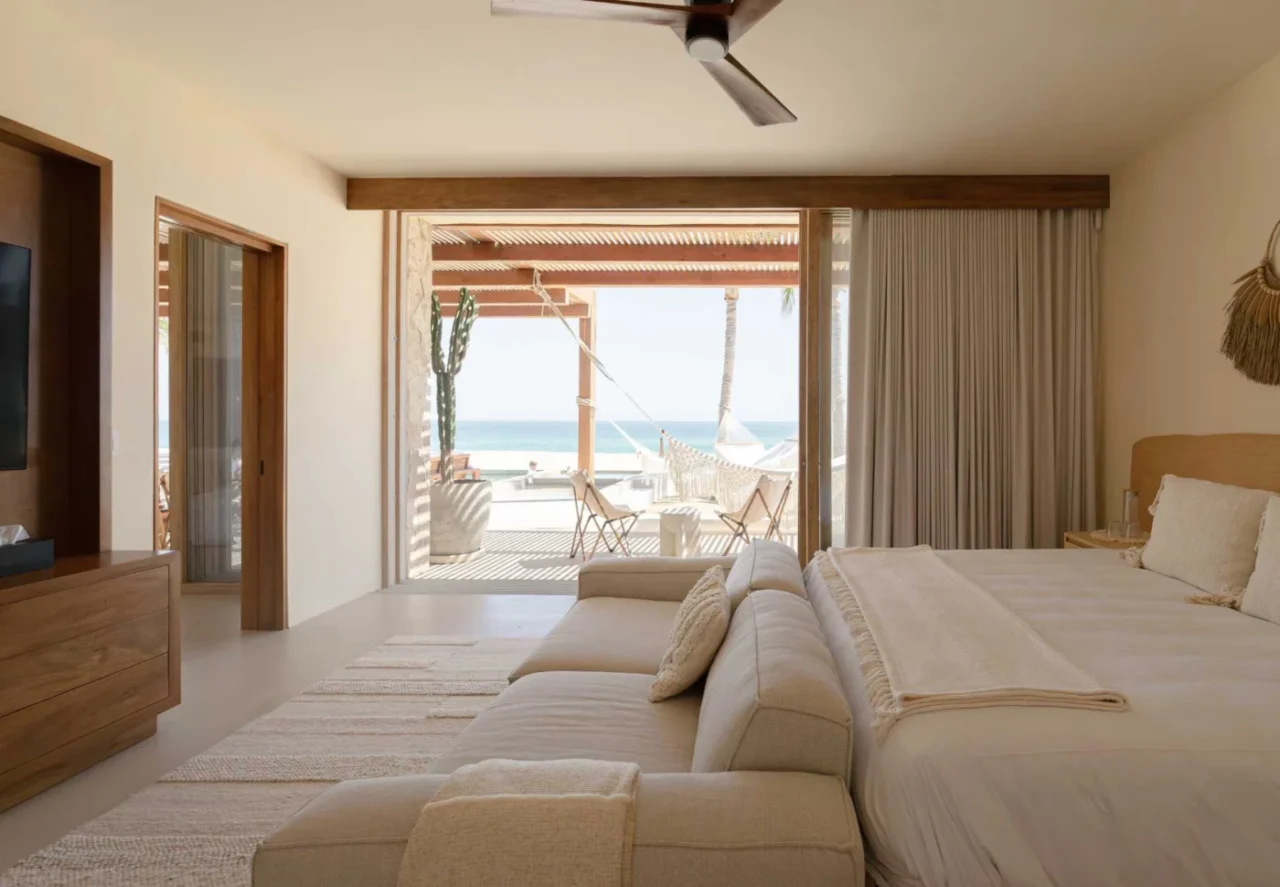
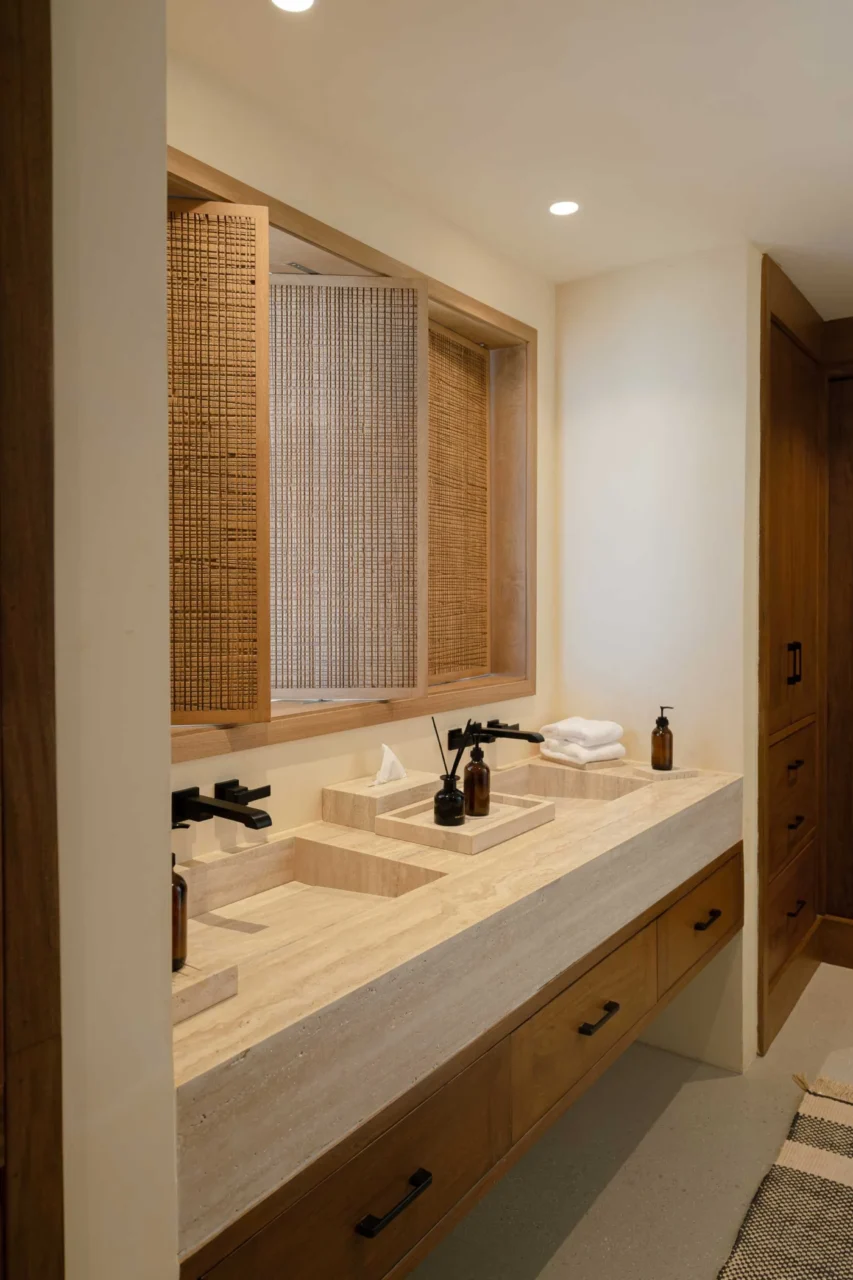
There are six bedrooms, all in neutral tones. The master bedroom looks at the beach, and a second master faces the circular patio. Two further bedrooms share a bathroom with a bunk-bed room and overlook the desert patio at the back. Bathrooms throughout are finished in travertine marble, which keeps them in line with the material concept of the house.
Project credits
- Project: stone beach house with central courtyard, Mexico
- Office: YDR estudio
- Lead architect: Yolanda De Rueda
- Team: Yolanda De Rueda, Kevin Arnoldo Rodriguez
- Photography: Luz Imelda Castillo
- Source: Contemporist