
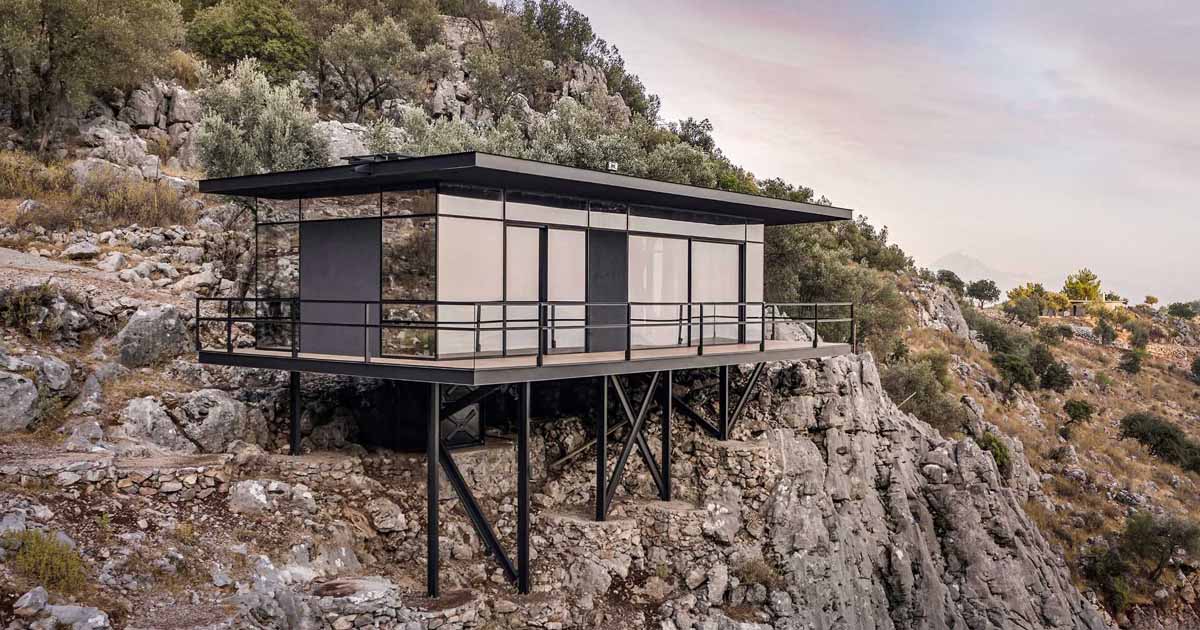
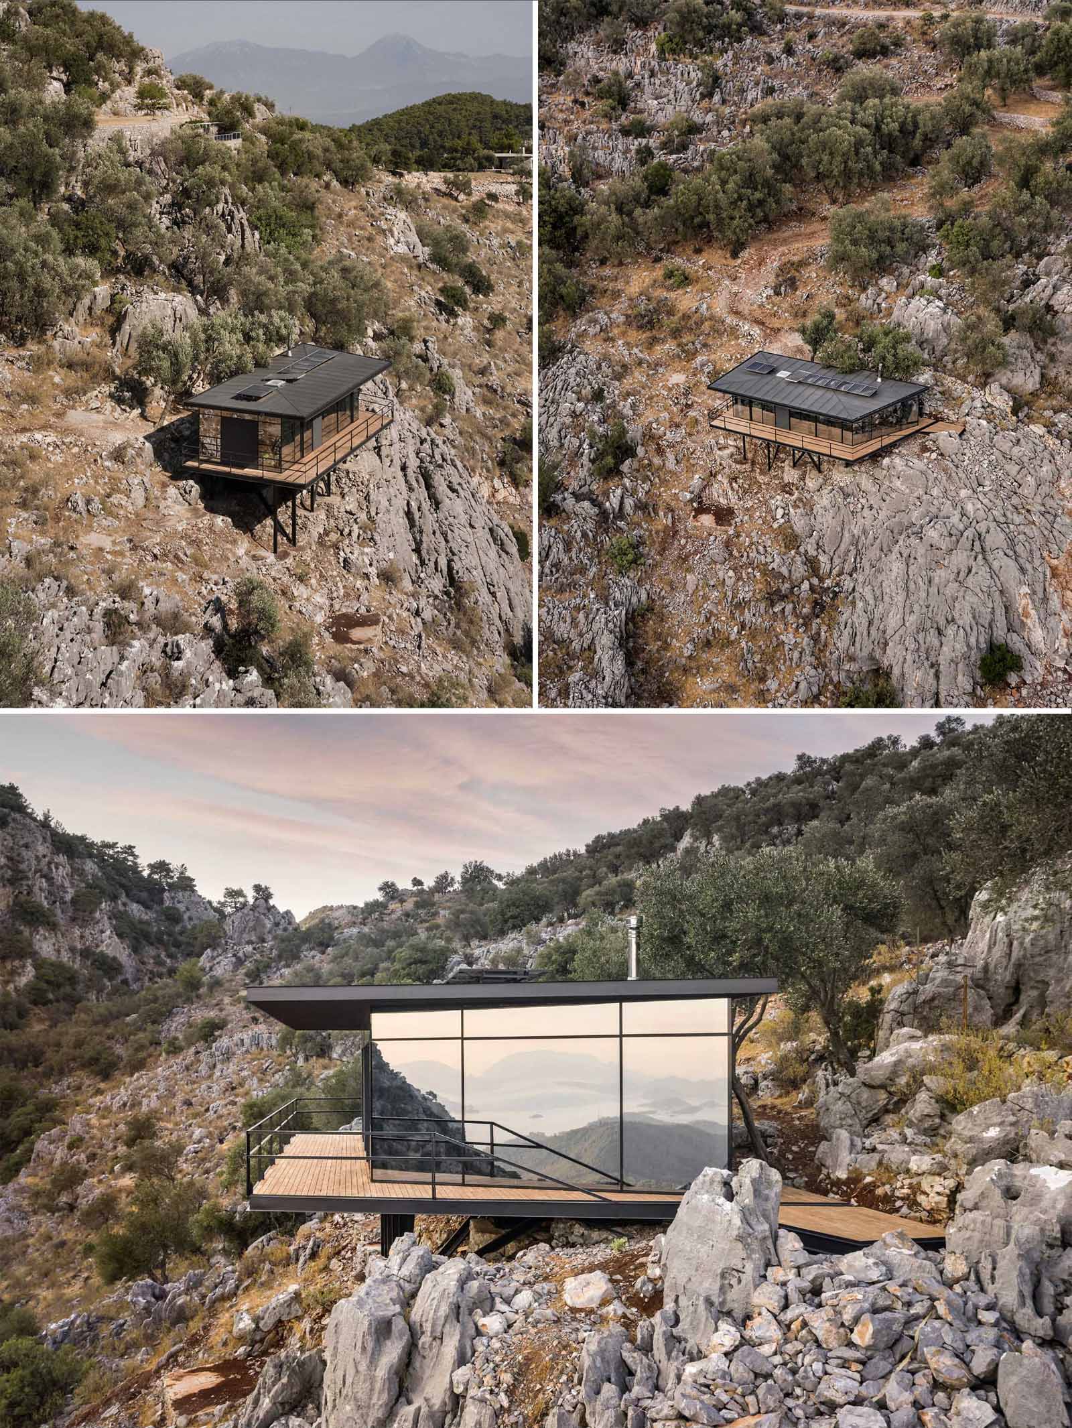
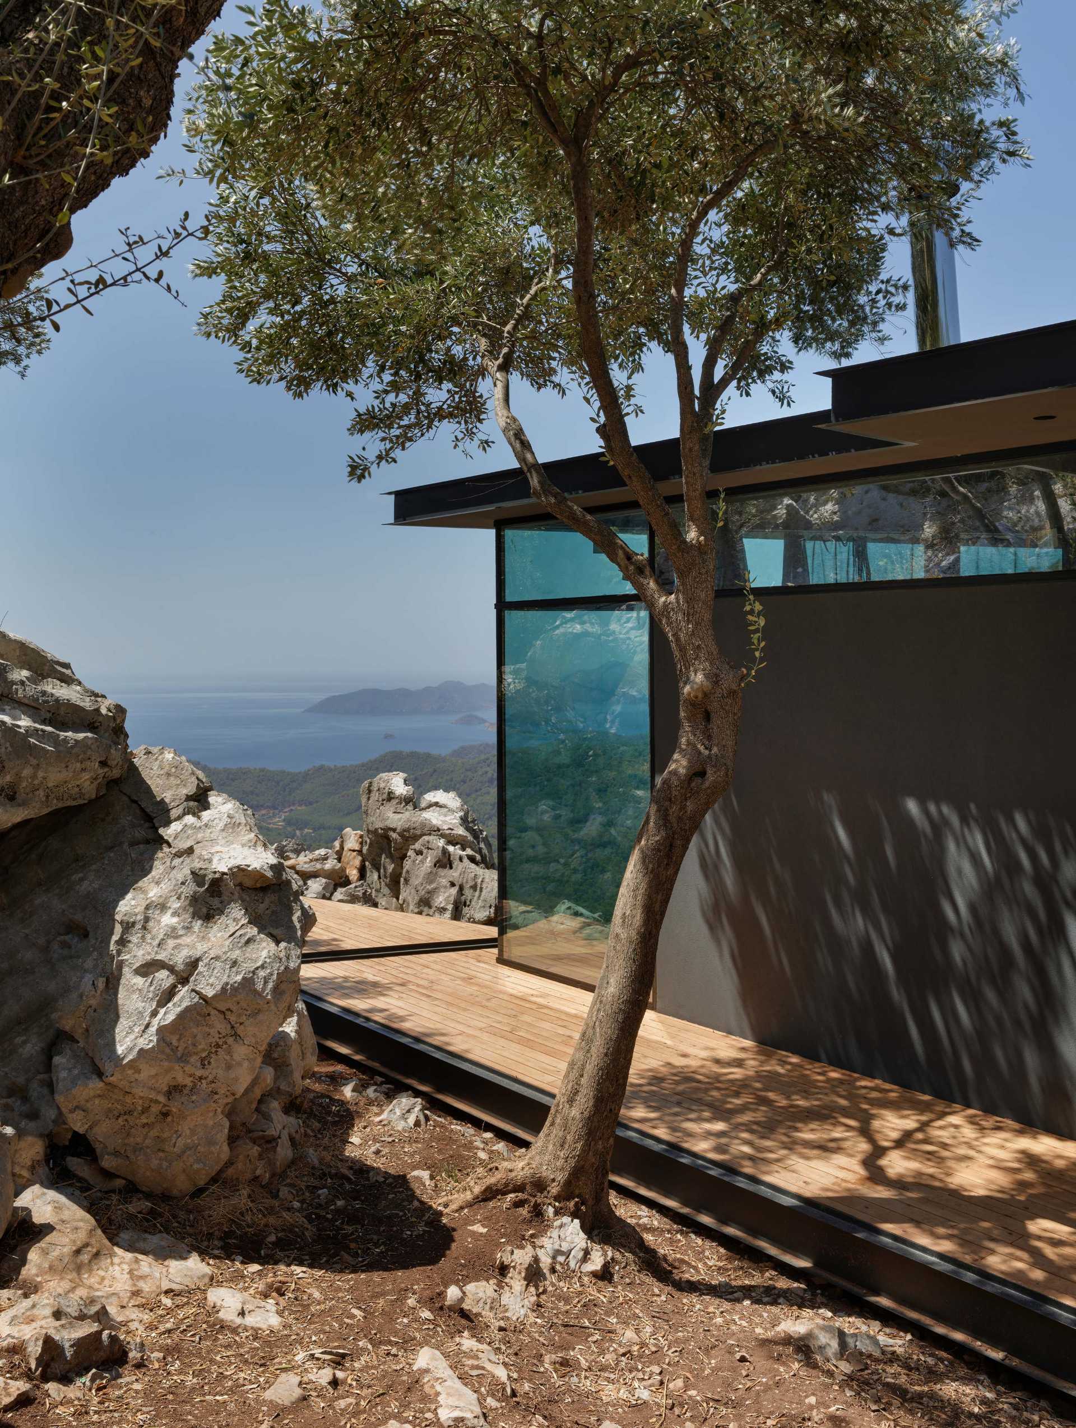
PIN Architects completed this small cabin in Turkey, on the slope of a deep valley surrounded by rocky cliffs and olive trees.
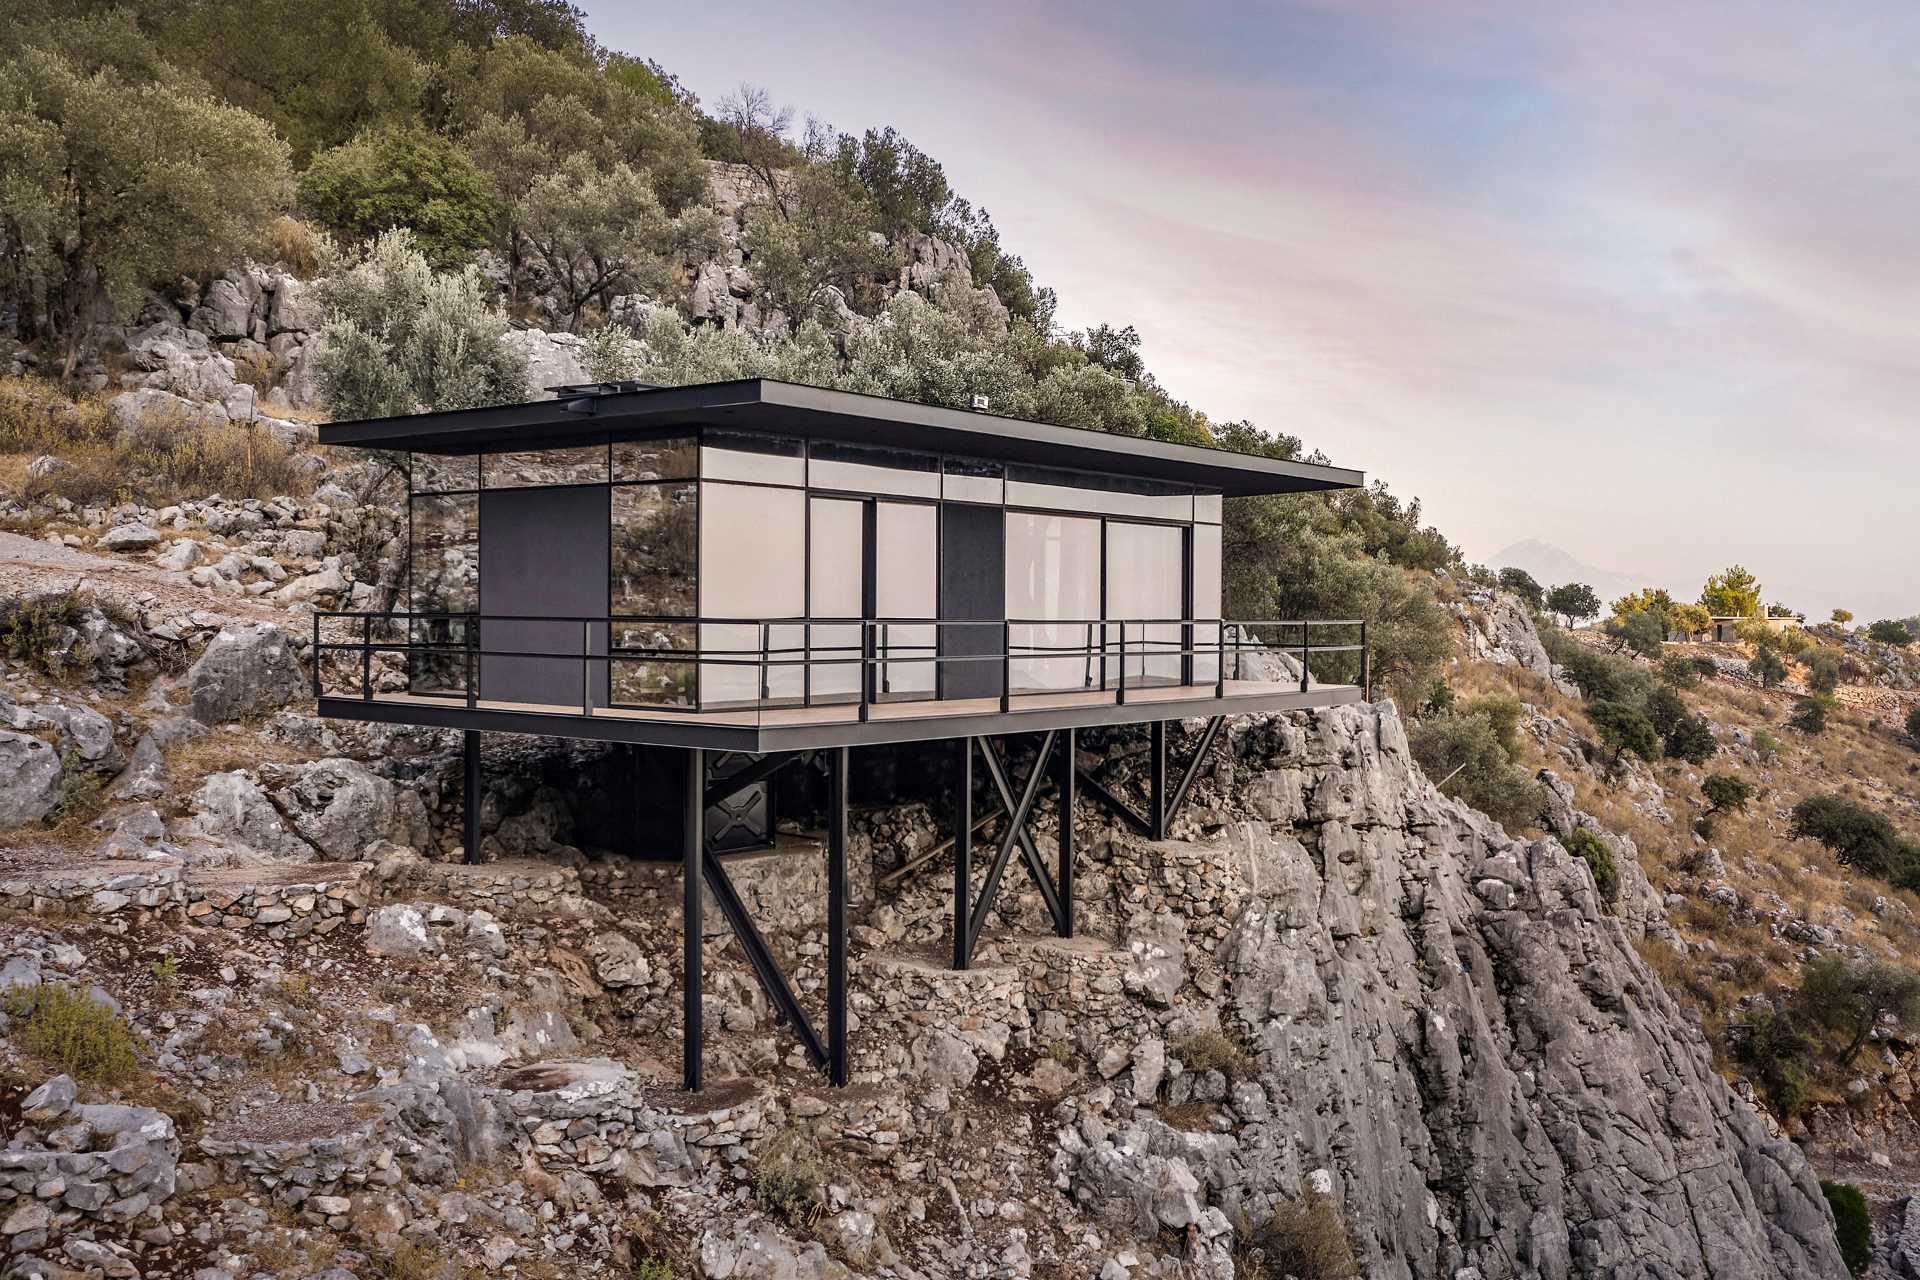
All steel, almost all glass
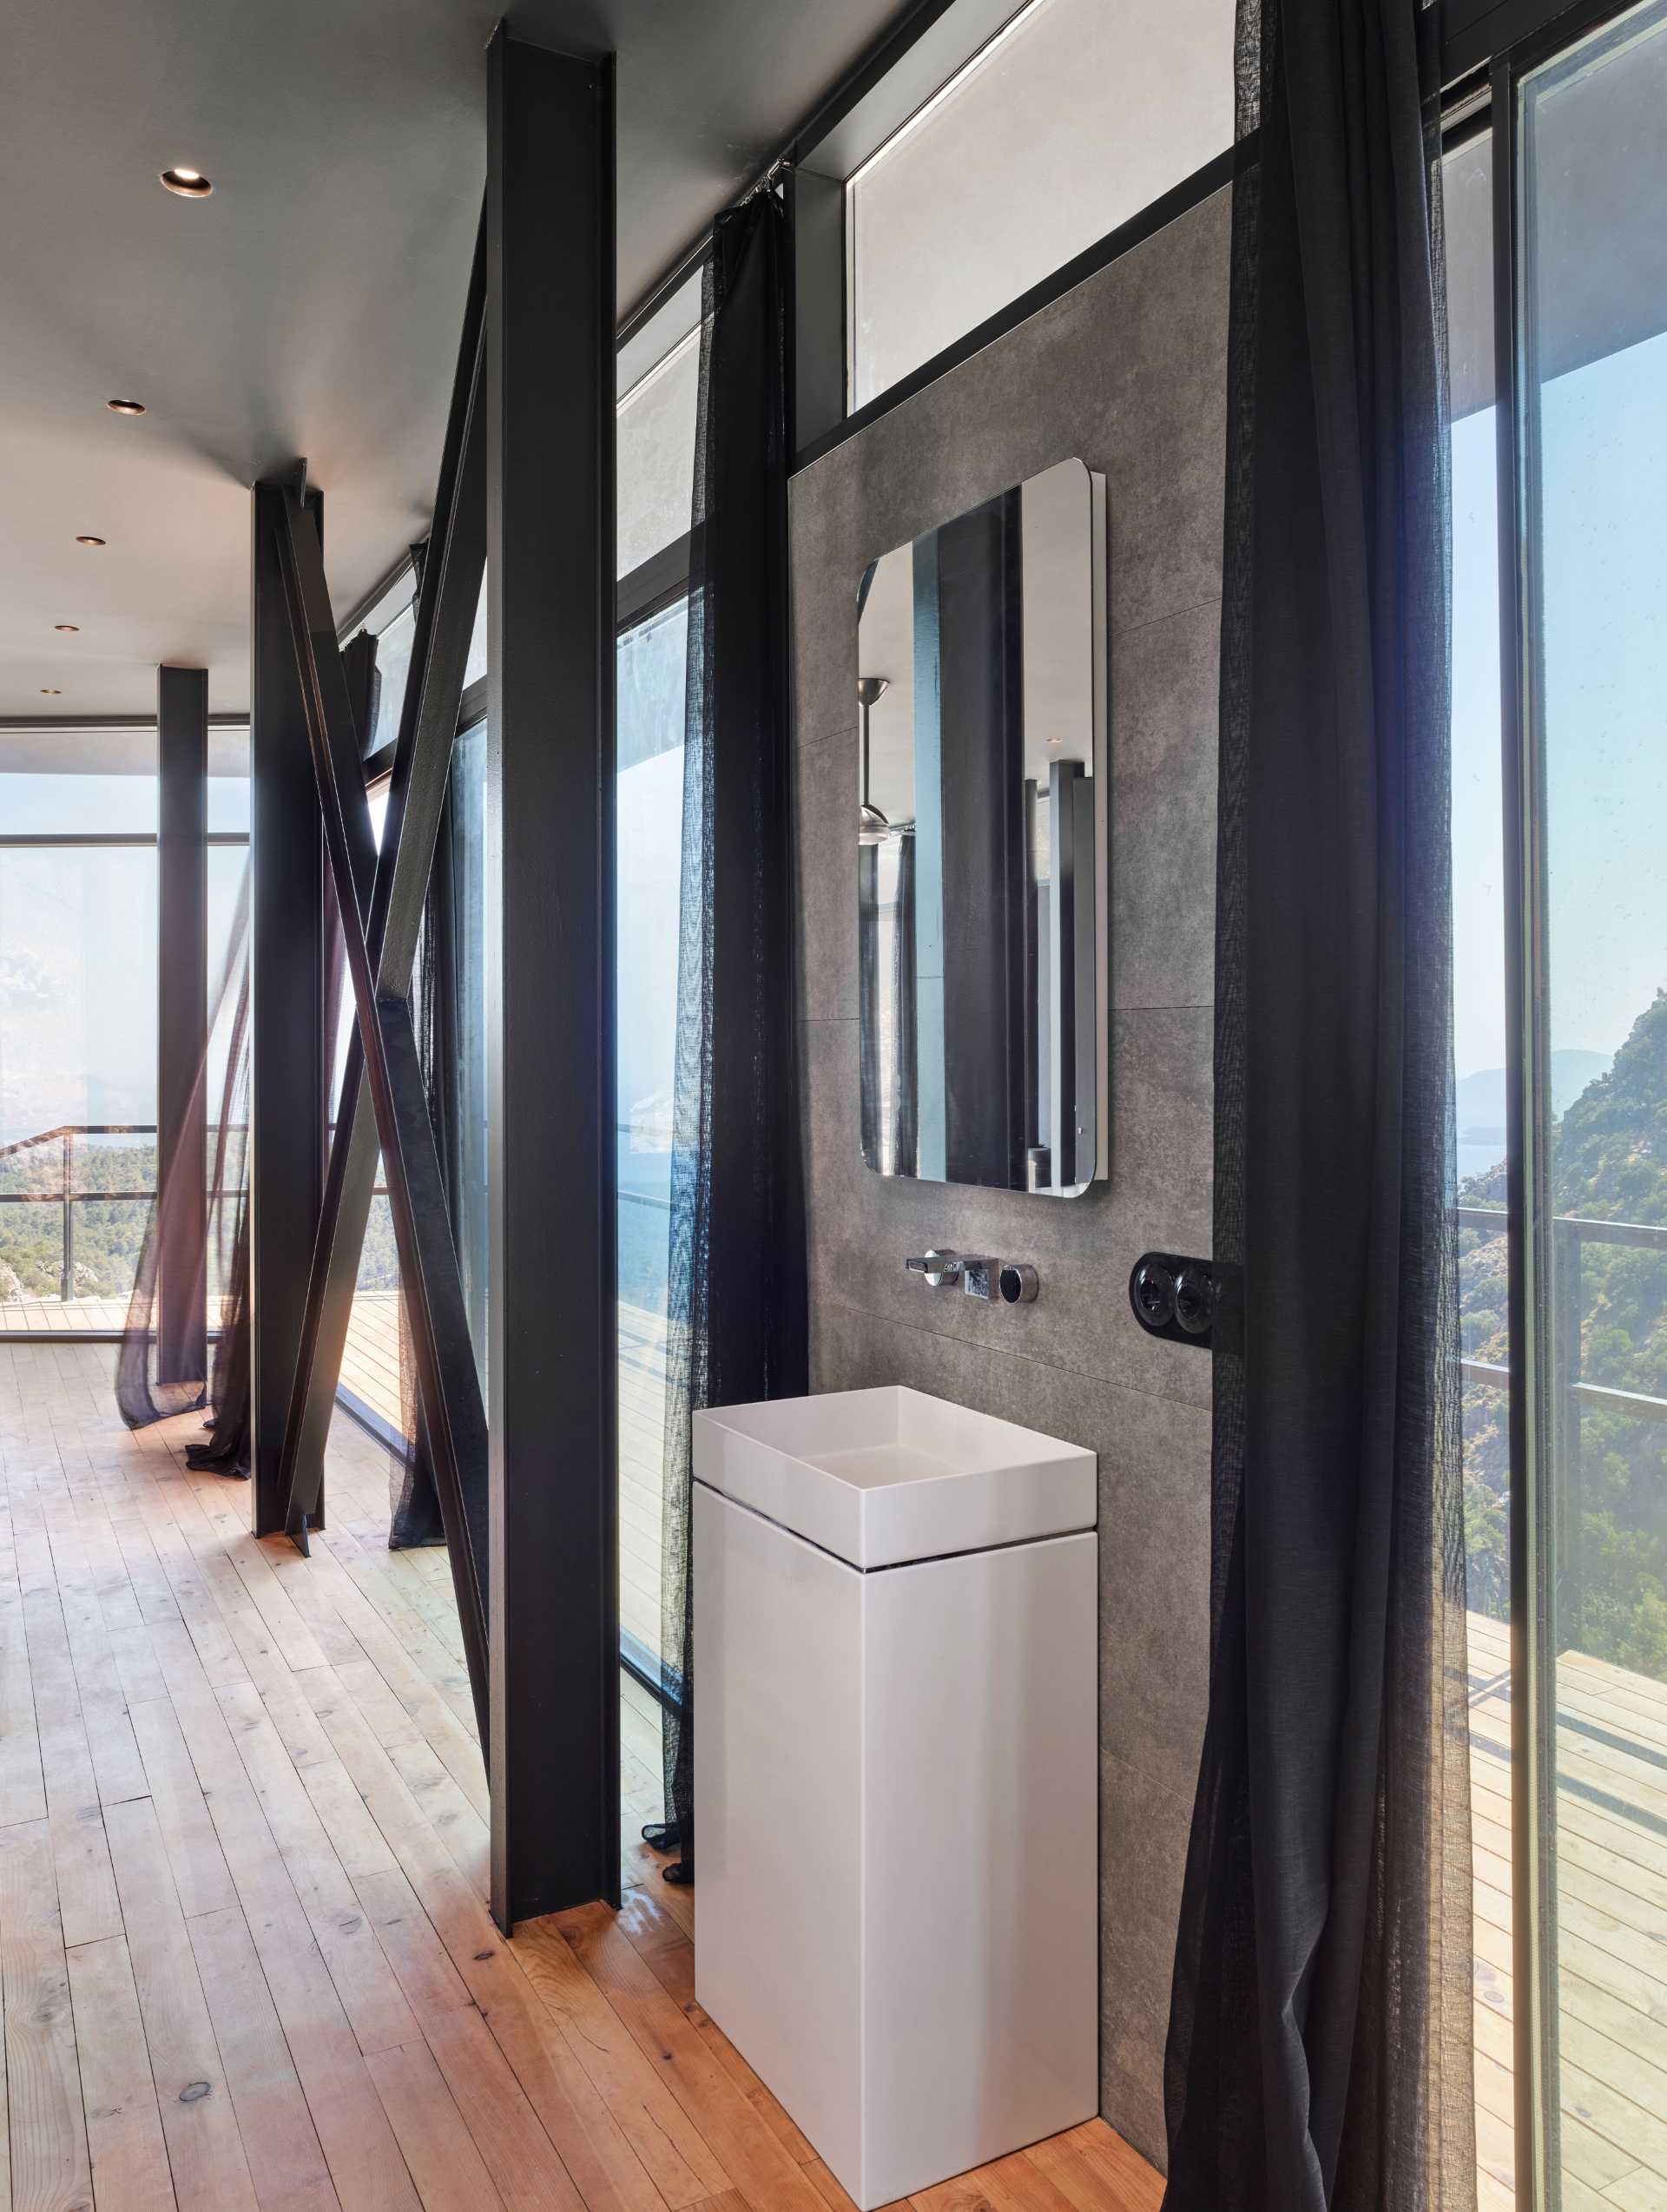
The cabin is built entirely of steel. Its facades are fully glazed, with solid wall panels only in the few places where they are needed.
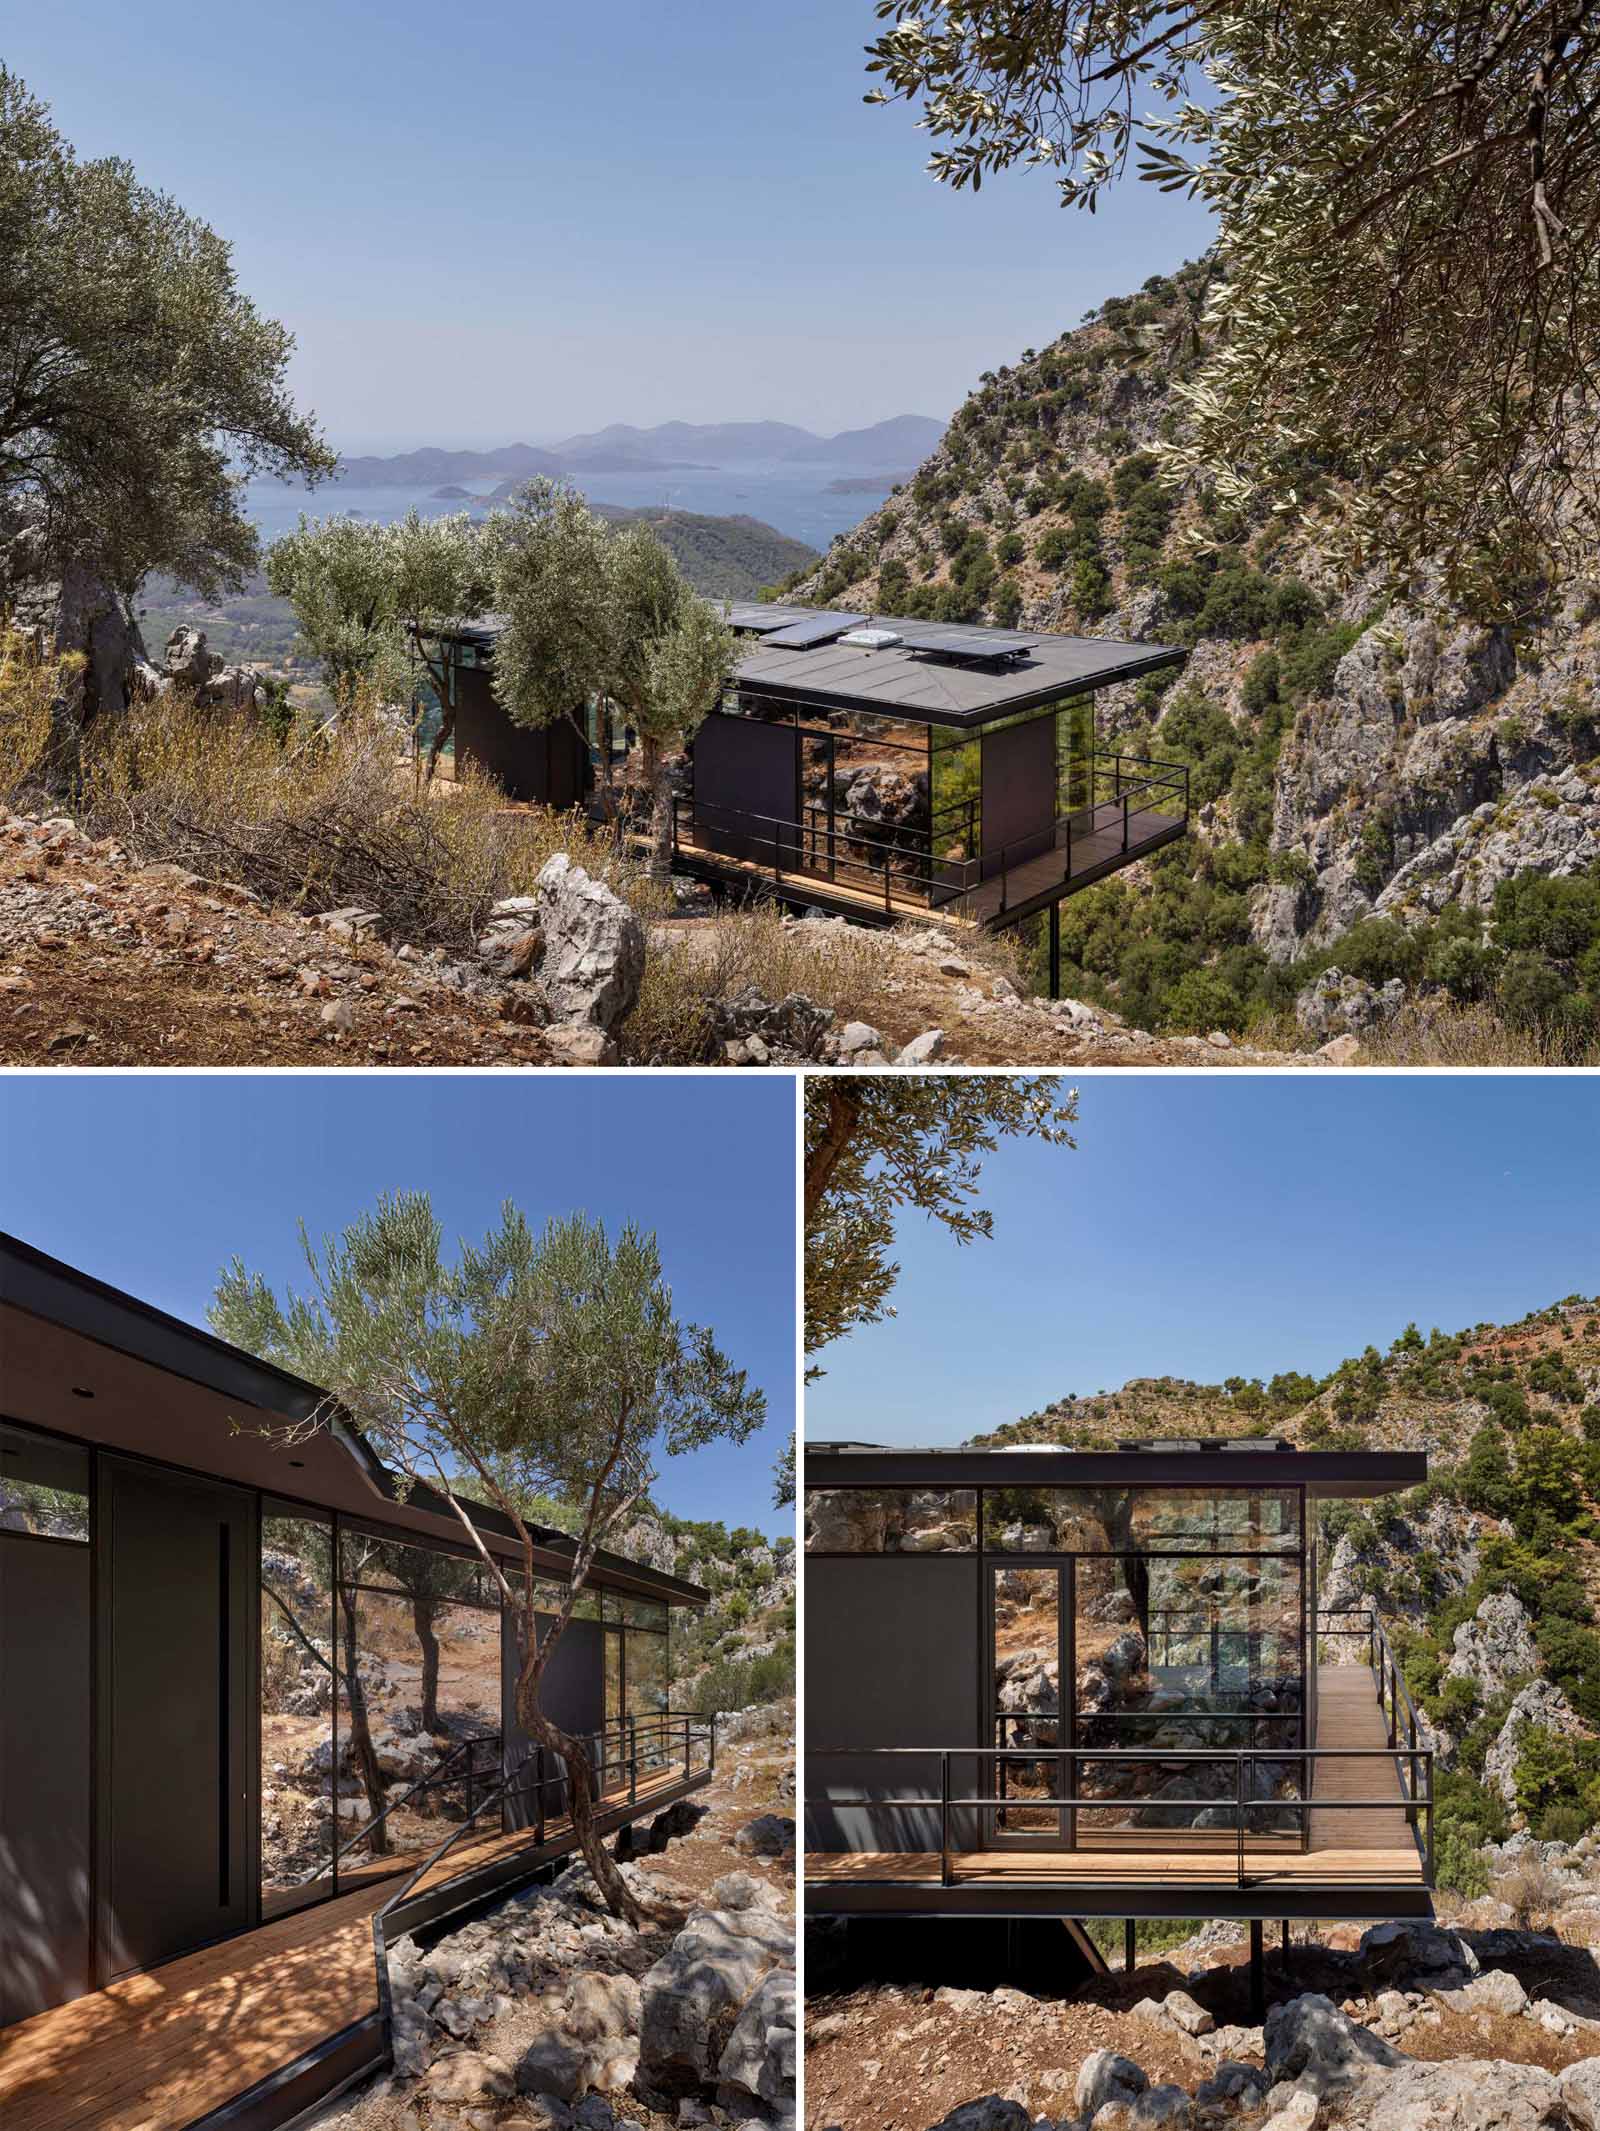
A terrace all the way round
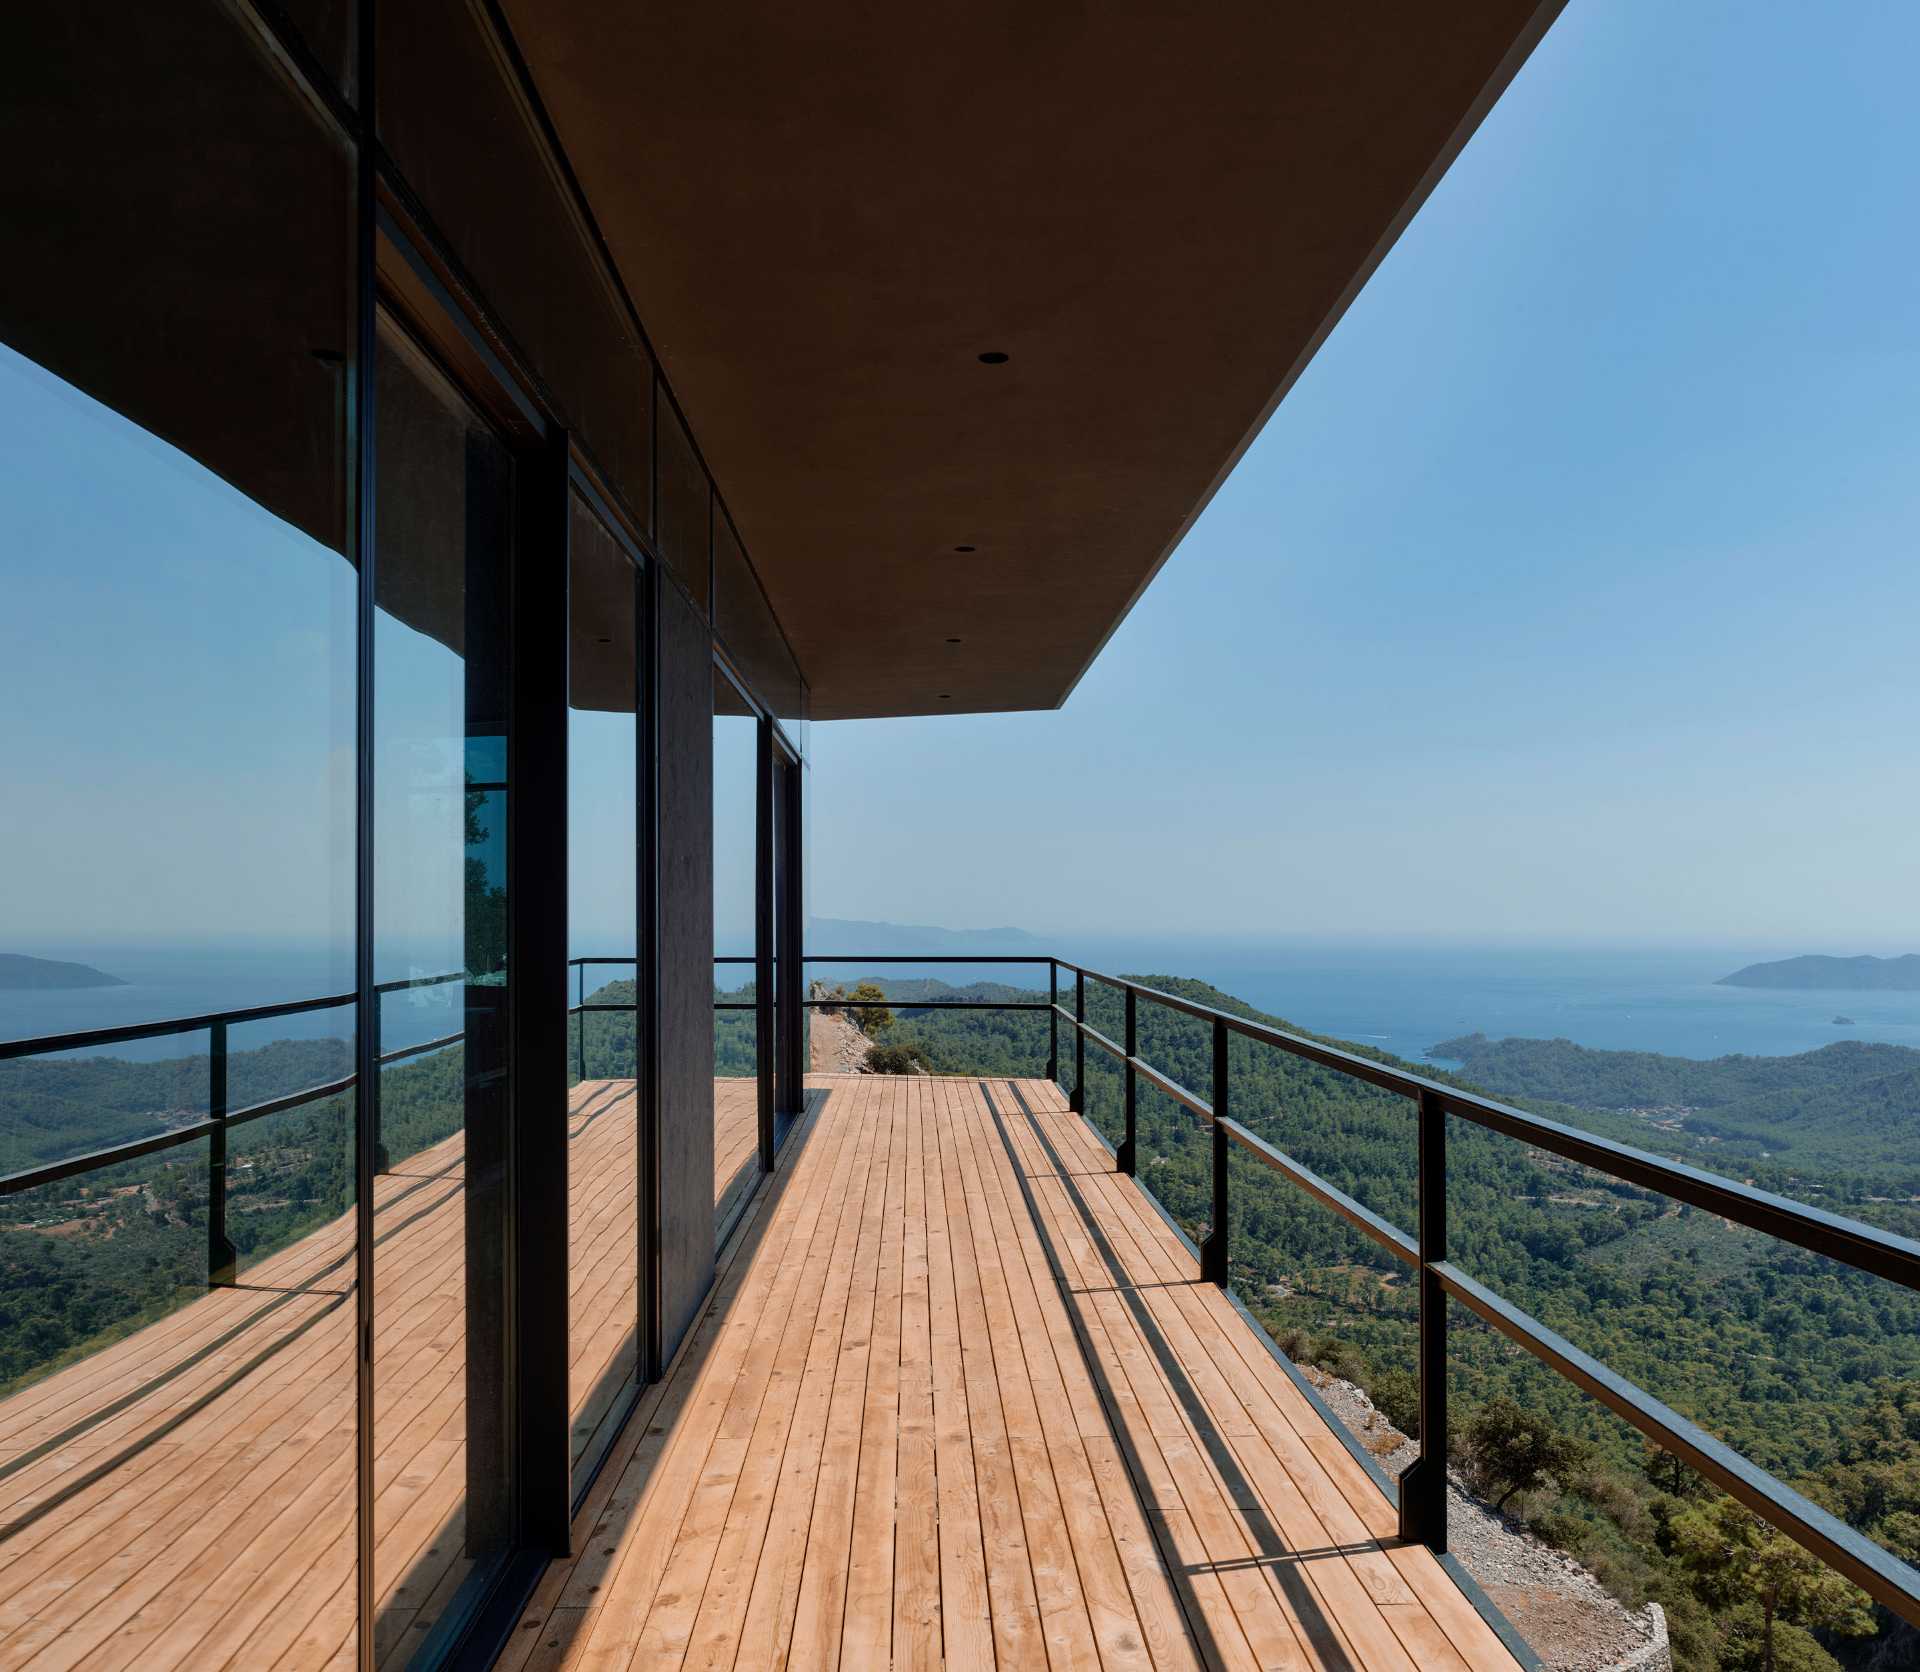
A terrace under deep eaves wraps around the cabin, so it is possible to walk around the whole building outside.
75 square metres, one bedroom
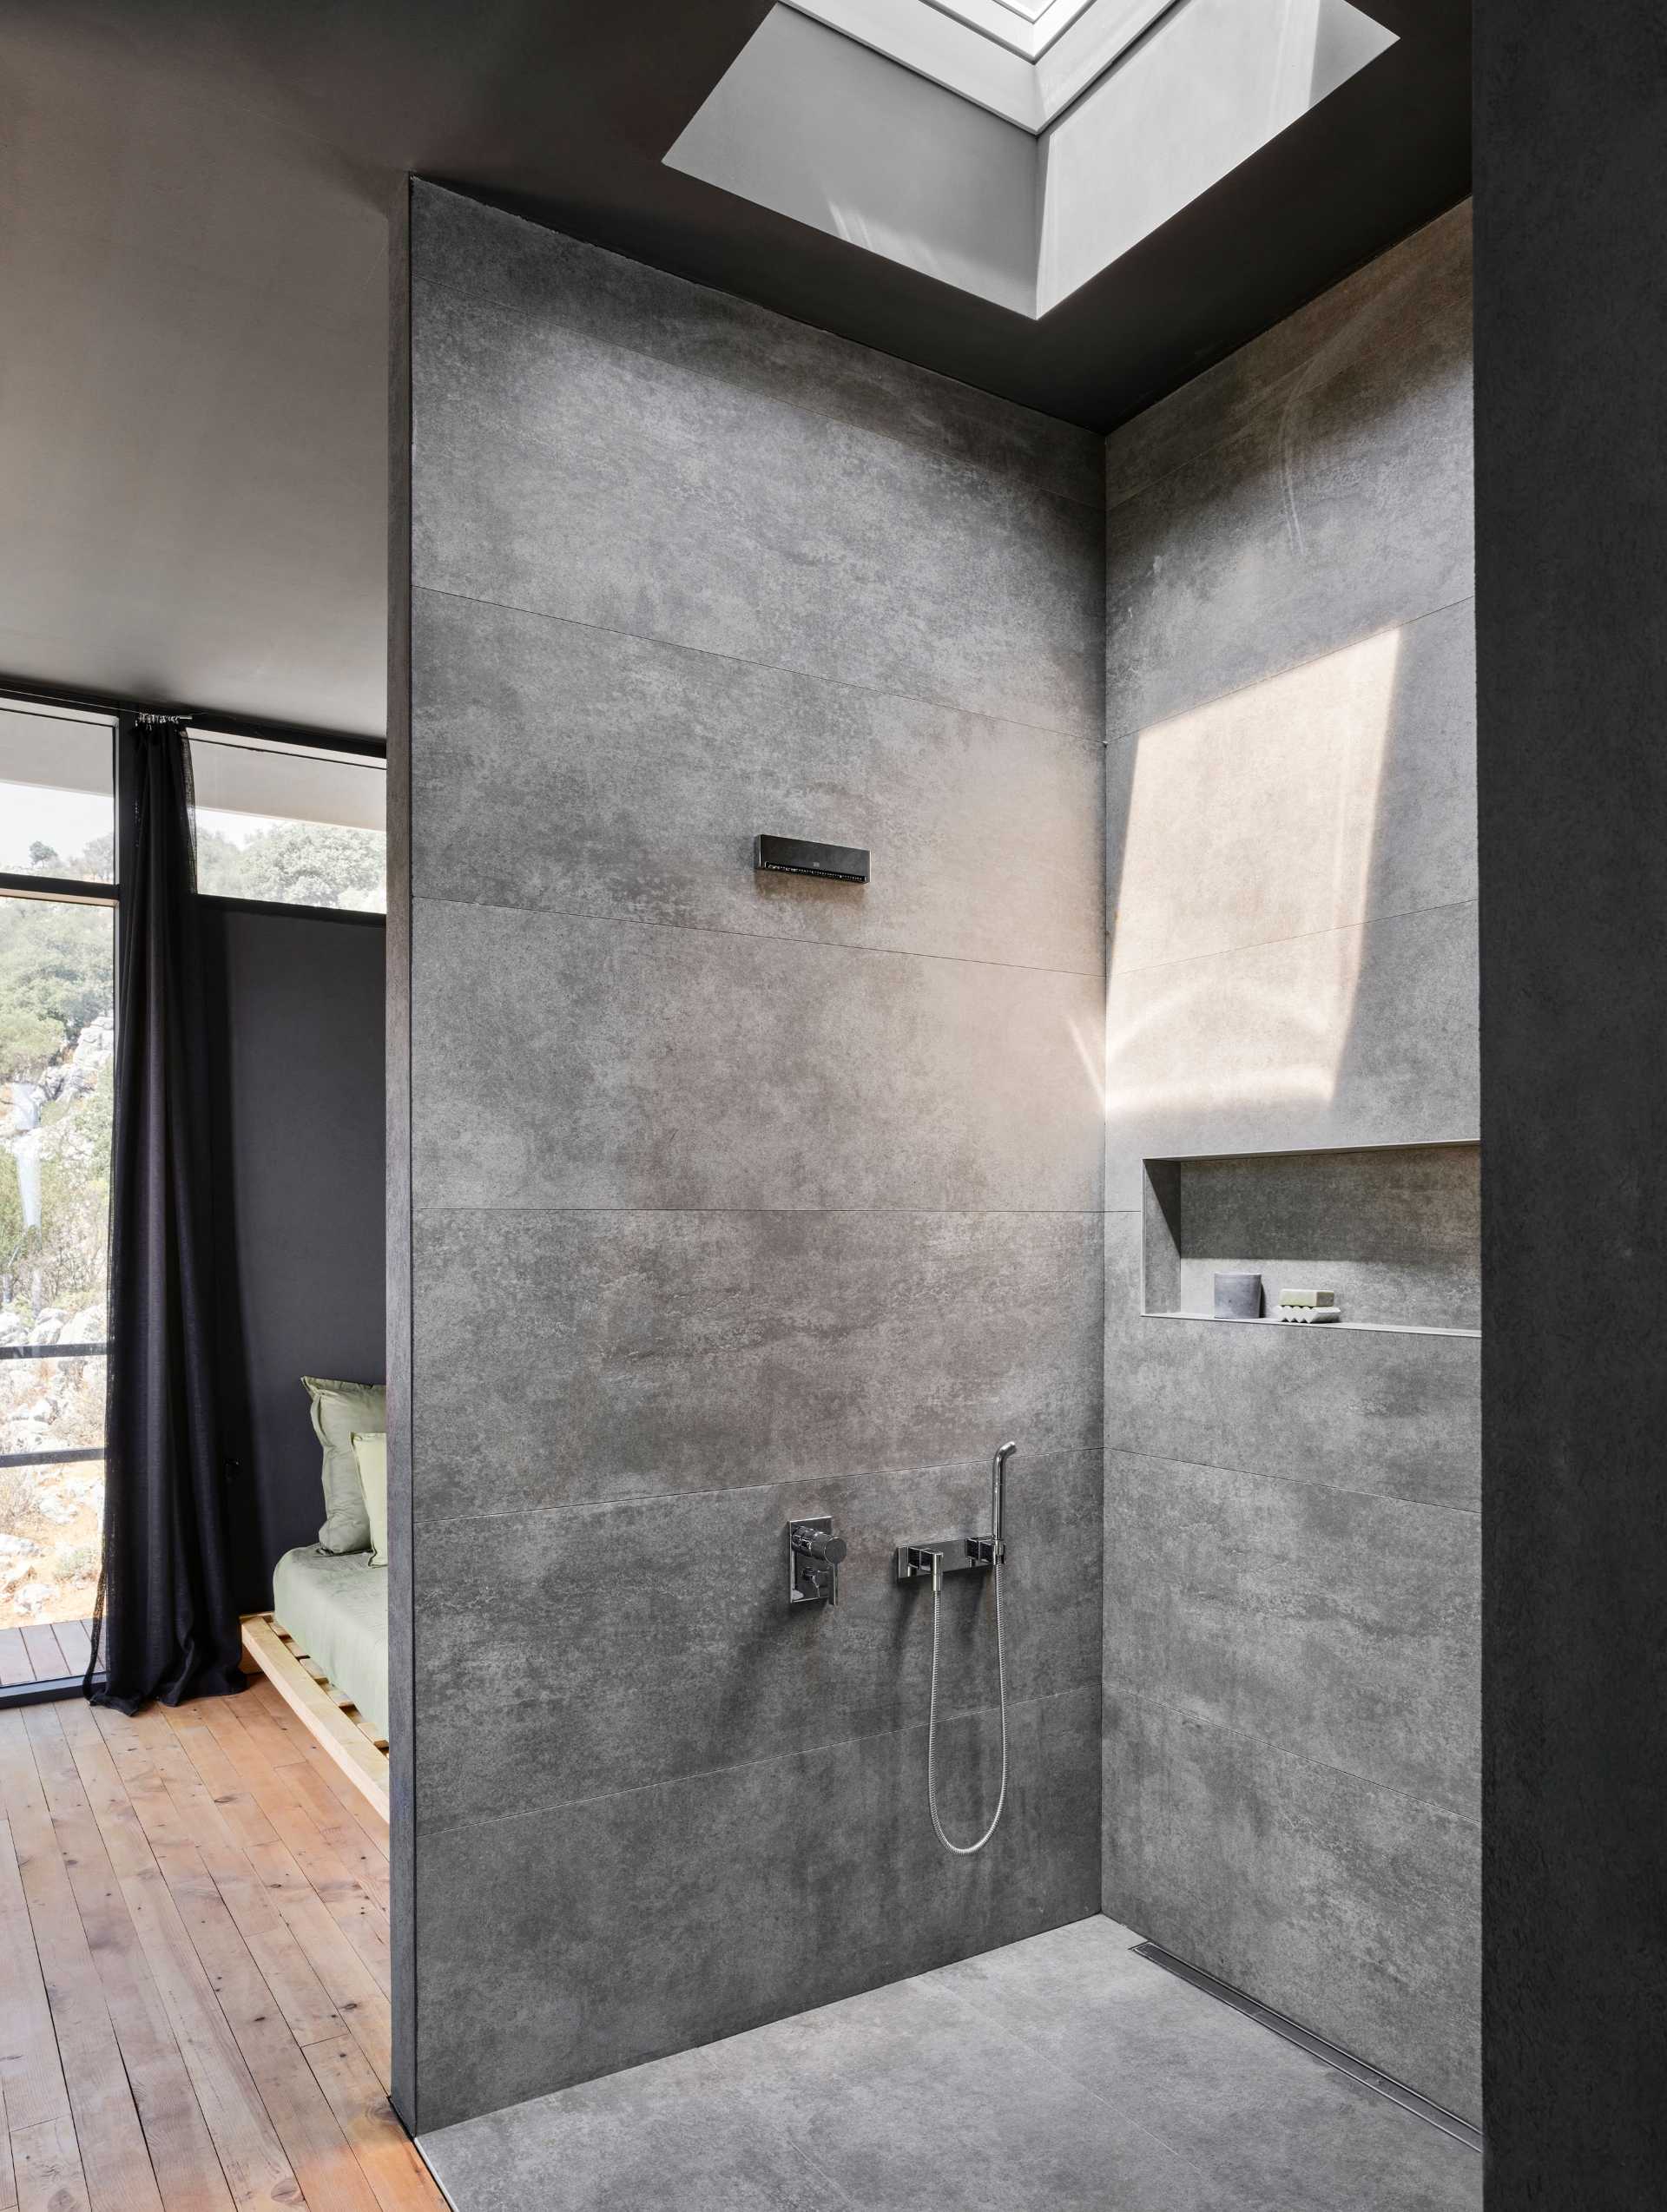
The interior measures about 75 m² (just over 800 sq ft). It contains a living area, kitchen, bathroom and bedroom, plus a niche for dressing and storage.
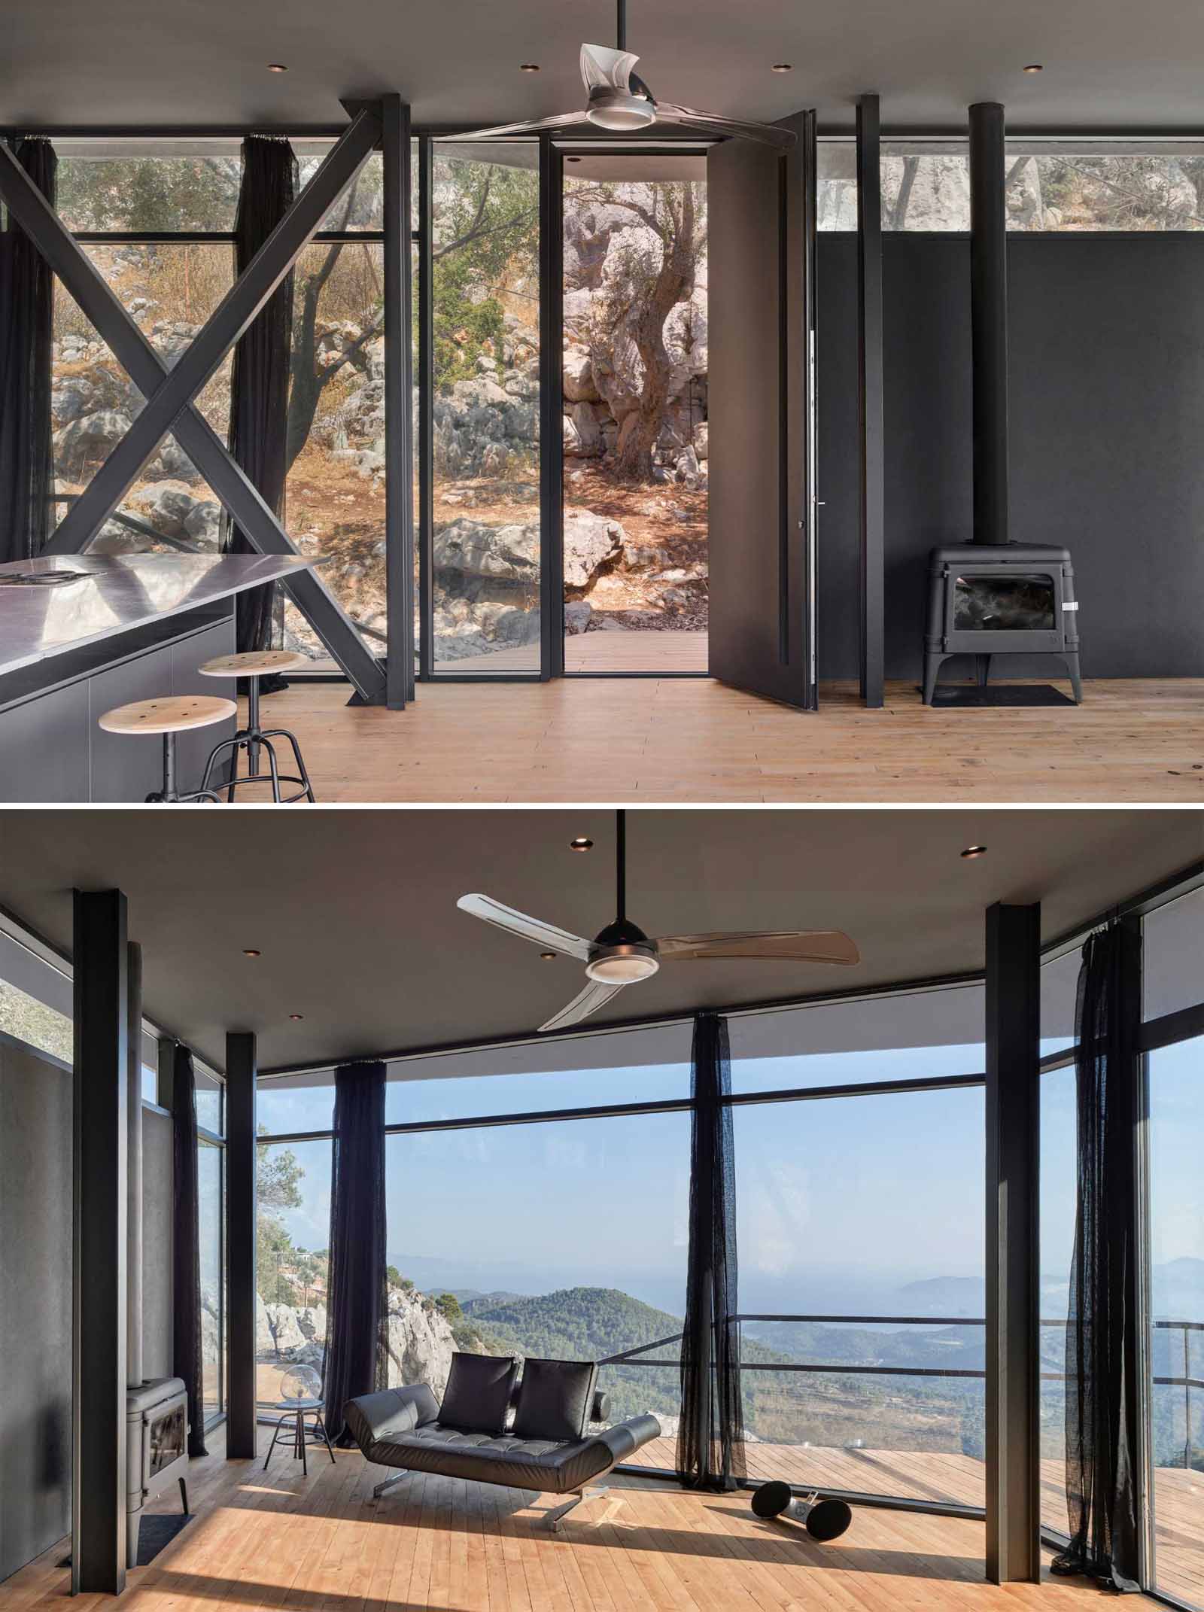
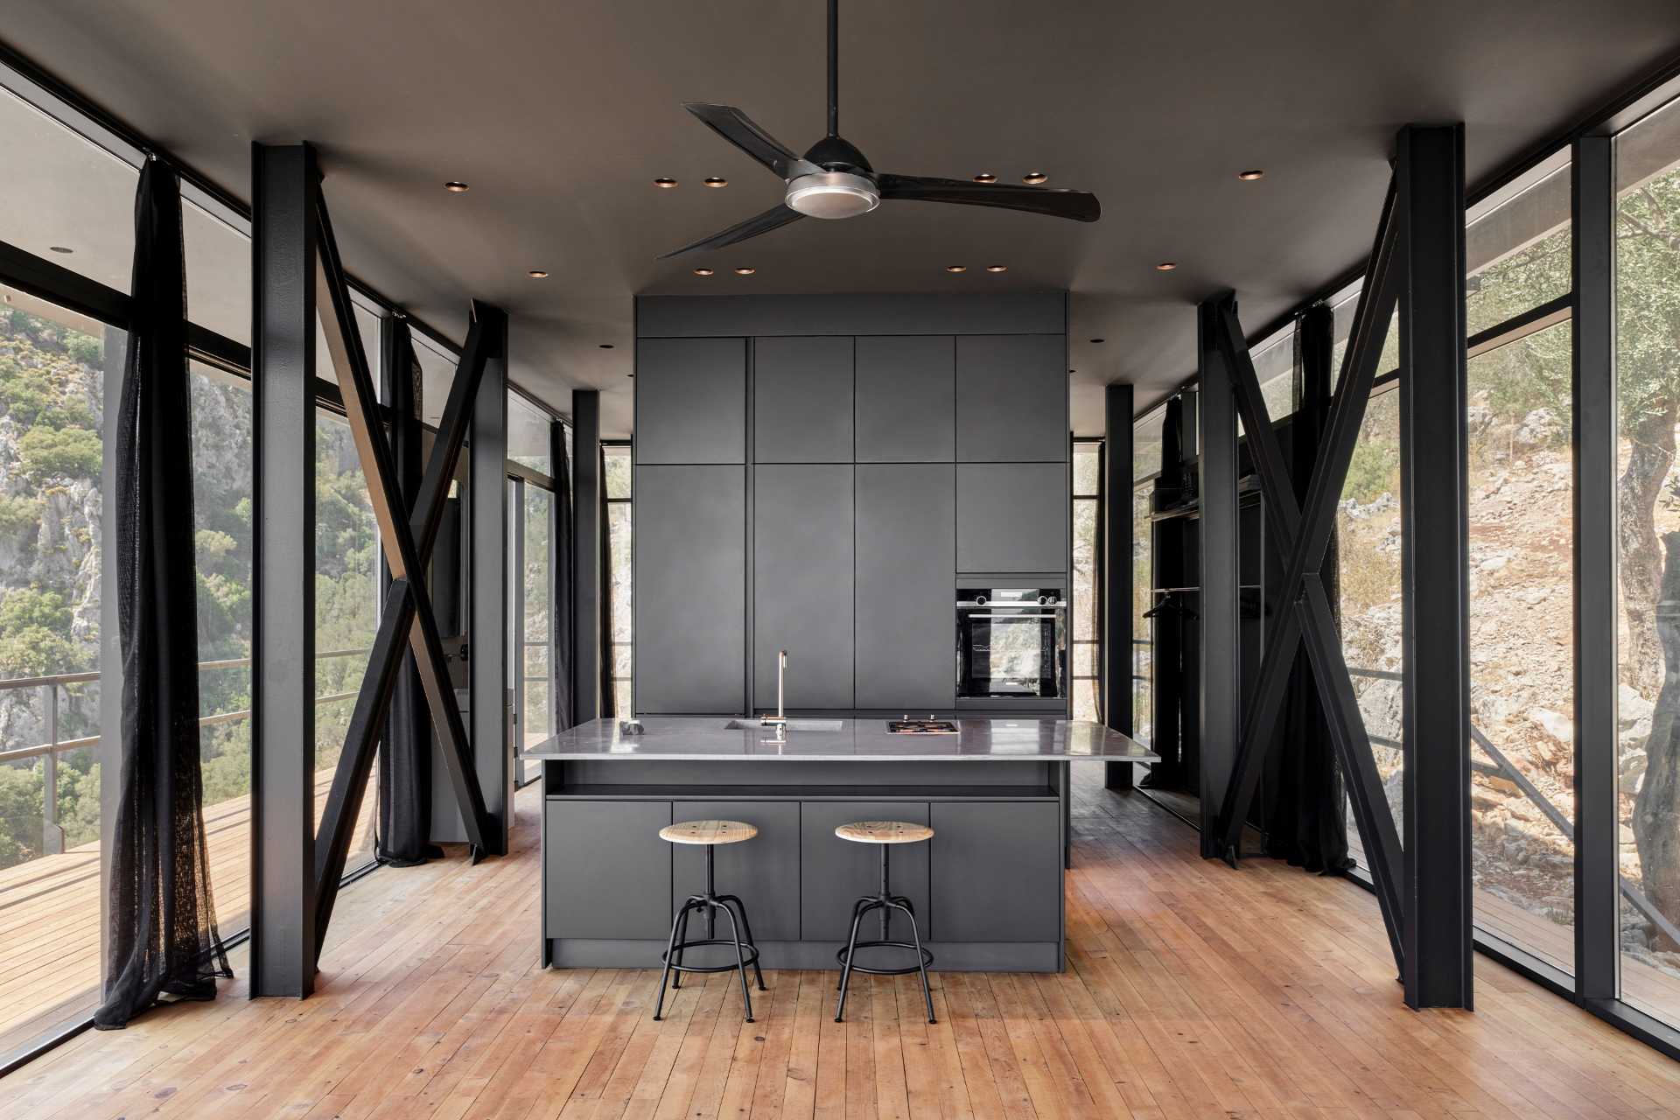
The kitchen, bathroom and closet sit behind the living area. Corridors on both sides connect the living area to the bedroom, and together the rooms form a simple rectangular plan.
Project credits
- Architecture: PIN Architects
- Lead architects: Salih Kucuktuna, Fikret Sungay, Ekin Arslan Bahceci, Batuhan Demirkaya, Caglar Biber
- General contractor: Evv Yapi Uretim
- Location: Turkey
- Photography: Ibrahim Ozbunar
- Source: Contemporist