
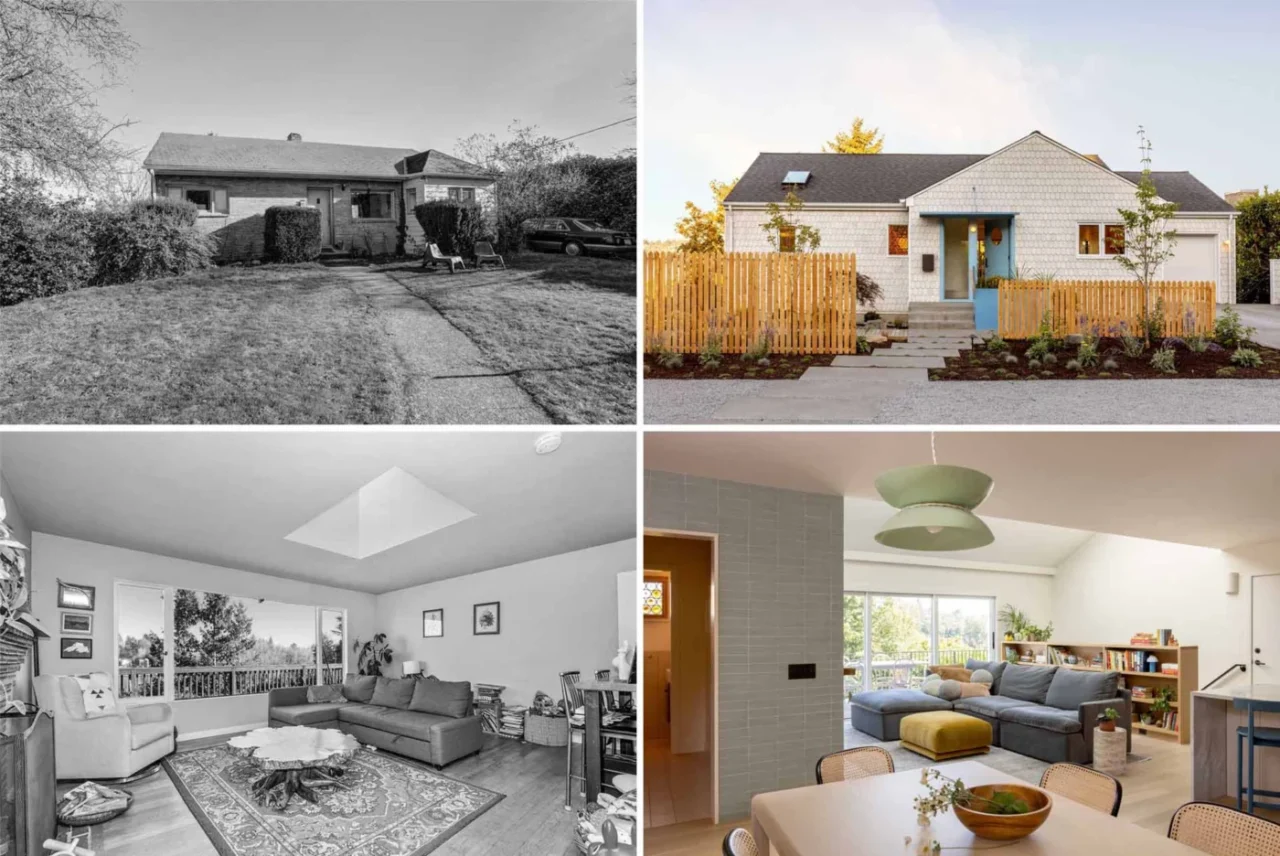
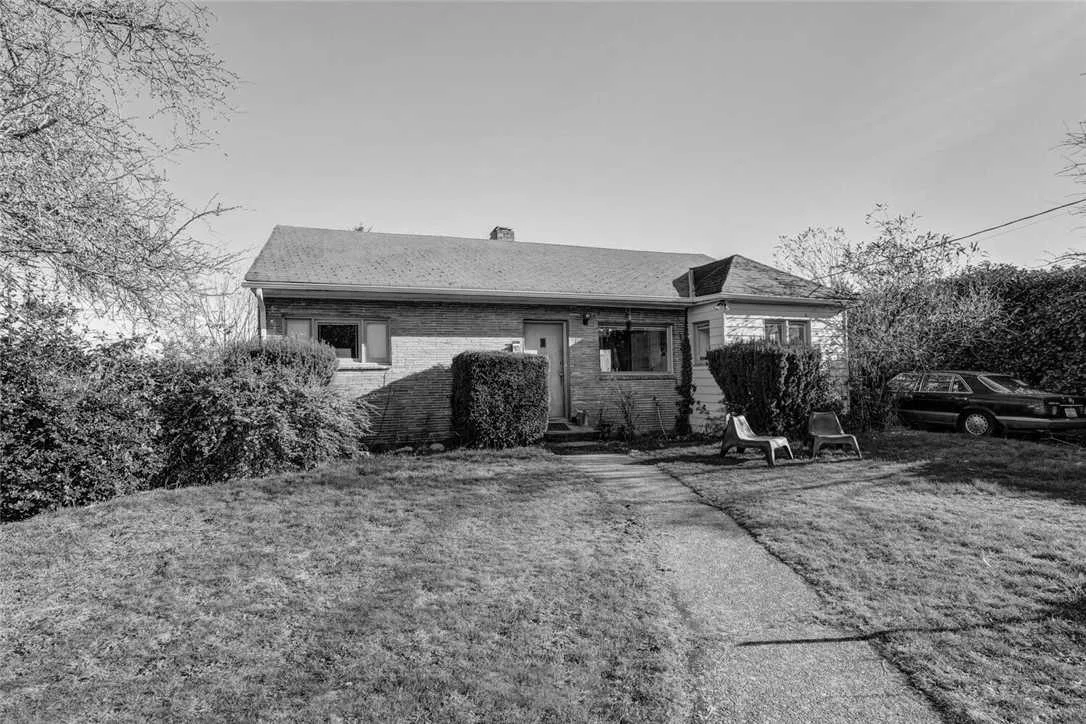
Best Practice Architecture has renovated a 1950s house in the Mt. Baker neighbourhood of Seattle. The result is close to a new house, yet the footprint, the roof pitch, the overall layout and most of the window and door openings were kept.
Shingles and blue doors
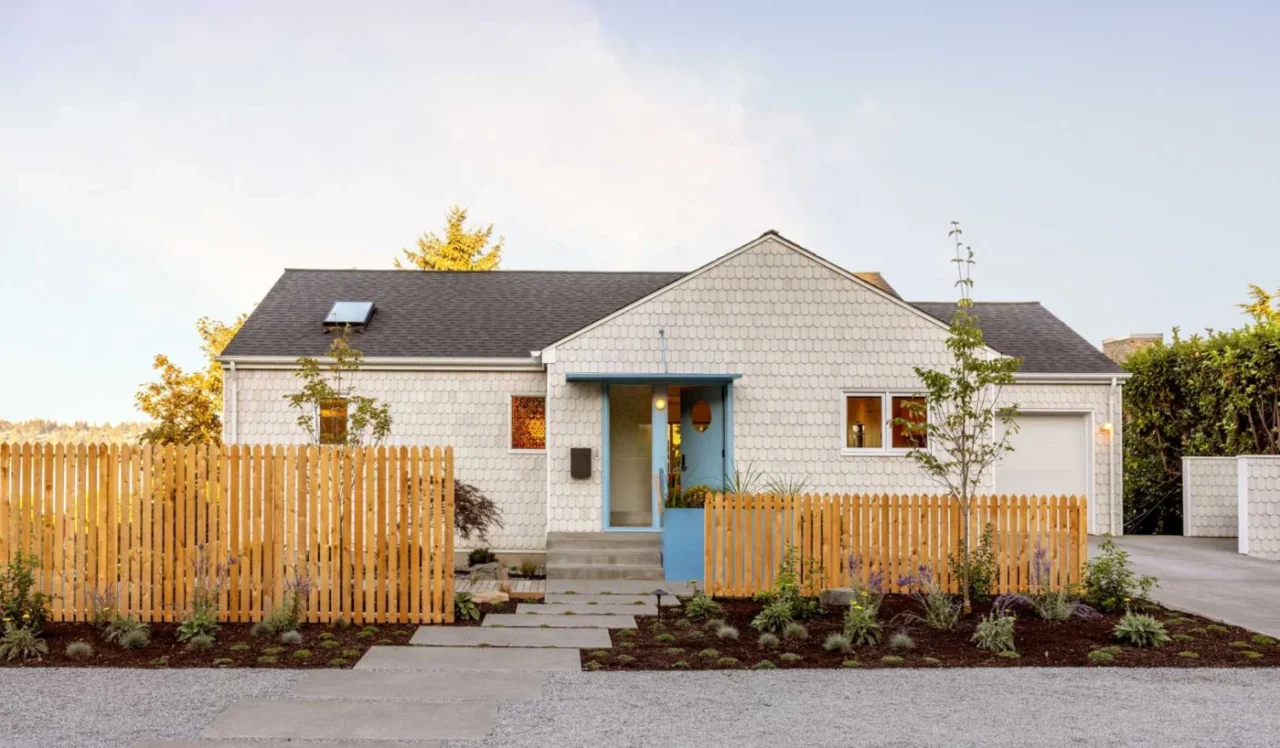
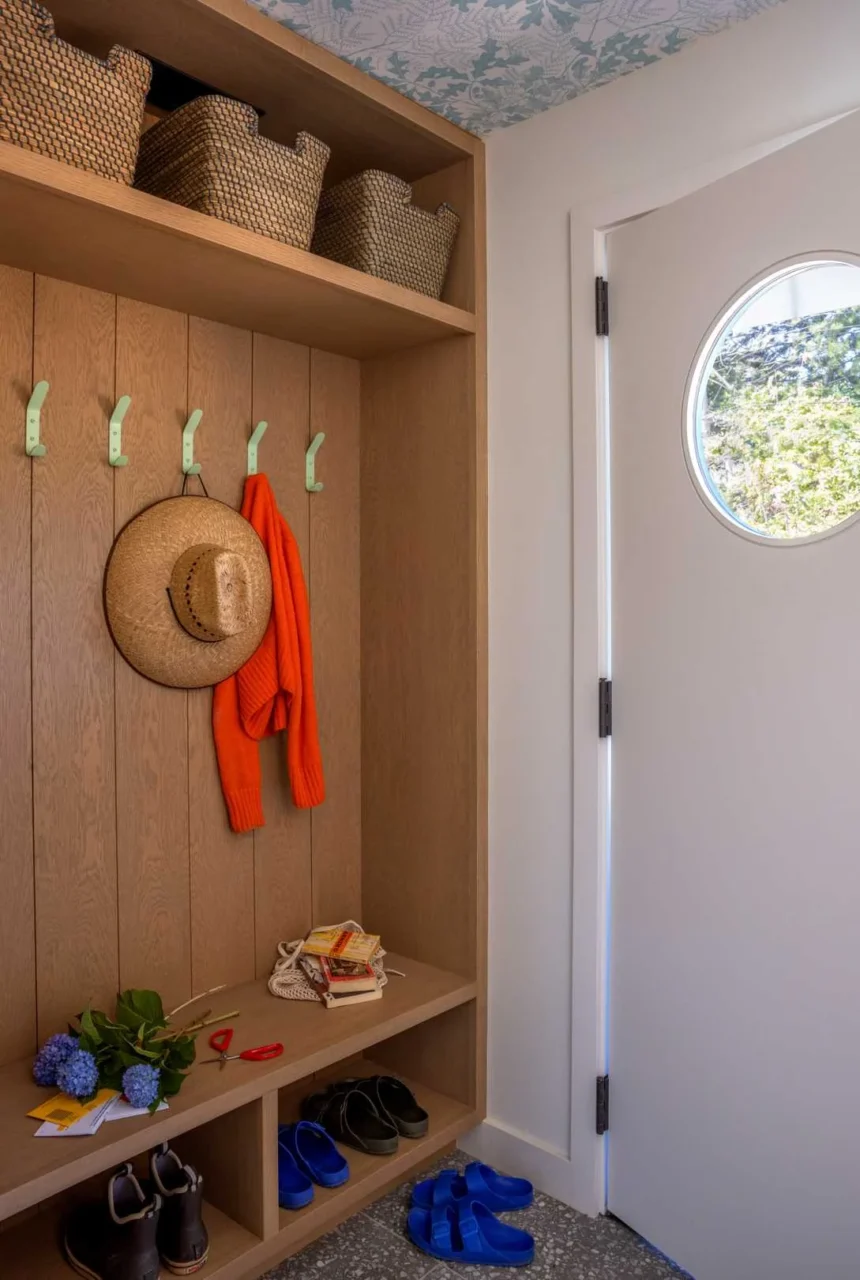
The exterior is now wrapped in scalloped wood shingles stained a semi-opaque white, which gives the small house a friendly face. Blue doors and a matching planter add colour. Inside the front door, the entry has custom shelving with hooks.
An open main floor
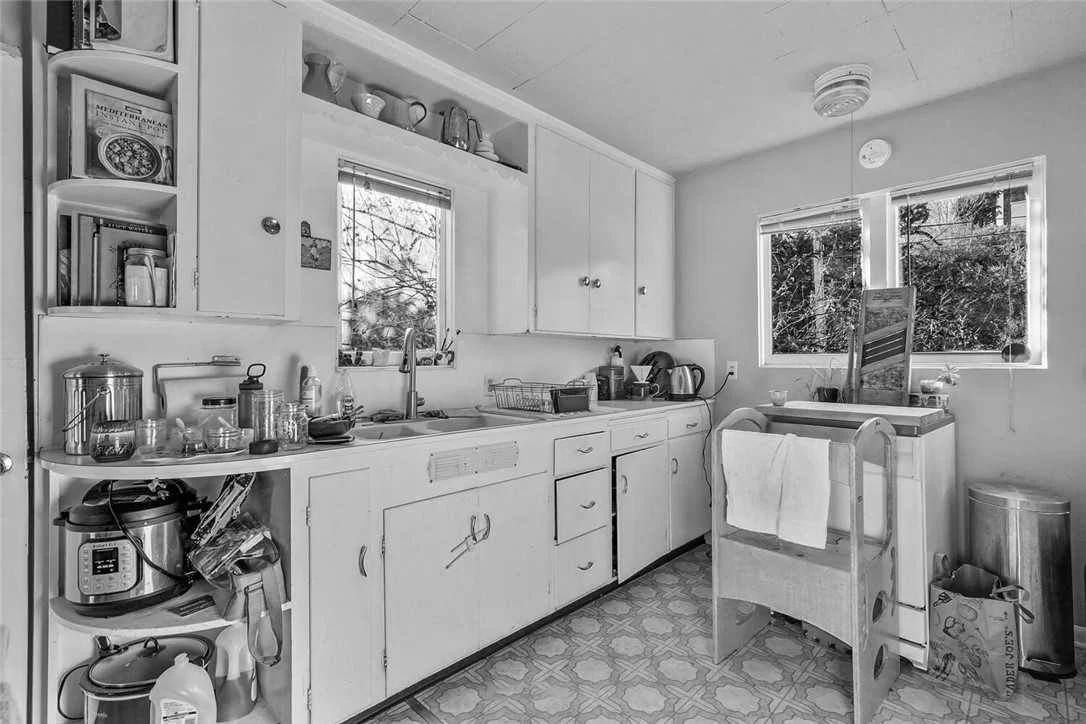
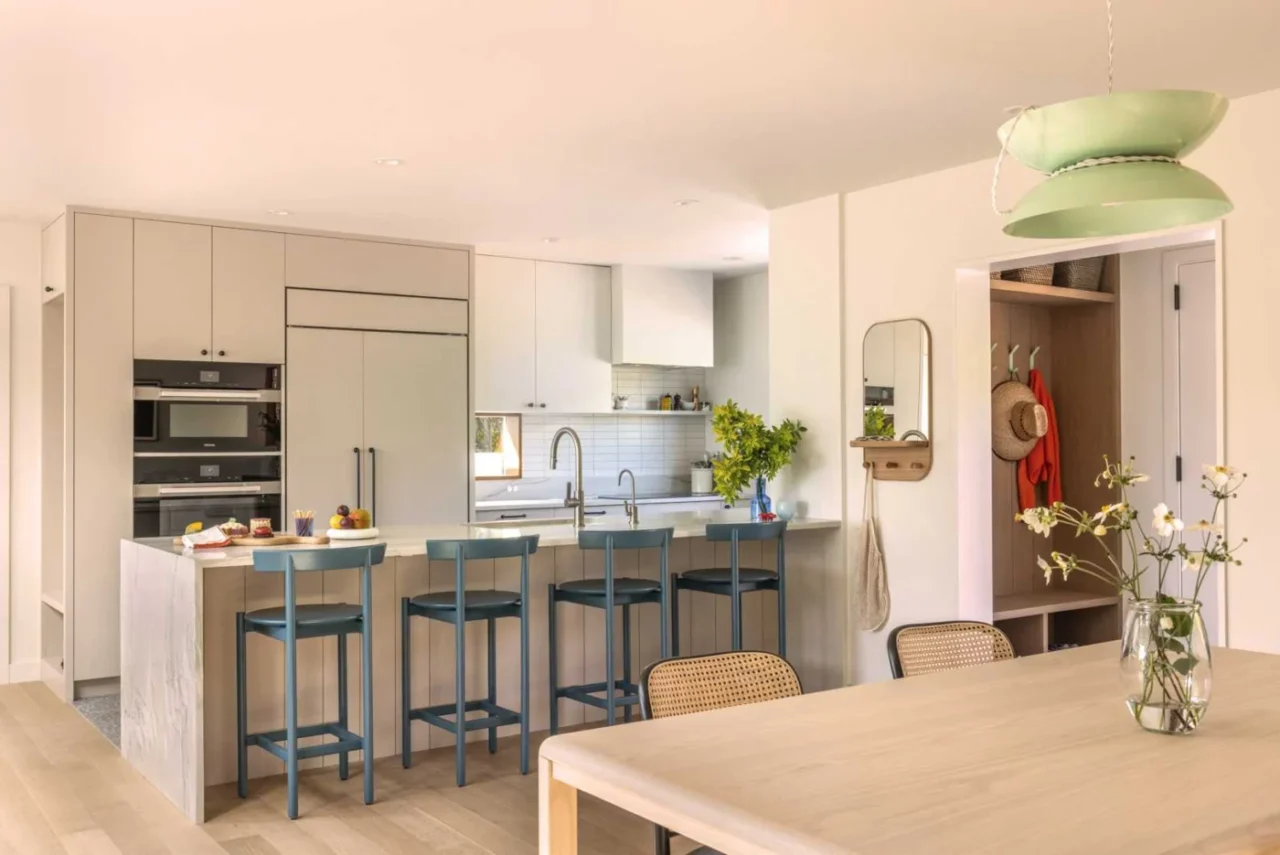
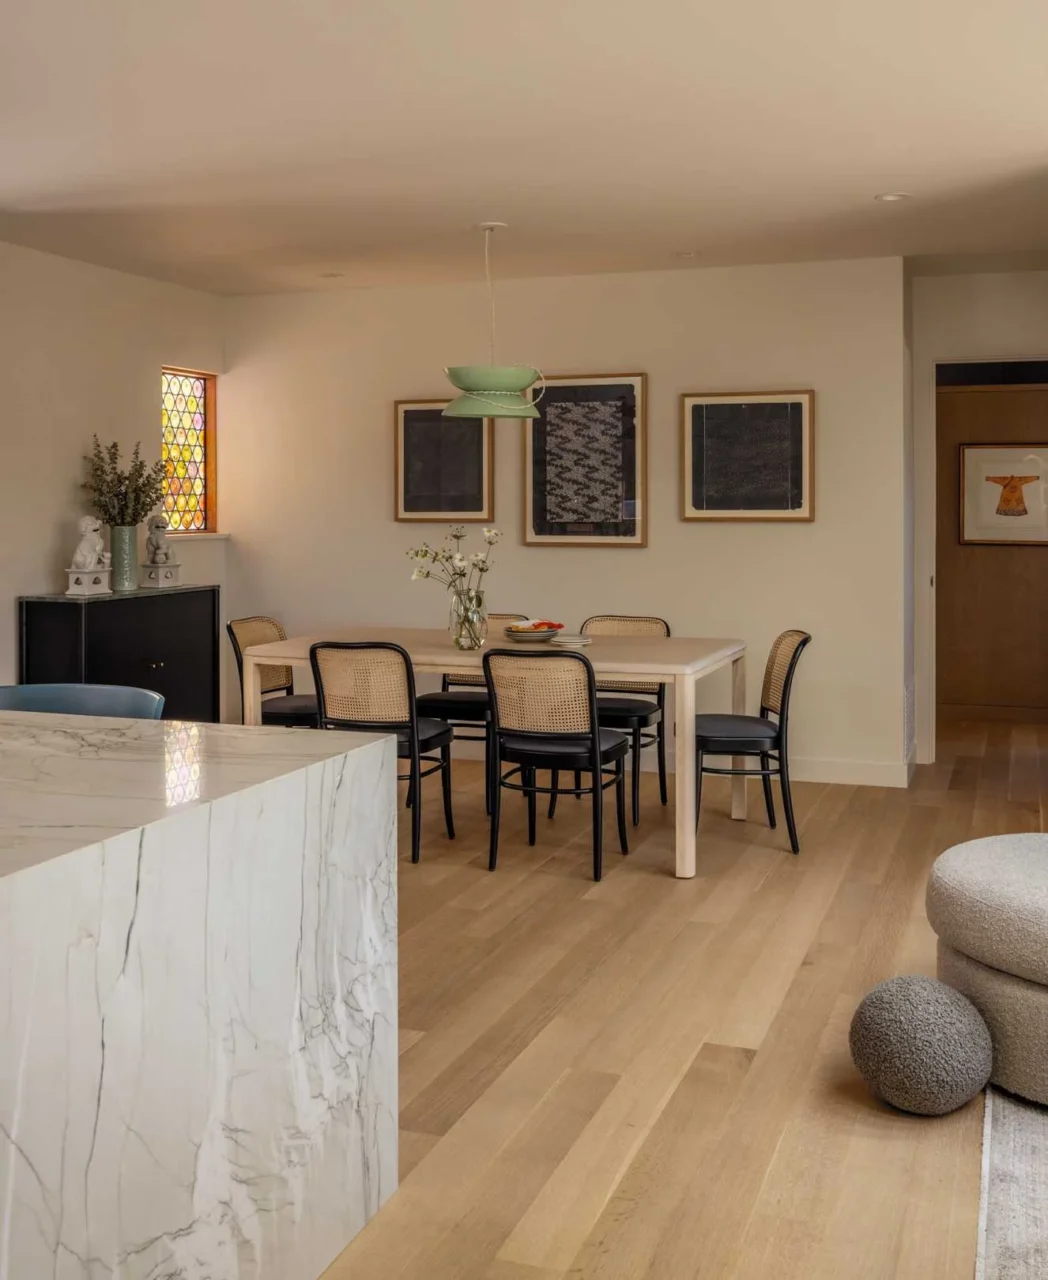
The old kitchen was closed off from the living and dining rooms. The new one has a U shape and natural stone countertops, and opens to both. Custom stained glass windows, designed by the owner’s youngest daughter and partner, throw colour into the dining room and the powder room.
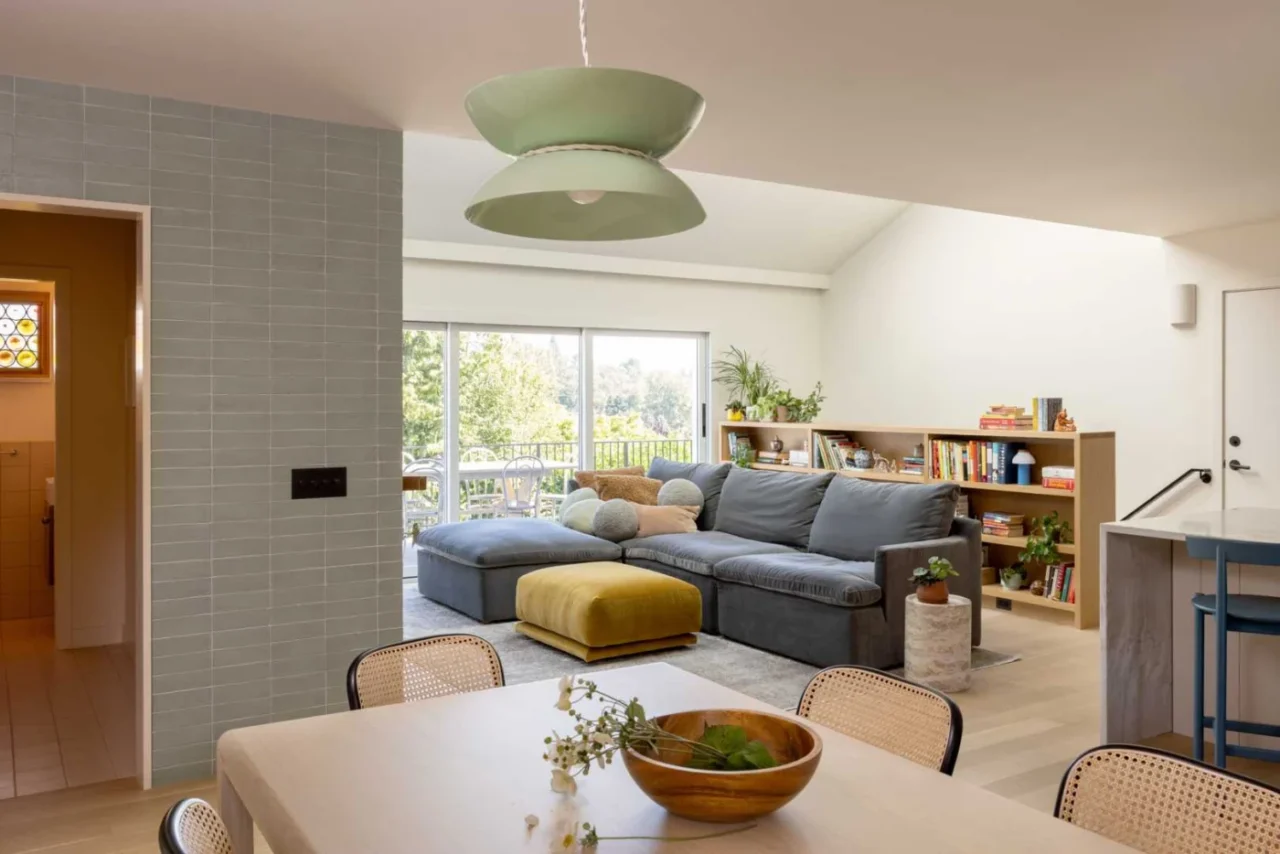
In the living room, the picture window gave way to large sliding glass doors onto a deck with views of Lake Washington and the Cascade Mountains. A vaulted ceiling with a row of skylights brings in daylight, and a green glazed brick fireplace rises up into the skylight.
Stairs turned, lower level separated
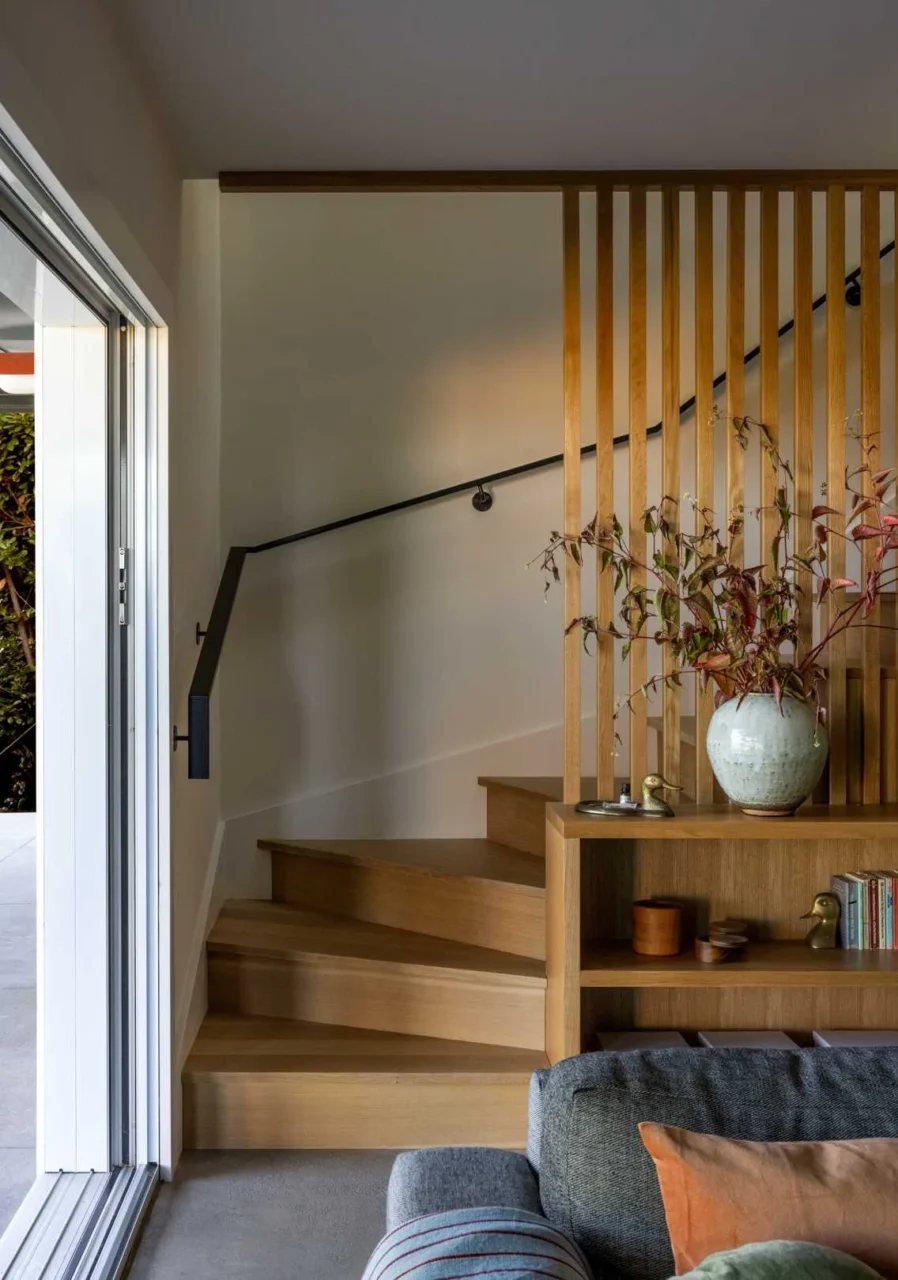
The biggest move was relocating the stairs. Instead of cutting through the middle of the house, they were rotated 90 degrees and moved to the southern end. They link the main floor to the lower level, which now works as an accessory dwelling unit with its own entrance, a living room opening to a lower patio, a kitchenette, a full bathroom and two bedrooms. It can serve multi-generational living or be rented out later.
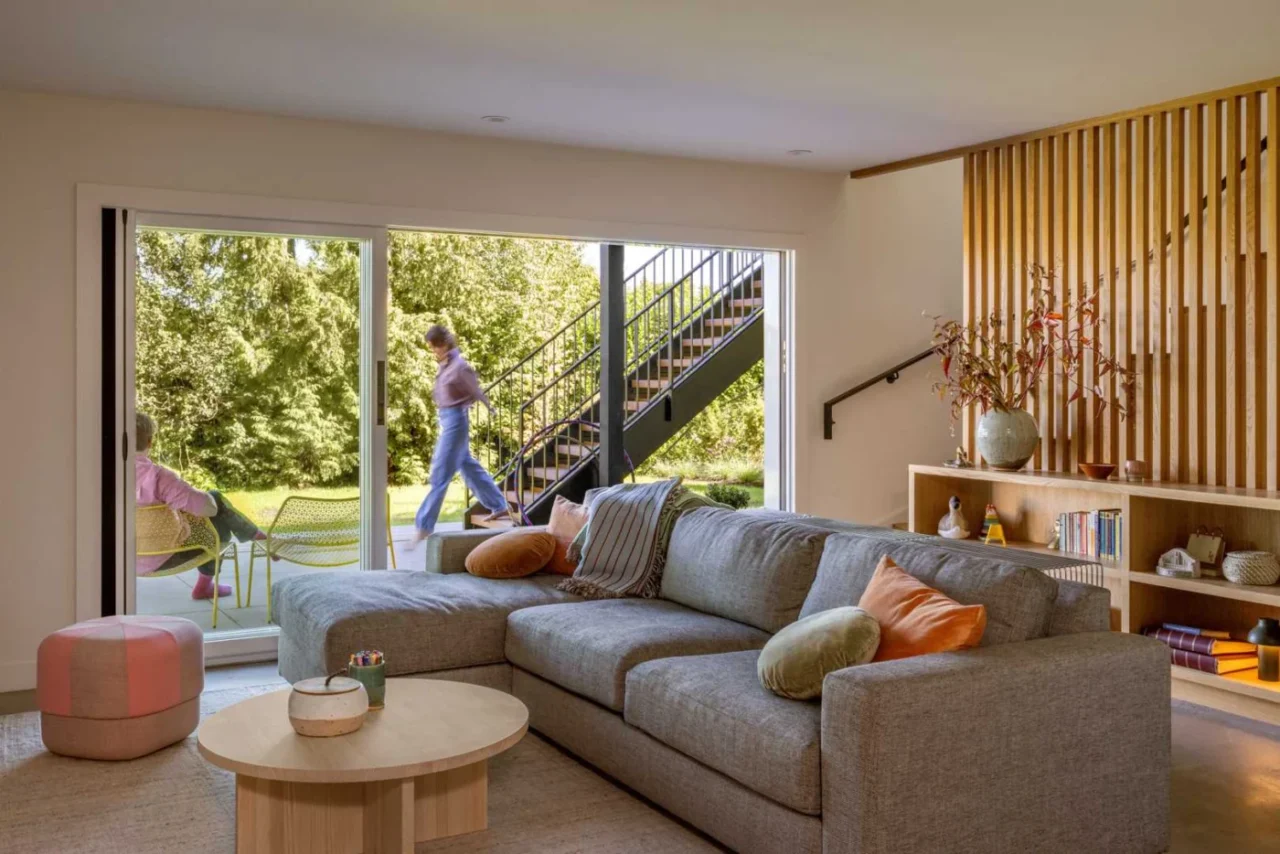
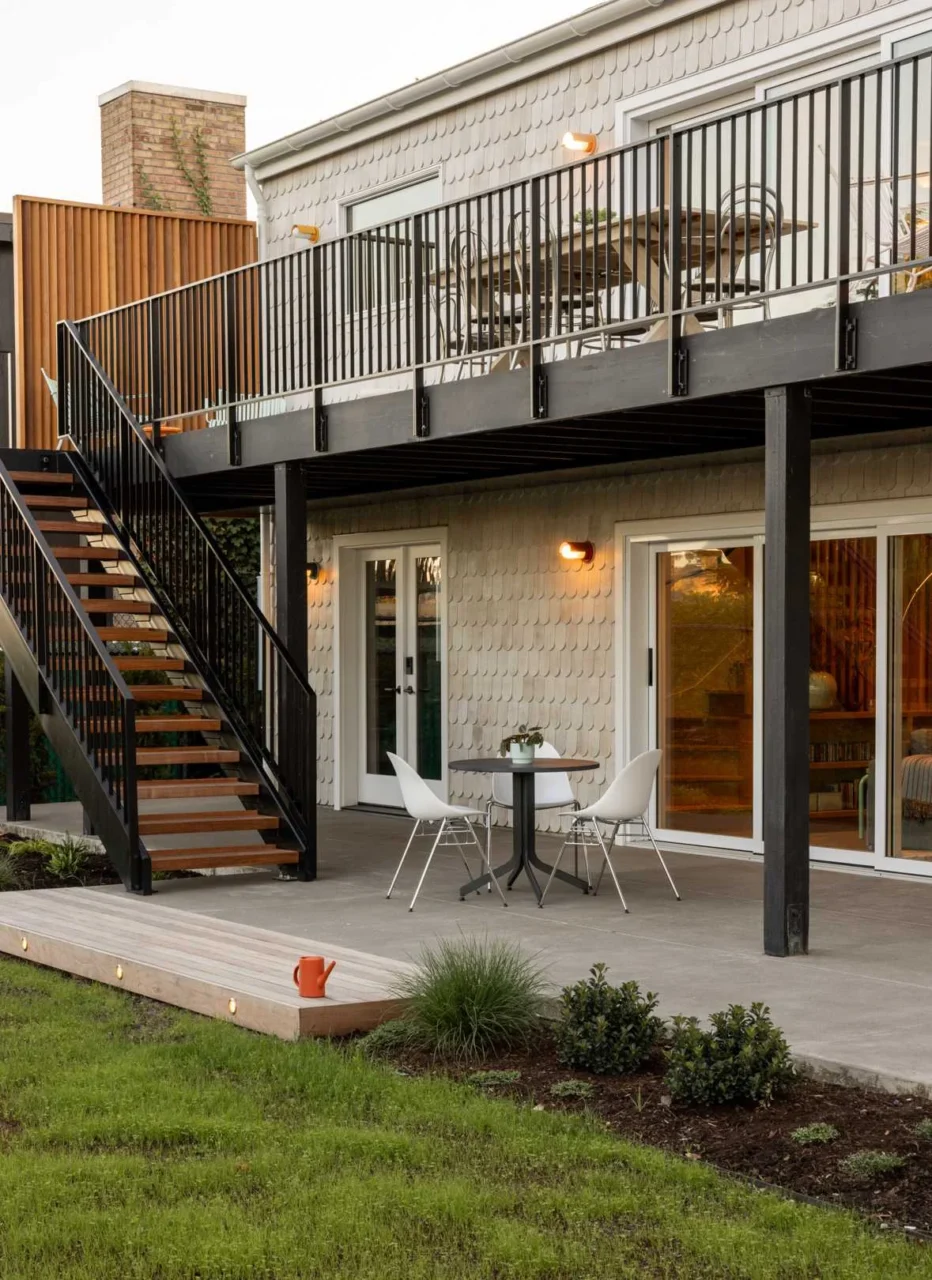
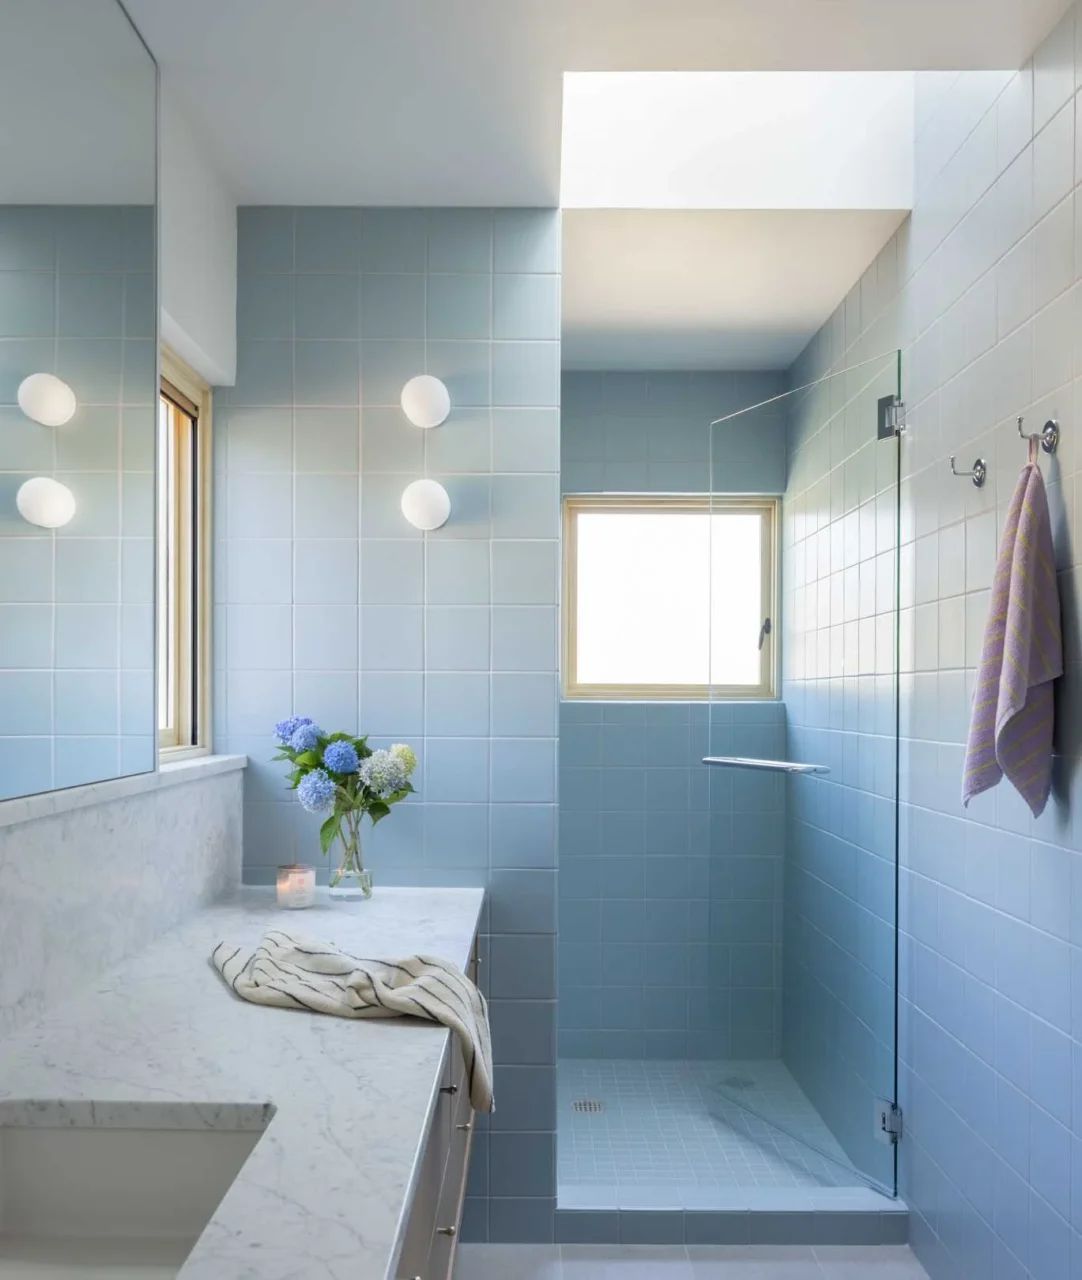
At the back, a deck with stairs overlooks the garden, where stone patios, native plants, fenced areas and stepping stones were created with Cambium Landscape. Upstairs, the primary suite has a blue-tiled bathroom, white oak cabinetry in an open closet and an adjoining laundry.
As a general point, keeping the shell of a modest house and changing only the circulation can transform how it works at a lower cost than starting again.
Project credits
- Architect: Best Practice Architecture
- Contractor: Bellan Construction
- Engineer: Smith Lubke Structural Design
- Landscape design: Cambium, Inc.
- Cabinets: Shopworks, LLC
- Stained glass: Unique Art Glass
- Photography: Rafael Soldi Photography
- Site: Mt. Baker, Seattle
- Source: Contemporist