
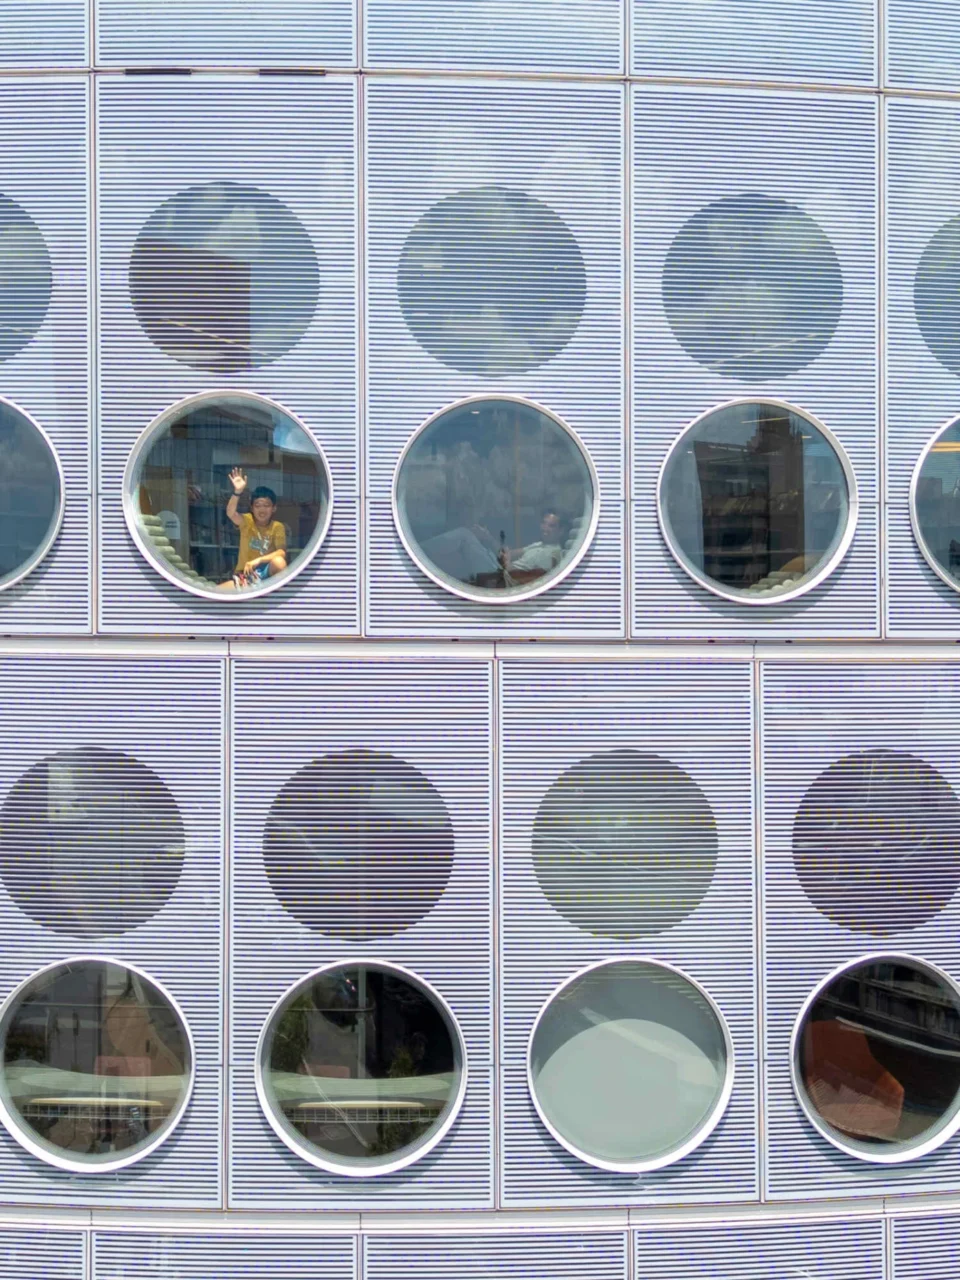
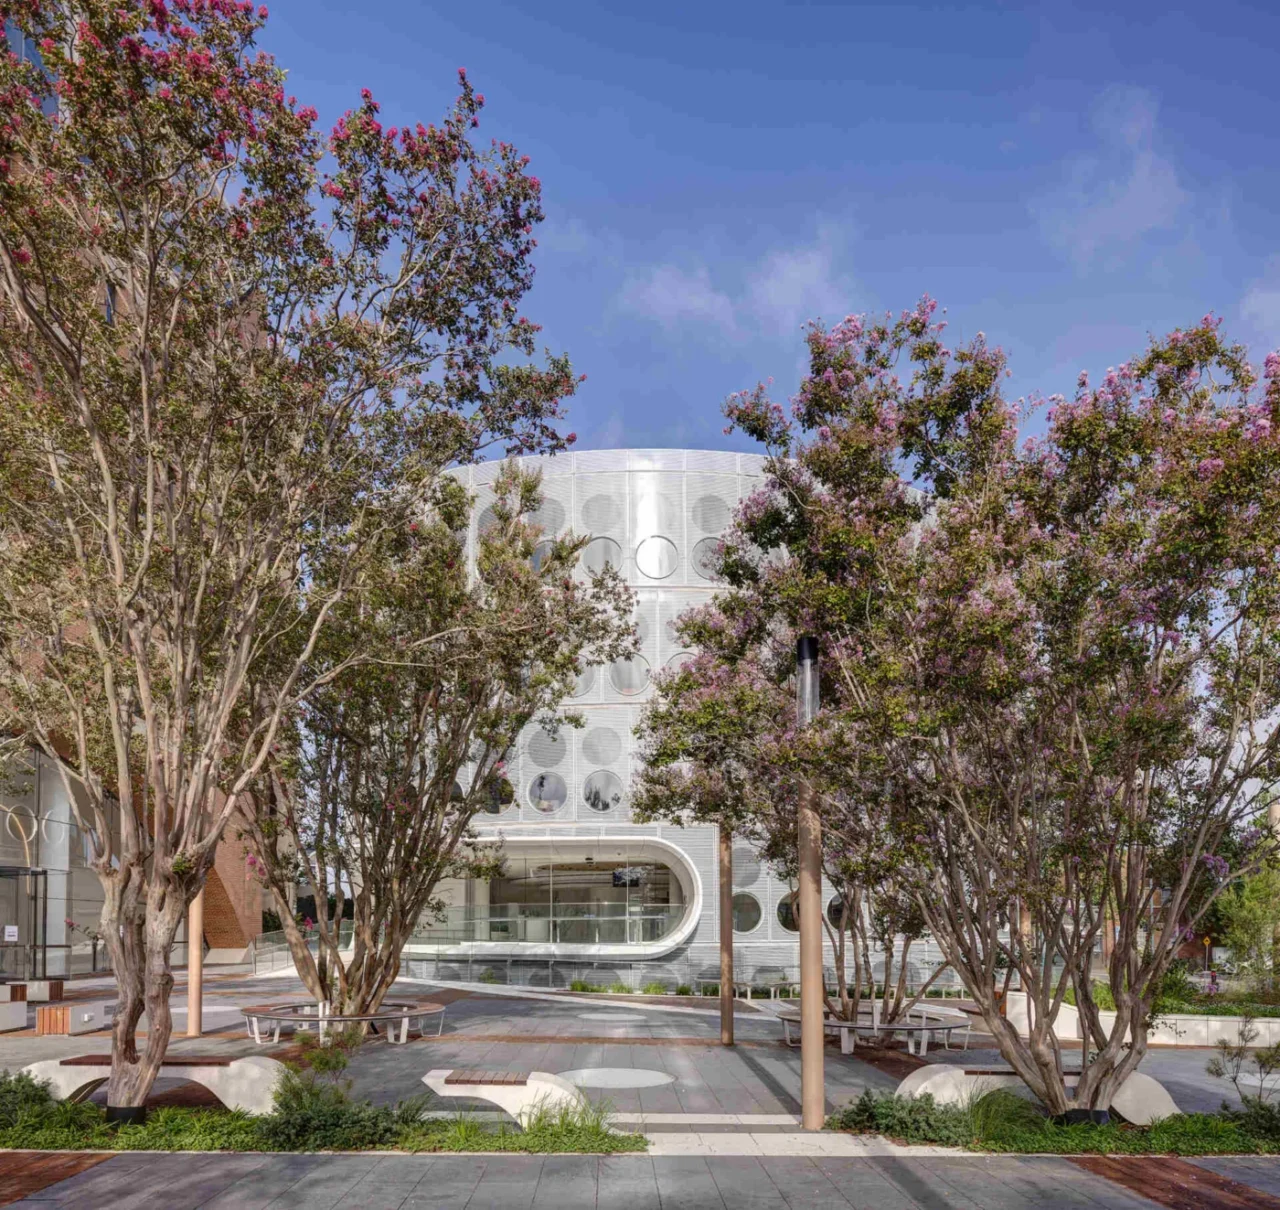
Architecture firm fjcstudio has completed Liverpool Civic Place and the Yellamundie Library in Sydney, Australia. The library is an oval building, and its facade is covered with round windows that make the activity inside visible from every side.
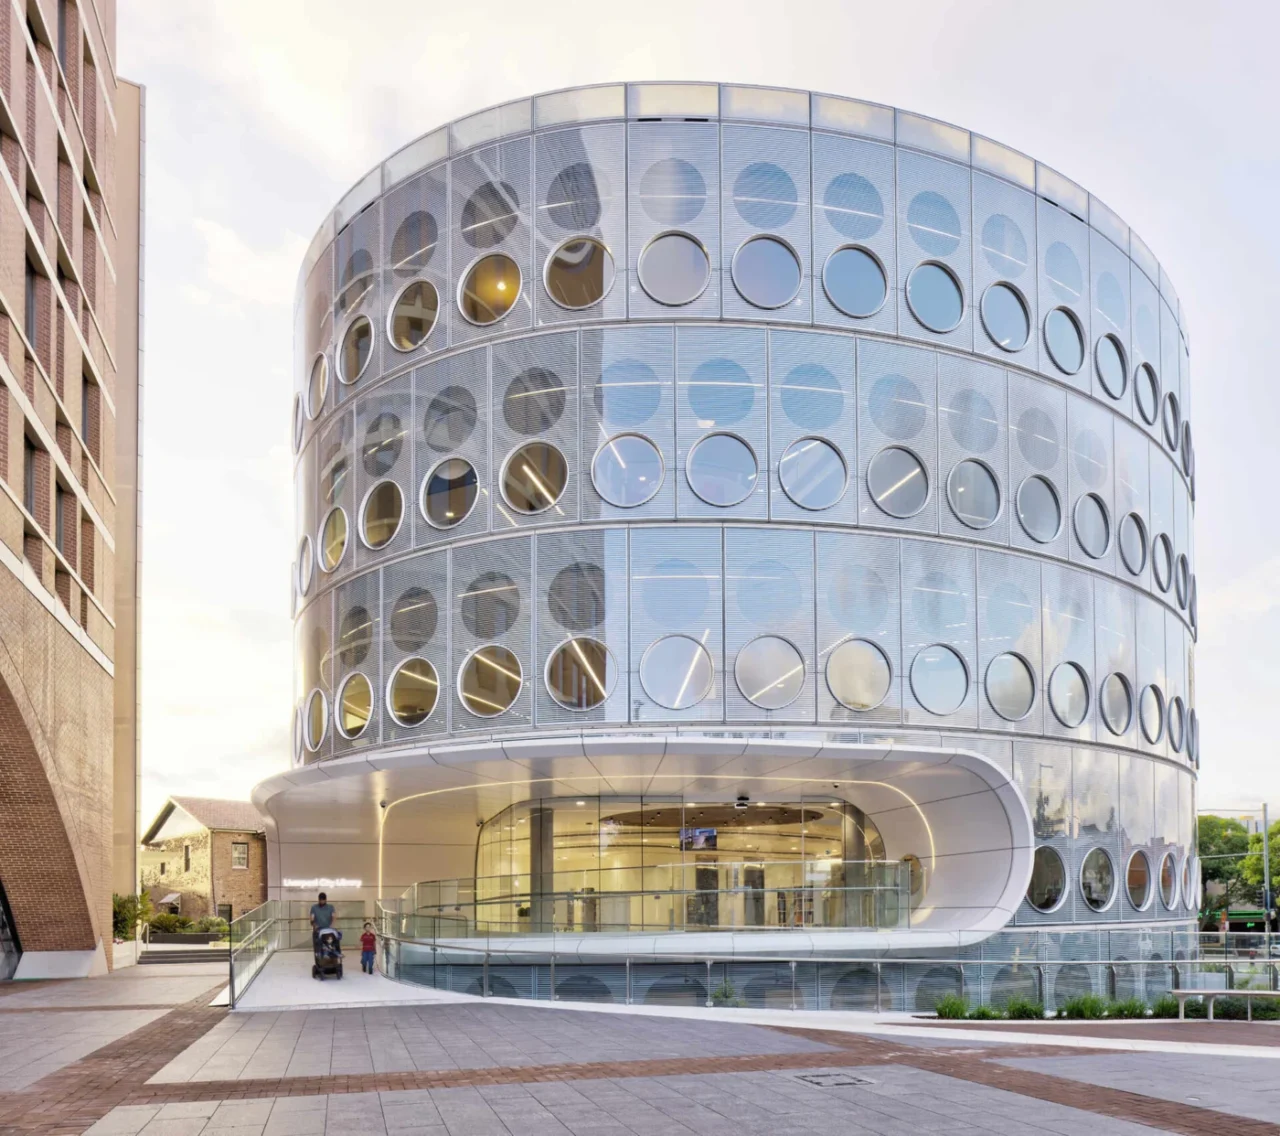
An open, oval building
The design is deliberately transparent, to draw people in from the street and plaza. In the evening the interior lights up and the building glows. A green roof forms part of its sustainability measures, and high-performance facade systems were designed to passively cut energy losses and gains through the year.
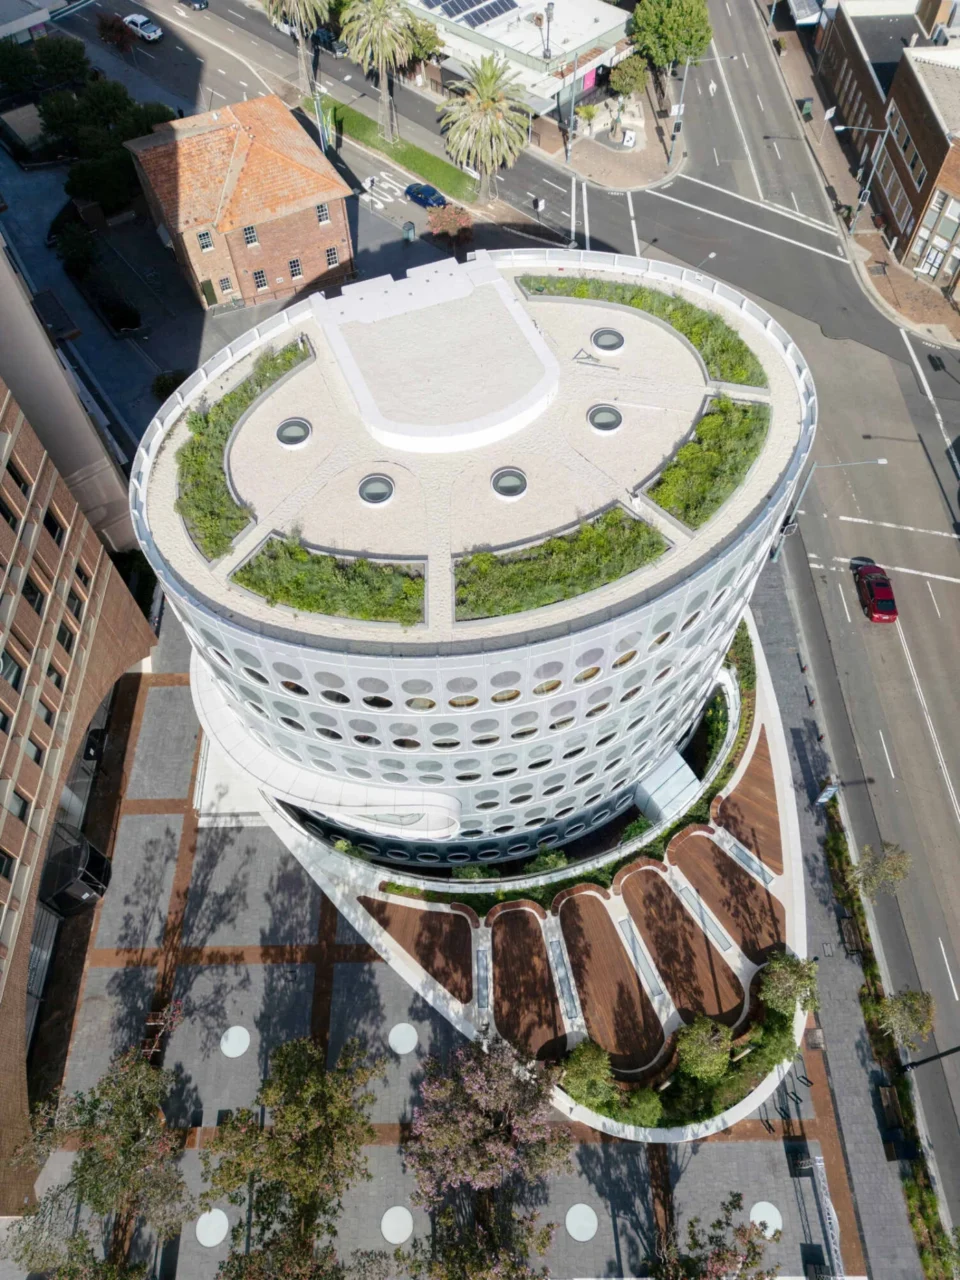
To fit 5,000 square metres of library on the site, the building was partly lowered below the plaza. Its curving plan is meant to reflect the flow of the river, and it creates a range of different spaces inside.
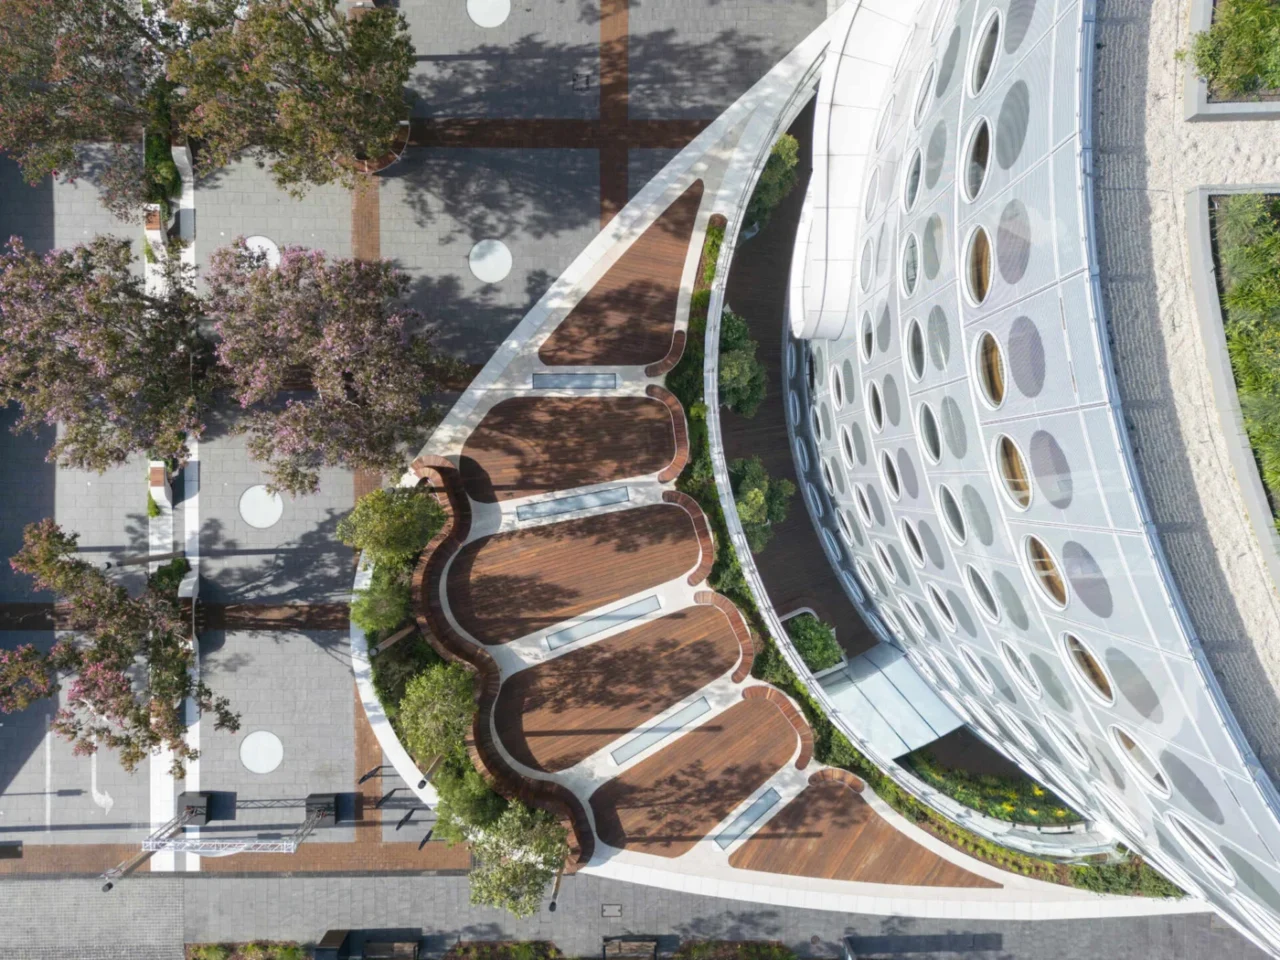
Garden and courtyards
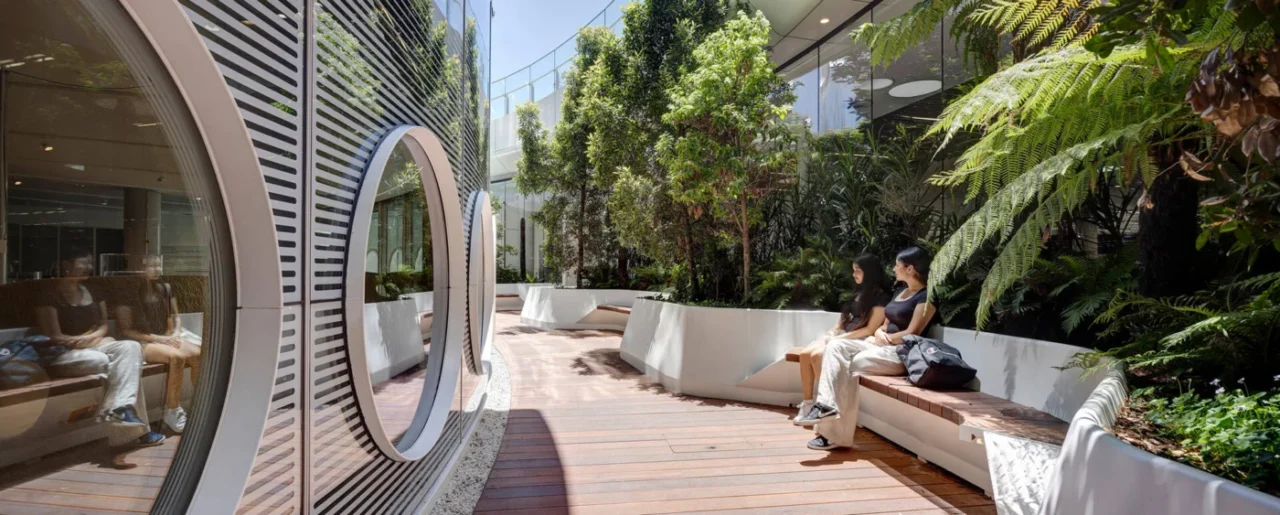
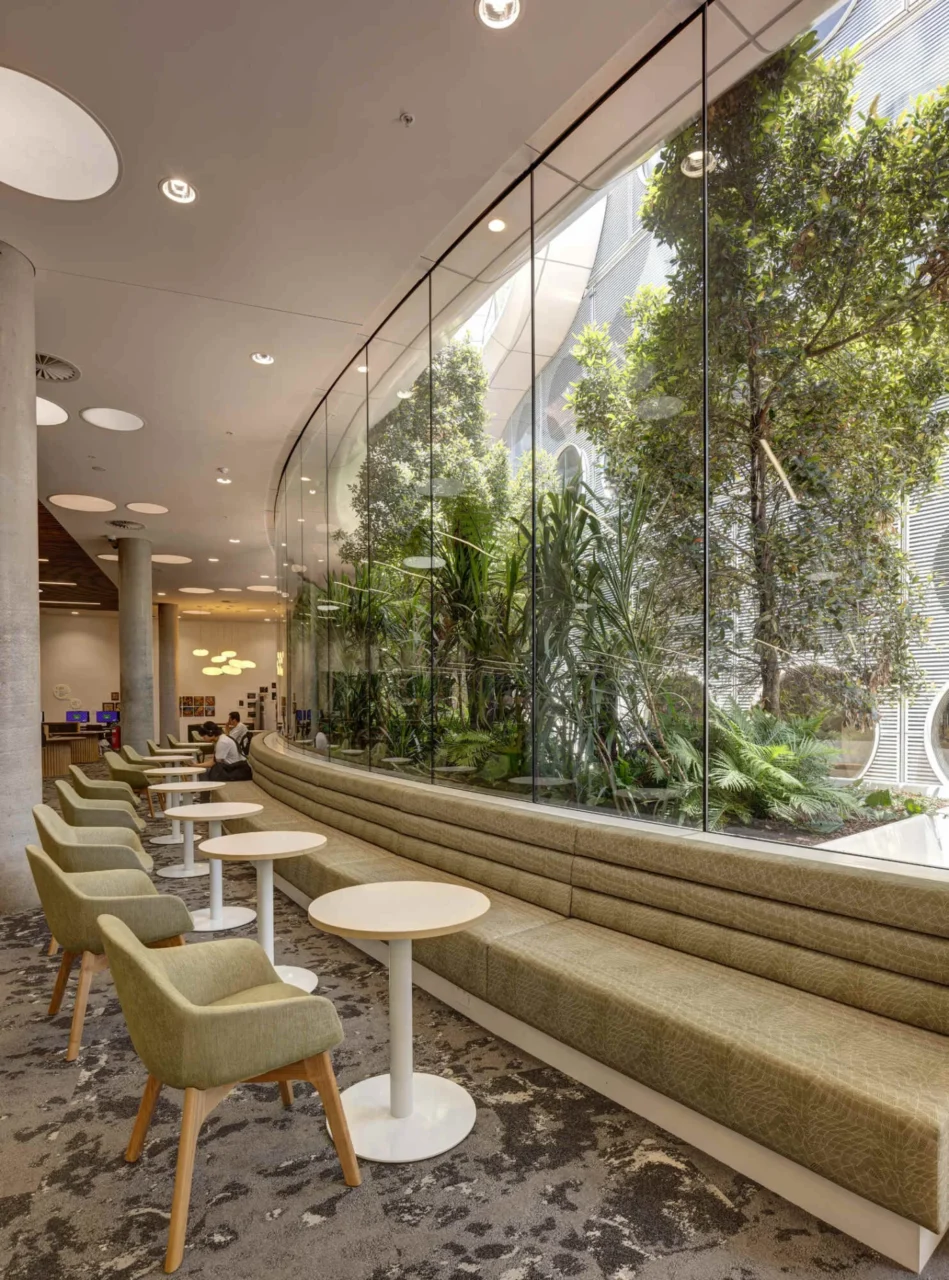
A gathering garden and courtyard wrap the library, and mature deciduous trees in the plaza give shade in summer. The timber-decked garden is shaded by local eucalypts and has built-in seating and a sunken courtyard for small groups. Inside, a planted gully courtyard is set aside for quiet reading and learning.
Inside the library
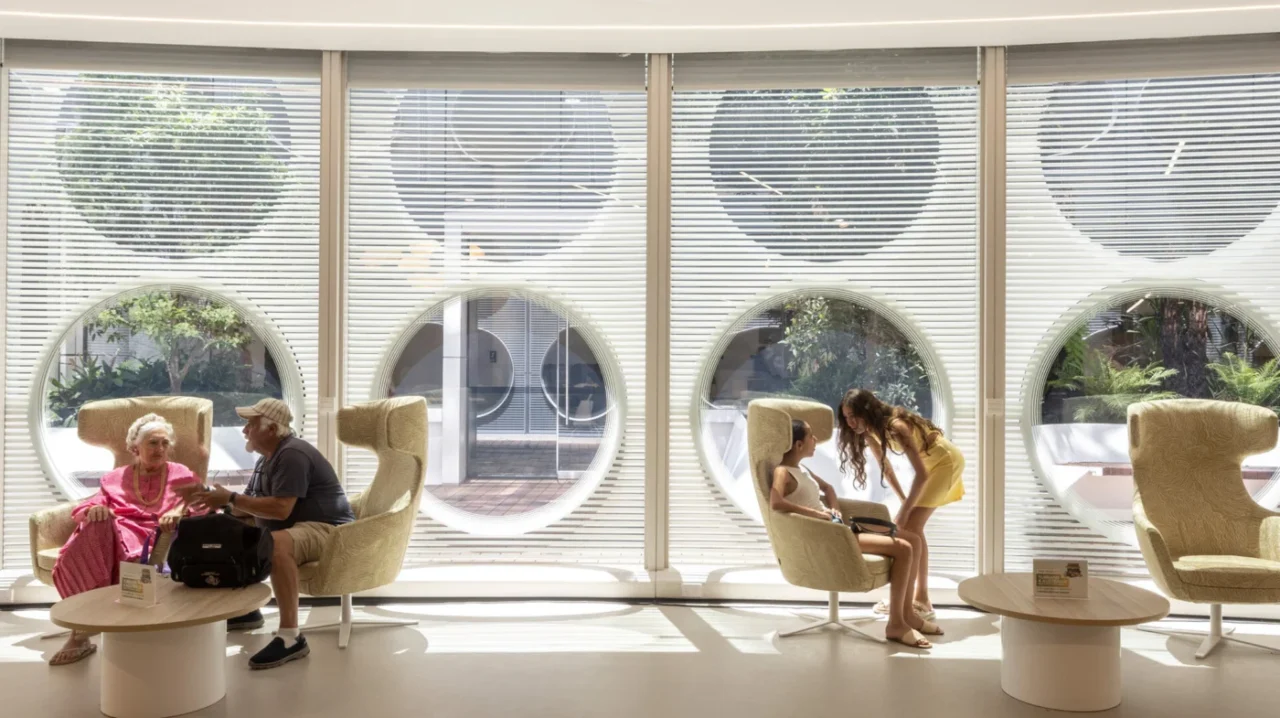
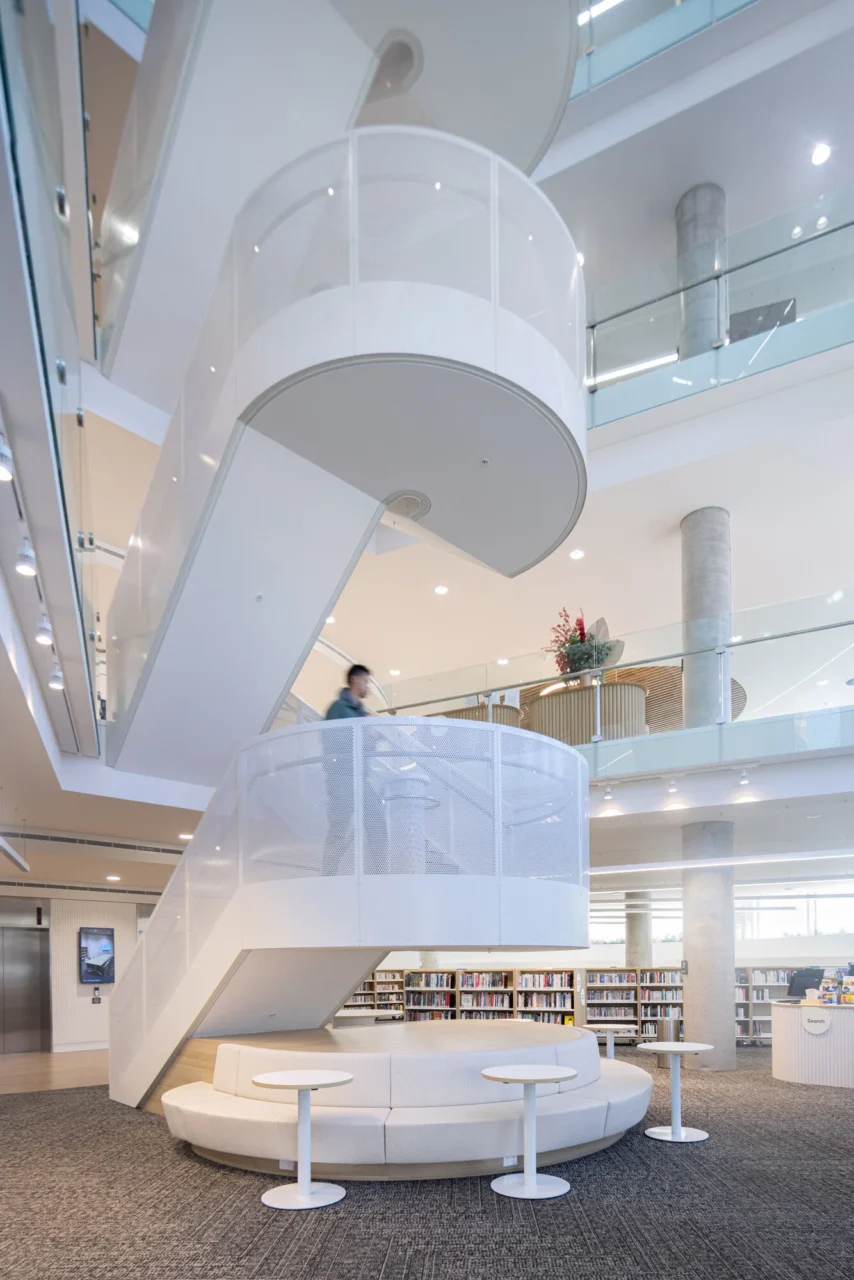
The main floors are arranged around a central stair. Study spaces in different formats run across several levels, many with views out through the porthole facade, and voids give clear lines of sight between floors. At the windows, children can perch in curving, hammock-like lounges.
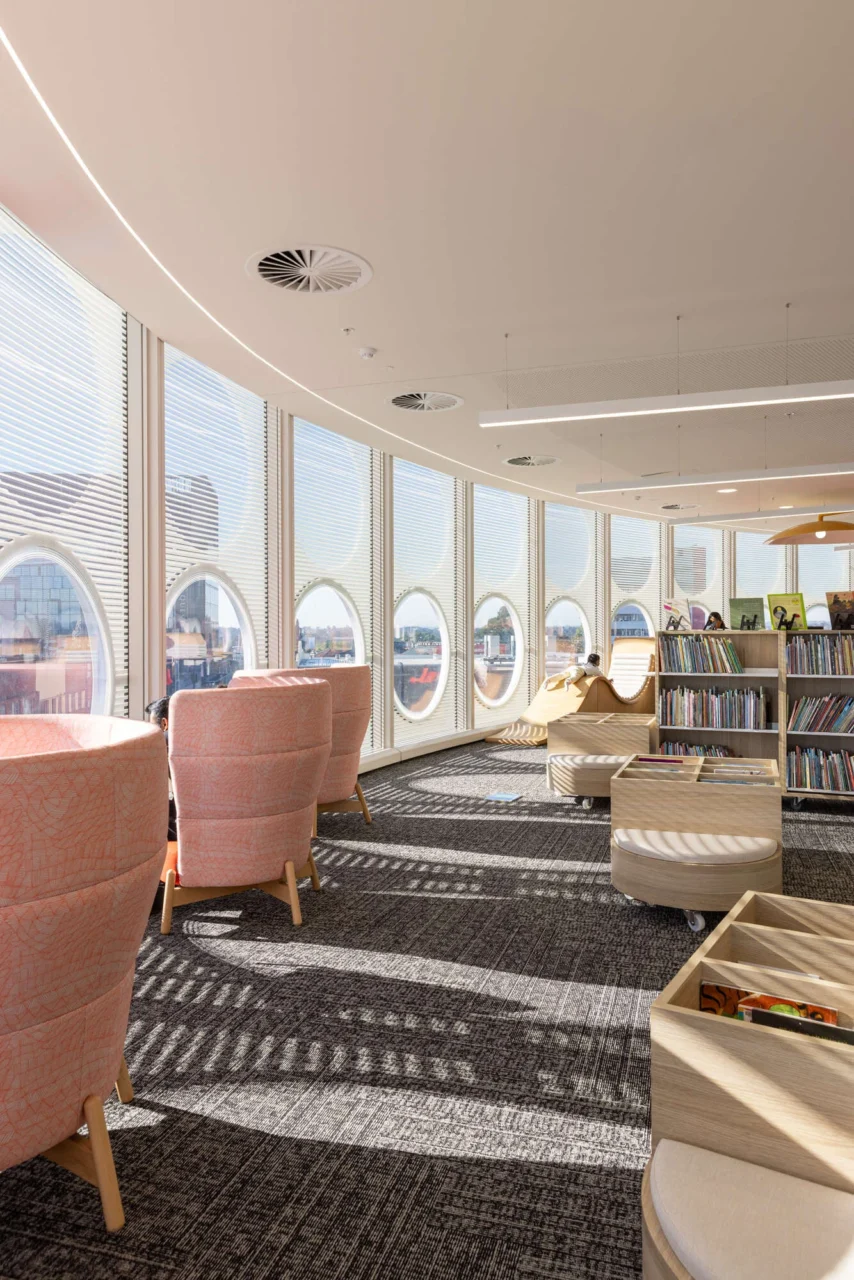
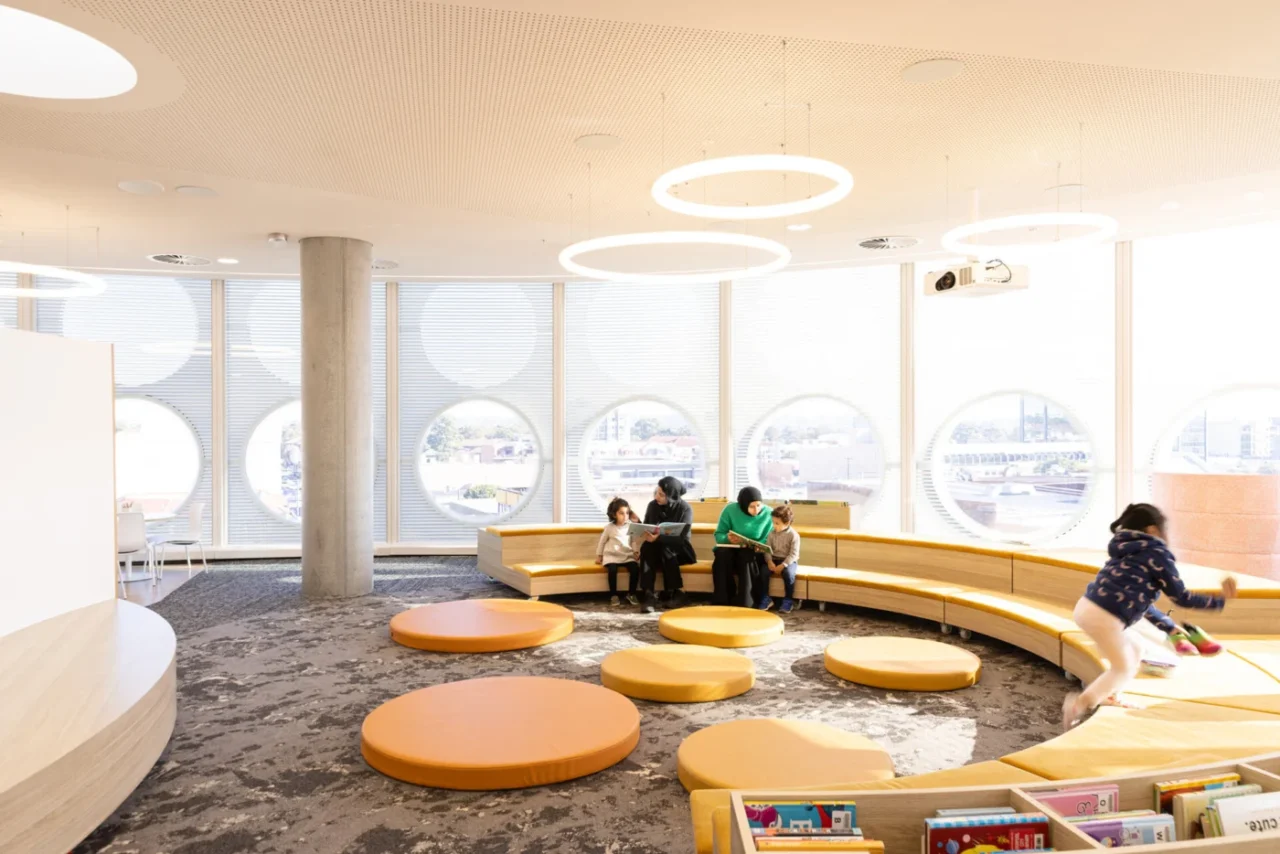
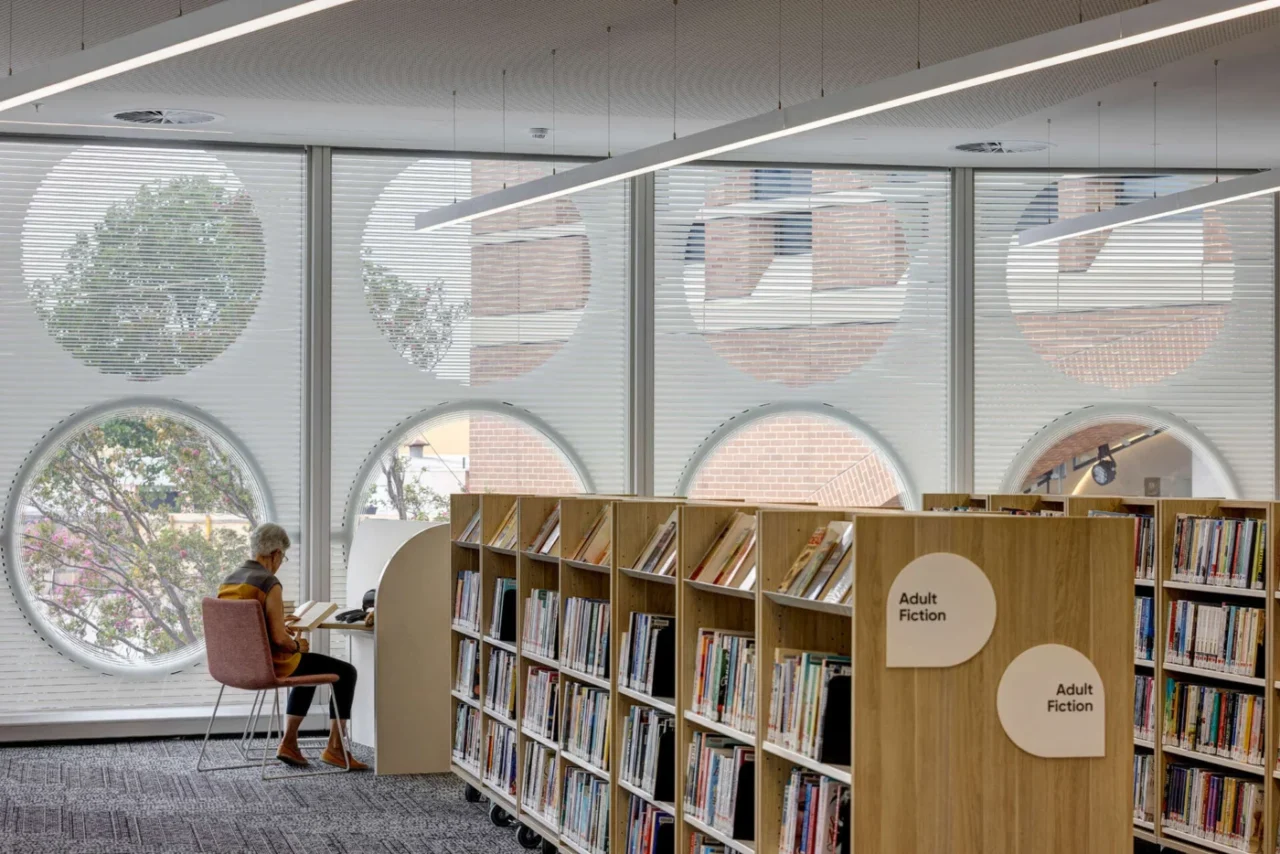
Youth areas support group study. The children's floor has tree-house lounges and a circular stage for story time that also works as a play space. There is also a study area and a reading room, and all the collection shelving is mobile, so the layout can change for events or future needs.
Project credits
- Project: Liverpool Civic Place and Yellamundie Library, Sydney, Australia
- Design: fjcstudio
- Consultants and construction team: Built, LCI Consultants, Stantec/E-Lab Consulting, Surface Design/Prism Facades/Inhabit Group, Sharvain Projects, Robert Bird Group, Ethos Urban, Climatech Pty Ltd, Goldline Industries Pty Ltd
- Photography: Brent Boardman, Ruth Gold
- Source: Contemporist