
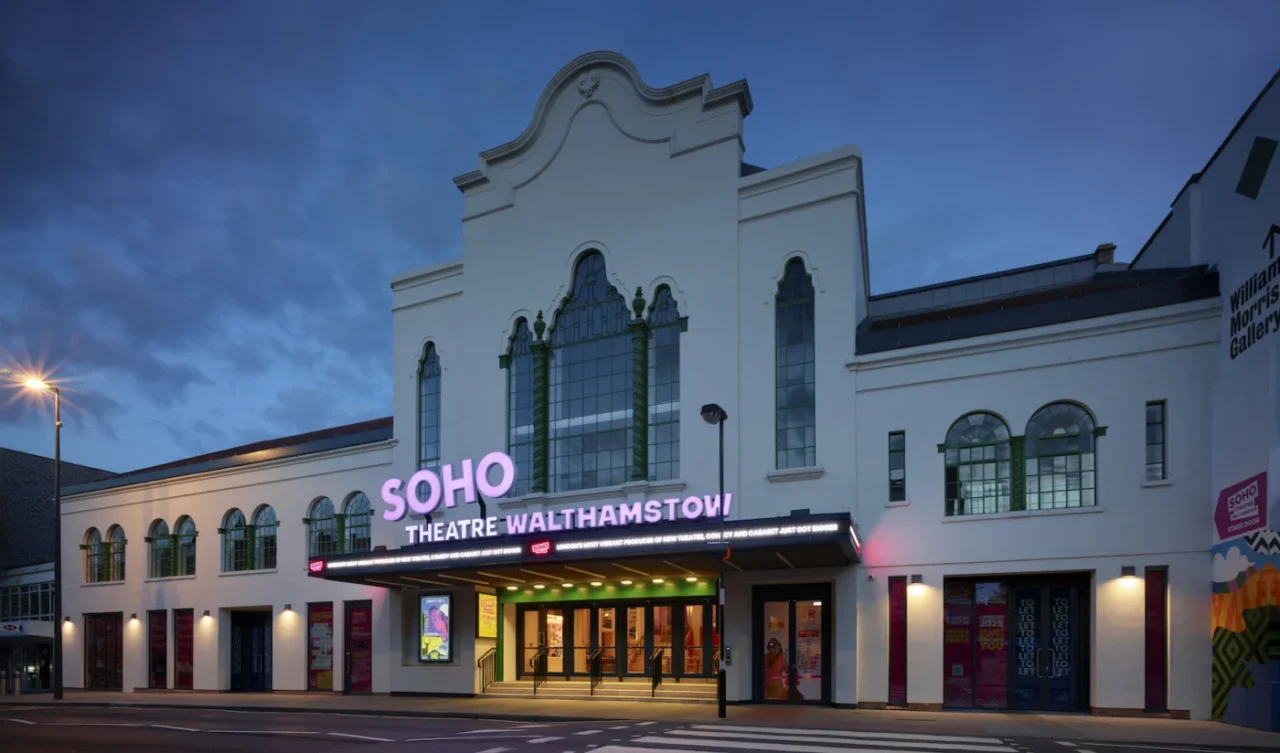
The former Granada Cinema in Walthamstow, north east London, has reopened as Soho Theatre Walthamstow. The listed building was restored by architecture practice Studio-M, with concept design by Pilbrow & Partners and advice from specialists at Historic England.
A cinema with many lives
The building opened in 1929 as a grand single-screen cinema. In the 1950s and 1960s it worked as a music venue, and in the 1970s it became a three-screen multiplex. After a short spell as a bingo hall it closed in 2003 and stood empty for more than ten years.
It was designed by theatre architect Cecil Massey with set designer Theodore Komisarjevsky, and was one of around 60 theatres and cinemas in Sidney Bernstein's original Granada Group. Massey also worked on the listed Phoenix Theatre in the West End, the Granada in Tooting and the Granada Theatre in Clapham. The Walthamstow building is one of the best surviving examples of Spanish-Arabic style architecture in the country.
A campaign to save it
Walthamstow sits in Waltham Forest, London's Borough of Culture in 2019. A public campaign to bring the empty building back into use won the support of Historic England, the Theatres Trust and Waltham Forest Council. The council bought the building and paid for its restoration as part of its aim to put culture at the centre of local life.
Soho Theatre Walthamstow, a community interest company, runs the venue under a long-term partnership agreement.
The auditorium
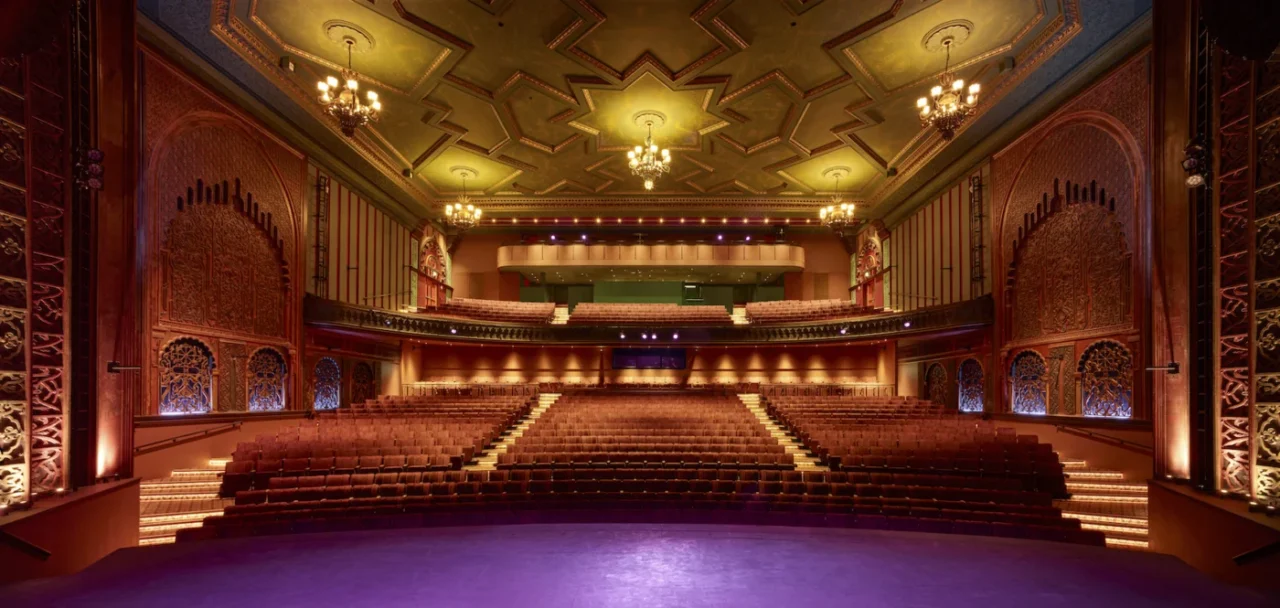
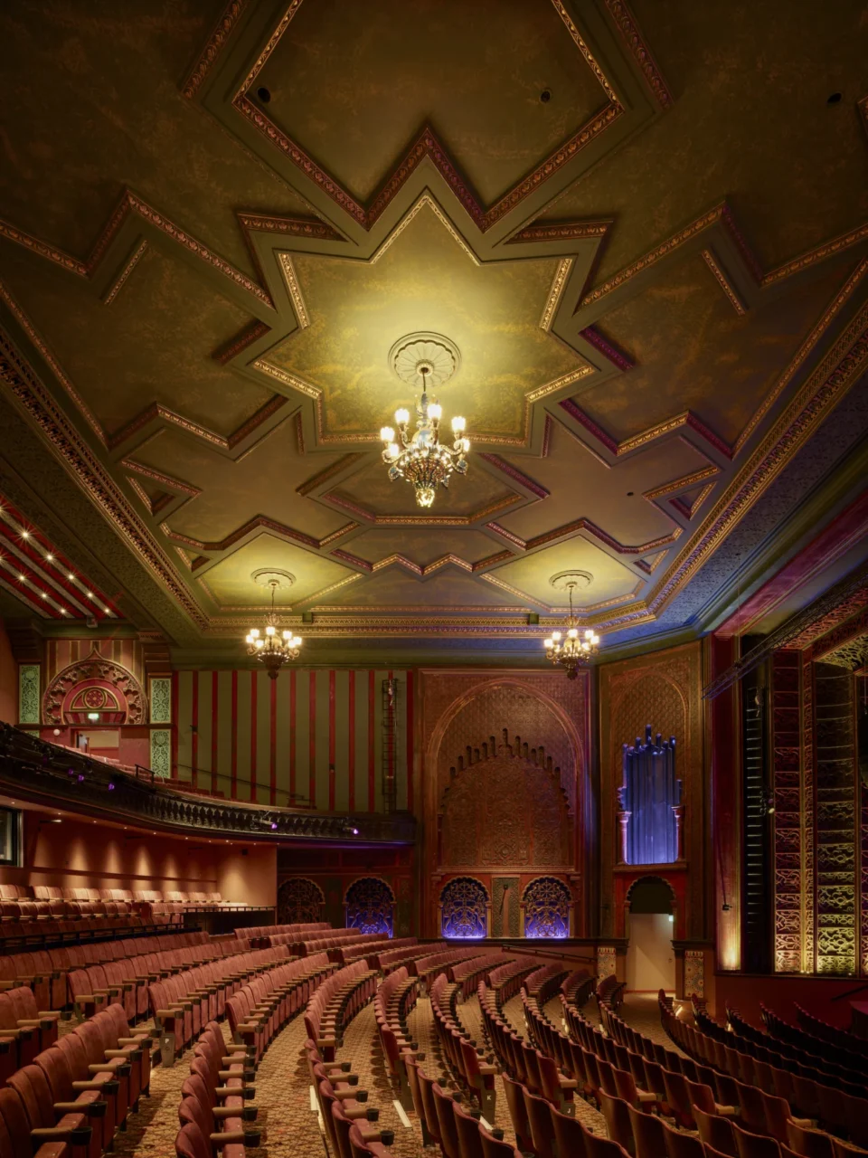
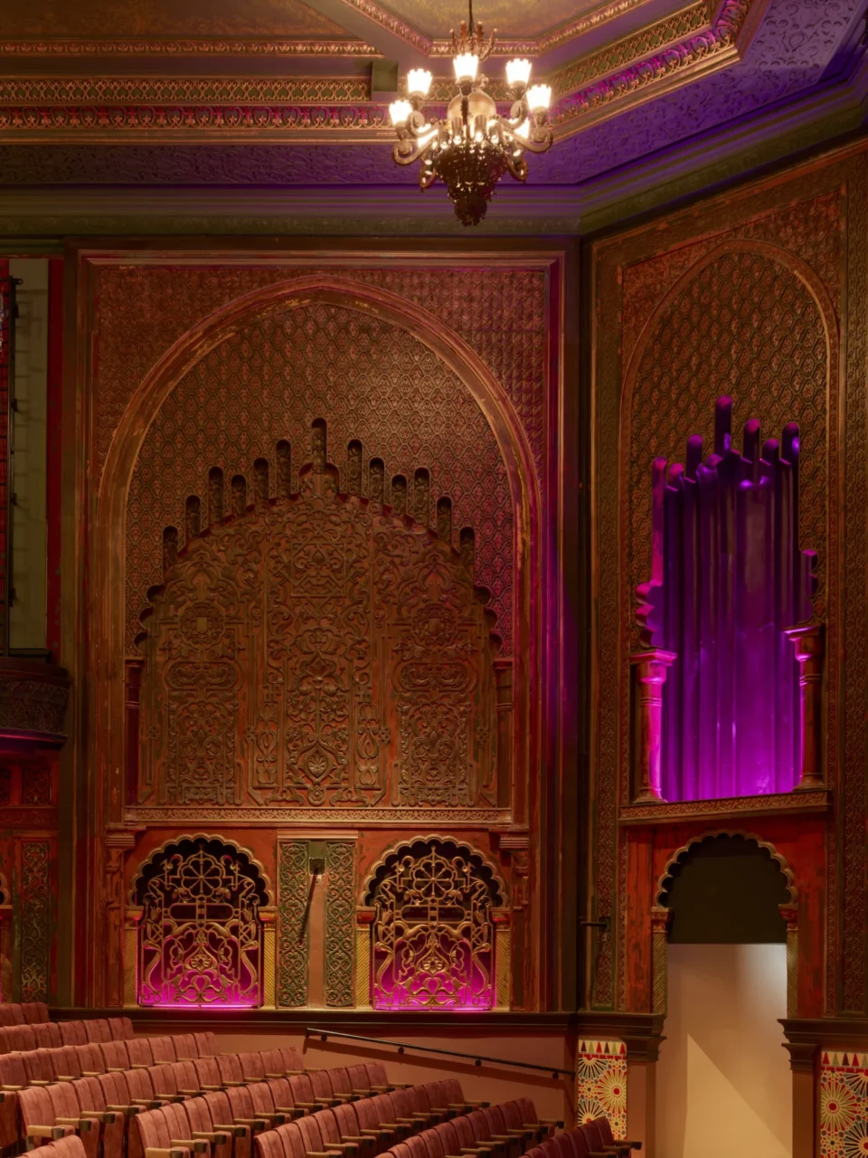
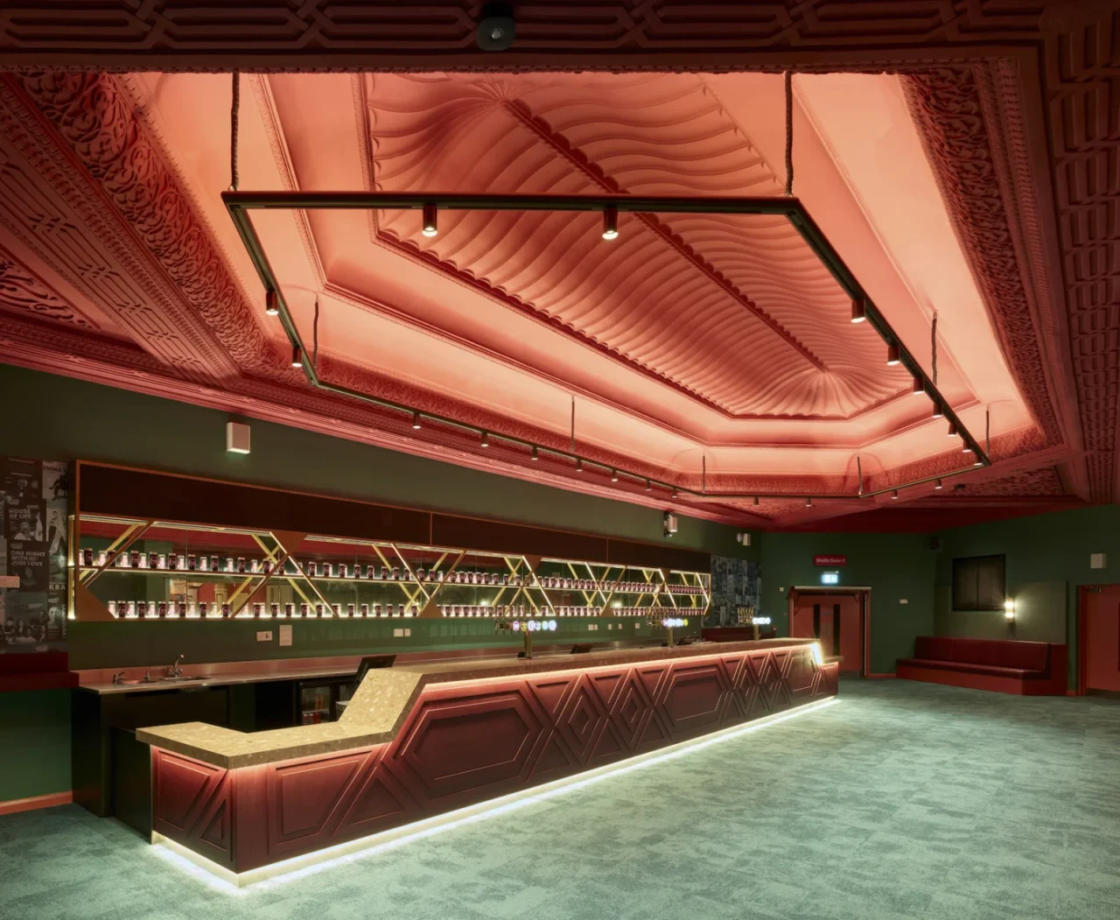
The main auditorium was restored with theatre consultants Theatre Projects and Charcoalblue, and its Art Deco interiors by Komisarjevsky have been preserved in detail. Making the seating rake steeper freed room for a new foyer on the lower ground floor serving the stalls, and for a new bar at the back of the upper circle.
New back-of-house spaces were added, along with two new circulation cores, one on each side, to improve access across the building.
Colours from paint analysis
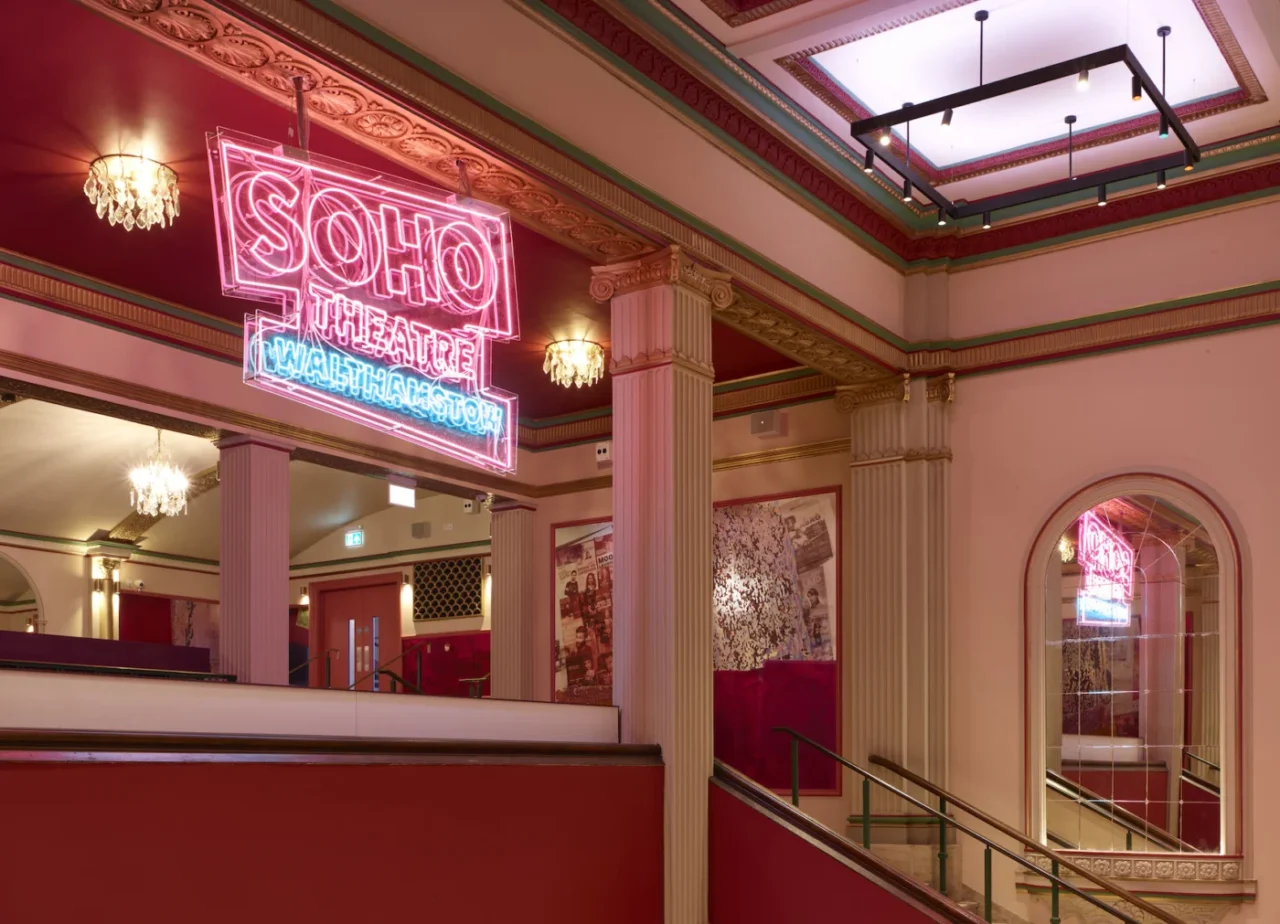
Interior designer and scenographer Jane Wheeler carried out a detailed paint analysis to find out how the walls looked at different stages of the building's history. Her findings led to a palette of sparkling golds and deep pink velvets.
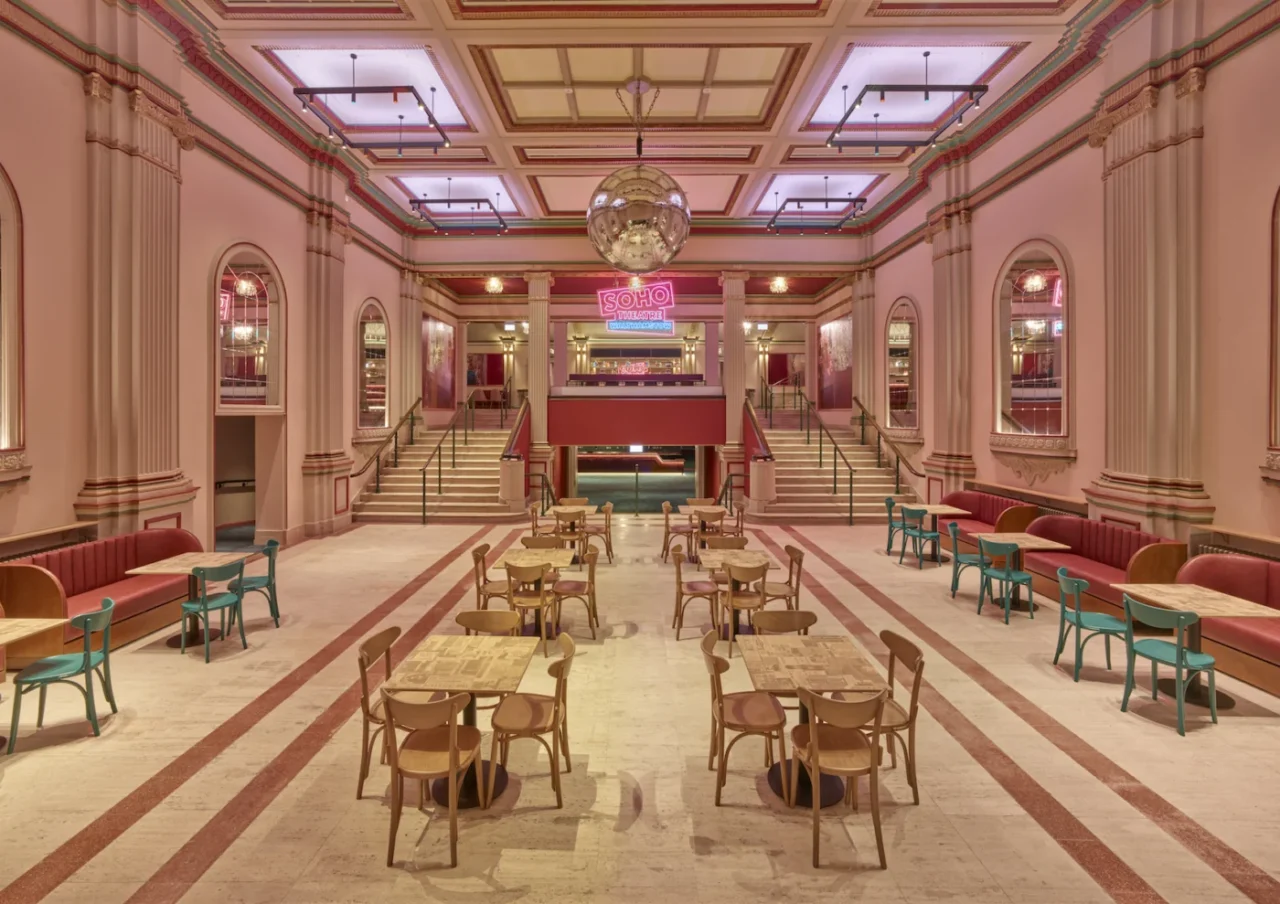
The double-height lobby and the upper foyer are back in their original bubble-gum pink. Both stay open during the day as a community space.
Rooms for smaller shows
A new suite of rooms above the foyer will host smaller performances, workshops and education programmes. It is reached from the restored Hoe Street facade. The theatre opened with Natalie Palamides' show WEER.
Project credits
- Project: Soho Theatre Walthamstow (former Granada Cinema), Walthamstow, London
- Client: London Borough of Waltham Forest
- Operator: Soho Theatre
- Concept architect: Pilbrow & Partners
- Restoration architect (from Stage 3): Studio-M
- Construction architect: Bond Brian Architects
- Contractor: Willmott Dixon Interiors
- Interior design: Jane Wheeler and Studio-M
- Theatre consultants: Theatre Projects and Charcoalblue
- Consultant project director: Plann
- Photography: David Levene
- Source: Architecture Today