
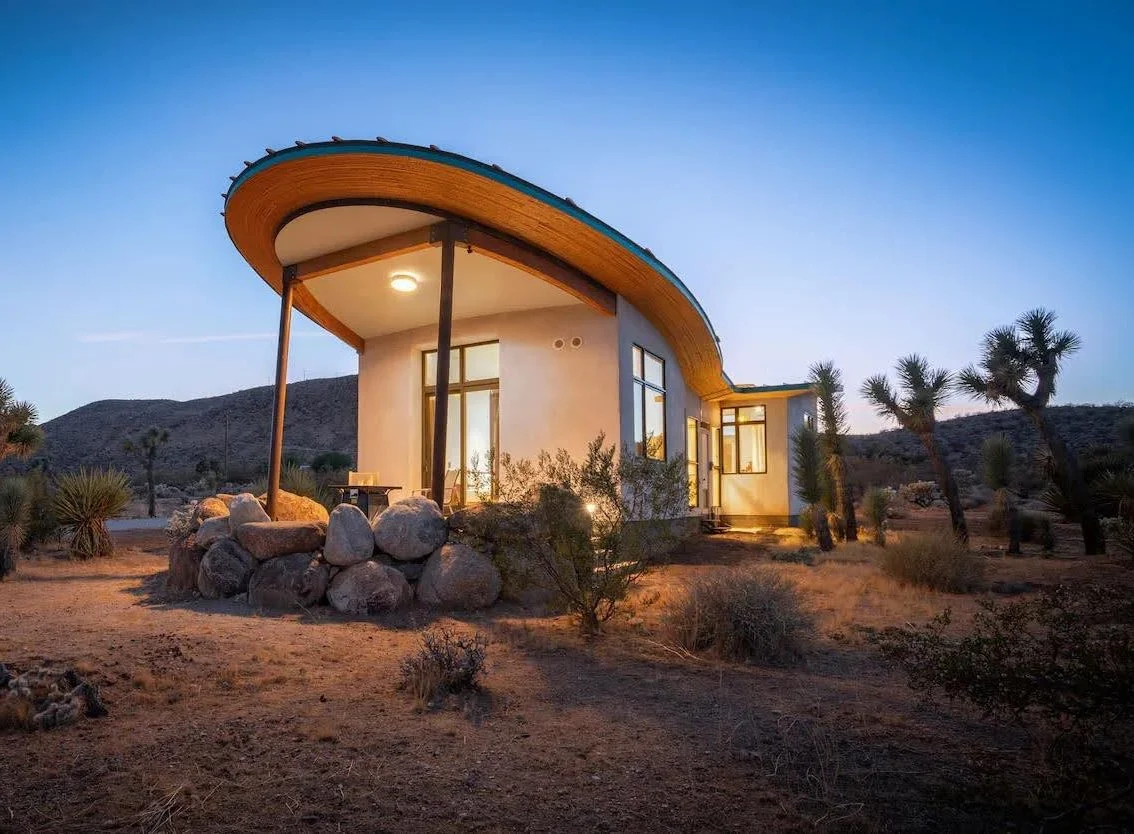
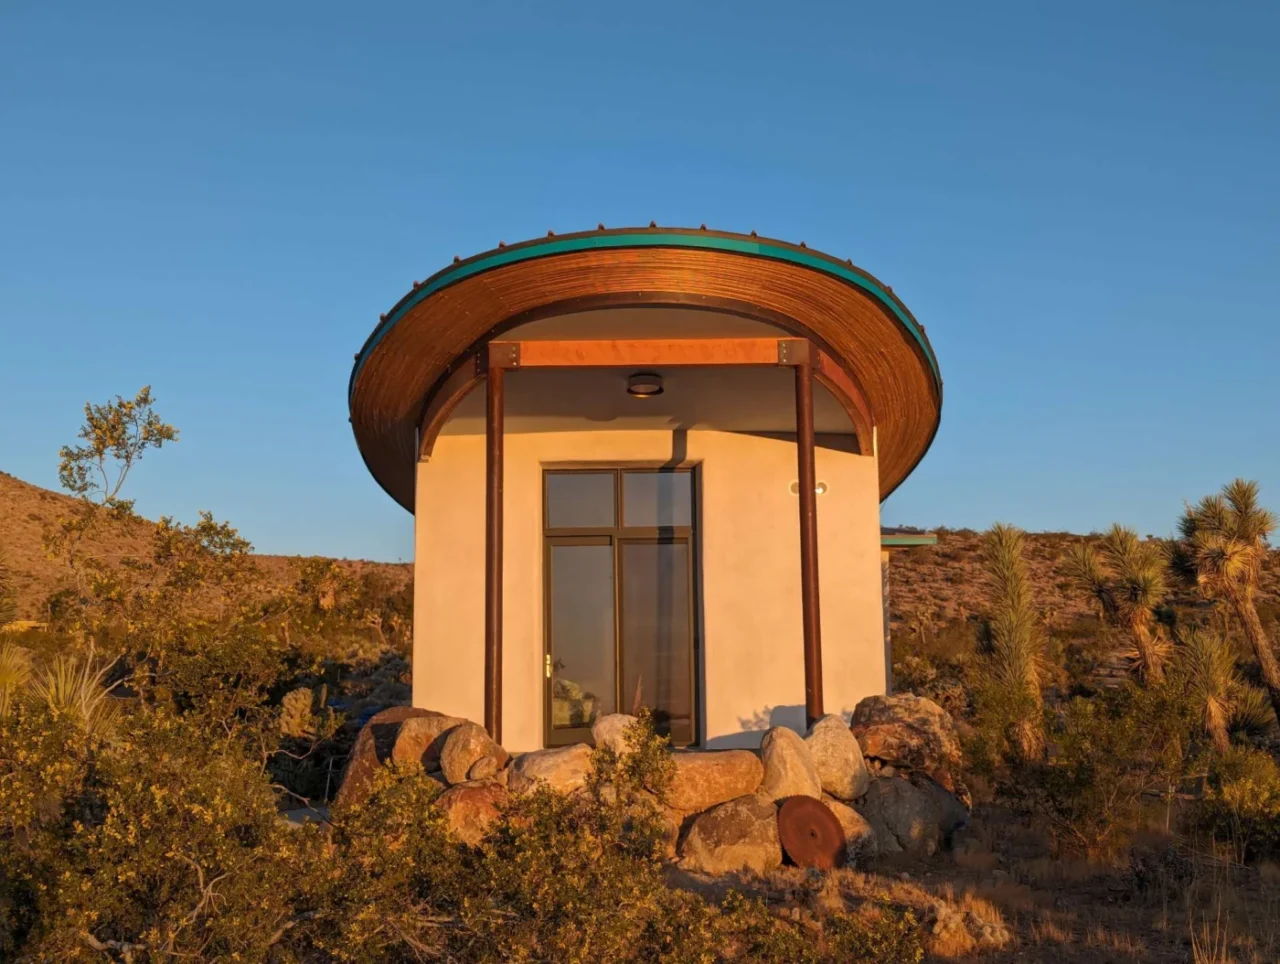
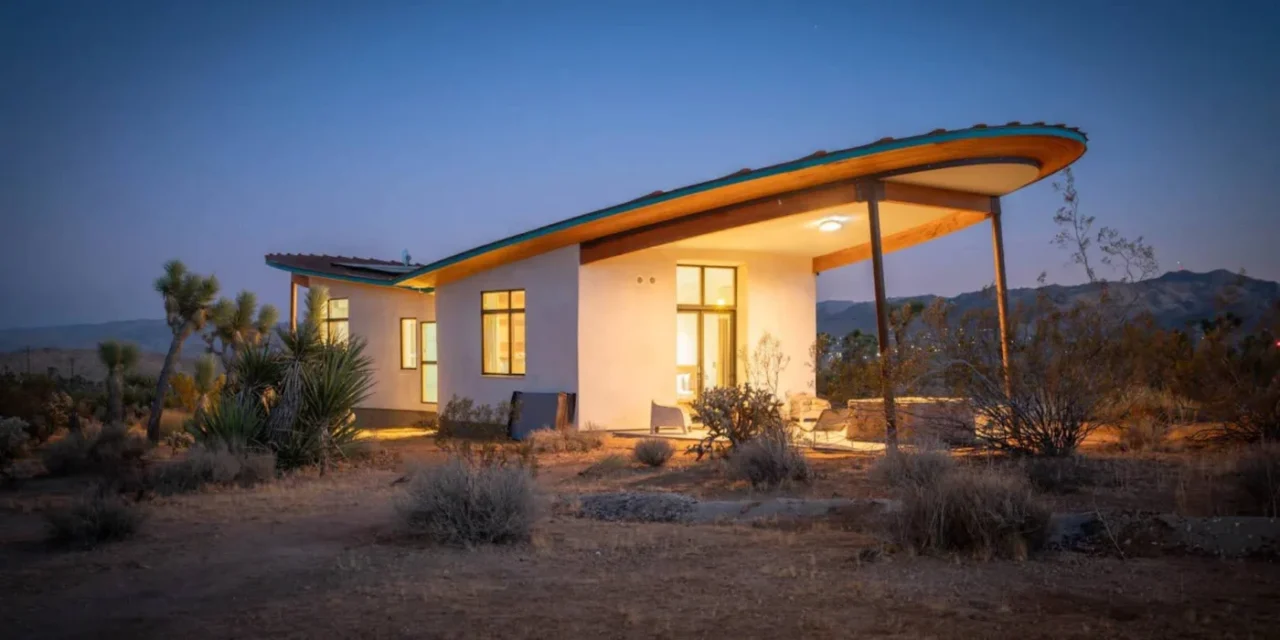
Kevin Cain has built Mesa Sky Disk, a small off-grid strawbale cabin among the Joshua trees of California's high desert. Curving barley-straw walls and a butterfly roof shaped like two petals are designed to cope with fire, drought and rising heat.
A personal project and a collaboration
The cabin was Cain's own project, and he built it himself over four years. It was developed together with professionals from Western green architecture and permaculture: Janet Johnson, Eva Soltes, Cadmon Whitty, Nicholas Holmes, Cate Leger, Karl Wanaselja, Anthony Dente, Zach Stewart and CASBA, a California non-profit focused on strawbale building. The cabin is available to book for a stay.
Strawbale walls and lime plaster
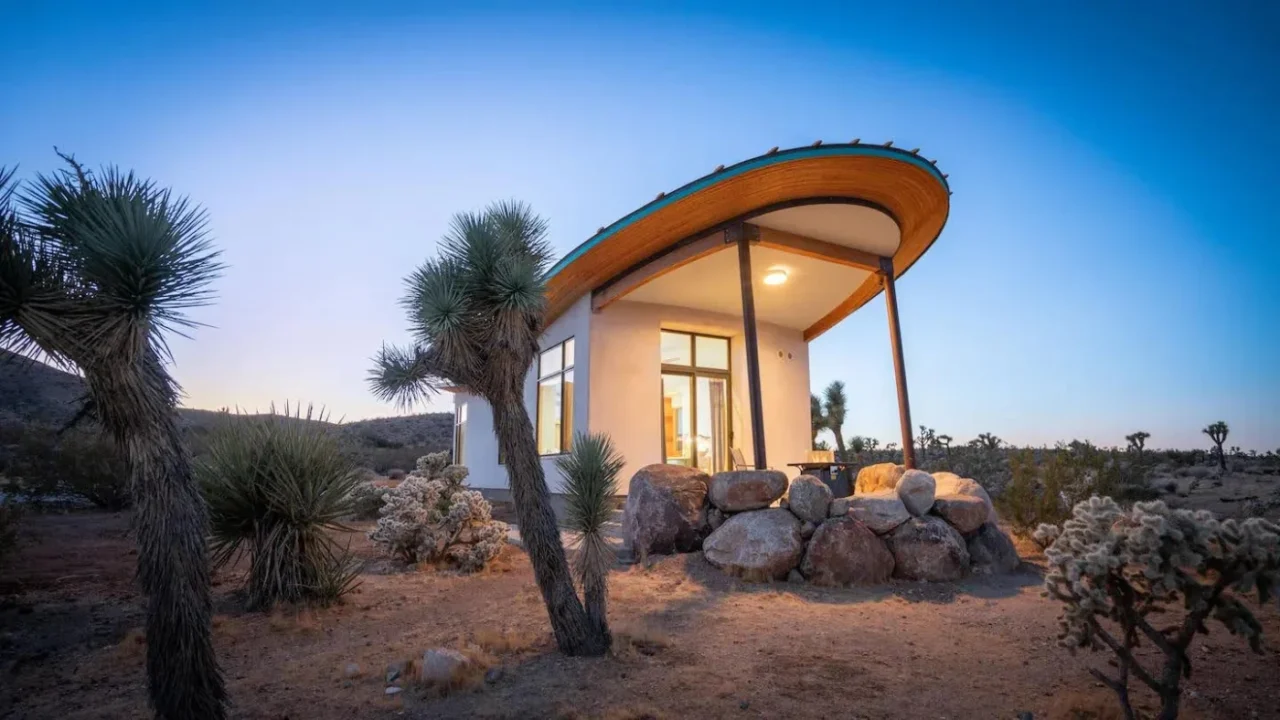
The walls are more than half a metre thick, built around a core of clean barley straw supplied by strawbale builder Cadmon Whitty from a specialty grower in Colorado. Besides insulating well, they form a fire-resistant shield once covered with three coats of plaster, including natural lime from St. Astier, France. This lime forms a mortar with water alone, without the cement, gypsum, ash or other additives common in modern stucco.
A roof without fire risk
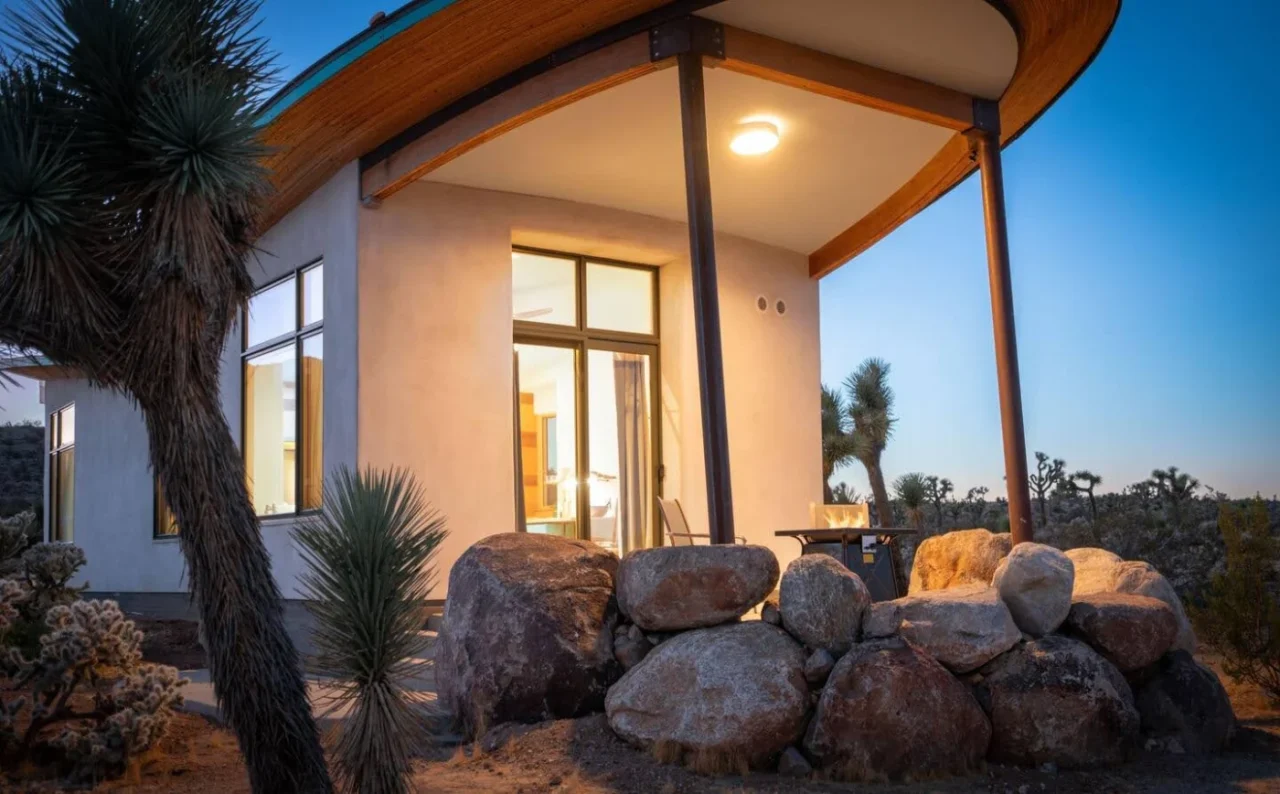
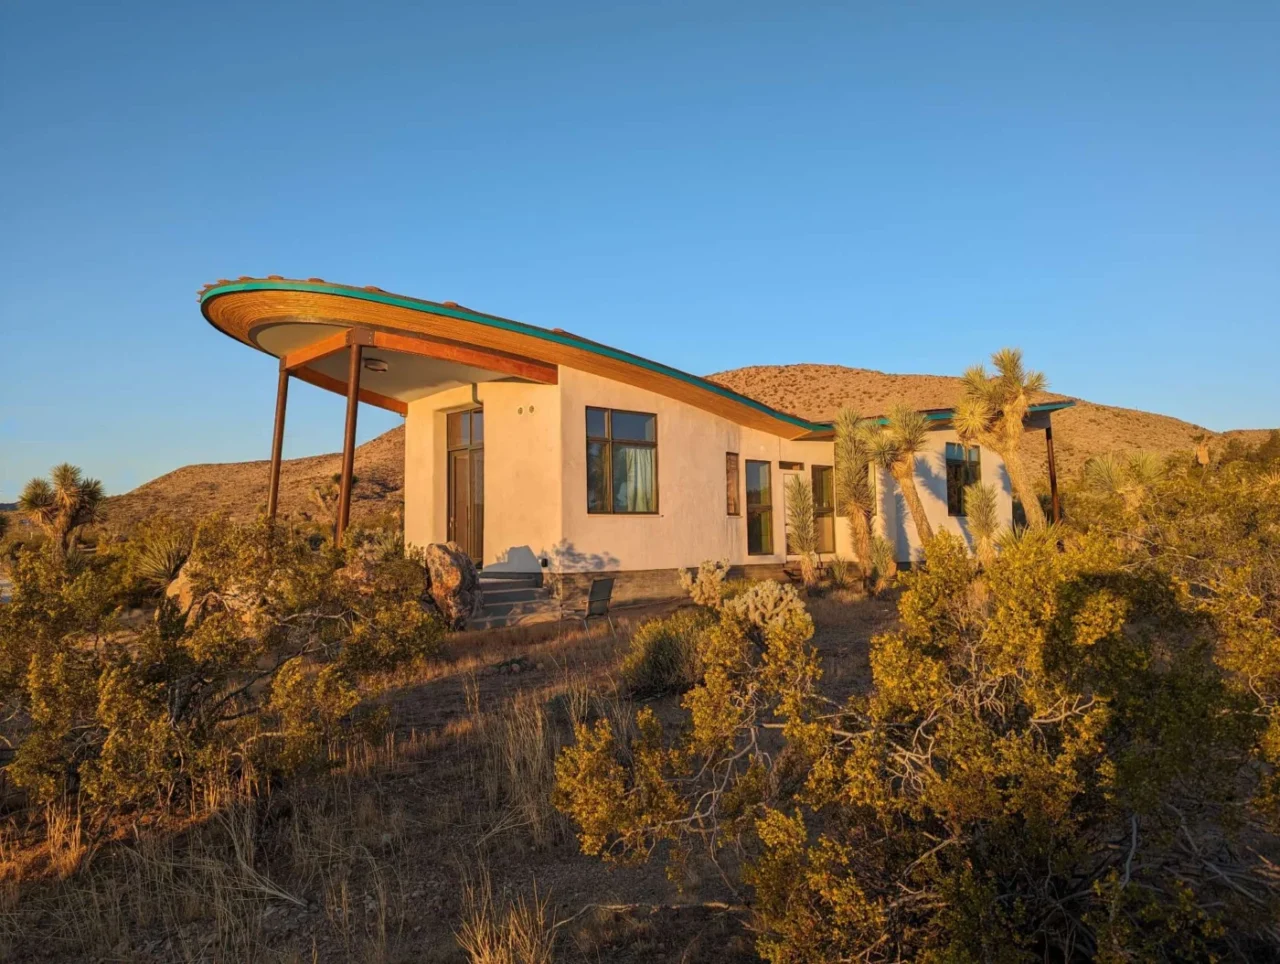
The butterfly-shaped metal roof channels rainwater into the desert soil and removes another major fire vulnerability: flammable roofing.
A foundation that stores waste
The board-formed foundation uses concrete with very low fly ash content and an engineered void inside a rebar cage, both intended to lower embodied carbon. Many tons of salvaged material, from old radios and appliances to car parts, are sealed inside this void to keep them out of landfill. The team selected items that cannot be reused or that harm the environment as they break down, but which are not reactive and can therefore be safely encapsulated in concrete.
Inside the cabin
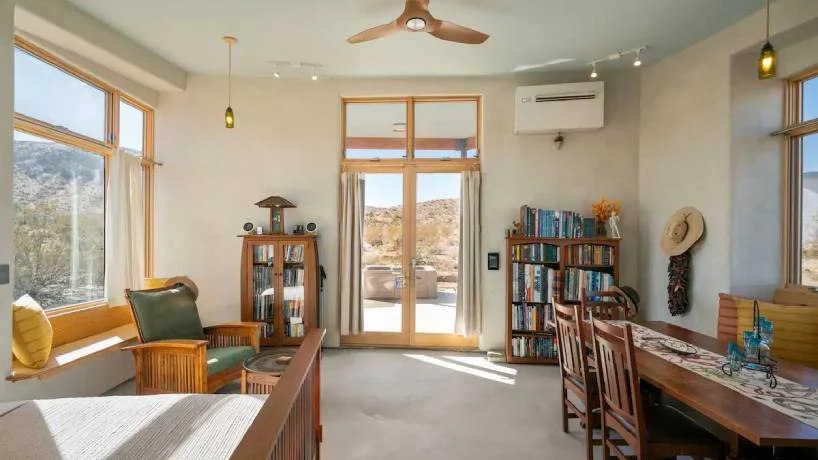
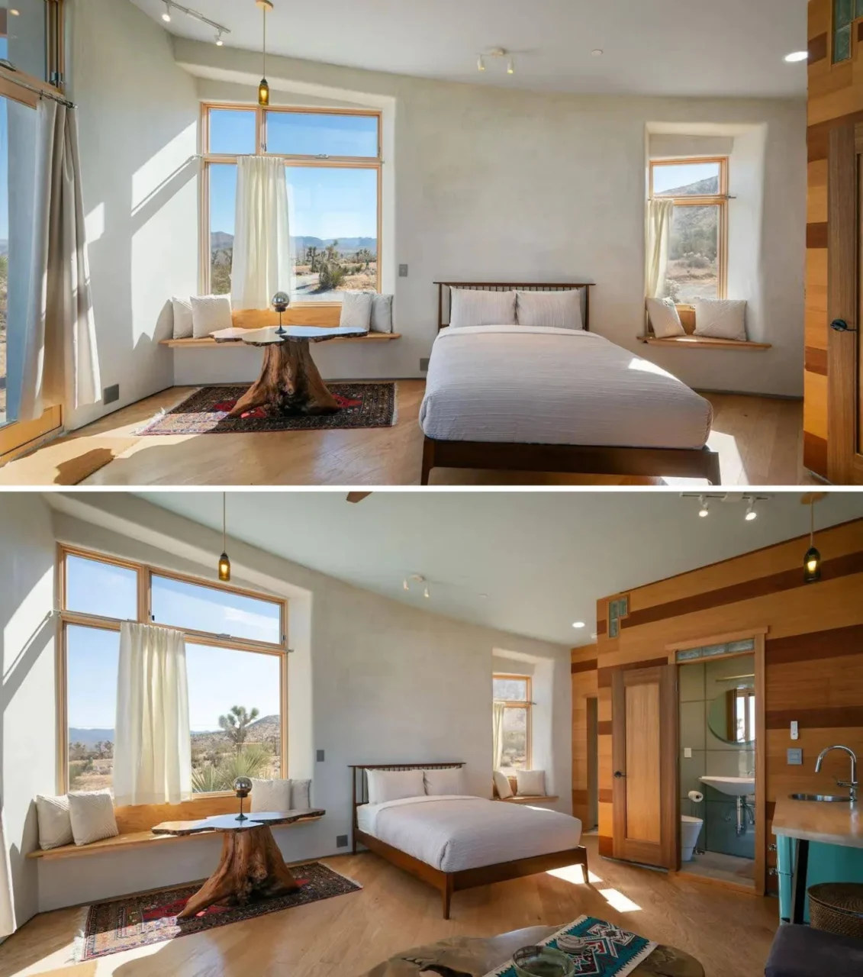
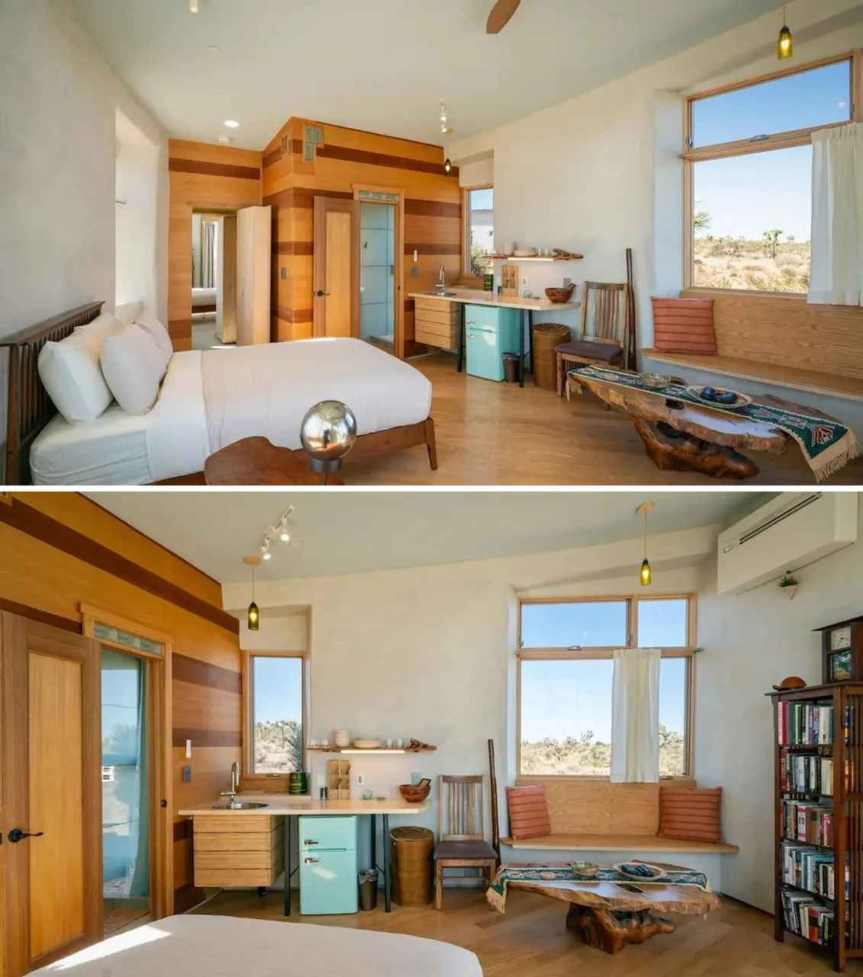
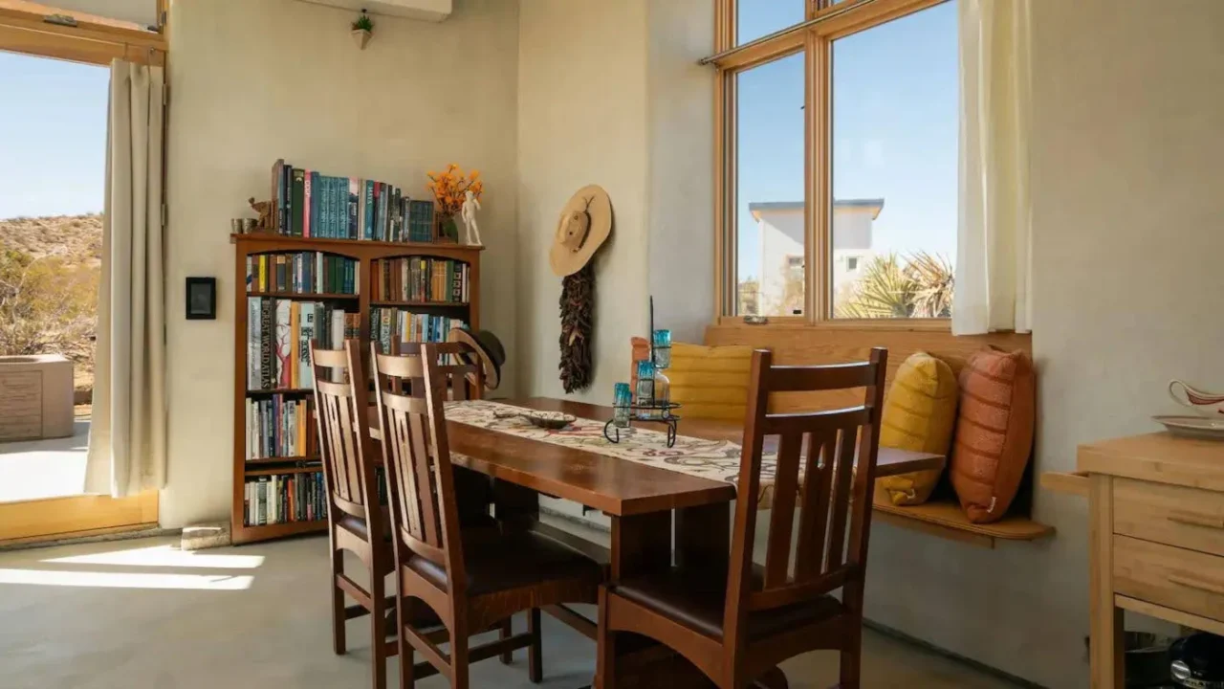
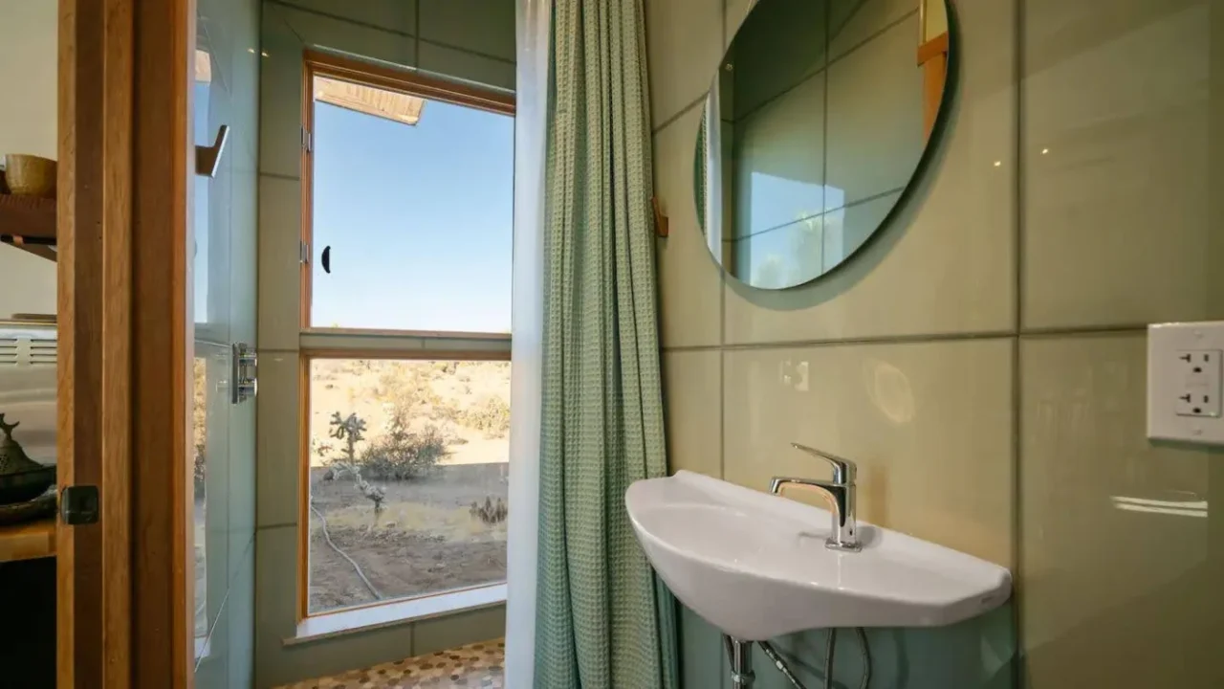
Inside, soft arcs and rounded transitions echo the forms of the landscape. Built-in benches line the walls and open shelving replaces bulky cabinets, keeping the small space open. Morning light enters from both sides over the bed, a compact dining area and minimal kitchen run along the far wall, and a small bathroom is tucked away with windows onto the desert.
Project credits
- Project: Mesa Sky Disk, California high desert
- Owner and builder: Kevin Cain
- Collaborators: Janet Johnson, Eva Soltes, Cadmon Whitty, Nicholas Holmes, Cate Leger, Karl Wanaselja, Anthony Dente, Zach Stewart, CASBA
- Straw supply: Cadmon Whitty
- Photography: provided by Kevin Cain
- Source: Contemporist