
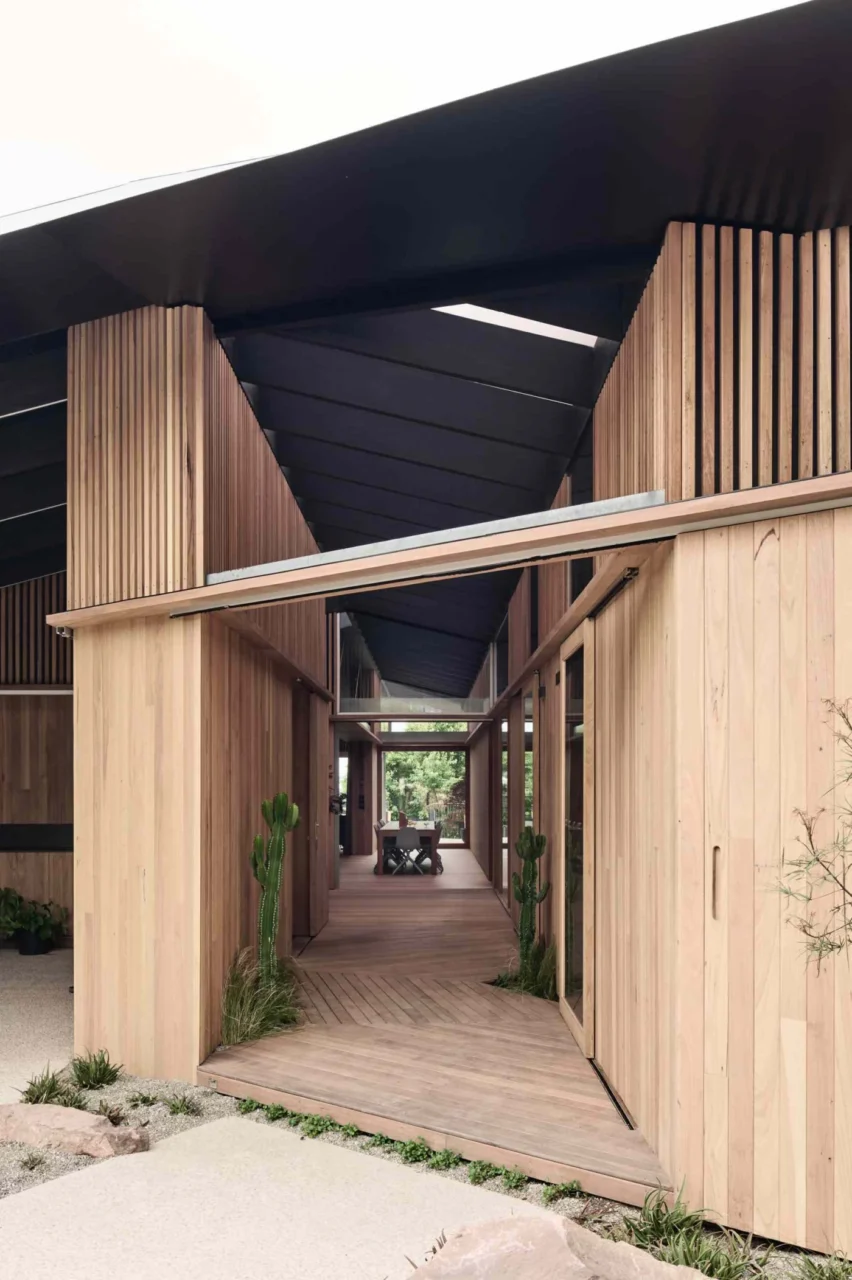
This single-storey house by FIGR. Architecture & Design sits on a sloping coastal site in Australia. The idea behind it is the beach boardwalk: a timber path that leads from the street through the house and organises the rooms along its length.
Timber walls under a dark roof
The outside is wrapped in Blackbutt shiplap cladding, which softens the sharp angles of the form. A dark metal roof sits on top and gives the outline crisp edges. Timber battens continue into the fencing, and black steel beams line the open carport under the deep eaves.
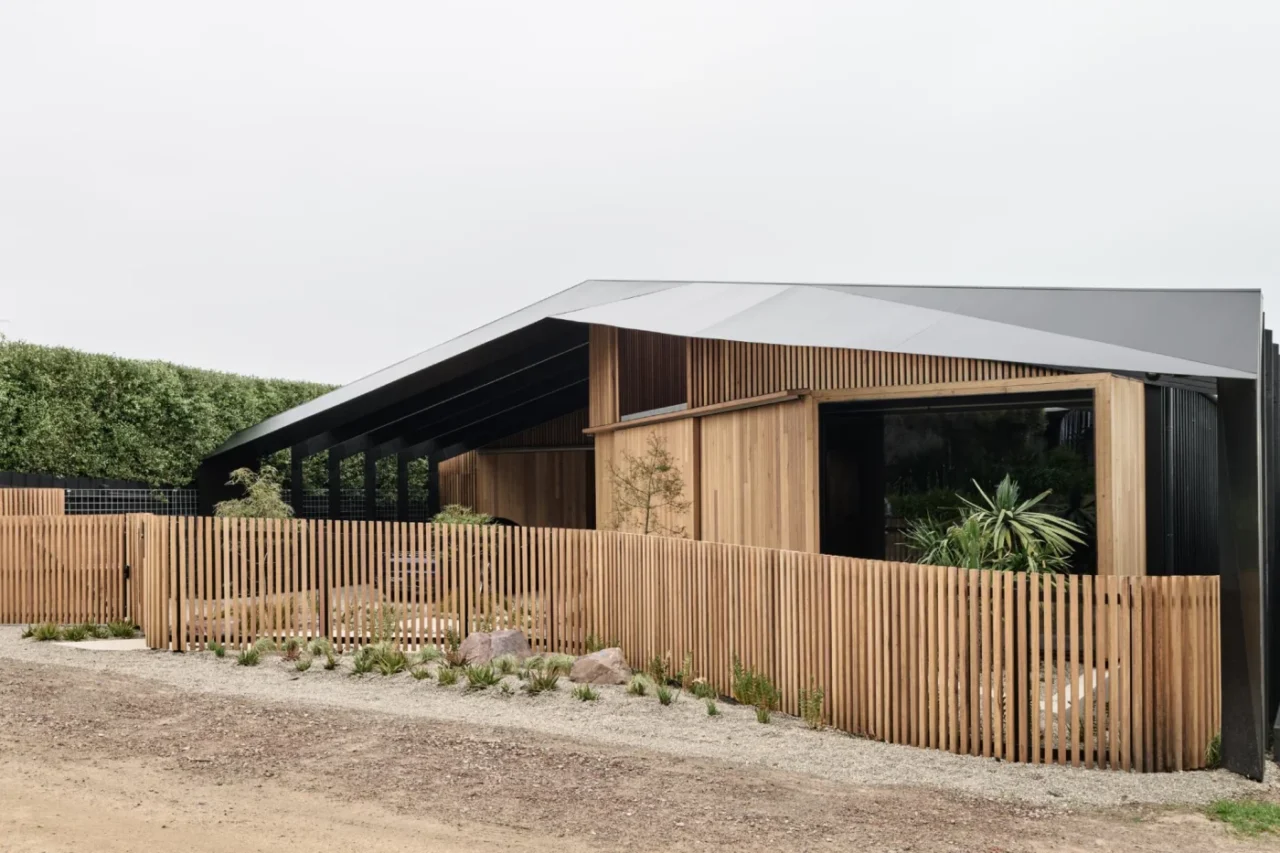
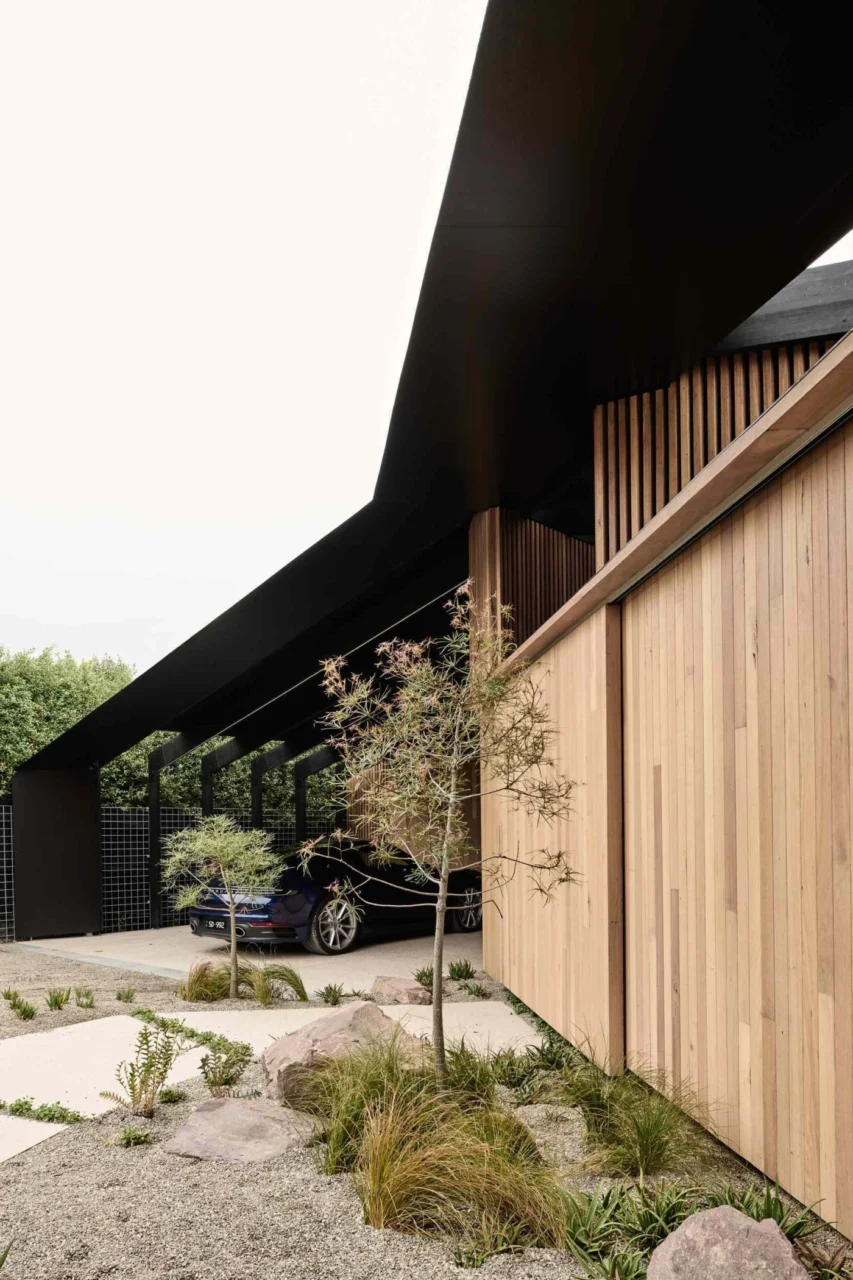
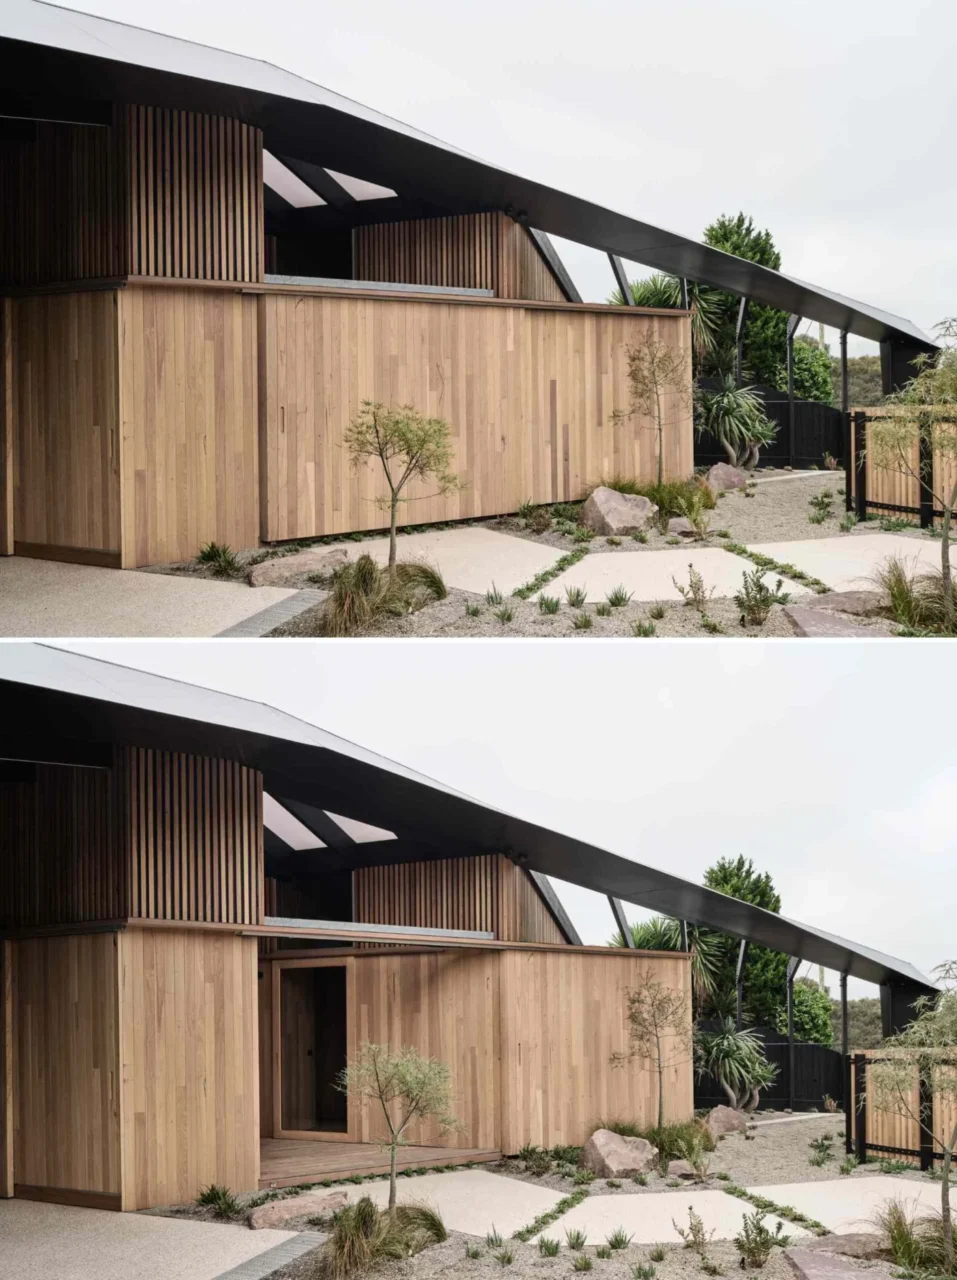
A large picture window projects from the front, and the garden is kept simple with native plants, gravel, exposed rock and an angled concrete planter. The front door slides open from within the cladding and is almost invisible when closed.
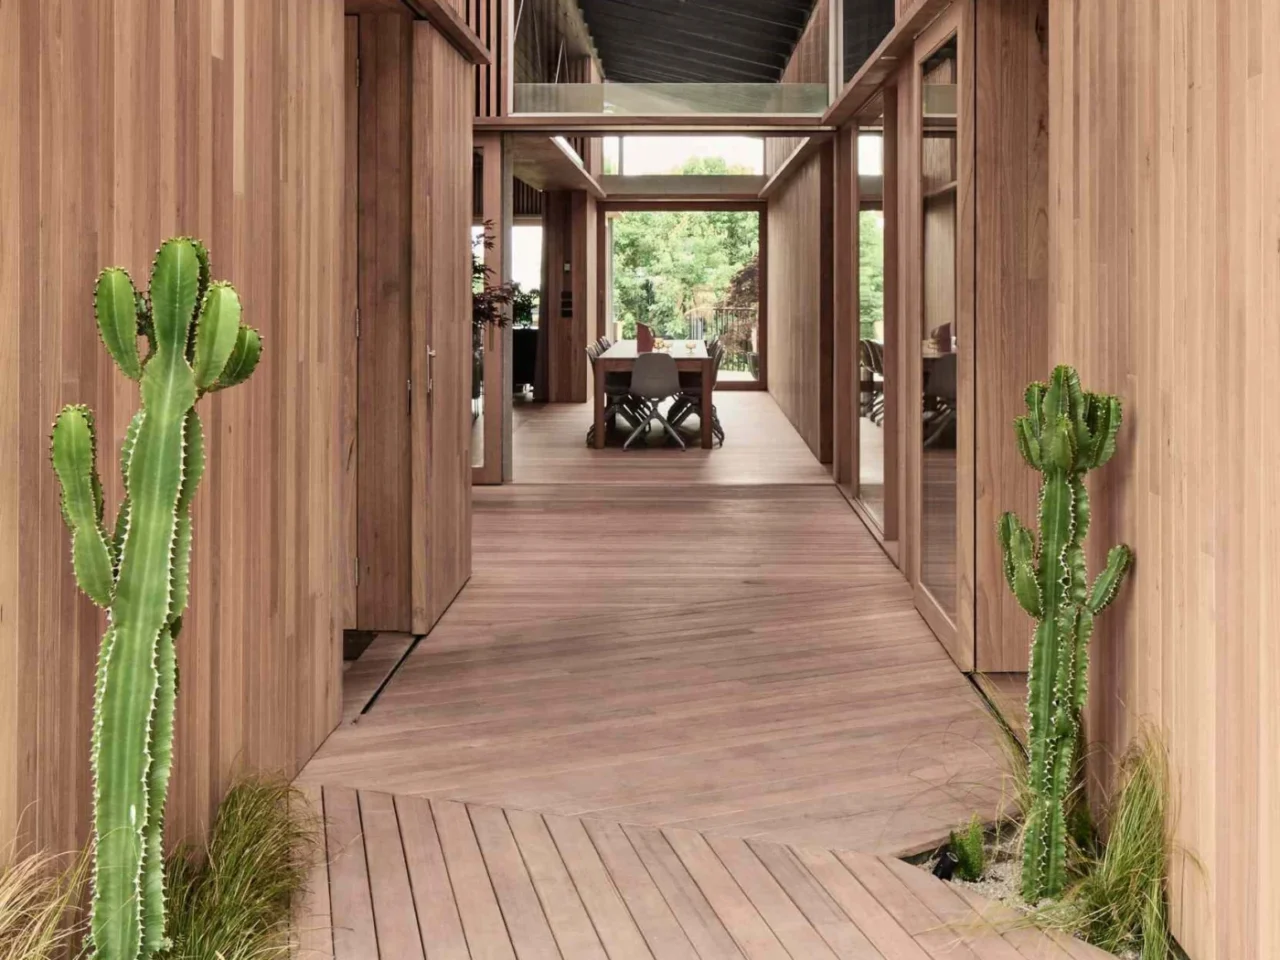
The boardwalk inside
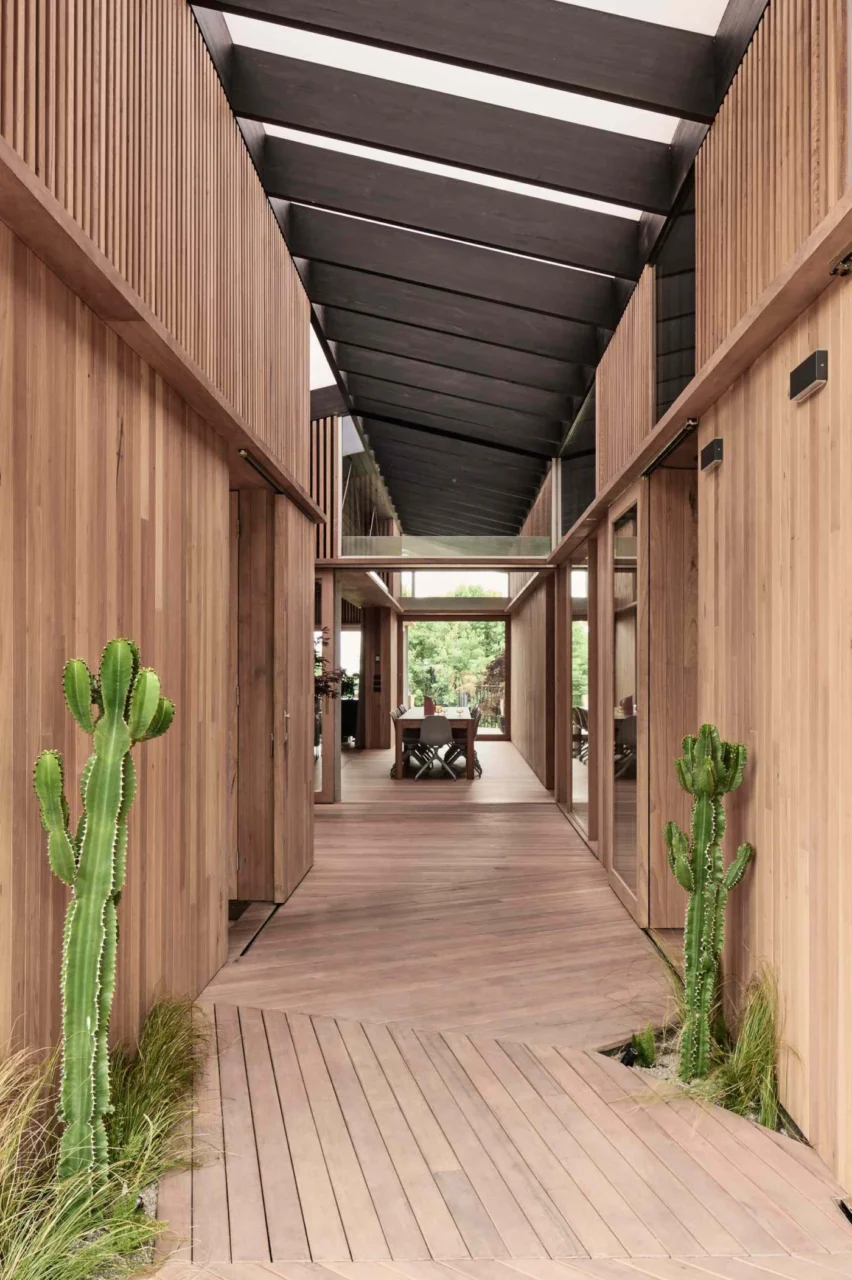
The entry corridor has a boardwalk-style floor and a translucent roof carried on black rafters, so daylight comes in filtered. Cacti grow in recessed pockets beside the path. The boardwalk runs straight into the dining room, where timber covers both floor and walls and a long wooden table stands in the middle.
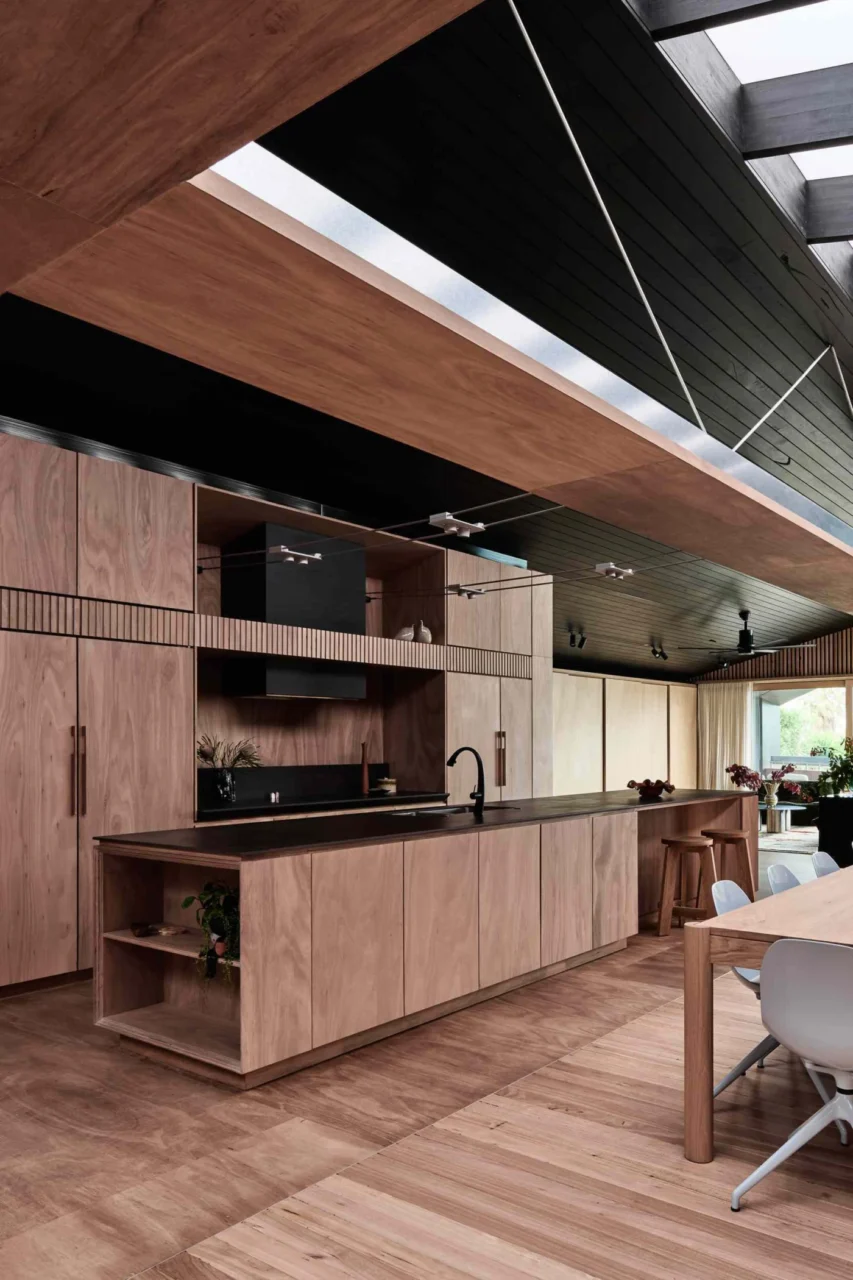
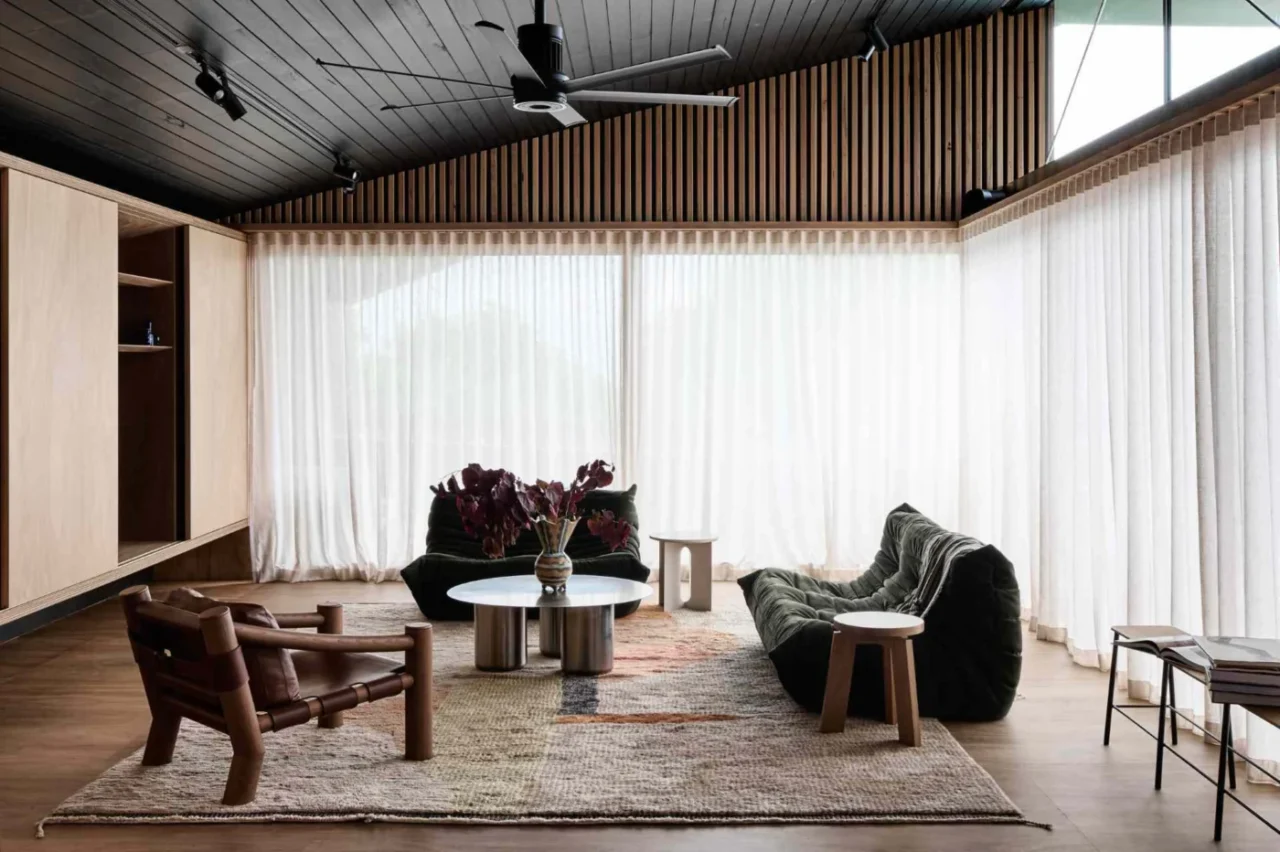
The kitchen next door mixes timber with matte black, a dark porcelain worktop, open shelves, an island bar and track lighting. The living room has low seating in deep olive under a dark timber ceiling, and wood-framed sliding glass walls open it to the decks and garden.
Pool, office and private rooms
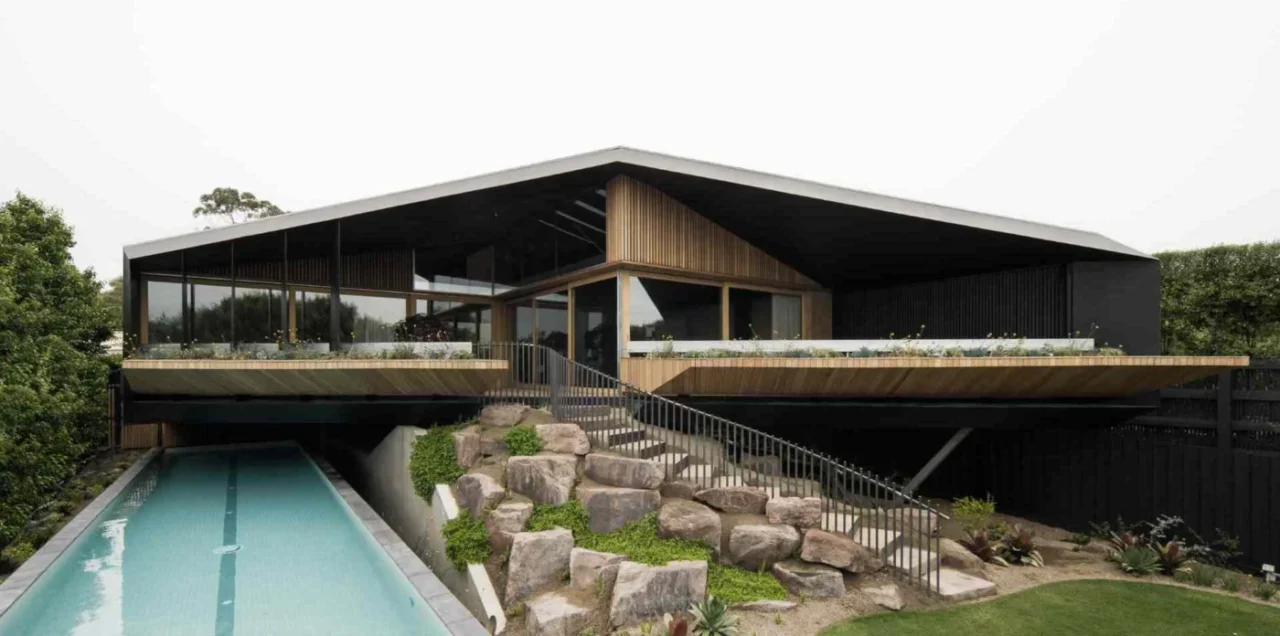
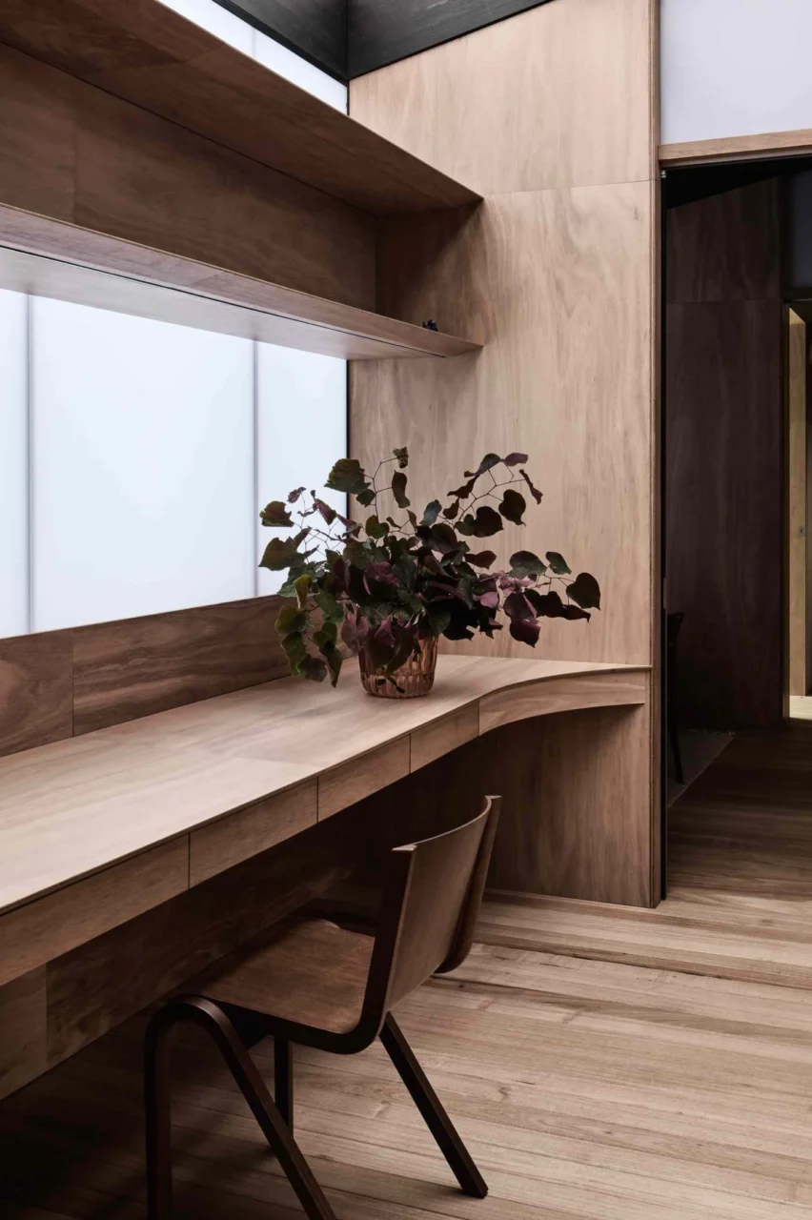
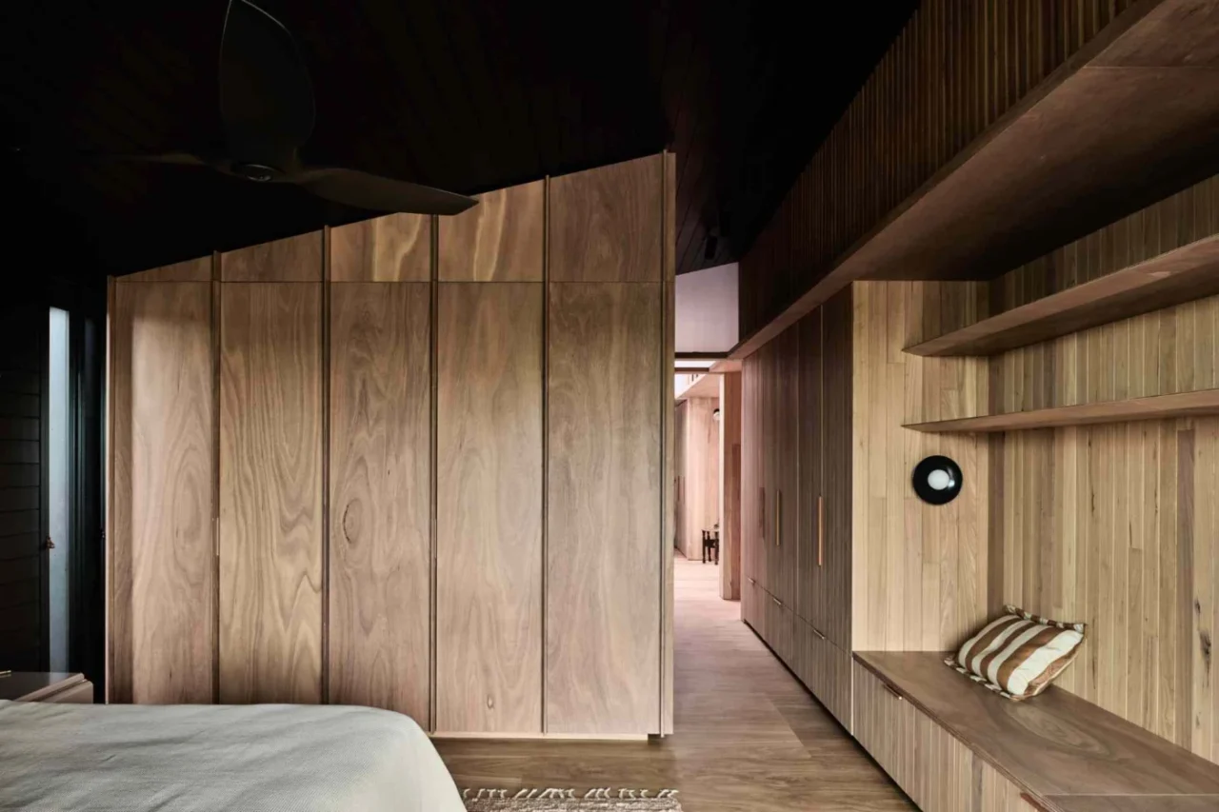
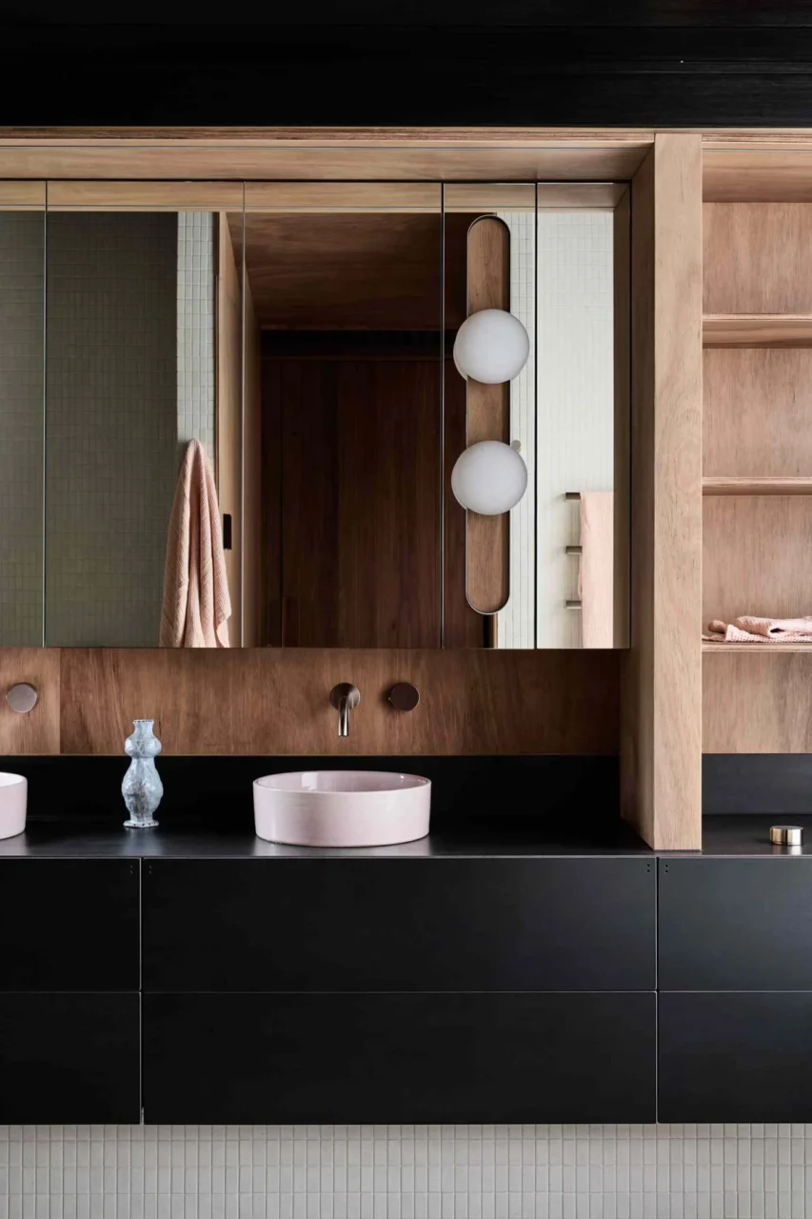
At the back, an angular roof hangs over decks and planters, a curved stair runs down between boulders and native plants, and a lap pool lies along the foot of the slope. Inside, a home office with a built-in desk and frosted glazing sits between the bedrooms, which are lined in timber with built-in storage and seating. One bathroom pairs timber with matte black cabinetry, pink basins and a freestanding bath.
As a general point, a single strong route through a house, here the boardwalk, makes a long plan easy to read and gives every room a clear link to the way in.
Project credits
- Architect: FIGR. Architecture & Design (design architects Michael Artemenko and Adi Atic; project architect Boutsaba Vongphone)
- Builder: Vivid Construction Company
- Engineer: DSL Consulting
- Landscape consultant: MUD OFFICE
- Styling: Natalie James
- Photography: Tom Blachford
- Site: sloping coastal plot in Australia
- Source: Contemporist