
Modify Homes has renovated a dated red brick house in Australia for a family that wanted more light, better flow and a layout that works for everyday life. The project keeps the original tiled roof but reworks almost everything below it, with curved forms, a new rear addition and a stronger link to the garden and pool.
Front facade: old roof, new face
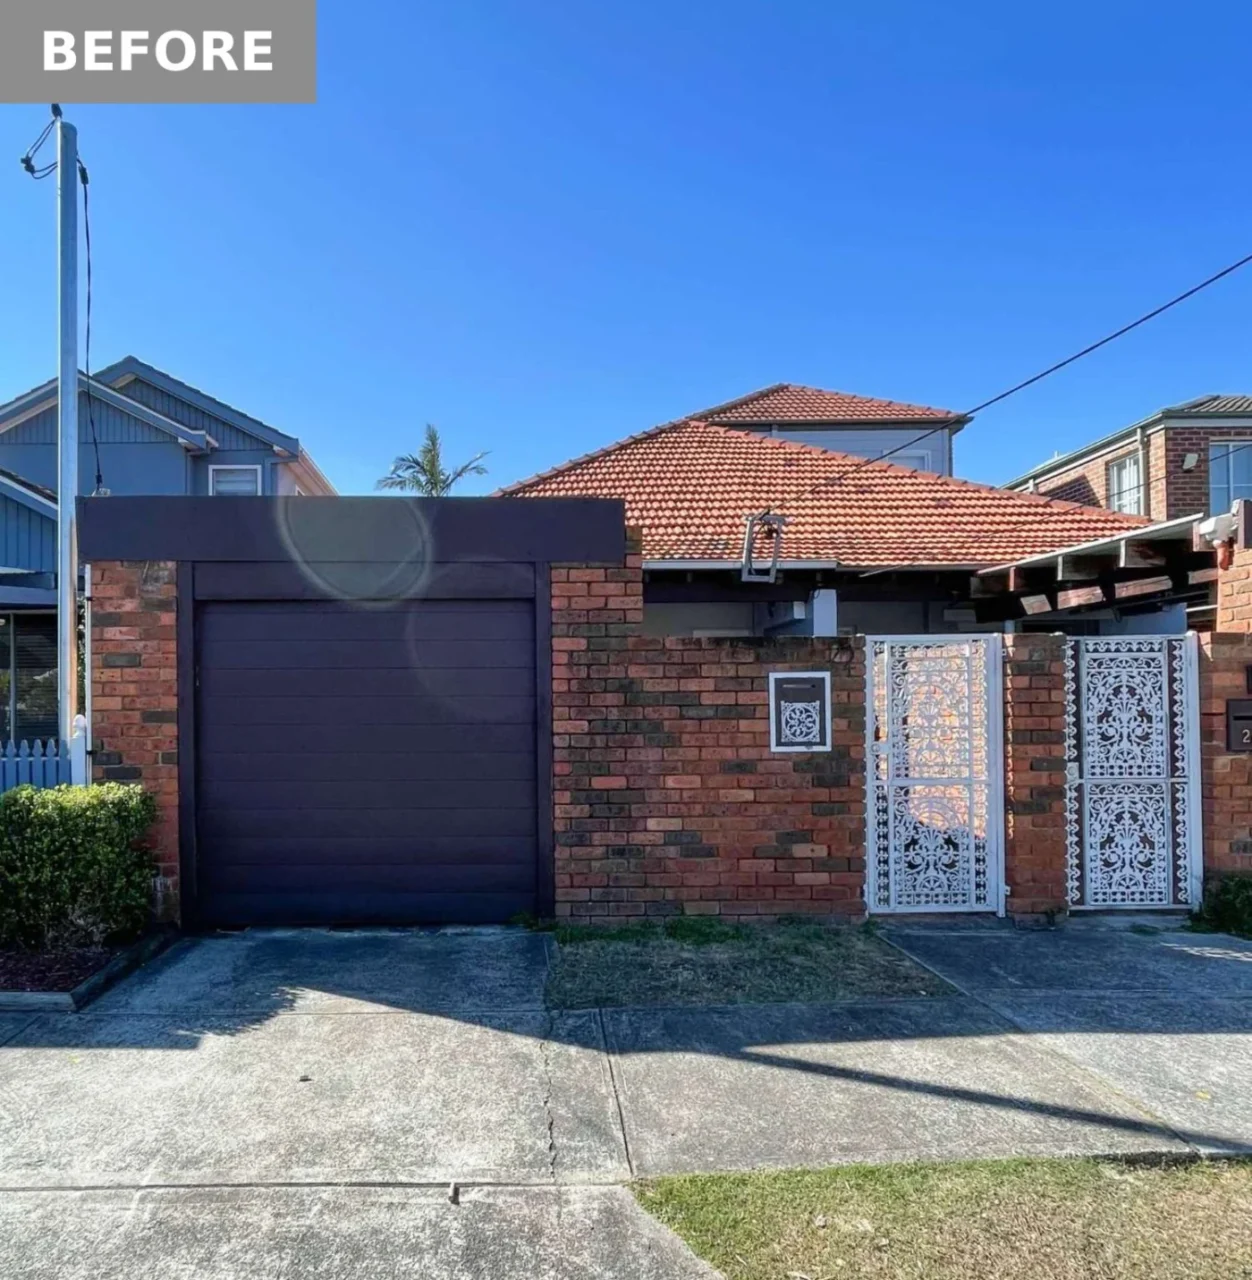
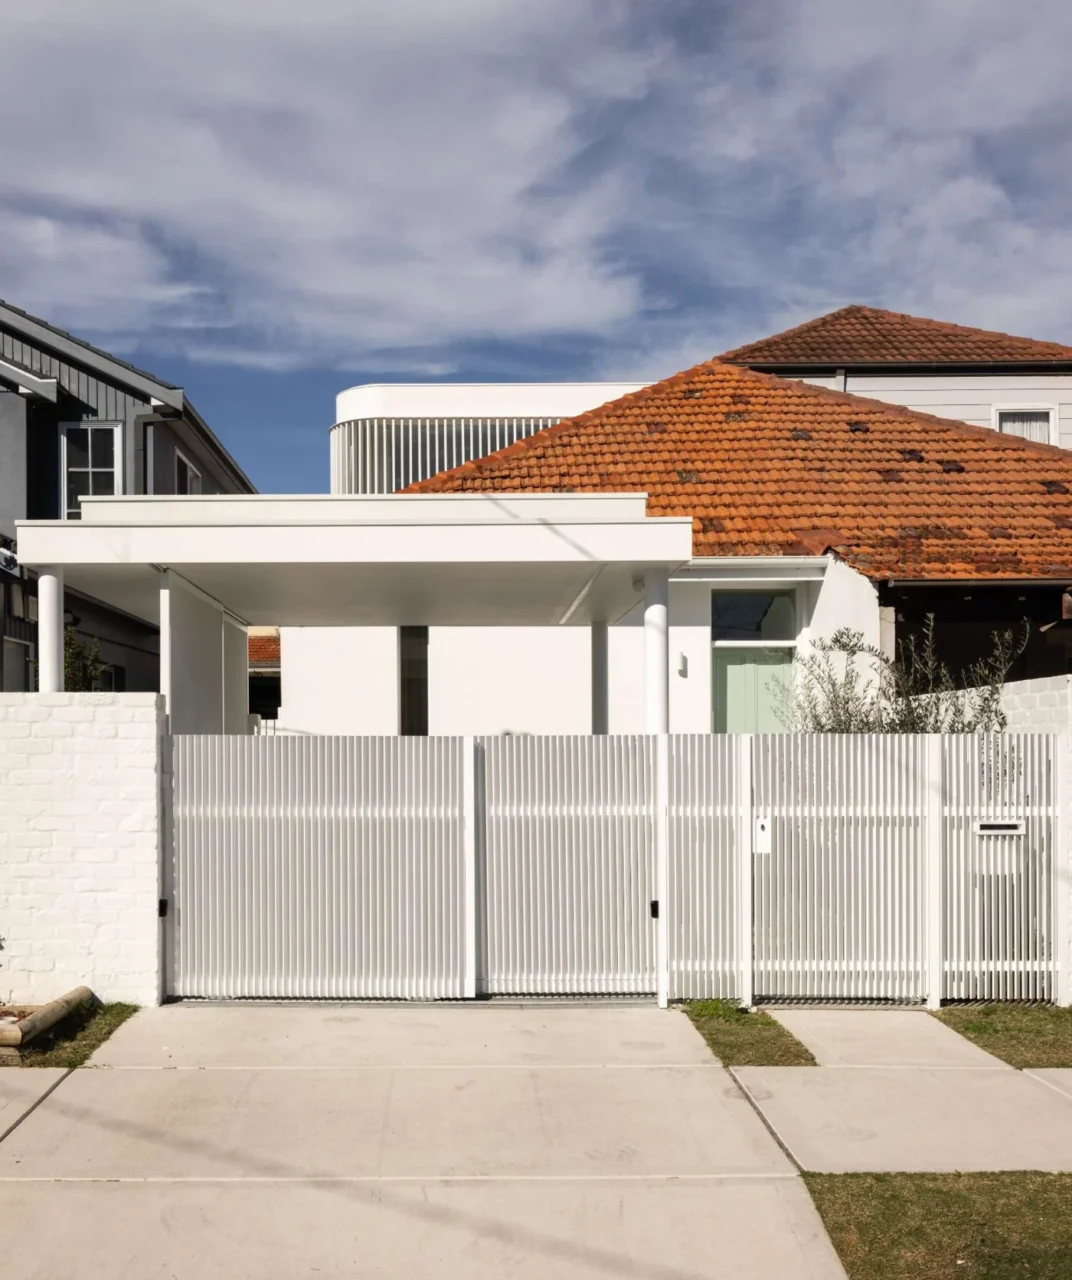
Before, the street front was tired brick with ornate gates. It now has a white exterior, crisp lines, a simple carport, vertical white screening and soft planting. The red tiled roof was kept as a link to the original house.
The front courtyard had old French doors, exposed services and uneven paving. After the work, a white facade, new landscaping and a pistachio green front door give the entry a quiet coastal feel.
Rear facade and backyard
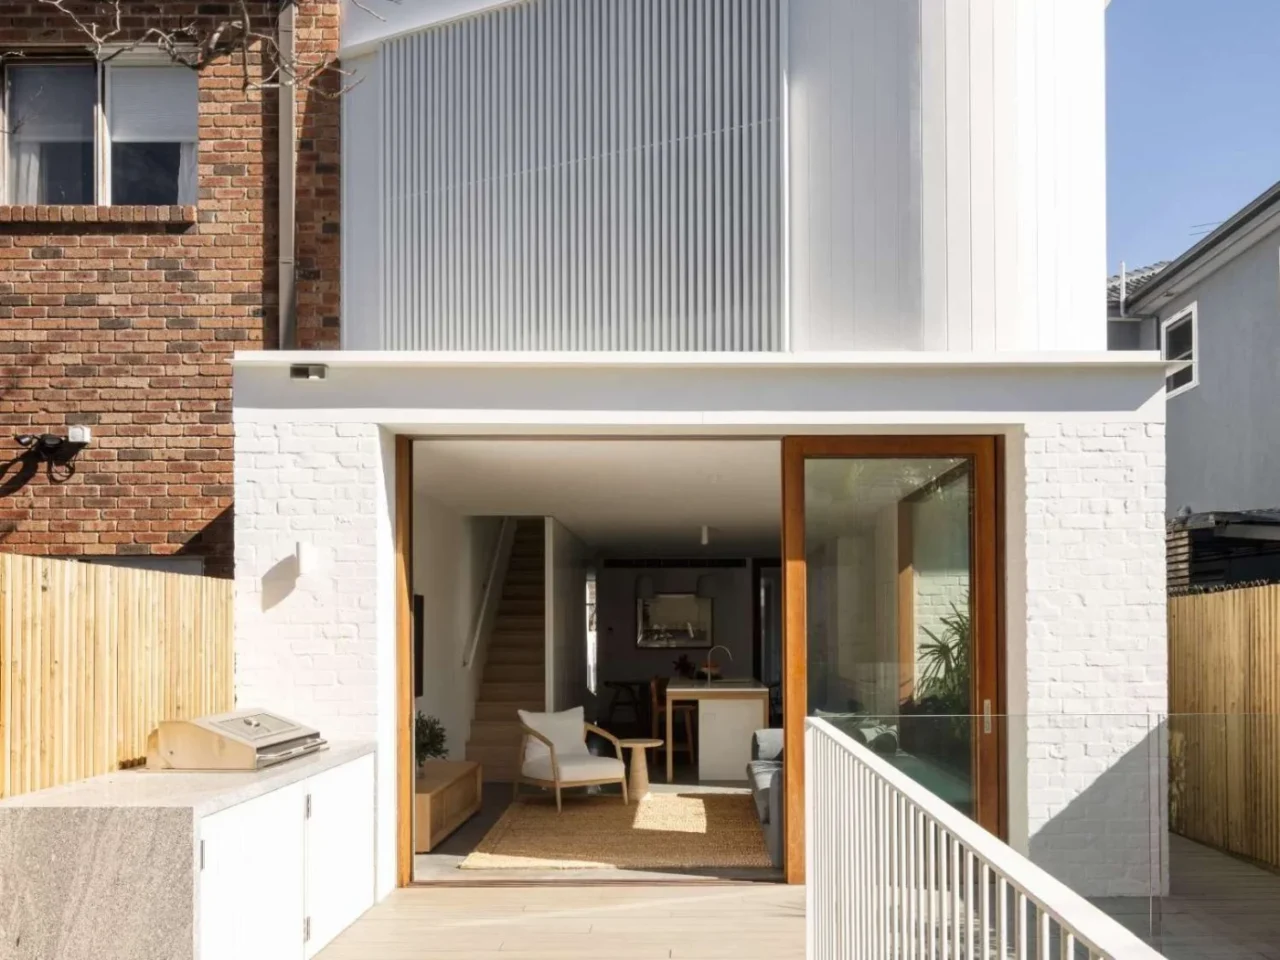
The biggest change is at the back. The boxy rear was replaced by a two-level sculptural form with a white finish and curved vertical cladding. The curving upper level with vertical battens rises above the terracotta roof. Timber-framed sliding glass doors open straight onto a new lawn, deck and in-ground pool.
An outdoor BBQ kitchen with white battens and hidden storage stands against a wood fence, continuing the open-plan living area out onto a light wood deck.
Before: a divided ground floor
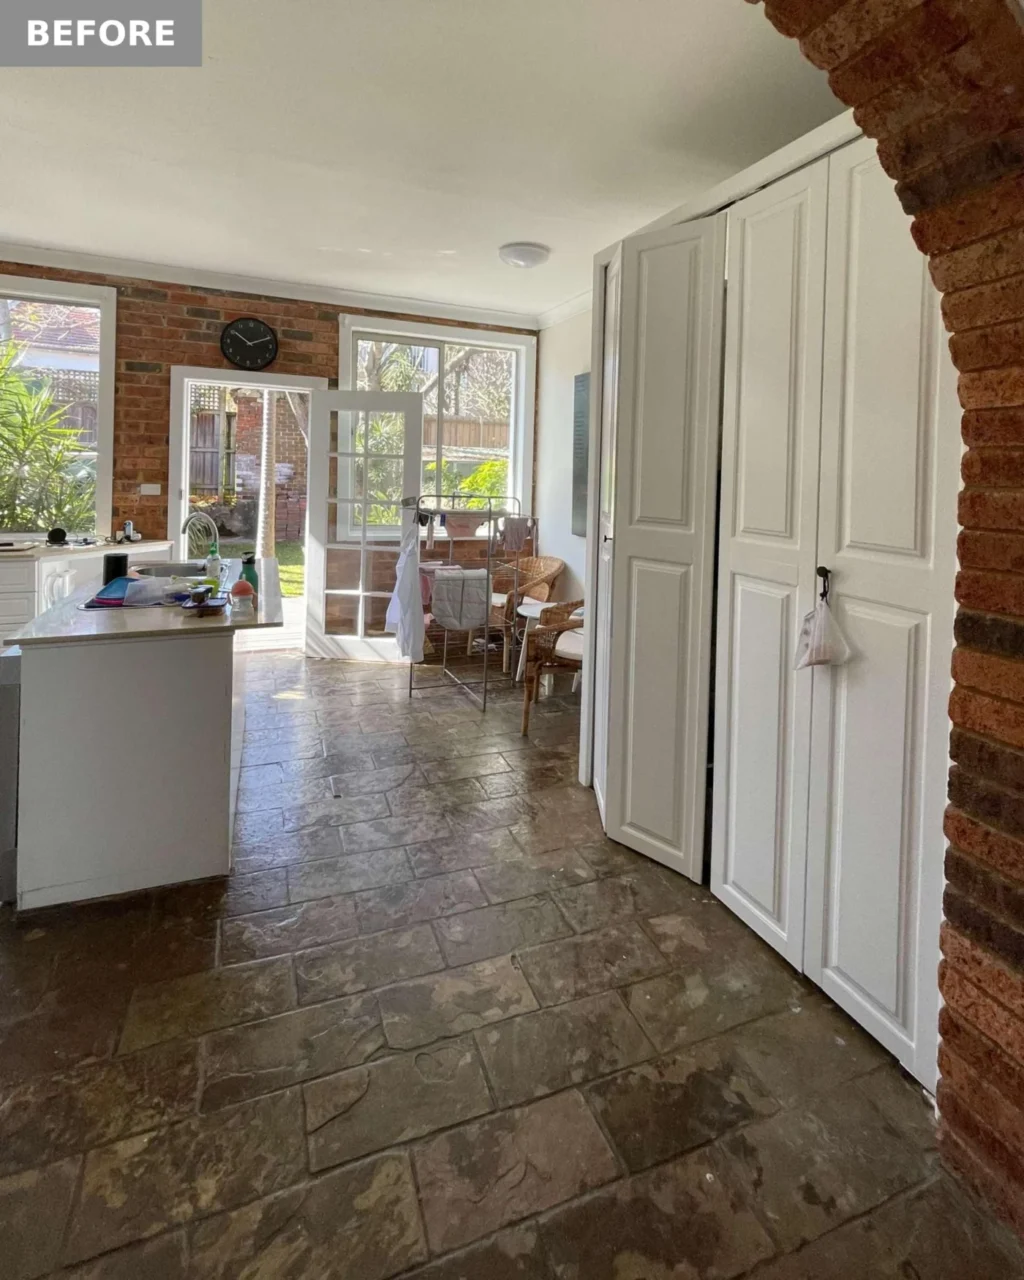
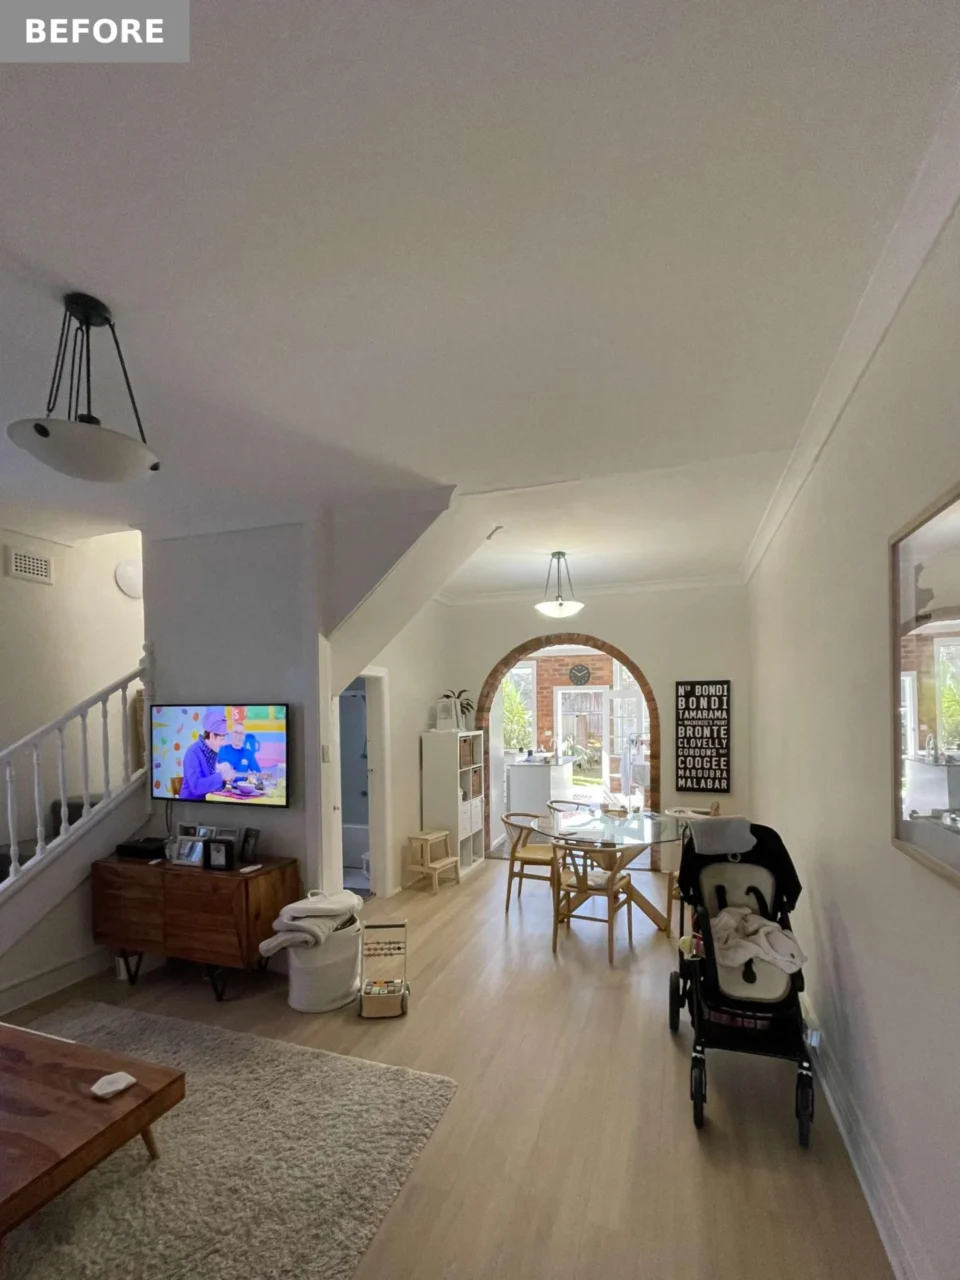
The old ground floor felt cramped. The kitchen at the rear lacked proper storage, so the island and corner shelving collected clutter. An arched brick opening split the kitchen, living and dining areas into separate zones, and the floor changed from heavy slate-look tiles in the kitchen to pale wood in the living room, which made the division even more obvious.
After: living, kitchen and dining
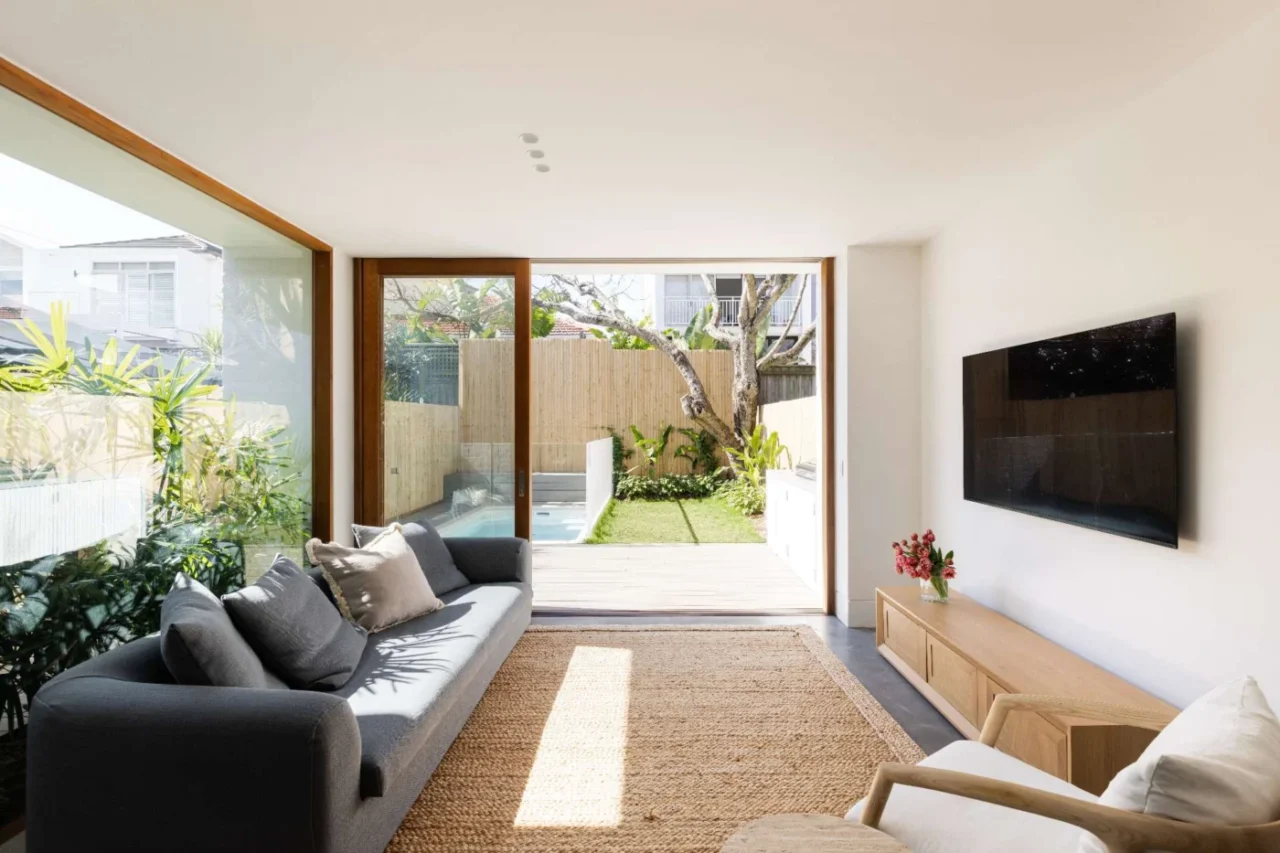
- Living room. Now open-plan, with floor-to-ceiling glass doors, a low grey sofa, a woven jute rug, white walls and wood accents.
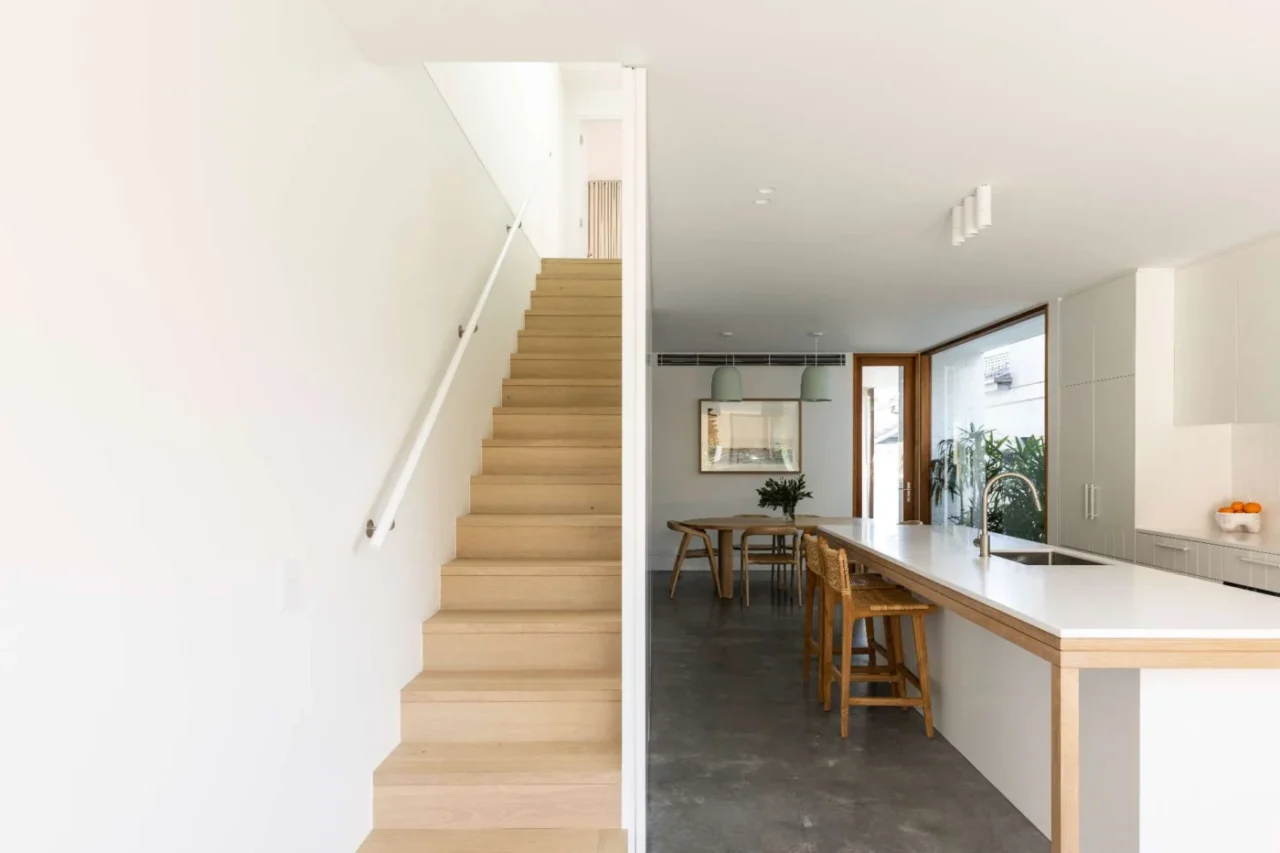
- Kitchen. Matte white cabinetry, integrated appliances and a long island with wood accents and woven stools. Storage is built in beneath the wood staircase.
- Dining area. It follows on from the kitchen: a rounded table, curved wood chairs, a pair of pale mist-coloured pendant lights and a framed ocean image.
Hallway, study, playroom and laundry
A hallway off the front door is lined with full-height flush doors that read as a single wall surface. Behind them are a compact study nook, a kids' playroom and a laundry.
- Laundry and powder room. The powder room sits behind a pocket door in the laundry. It has a terrazzo-tiled wall, a floating vanity and a rounded mirror.
- Study nook. Custom wood joinery with shelves and a built-in desk, a wood chair and a sheer Roman blind.
- Playroom. Corner sliding doors open fully to a small deck. Built-in cabinetry, sheer curtains and a round rug on the polished concrete floor complete it.
Staircase and oculus skylight
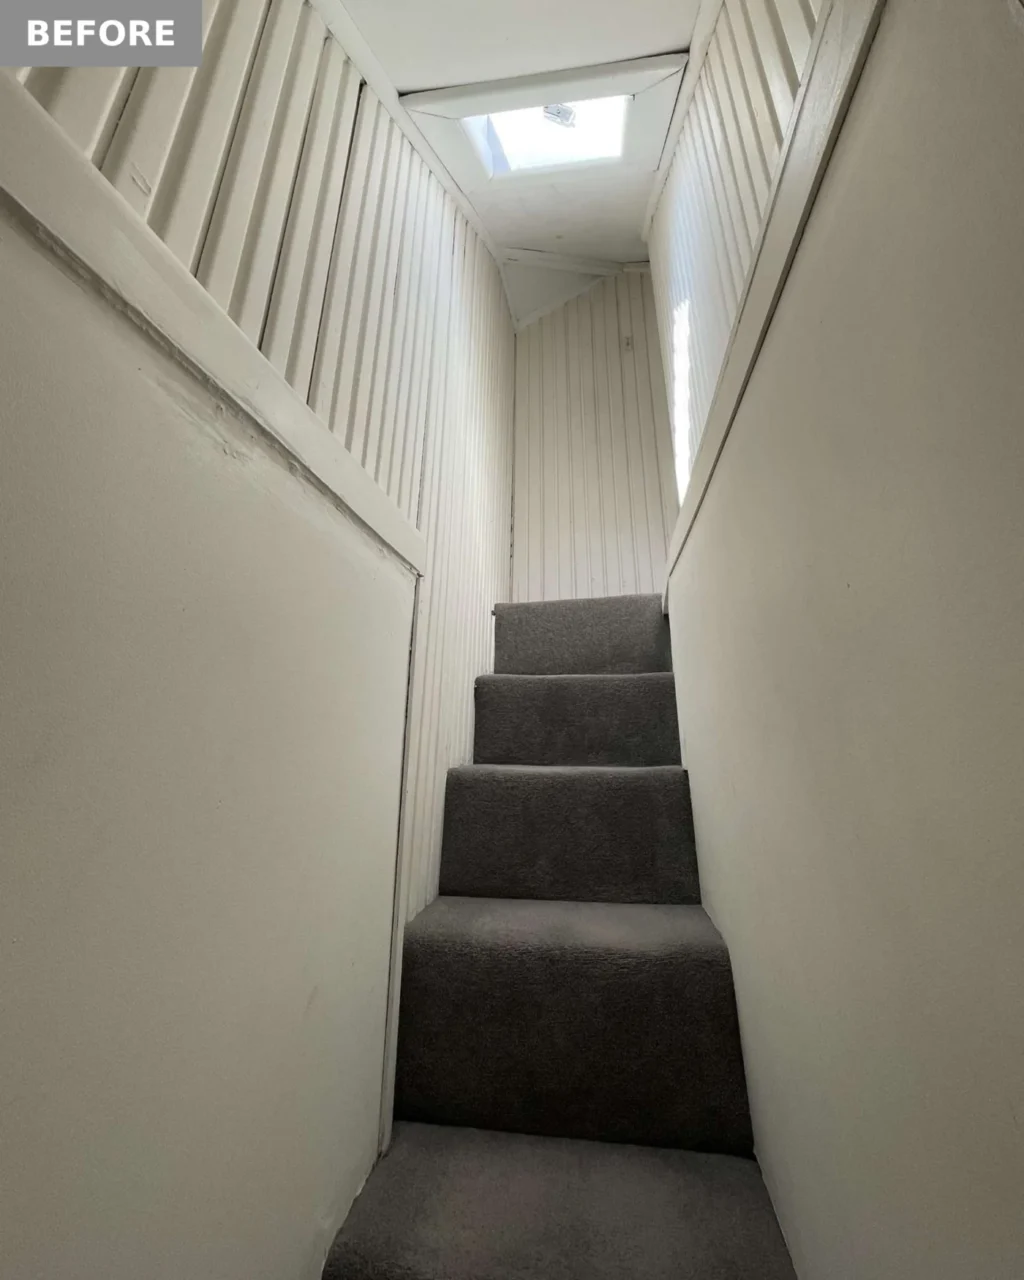
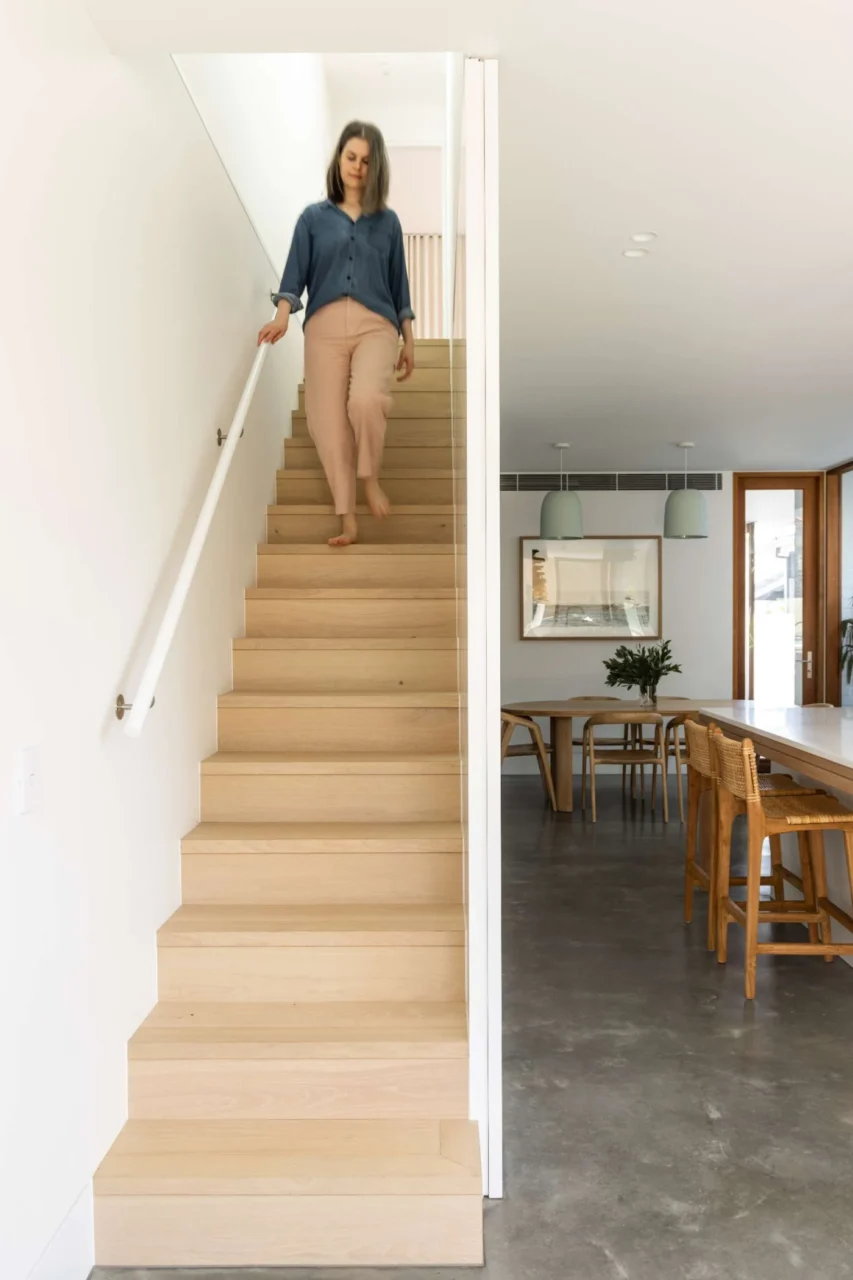
The original stair was narrow and steep, with dark grey carpet, white wood panelling and a small skylight. The new staircase is hidden behind a blade wall near the kitchen and uses the same wood, concrete and white finishes as the rest of the house.
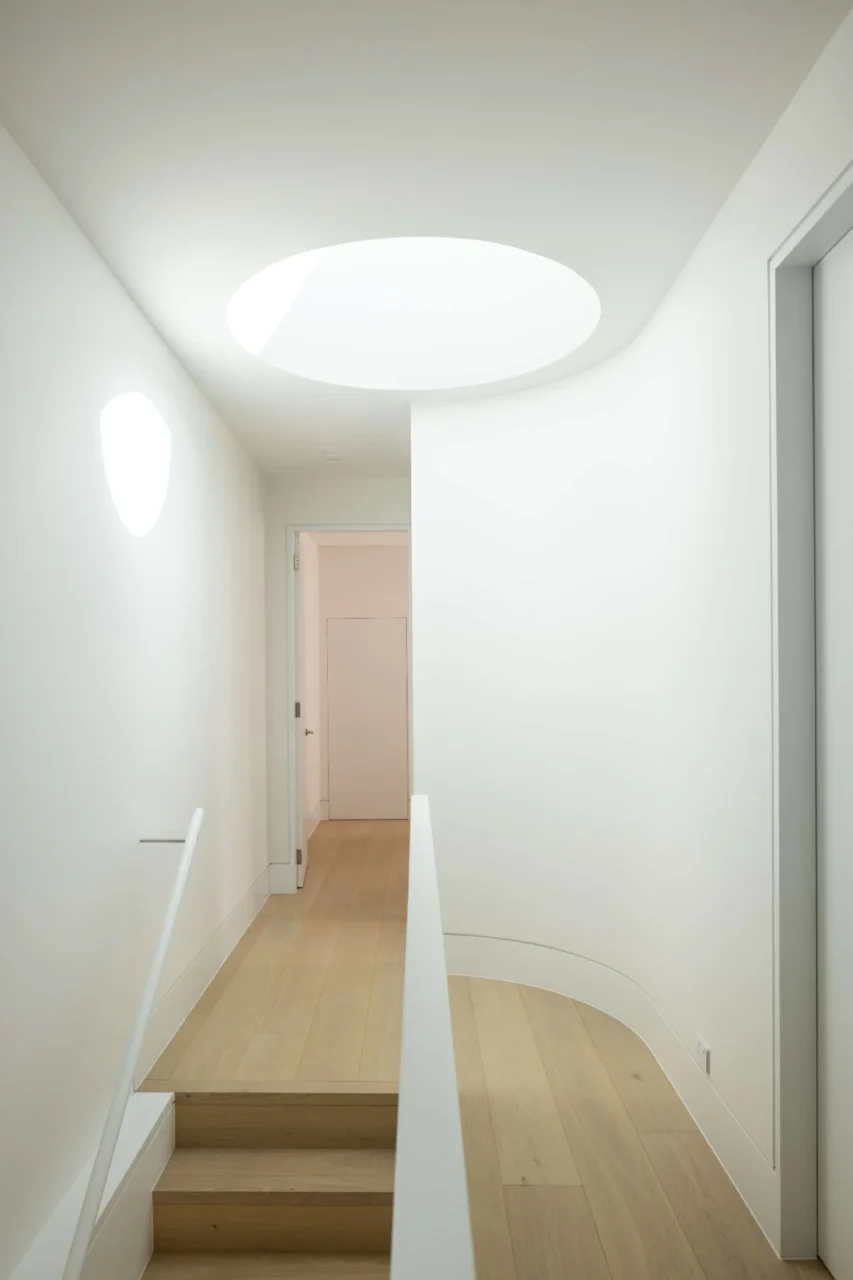
Above the stair void, a circular oculus skylight brings daylight into the centre of the house and marks the move between floors. Its position also supports the home's passive solar performance.
First floor bedrooms
All the bedrooms are now upstairs, giving the owners the privacy they asked for. One bedroom has a softly curved corner window with a built-in window seat and storage below. In the main bedroom, a built-in wardrobe with flush fronts lines one wall, and a walk-in wardrobe has full-height cabinetry with wood disc handles and battens filtering light at the window.
Bathrooms: before and after
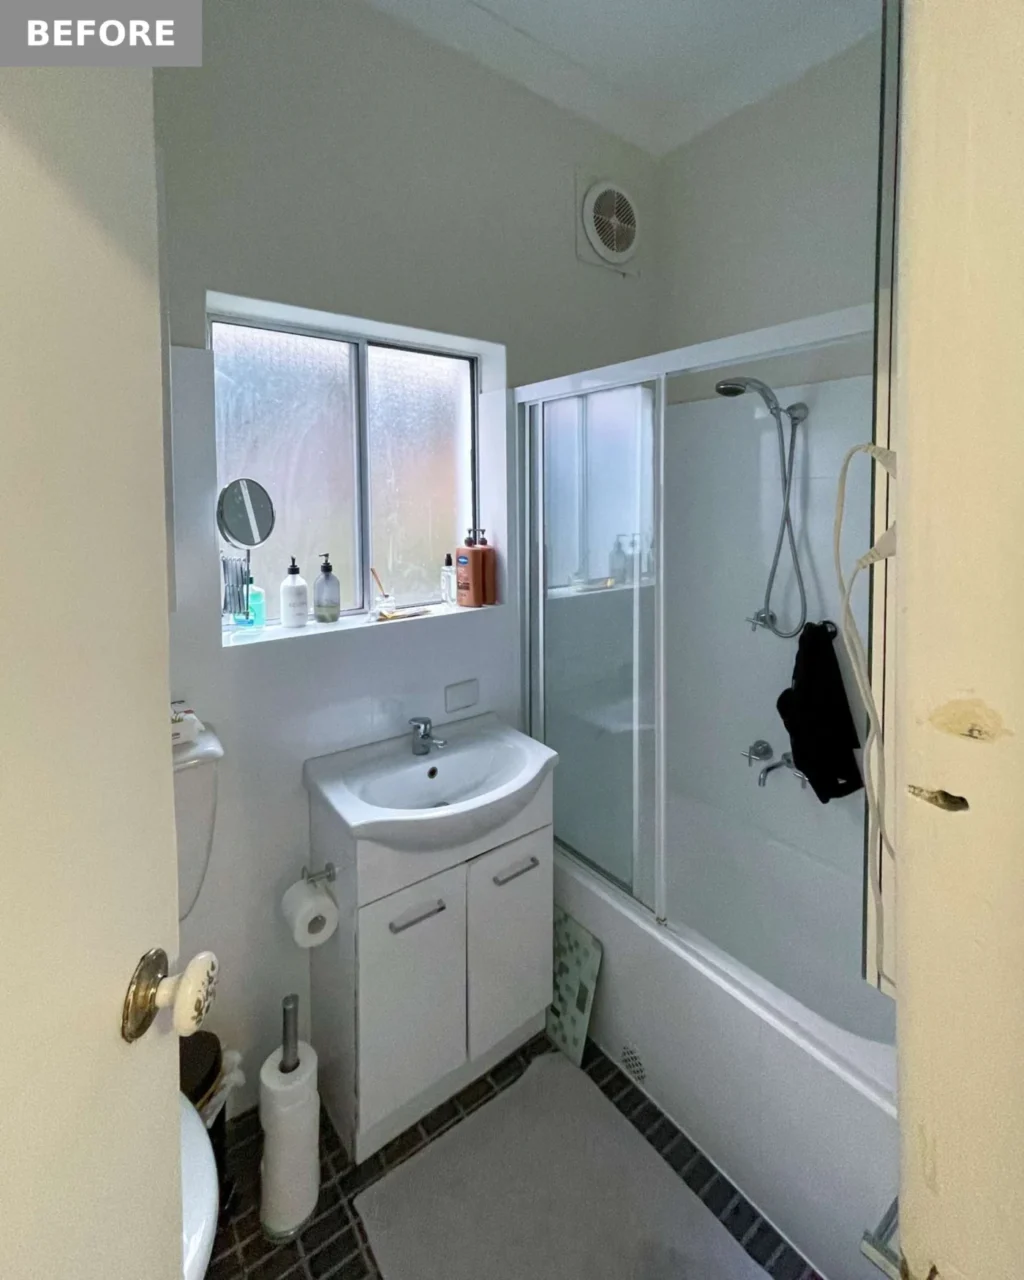
The old bathroom was small, with dark floor tiles, a basic vanity, a shower over the bath and frosted windows that let in little light.
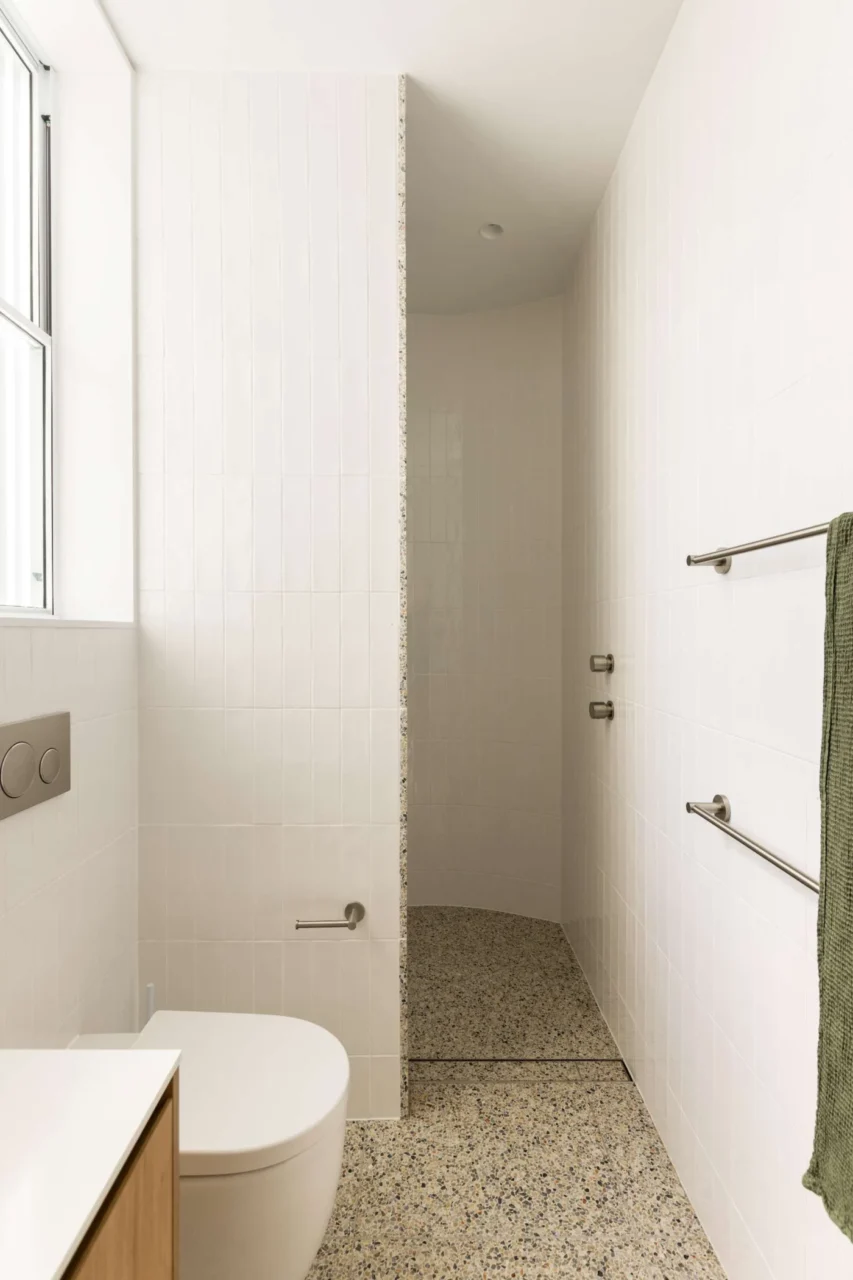
The new main ensuite sits behind a closet door. A curved shower wall carries the curves of the house inside, with off-white tiles, a speckled terrazzo floor, wall-mounted fixtures and a large mirror.
The family bathroom uses white tiles and warm terrazzo. The bathtub is built into a terrazzo surround that also forms a wet zone, and the shower has both a rainfall head and a hand-held fixture. Vertical blinds give privacy while letting light in.
Project credits
- Renovation: Modify Homes
- Photography: Simon Whitebread Photography
- Source: Contemporist