
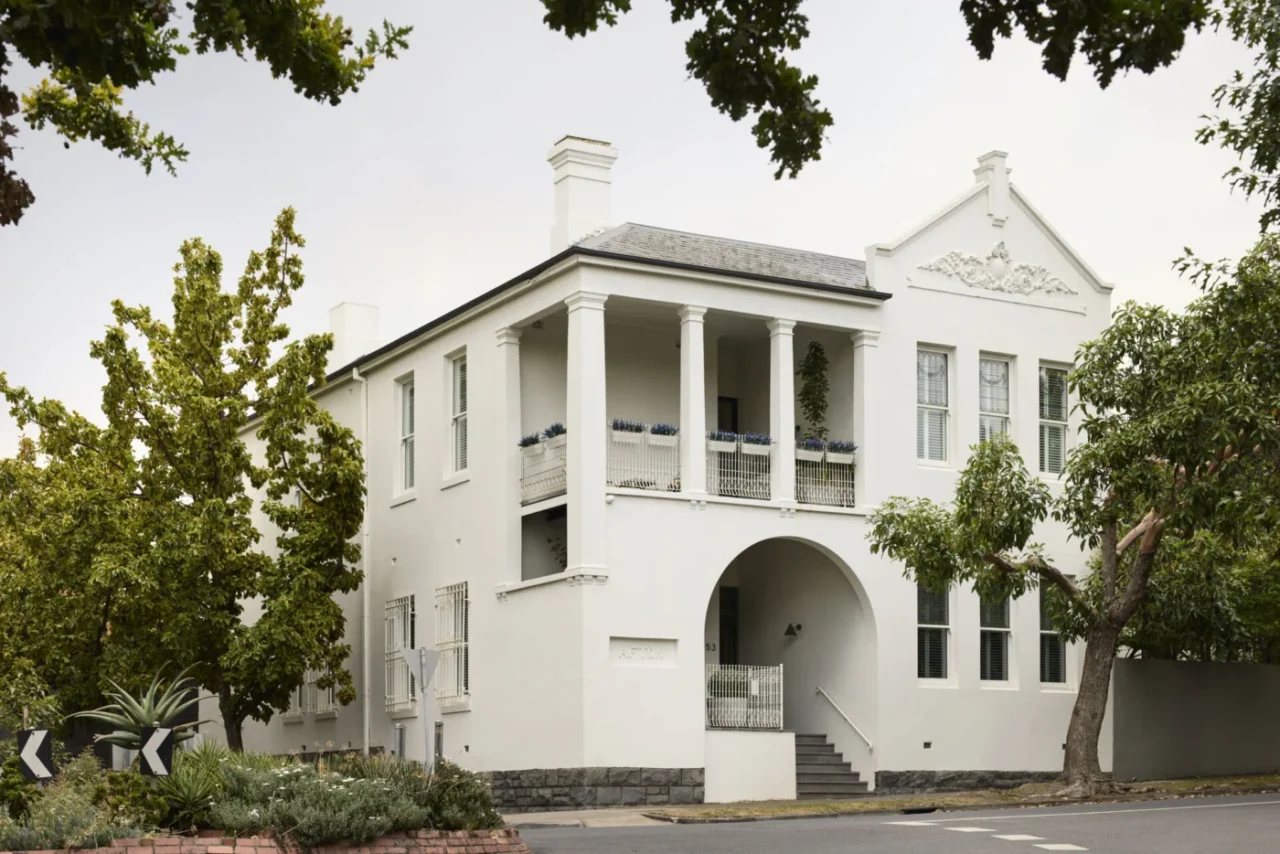
Australian firm Taylor Knights has adapted an 1882 Victorian-era house on a corner lot in Armadale, Melbourne, for a family of six. The old house had solid brickwork, ornate detailing and a plan that still worked, so the architects kept as much of the existing structure as they could and stayed within the original footprint.
A small extension and an open courtyard
The new addition at the back is only 24m² (258 square feet). It is built in brick and concrete, which sets it apart from the original house without copying it.
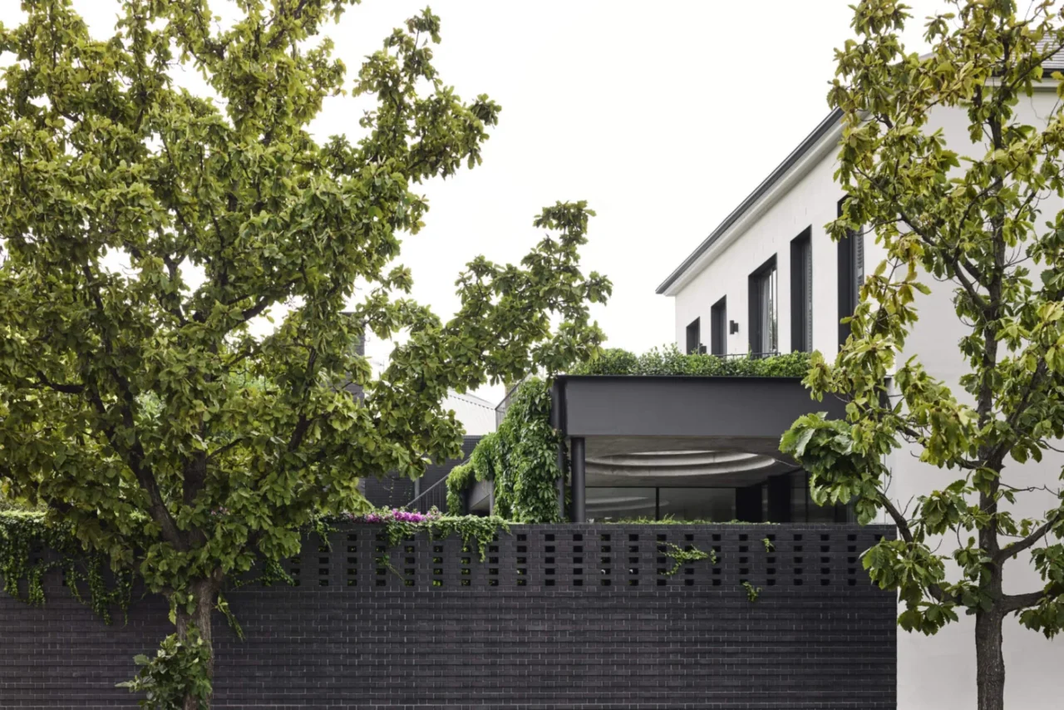
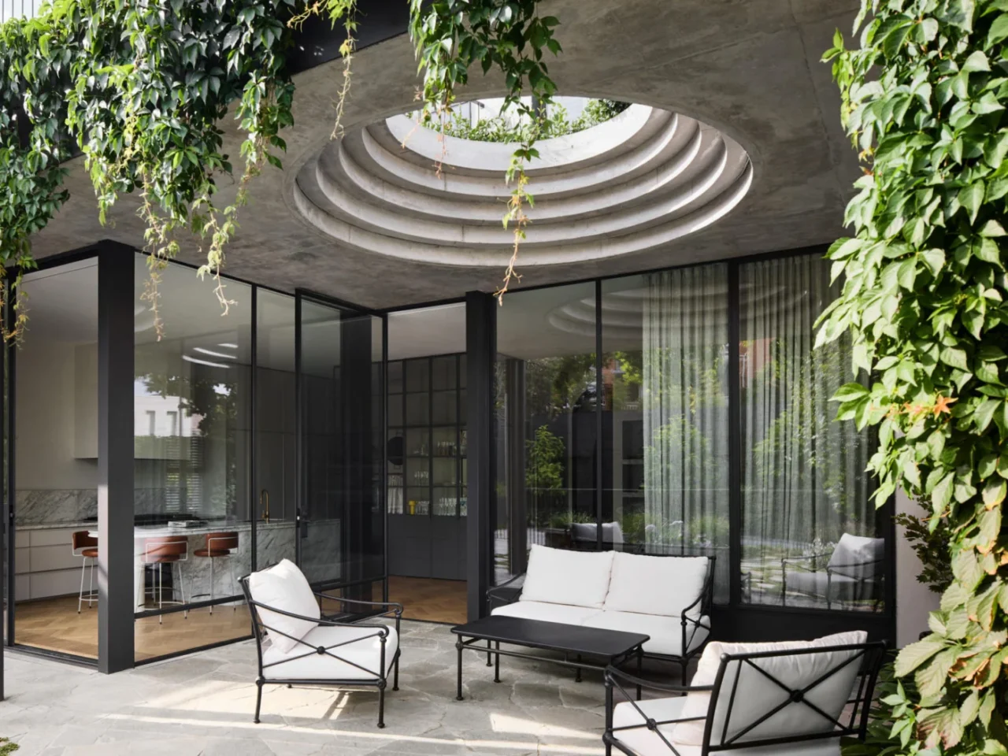
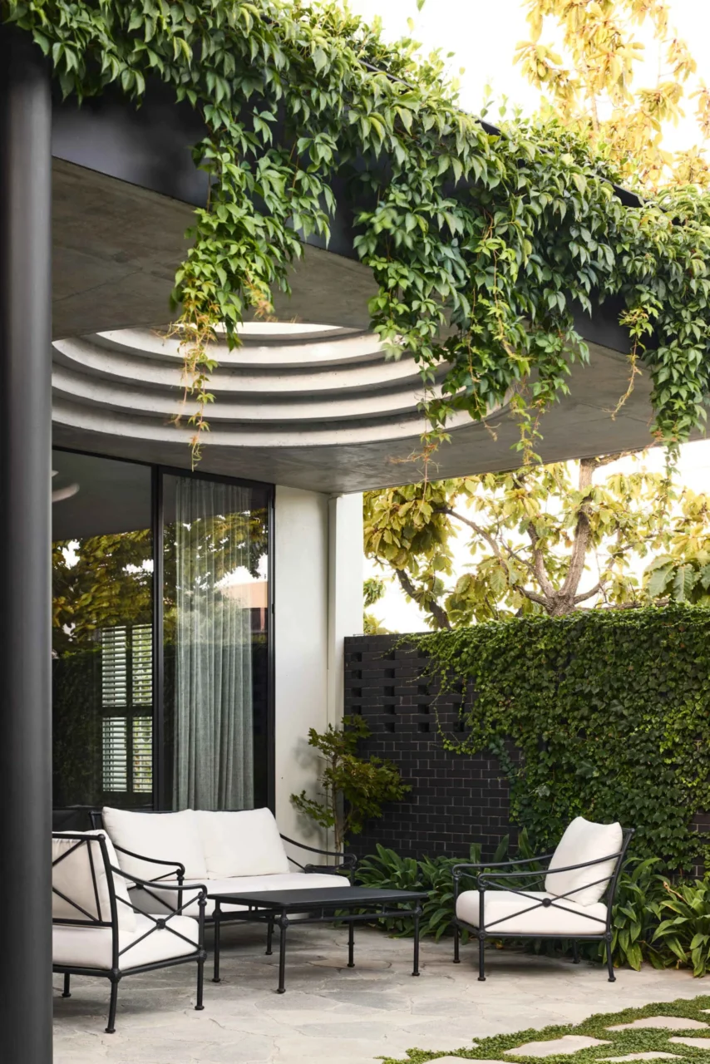
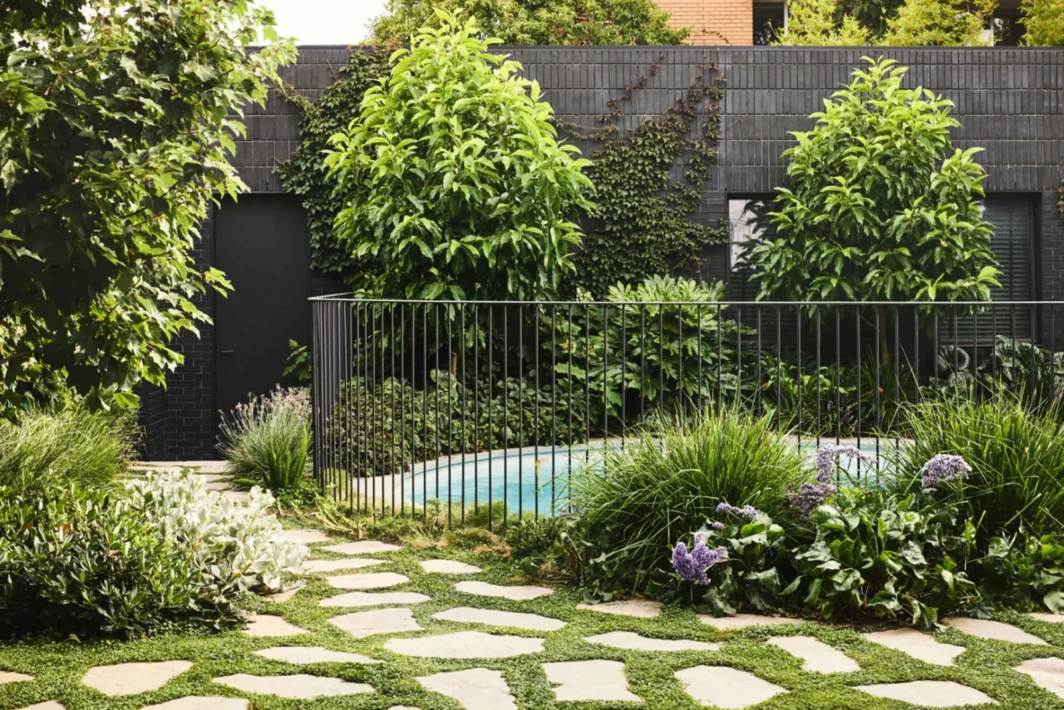
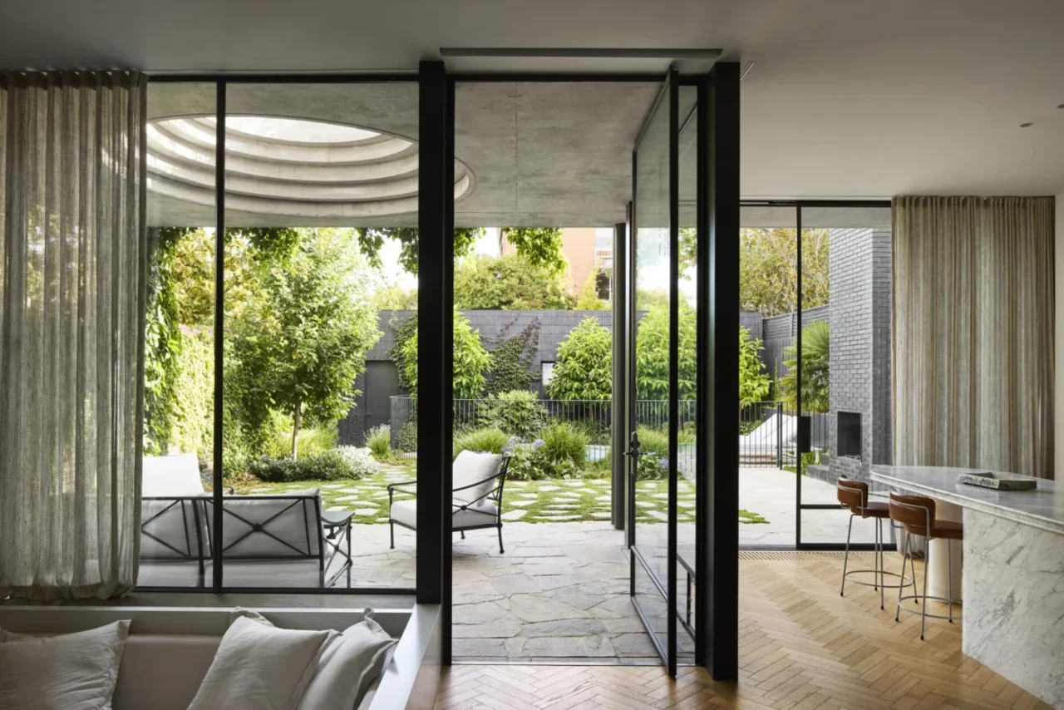
The most striking move is the courtyard. A large circle is cut out of the roof above the outdoor dining area, letting in sky views and dappled sunlight. Landscaping by Ben Scott Garden Design adds a round swimming pool, an outdoor fireplace and layered planting that gives privacy from the street.
Kitchen and sunken lounge
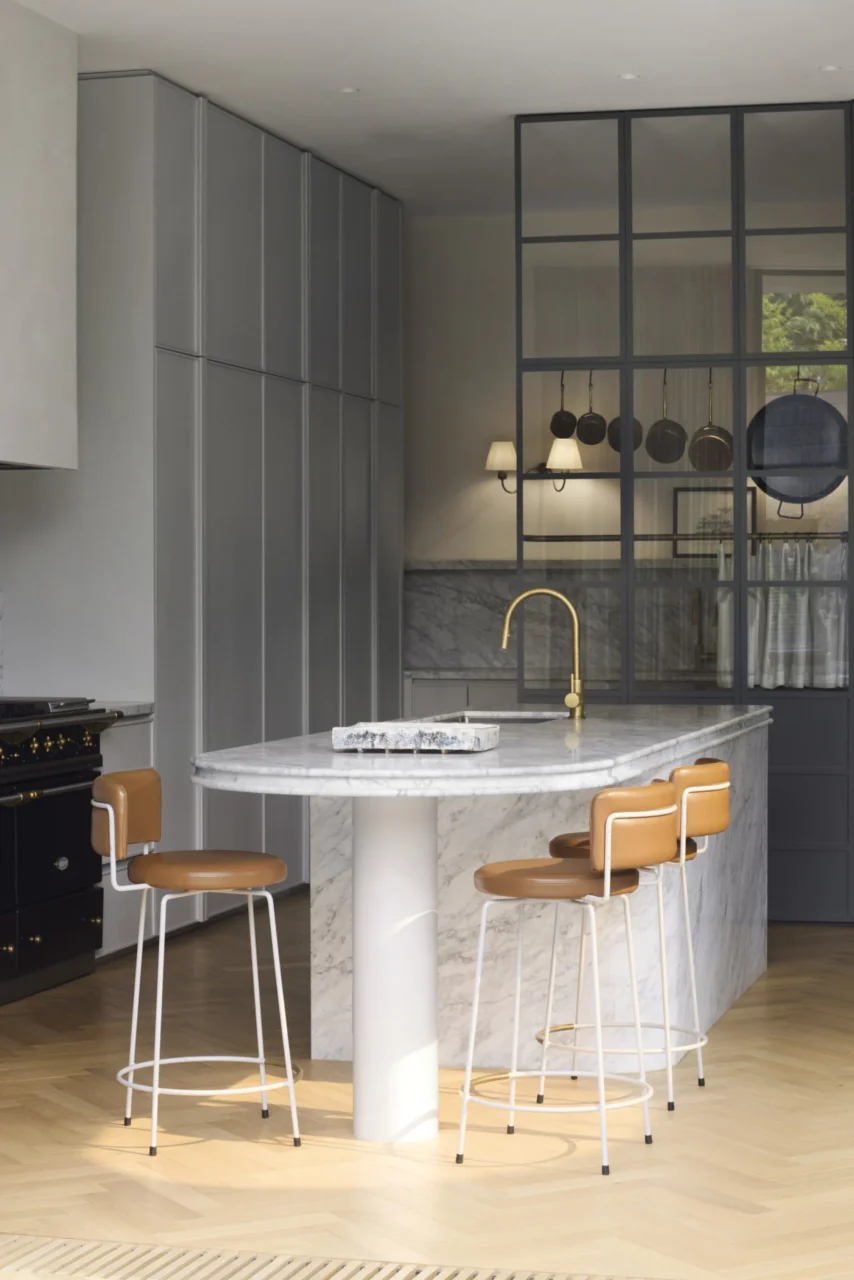
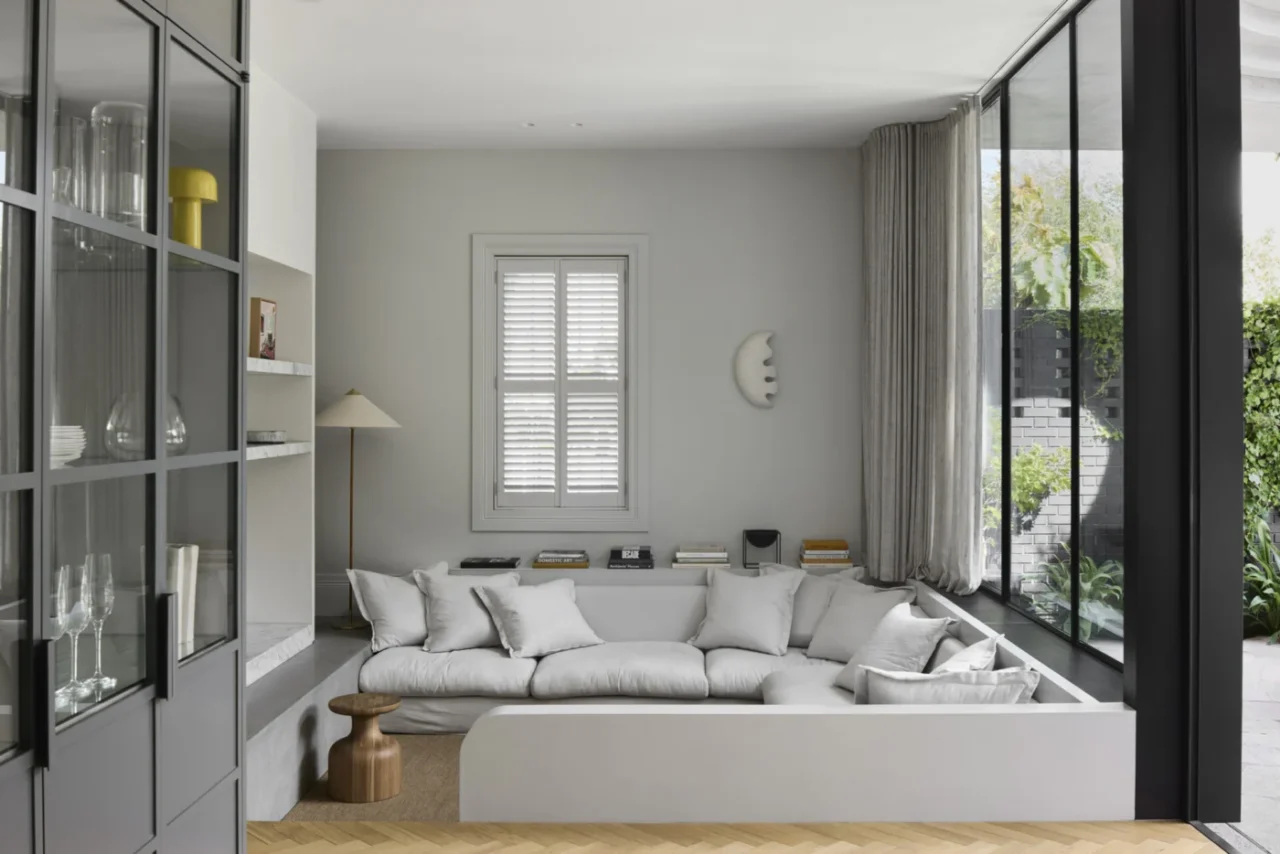
The new kitchen opens straight onto the courtyard. Its centre is a marble island used for meals, homework and conversation, set against soft grey cabinetry, pale herringbone floors and a partition framed in black steel and glass. Next to it, a sunken lounge with a lowered floor and full-height glazing looks out to the garden.
Old rooms, new details
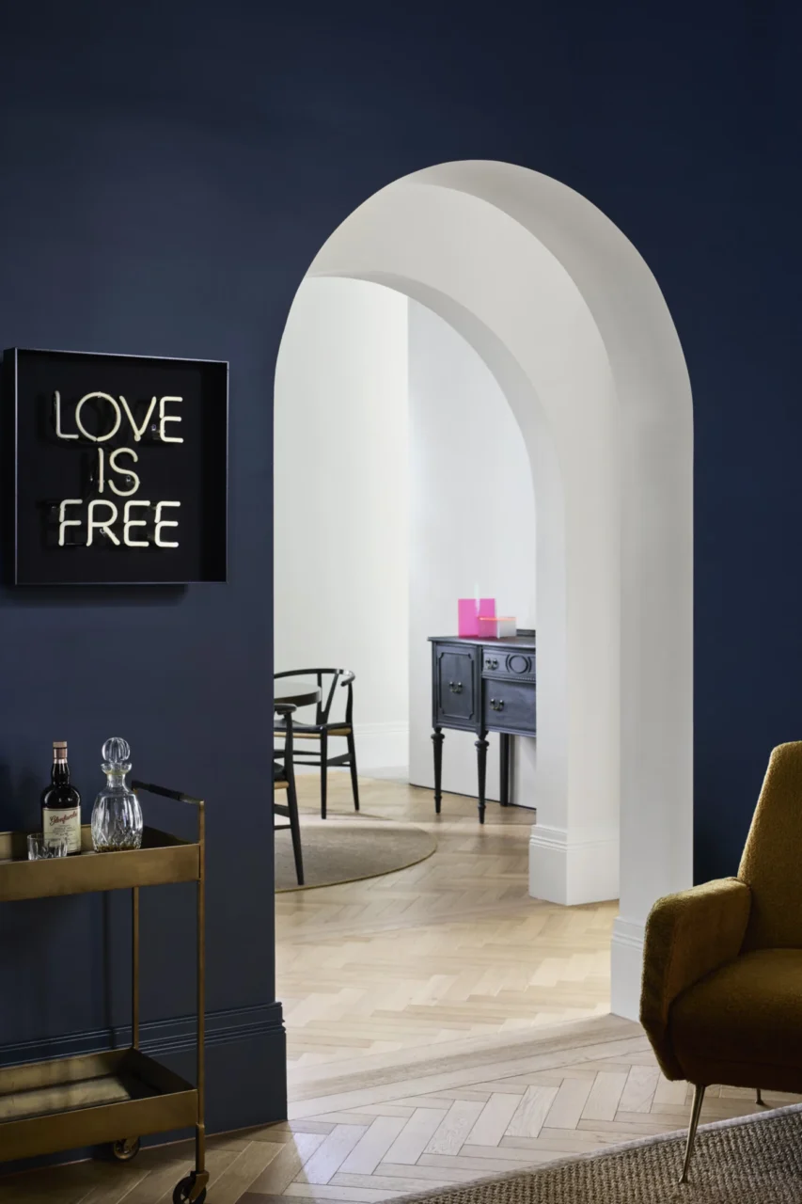
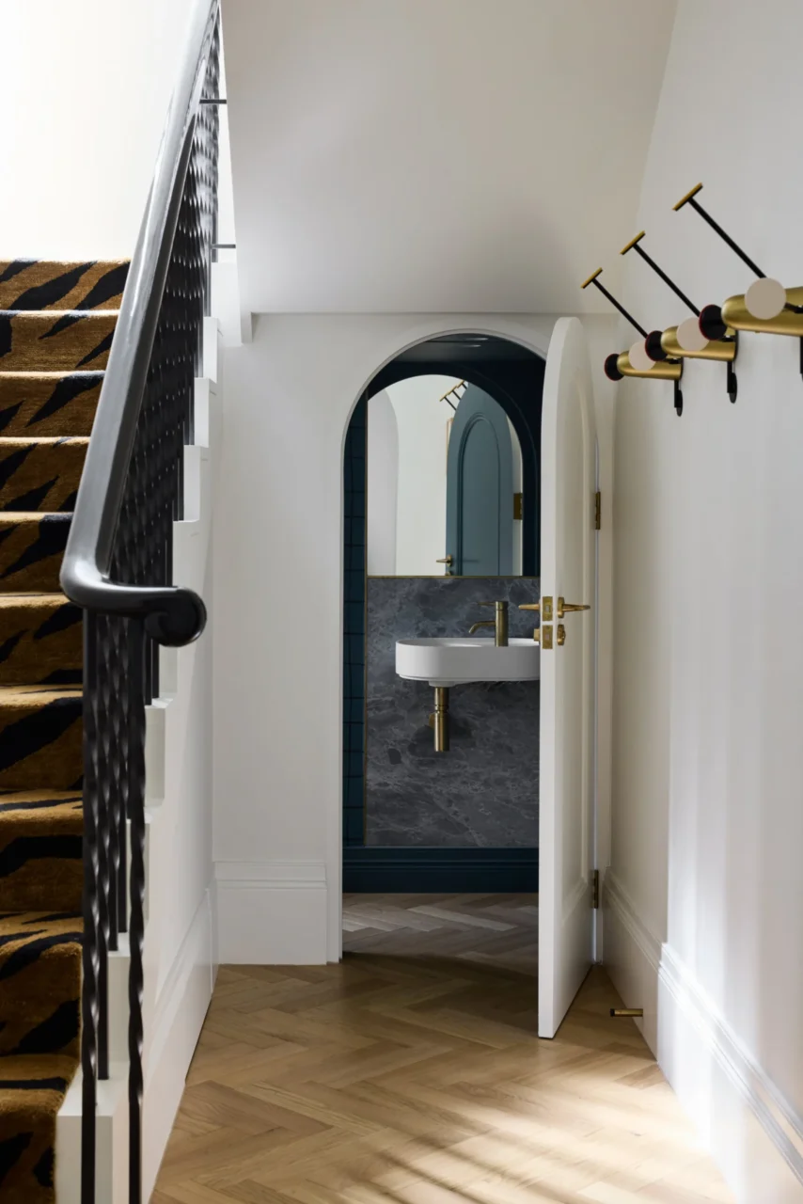
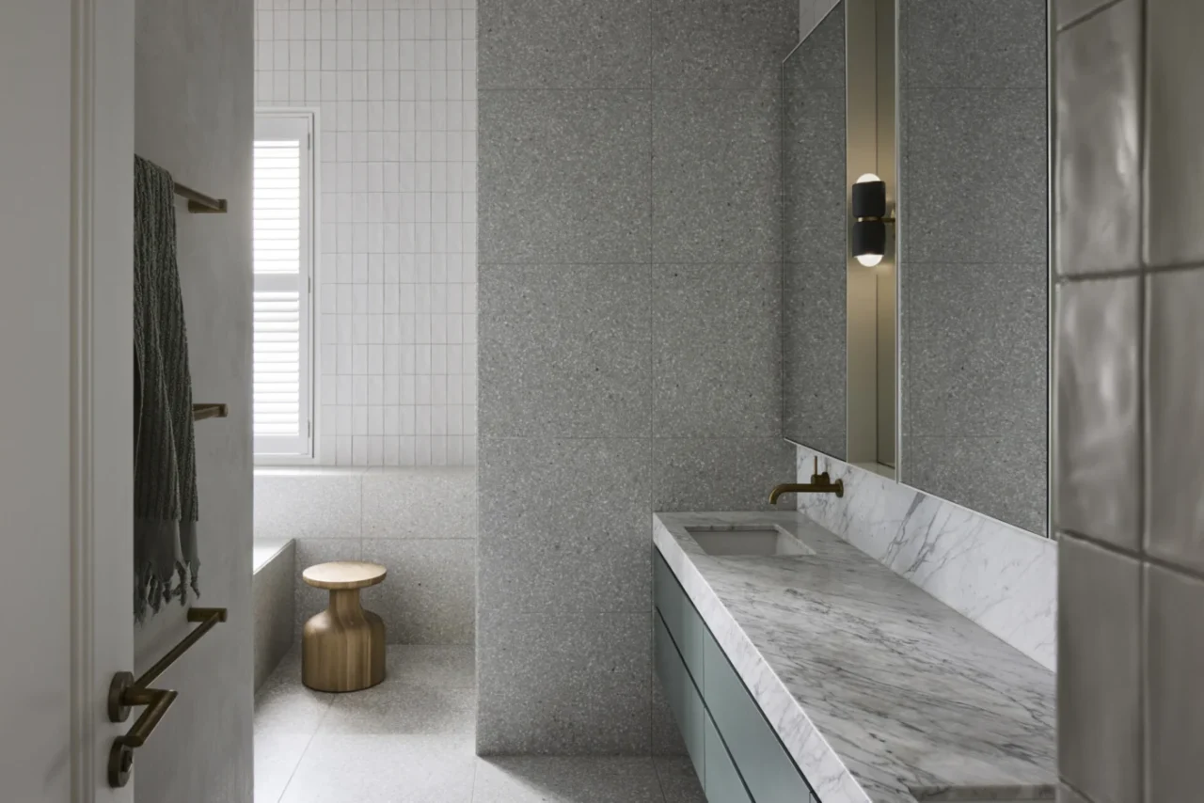
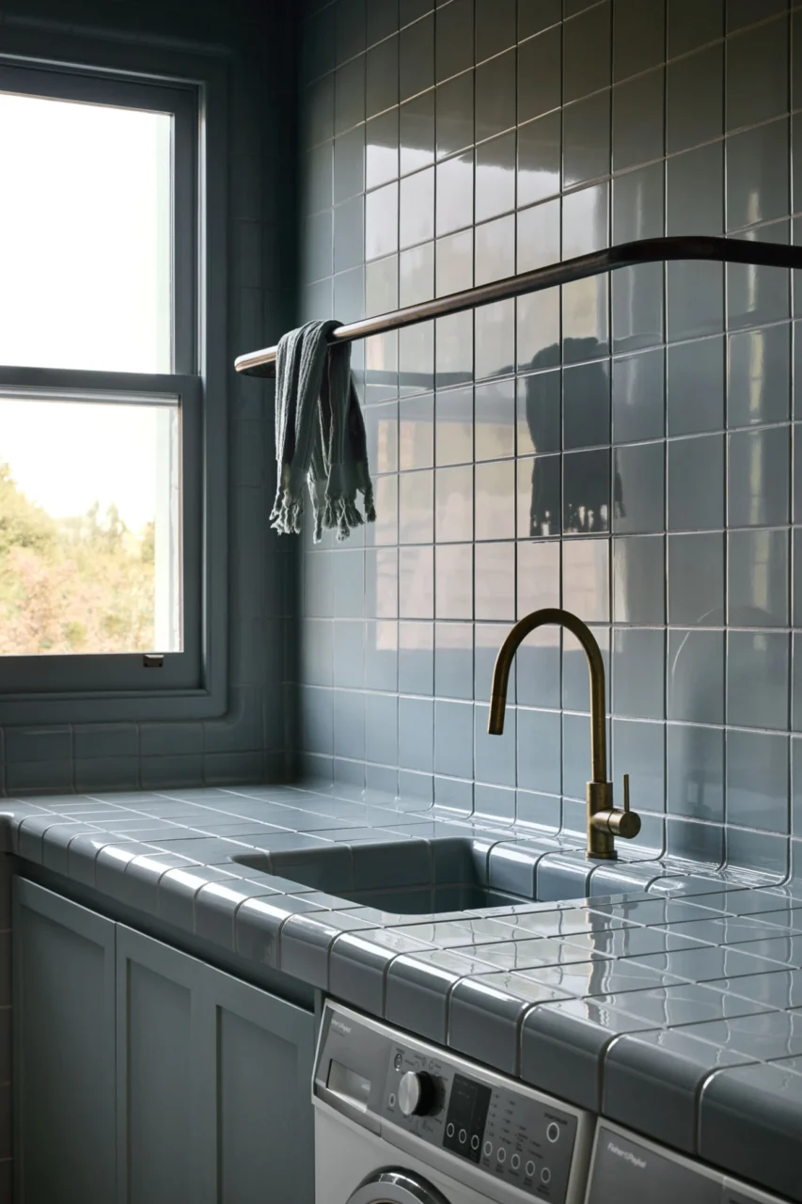
Arched openings mark the thresholds between old and new, around the dining room and sitting room. The smaller rooms get the same care: a powder room behind a curved doorway in deep blue, bathrooms in marble, terrazzo and brass, and a laundry finished in soft blue tile.
As a general point, keeping a sound older house and adding a small, clearly modern wing is often a better use of budget than a large rebuild, and an outdoor room can do some of the work of extra floor area.
Project credits
- Architect: Taylor Knights
- Site: Armadale, Melbourne, Australia
- Landscape design: Ben Scott Garden Design
- Builder: DIMPAT and Greener Visions Landscapes
- Photography: Sharyn Cairns
- Source: Contemporist