
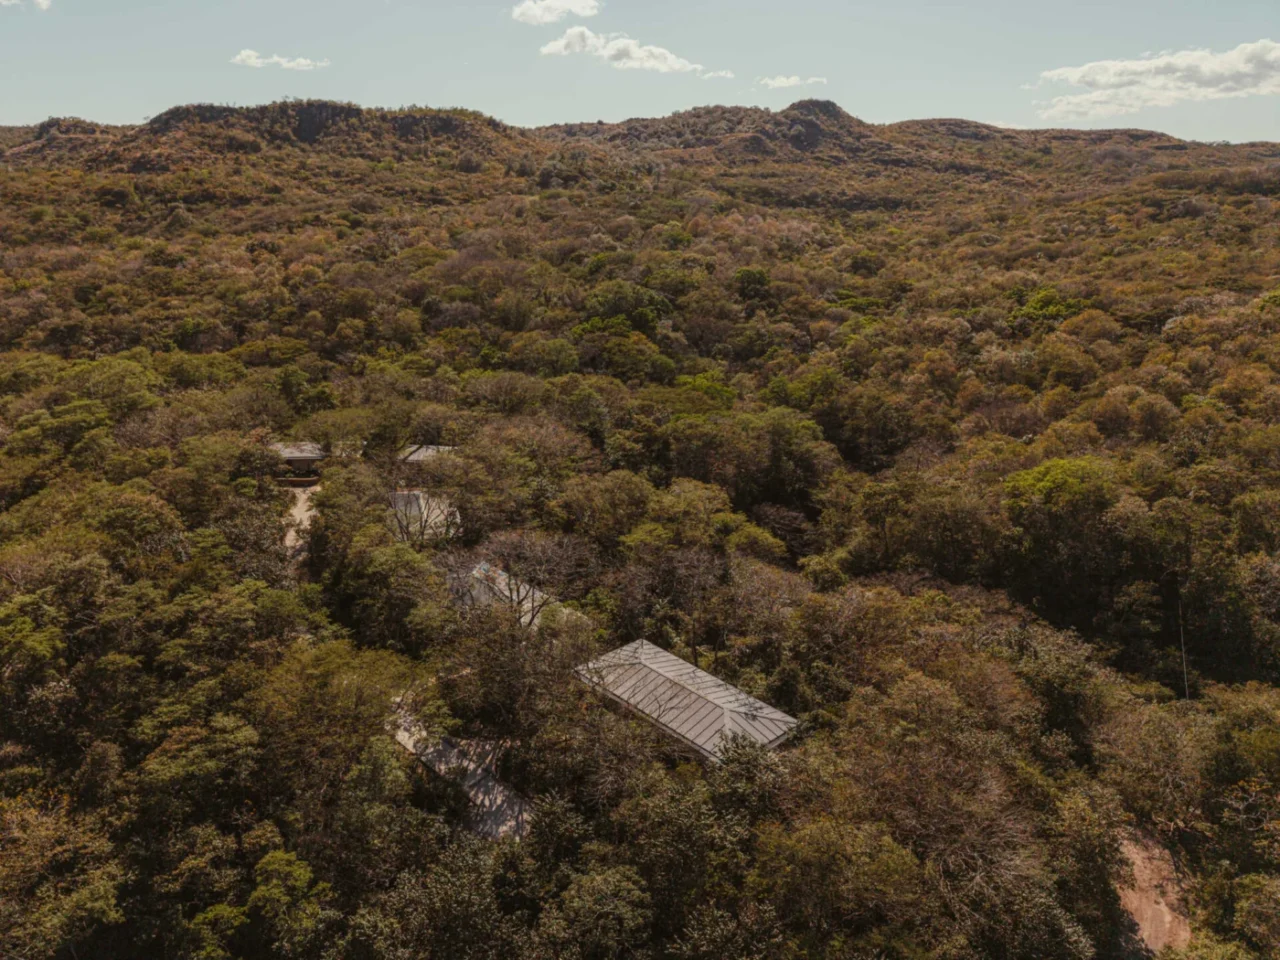
The Rio Perdido West Bungalows are guest bungalows by Studio Saxe near Bagaces, Guanacaste, Costa Rica. They stand on a raised peninsula where two canyons meet, above the point where the warm Rio Perdido joins the cooler Rio Blanco. The site was once largely inaccessible.
Built lightly into the hillside
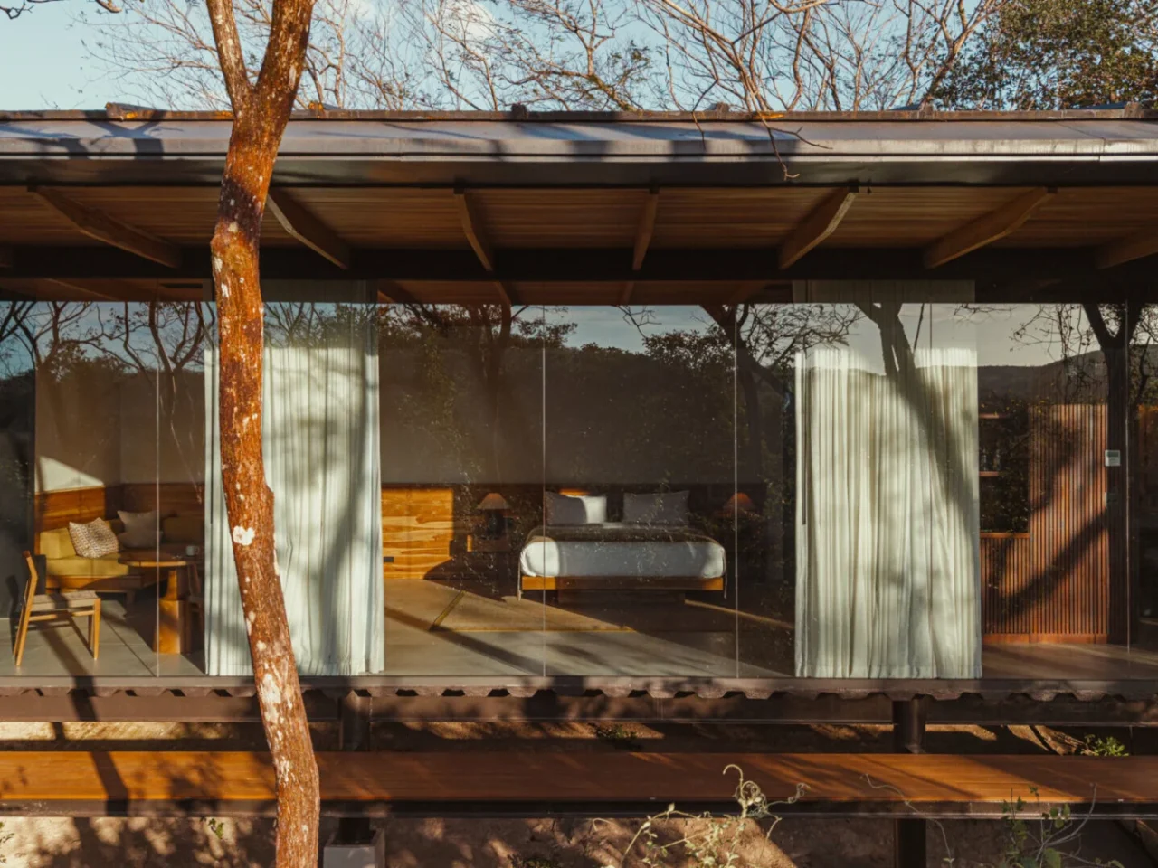
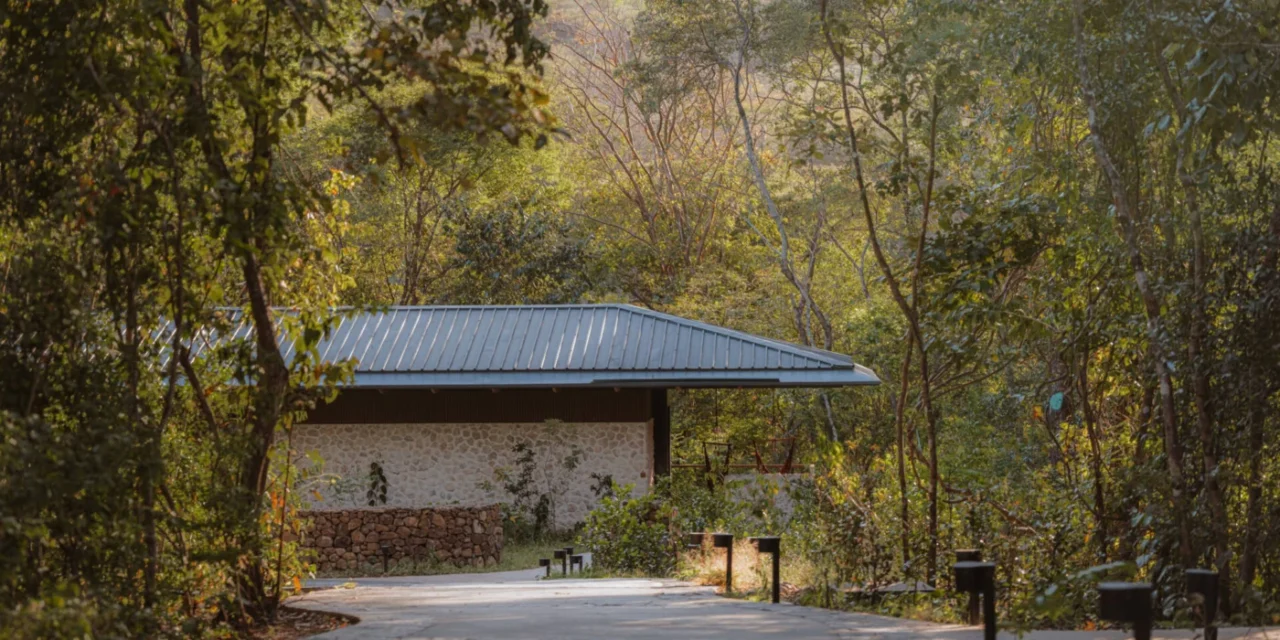
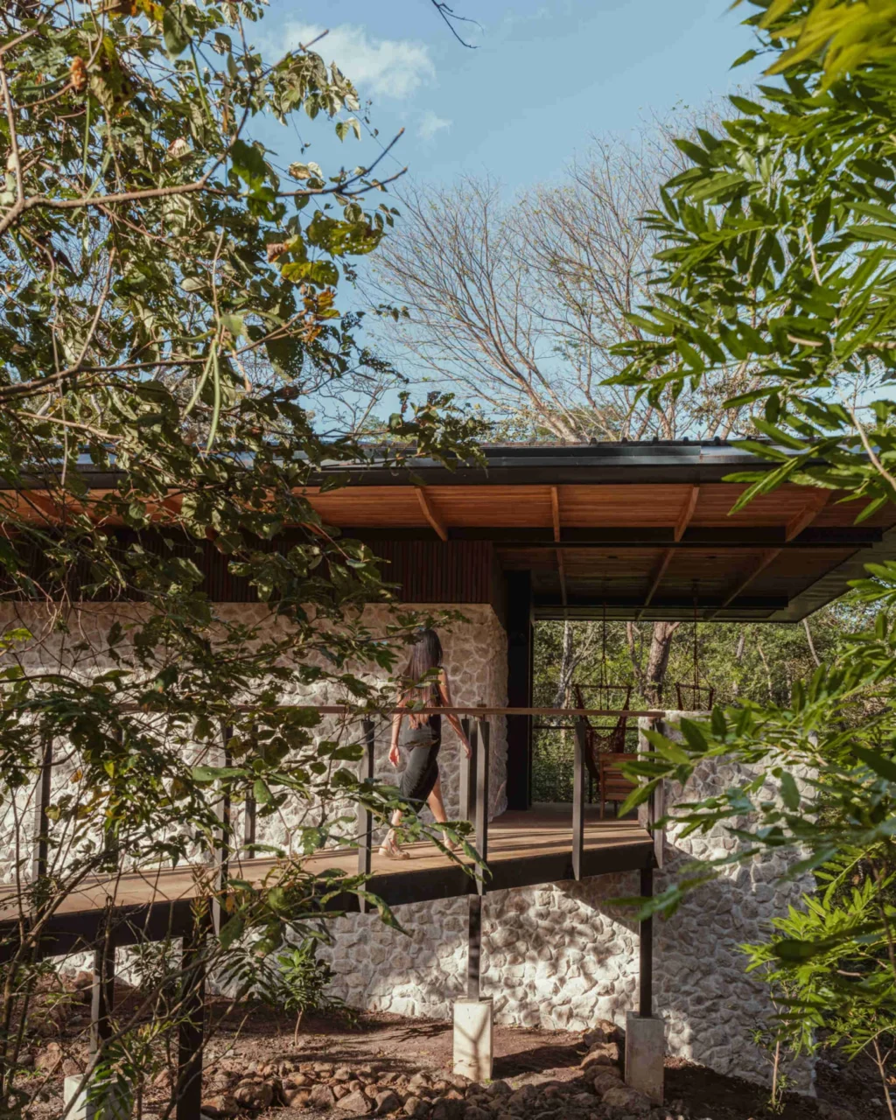
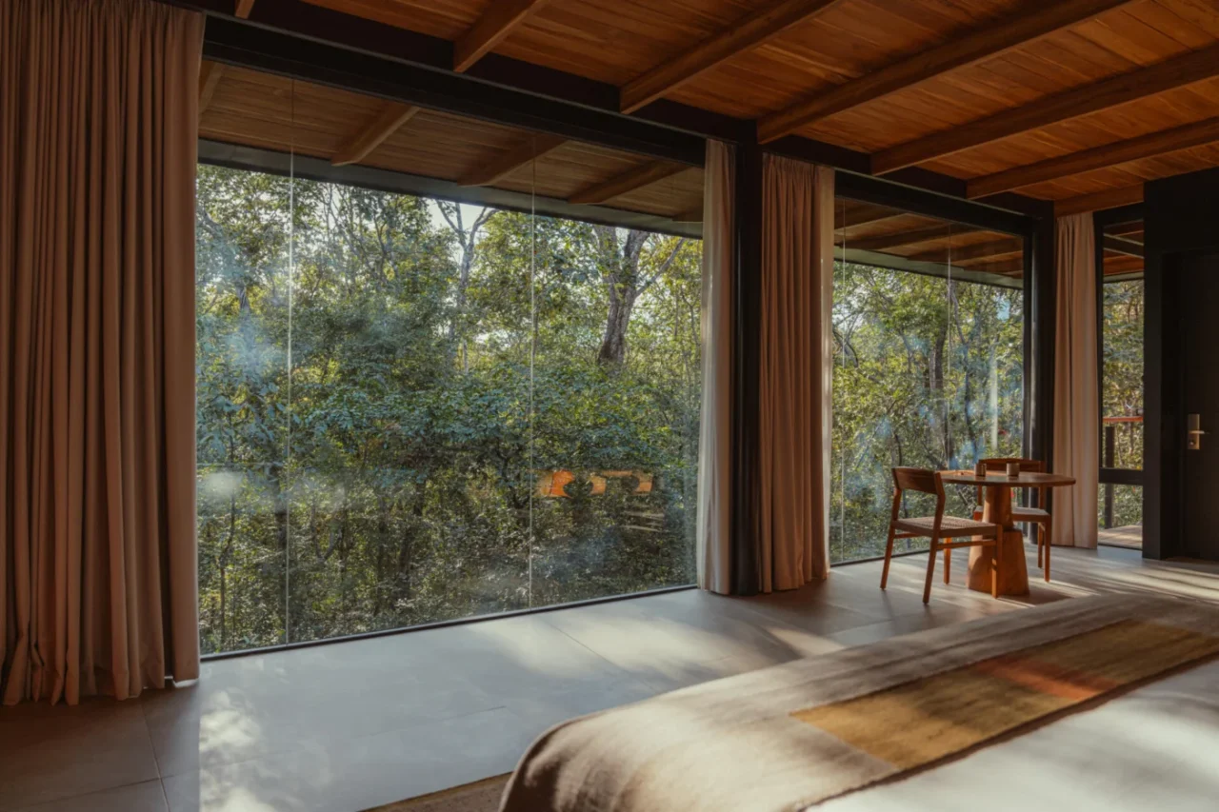
Studio Saxe set out to build with as little disturbance to the forest as possible. The bungalows are anchored into the slope with minimal intervention, and their cantilevered frames keep them clear of the forest floor. Glass walls open the rooms to the canyon and the treetops.
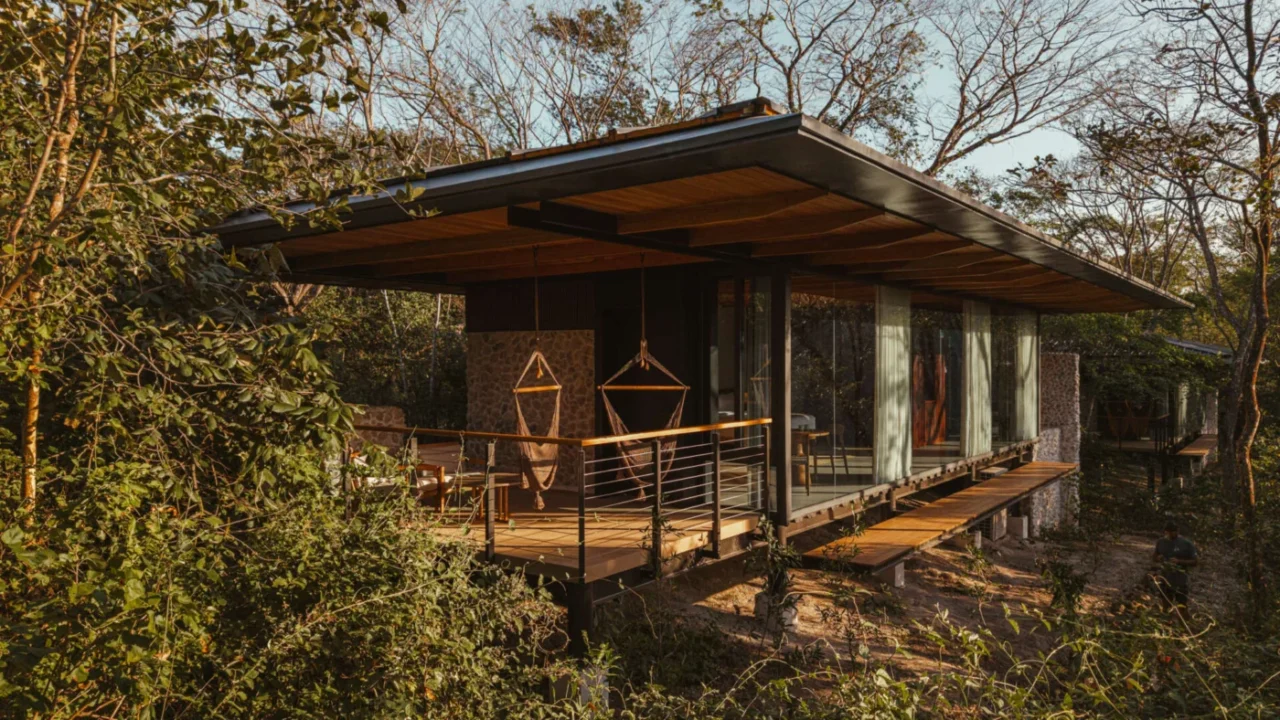
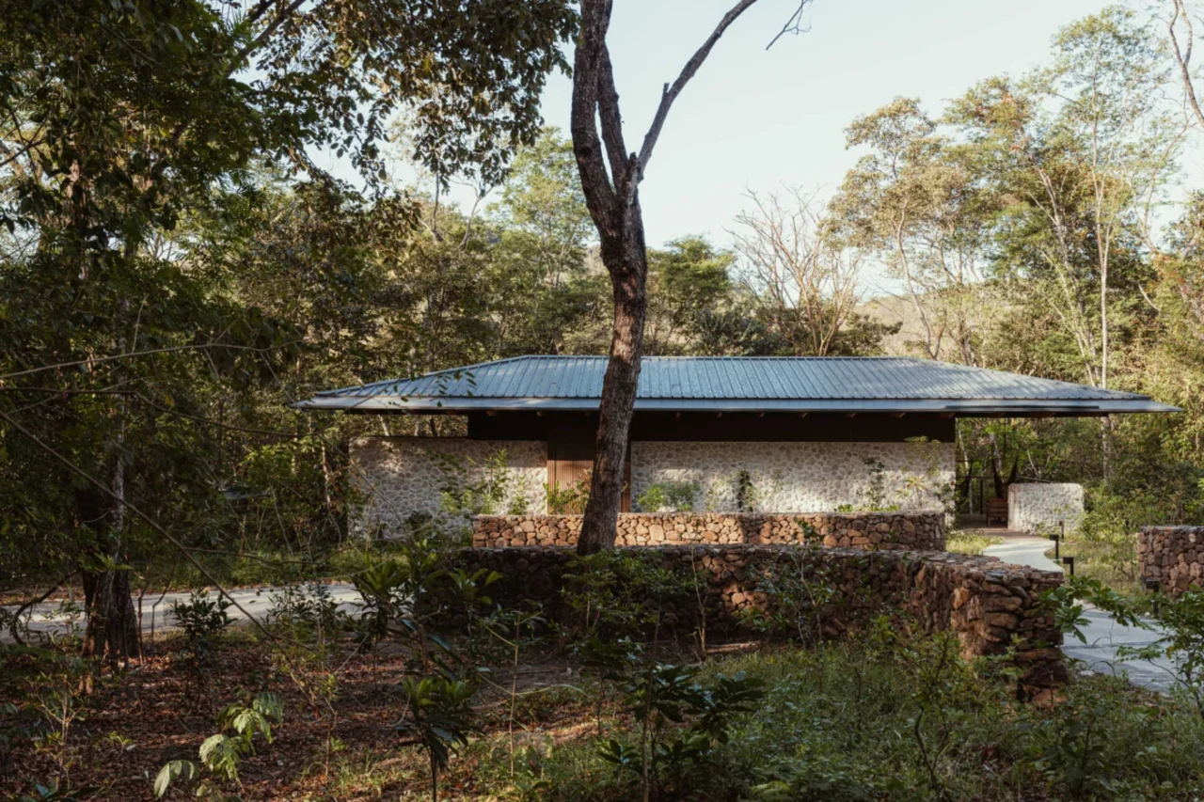
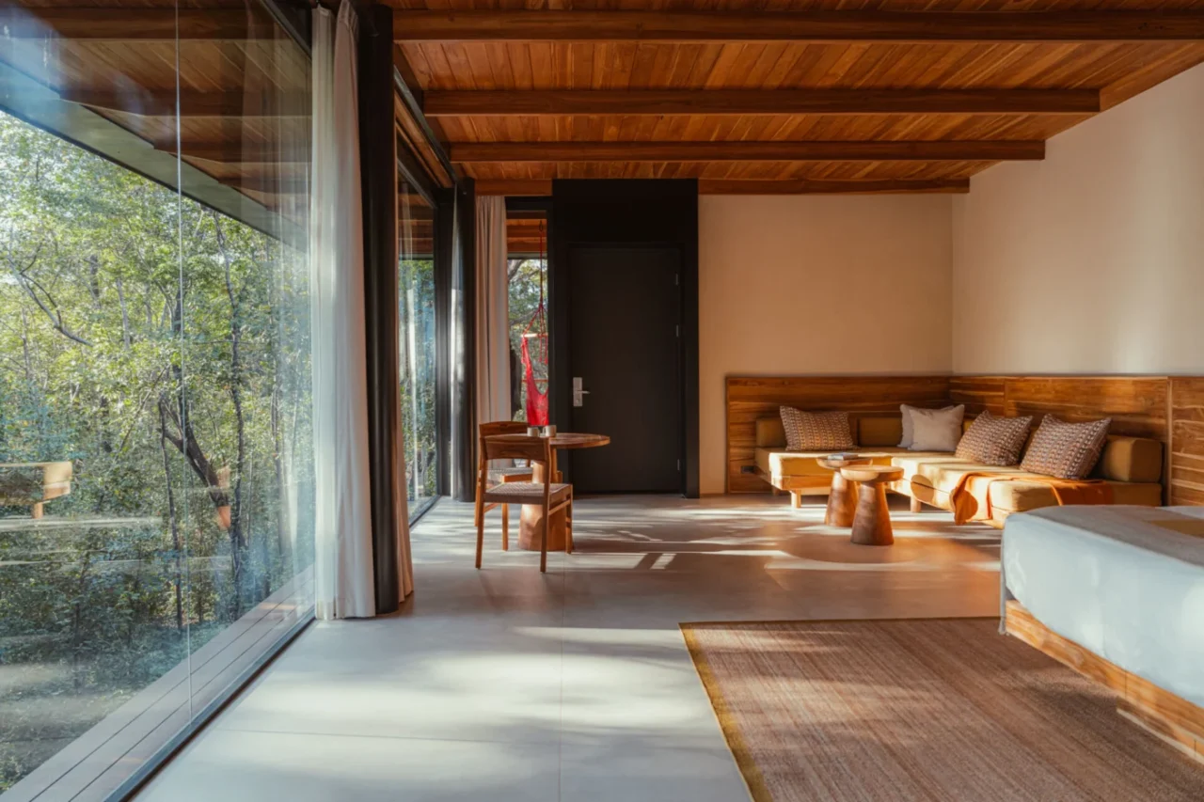
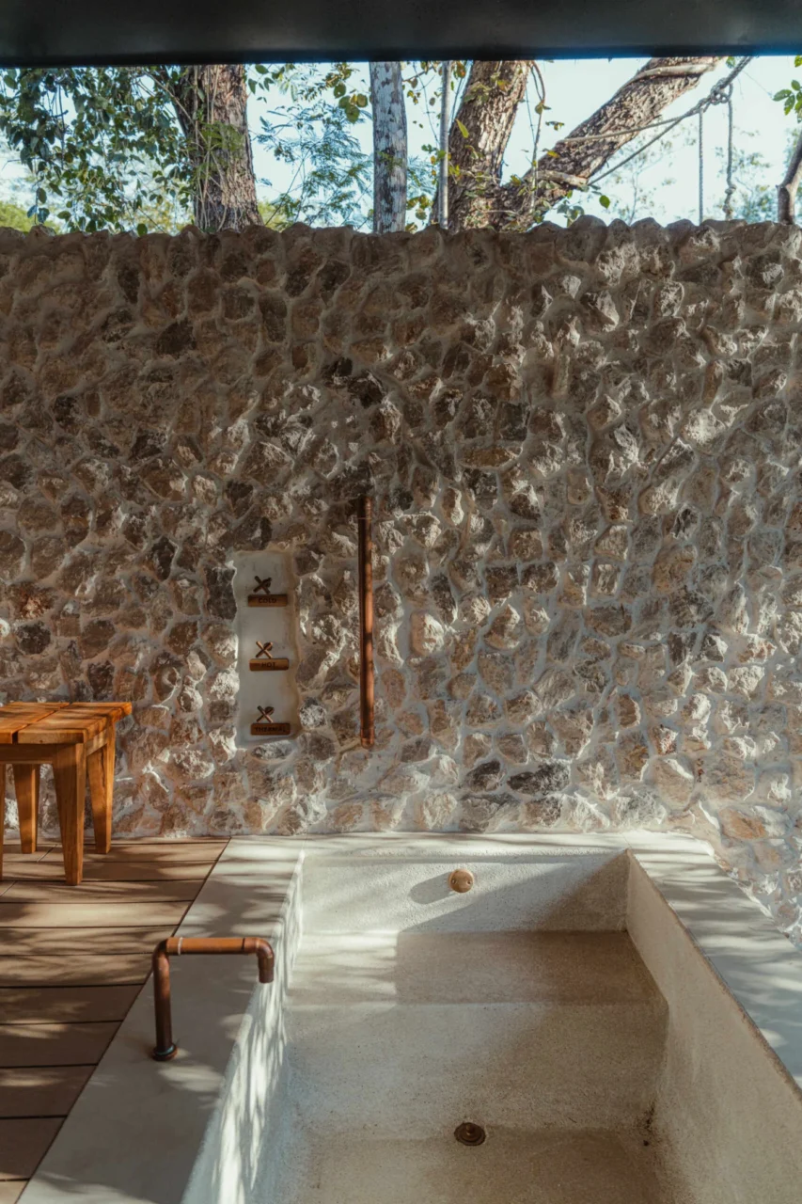
Wood and stone from the region are used for the structure, decking and cladding. They cope with the humid climate, sit naturally in the forest and cut transport. Long roof overhangs shade the rooms and keep off rain, and passive cooling reduces the need for air conditioning.
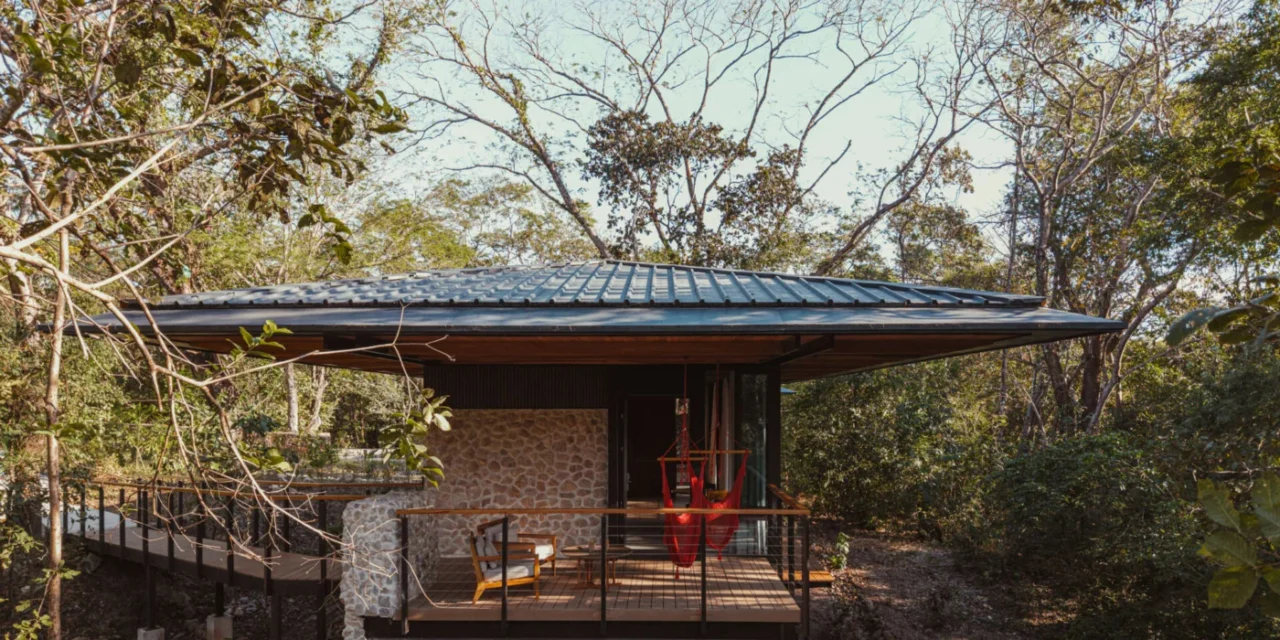
Raised walkways
The bungalows are linked by raised paths that wind through the trees. Walkways and platforms stand on slender pilotis, so rainwater, animals and undergrowth can pass underneath and the ground ecosystem of the canyon is left in place.
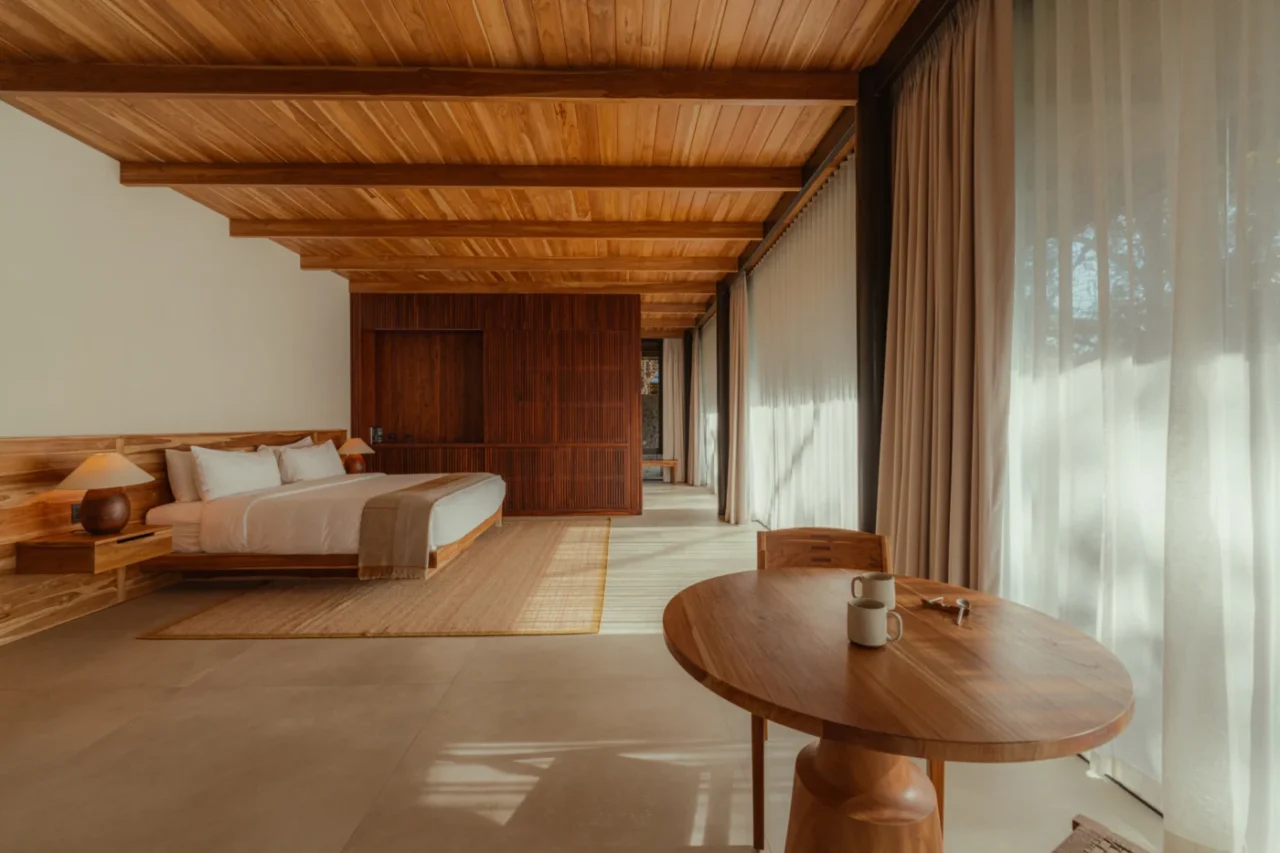
Interiors by Dania Saragovia
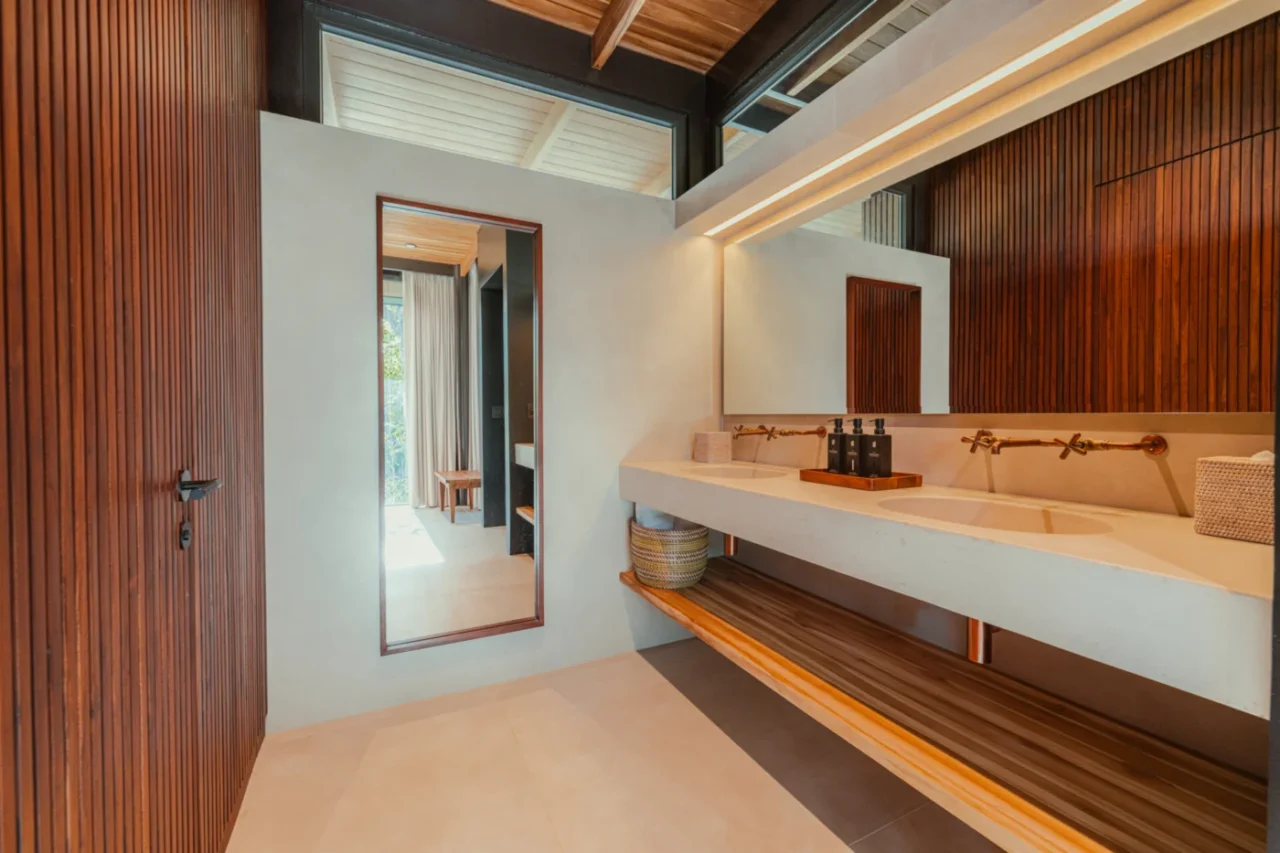
Interior designer Dania Saragovia chose a warm, earthy palette with natural fibres and woven textures. A single long window runs across each room and frames the view, and a discreet divider separates the bedroom from the bathroom. Guests also have private outdoor bathtubs and open-air terraces above the canyon.
As a general point, lifting buildings and paths off the ground on slim supports is one of the simplest ways to build in a sensitive landscape while leaving the soil and plants below undisturbed.
Project credits
- Architecture: Studio Saxe (partner Benjamin G Saxe; project architect Arthur Micheron)
- Interior design: Dania Saragovia
- Builder: JIMACO Constructores
- Structural engineers: SOTELA ALFARO, BILDTEK
- Electromechanical engineer: UTSUPRA
- Photography: Alvaro Fonseca, Depth Lens
- Site: near Bagaces, Guanacaste, Costa Rica
- Source: Contemporist