
Ward + Blake Architects designed Freedom House, a remote retreat on a windswept mesa between western Wyoming and eastern Idaho. The house keeps a quiet, low footprint in the vast high desert, and its form and materials were chosen for simplicity, permanence and respect for the land. The architects are at wardblake.com.
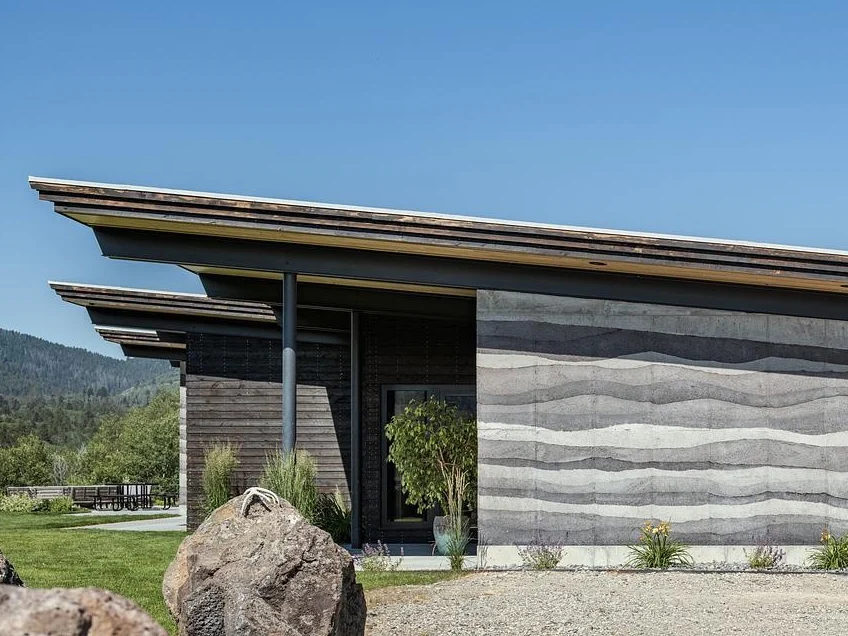
A site at 7,000 feet
The house stands on an elevated site at about 7,000 feet, near a creek and surrounded by volcanic terrain, with open views across a wild landscape. Its isolation is part of the experience. The topography and the path of the sun shaped both the orientation of the building and the way its materials behave over the day.
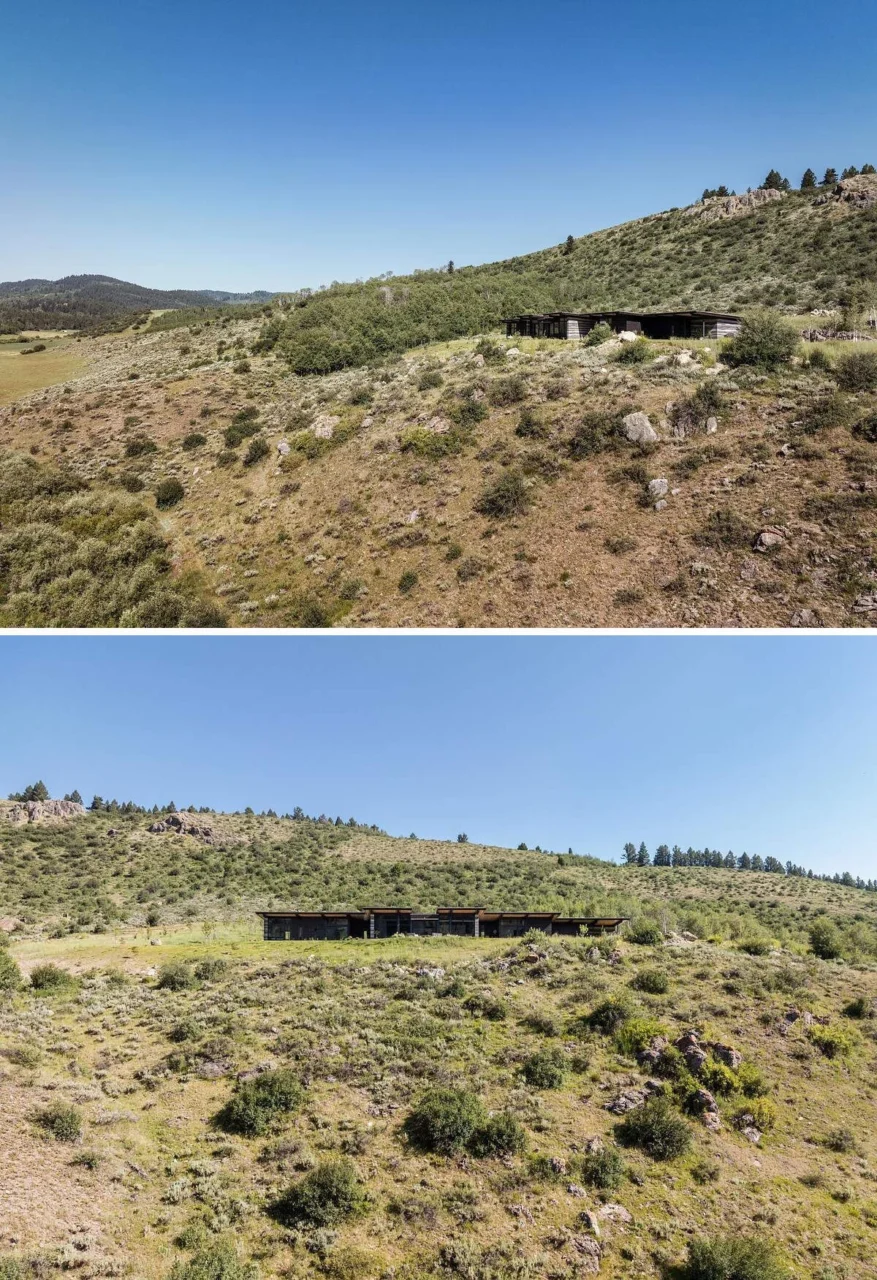
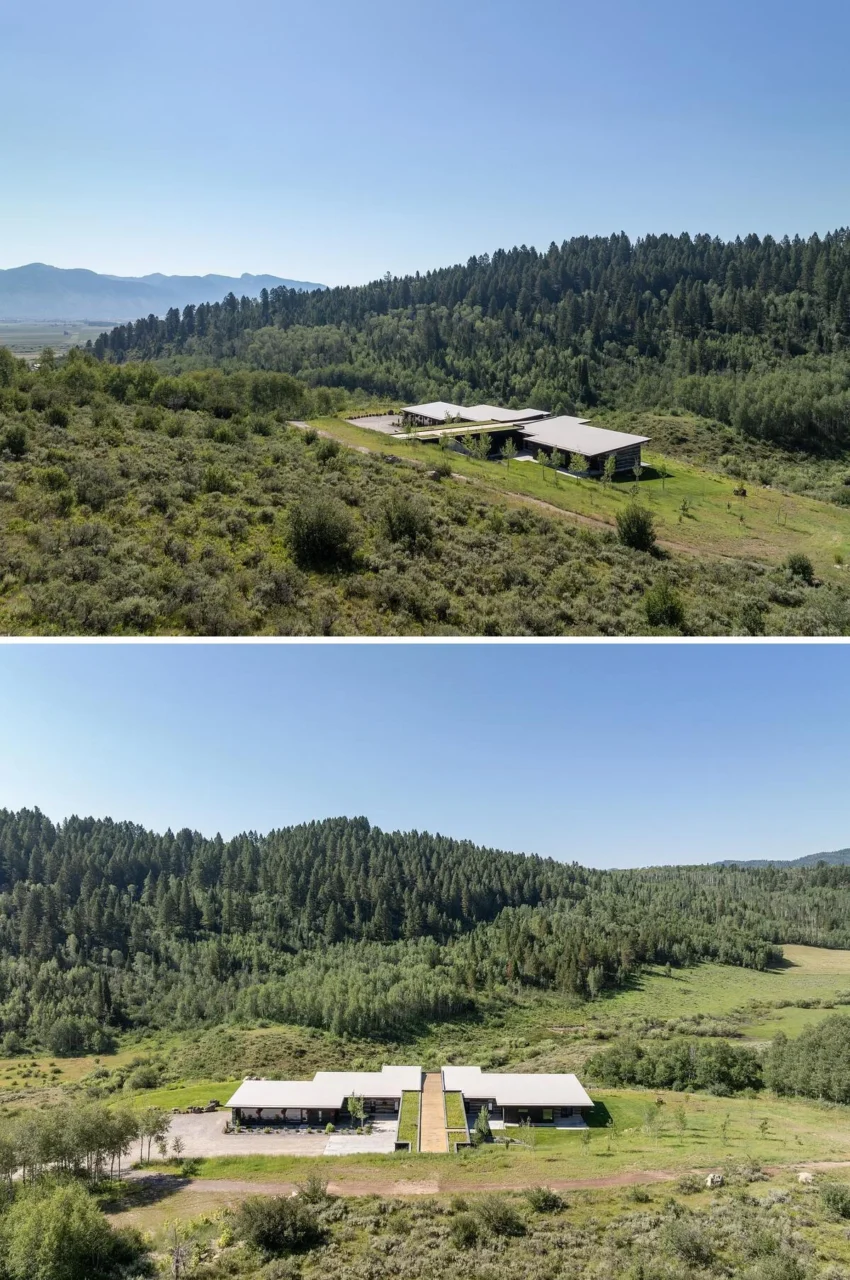
Two volumes and a glass pavilion
The plan is made of two long rectangular volumes joined by a glazed central pavilion. This pavilion serves as the main entrance and as a transition between the two parts of the house, and it lets the landscape read straight through the building.
Parts of the exterior are clad in shou sugi ban, the Japanese technique of charring timber to make it more durable and weather resistant. The dark, textured wood stands out against the pale, sandy ground. Cantilevered roofs give deep shade and help control solar gain, a practical answer to the high-desert climate.
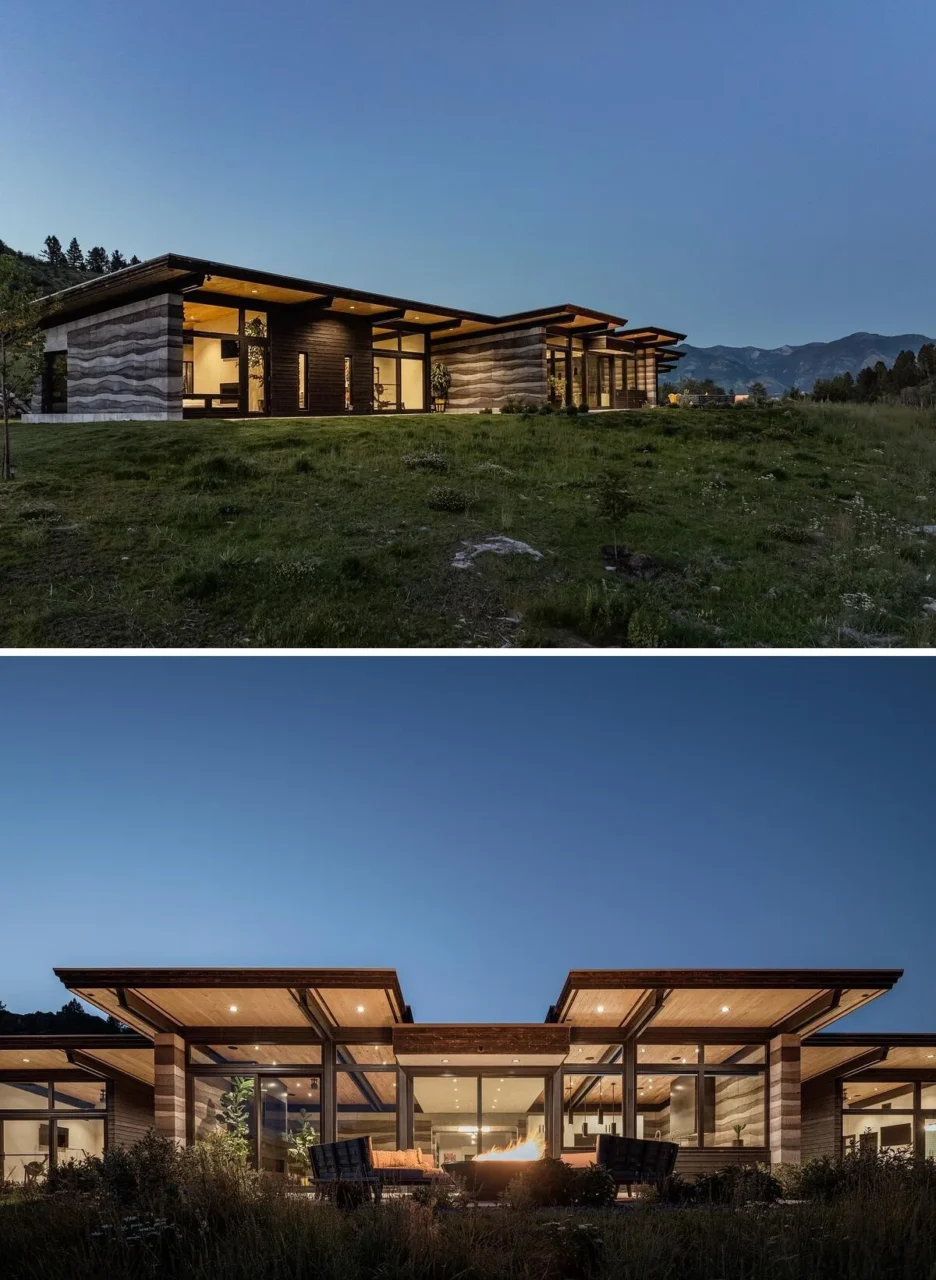
Rammed earth made from the site
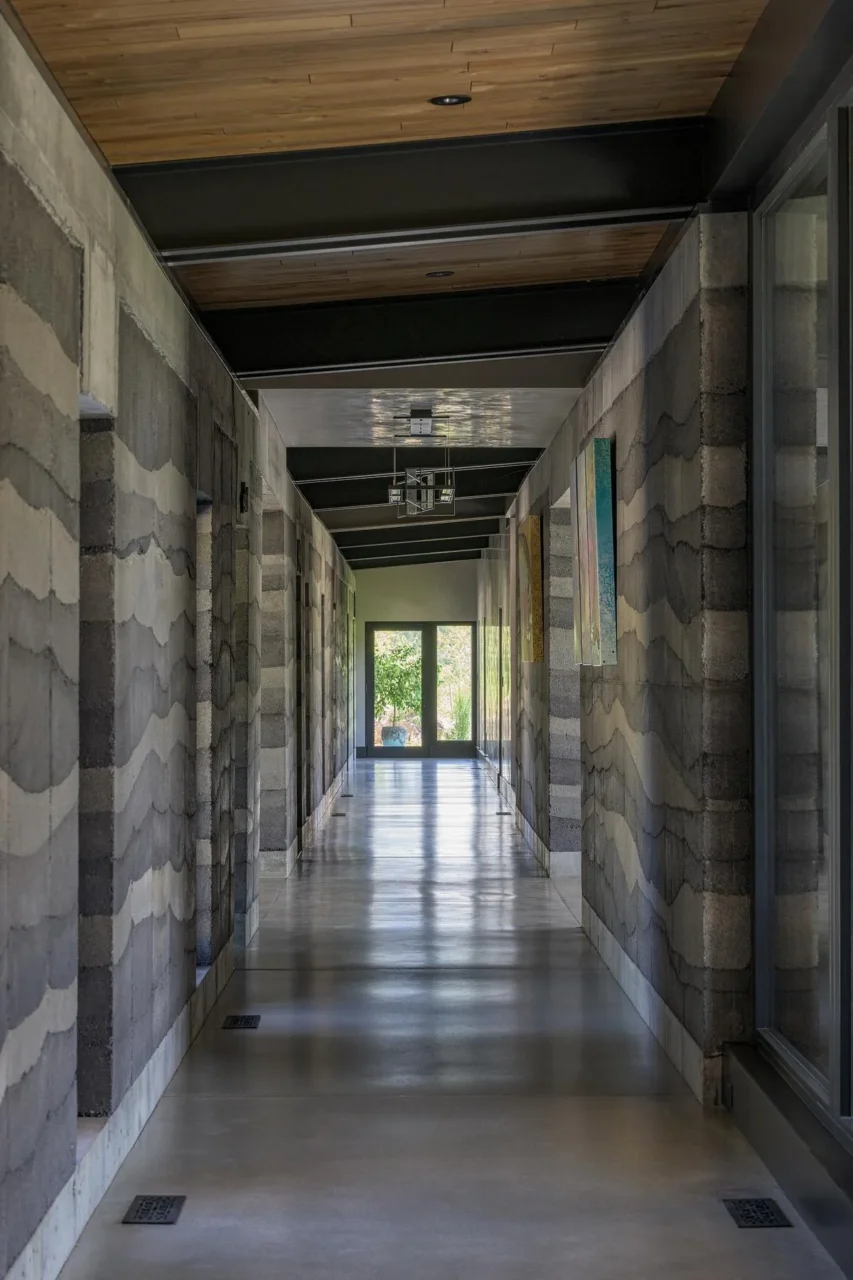
The most striking feature is the stabilized rammed earth, made with decomposed lava taken from the site itself. The thick walls carry loads, but they also work as thermal mass: they absorb heat during the day and release it as the temperature drops at night. Their horizontal layers recall the desert floor and tie the building to the local geology.
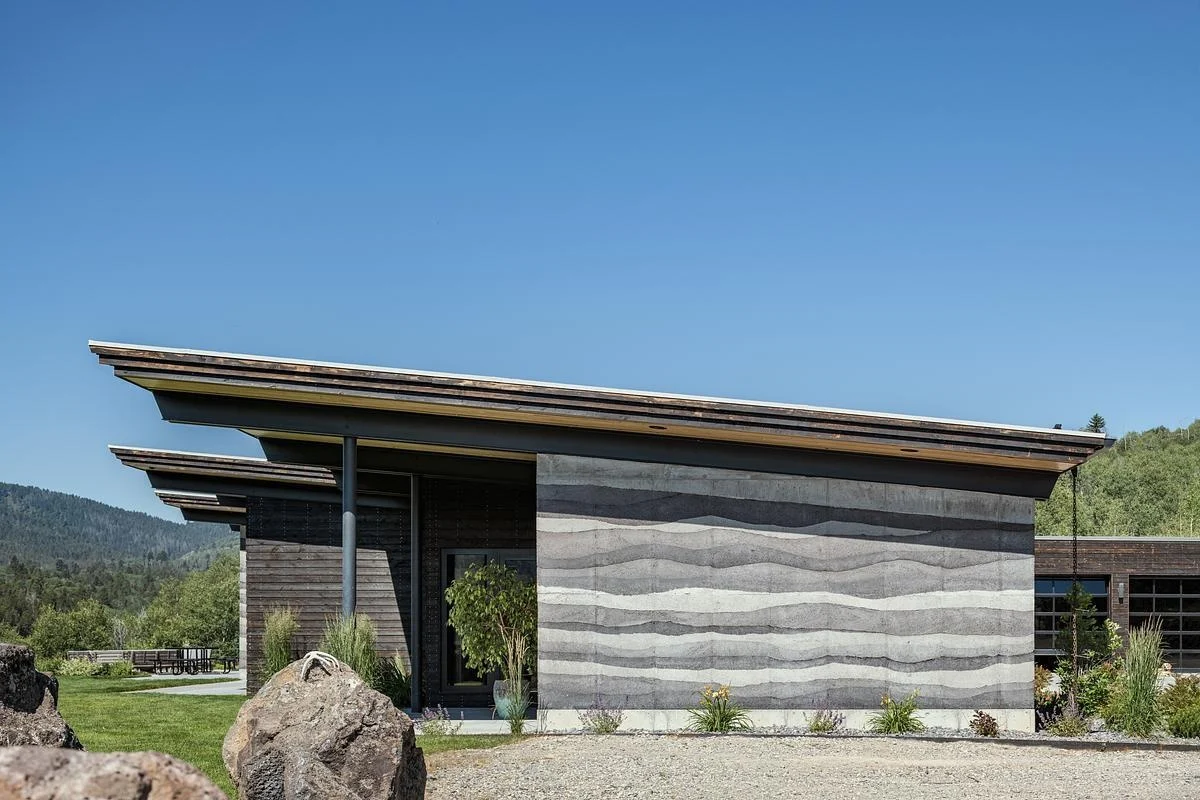
A calm interior
Inside, the design stays restrained. Polished concrete floors support passive heating and sit well with the earth walls, and a short list of finishes keeps the rooms calm.
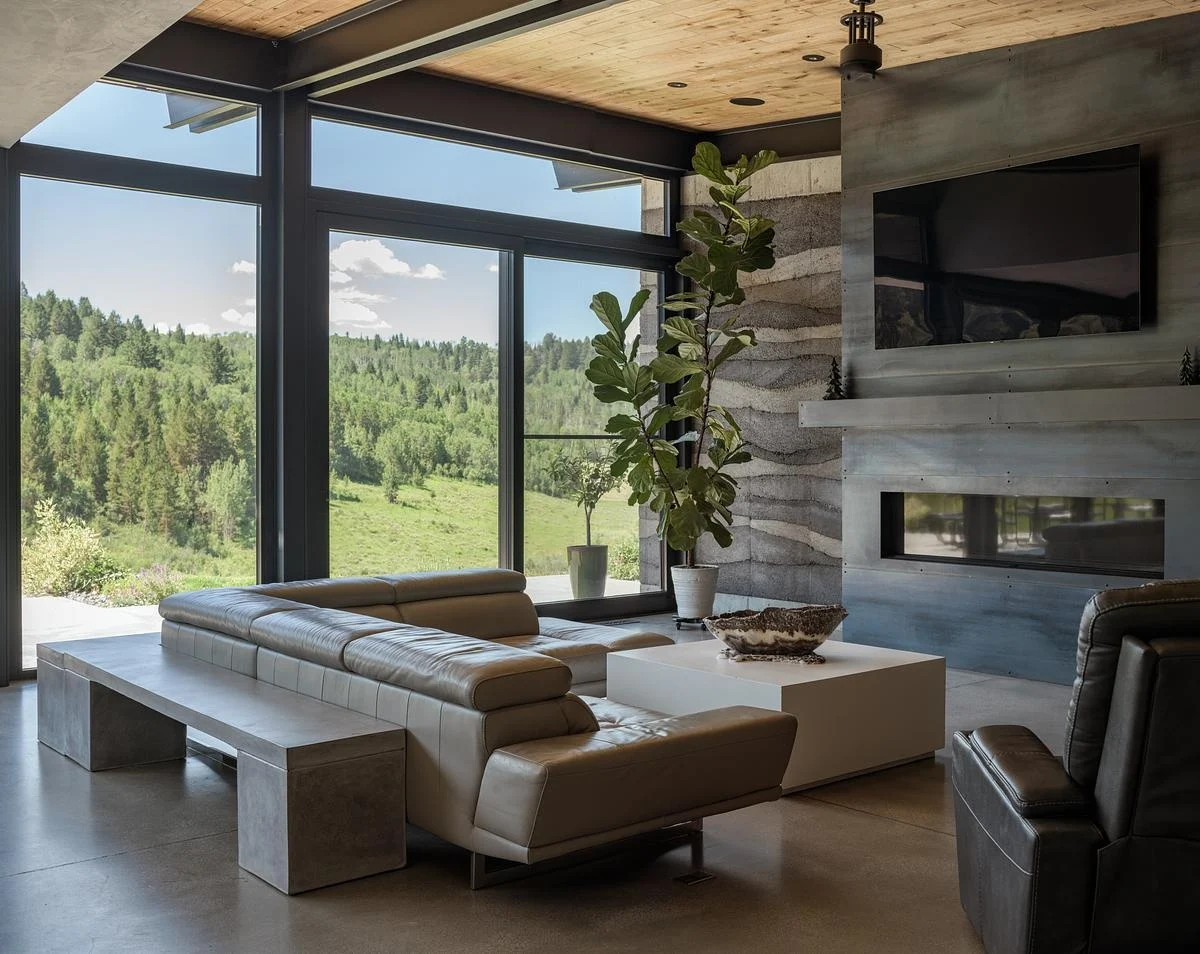
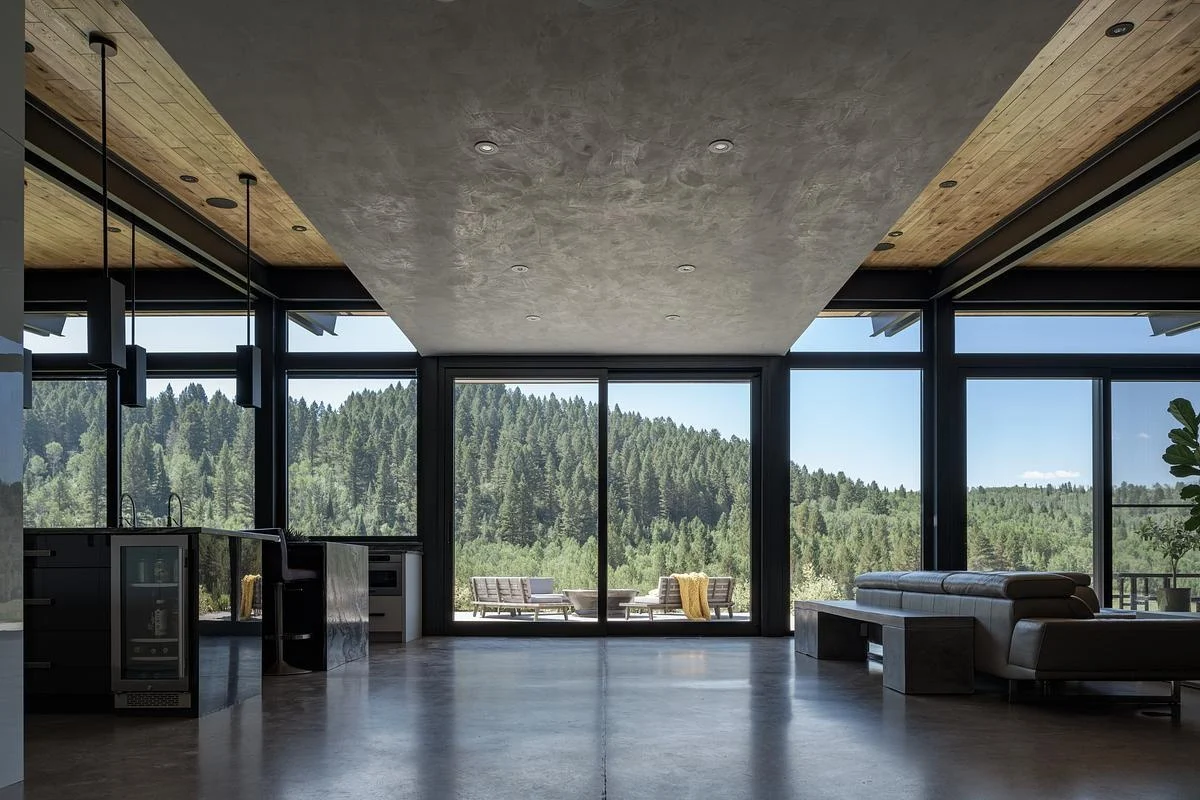
One volume holds the living spaces: an open-plan kitchen, dining and living area placed to catch the best light and views. The kitchen has two islands, so one can be used for cooking and preparation while the other serves for gathering and casual meals.
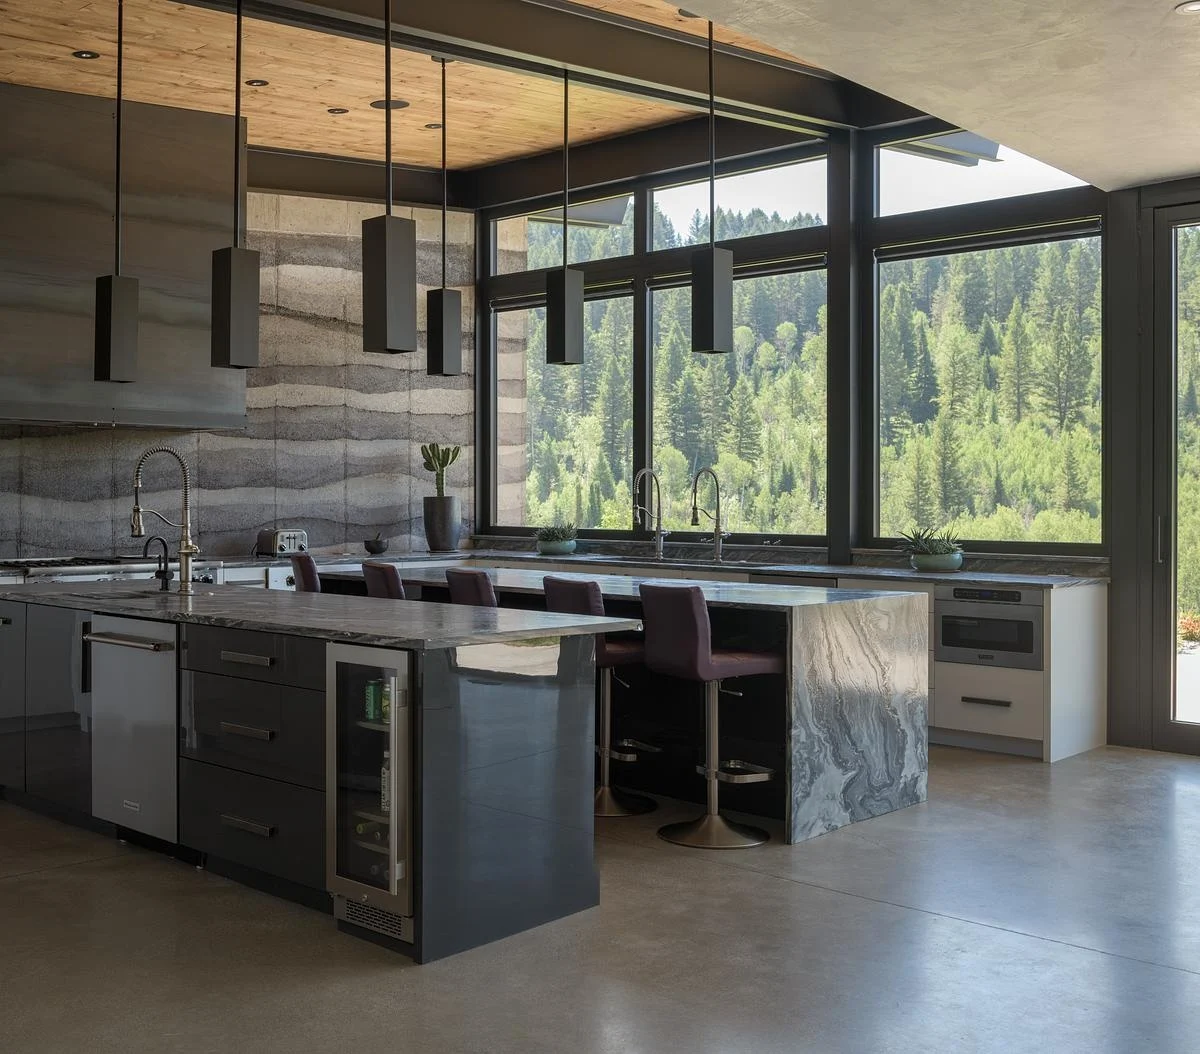
The second volume contains the bedrooms and bathrooms. Along its hallway, as elsewhere in the house, the rammed earth walls show clear horizontal bands that give each surface its own character.
Built from its own ground
Freedom House answers its setting both visually and materially. Because the walls are made from the land beneath the house, they carry the history, climate and character of the site into the everyday life of the home.
Project credits
- Project: Freedom House, mesa between western Wyoming and eastern Idaho
- Architecture: Ward + Blake Architects
- Photography: Gabe Border Photography
- Source: Contemporist