
The Black Crane Treehouse is a small, mid century inspired retreat in the treetops above Mission Lake in Washington State. It was designed as an artist residency, and it was featured in a home tour by the YouTube channel Tiny House Giant Journey.
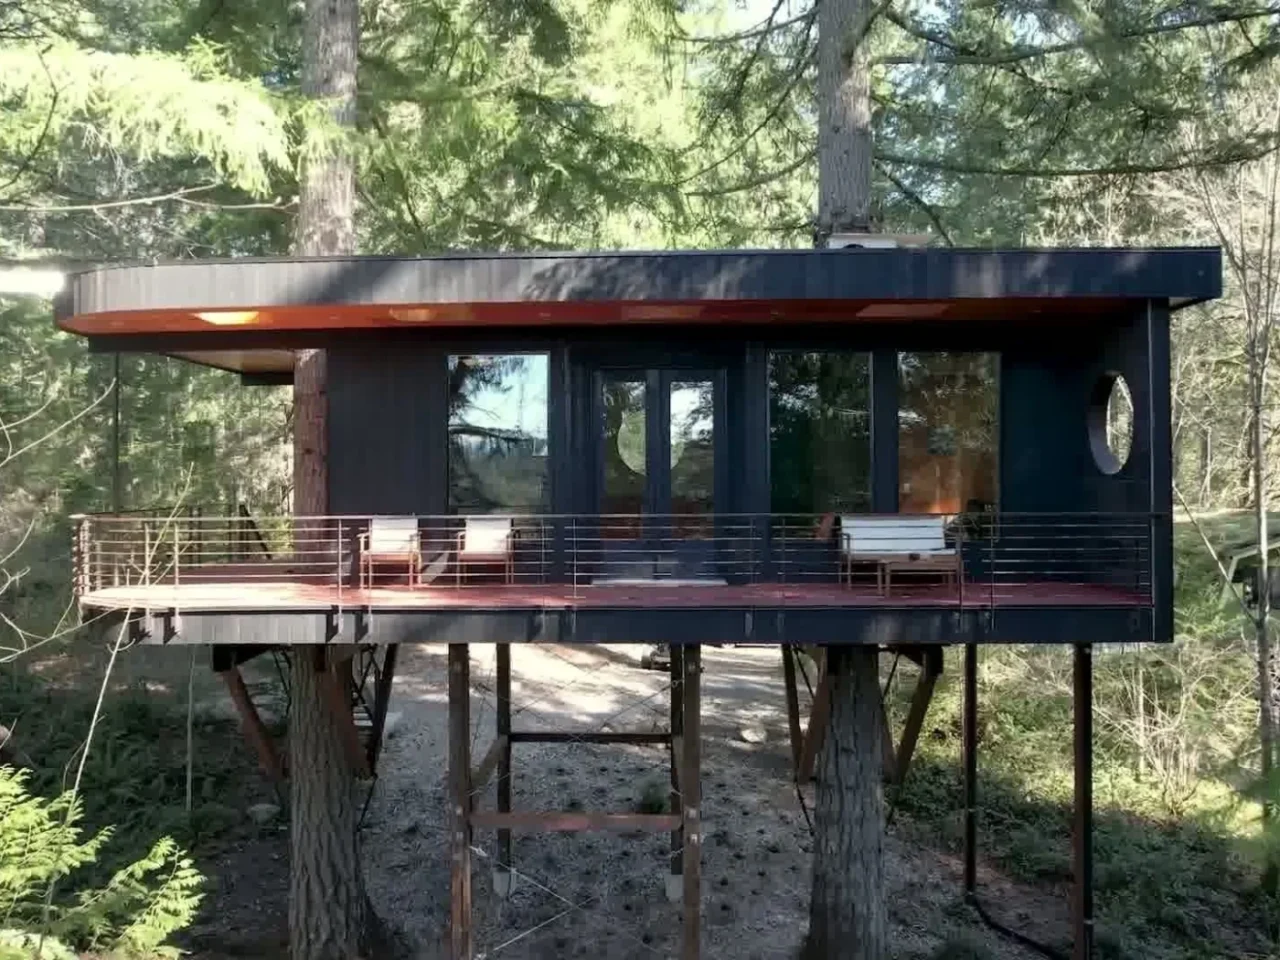
Built around the trees
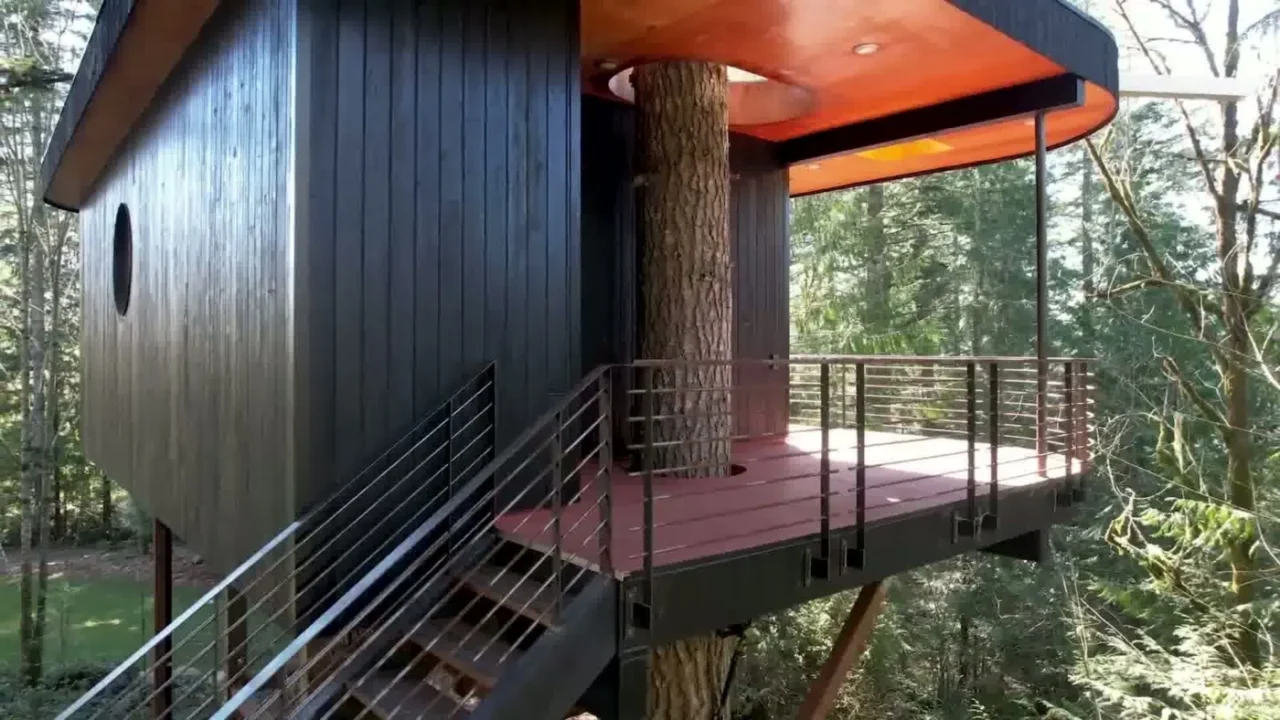
The house is carried by two 100-year-old trees and a central structural tower. Specially engineered bolts let the trees sway while the house stays stable. It took ten months to build and is designed to last 80 years, adjusting as the trees grow.
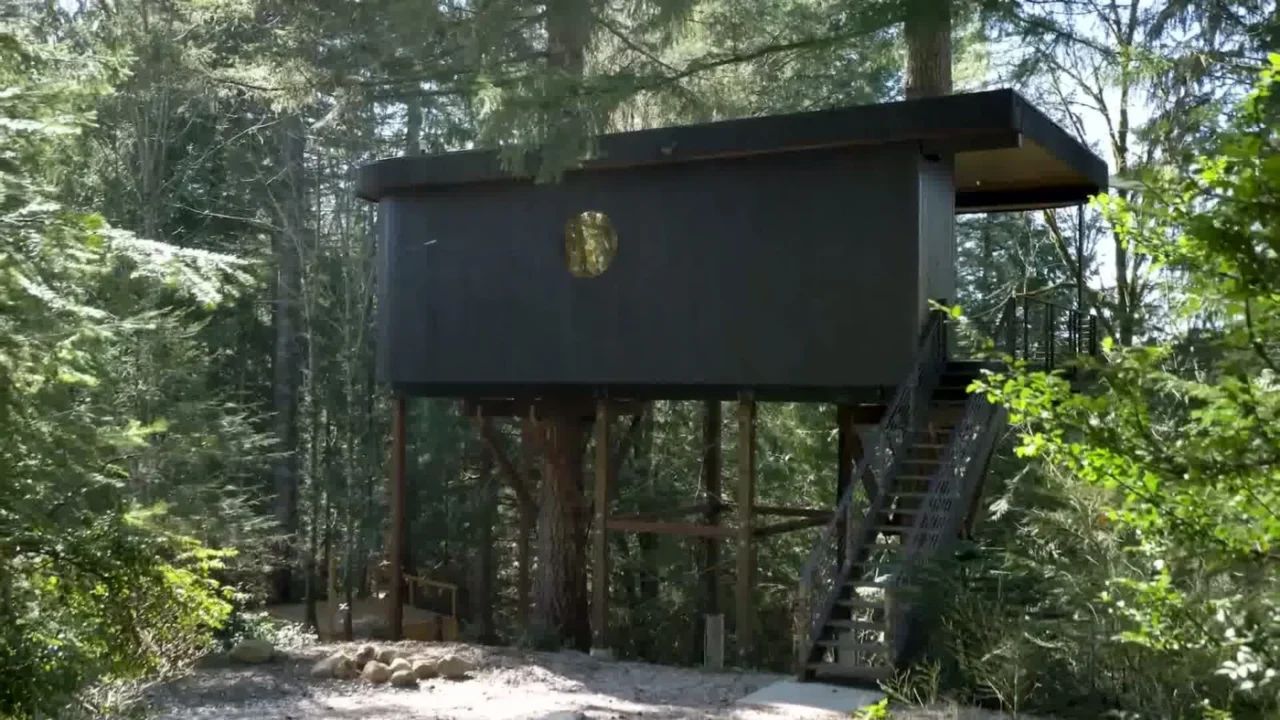
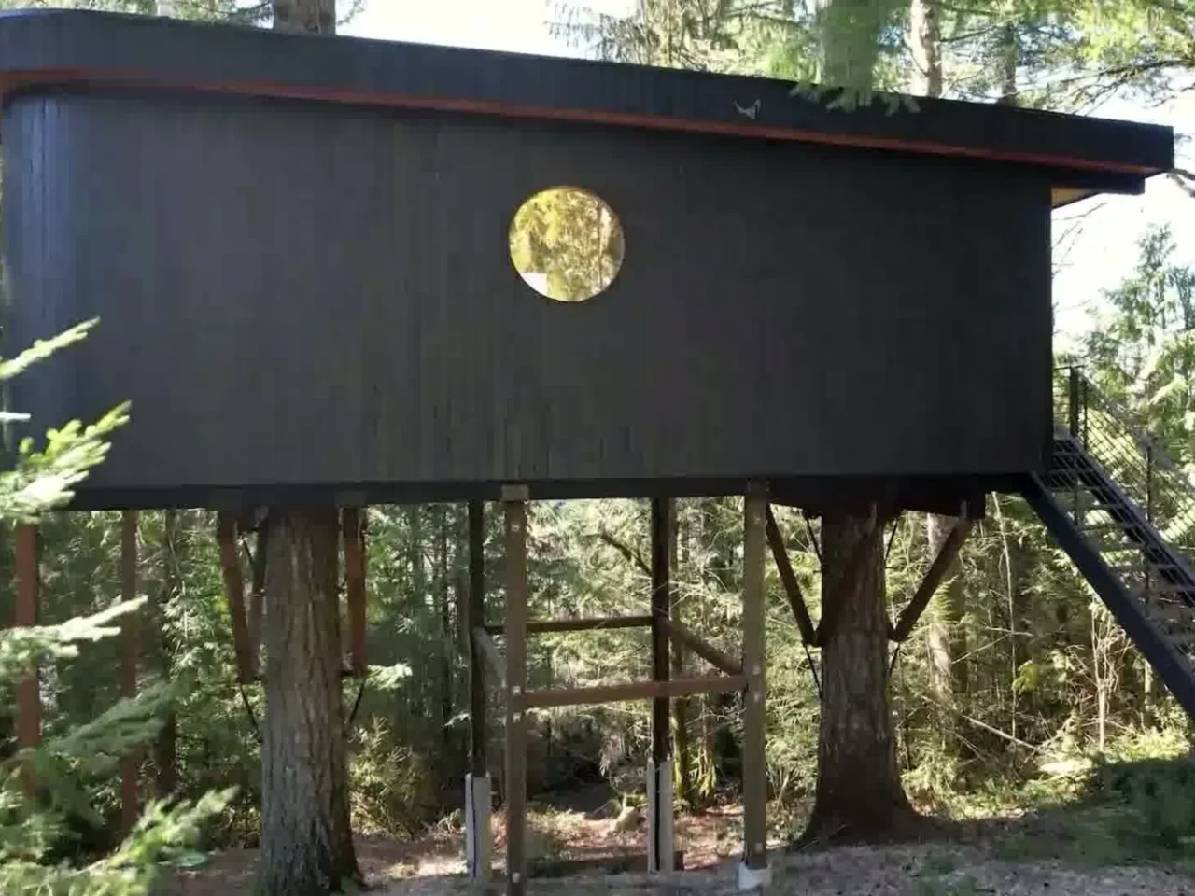
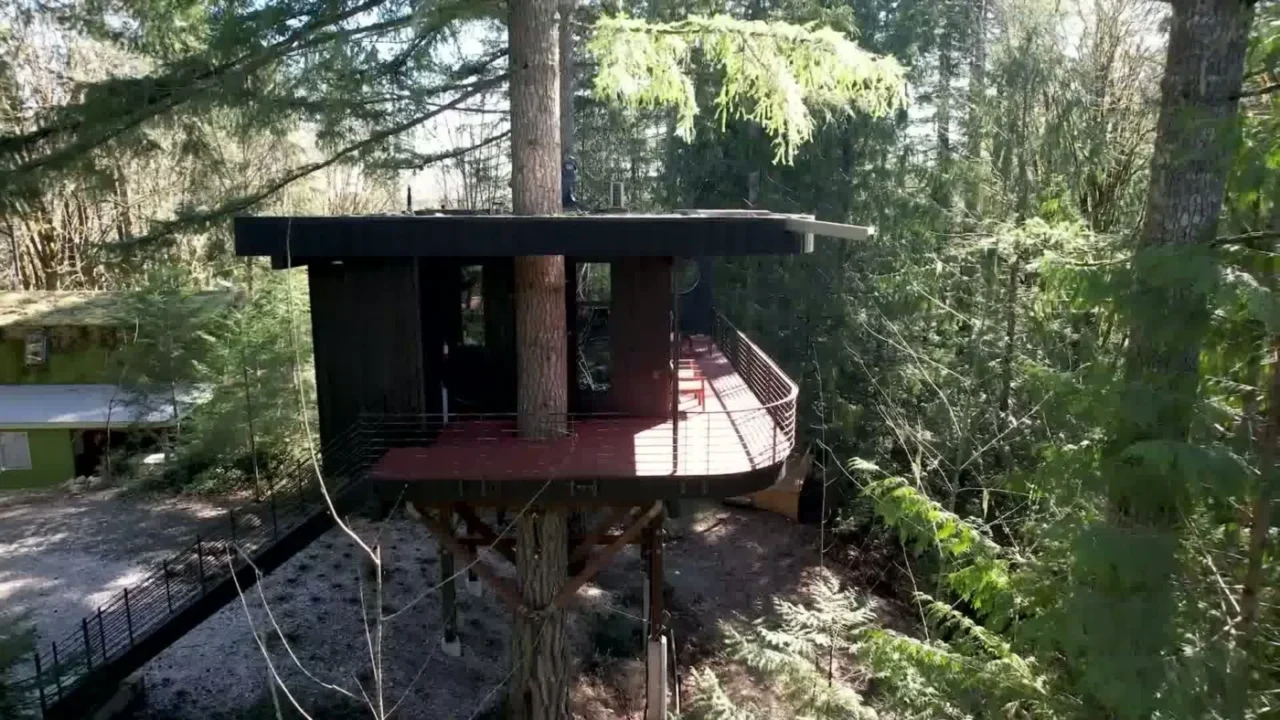
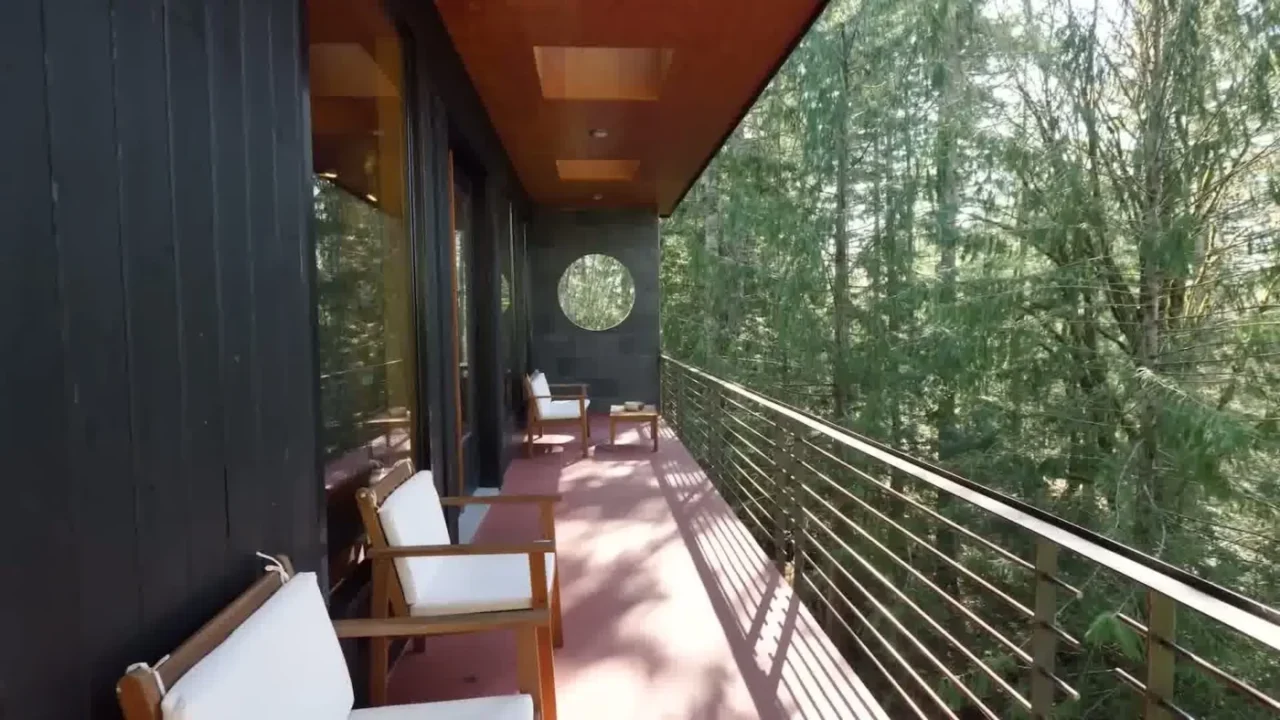
The exterior follows mid century style, with clean lines, skylights and covered porches that frame views of the Olympic Mountains.
Inside the treehouse
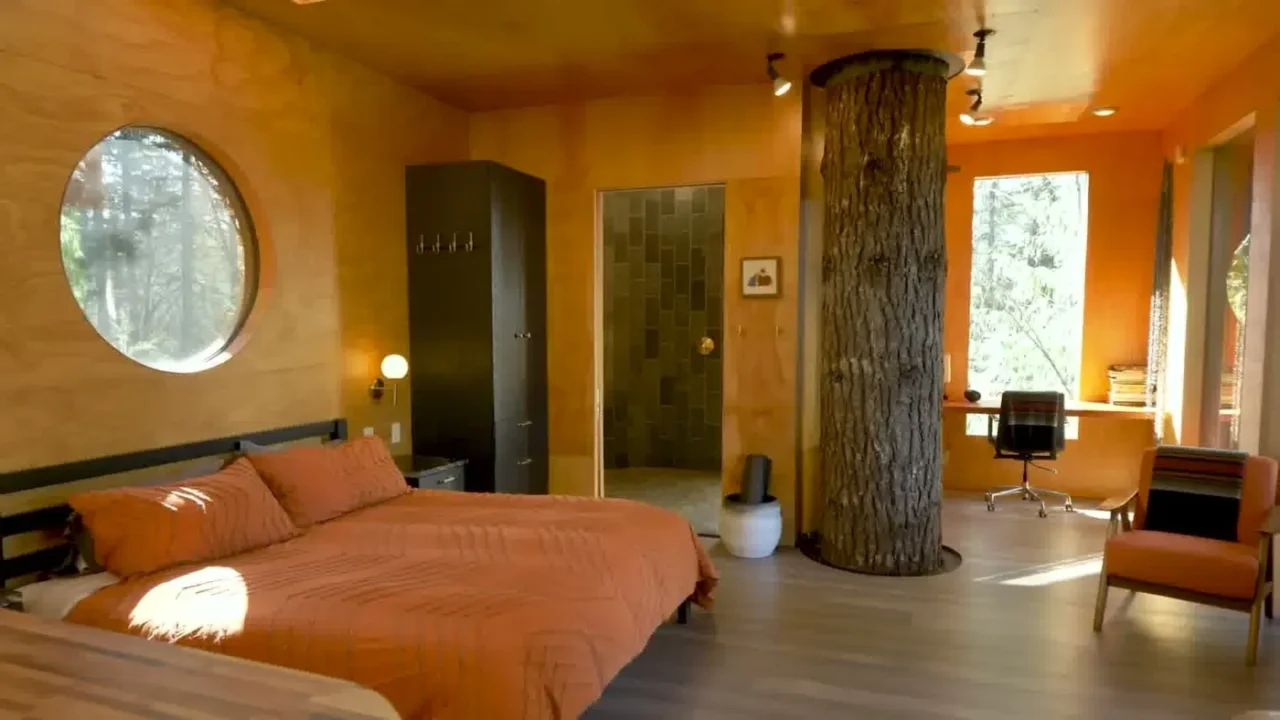
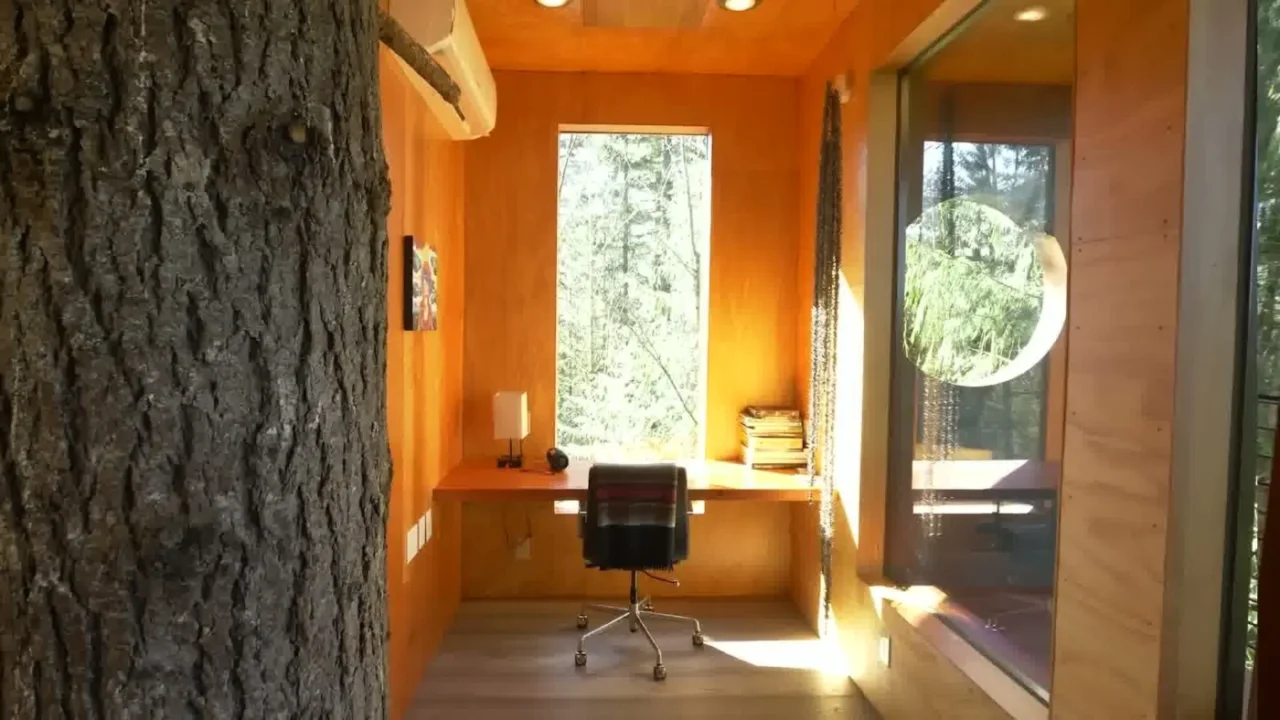
The sleeping area is arranged around a king-sized bed placed under the largest skylight, so guests look straight up into the canopy. Plywood lines the interior, which feels enclosed but full of light.
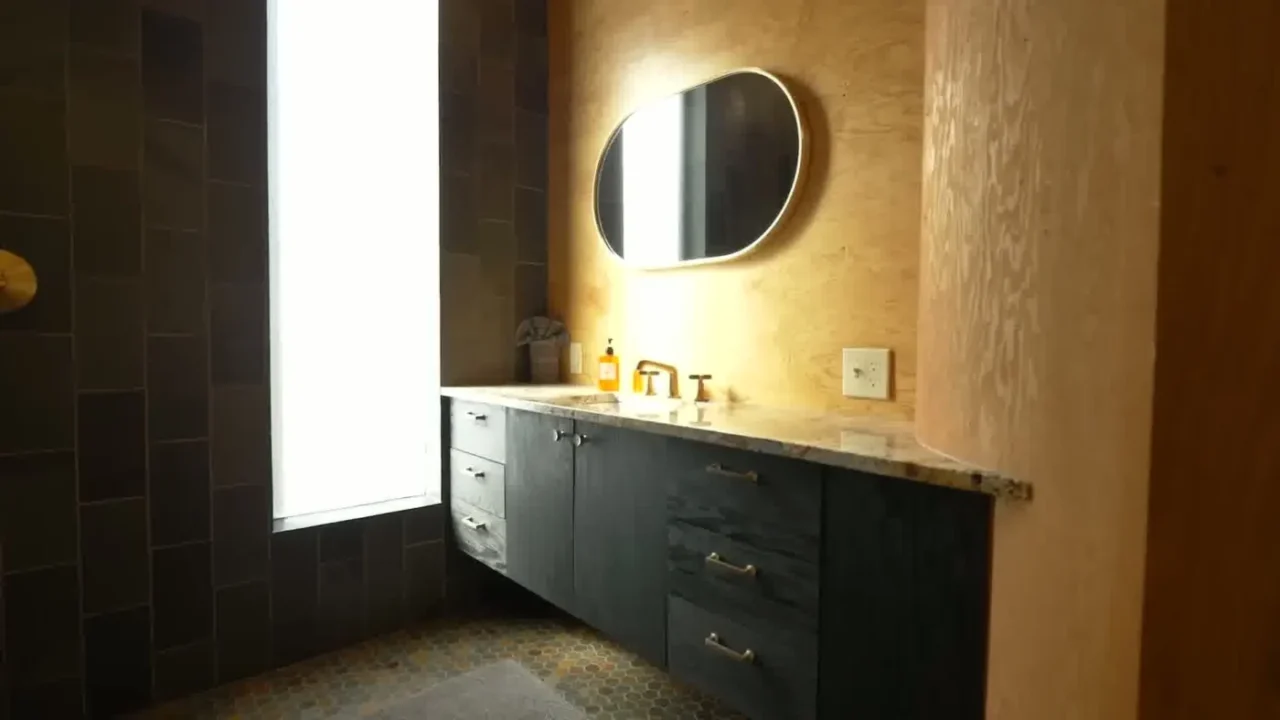
The bathroom has an open rain shower beneath a skylight, heated floors and a bidet toilet. Smooth modern finishes are set against bolder, textured materials.
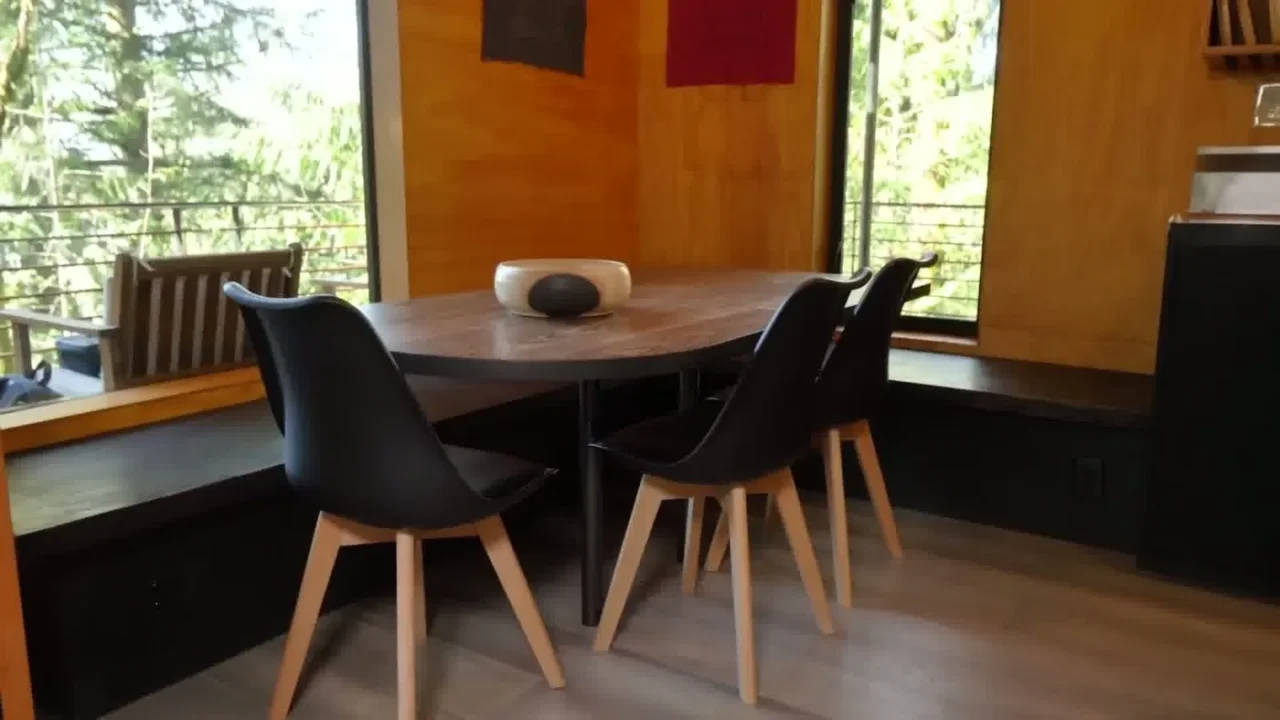
A space first planned as a lounge became a large dining nook during construction, with a built-in banquette and a table for up to twelve guests.
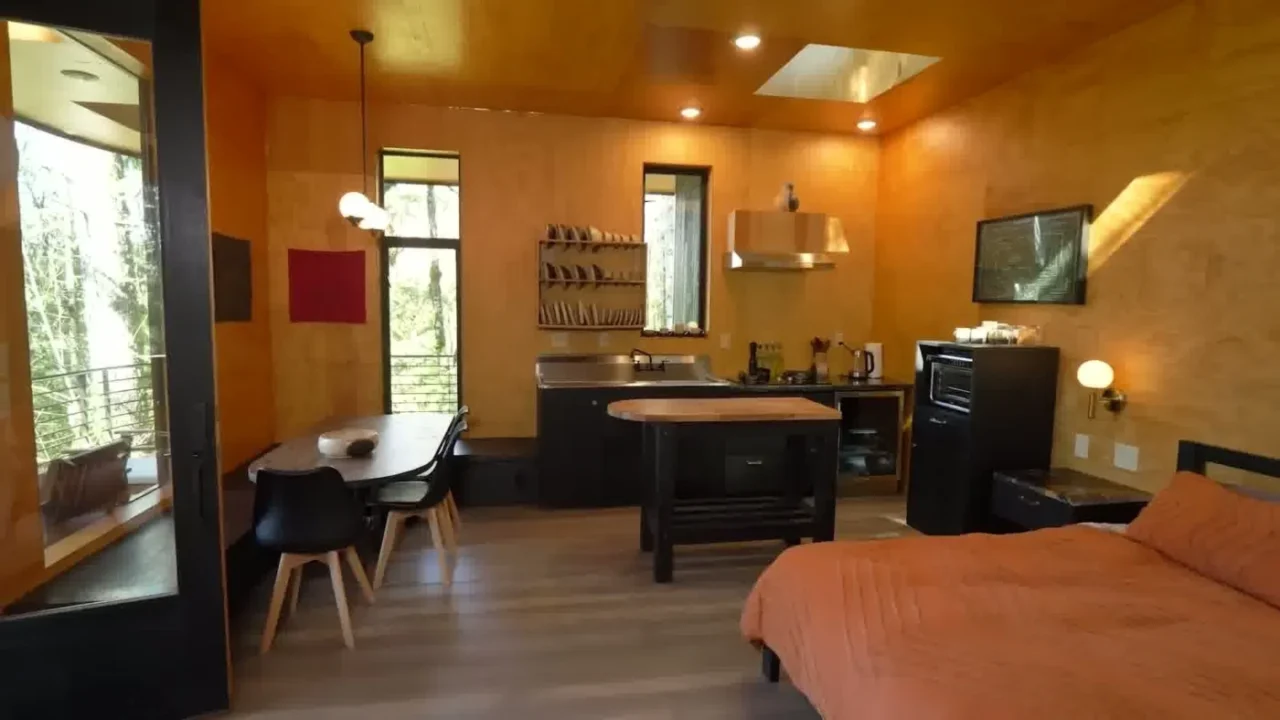
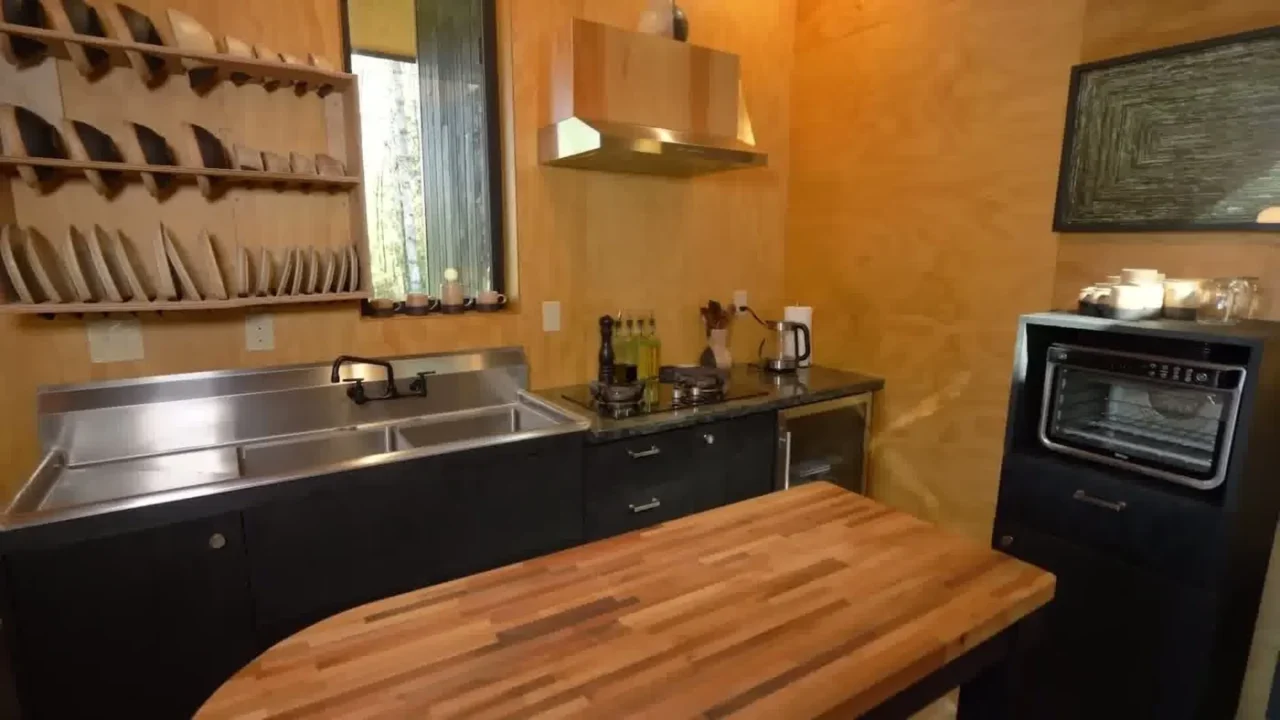
The compact kitchen has custom cabinetry, deep sinks and an under-counter fridge. Ceramics, from mugs to plates, were made on site to match the black and wood palette, and the dish rack doubles as storage.
Small spaces that adapt
As a general point, letting a room change use during construction, as happened with the dining nook here, can give a small building the space it most needs.
Project credits
- Project: Black Crane Treehouse, above Mission Lake, Washington
- Airbnb listing
- Video tour: Tiny House Giant Journey
- Source: Contemporist