
In the hills of Palo Alto, California, architect and artist Gustave Carlson has updated a mid-century Eichler home for a couple with four daughters and a large art collection, much of it by emerging female artists. The house was built in 1971 as a custom commission by architect John S. Lynd, a personal friend of Joseph Eichler. Carlson's work, presented by Gustave Carlson Design, makes the house more practical while keeping its optimistic character.
Gable, wings and charred siding
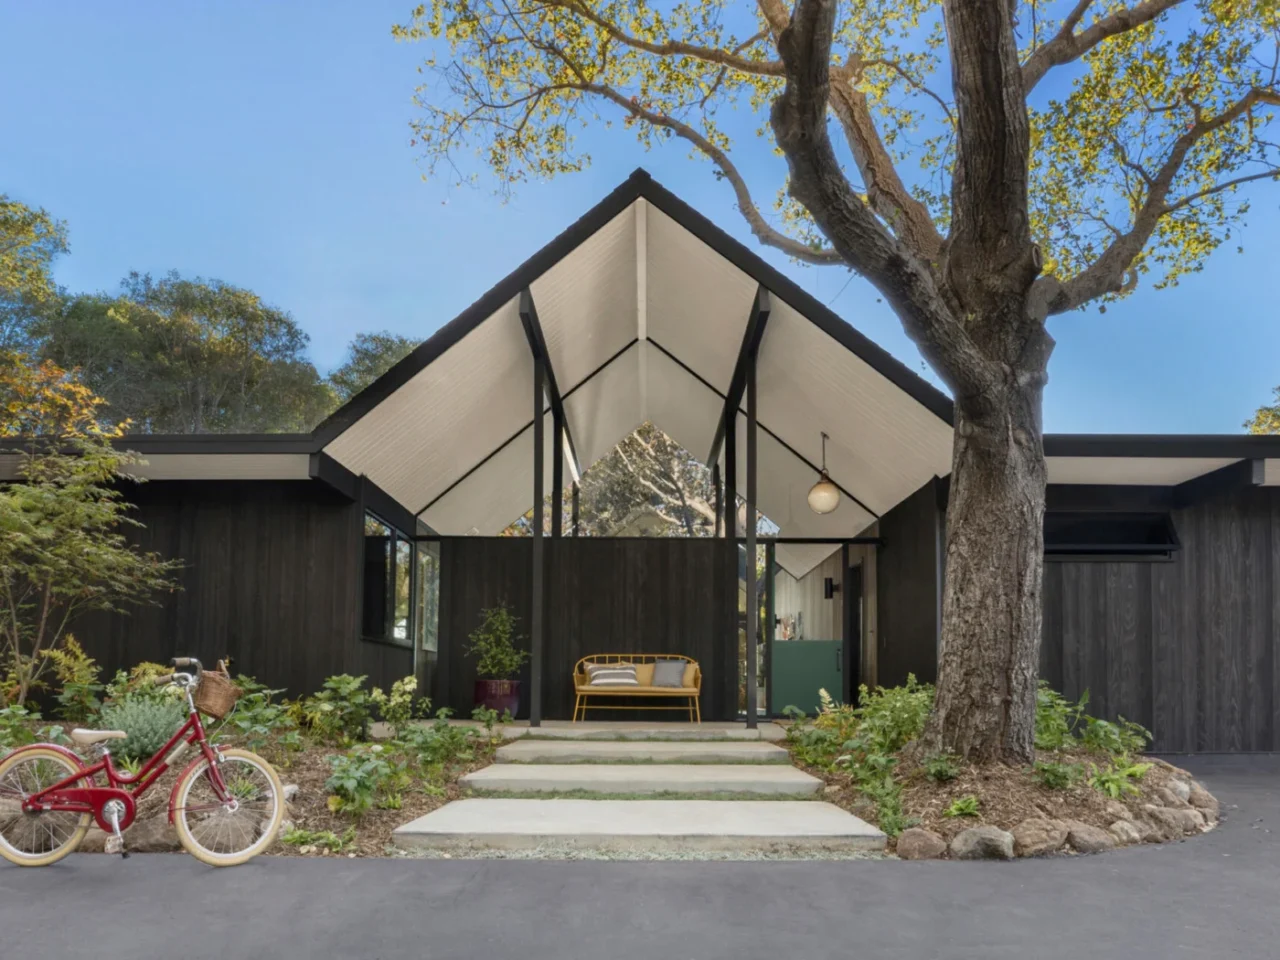
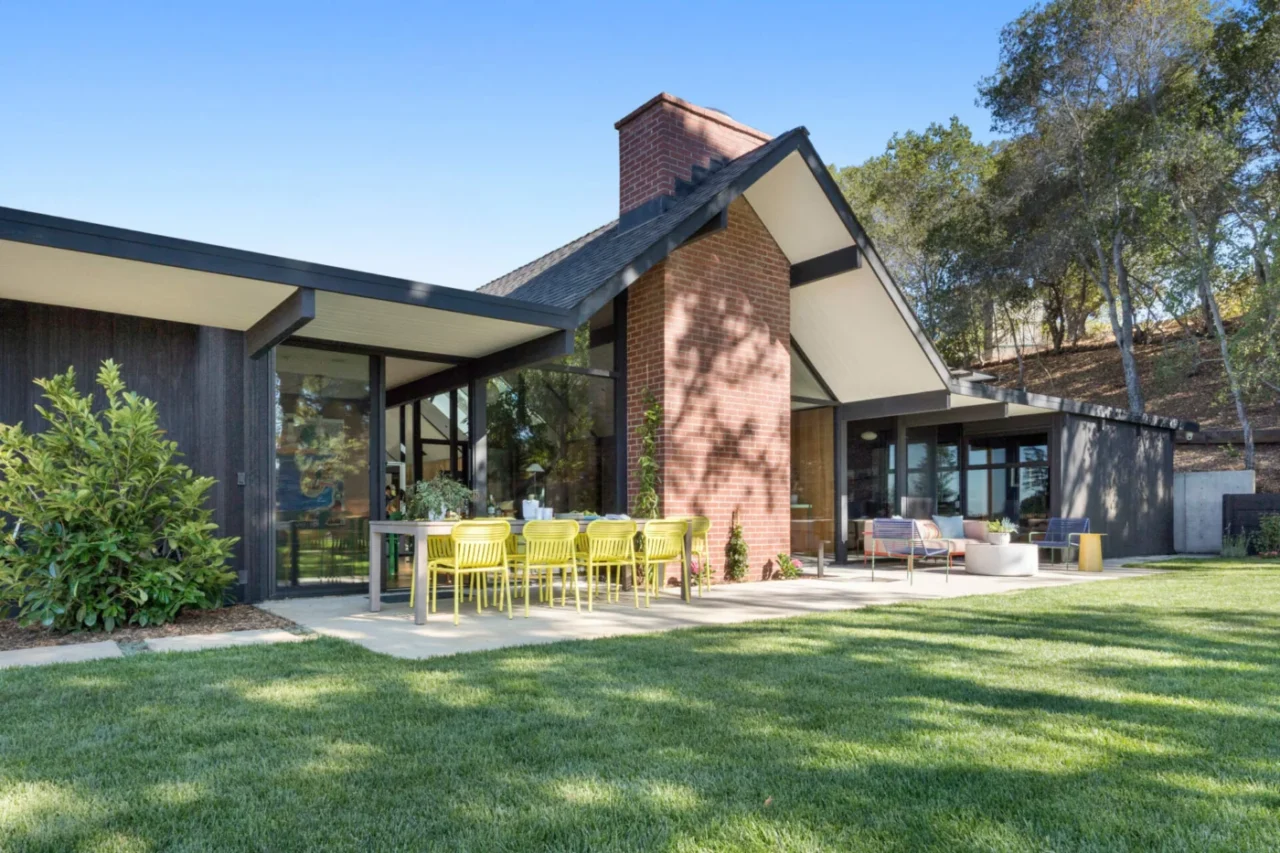
The house is set back from the street at the end of a long driveway. A central gabled roof is flanked by two flat-roofed wings, keeping the original mid-century profile. The exterior is now clad in Shou Sugi Ban Accoya barn wood siding, which adds texture and durability.
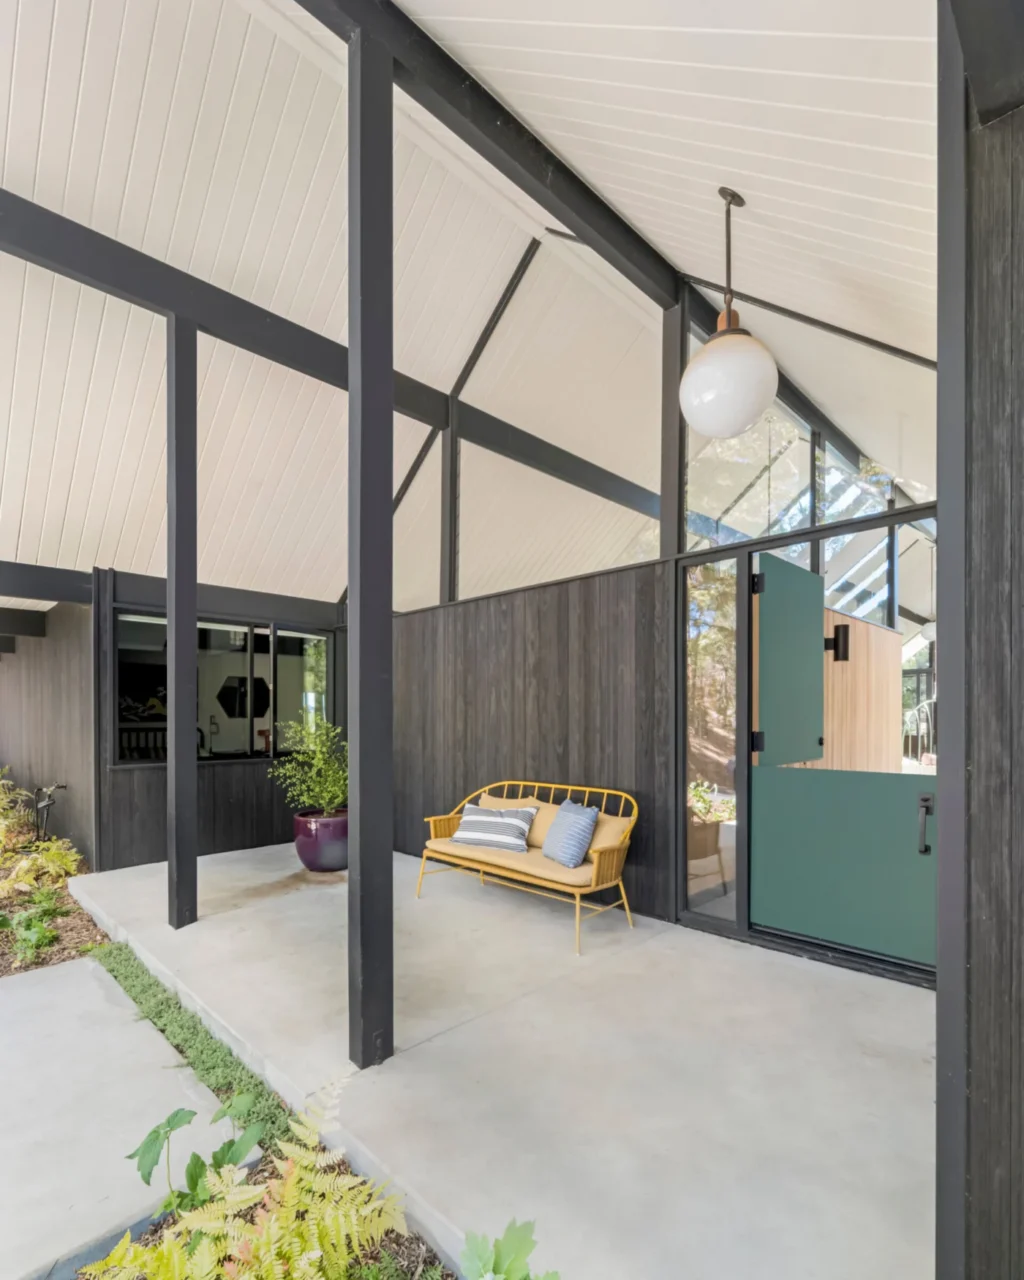
The entry porch sits under the gable, where transom windows bring in light and show off the typical Eichler post-and-beam structure. Visitors are greeted by a custom Dutch door, a detail Carlson often uses in his residential projects.
Open rooms for an art collection
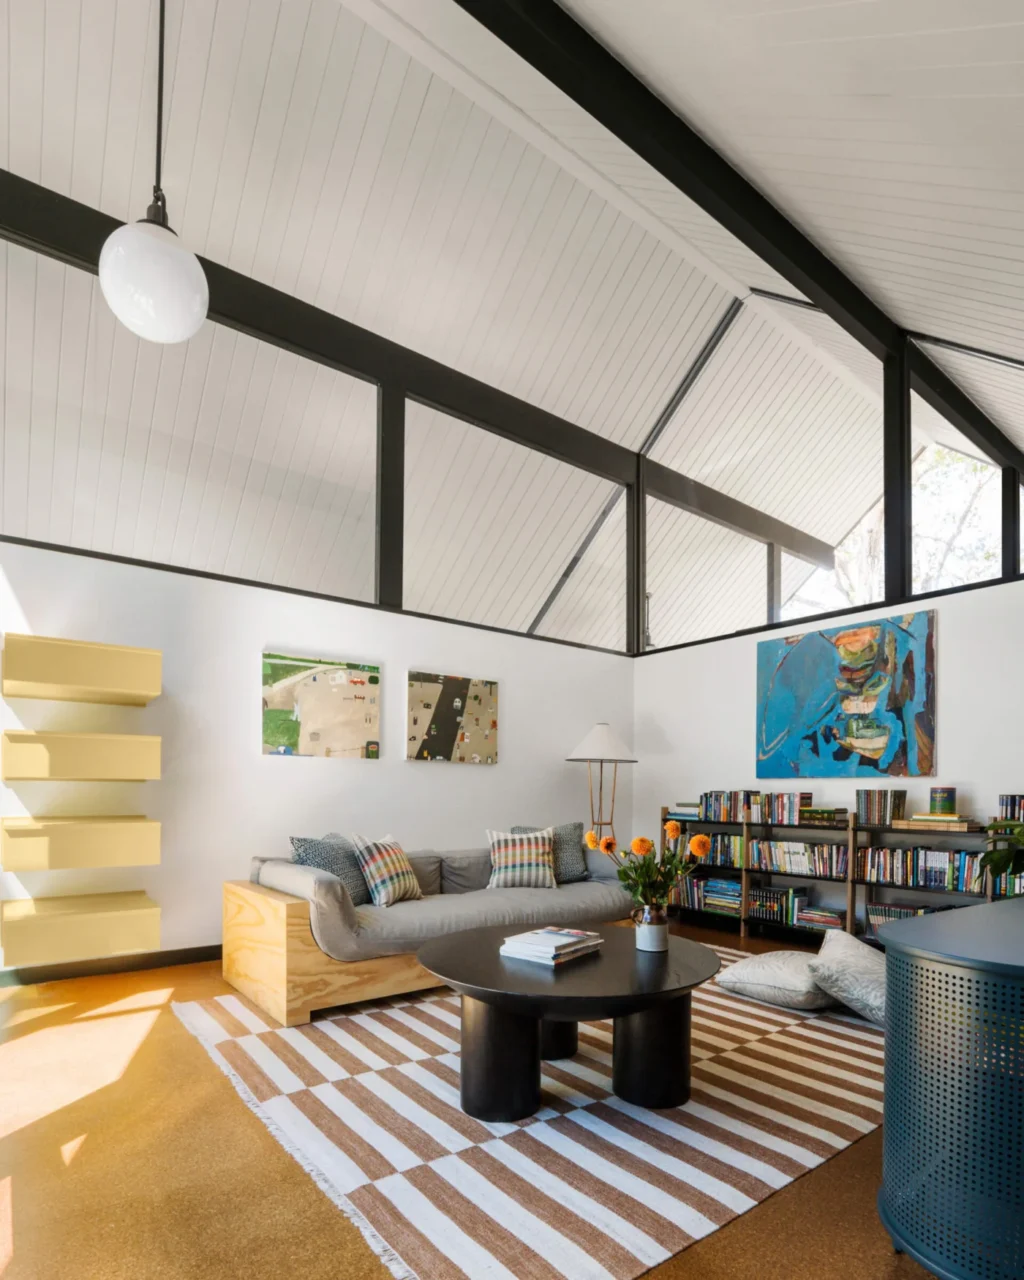
Interior partitions were removed to open up the living area. The simpler space now works as a quiet backdrop for the family's growing collection of contemporary art by women. In a dedicated project room, a wall-mounted storage system inspired by Donald Judd brings order while leaving room for experiments.
A glass-roofed atrium
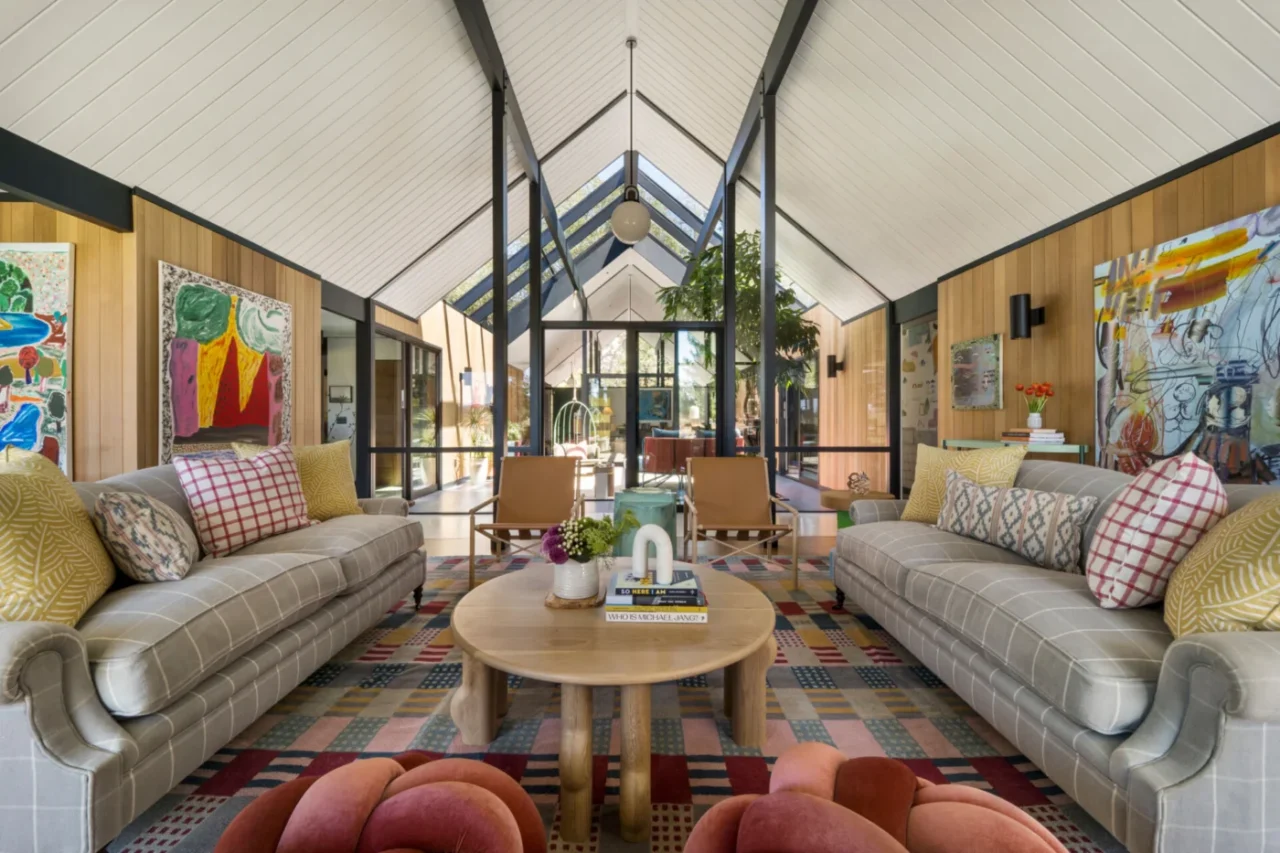
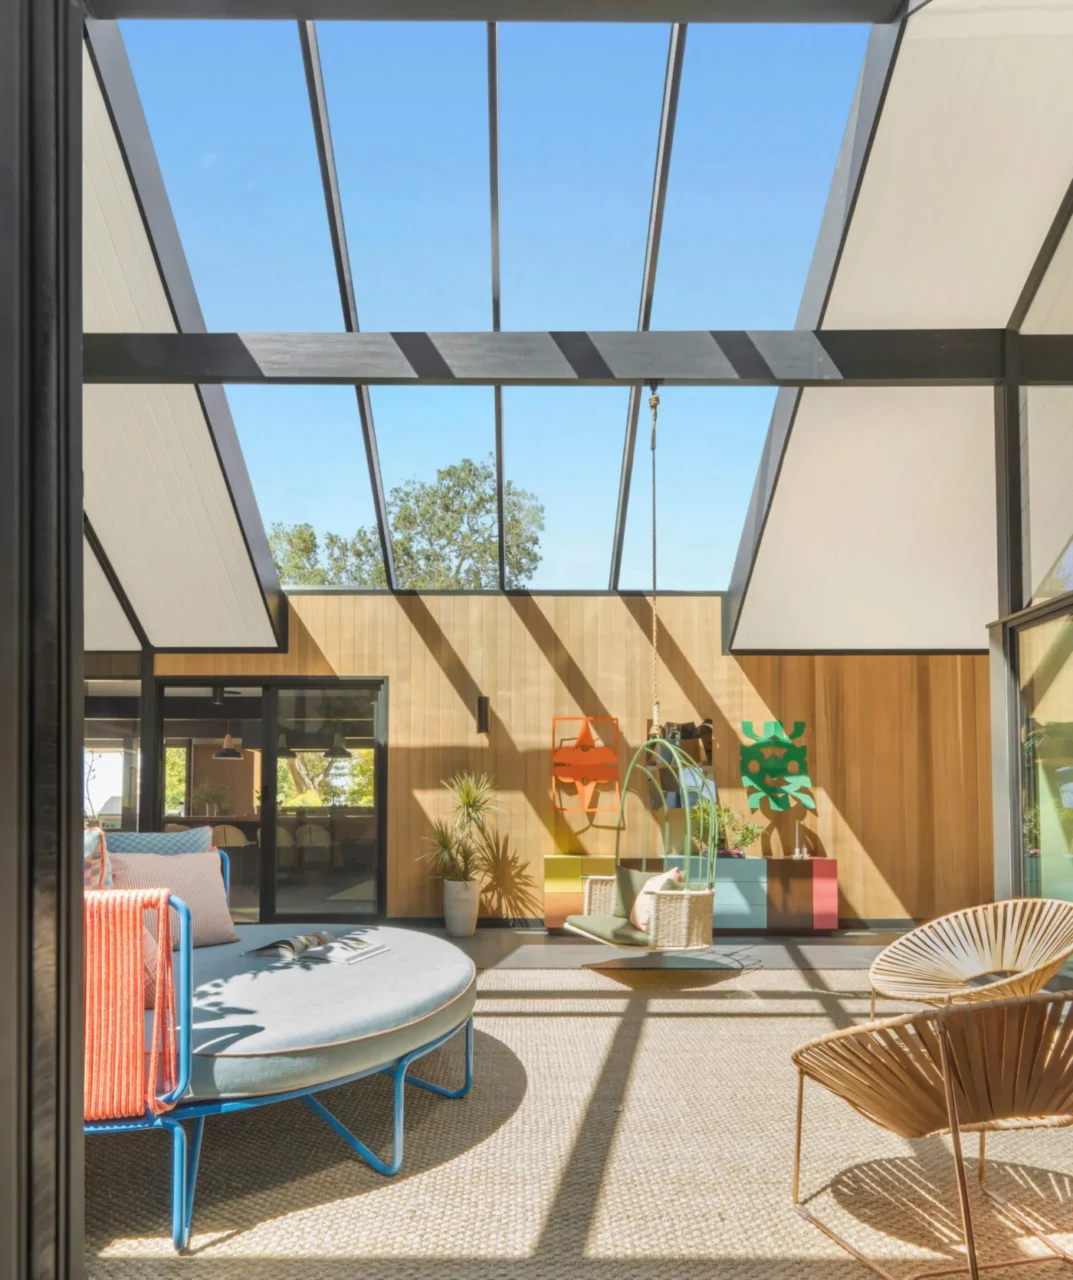
The atrium, once open to the weather, is now enclosed by a glass roof that increases its height and fills the house with daylight. Fleetwood sliding glass doors keep the link to the garden, and western cedar siding warms the space.
Cork, walnut and color
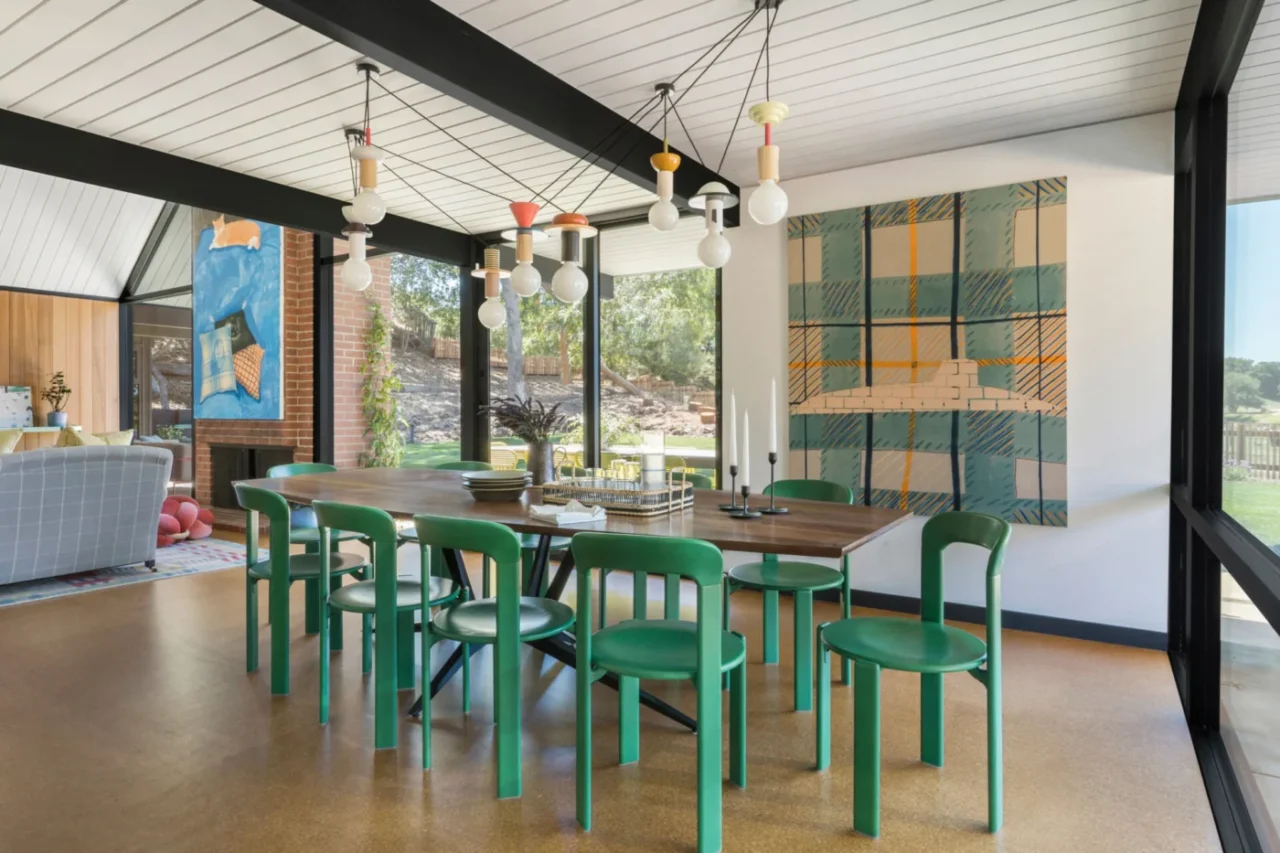
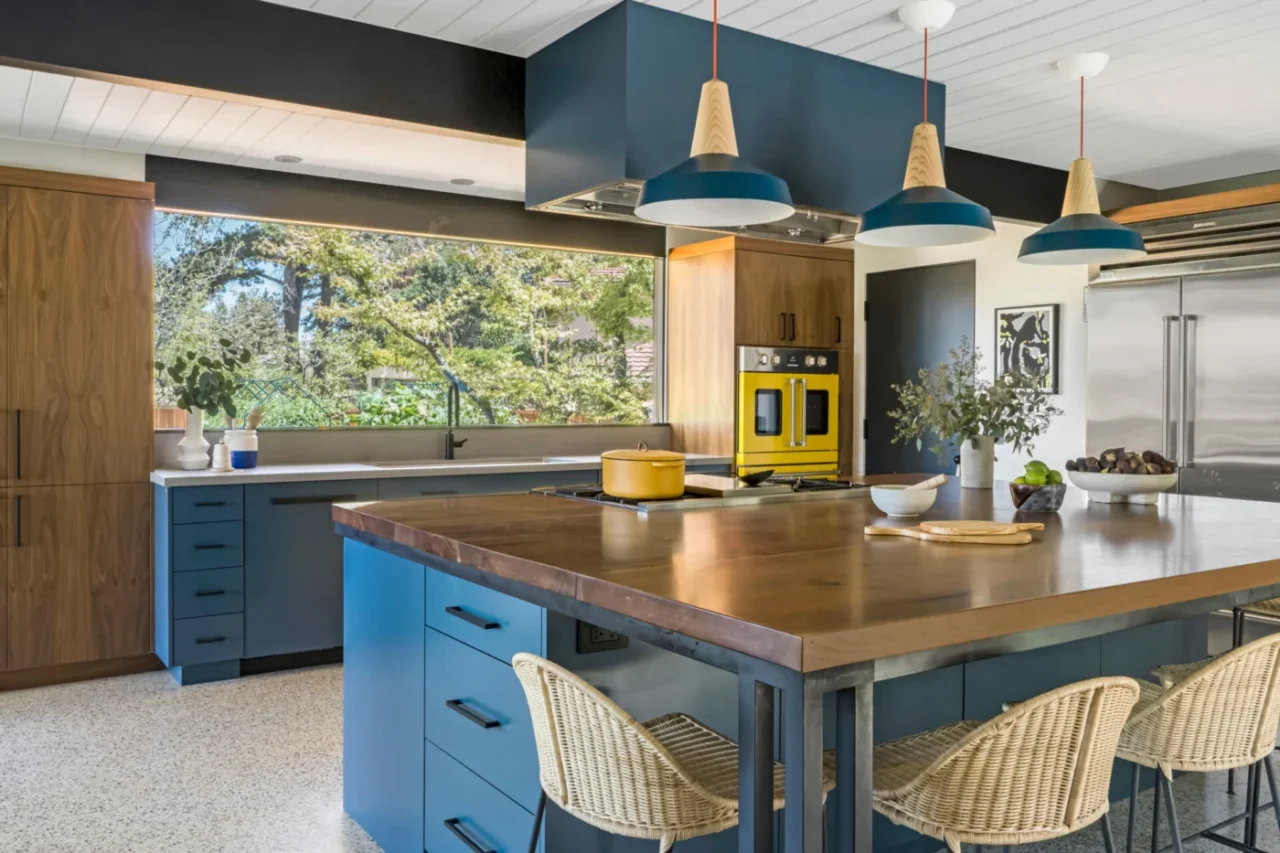
The dining area continues the natural palette with cork flooring, natural stone and warm wood, while a set of green chairs adds a fresh accent. Blue, coral and yellow recur throughout the house. In the kitchen, cabinetry in Farrow & Ball's Hague Blue No. 30 anchors the room, and a black walnut island stands on custom steel legs. The nearby home office picks up the same colors.
Bedrooms for four daughters
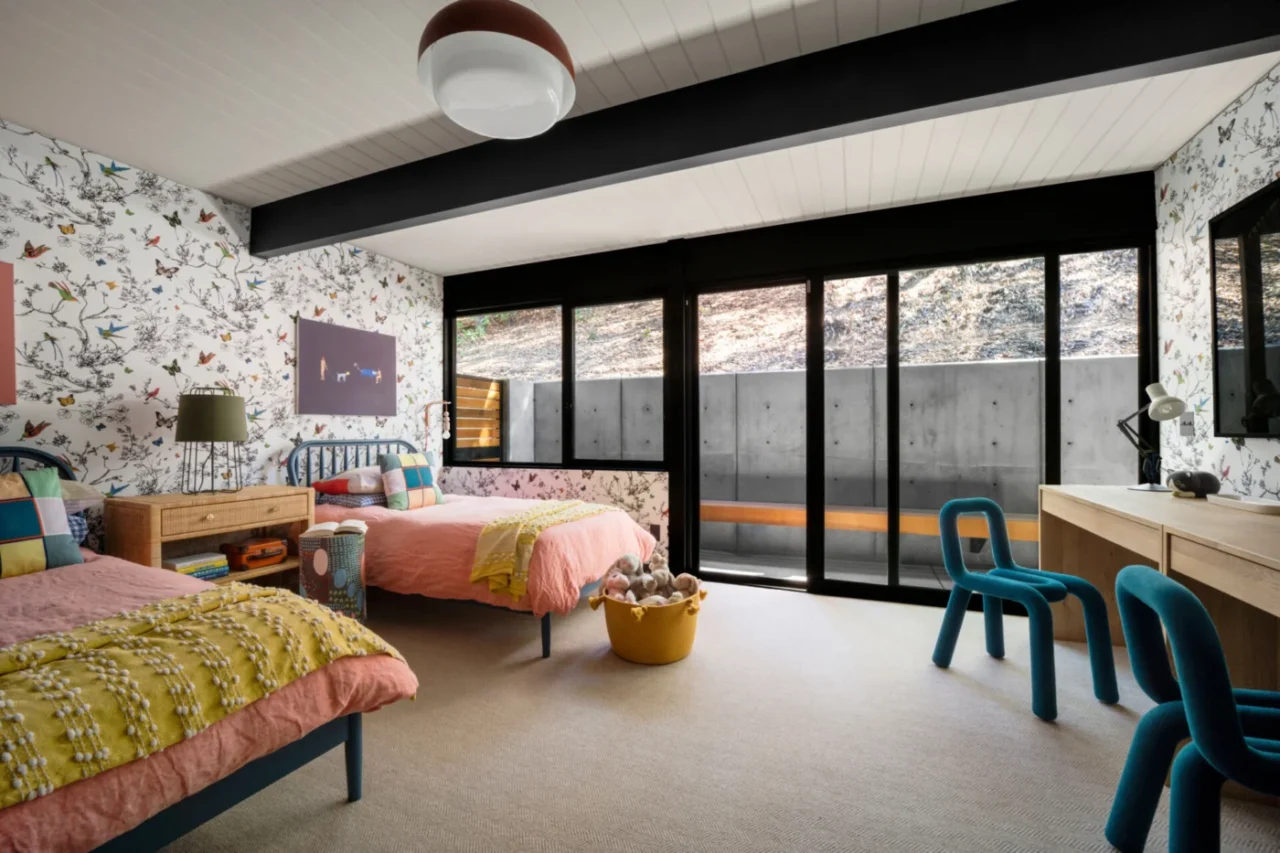
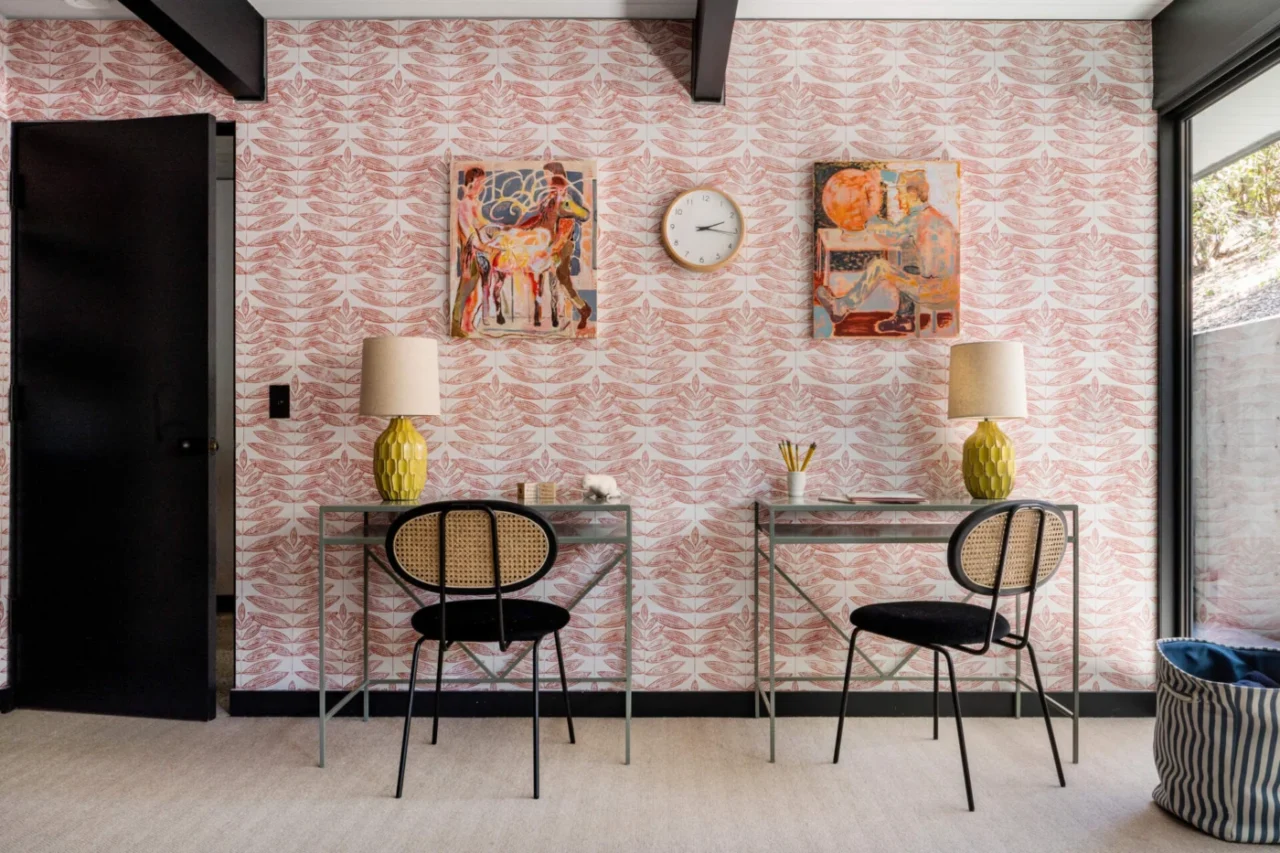
Both children's rooms have sleeping areas and built-in desks. One has Schumacher butterfly wallpaper, chosen to delight one of the daughters; the other uses leaf-patterned wallpaper that recalls mid-century woodblock prints. A new light well brings daylight into the children's bathroom, which has a custom vanity and cabinetry by Carlson.
Primary suite and guest room
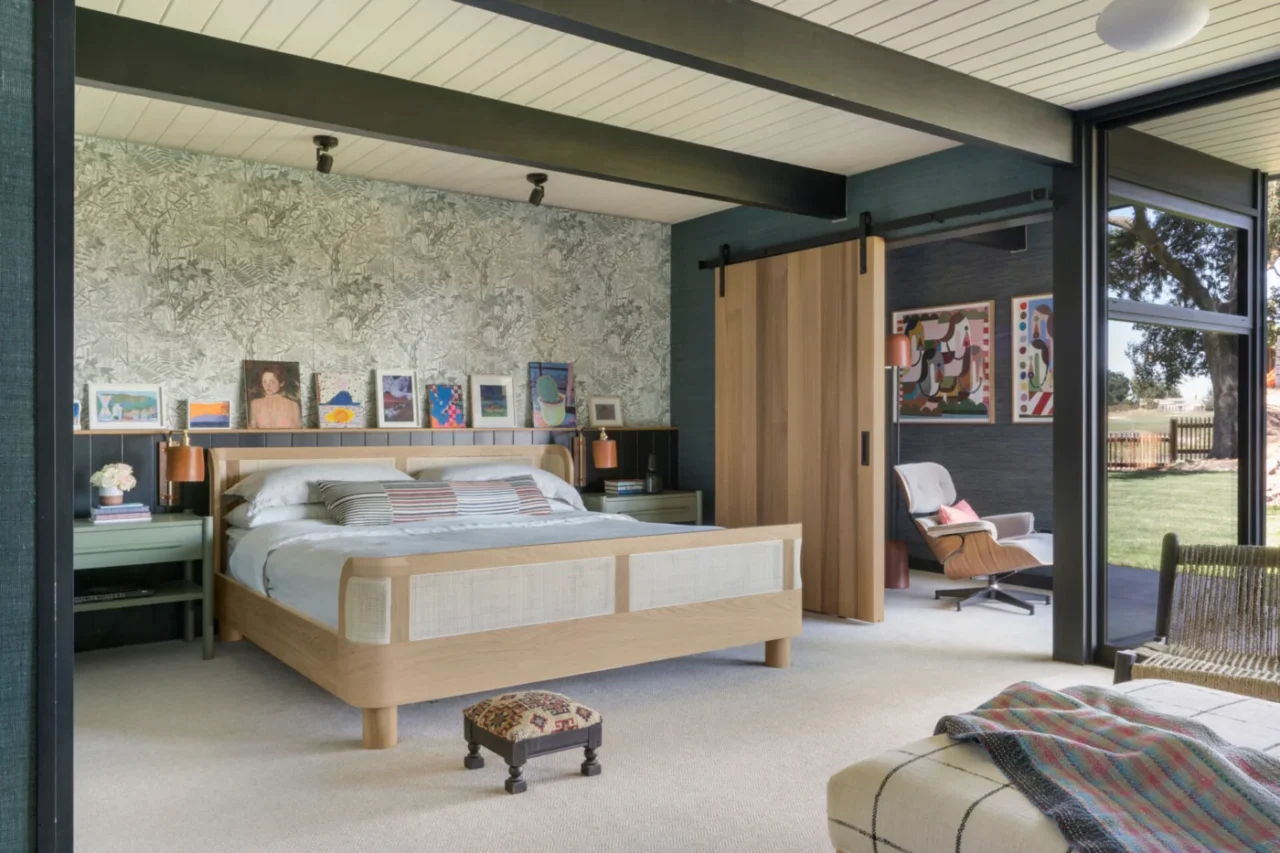
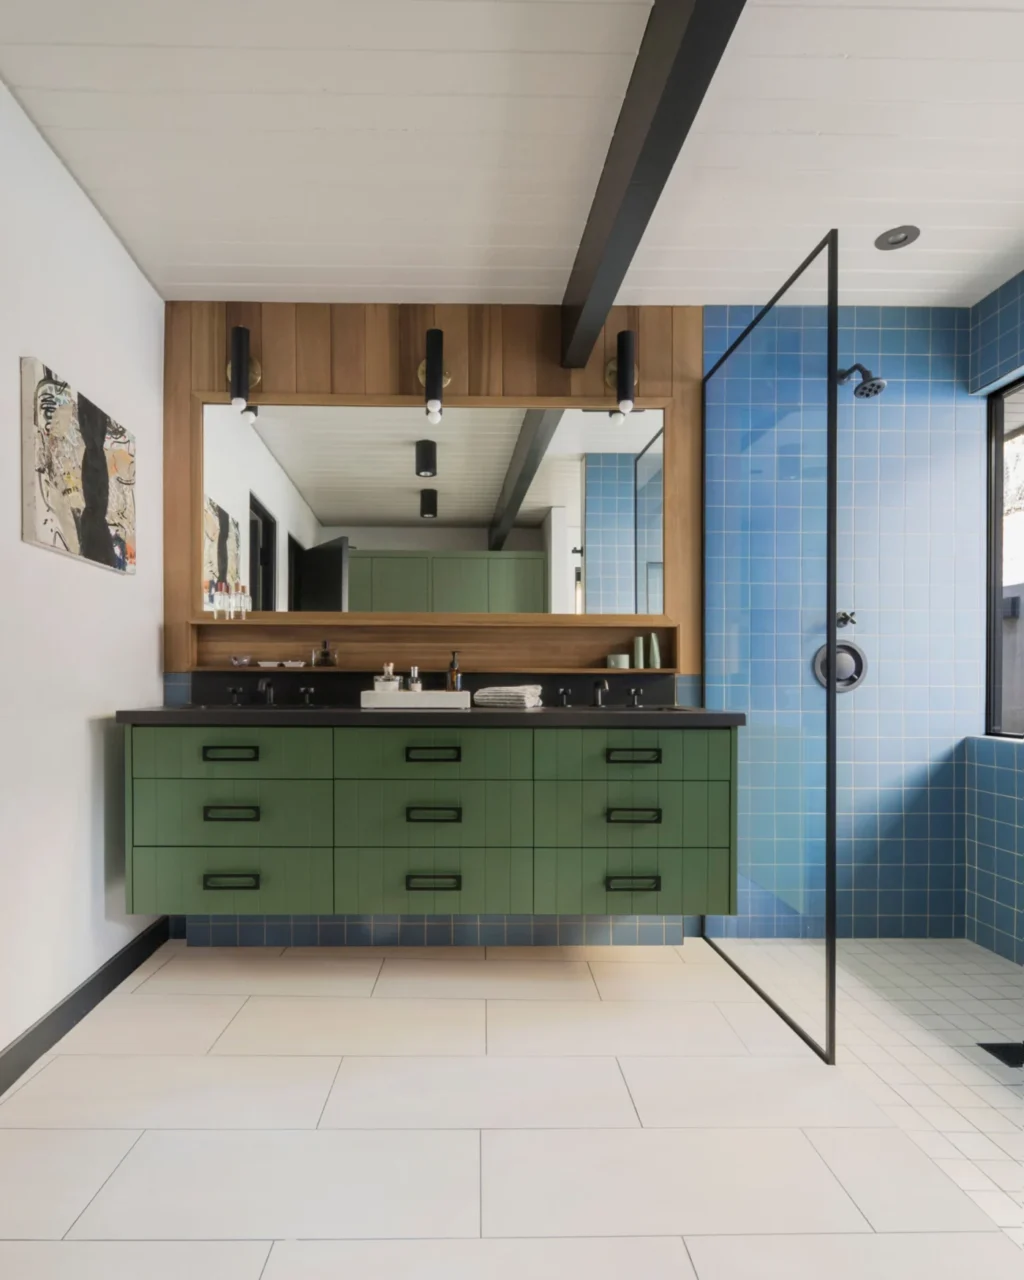
In the primary suite, a display ledge and a sliding barn door are both made of Western Red Cedar. The barn door closes off a small sitting area that opens to the garden through floor-to-ceiling retractable Fleetwood glass doors. The primary bathroom combines a ceramic tile floor, custom cabinetry, a green vanity and blue wall tiles. The guest bedroom repeats the cedar art ledge, stained to show the grain.
A mudroom with British roots
Near the entrance, a mudroom reflects the husband's British heritage, with blue cabinetry and individual storage for each member of the family. Throughout, Carlson's design respects the architectural legacy of the house while adapting it to the routines of a busy family.
Project credits
- Project: Eichler home renovation, Palo Alto, California
- Architecture, interior and custom cabinetry design: Gustave Carlson Design
- Interior design and decoration: Atelier Davis
- Landscaping: Groundcover Landscaping
- Construction: Flegel's Construction
- Photography: David Duncan Livingston
- Source: Contemporist