
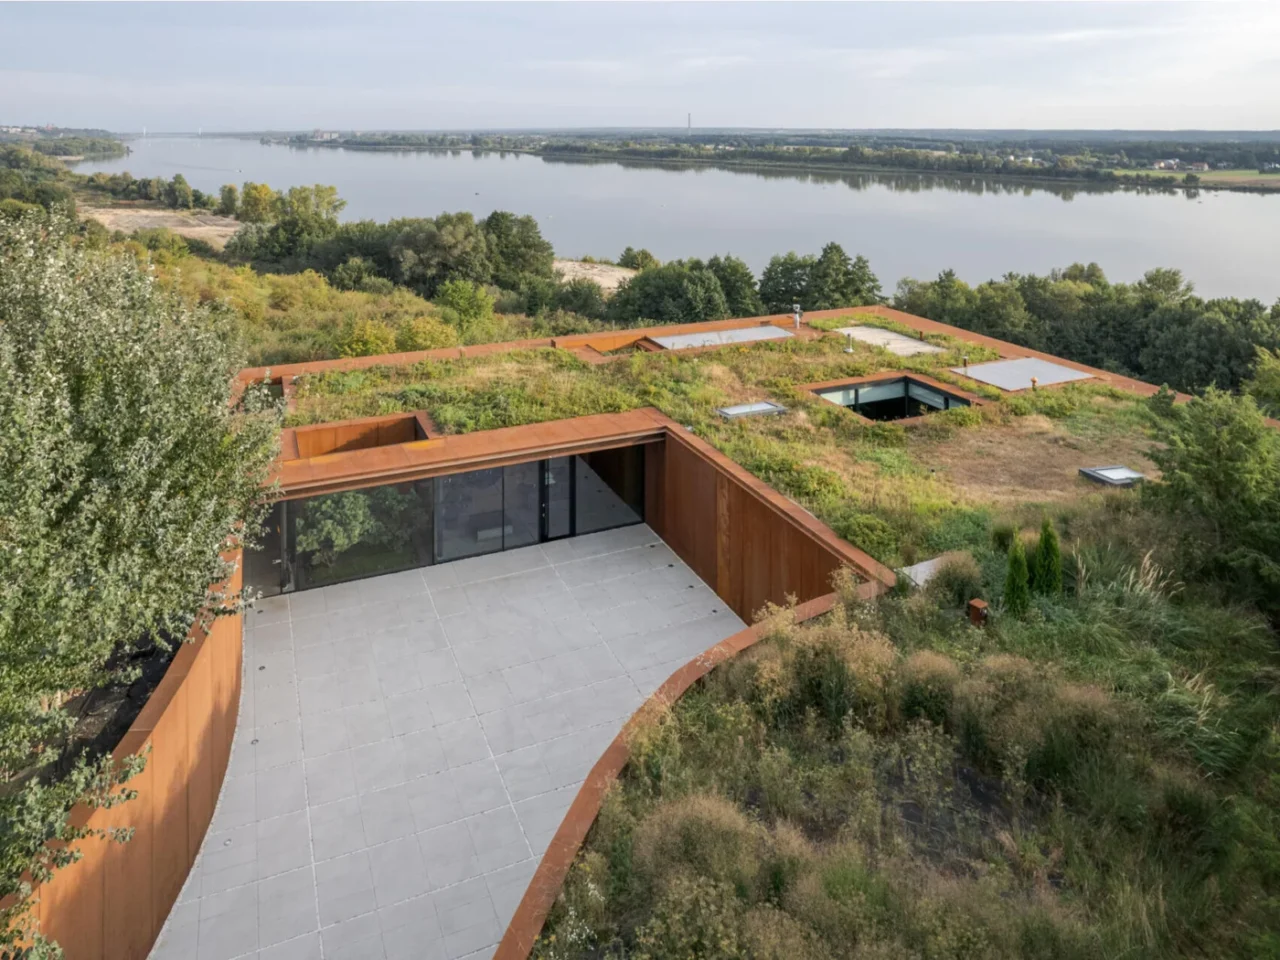
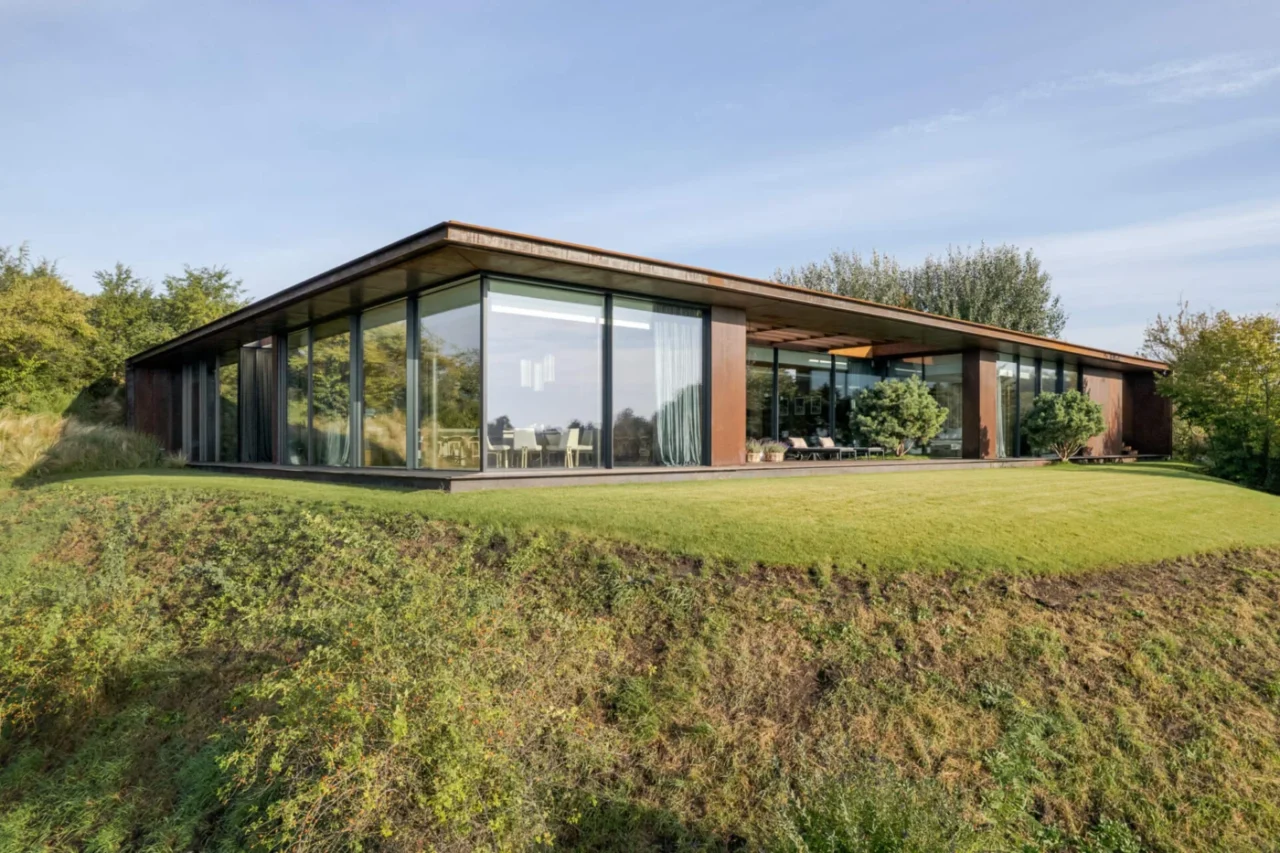
House in the Slope by 77 Studio is a single-family home built into a riverside embankment along the Vistula River in Poland. With a sunken form, a corten steel facade and a green roof, it keeps the natural shape of the land and stays almost out of sight.
Views across the river
The house sits on a ledge above the Vistula, Poland's longest river, at the owner's favourite viewpoint. From here there are layered views of riverside planting, the distant city skyline and the river itself.
Instead of following the plot boundaries, the house was rotated to line up with the best sightlines across the river, which gives wide views from almost every room. Much of it is set into the slope, which helps with privacy and thermal efficiency.
A steel-lined approach
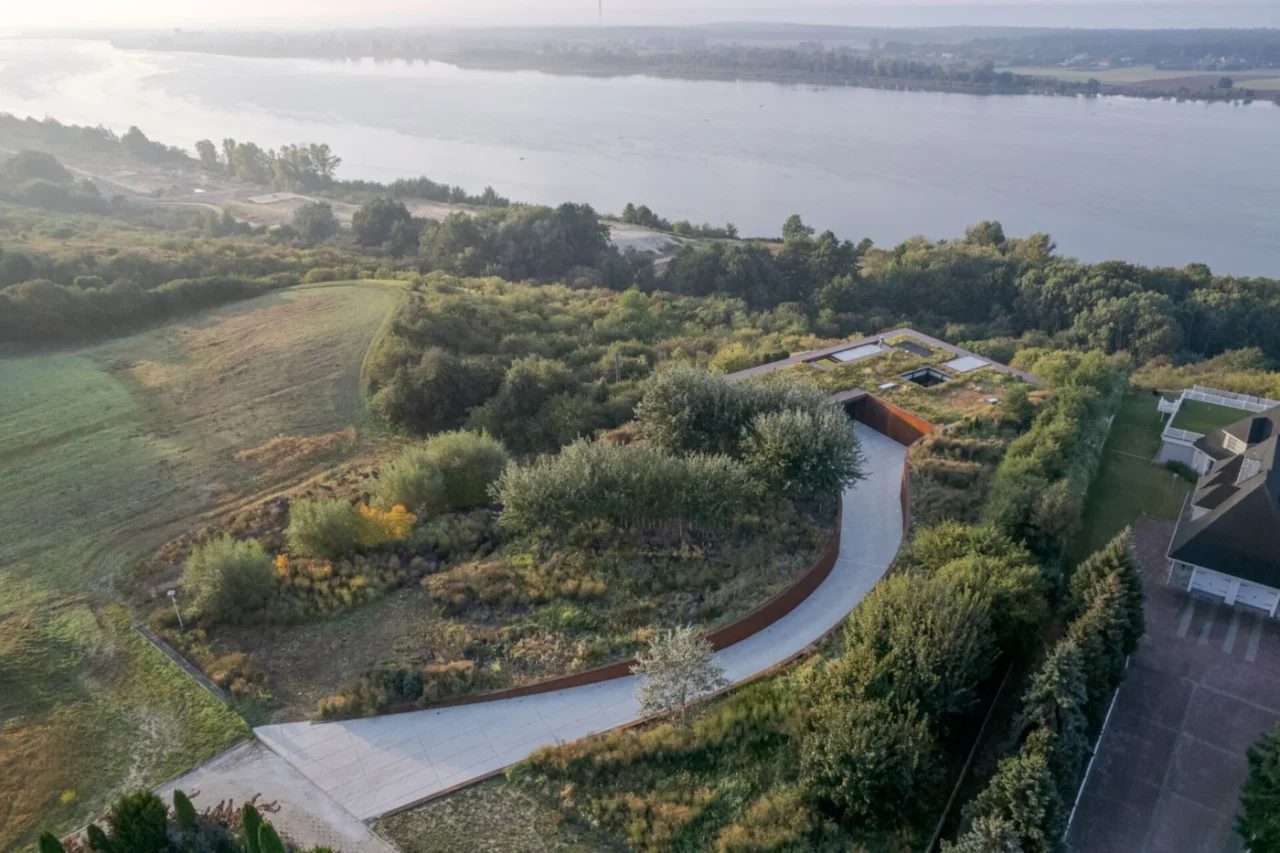
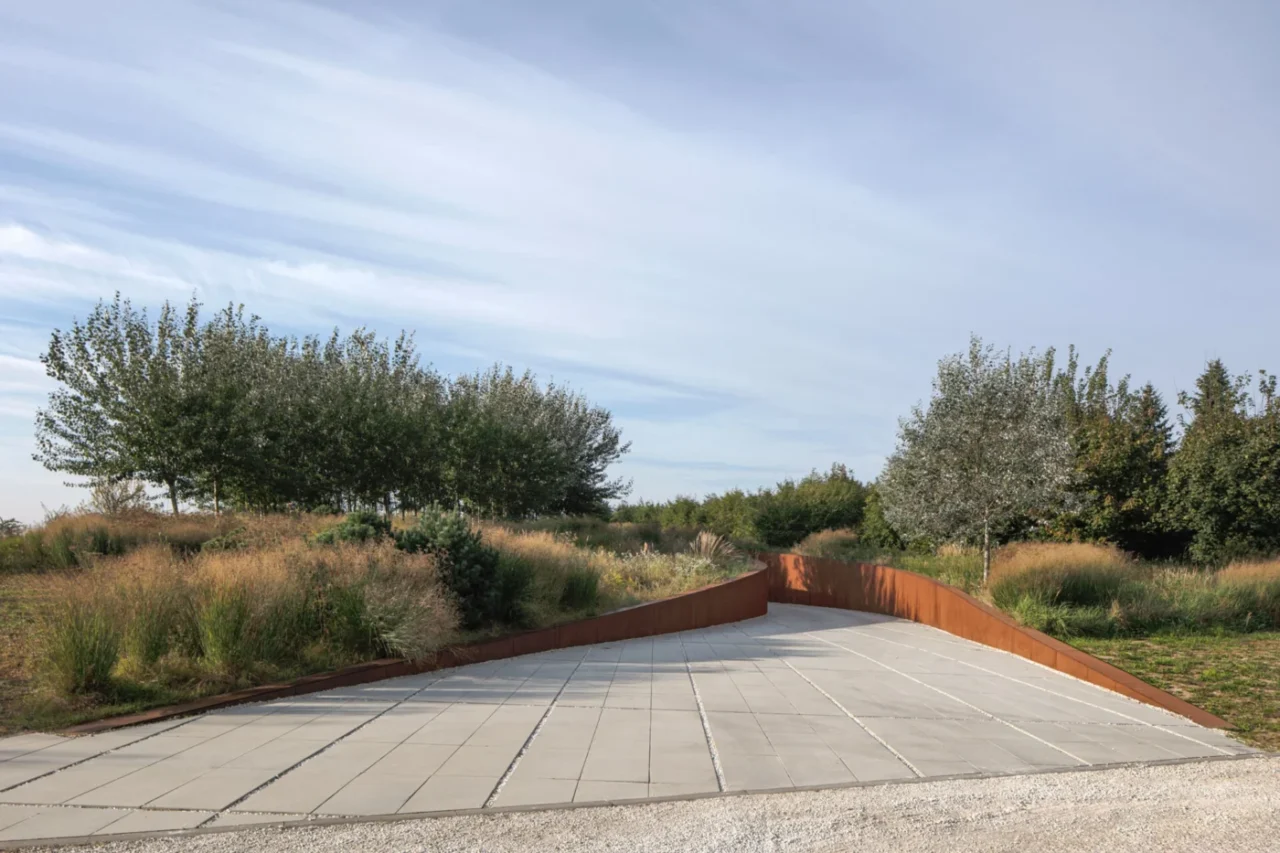
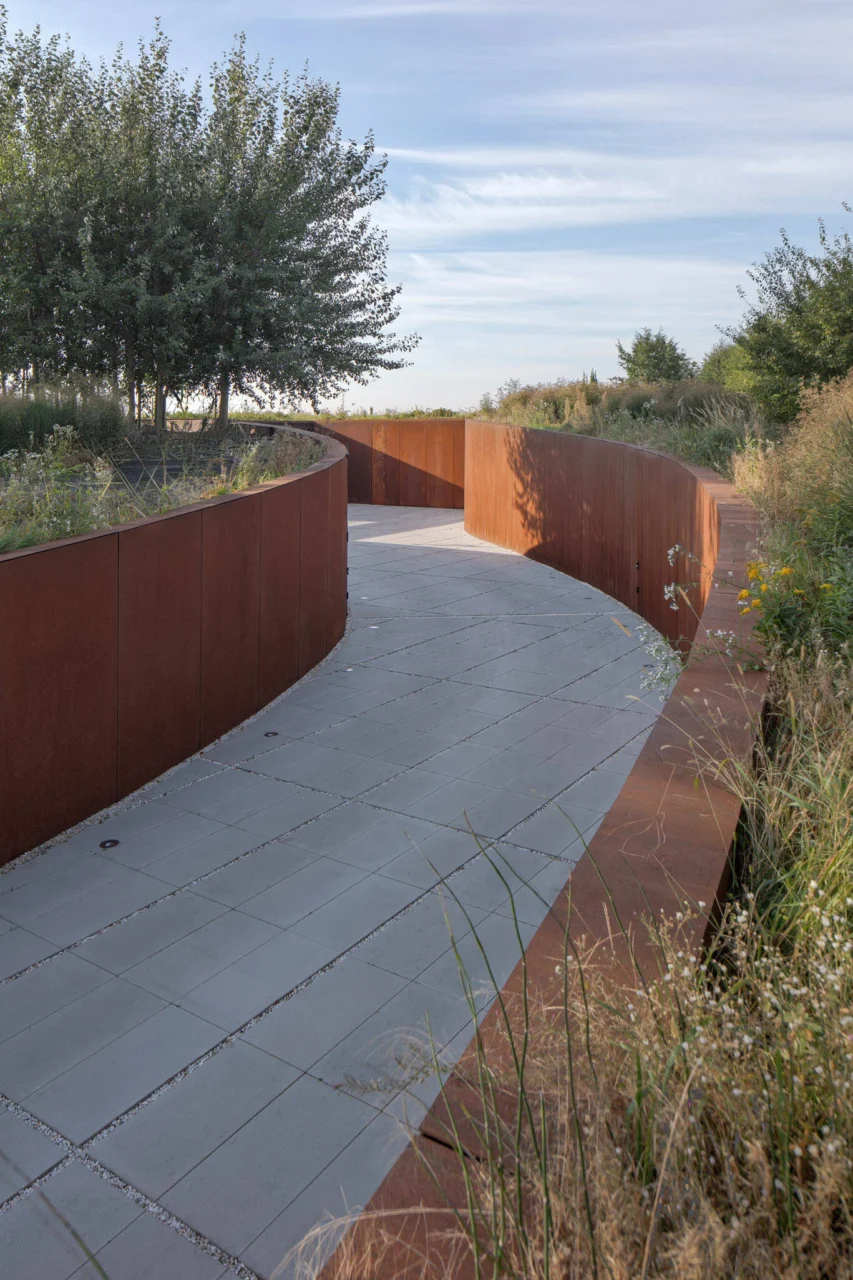
The entrance is cut into the slope like a narrow ravine lined with steel. A sunken driveway leads to a small recessed patio and the front door, and the view stays hidden until you are inside. Corten steel along the driveway and facade gives the approach a weathered look that suits the ground around it.
A roof that stays a meadow
To keep the meadow above intact, the whole house is covered by a green roof planted with species native to the riverbank. From above, the house is barely visible, which protects local views and makes the building read as part of the slope.
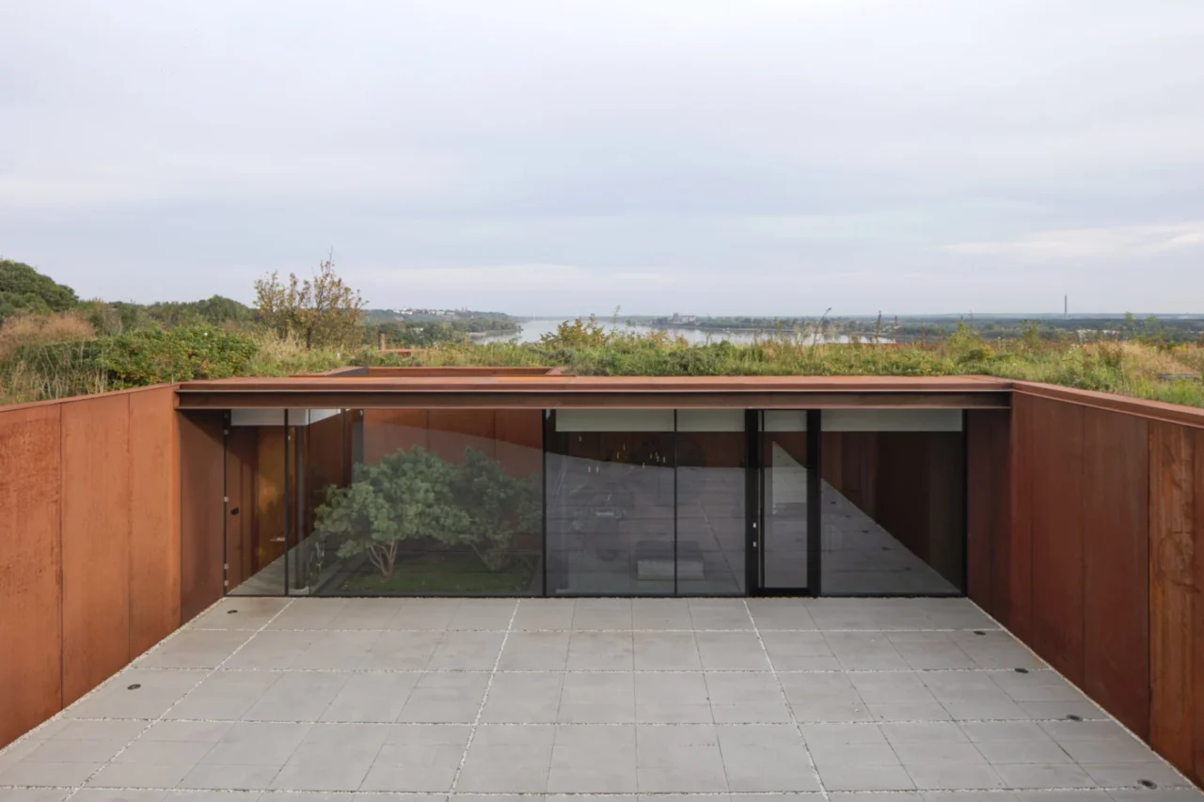
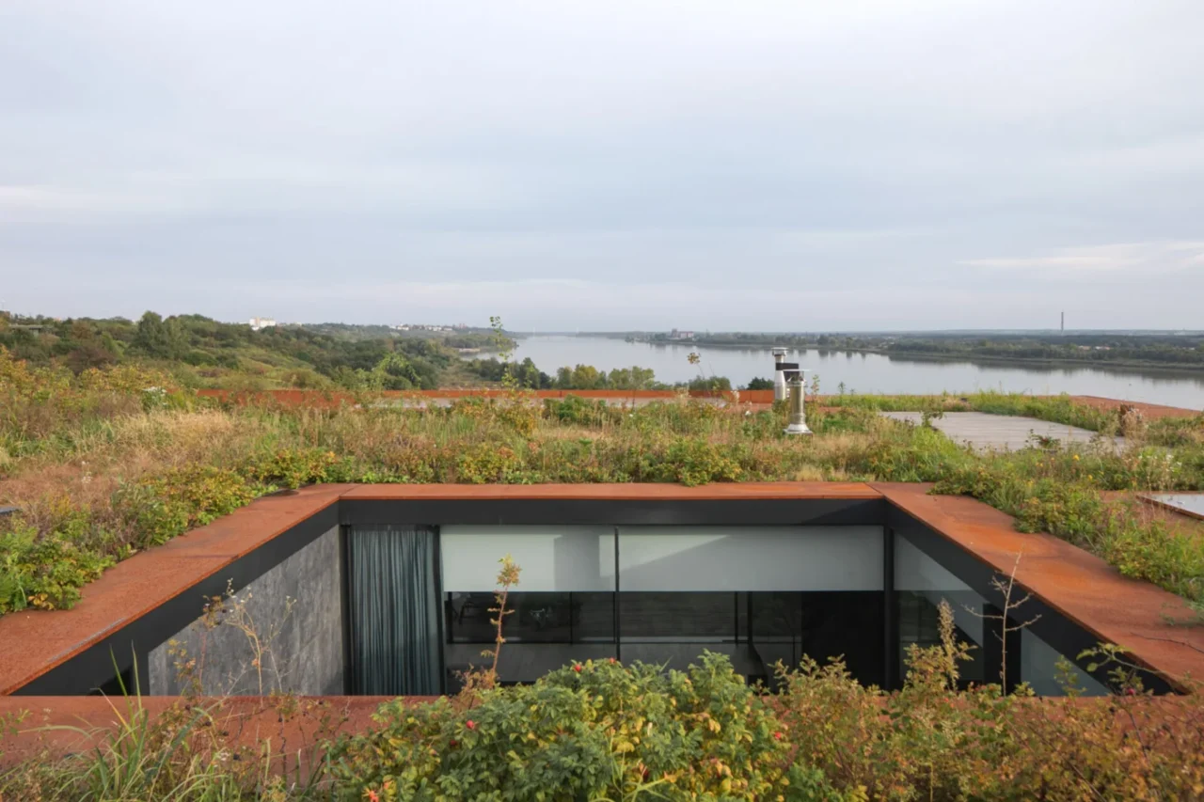
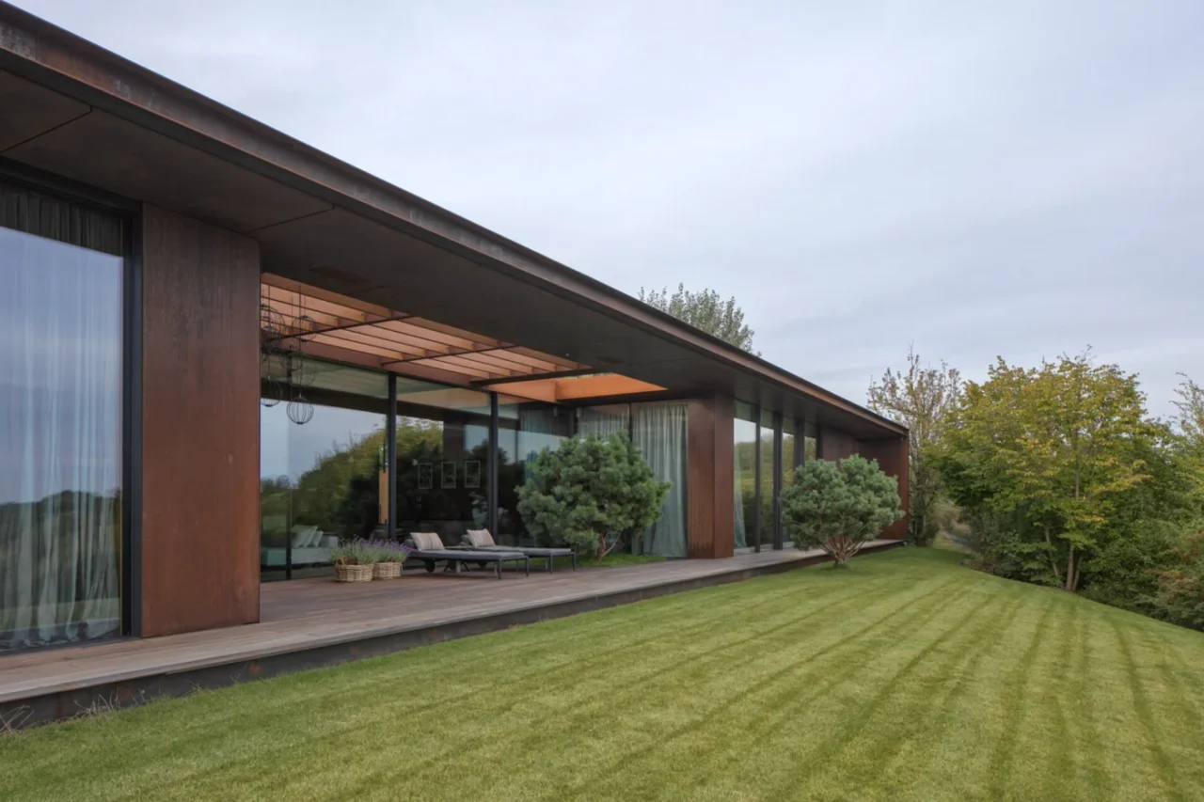
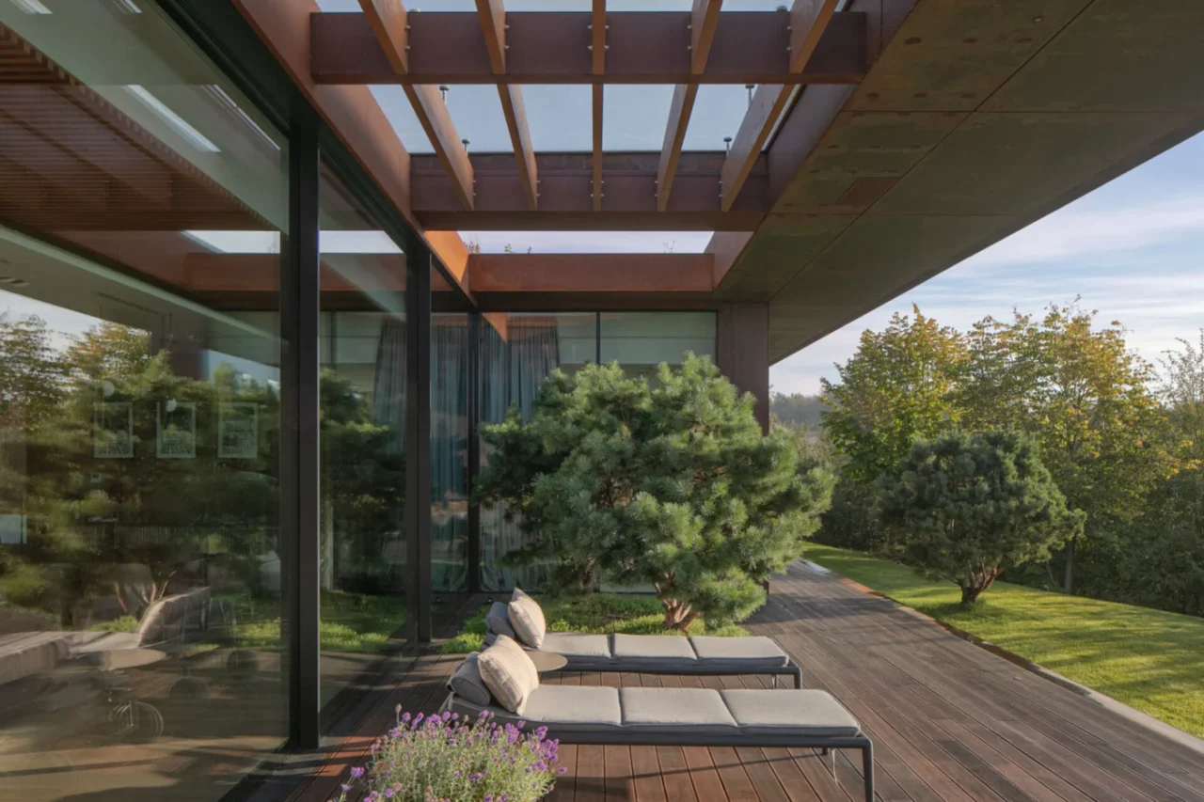
Large openings frame chosen views of the river, slope and planting. In the living area, a 12-metre-wide sliding door lets the entire southeast wall open to the outside. Smaller courtyards and patios cut into the slope bring in daylight, fresh air and glimpses of green.
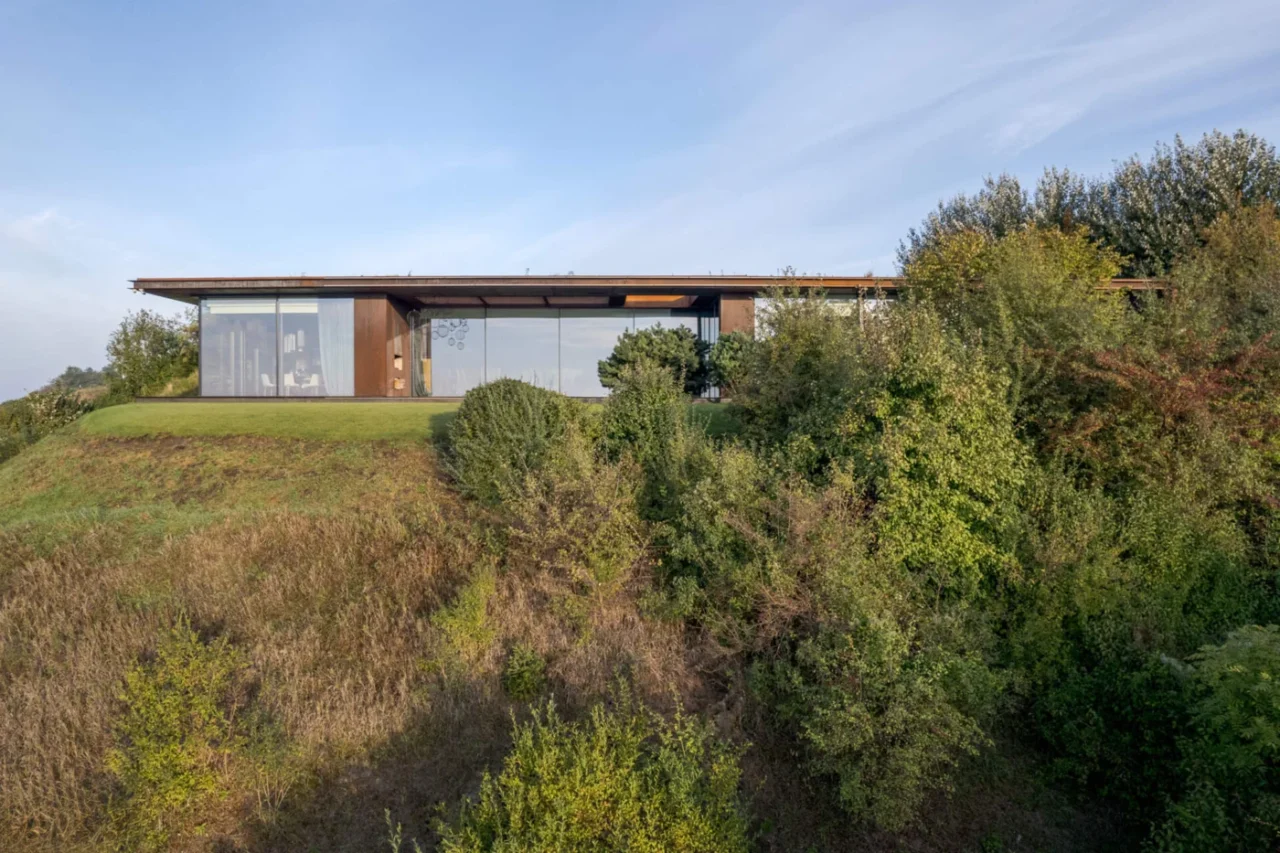
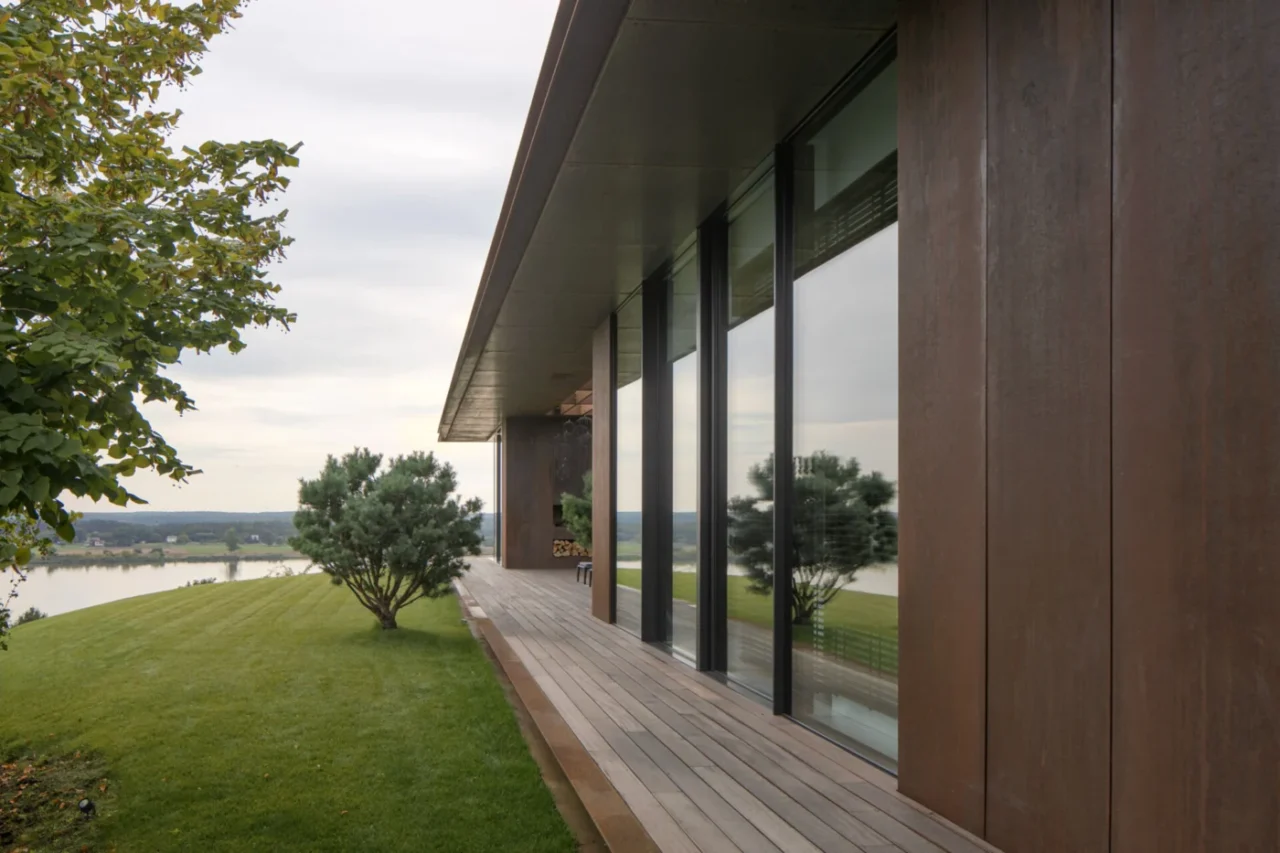
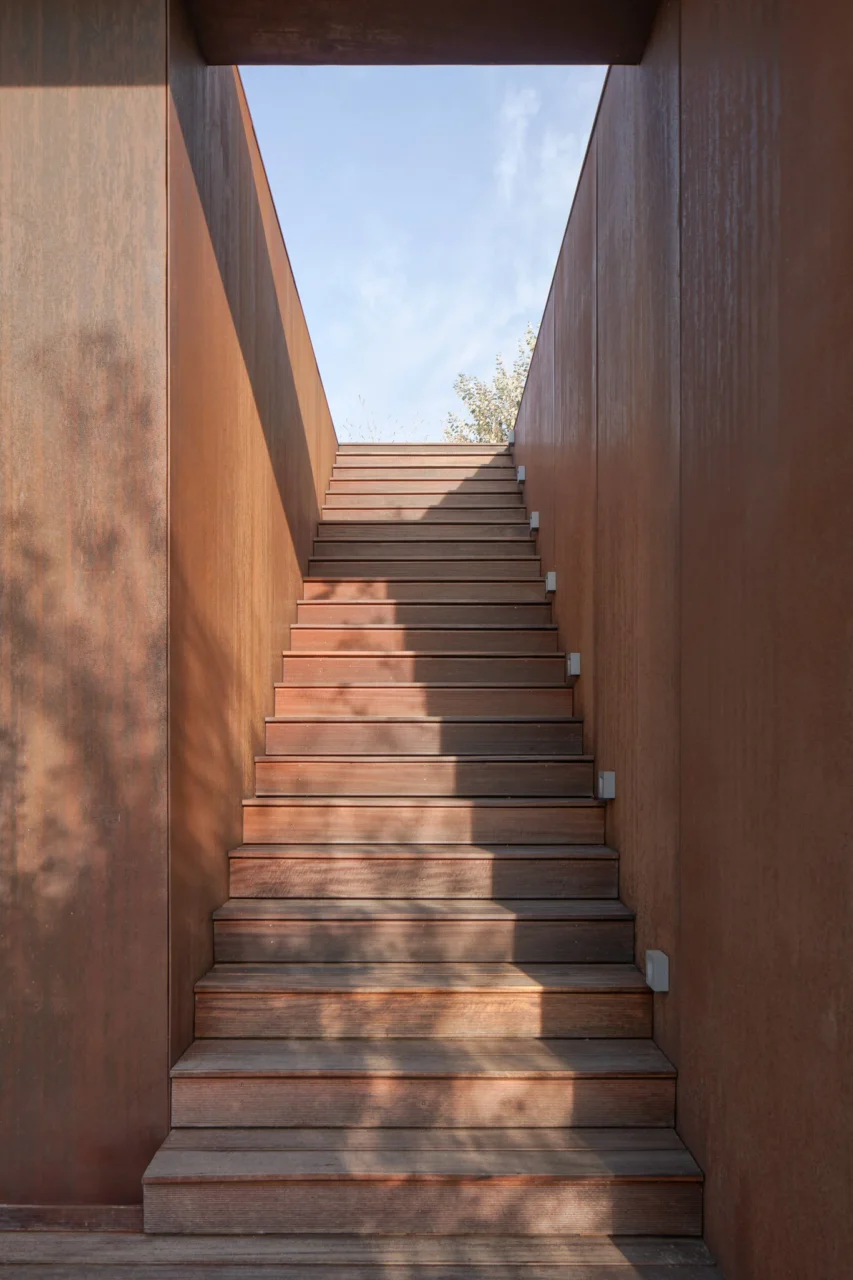
The terrace runs straight out from the main living space towards the river and follows the natural incline instead of being raised. A discreet stair leads up to the roof, where the views of the river open up in full.
As a general point, setting a house into a slope and planting its roof can cut its visual impact sharply while giving it shelter, privacy and stable indoor temperatures.
Project credits
- Project: House in the Slope, Vistula River, Poland
- Architect: 77 Studio
- Photography: Piotr Krajewski
- Source: Contemporist