
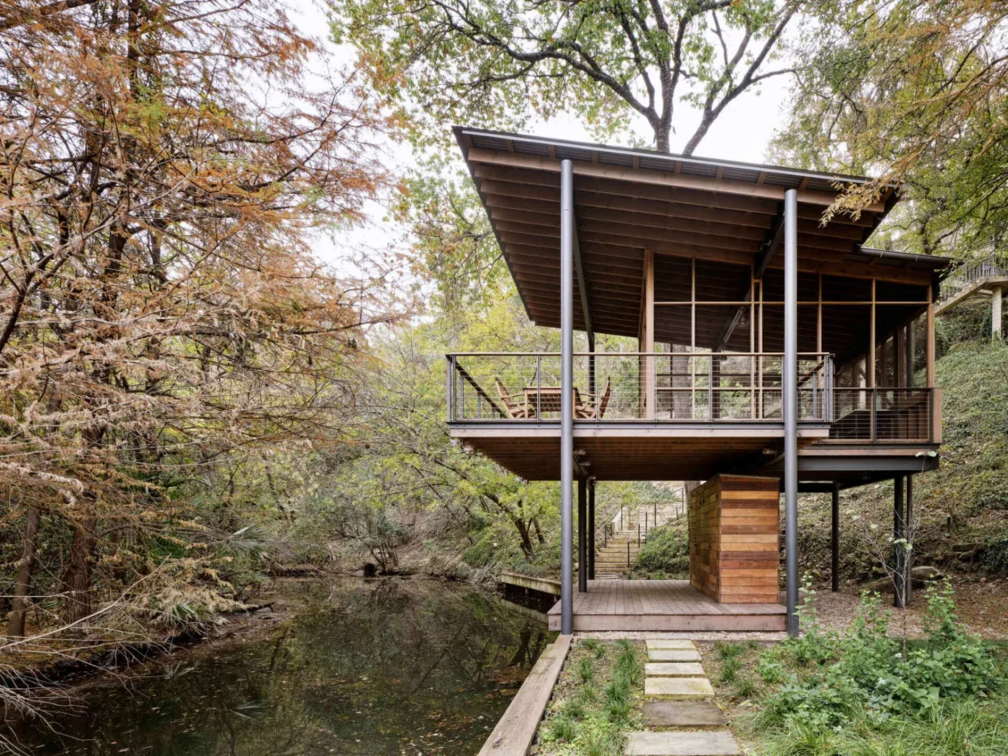
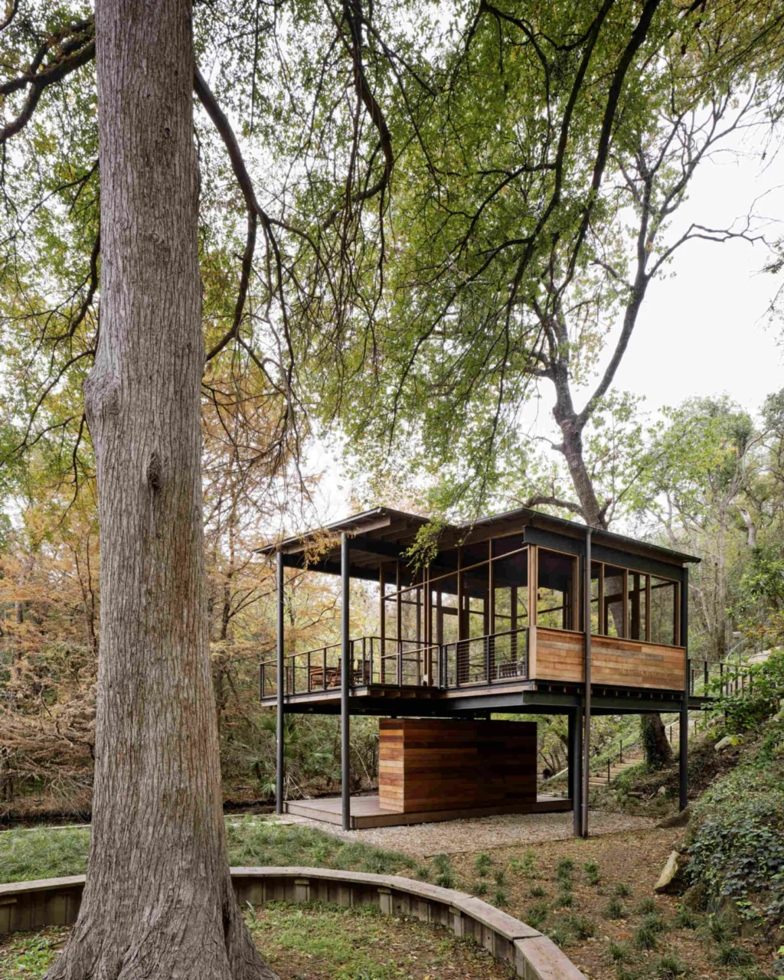
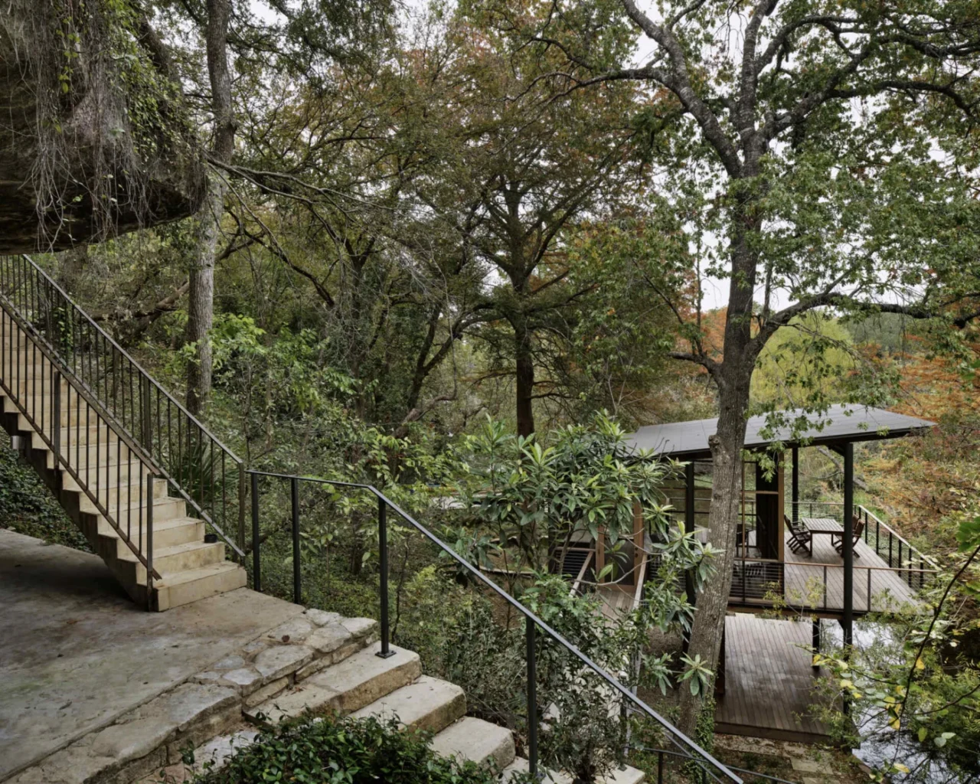
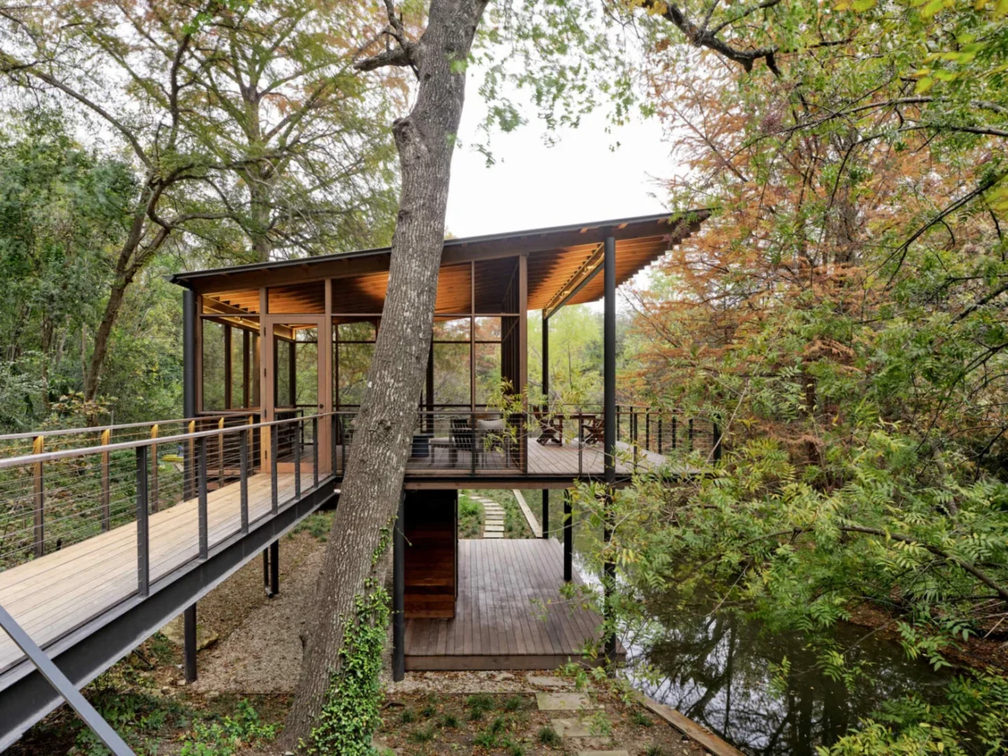
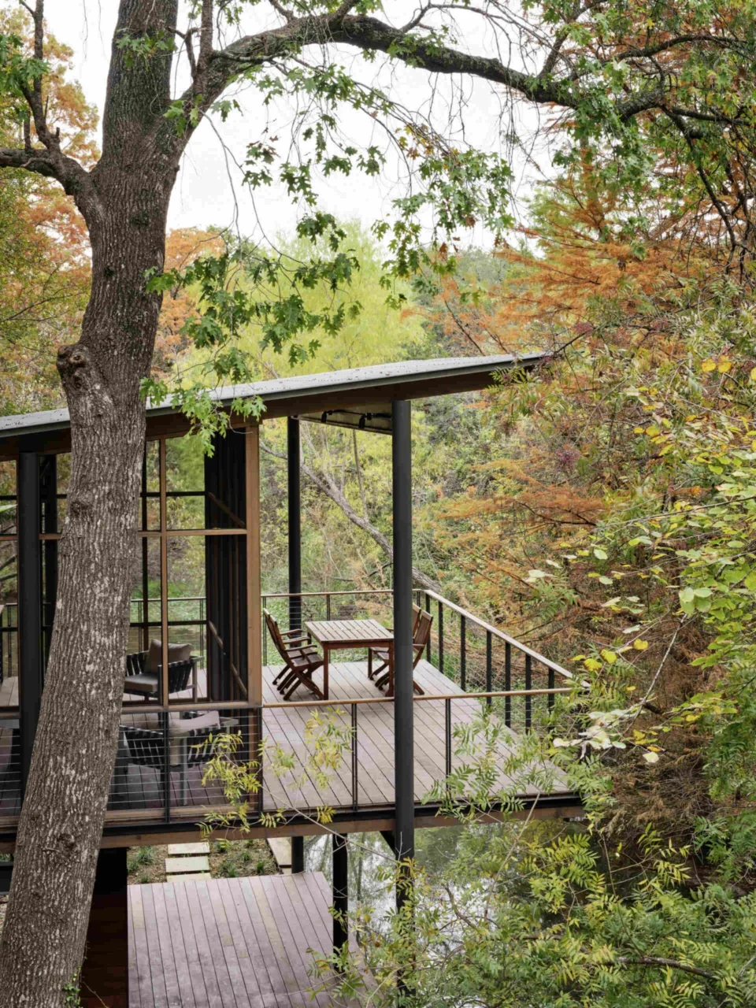
Roost, by Furman + Keil Architects, is a 928-square-foot platform structure a few minutes from downtown Austin. It stands at the bottom of a bluff across from a nature preserve, fifty feet below the surrounding neighborhood, and can only be reached by a narrow, steep staircase or by small watercraft.
Raised above a wetland
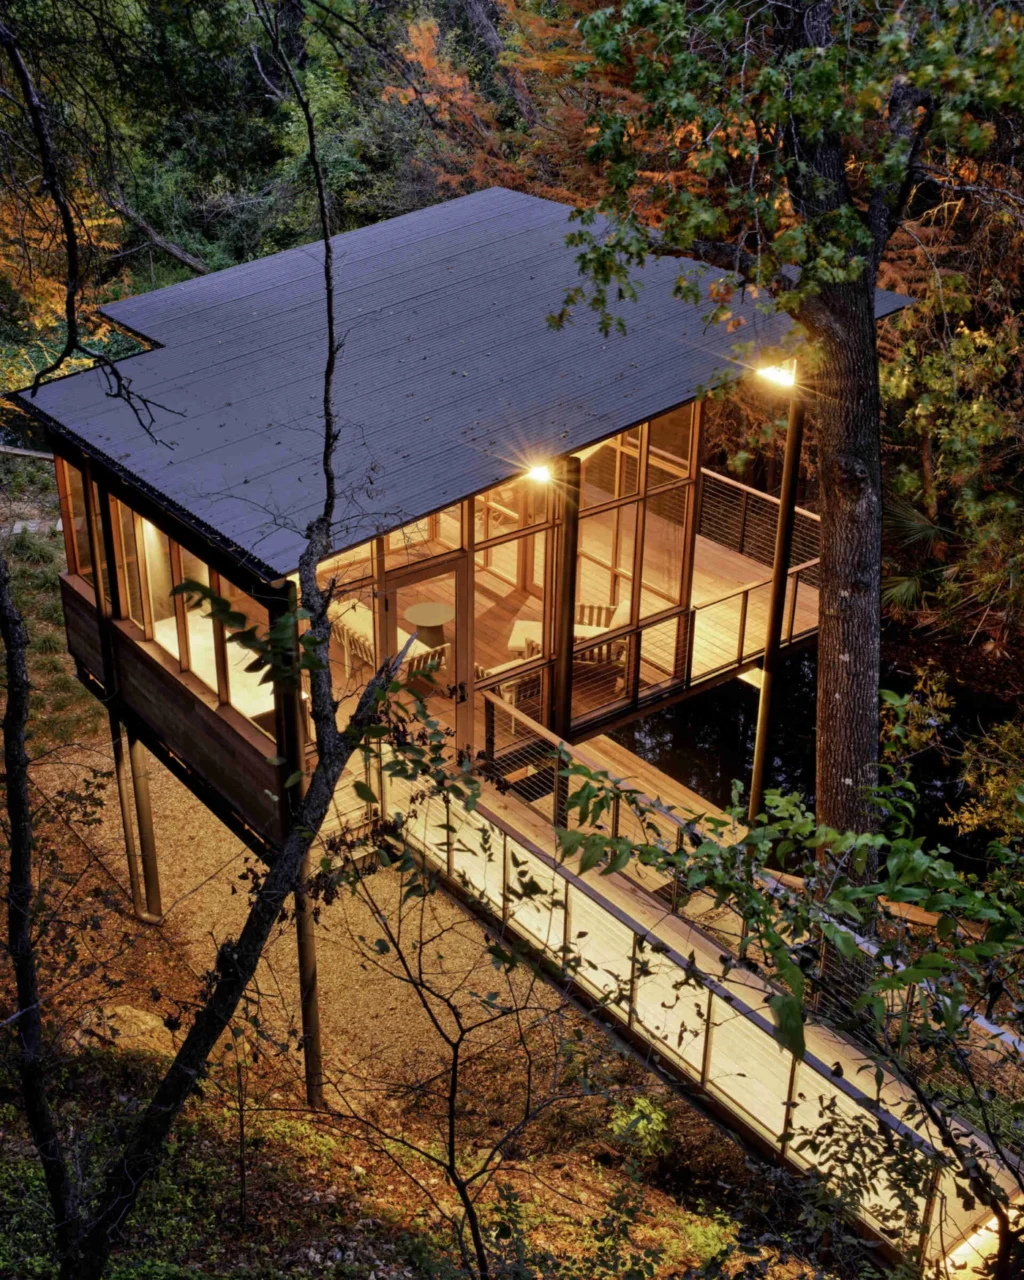
The owners wanted to use the site for birdwatching and access to the water without disturbing its wetland ecosystem. To keep the footprint small, the architects lifted the living space off the ground and connected it to the upper terrain with a pedestrian bridge.
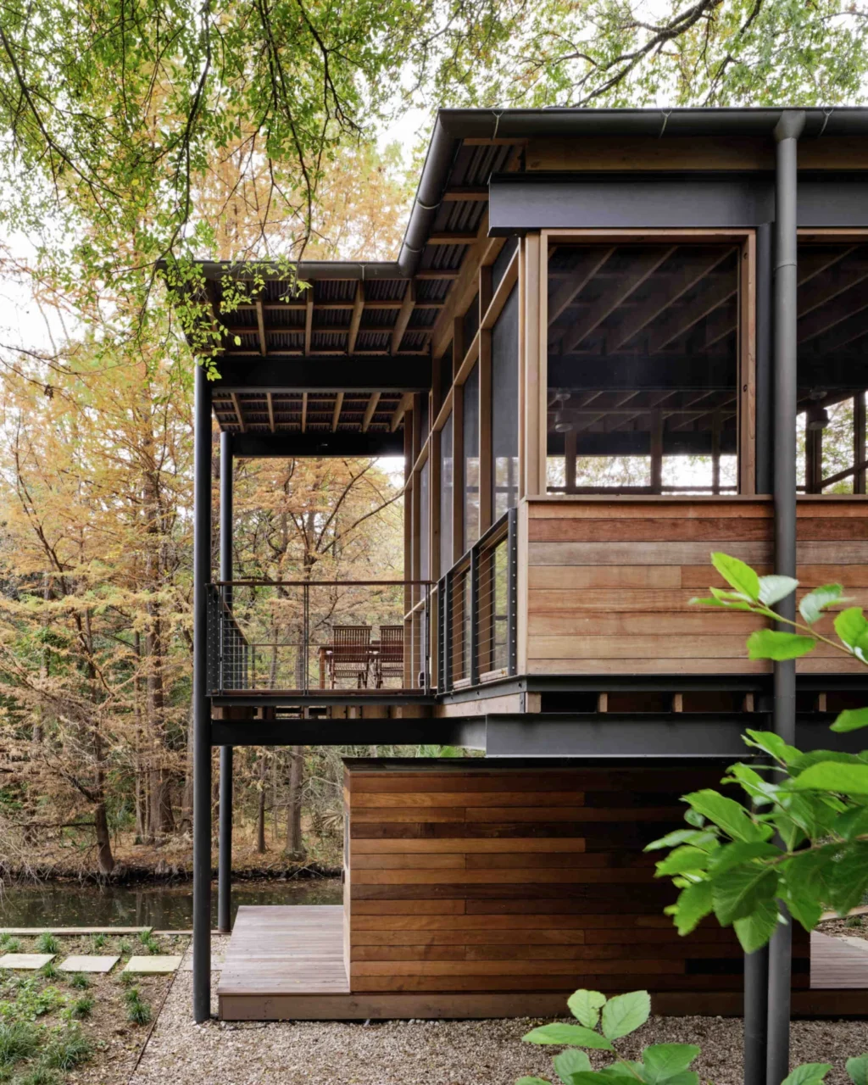
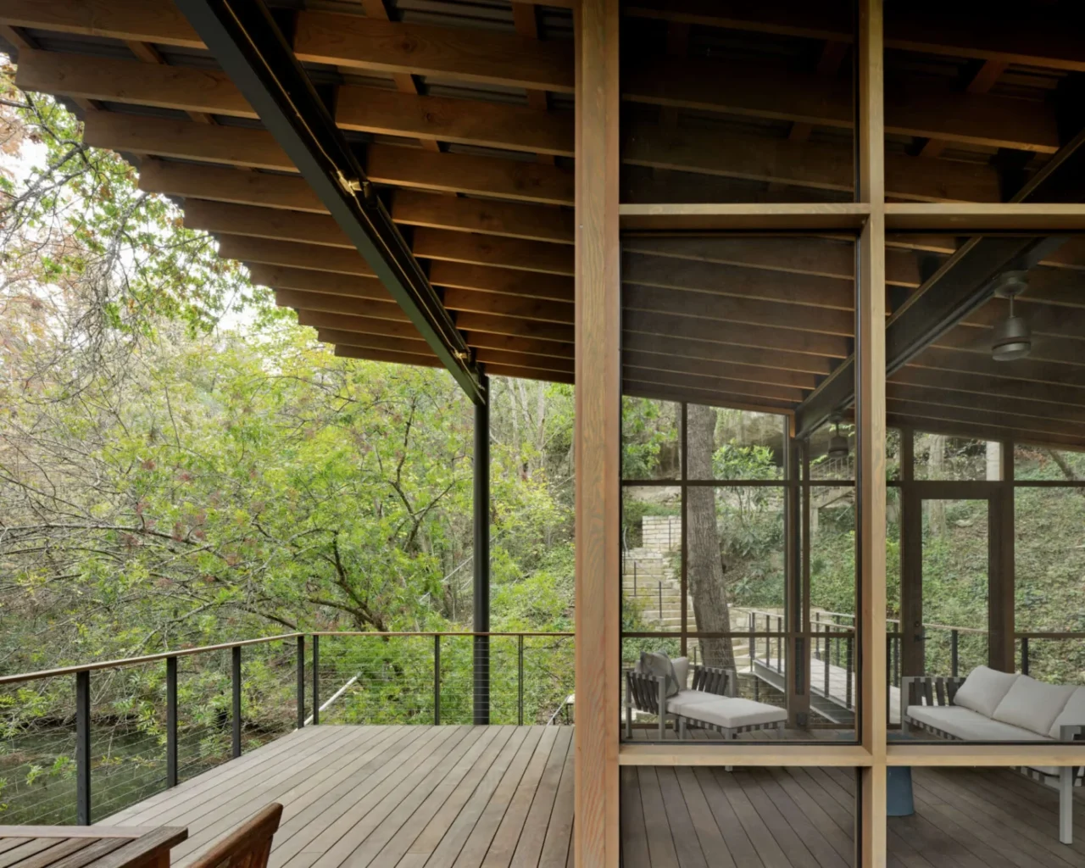
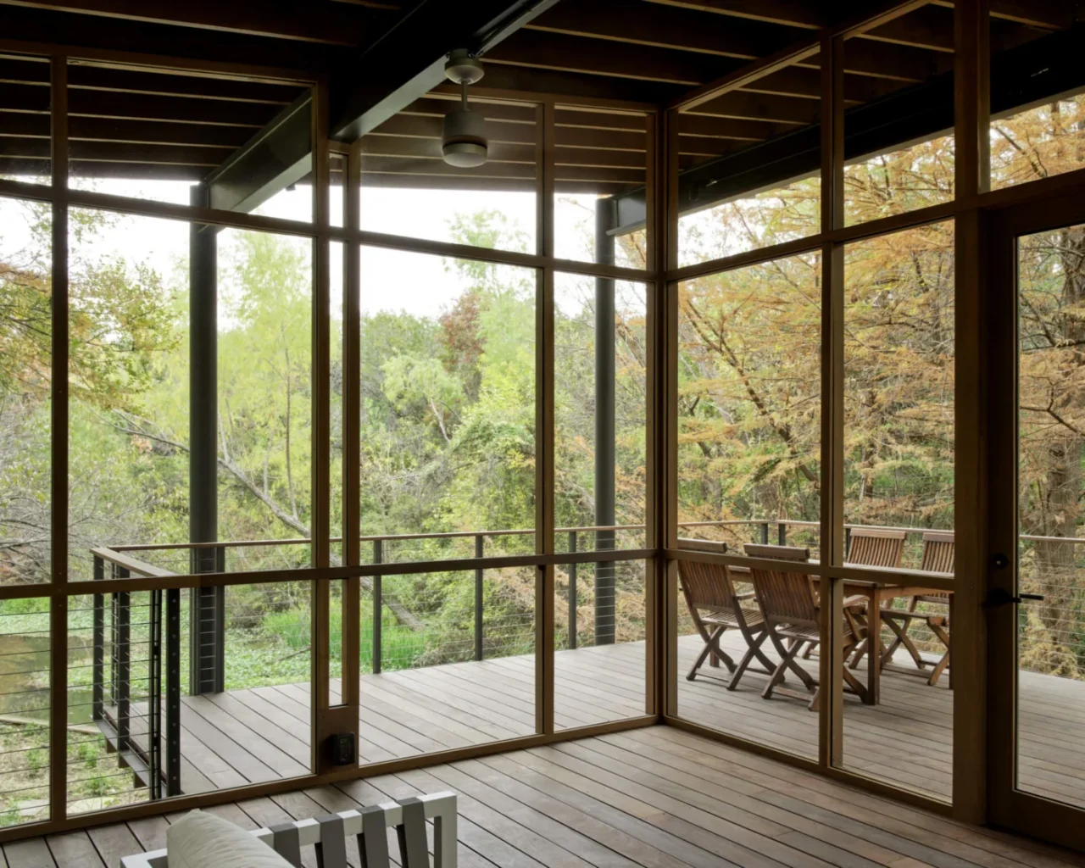
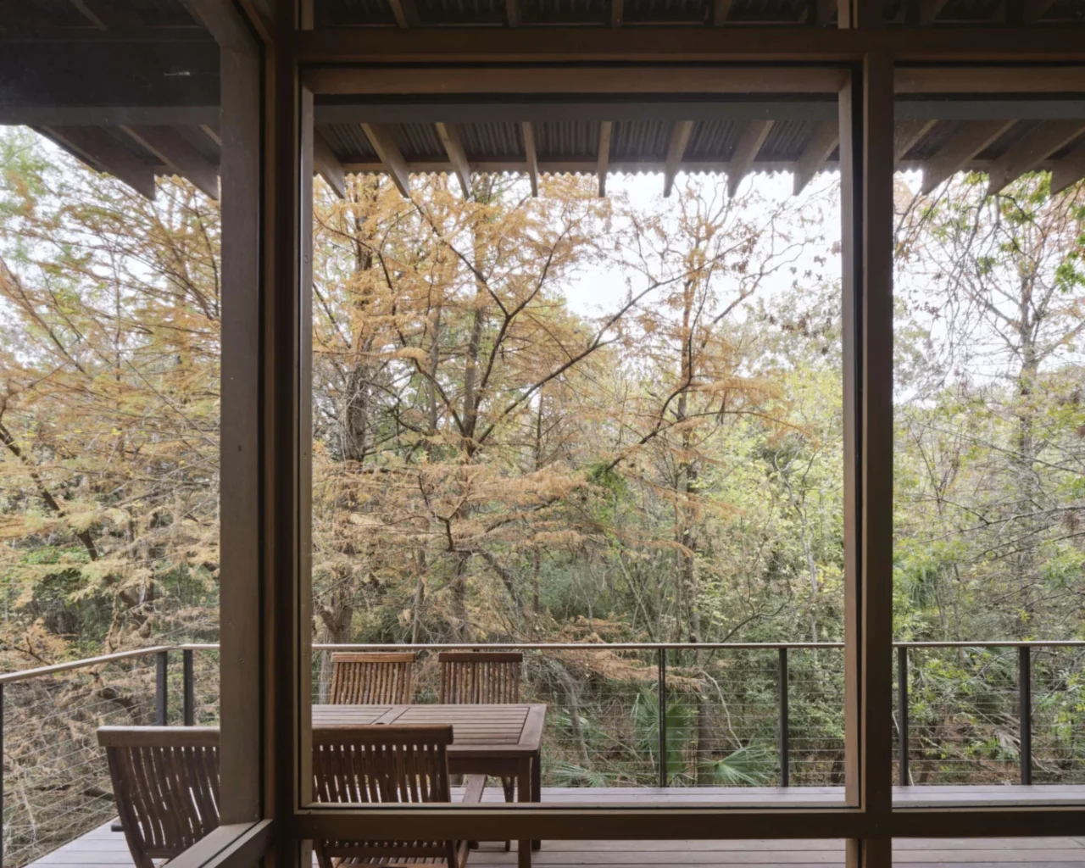
From the platform there are direct views into the tree canopy and over the slough. The space underneath is used for boat access and shoreline entry. A screened porch gives a sheltered place to watch wildlife, and the structure extends the usable space of the main house without adding conditioned interior area, which avoids the energy use of a conventional addition.
Built for floods and a hard-to-reach site
Flooding is common along the slough, and an earlier structure on the site had suffered water damage. The team reused and extended the existing steel piers to carry a lightweight wood frame above the floodplain, which cut the need for new foundations and limited disturbance.
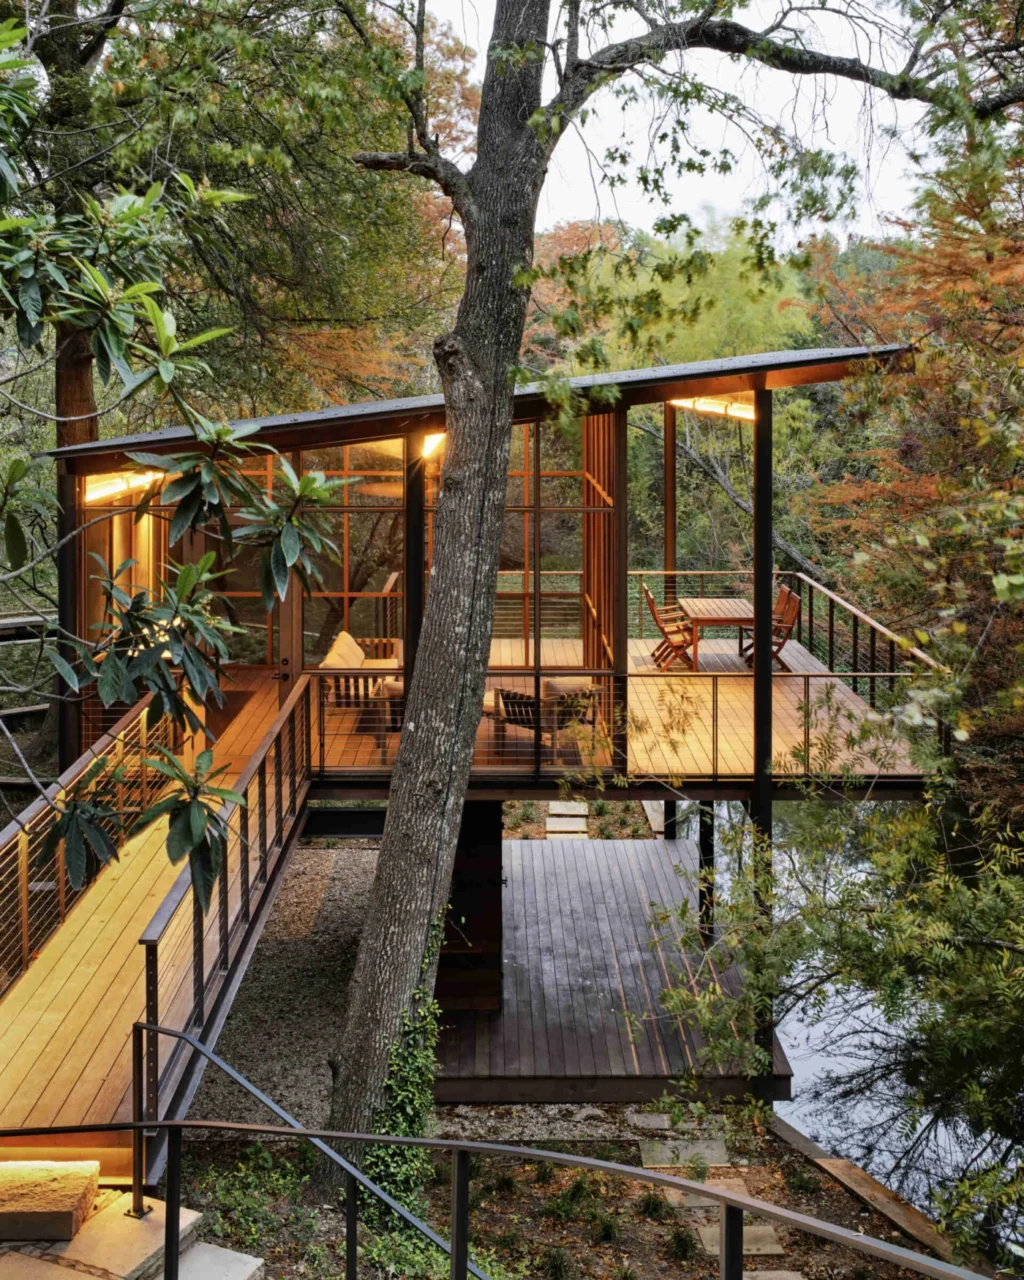
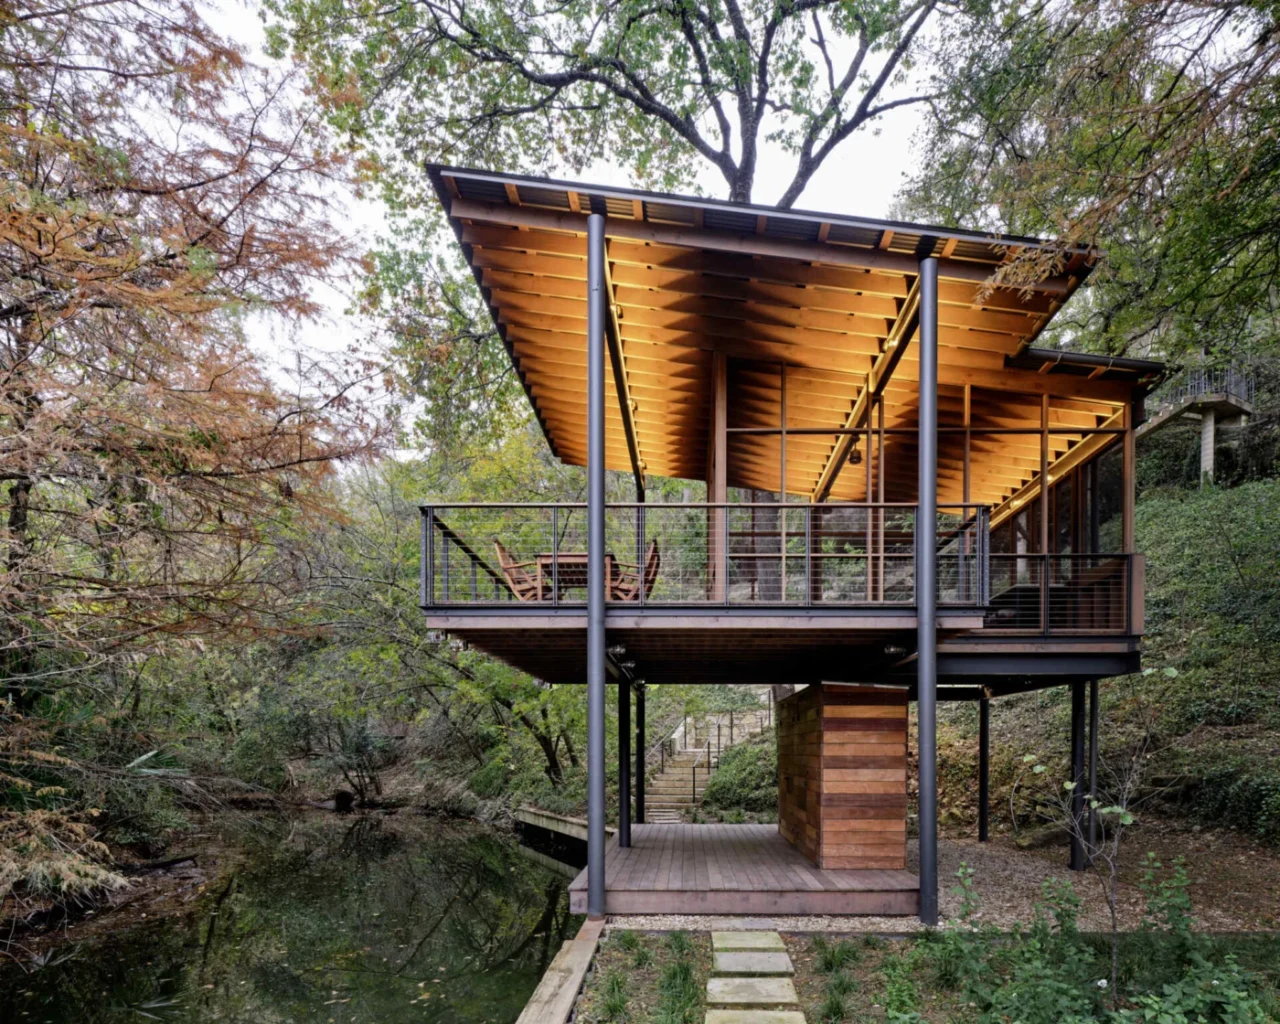
With no vehicle access, every material arrived by small barge. That shaped the choice of durable, lightweight materials that could travel in small loads and cope with wet conditions. The ground was not graded or reshaped, native vegetation can return around the small deck, and replacing the old flood-prone building restored natural drainage.
Lessons for sensitive sites
As a general point, reusing existing foundations and lifting a building clear of the ground are two of the most effective ways to build lightly on wet or protected land.
Project credits
- Project: Roost, Austin
- Architecture: Furman + Keil Architects (Troy Miller, Philip Keil, Gary Furman, Maanasa Nathan, Dawson Williams)
- Contractor: Crowell Builders
- Landscape: Word + Carr Design Group
- Structural engineer: Duffy Engineering
- Lighting: Studio Lumina
- Photography: Leonid Furmansky
- Source: Contemporist