
20 Newcourt Street is the conversion of the former St John's Wood police station in London by Wendover Studio. The Victorian civic building now holds nine boutique rental apartments arranged around a new courtyard. As reported by Jason Sayer in Architecture Today, it is the practice's first project in the rental sector.
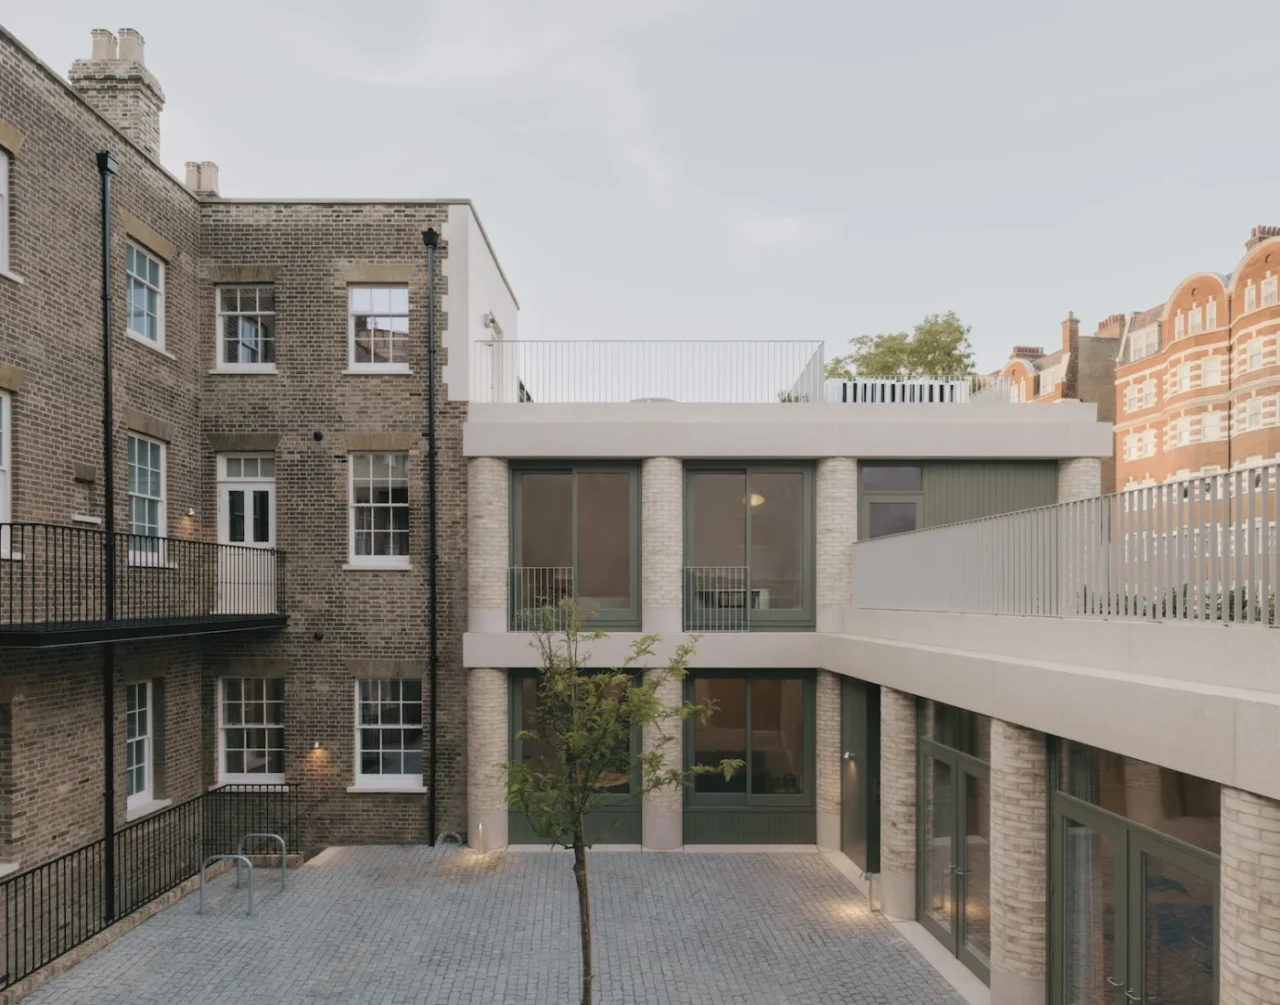
From cells to apartments
The building sits on a quiet street between Primrose Hill and Regent's Park. Behind its solid brick Victorian front, which once hid charge rooms and cells, the architects have created nine bright apartments, each with its own plan. The client is Wendover Development; both the studio and the developer belong to the umbrella company Wendover Partners. Co-founder Gabriel Chipperfield explained that St John's Wood, one of London's leafiest areas with good links across the city, felt right for their first rental concept.
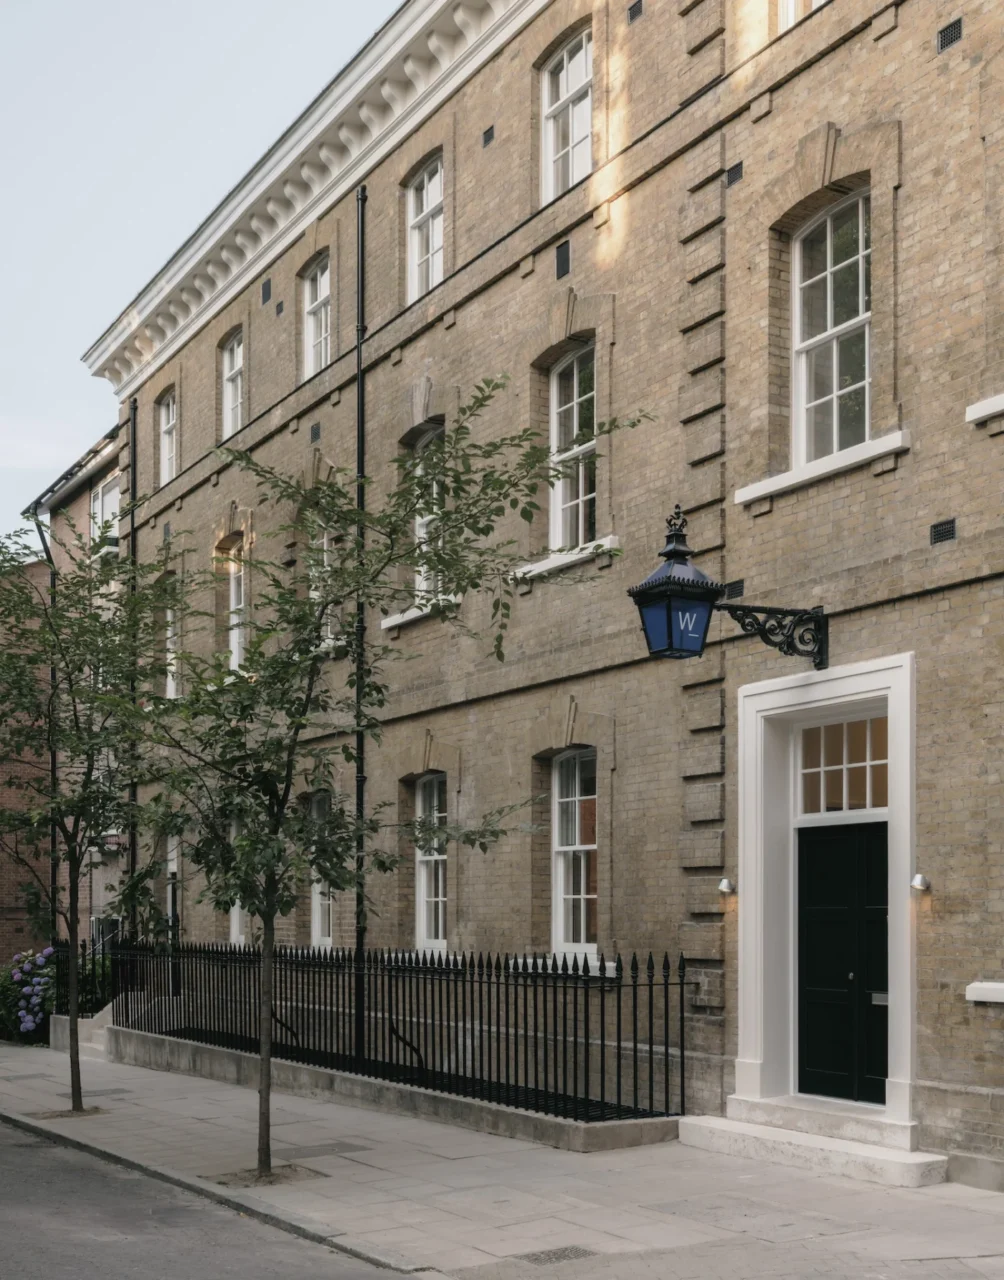
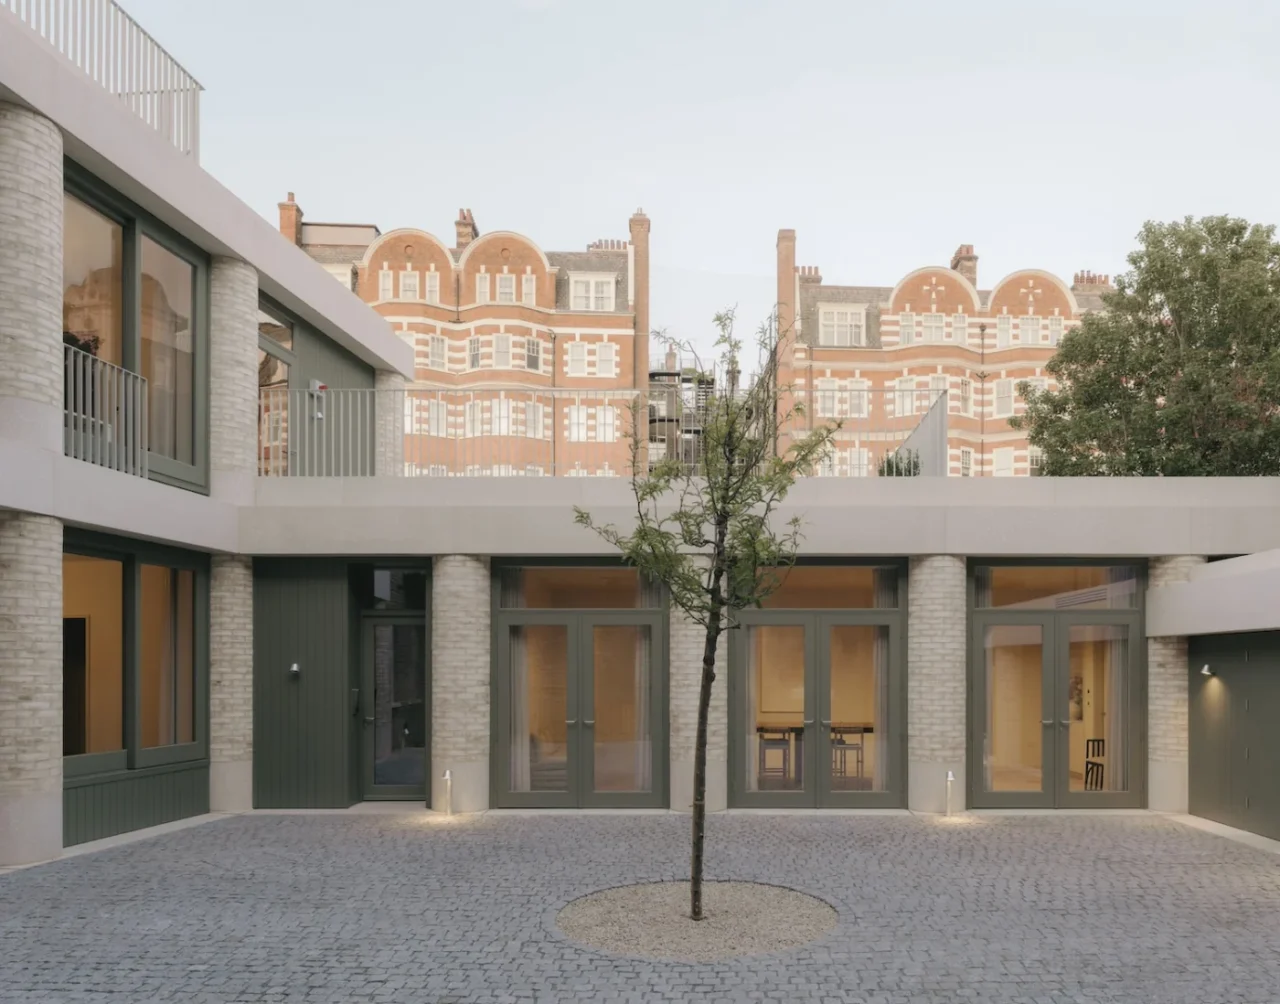
A courtyard at the centre
The courtyard draws on continental models of communal living. It is landscaped as both a visual focus and a meeting place, with cycle storage, a shared library and a co-working space. Wendover, which has studios in Marylebone, New York and Rotterdam, sees it as a route residents pass through, pause in and use to meet neighbours.
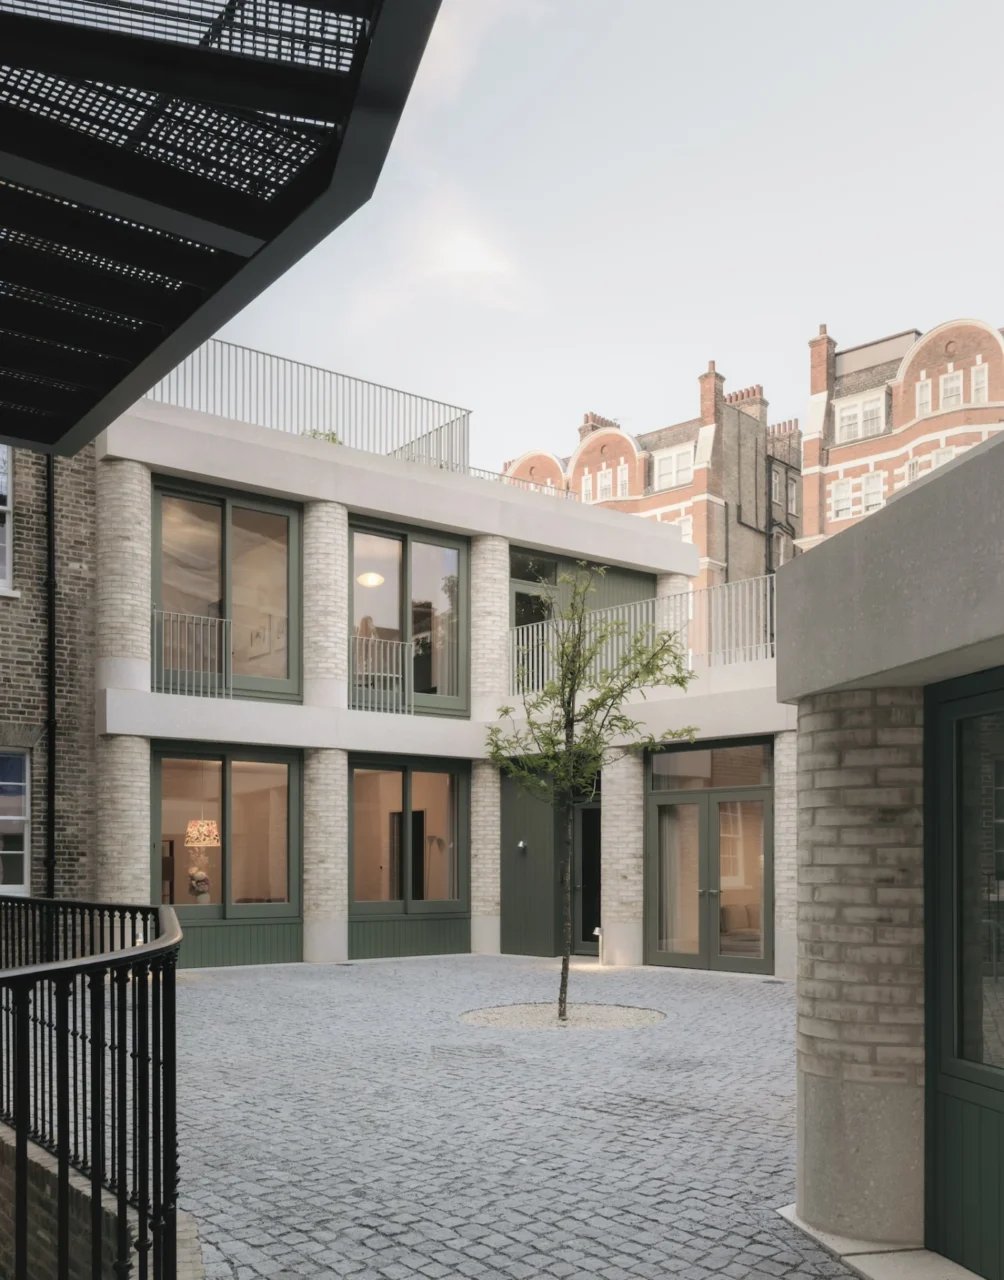
Old masonry and a new extension
Outside, the original masonry has been kept and restored. A new extension borrows the building's material language: pale brick, pre-cast concrete lintels and painted timber details follow the rhythm of the Victorian fabric, while rounded brick piers and large openings echo its solid-masonry construction.
Calm interiors
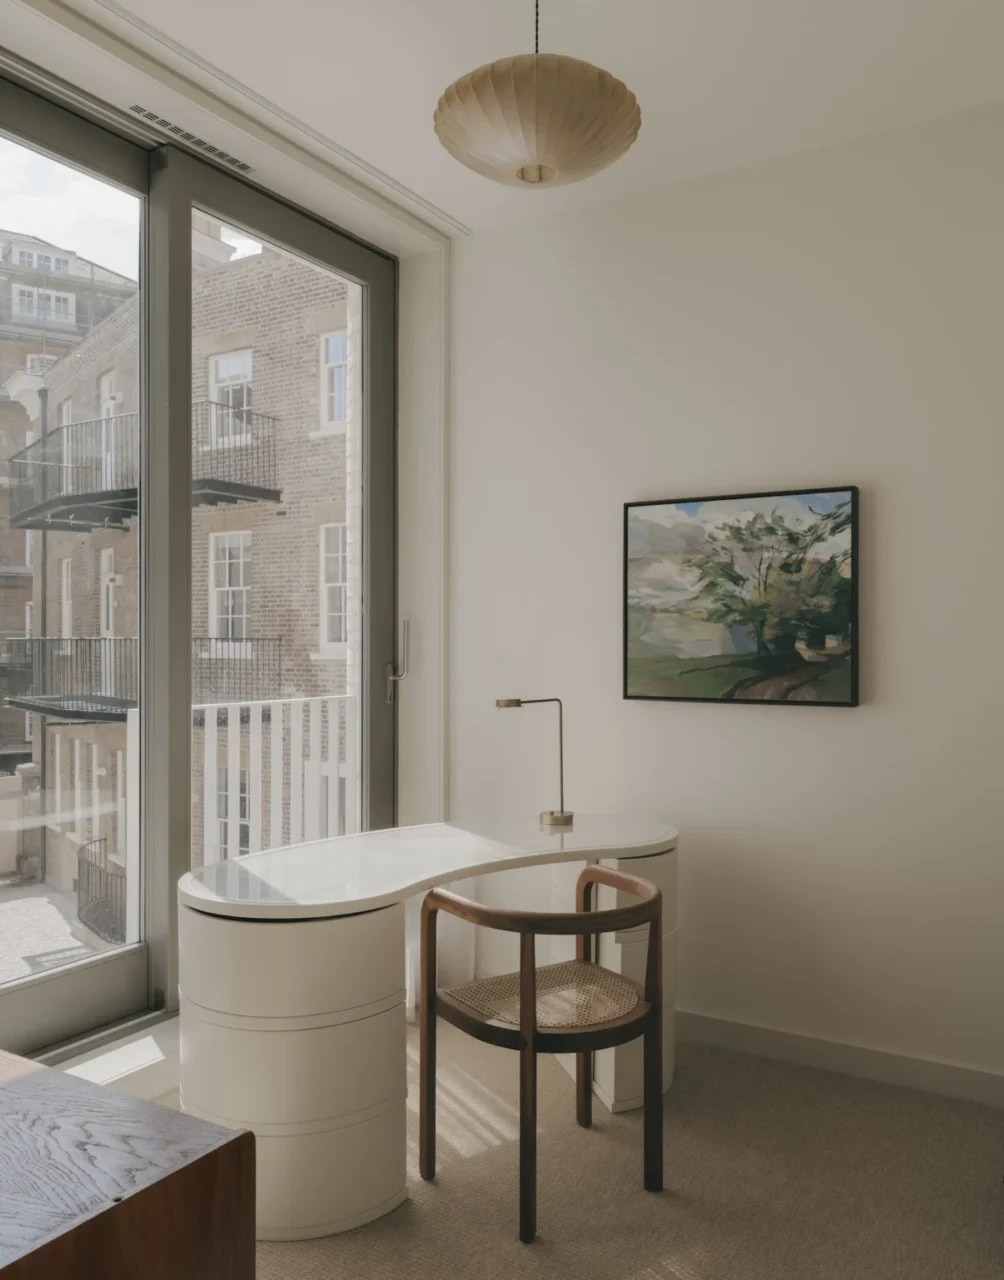
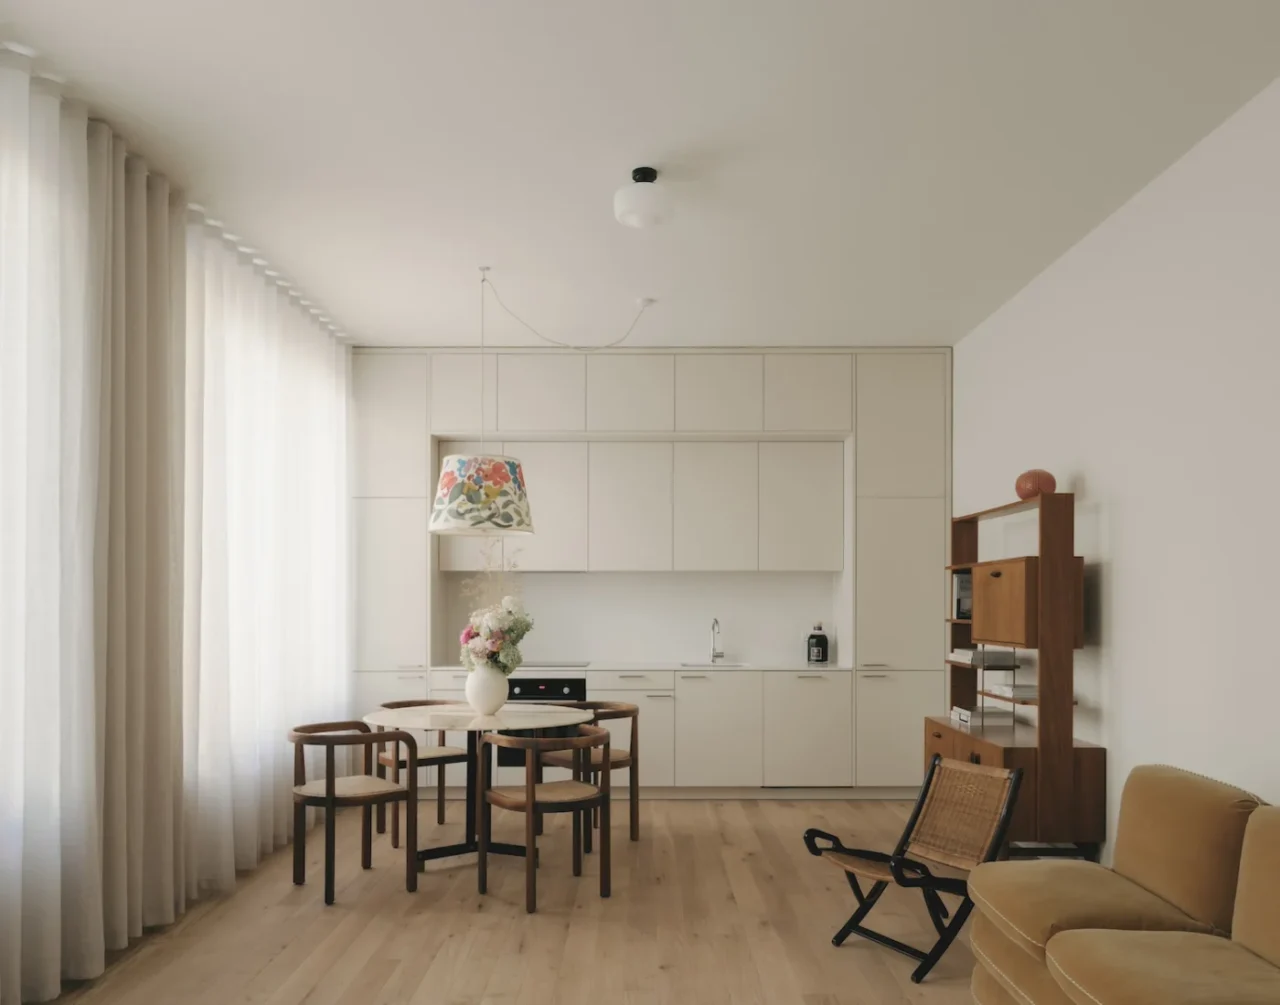
Every apartment has a different layout, but all use the same restrained palette so the heritage details can stand out. Solid oak floors, off-white lacquered joinery and terrazzo kitchen worktops set the tone. Bathrooms refer to the civic past with Edwardian-style taps and basins, ribbed glass and glazed off-white tiles edged in black.
Light over uniformity
The proportions follow the pre-war mansion blocks of the surrounding streets, with generous entrances and tall windows. The re-planning works around the limits of the old structure, including low ceilings in places and awkward circulation, to bring in daylight and improve flow. Chipperfield said the team put light, aspect and spatial quality ahead of uniformity.
Project credits
- Project: 20 Newcourt Street, St John's Wood, London
- Client: Wendover Development
- Architecture: Wendover Studio
- Planning and heritage advisor: Turley
- Contractor: Morgan Rae
- Photography: Simon Menges
- Text: Jason Sayer, Architecture Today
- Source: Architecture Today