
This lake house near Marble Falls, Texas, was designed by Lake Flato Architects for a steep, rising site. It lifts its main rooms above the treetops to give an almost 180-degree view of the water.
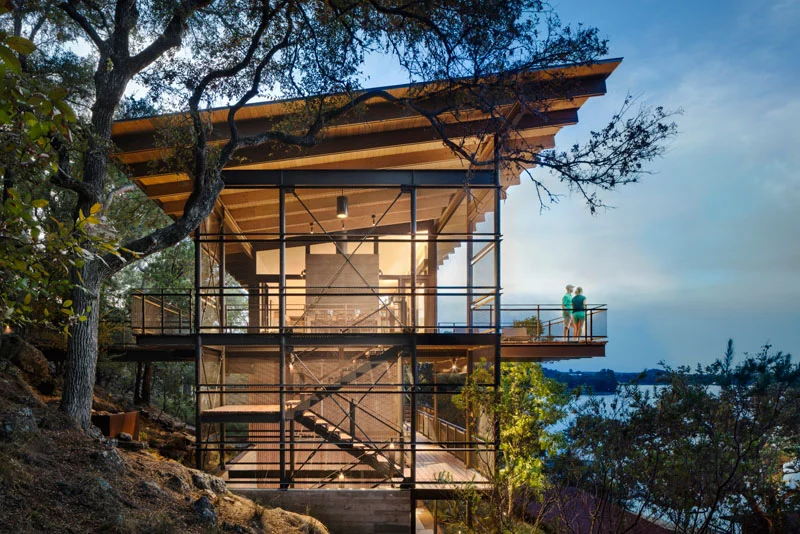
A vertical house on a steep slope
The terrain called for a vertical plan, so the house has three stories. It is long and narrow, and all the living spaces sit on the top floor, just above the tree line, where every room looks out over the lake.
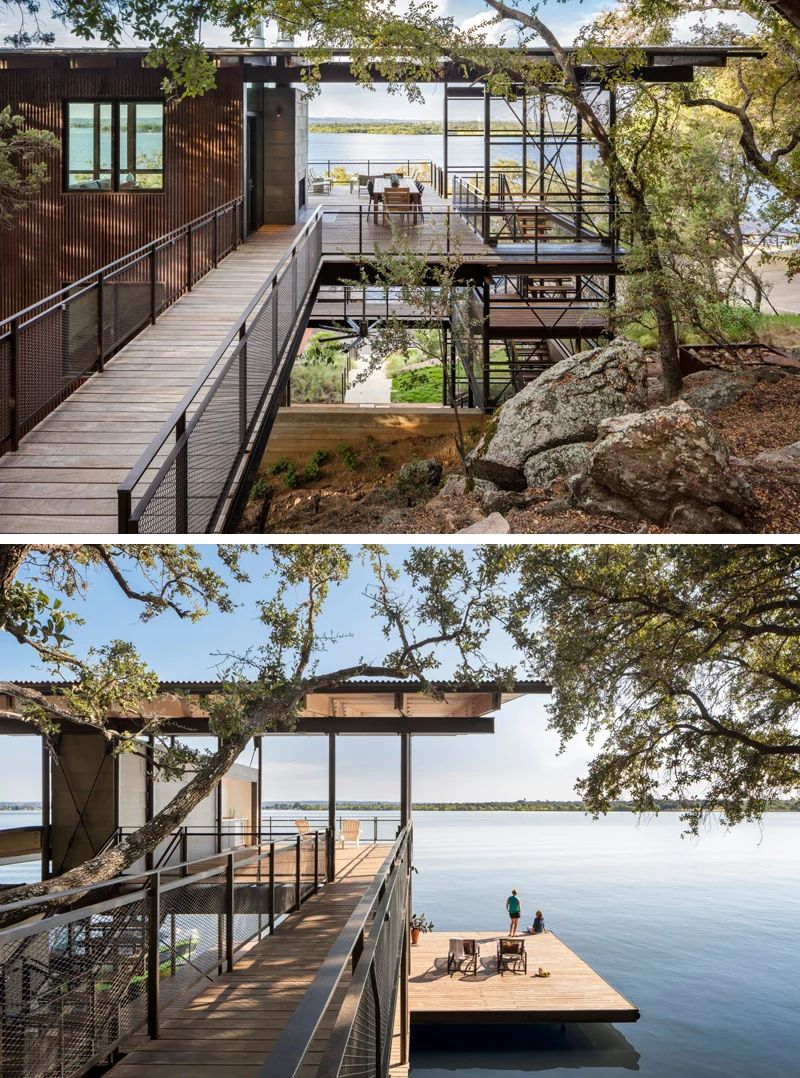
A north-facing wall of glass opens to the lake, while carefully placed windows on the south side frame the rugged hillside. A cantilevered deck reaches towards the water on one side, and on the other a bridge connects the house to the slope.
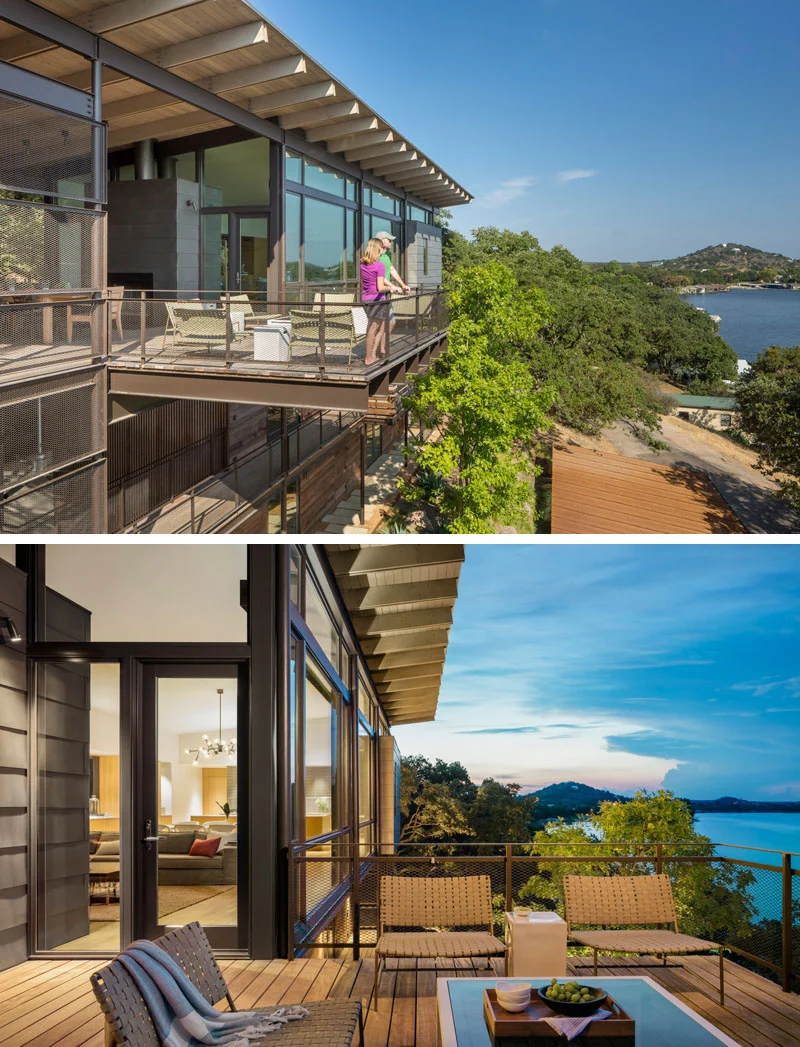
Living spaces at the top
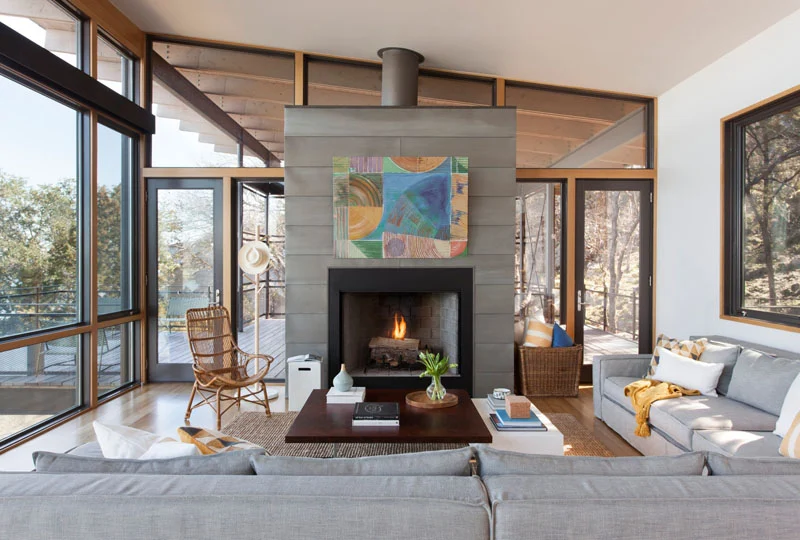
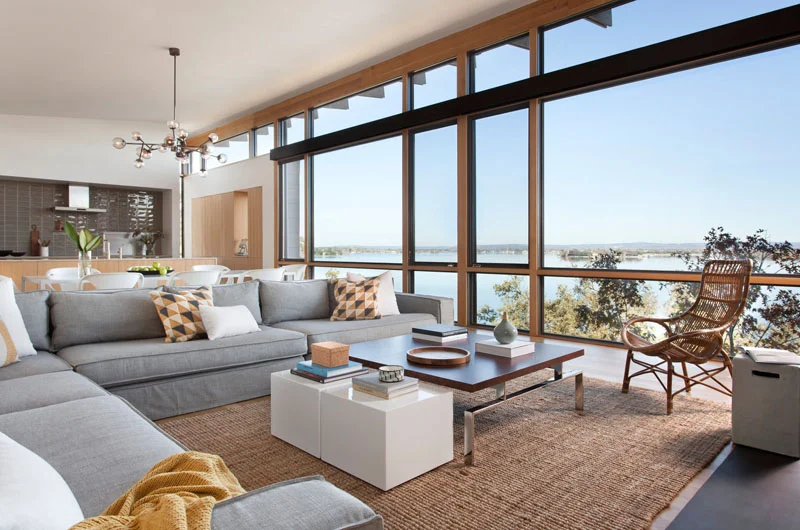
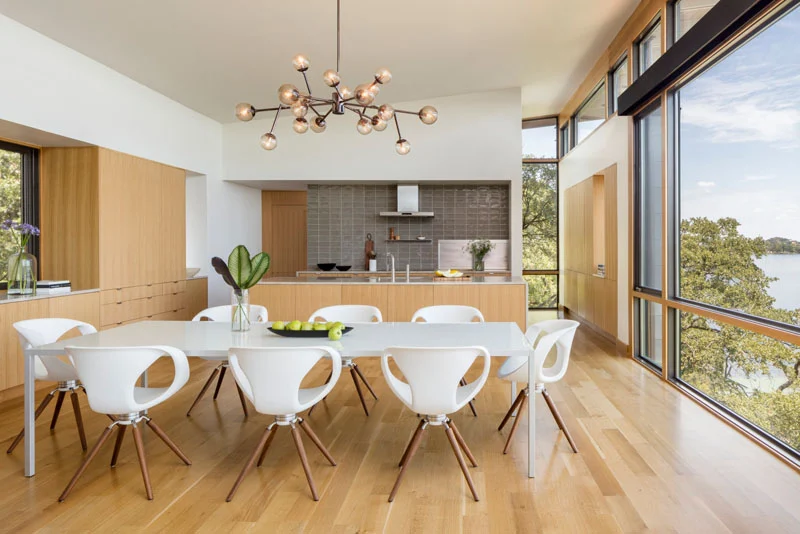
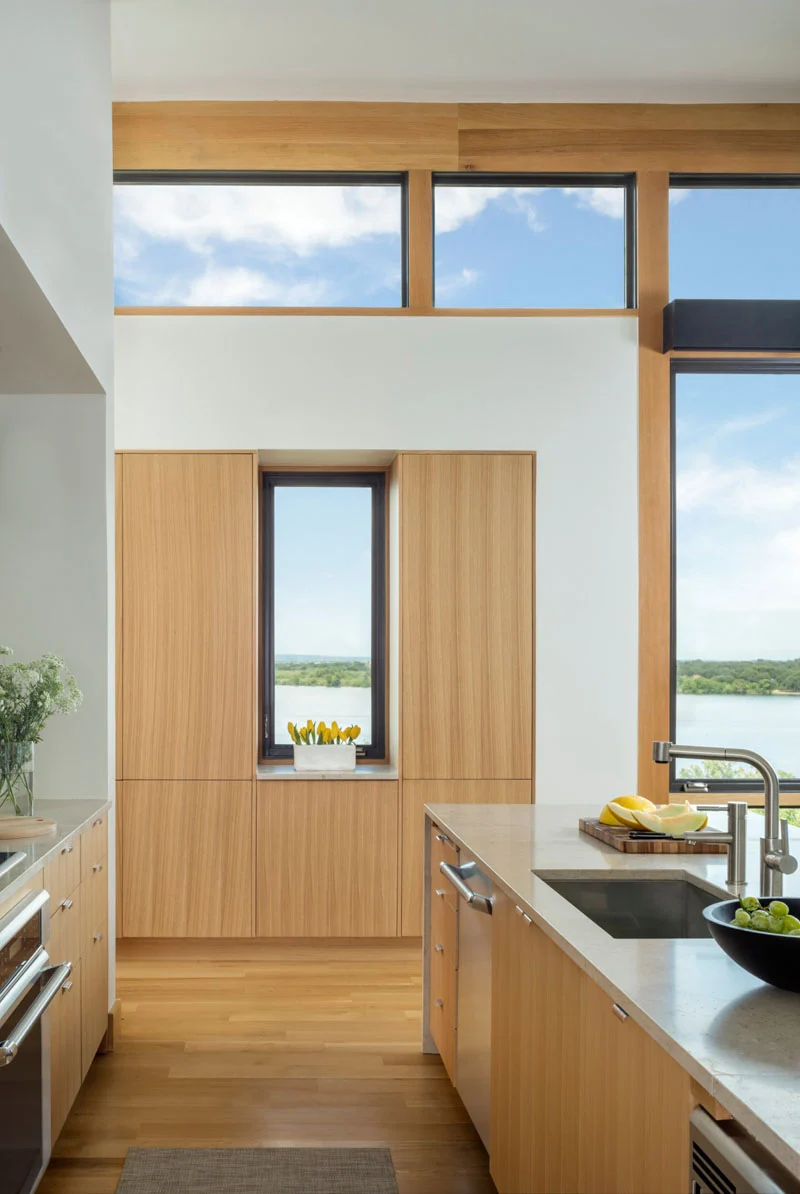
The living room has floor-to-ceiling windows and a fireplace. Behind it, the dining room keeps its view of the lake and is lit by a sculptural pendant. The kitchen sits beyond the dining area, placed so that its windows keep sightlines to the water and the hillside.
Bedrooms below
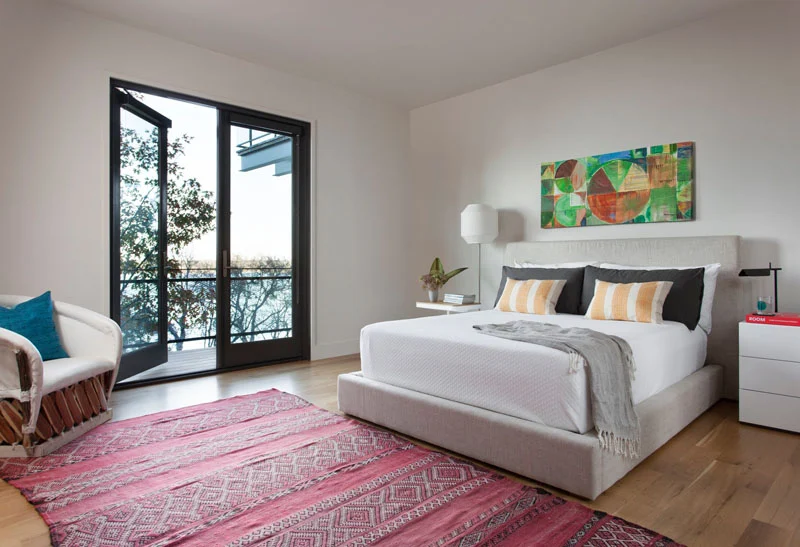
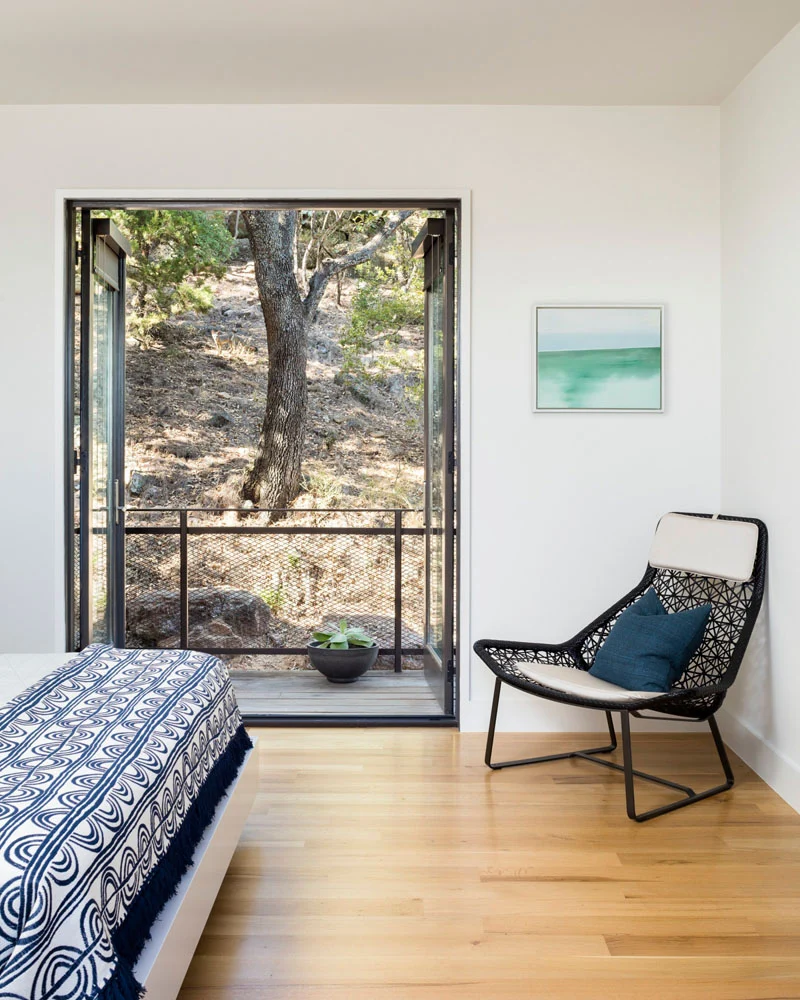
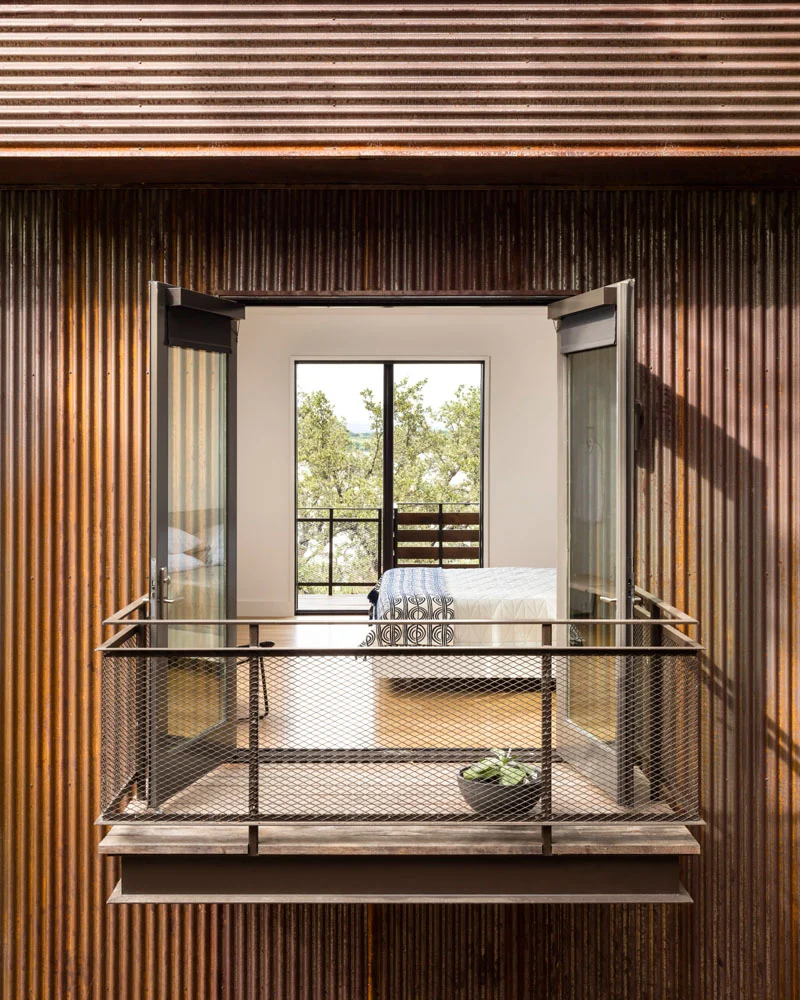
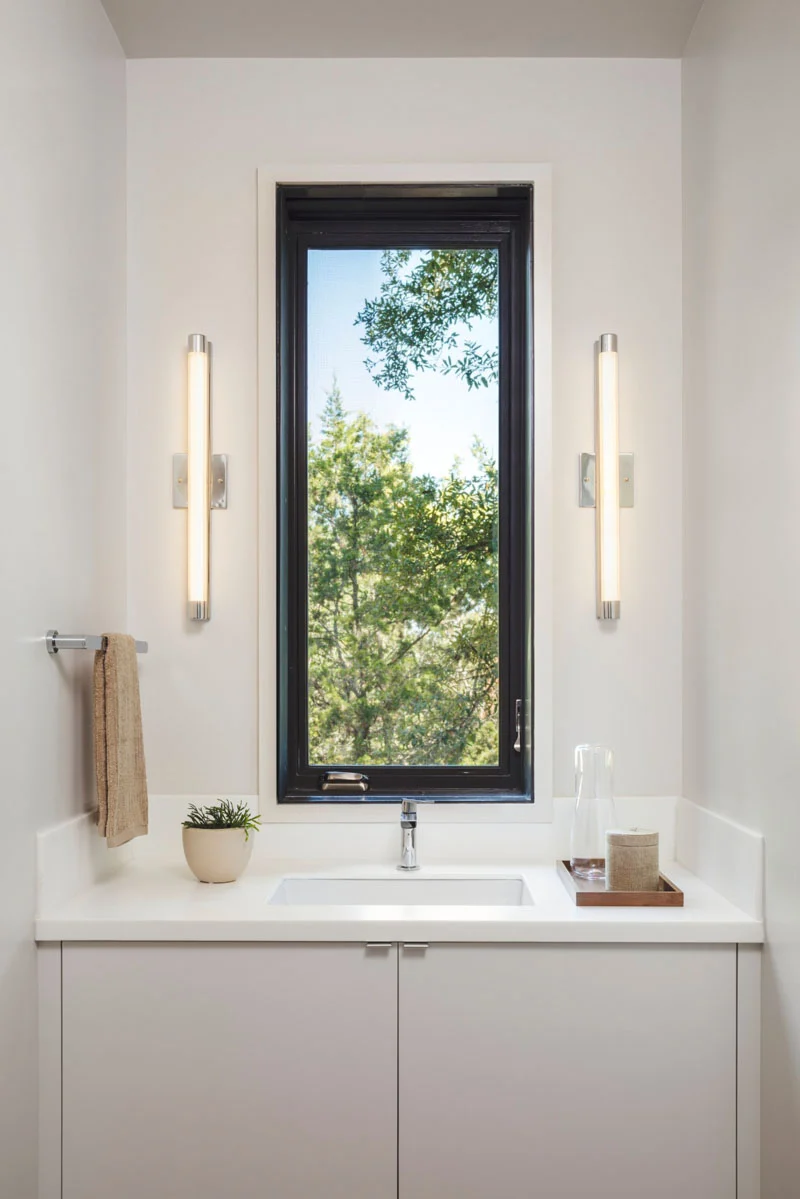
The lower two floors hold four bedrooms for family and guests. Each has a small walkout balcony overlooking the landscaping. In one bathroom, a mirror slides across the window, so the room can switch between daylight and privacy.
As a general point, stacking private rooms below and putting shared rooms at the top is a practical way to give the best view to the spaces used most on a steep site.
Project credits
- Project: lake house near Marble Falls, Texas
- Architecture: Lake Flato Architects
- Photography: Andrew Pogue, Ryann Ford
- Source: Contemporist