
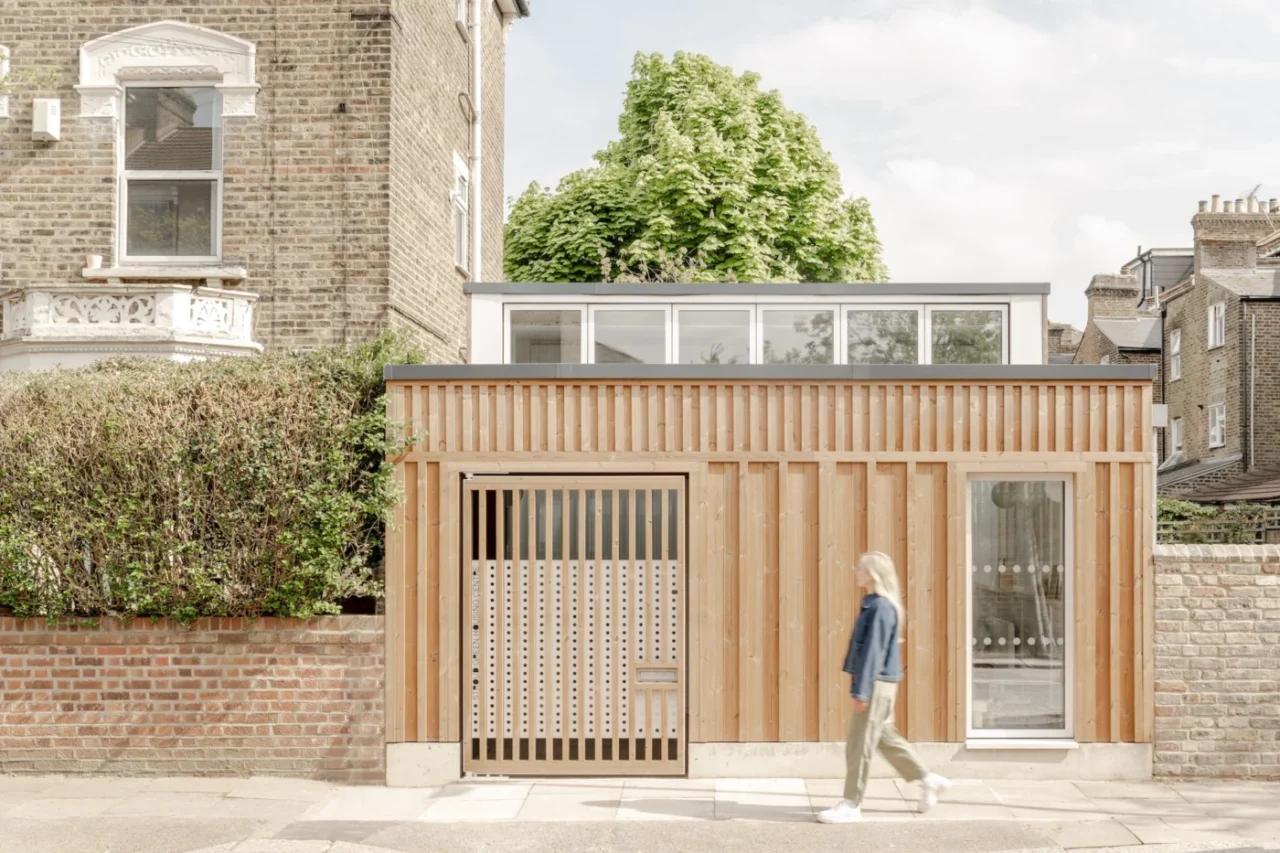
On a quiet residential street in Haringey, near Finsbury Park, a disused concrete garage has been replaced by a single-storey timber-clad office. Designed by Owain Williams Architects, the Stroud Green Housing Centre gives the Stroud Green Housing Co-operative a permanent base, replacing its former premises on a nearby corner site.
A small brief on a small budget
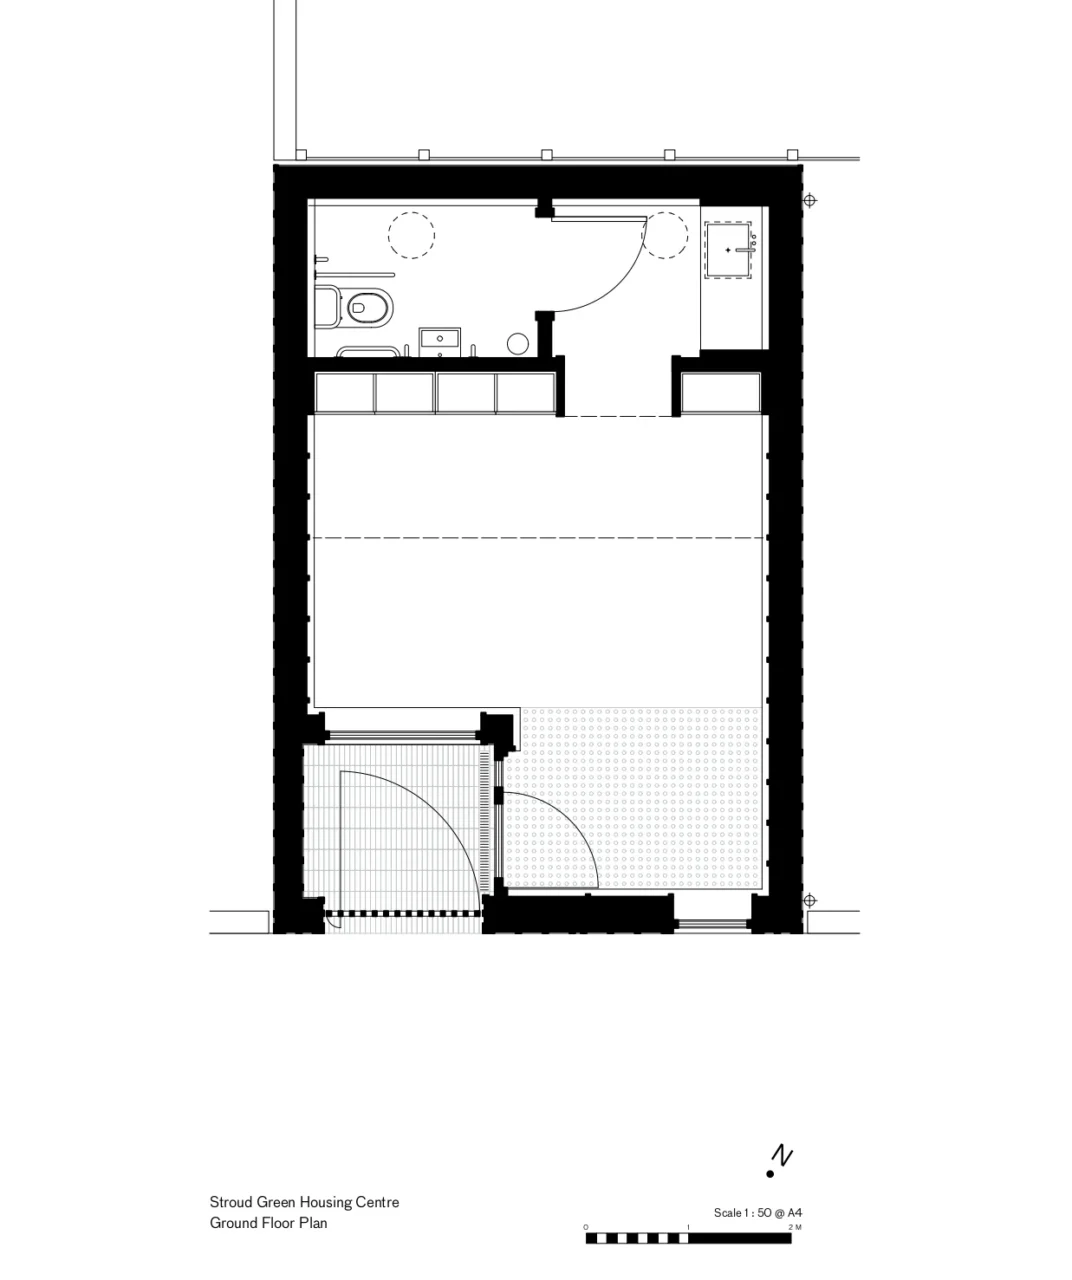
The co-operative needed desks for staff, an accessible toilet, a kitchenette and enough room to hold annual general meetings for its tenants, all on a modest budget. The building has only 38 square metres of floor area, so every part of the plan had to work.
Height instead of floor area
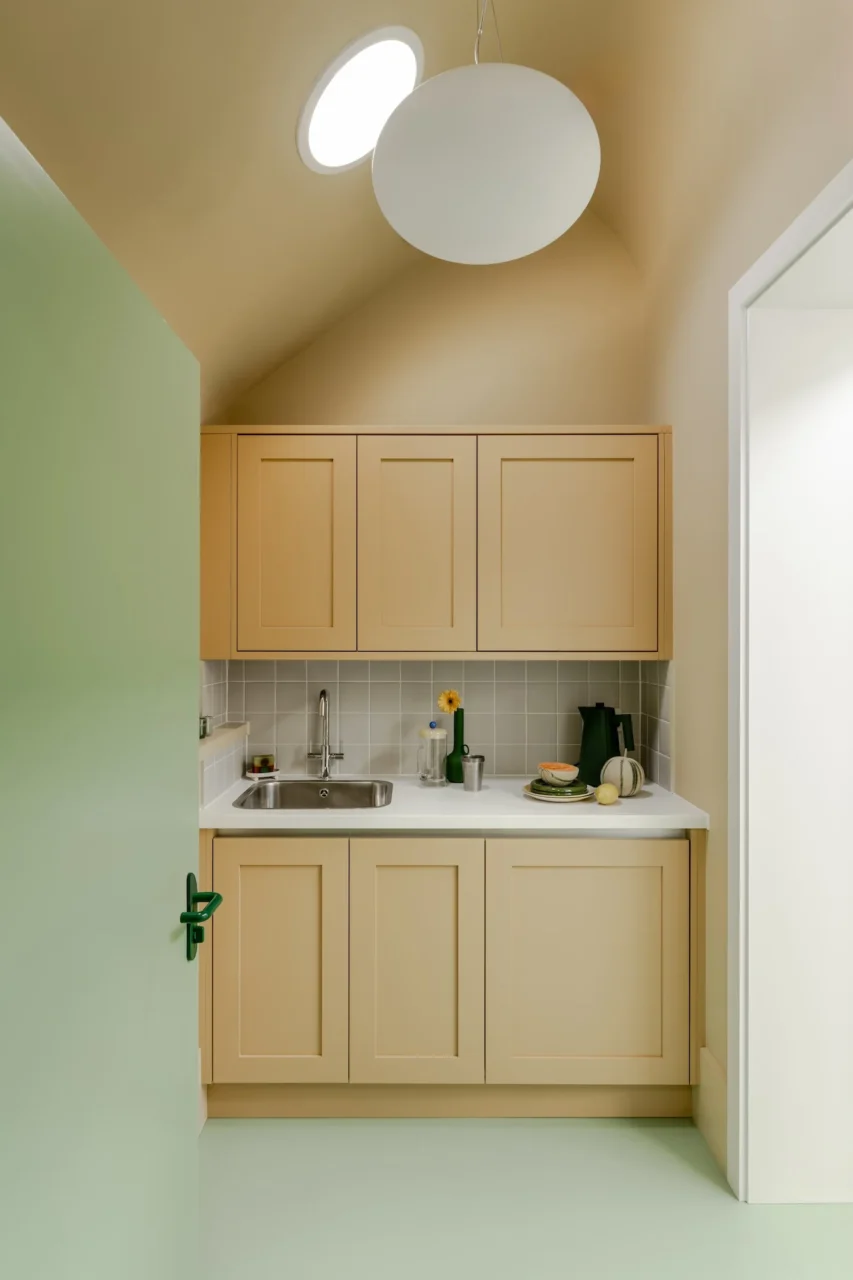
The architects used height and volume to make the room feel larger. A central clerestory with north-facing windows gives even daylight and allows natural ventilation. From there the ceiling drops gently towards the rear. That slope follows rights-to-light limits set by the neighbouring properties, and it also makes the kitchenette feel more intimate. Sun tunnels bring extra daylight in from the south without adding too much heat.
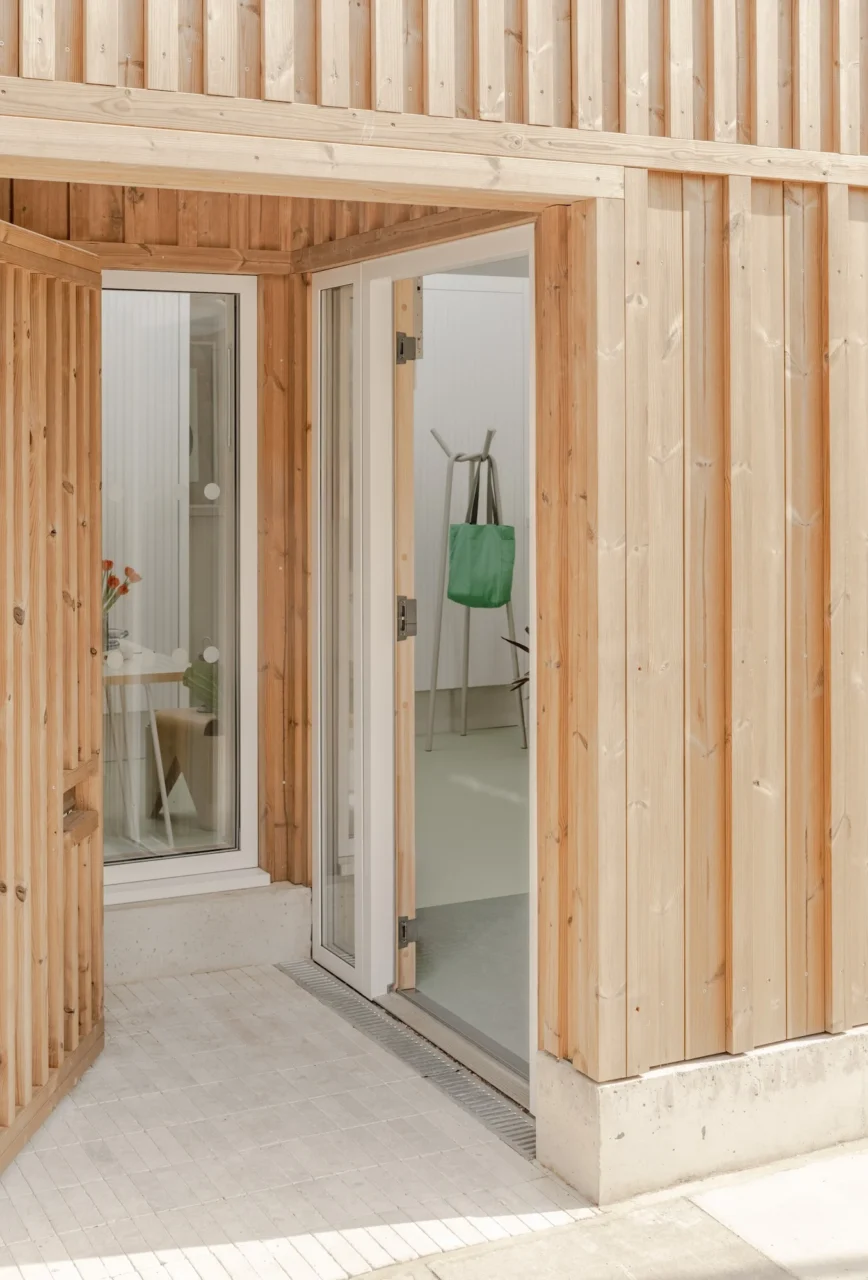
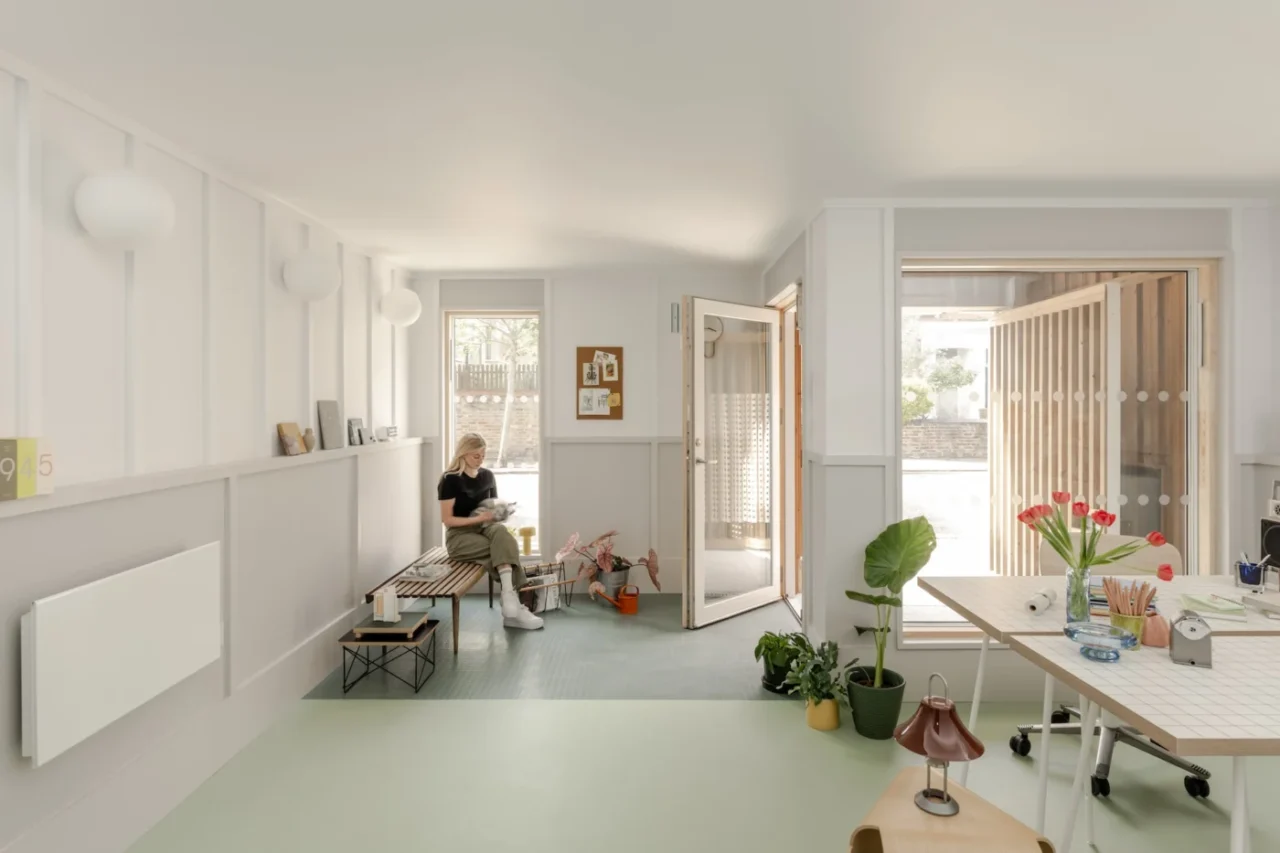
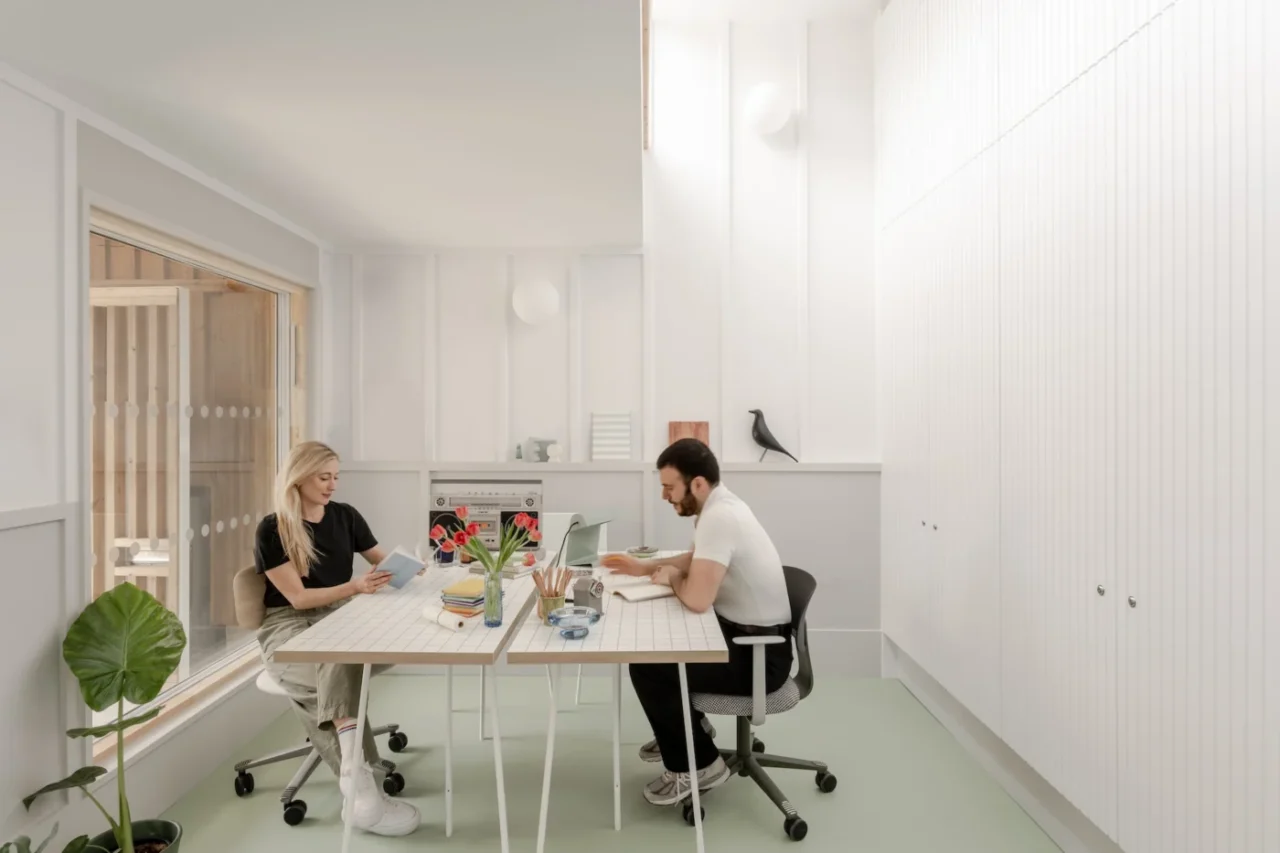
Arrival is planned to stress the civic role of the building. Visitors pass through a wide gate into a covered porch with a mirrored ceiling, which extends the street into the site. When the gate is unlocked each morning, the office changes from a closed box to an open, welcoming front. Inside, colour marks the zones of the open plan: teal vinyl at the entrance, mint green around the desks and yellow in the kitchen.
Durable materials and access
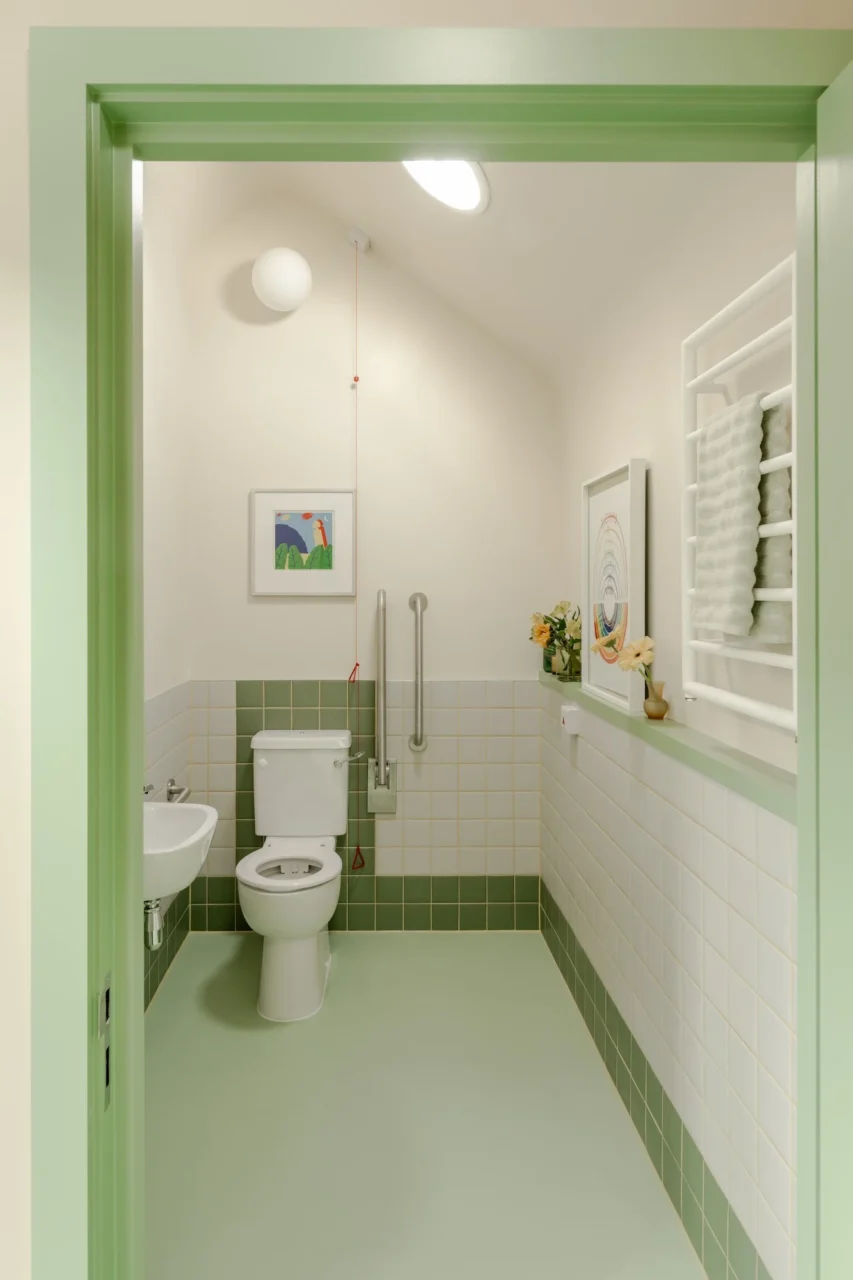
Materials were chosen to last and to keep costs down: timber cladding, half-height wall panelling and full-height storage. About 15 per cent of the floor area goes to a generous accessible toilet, and there is a level threshold from the street to the interior.
Owain Williams, director of the practice, says the aim was to give the centre some of the qualities of a public building in a modest way. The facade borrows from classical architecture, with a concrete plinth, timber panels that read as columns and the outline of a pediment.
Project credits
- Project: Stroud Green Housing Centre, Haringey, London
- Architect and interior design: Owain Williams Architects
- Client: Stroud Green Housing Co-operative
- Main contractor and joinery: Keenan Construction
- Photography: French + Tye
- Source: Architecture Today