
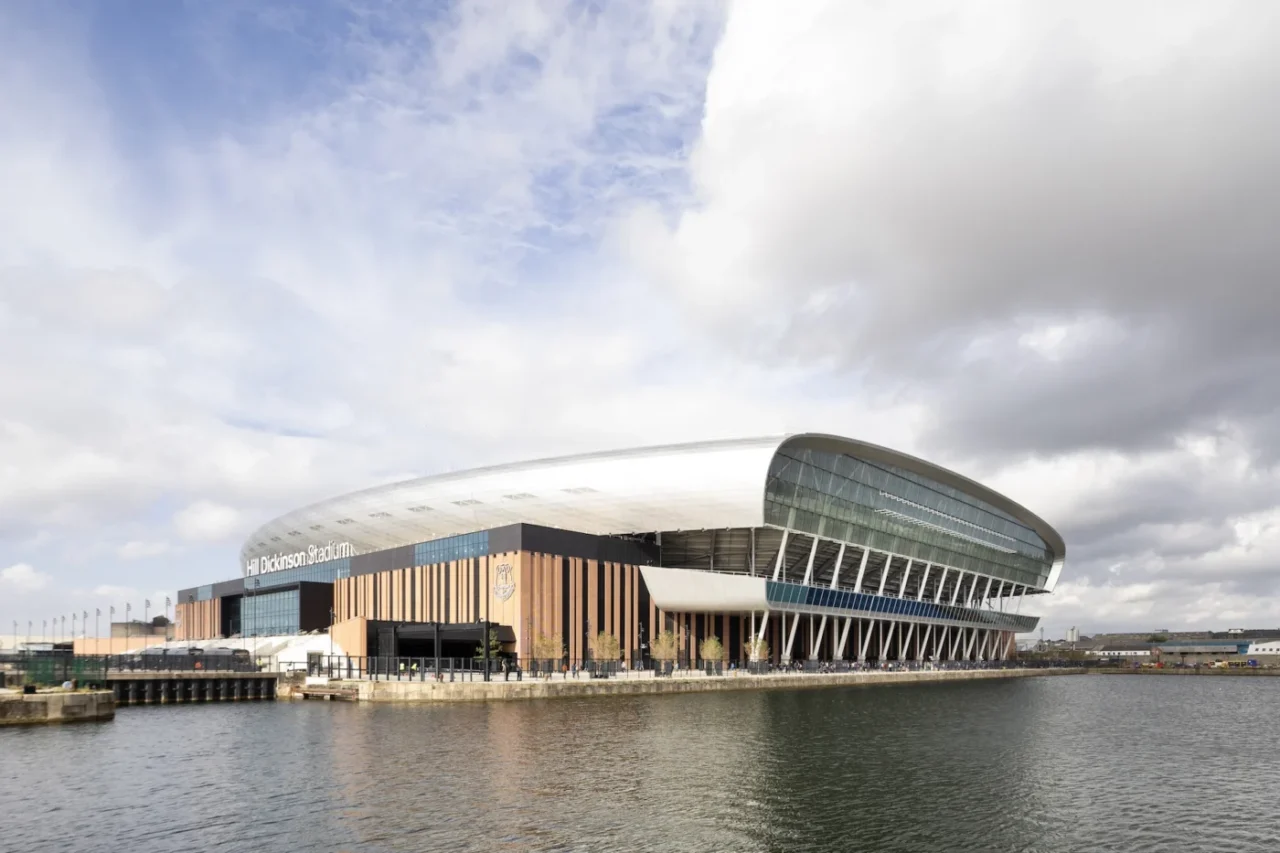
The Hill Dickinson Stadium is the new home of Everton FC, built at Bramley-Moore Dock on the River Mersey in Liverpool. The concept came from American architect Dan Meis, and BDP Pattern developed it from Stage 3 onwards, working with contractor Laing O’Rourke. The ground cost £800 million, and law firm Hill Dickinson took the naming rights in a £10 million deal.
In 2021 UNESCO cited the plans, along with the Liverpool Waters development, when Liverpool lost its world heritage status.
Brick base, silver roof
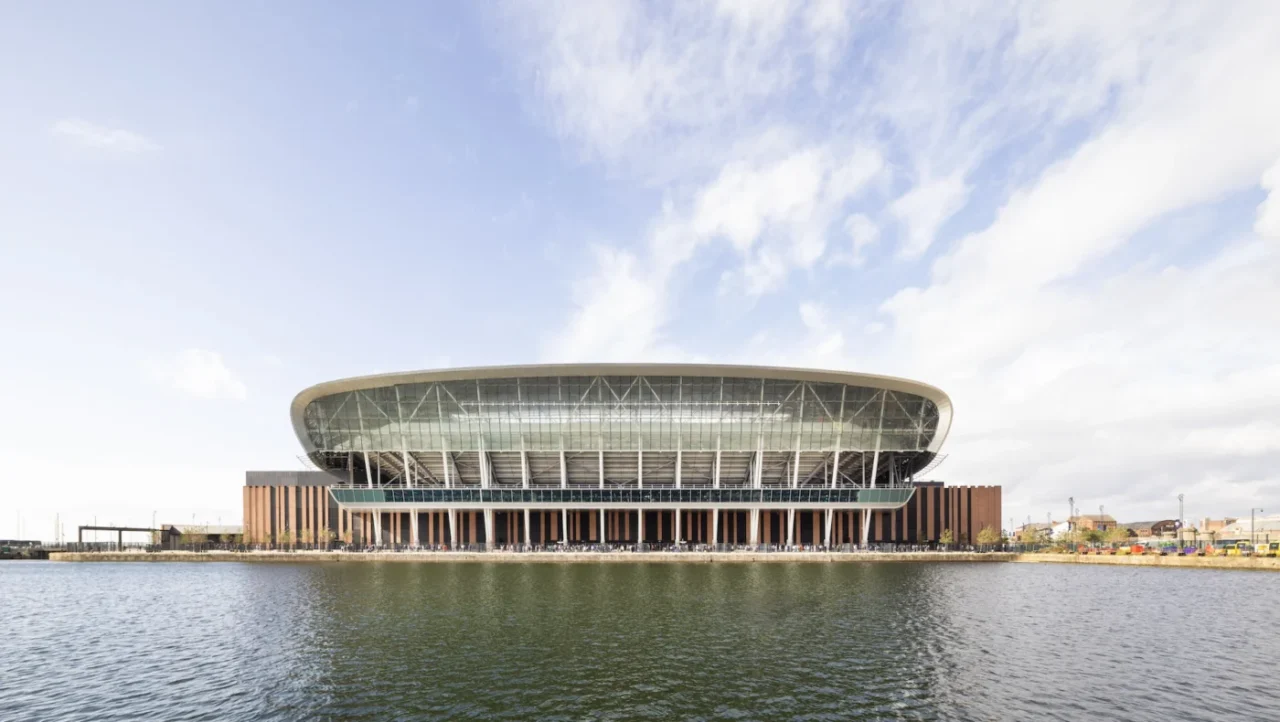
Meis took his lead from the dock and its buildings, such as the Tobacco Warehouse and the Titanic Hotel. His early sketch of a brick base with a metal roof washing over it like a wave set the final massing. The result is a brick box punctuated by vertical black bands, topped by a perforated, curving silver form. The brick nods to the old warehouse, while the roof is plainly modern.
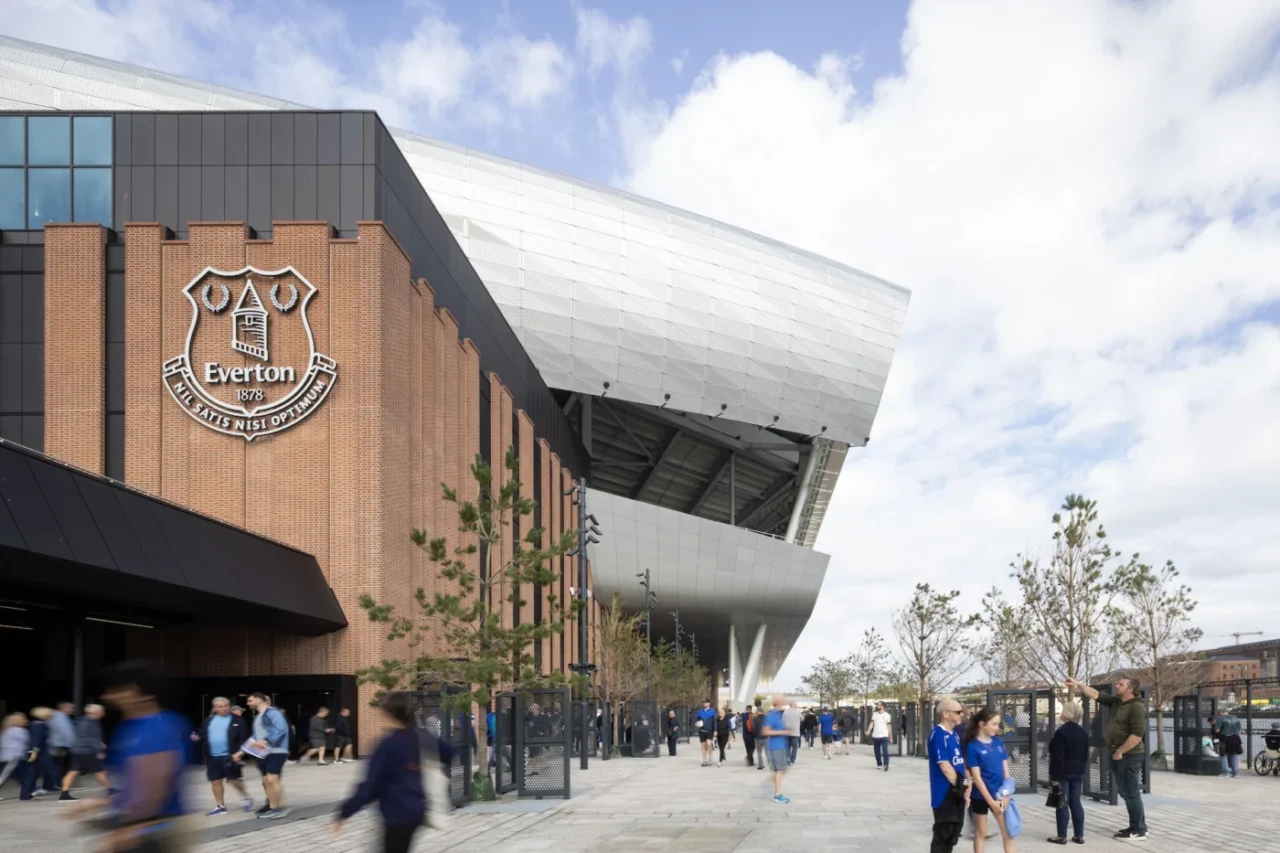
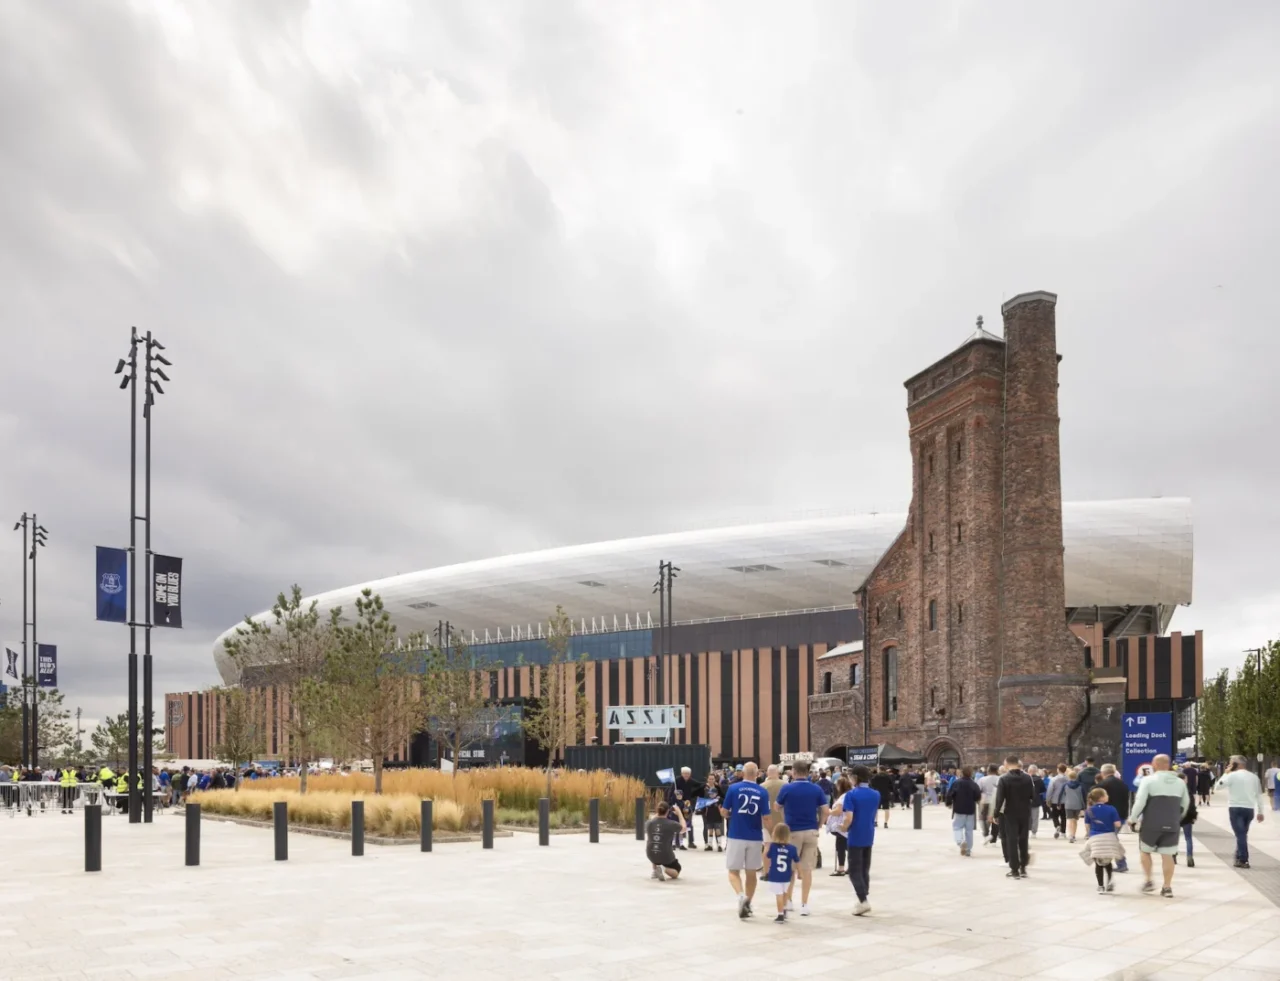
The listed dock wall, built from granite rubble with turreted gatehouses, still lines the eastern edge of the site, and fans pass through new gates cut into it. Between the wall and the stadium stands a Grade II-listed Hydraulic Engine House from 1883, on the original cobbles.
Wind and views
Wind off the Mersey is fierce, so perforated steel baffles direct and break it up on the western and southern sides, and gates can close off areas that become too windy. Inside, wide concourses beneath the seats give views of the pitch straight away, and angled glazing on the south side looks towards the city.
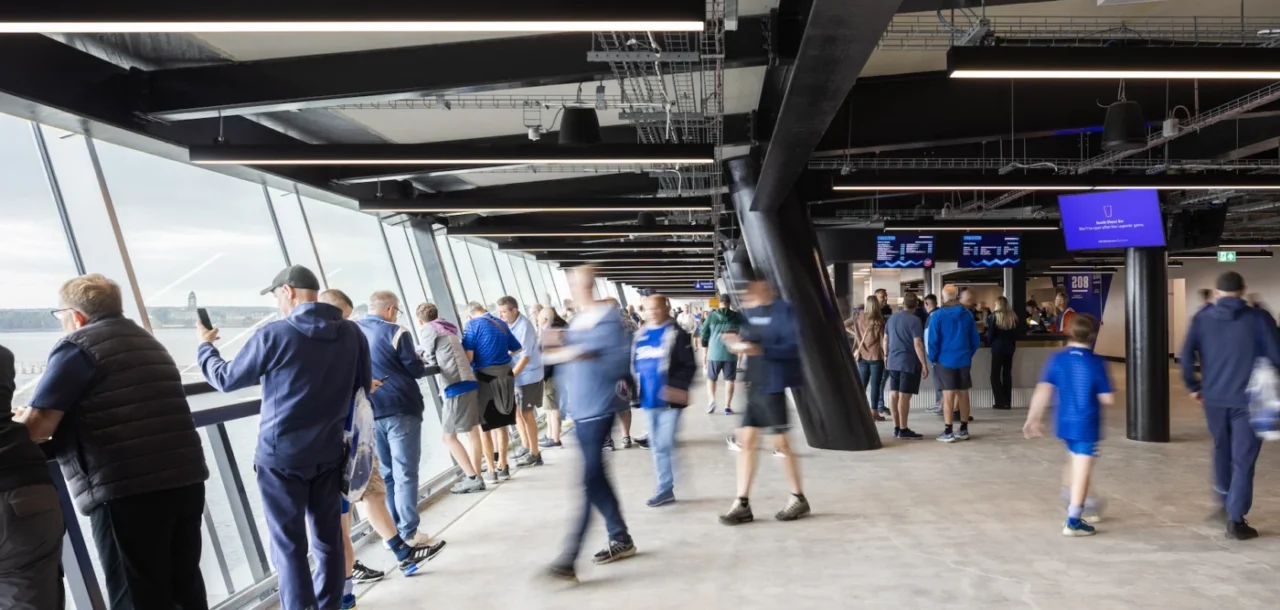
Steep stands and clear sightlines
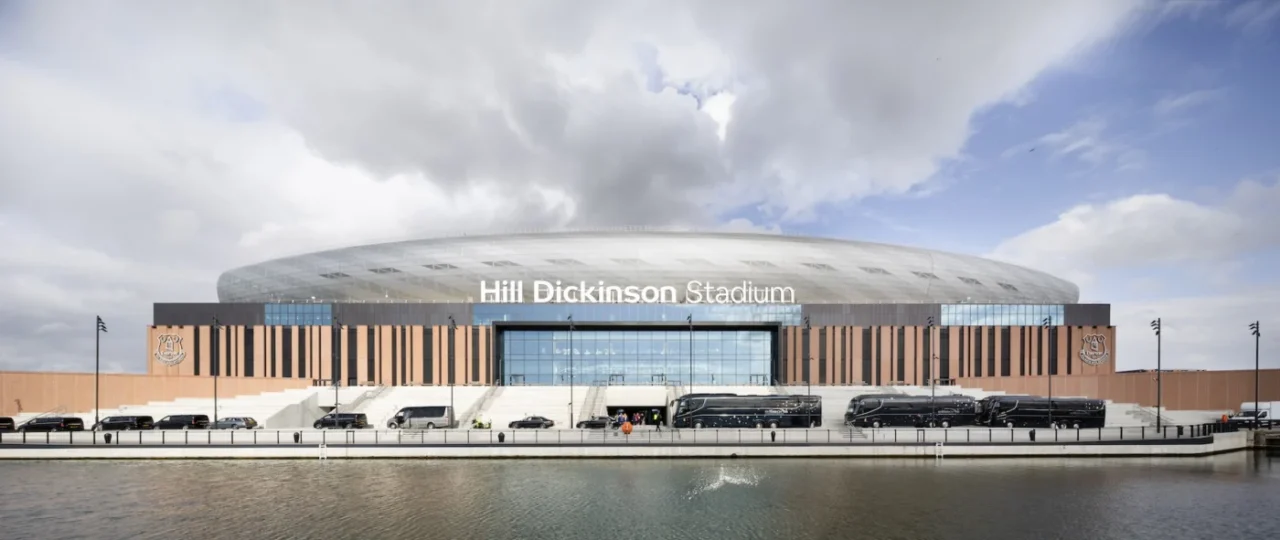
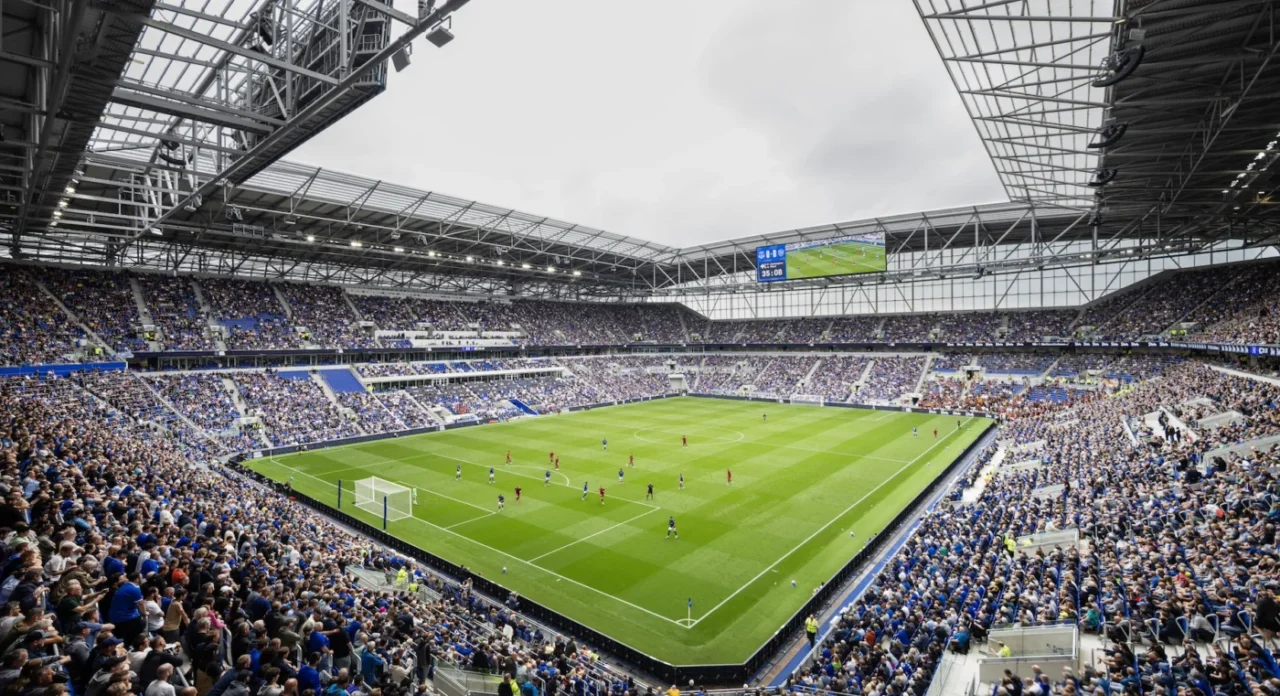
Capacity is 52,888, up from 39,572 at Goodison Park. The stands are as steep as regulations allow, at 35 degrees, and the top rows sit around 35 metres above the pitch. The building stays just under 45 metres high, since going above that would have triggered a different planning classification.
BDP Pattern used a parametric script that defines the roof, steelwork and bowl and tests every seat with sightlines to all four corners of the pitch. Reinforced glass balustrades keep views clear. Apart from a handful of seats next to the press desk, every seat has a good view.
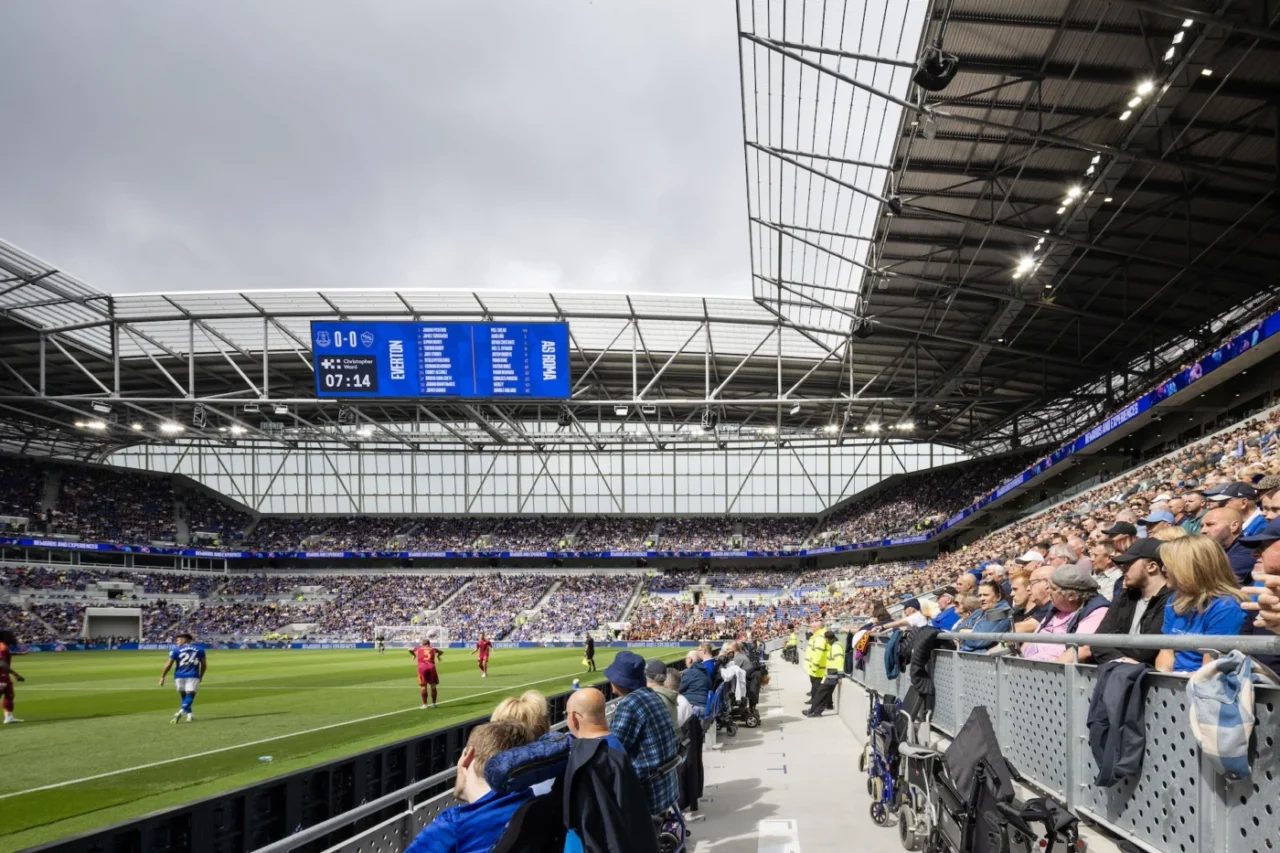
There are nine tiers of hospitality, 279 wheelchair positions, sensory rooms, faith spaces and gender-neutral toilets.
Project credits
- Project: Hill Dickinson Stadium, Bramley-Moore Dock, Liverpool
- Client: Everton Football Club
- Architects: Meis Architects (stages 1–3), BDP Pattern (design development and delivery)
- Client design guardian: Dan Meis
- Main contractor: Laing O’Rourke
- Engineers: Buro Happold
- Landscape and public realm: Planit-IE
- Photography: Nick Caville
- Source: Architecture Today (words by Jason Sayer)