
Specht Novak has designed a contemporary house on Long Island Beach in New Jersey. It replaces a family home that was destroyed in a hurricane, and it combines modern design with construction meant to stand up to the next storm.
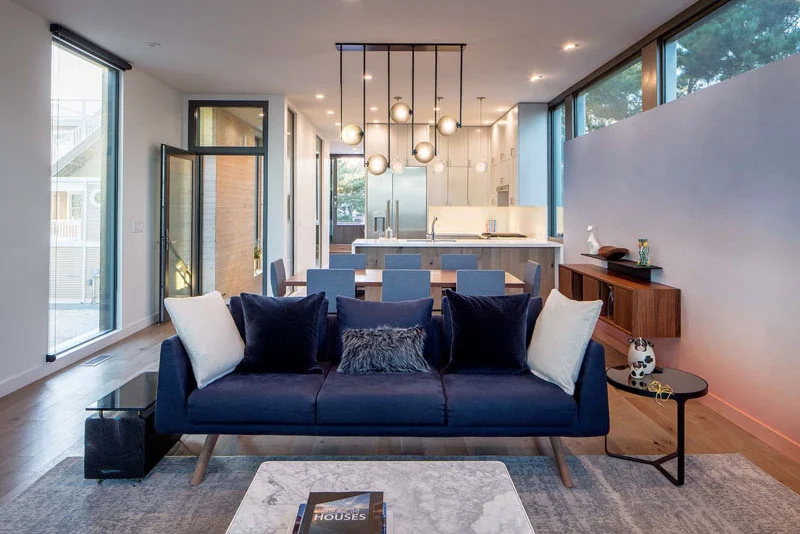
Built for wind and water
The design had to meet the updated regulations of FEMA (the Federal Emergency Management Agency), which meant resisting strong winds as well as flooding from storm surges. The architects borrowed techniques from boat building: the roof is fully fibreglass, the exterior components are stainless steel, and the windows use hurricane-rated glass.
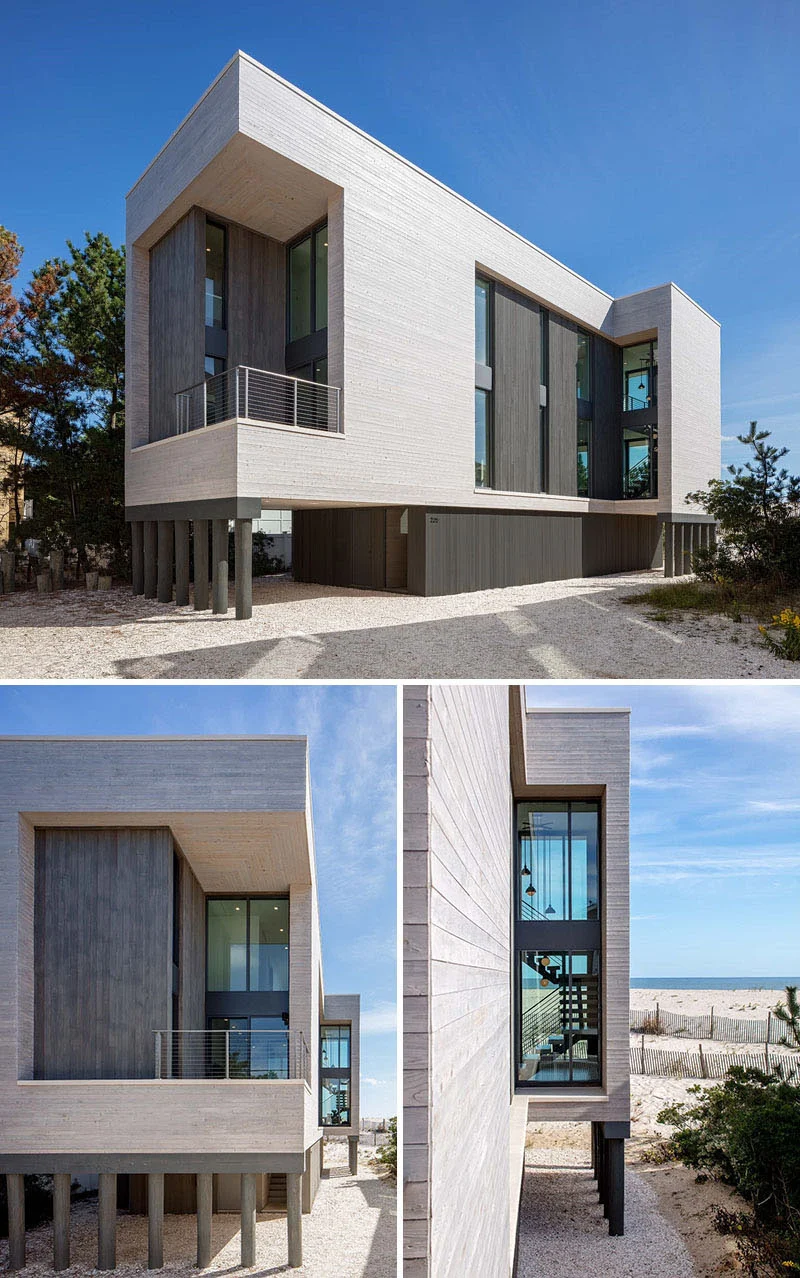
The house stands on treated pine pilings driven deep into the sand to keep it stable under high wind loads. Tall vertical windows frame the ocean by day, and at night the house glows like a lantern on the beach.
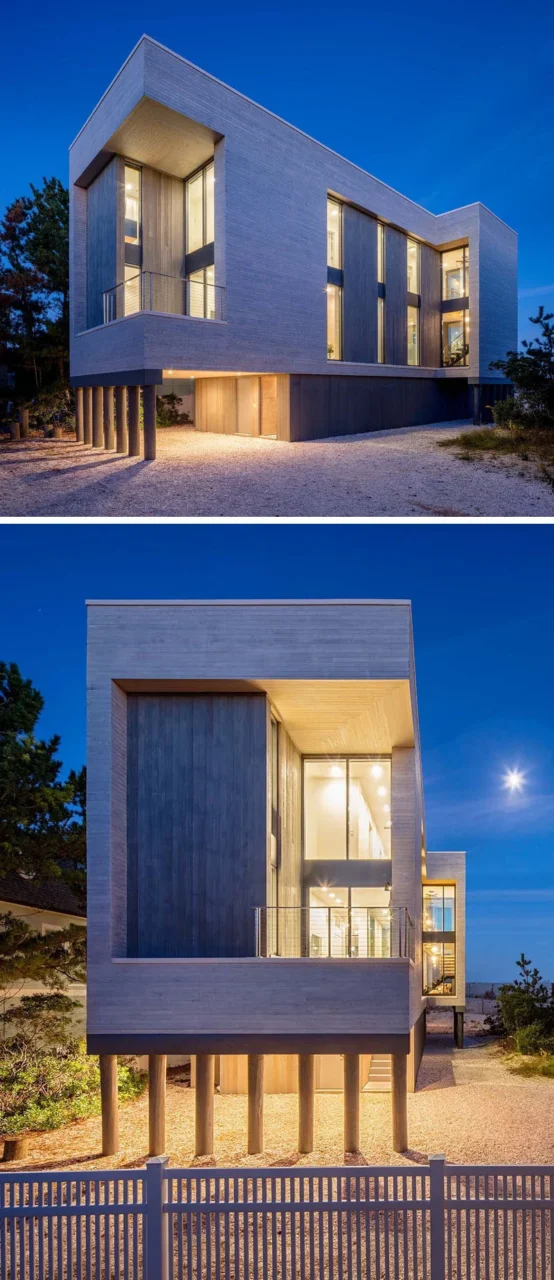
Outside, light wood cladding is paired with black accents, and two types of cedar give the facade a sculptural contrast.
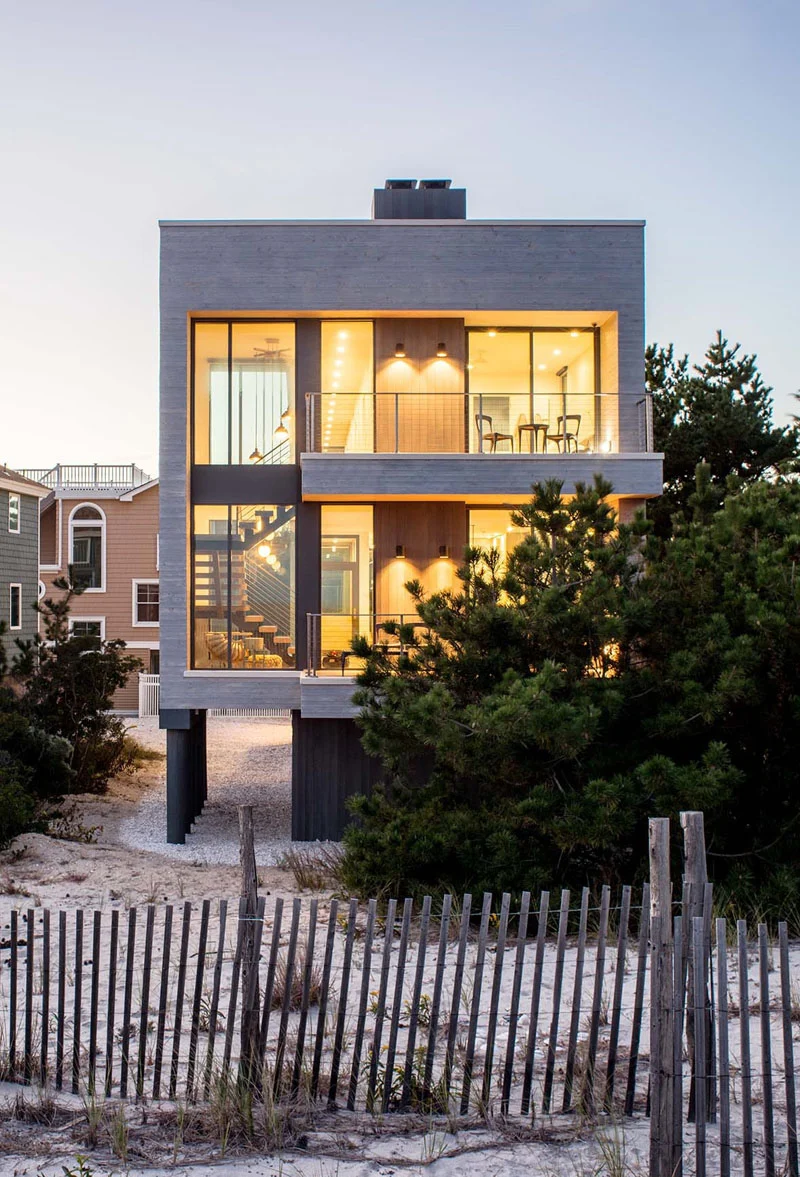
Room for a family of five
The lot is narrow and the house was limited to 2,500 square feet, yet it fits a family of five. The plan includes an ocean-facing master suite, children's bedrooms styled like ship's cabins, and a guest room that also works as an office.
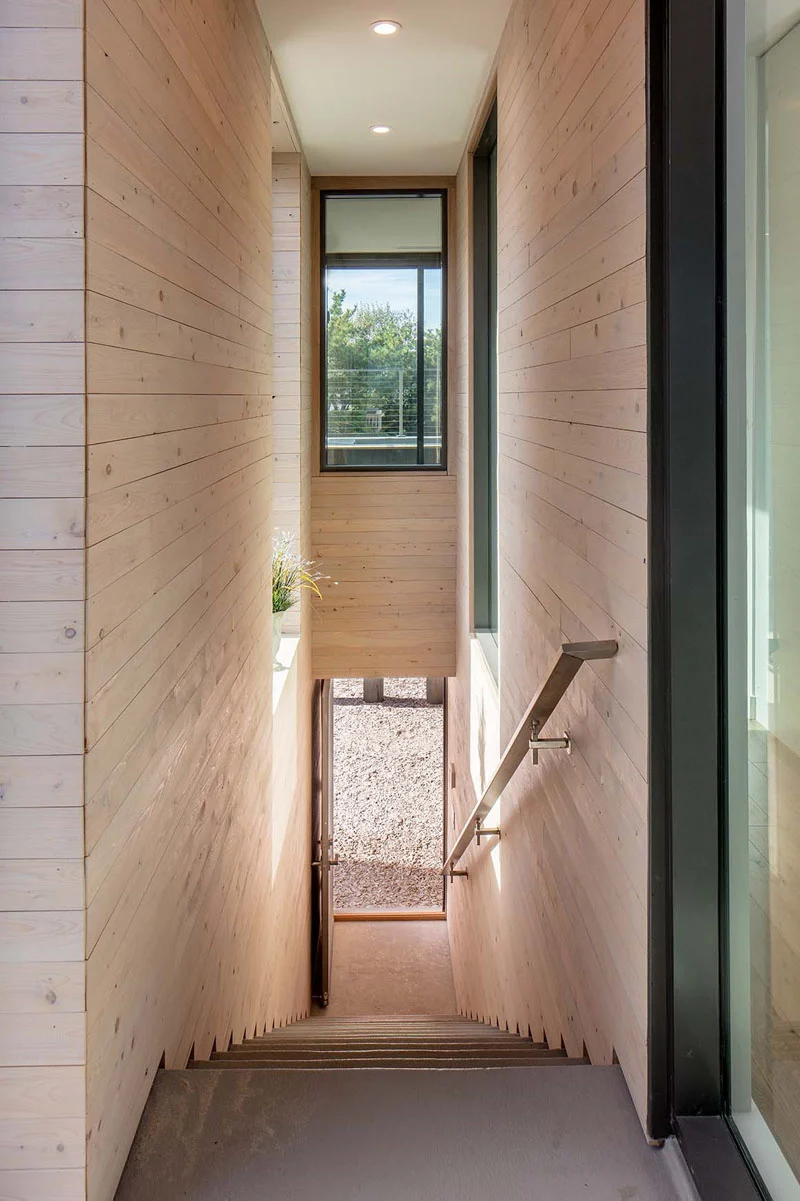
Stairs lead from the front door up to the social rooms. Living, dining and kitchen areas share one open space with large windows, and an accent wall is covered in wallpaper by Calico Wallpaper. Over the dining table hangs a sculptural light by Ladies and Gentlemen Studio.
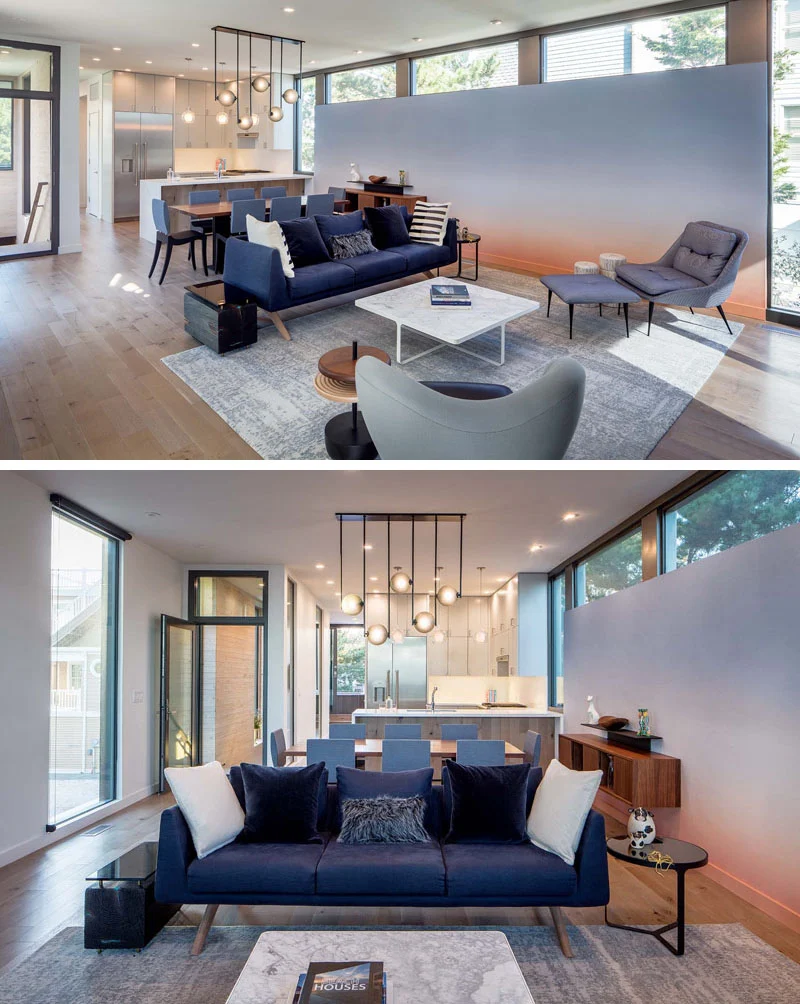
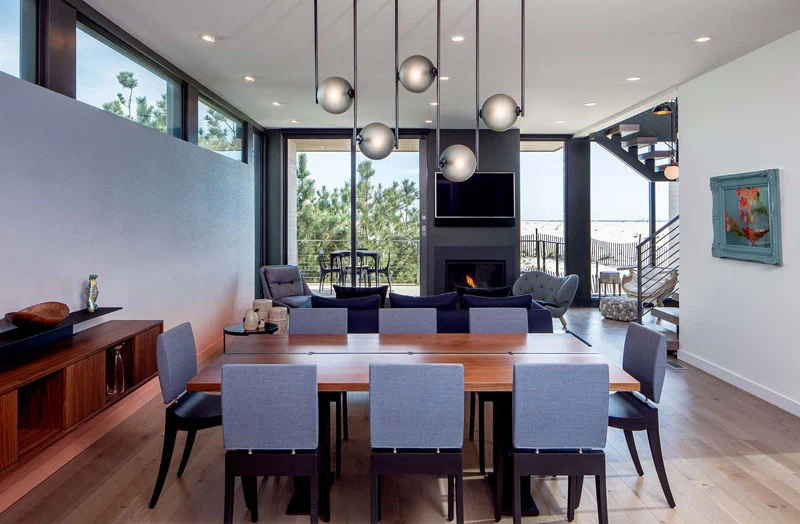
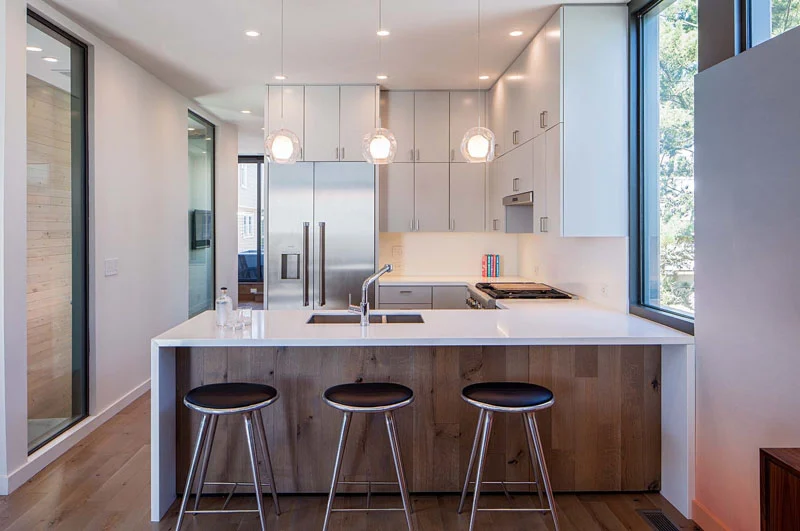
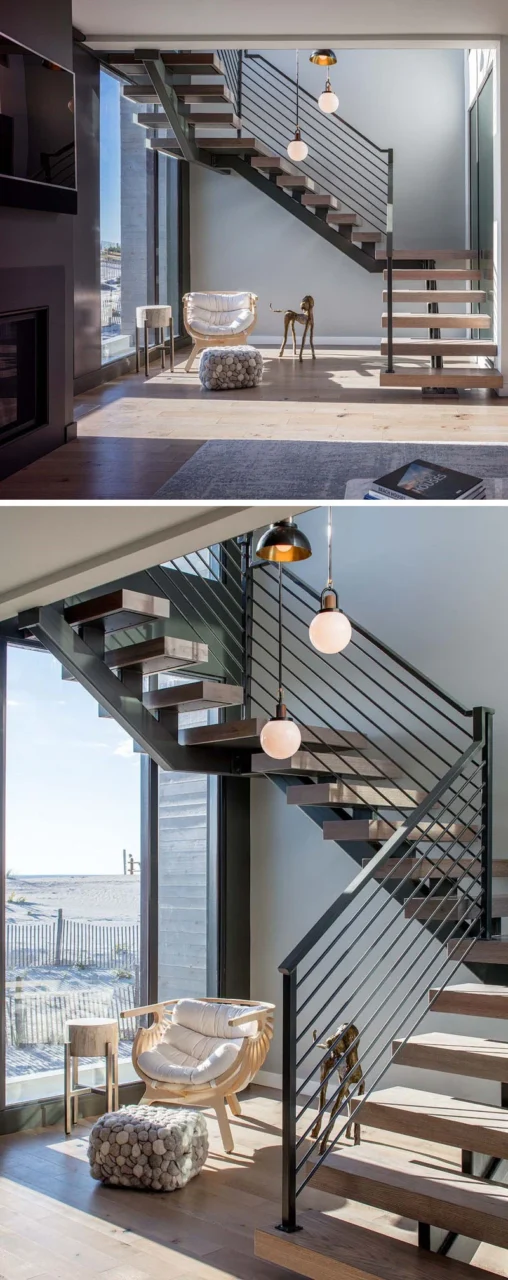
In the kitchen, floor-to-ceiling cabinets give plenty of storage, and part of the counter extends to make a casual seat for quick meals. Wood and steel stairs wrap around a stairwell light designed by Colony and Allied Maker.
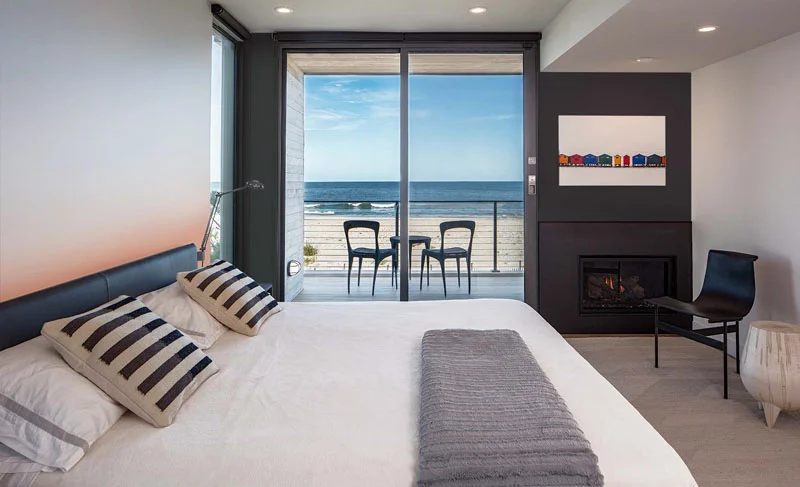
The primary suite opens onto a private balcony and has a fireplace.
As a general point, a coastal house that is raised, tightly sealed and built from durable materials can still feel warm inside if the interior uses wood, soft finishes and good daylight.
Project credits
- Project: Beach house, Long Island Beach, New Jersey
- Architecture firm: Specht Novak
- Architect: Specht Harpman
- Structural: Dominick R. Pilla Assoc.
- Construction: Rolf Demmerle, Demmerle Builders
- Photography: Taggart Sorenson
- Source: Contemporist