Skip to content
ADC Architecture
& Design
Community

A Small Mid-Century-Style Forest House in Punta del Este, Uruguay

Edited by Emily Carter
inside-a-small-forest-home-that-blends-mid-century-style-with-nature

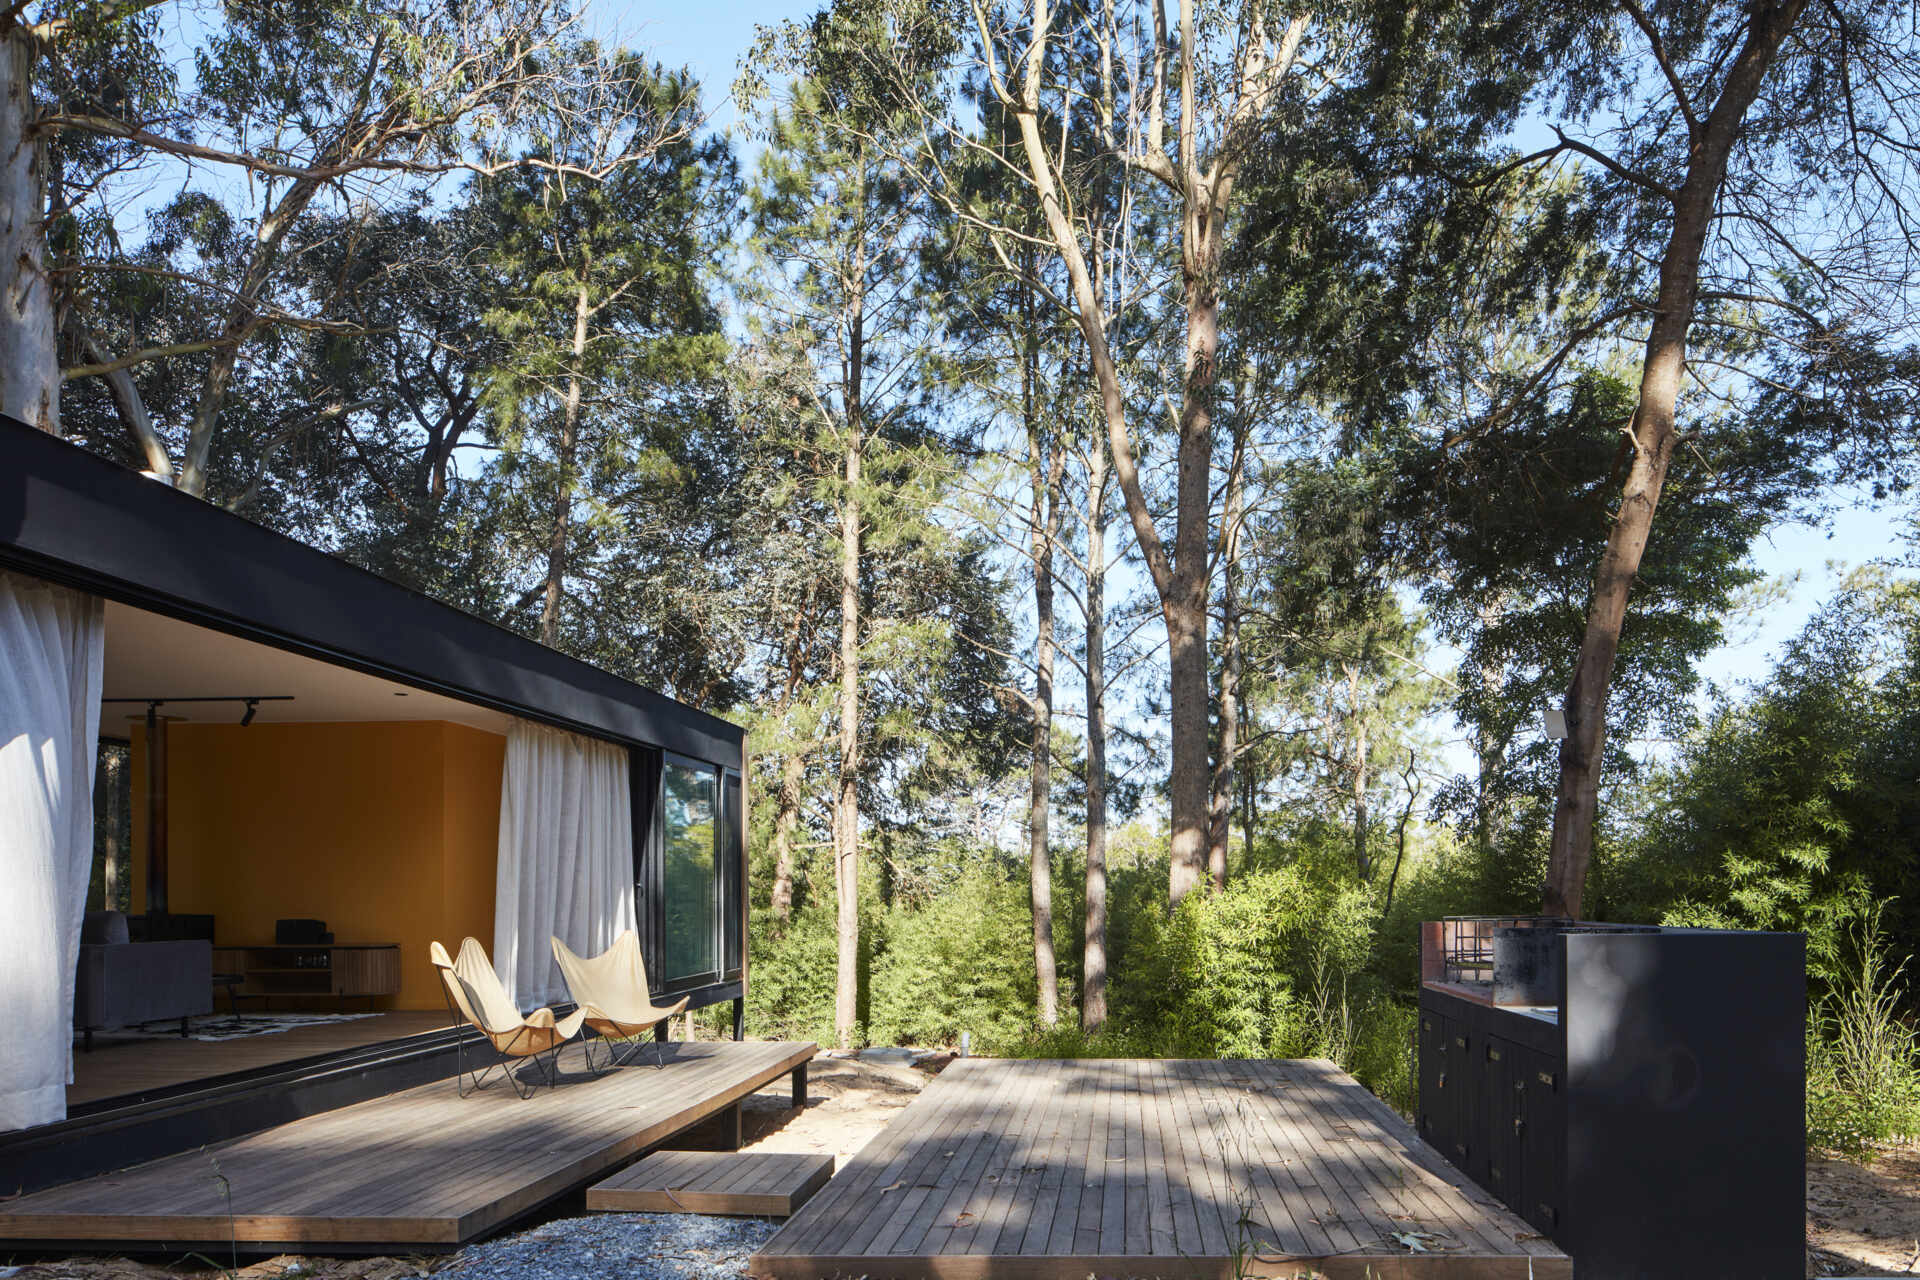
iHouse estudio designed this small house in a forest in Punta del Este, Uruguay. The aim was a house where daily life happens among the trees. The design takes ideas from mid-century single-family houses, especially the open connection between inside and outside.
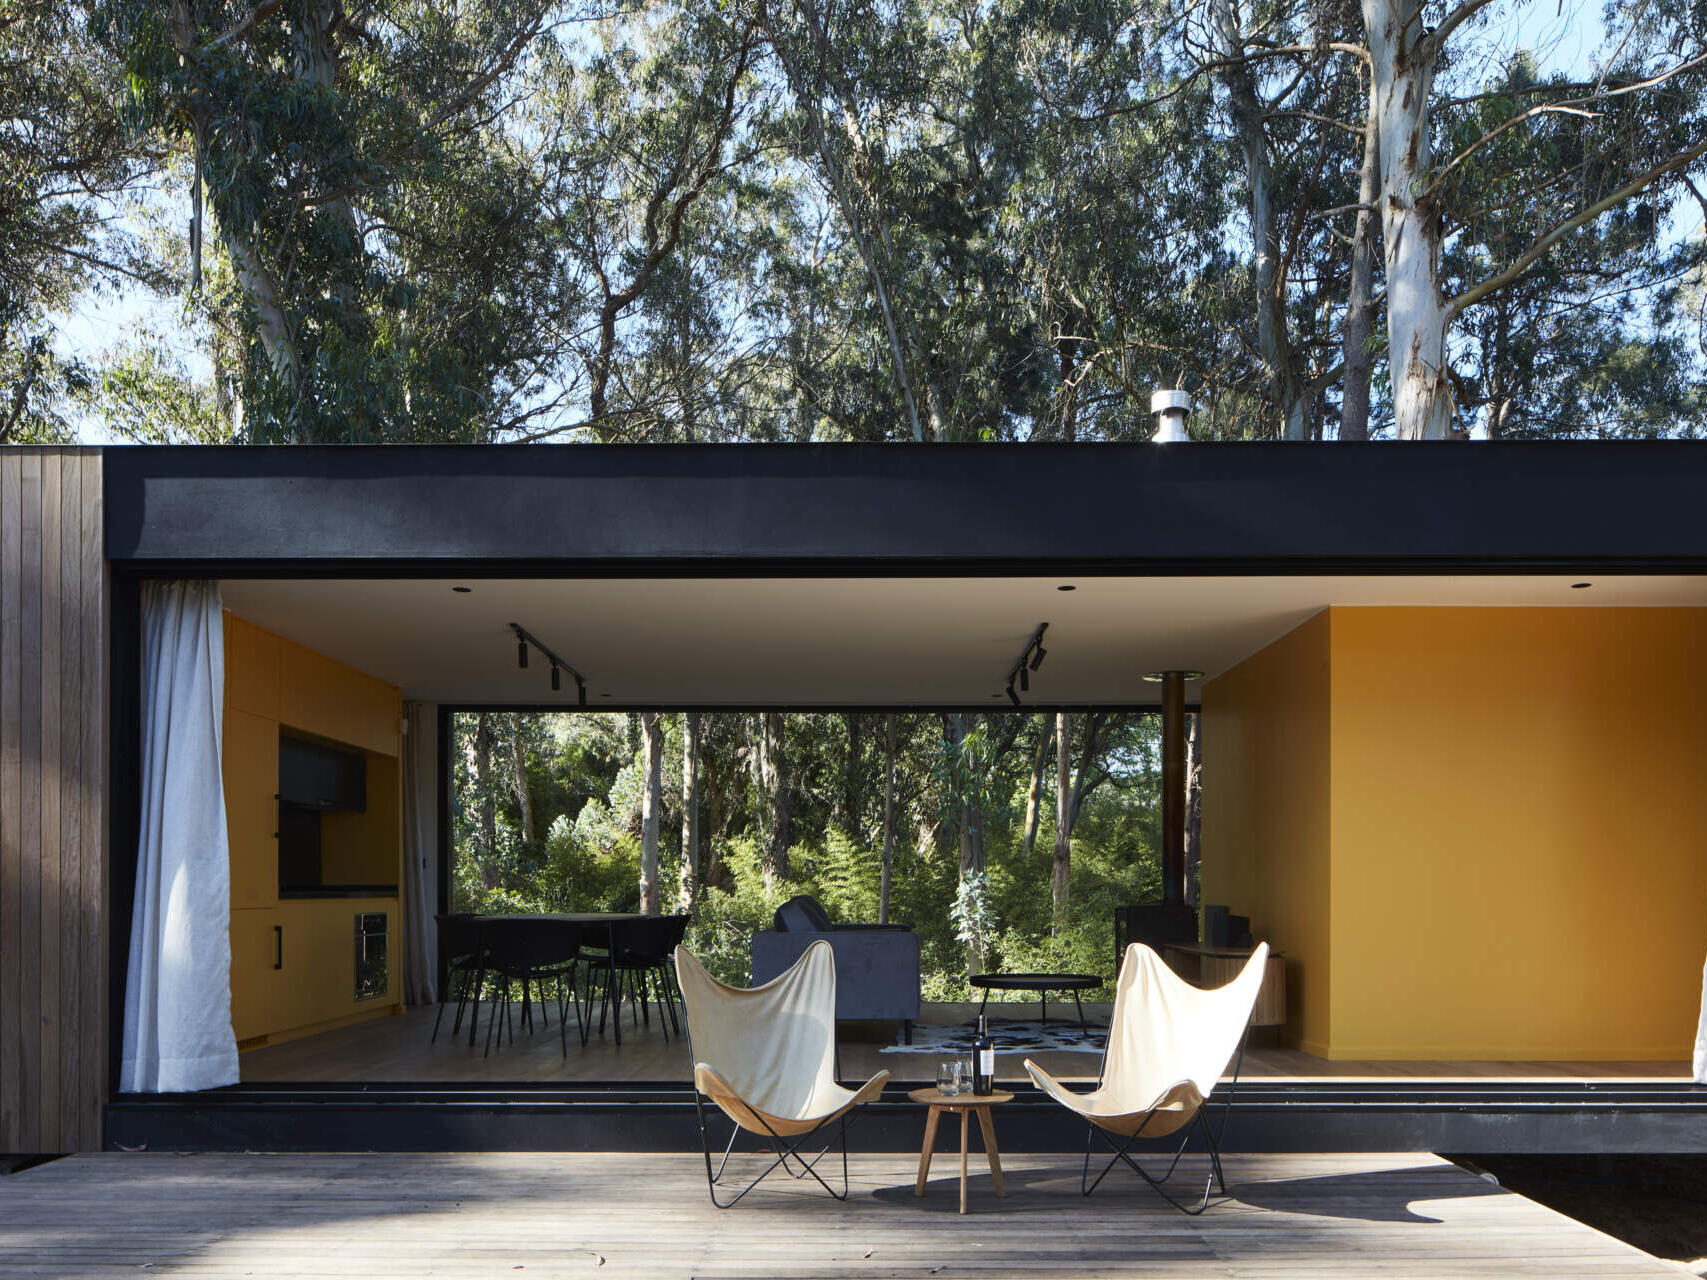
Small mid-century-style house in a forest in Punta del Este, Uruguay, by iHouse estudio
Photography: Aldo Lanzi

A platform on a steep site

The site drops steeply between two levels. The house is set at the upper level, where two horizontal planes extend the ground into a platform for living. Two walls hold the structure in place, give the bedrooms privacy and frame views of the forest. From outside, the house almost disappears into the dense vegetation.
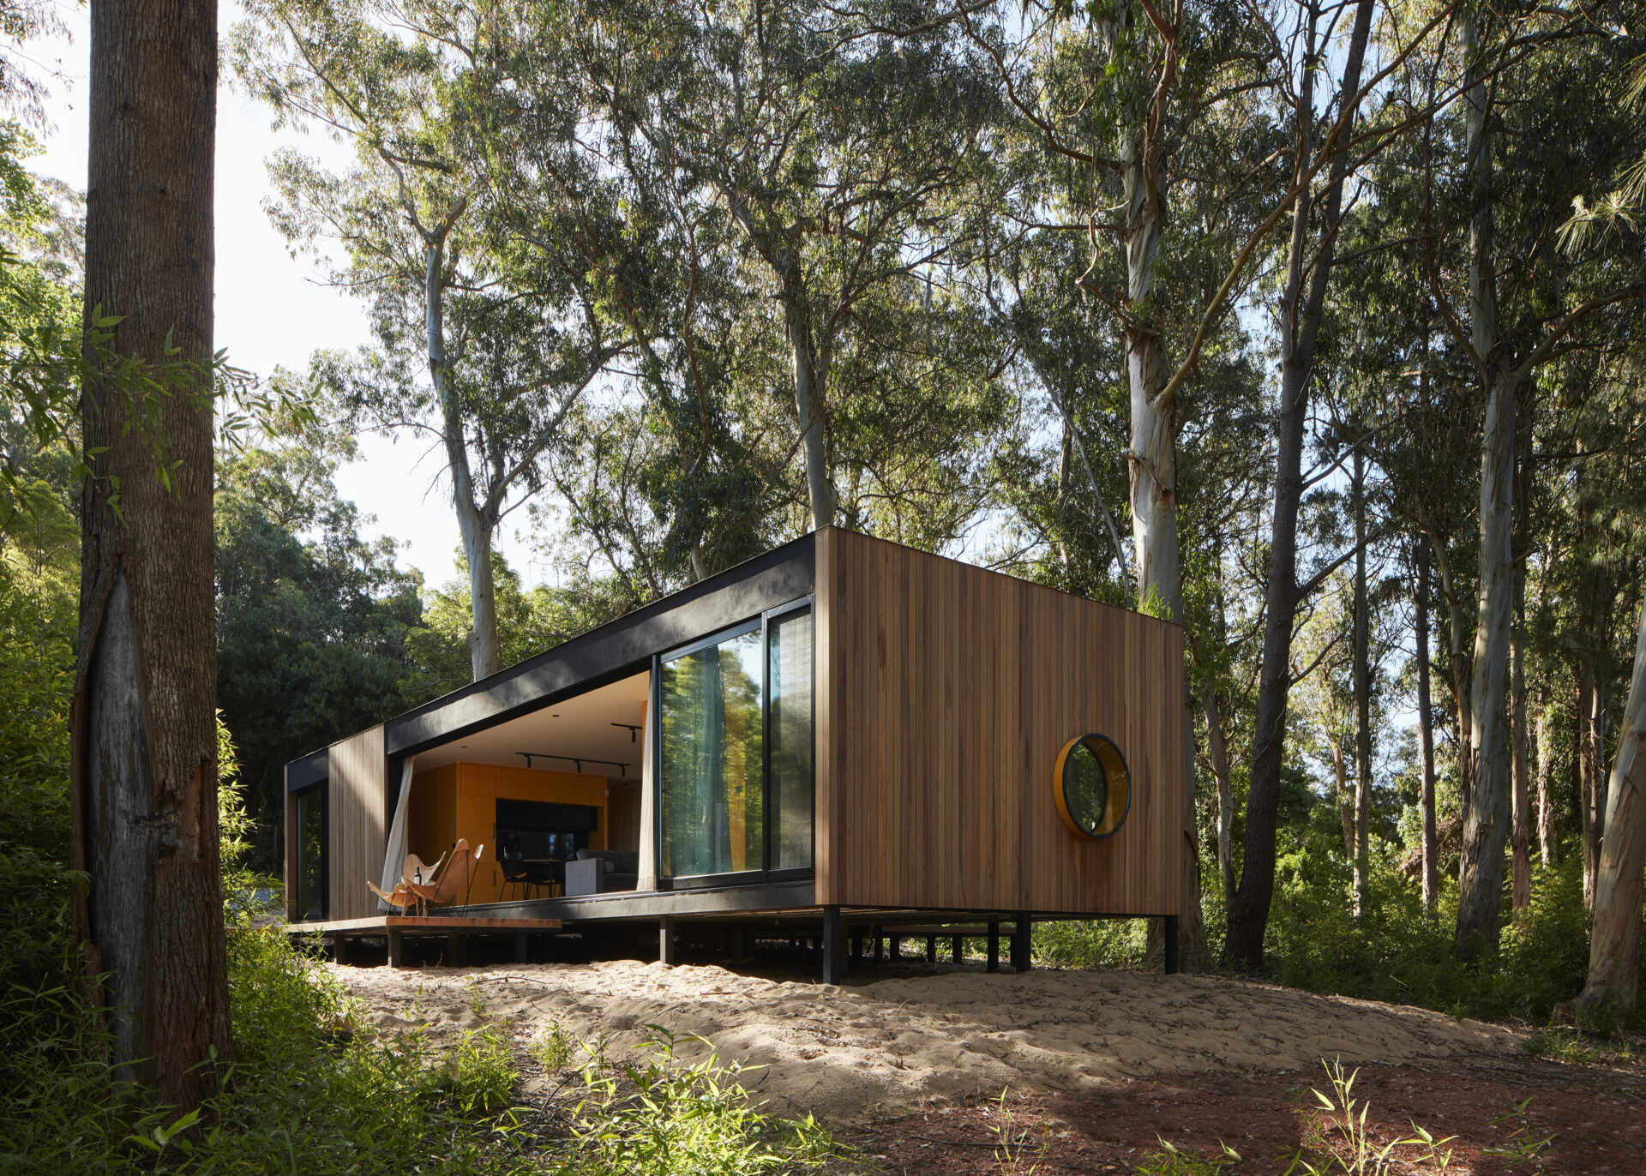
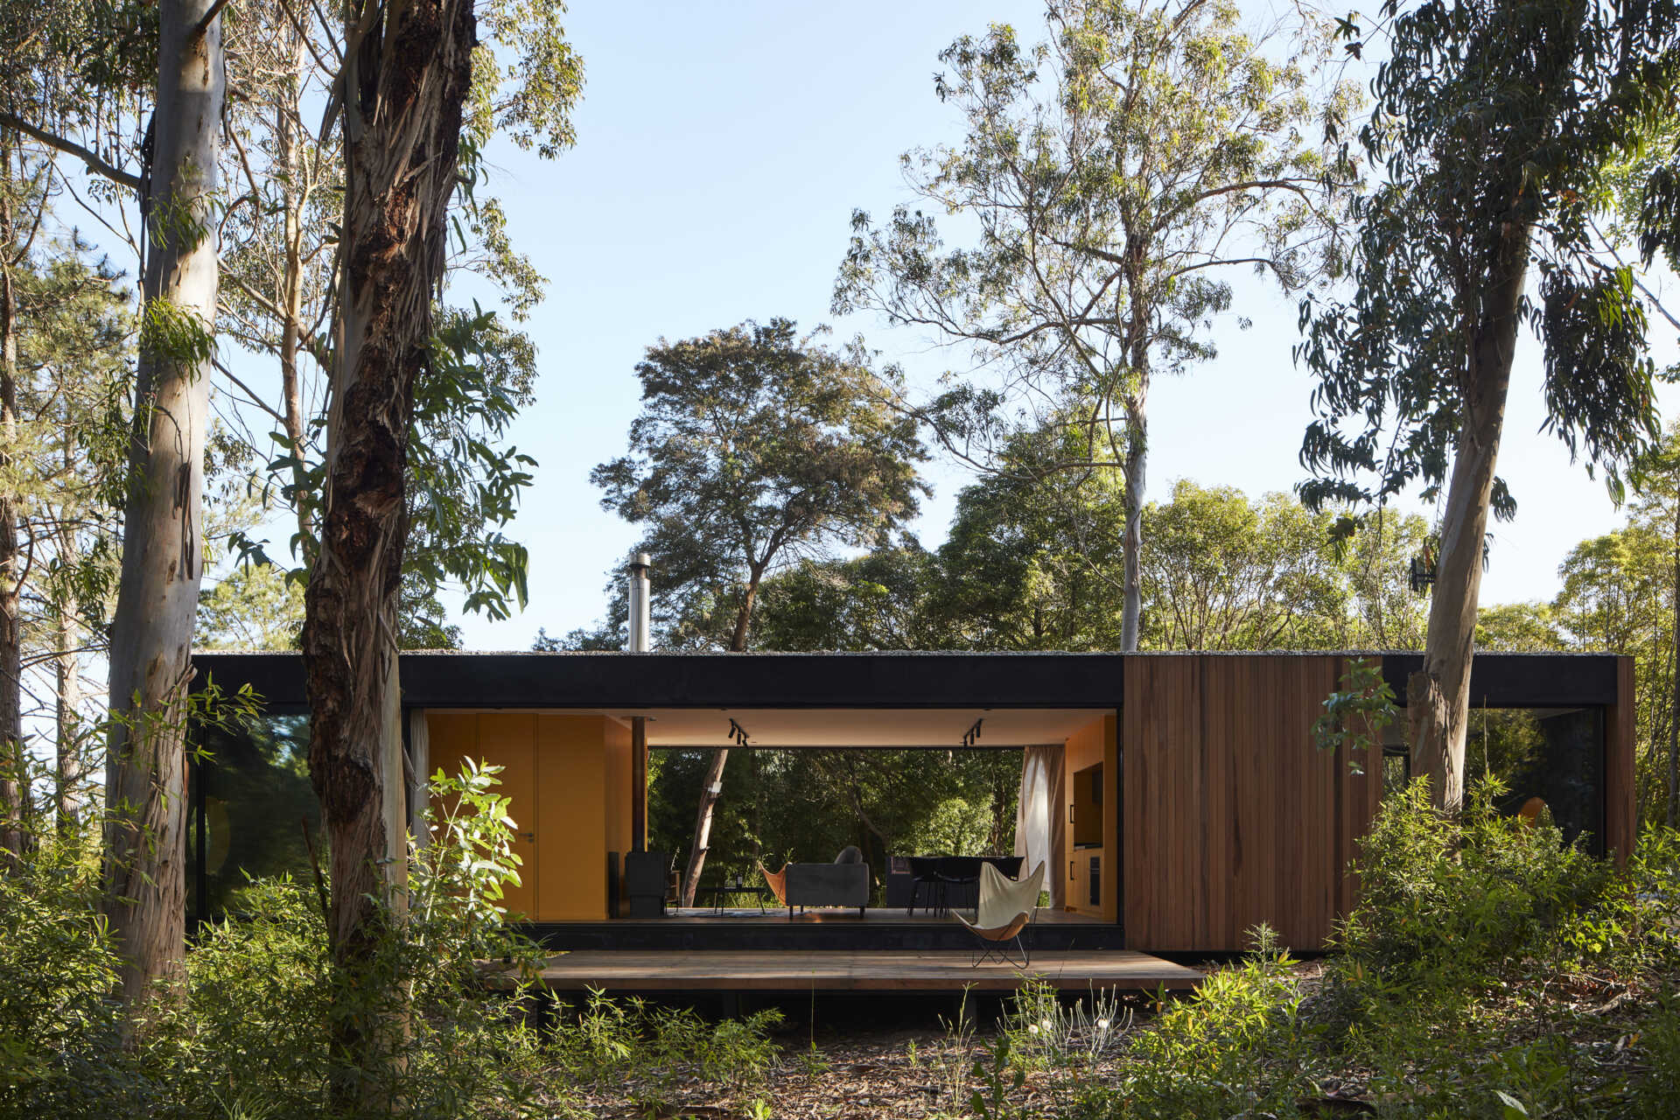
House set on a platform at the upper level of a steep forest site
Photography: Aldo Lanzi
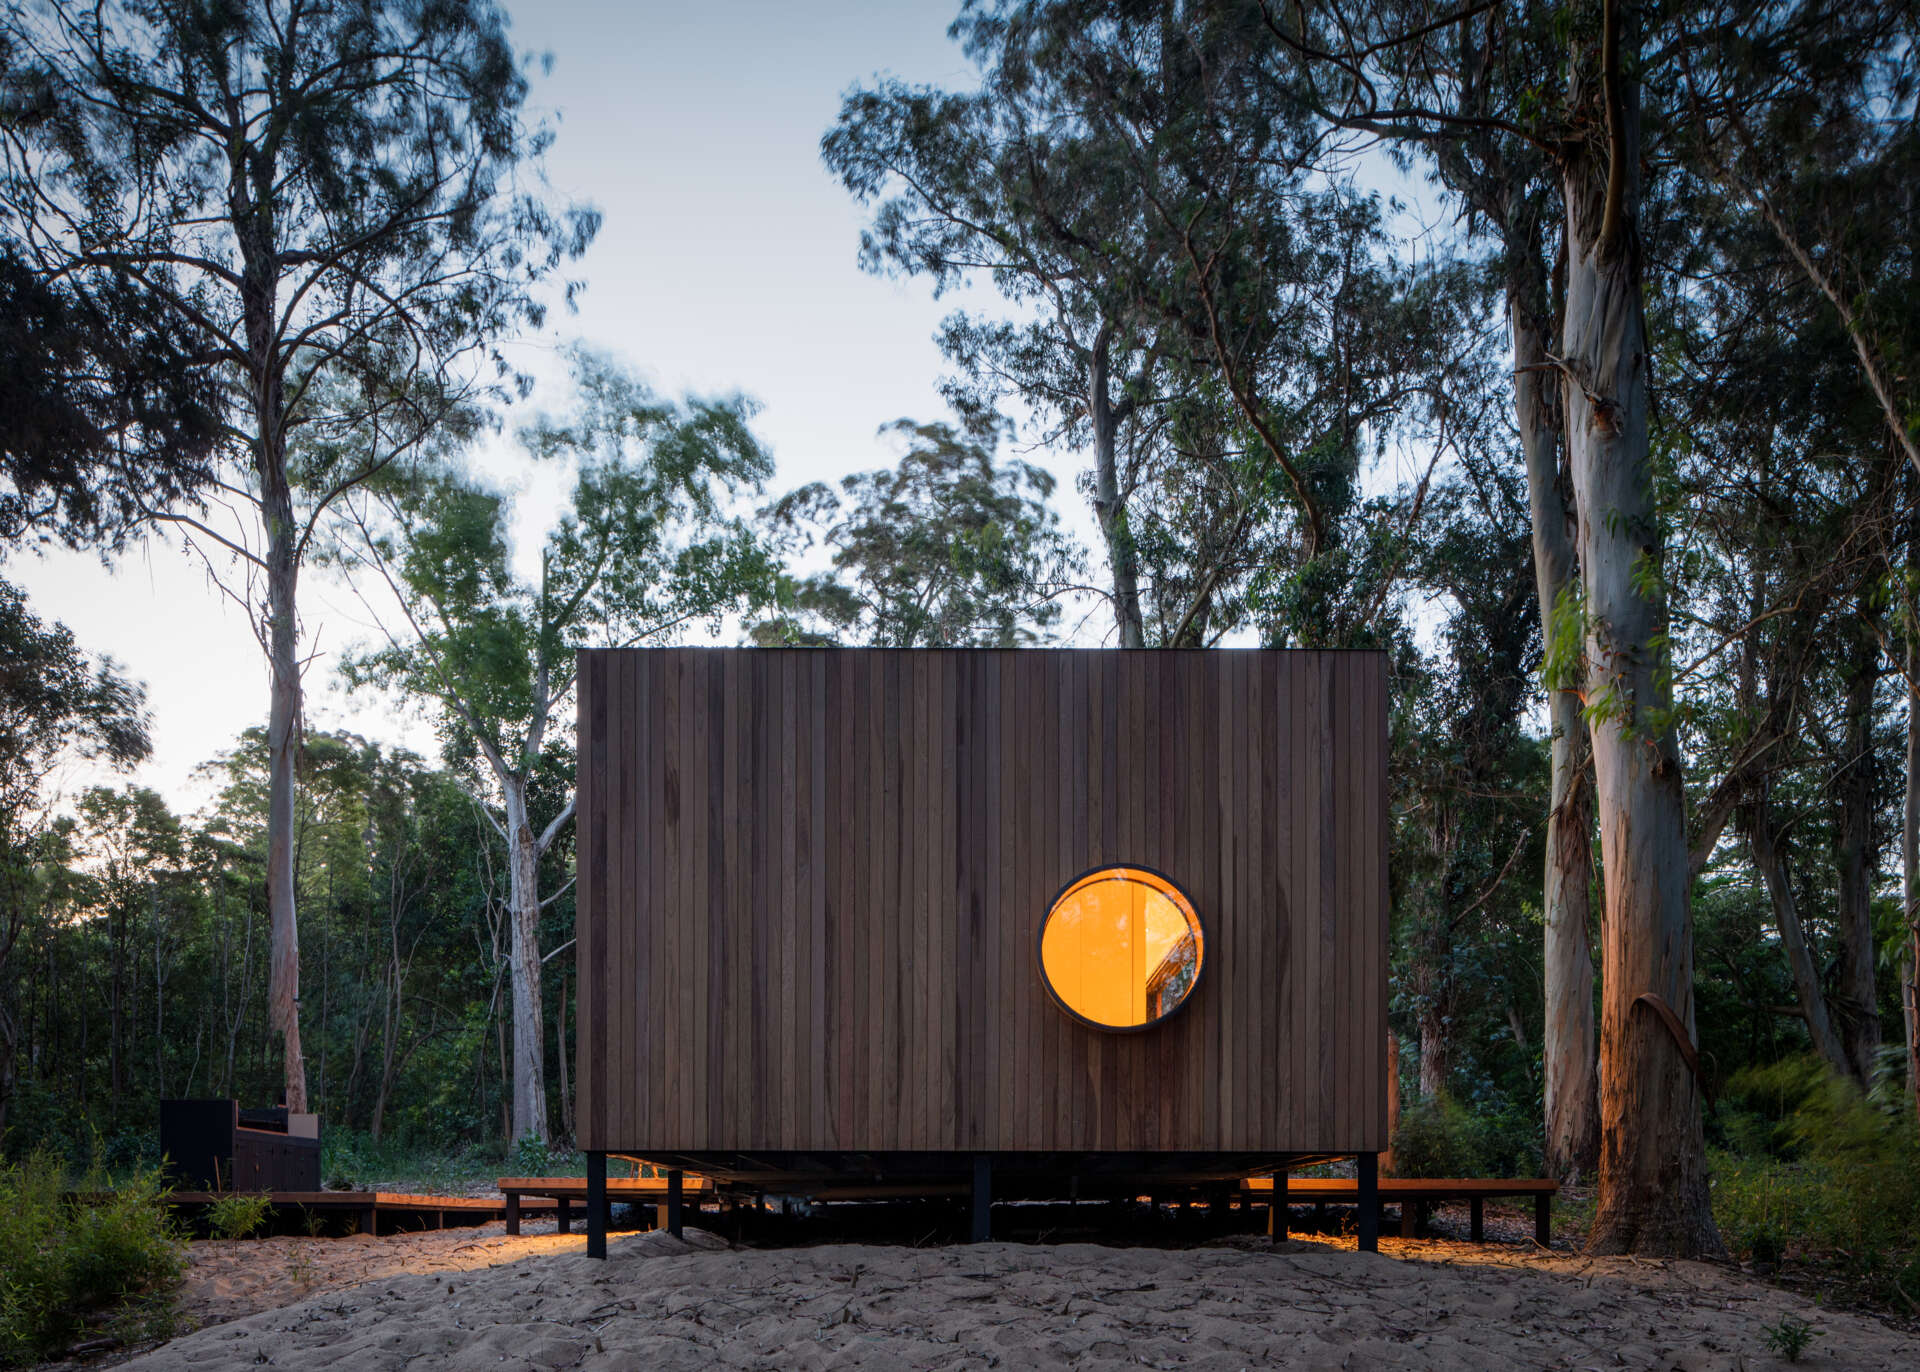
House almost hidden in dense forest vegetation
Photography: Aldo Lanzi
Walls that frame forest views and give the bedrooms privacy
Photography: Aldo Lanzi

Glass walls and night views

Wide glass walls make the whole open-plan interior visible from outside. At night, the warm interior lighting stands out against the dark trees.
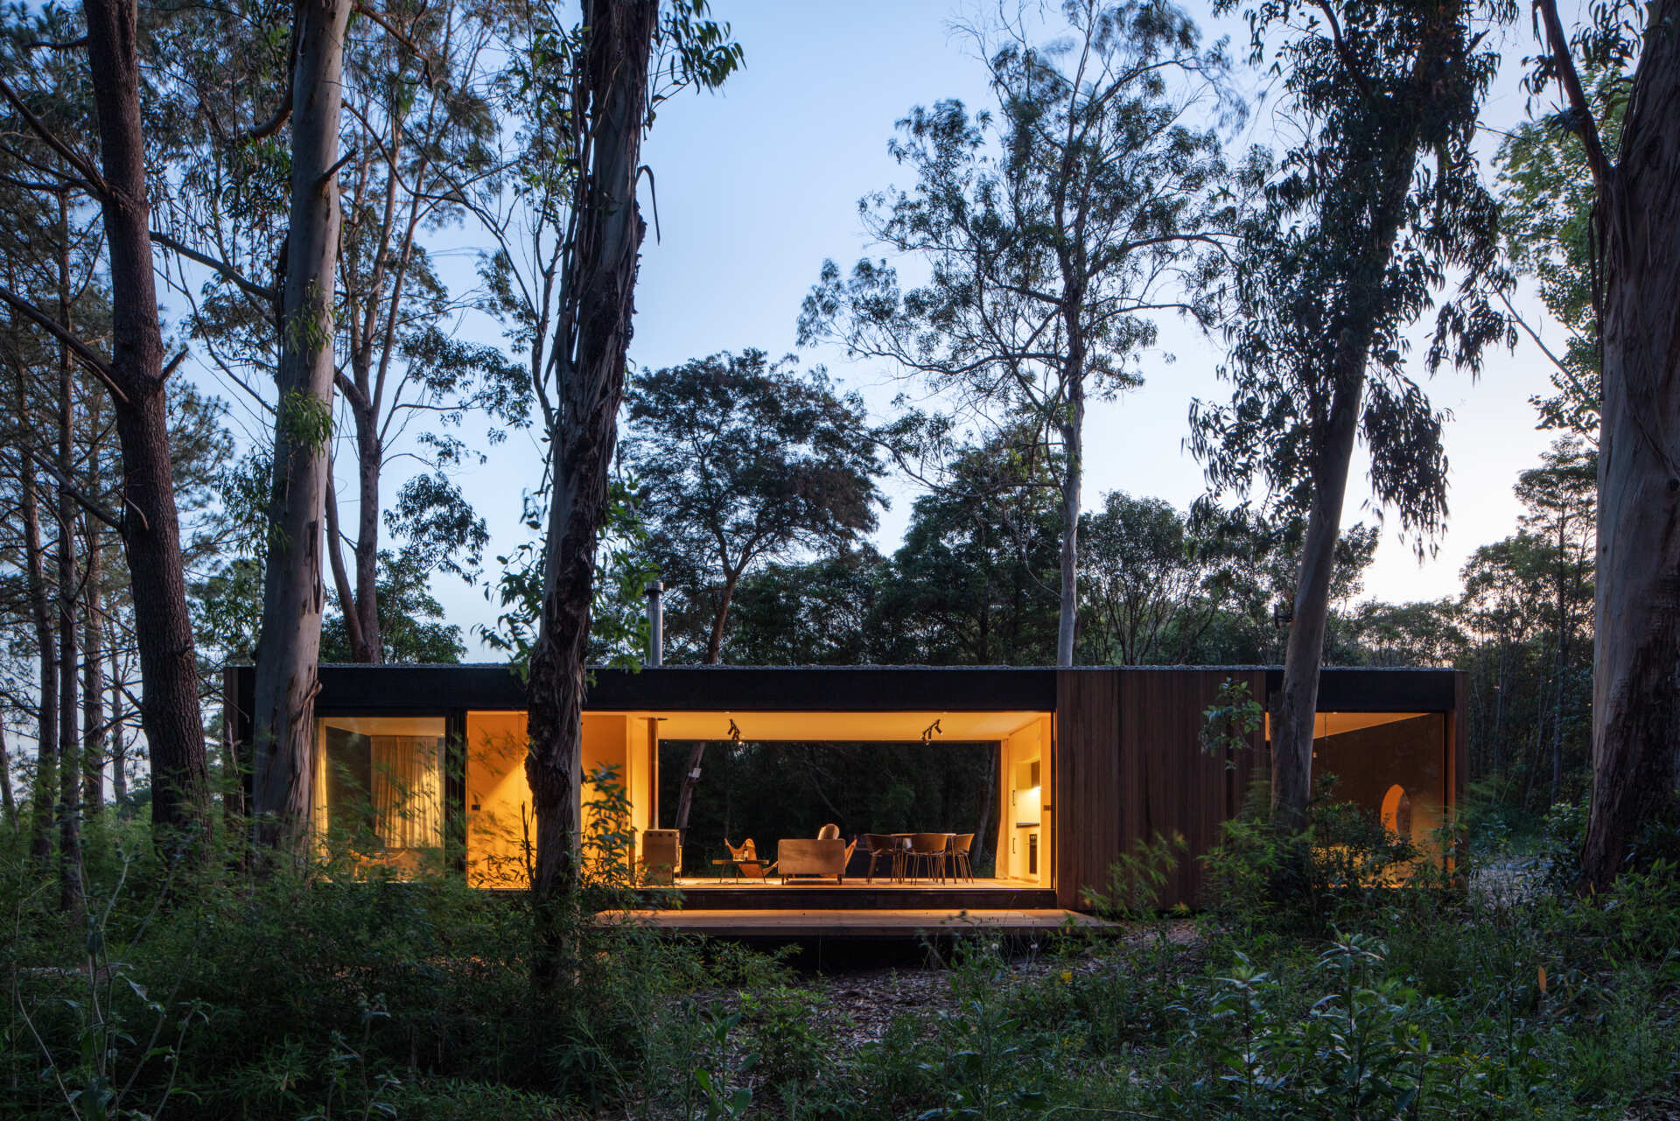
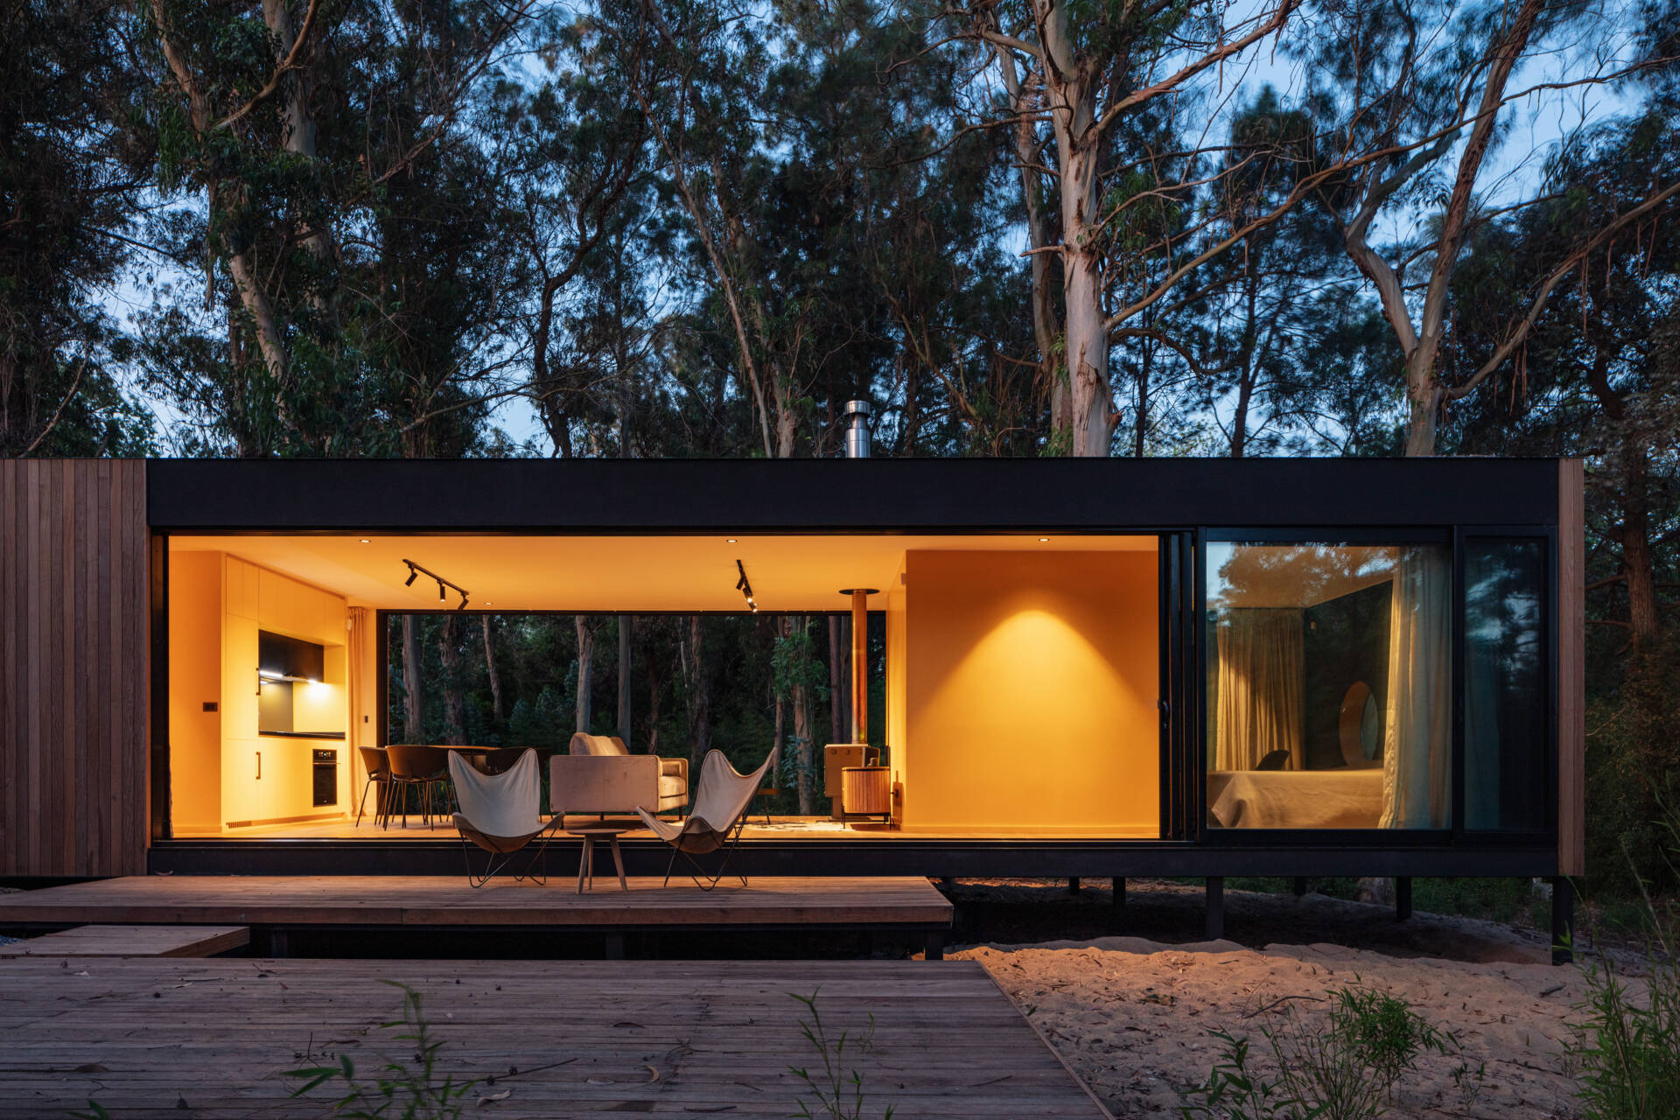
Forest house at night with the open-plan interior visible through glass walls
Photography: Aldo Lanzi
Warm interior light through wide glass walls among dark trees
Photography: Aldo Lanzi
Night view of the lit house in the forest
Photography: Aldo Lanzi

Two yellow blocks

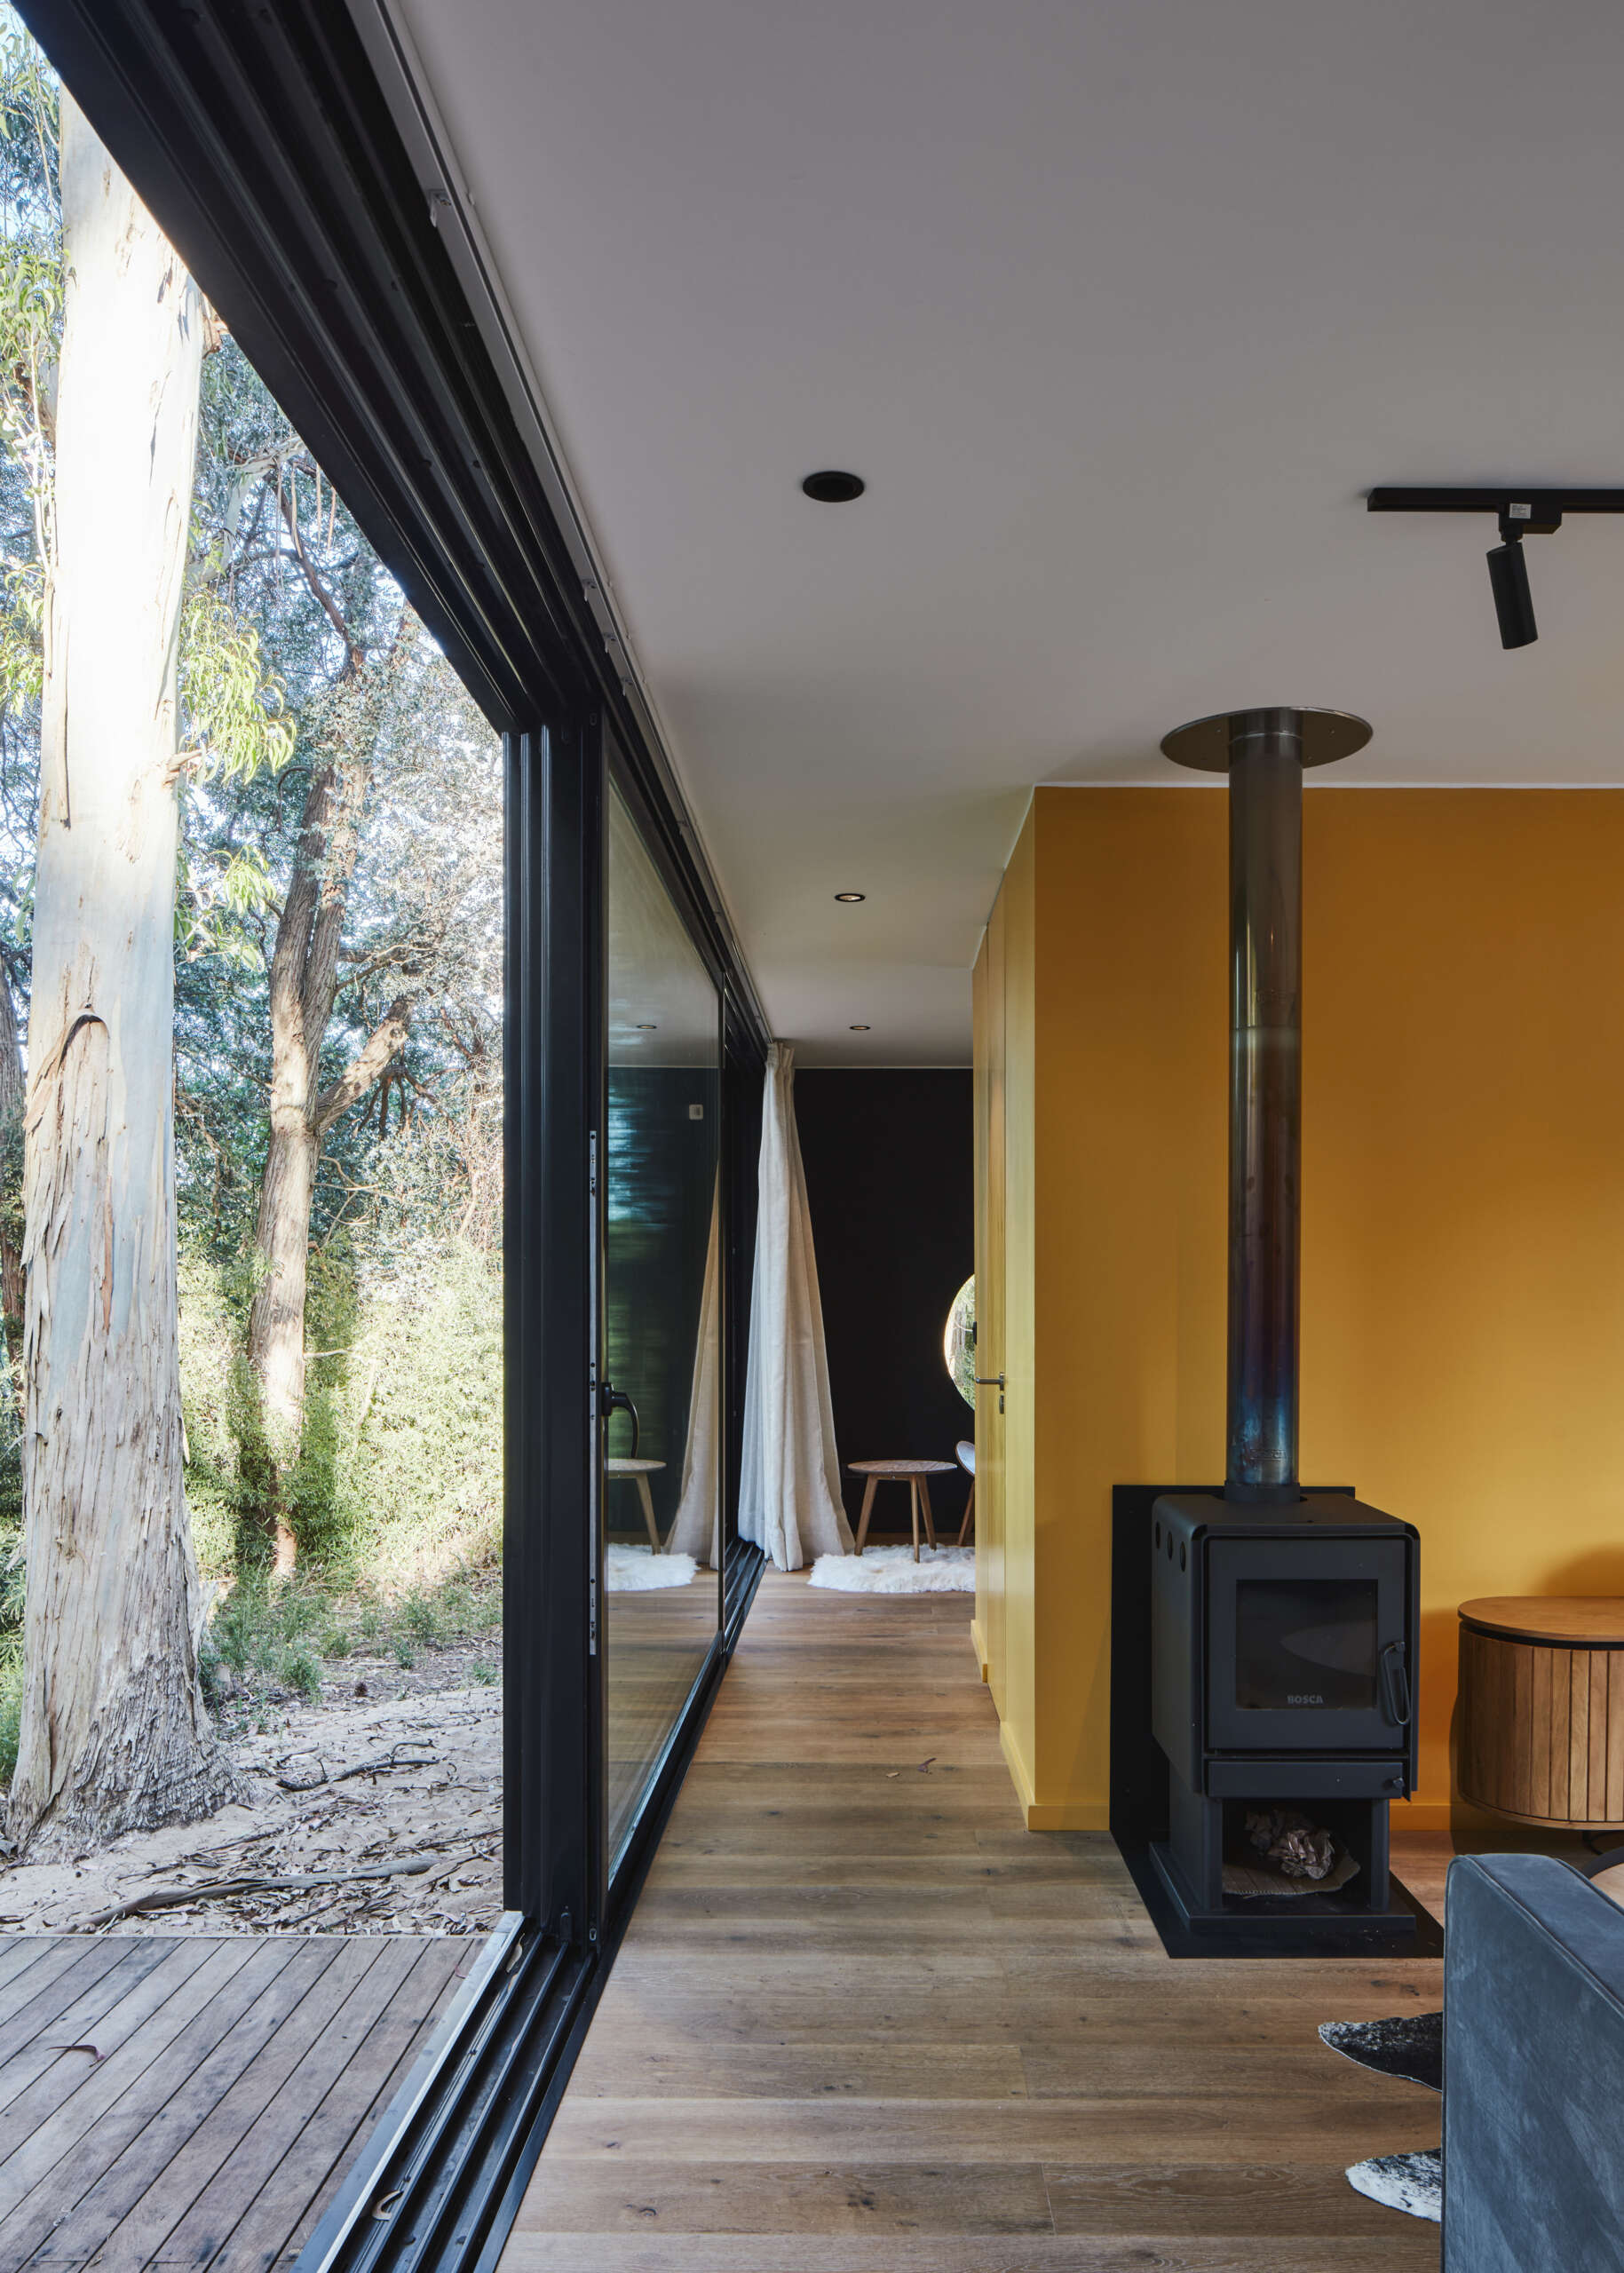
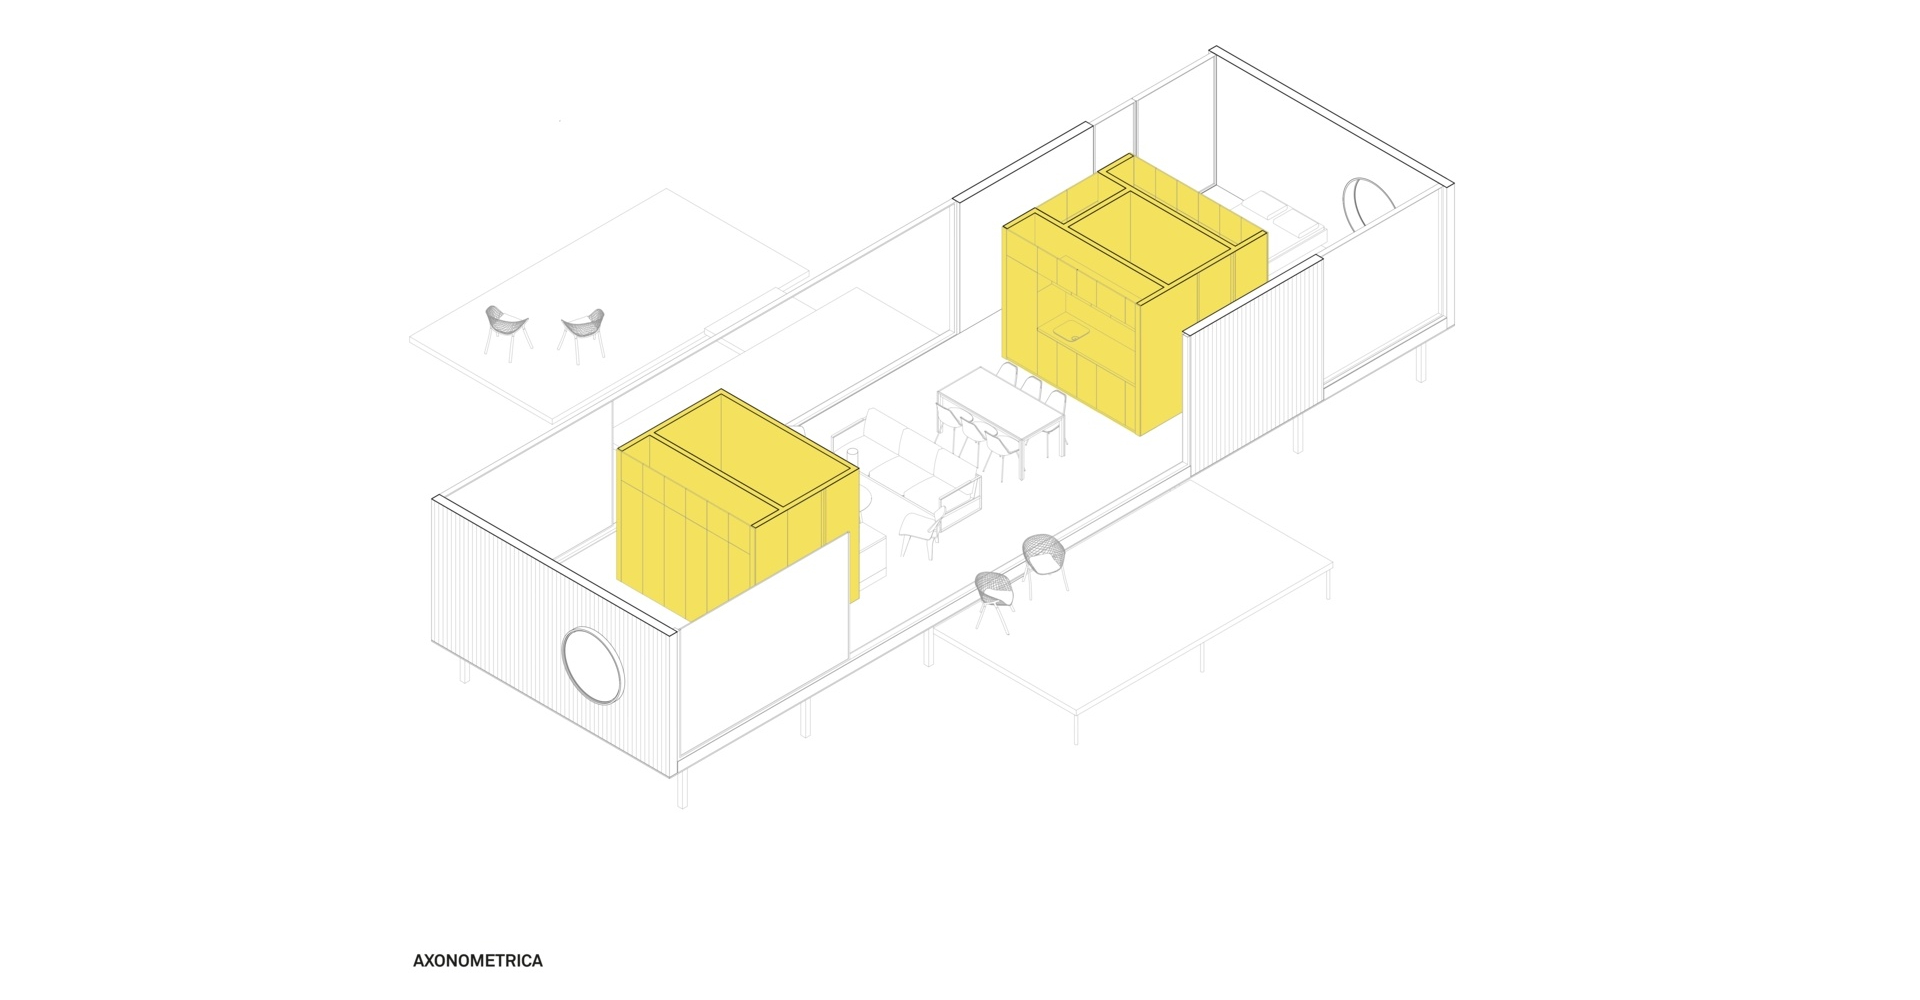
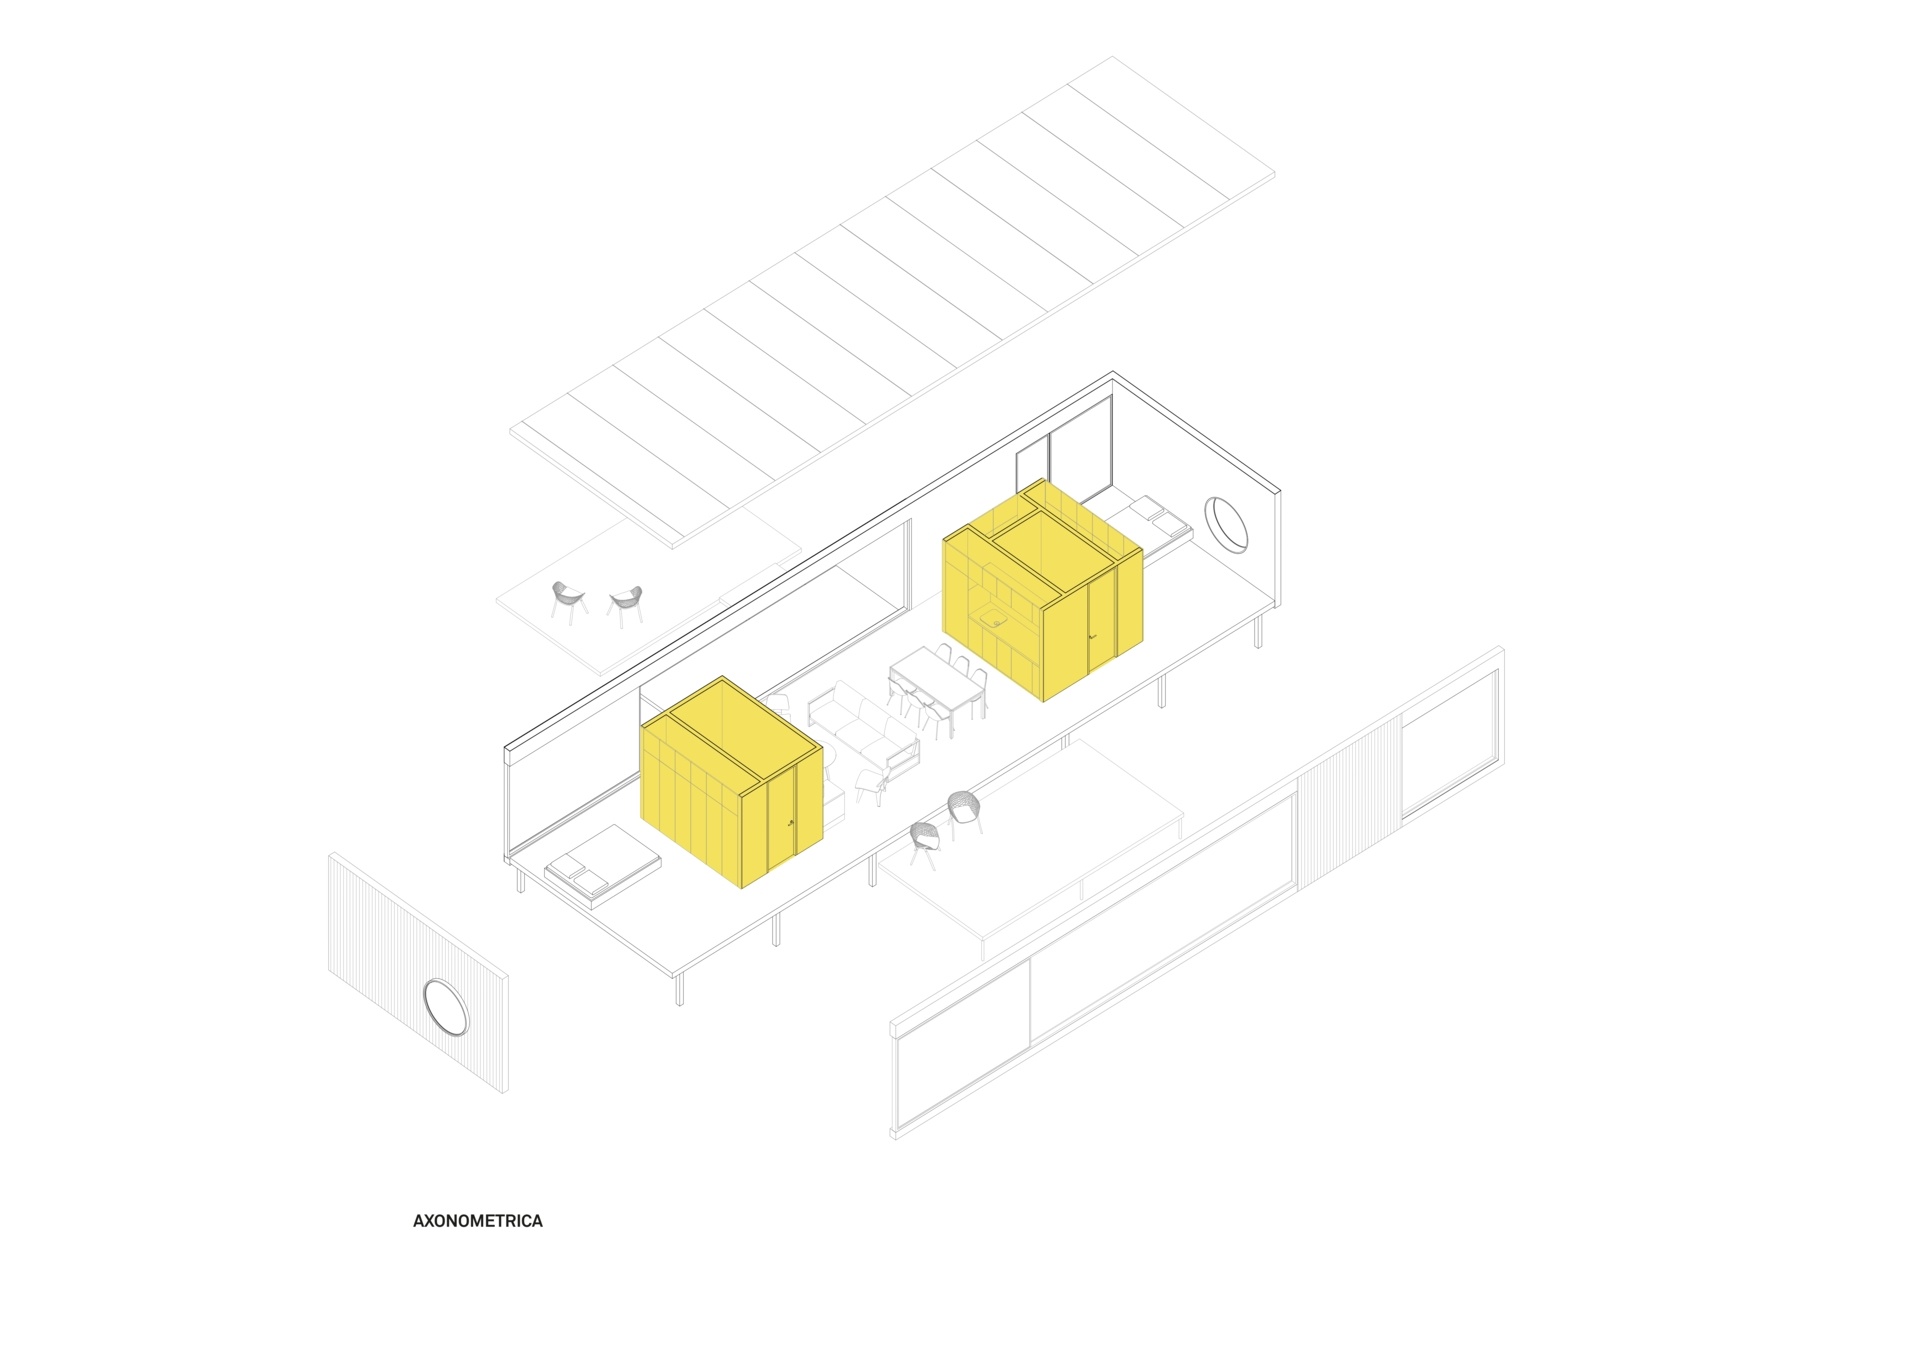
The services, kitchen, bathrooms and closets are grouped into two yellow blocks. This leaves the rest of the house open. Parallel openings on both sides blur the line between inside and outside and keep the layout flexible.
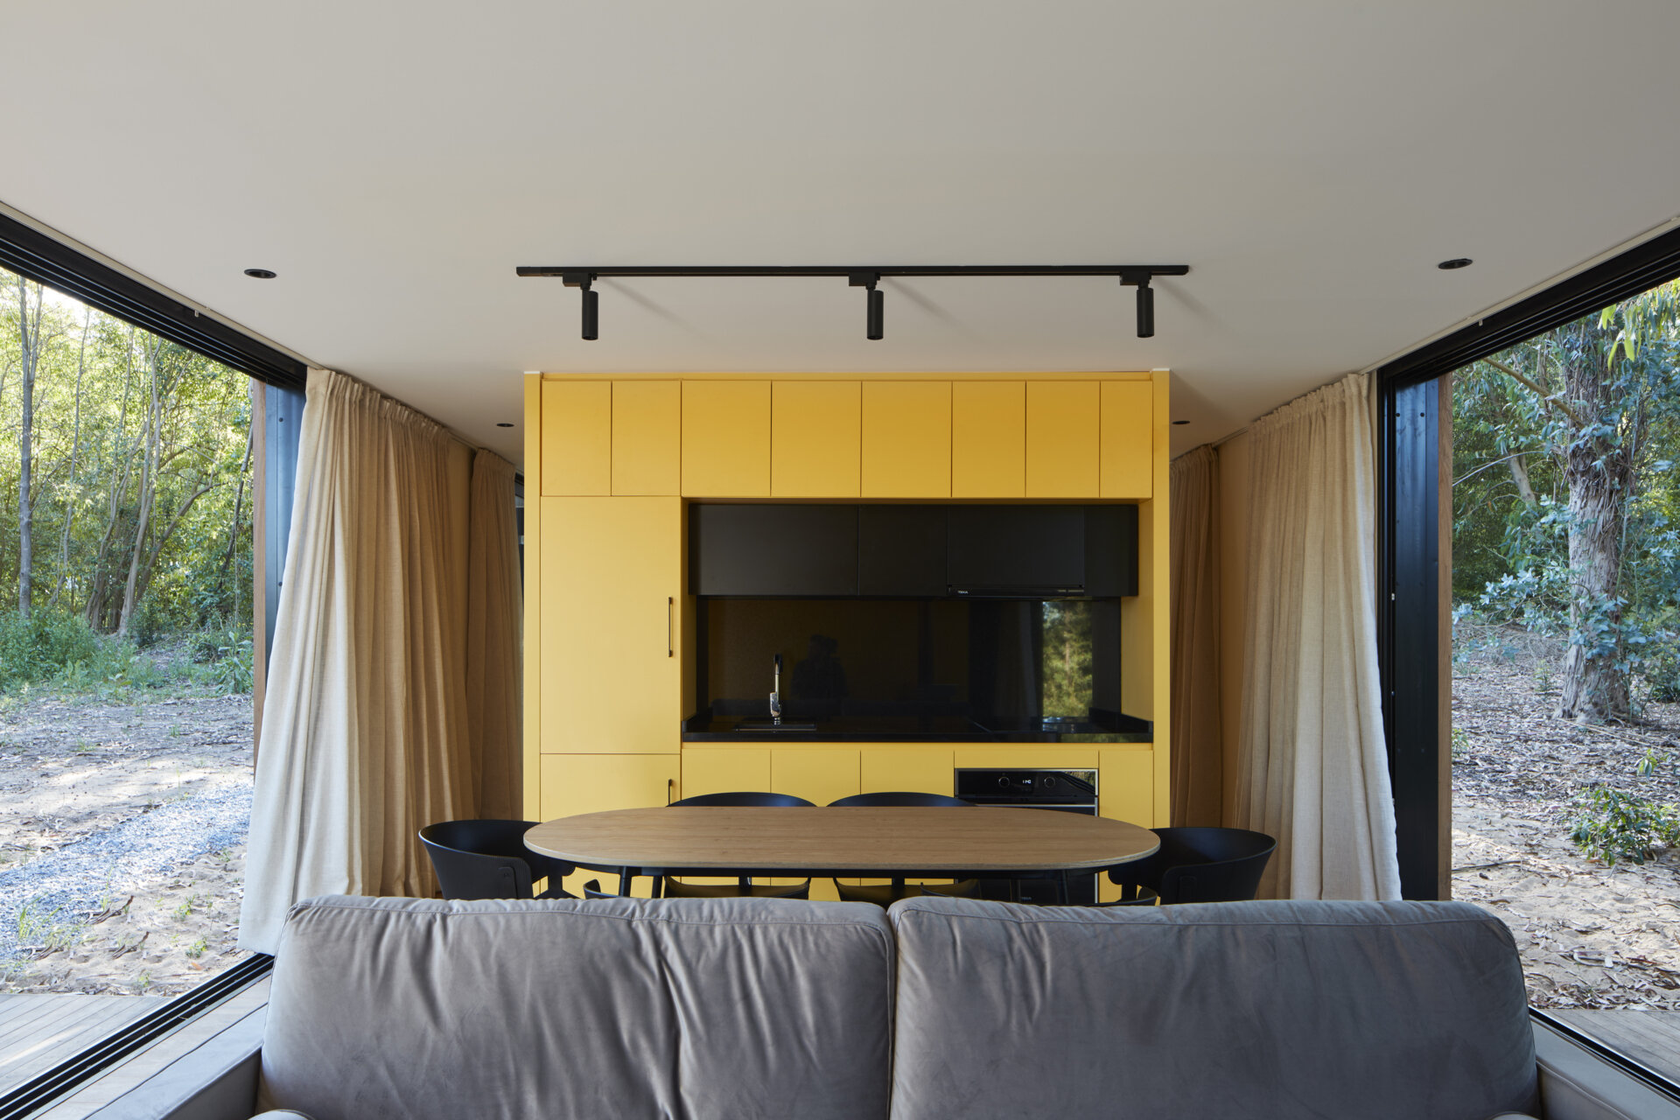
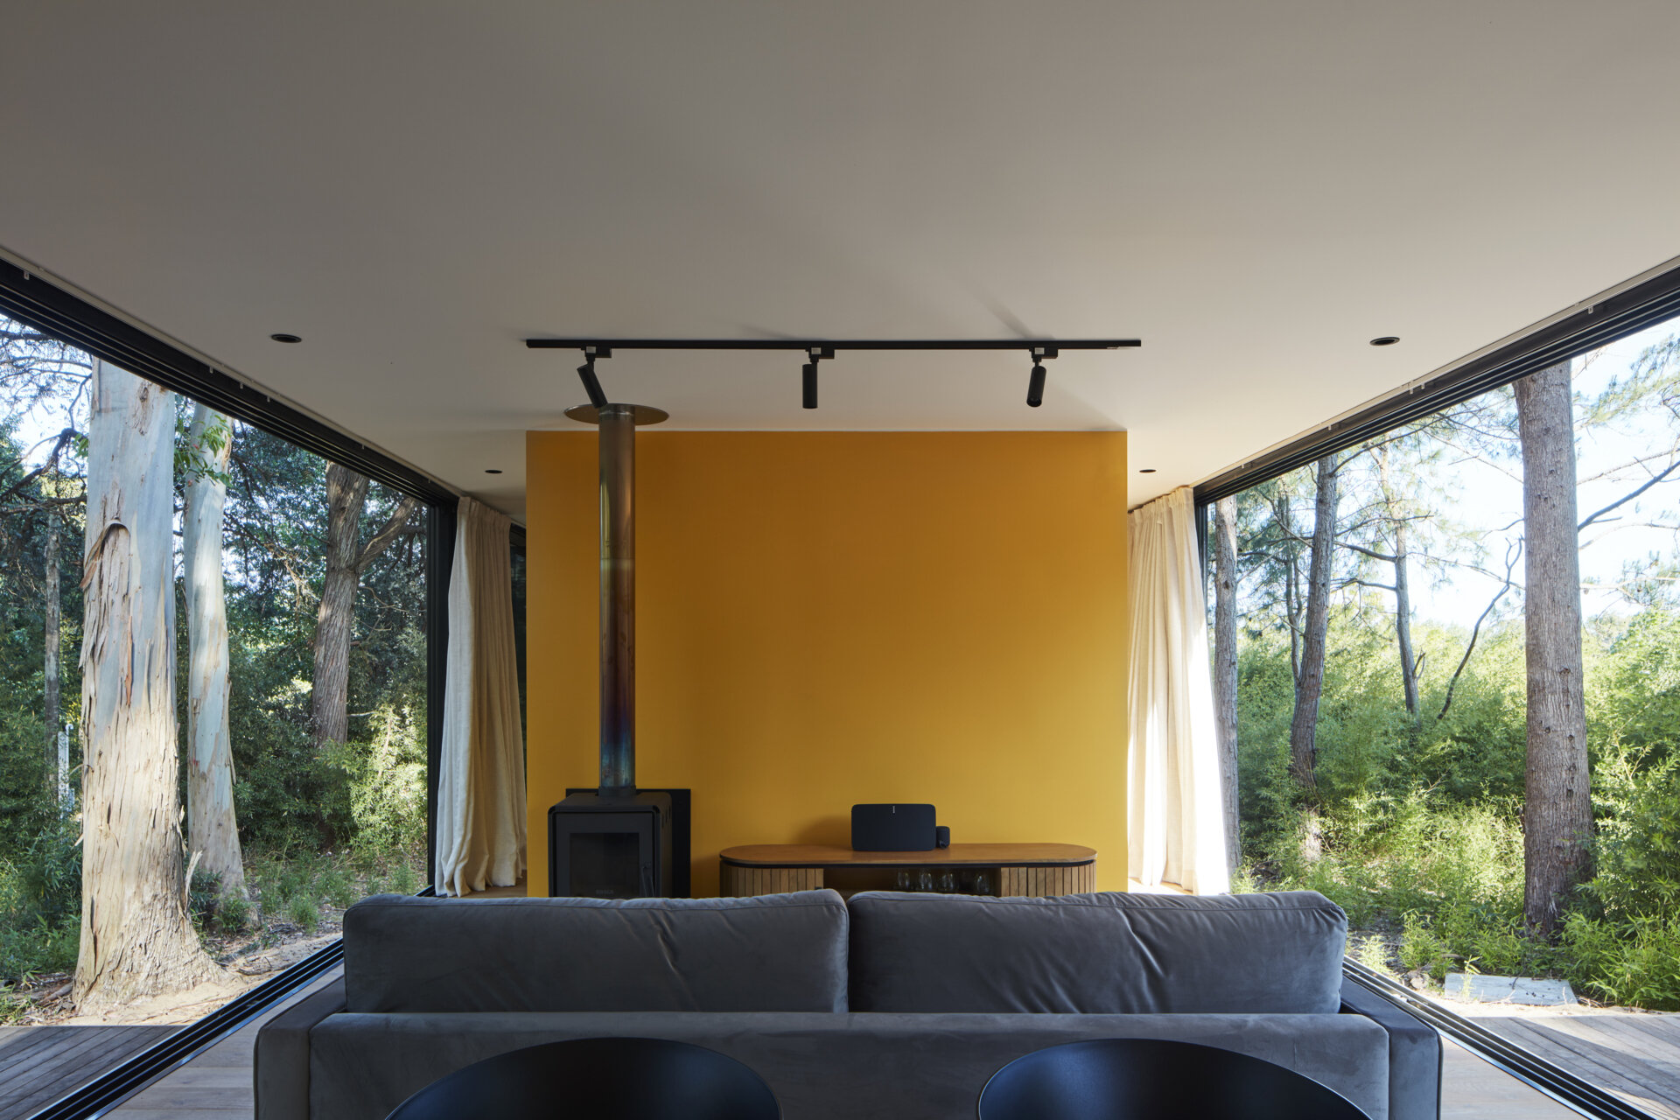
Open living room, dining area and yellow kitchen block
Photography: Aldo Lanzi
Yellow service block holding the kitchen beside the open living area
Photography: Aldo Lanzi
Kitchen in the yellow block with views to the forest
Photography: Aldo Lanzi

Bedroom and bathroom

The bedrooms sit behind the protective walls for privacy but keep views of the forest. One bedroom has a black accent wall, wood floors and bright yellow closets.
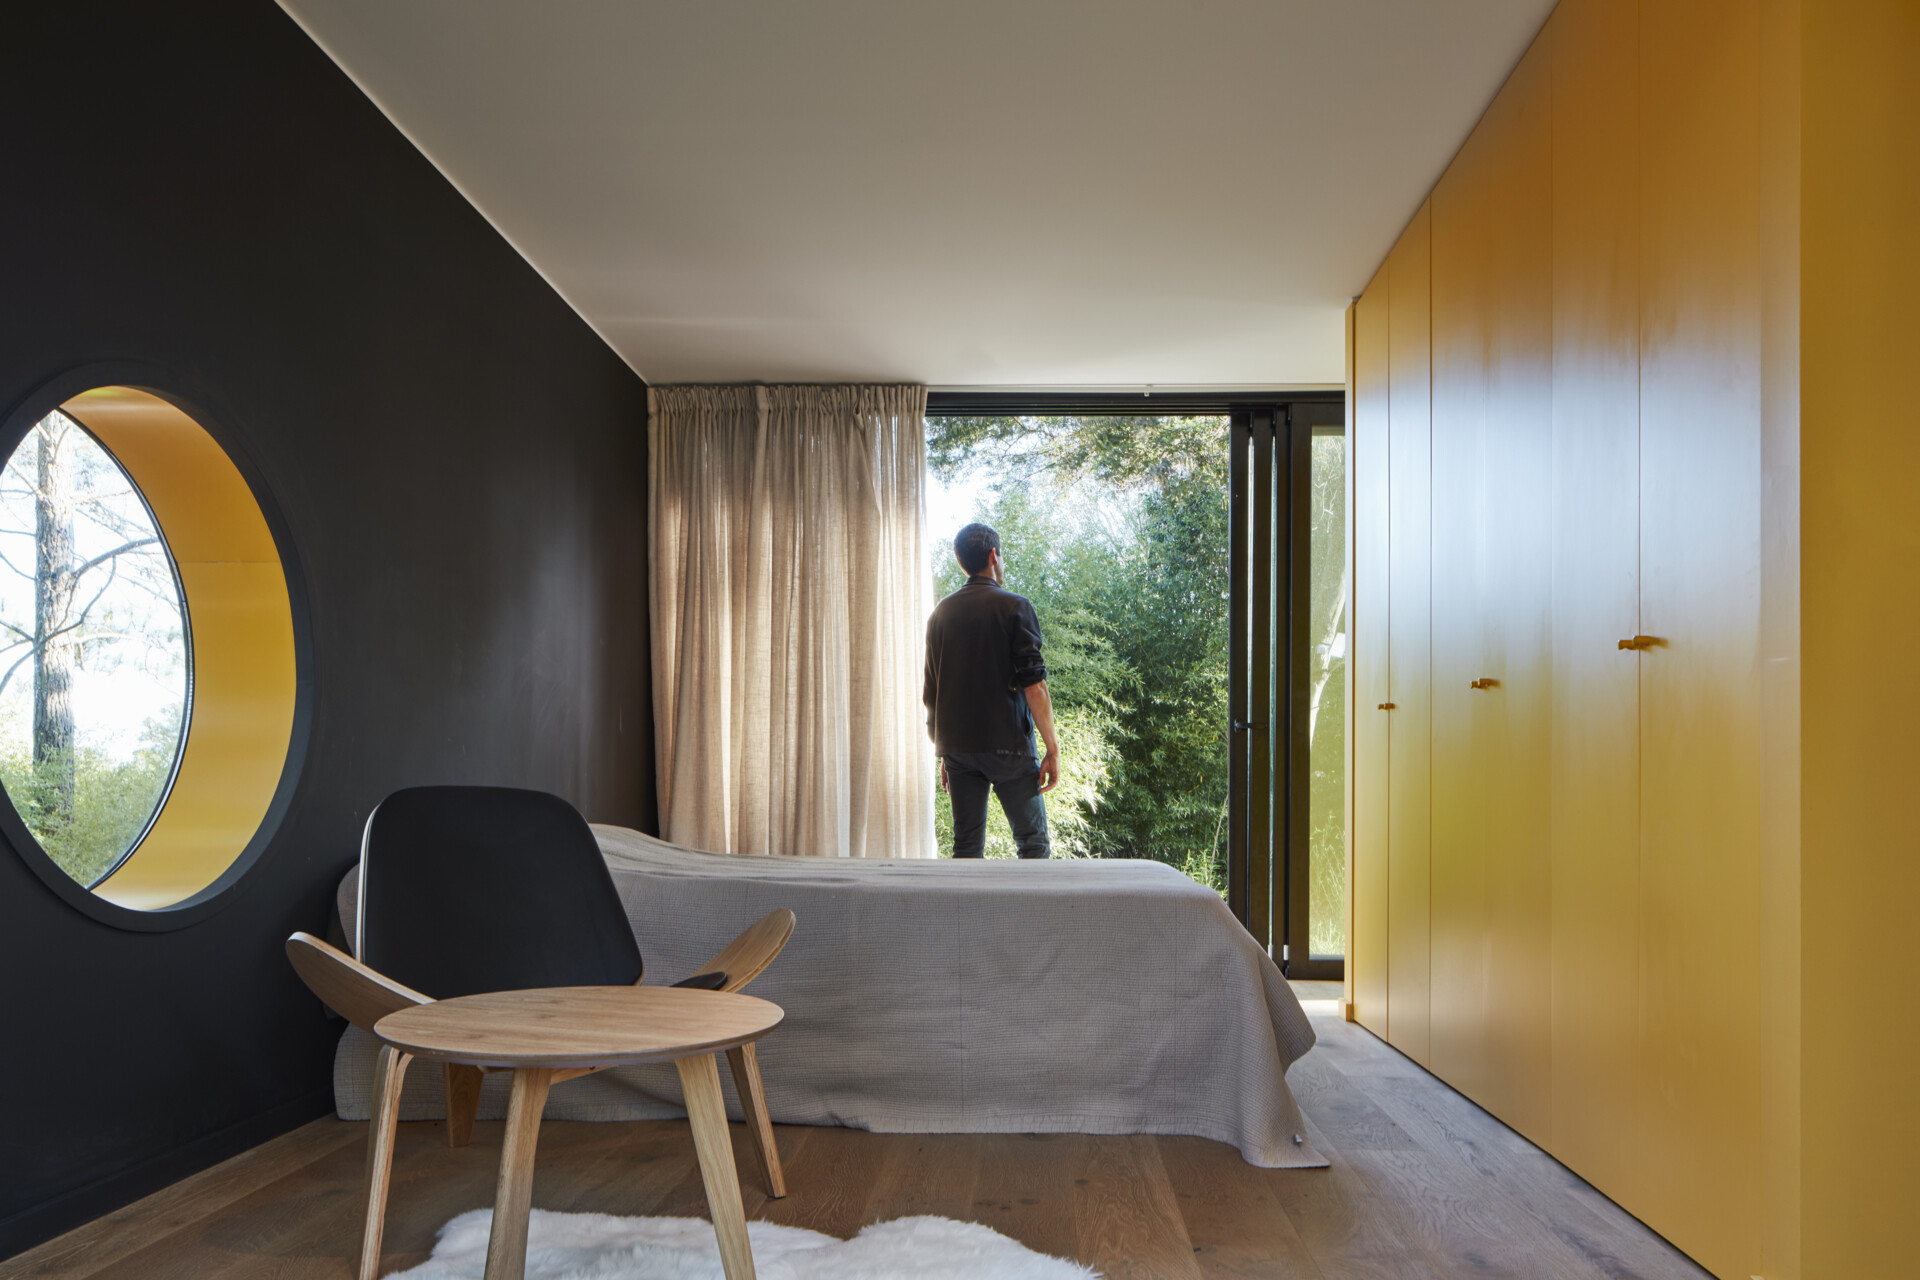
Bedroom with a black accent wall, wood floors and bright yellow closets
Photography: Aldo Lanzi

The bathroom has a wall of glossy deep teal tiles laid vertically. A skylight lights the room from above and sharpens the contrast between the dark tiles and the white fixtures and shower tiles.
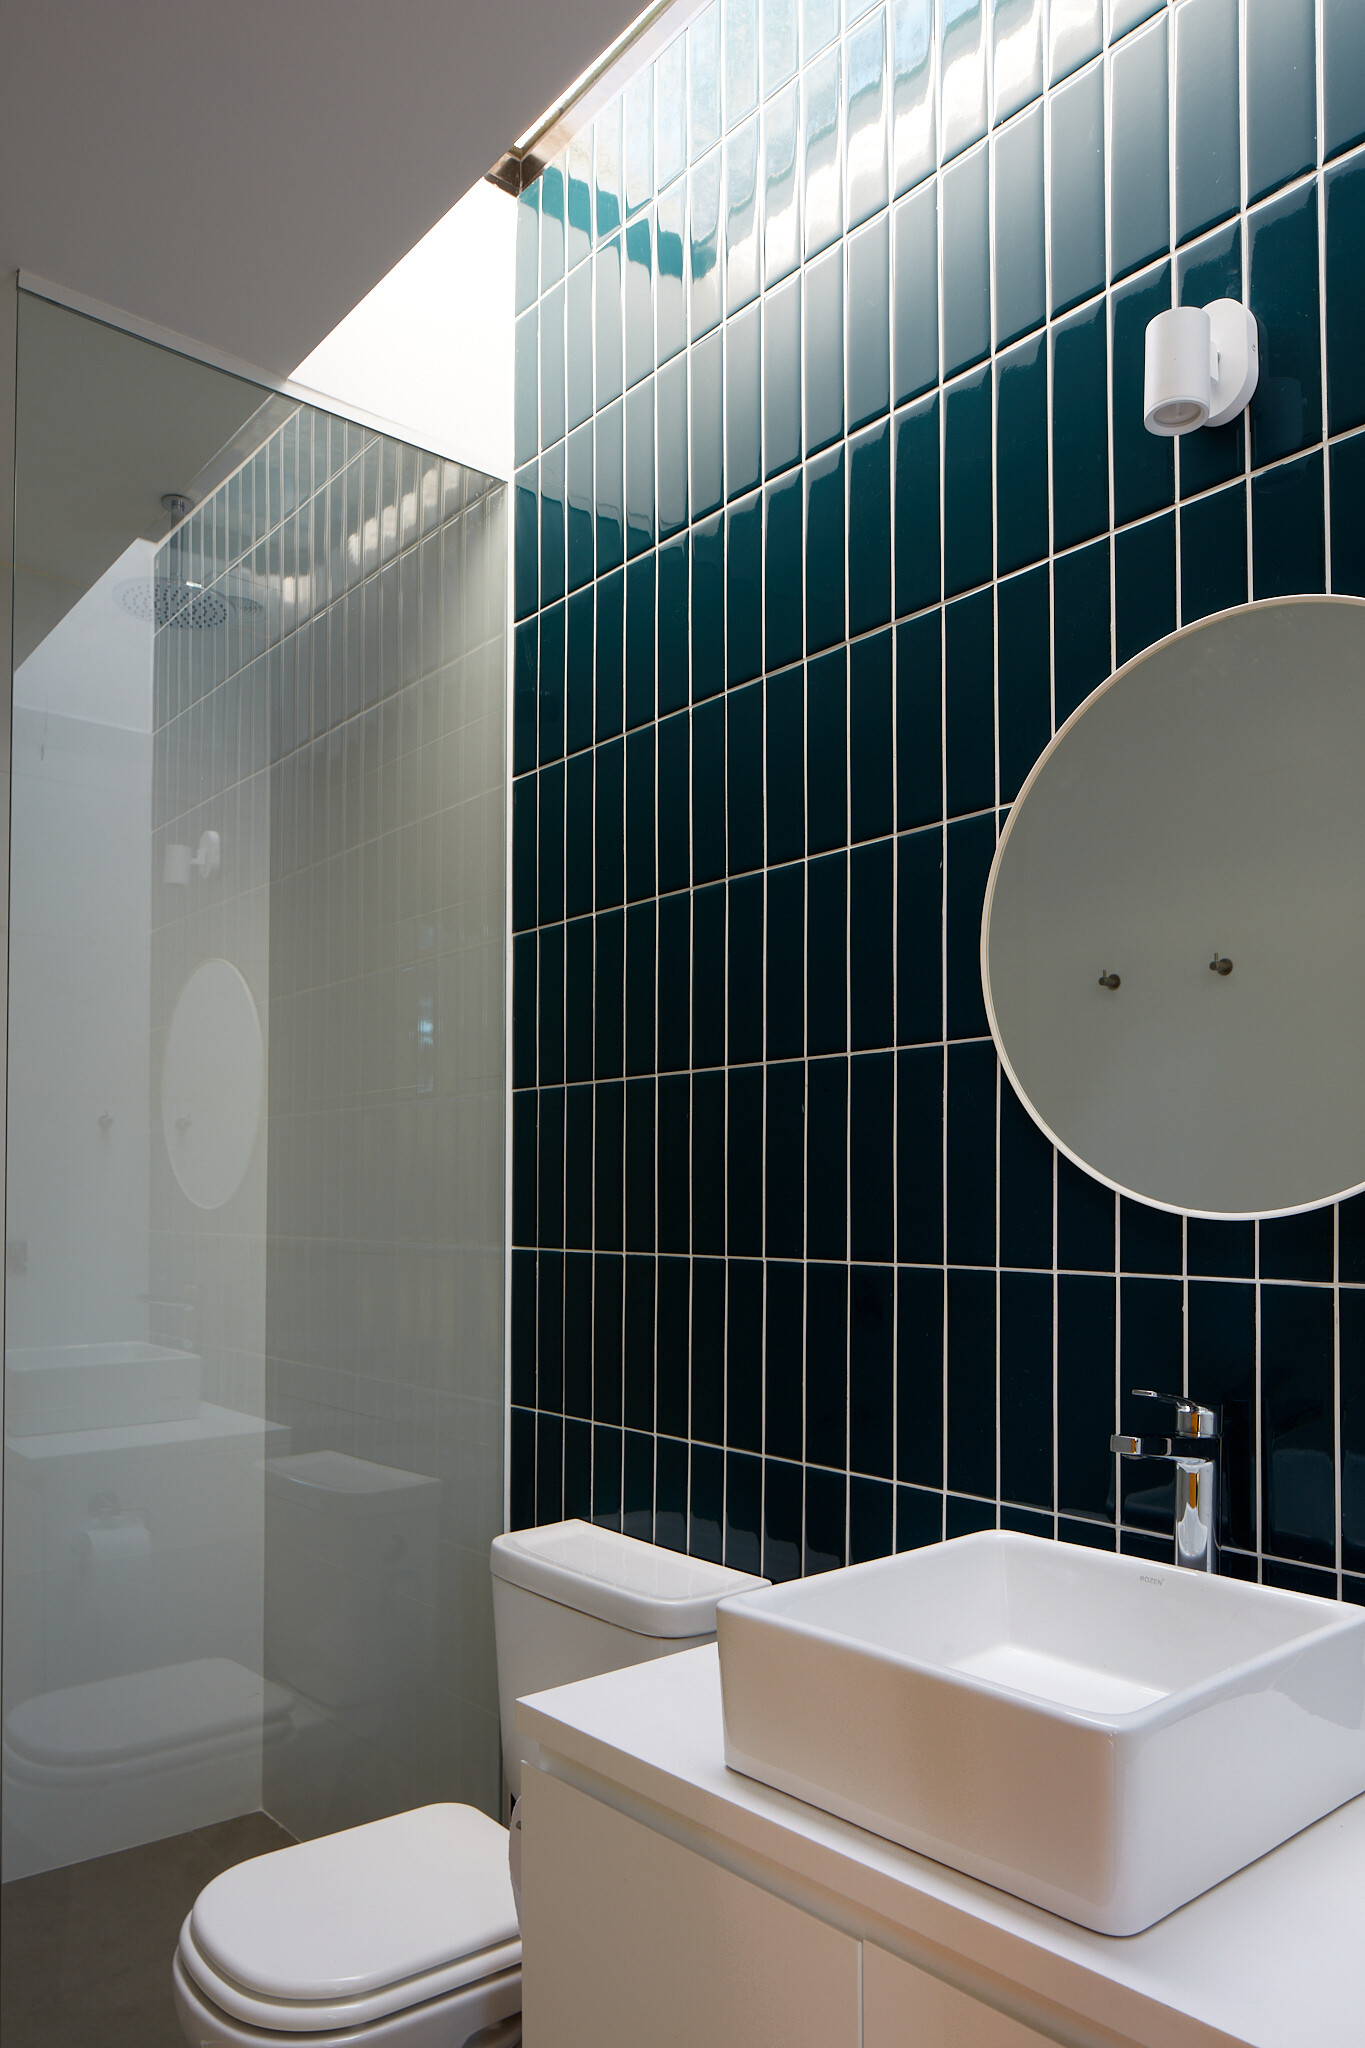
Bathroom with a wall of glossy deep teal tiles lit by a skylight
Photography: Aldo Lanzi

Drawings

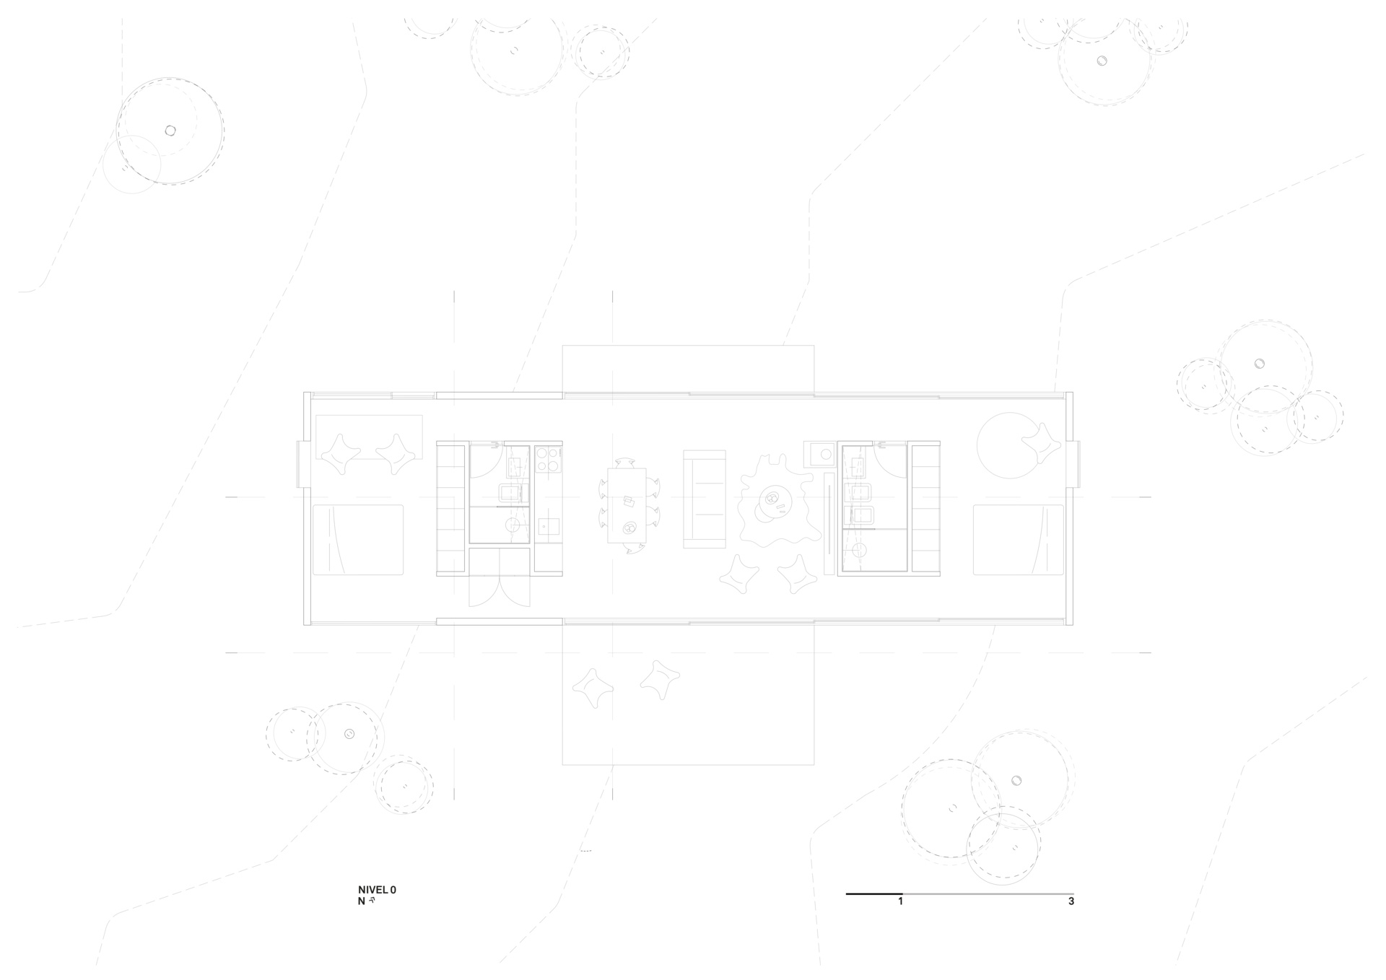
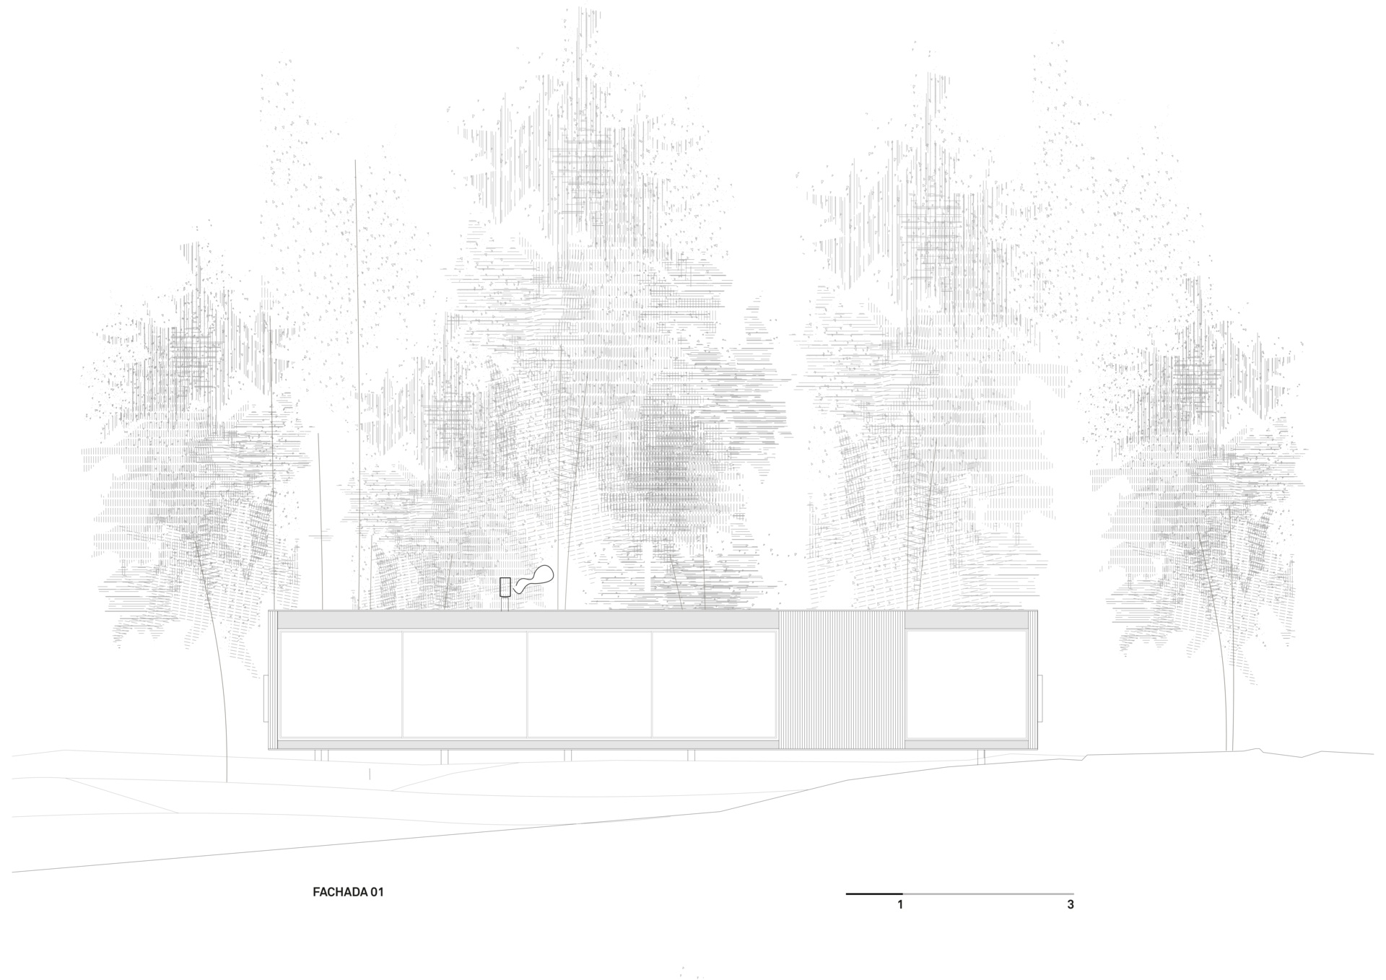
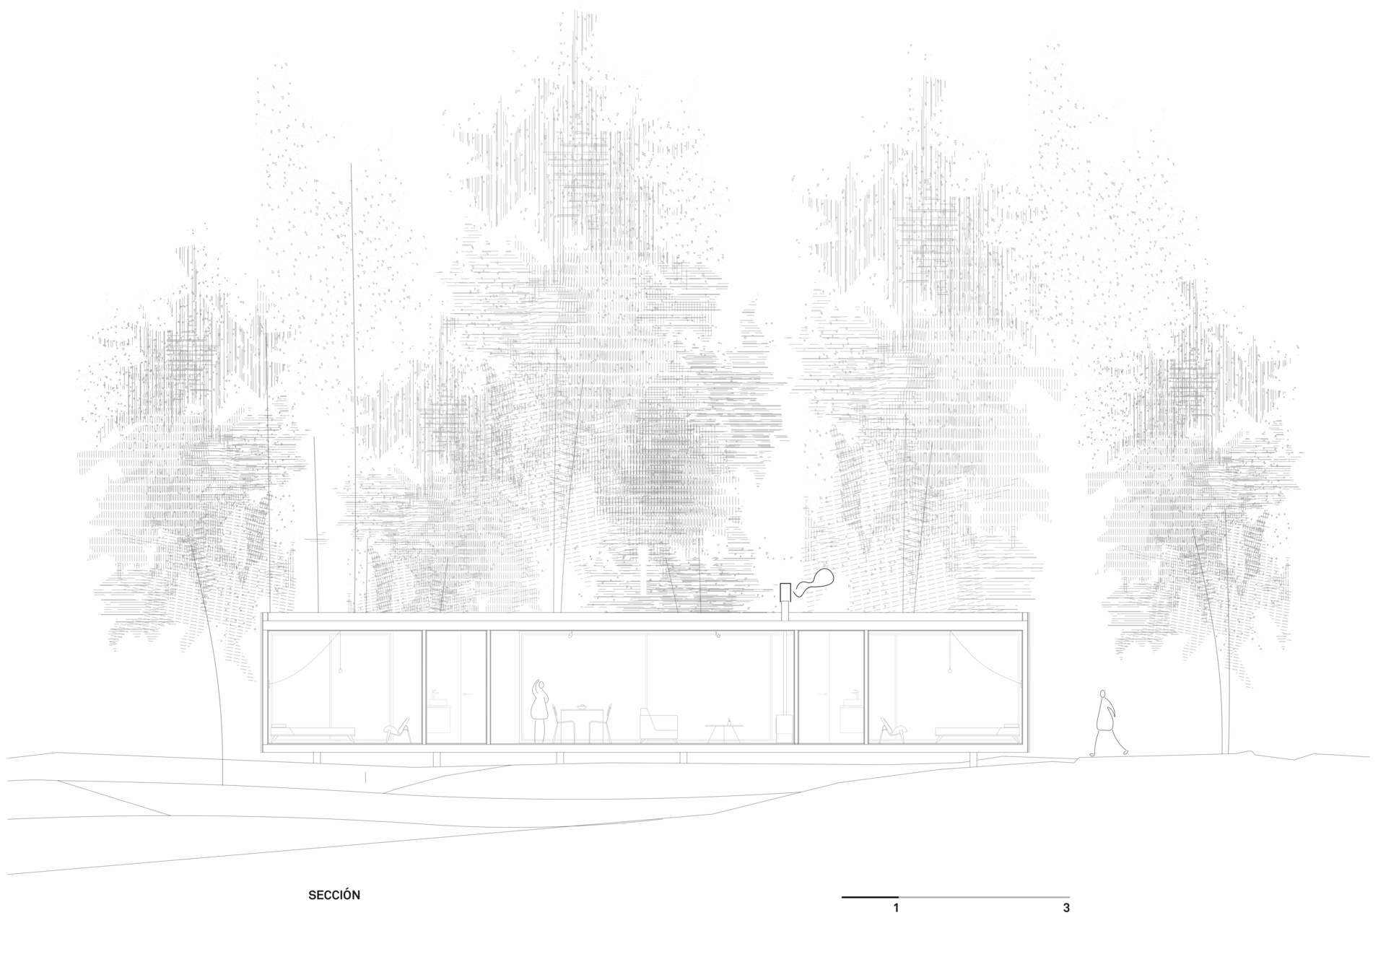
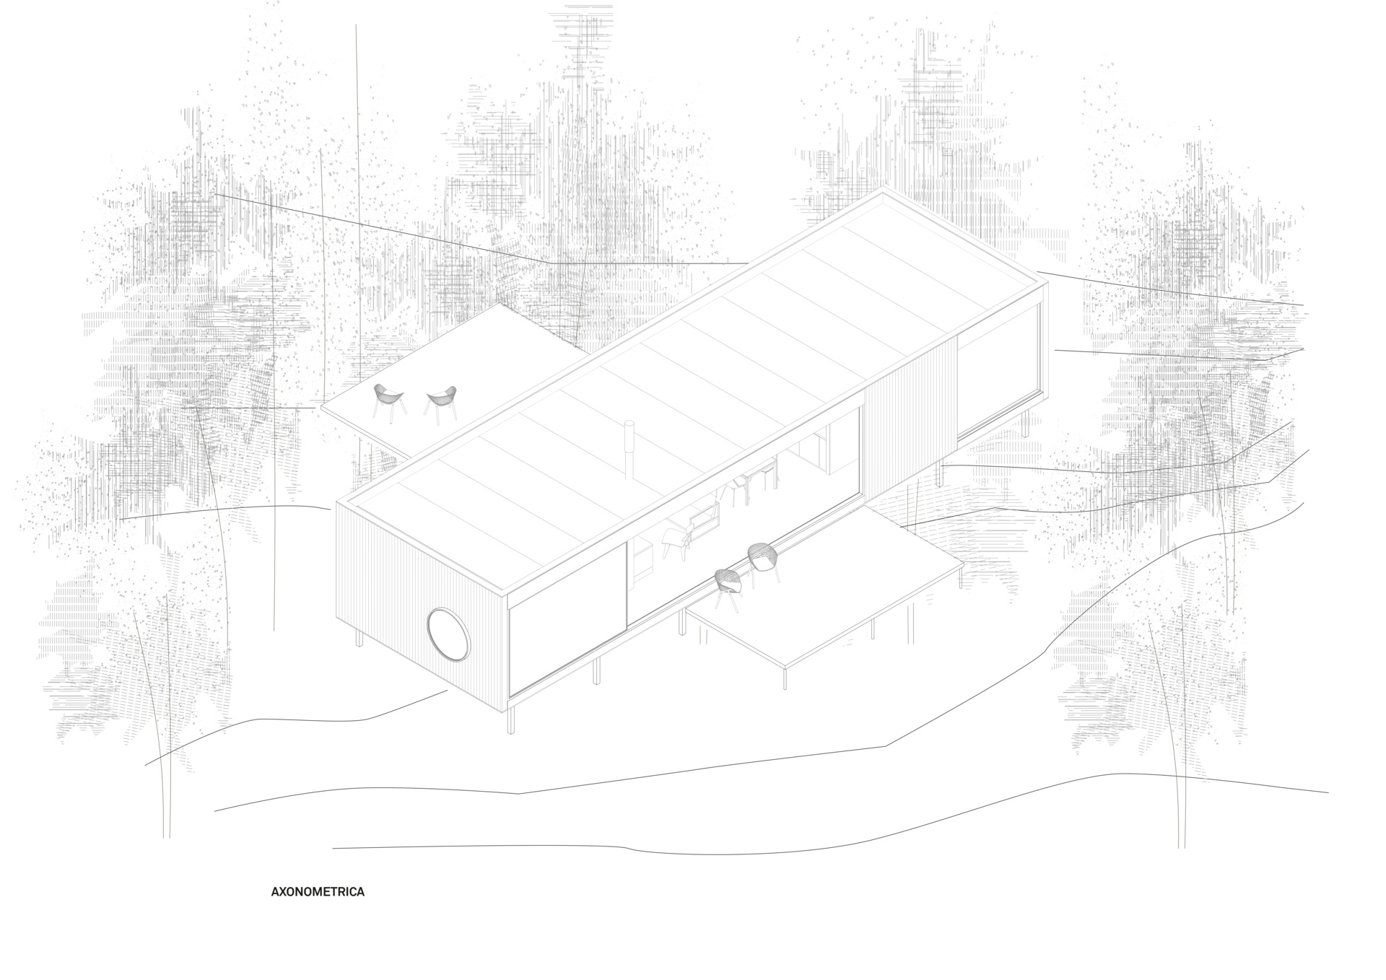
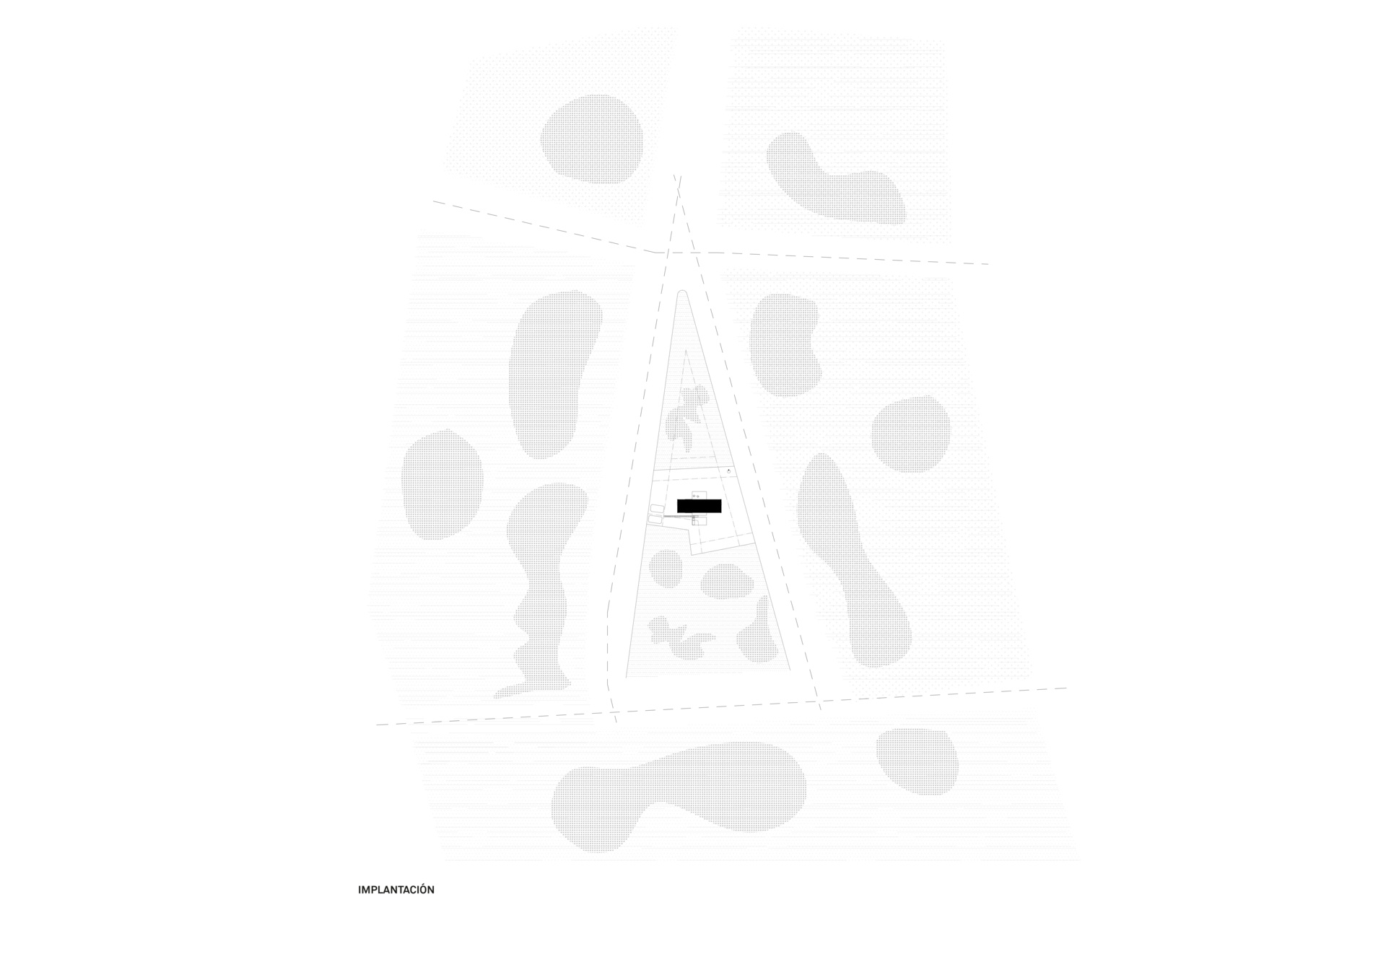
Architectural drawing of the forest house in Punta del Este
Drawing: iHouse estudio
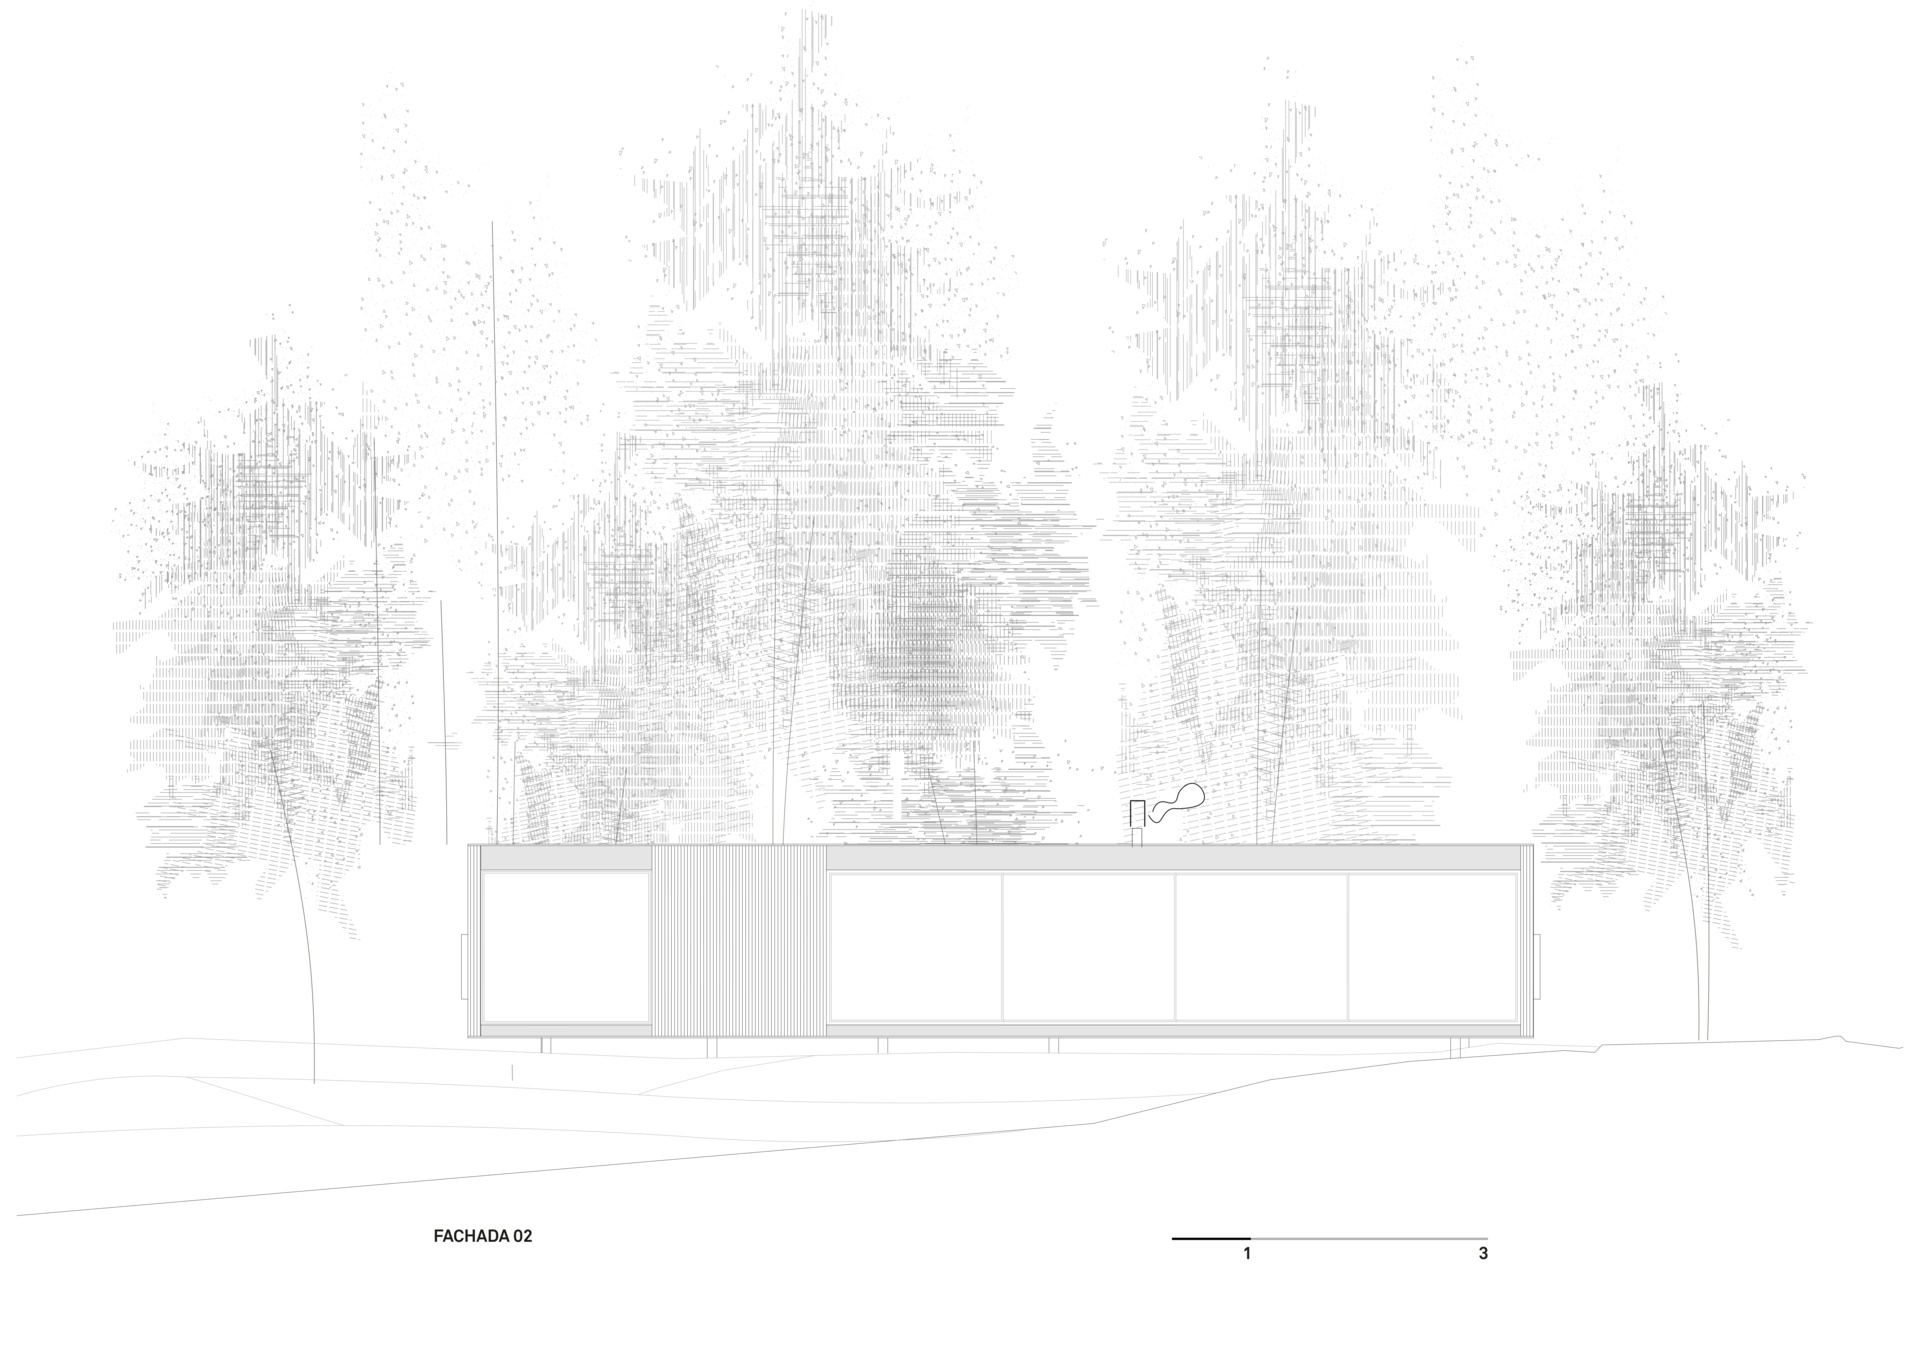
Architectural drawing of the forest house in Punta del Este
Drawing: iHouse estudio
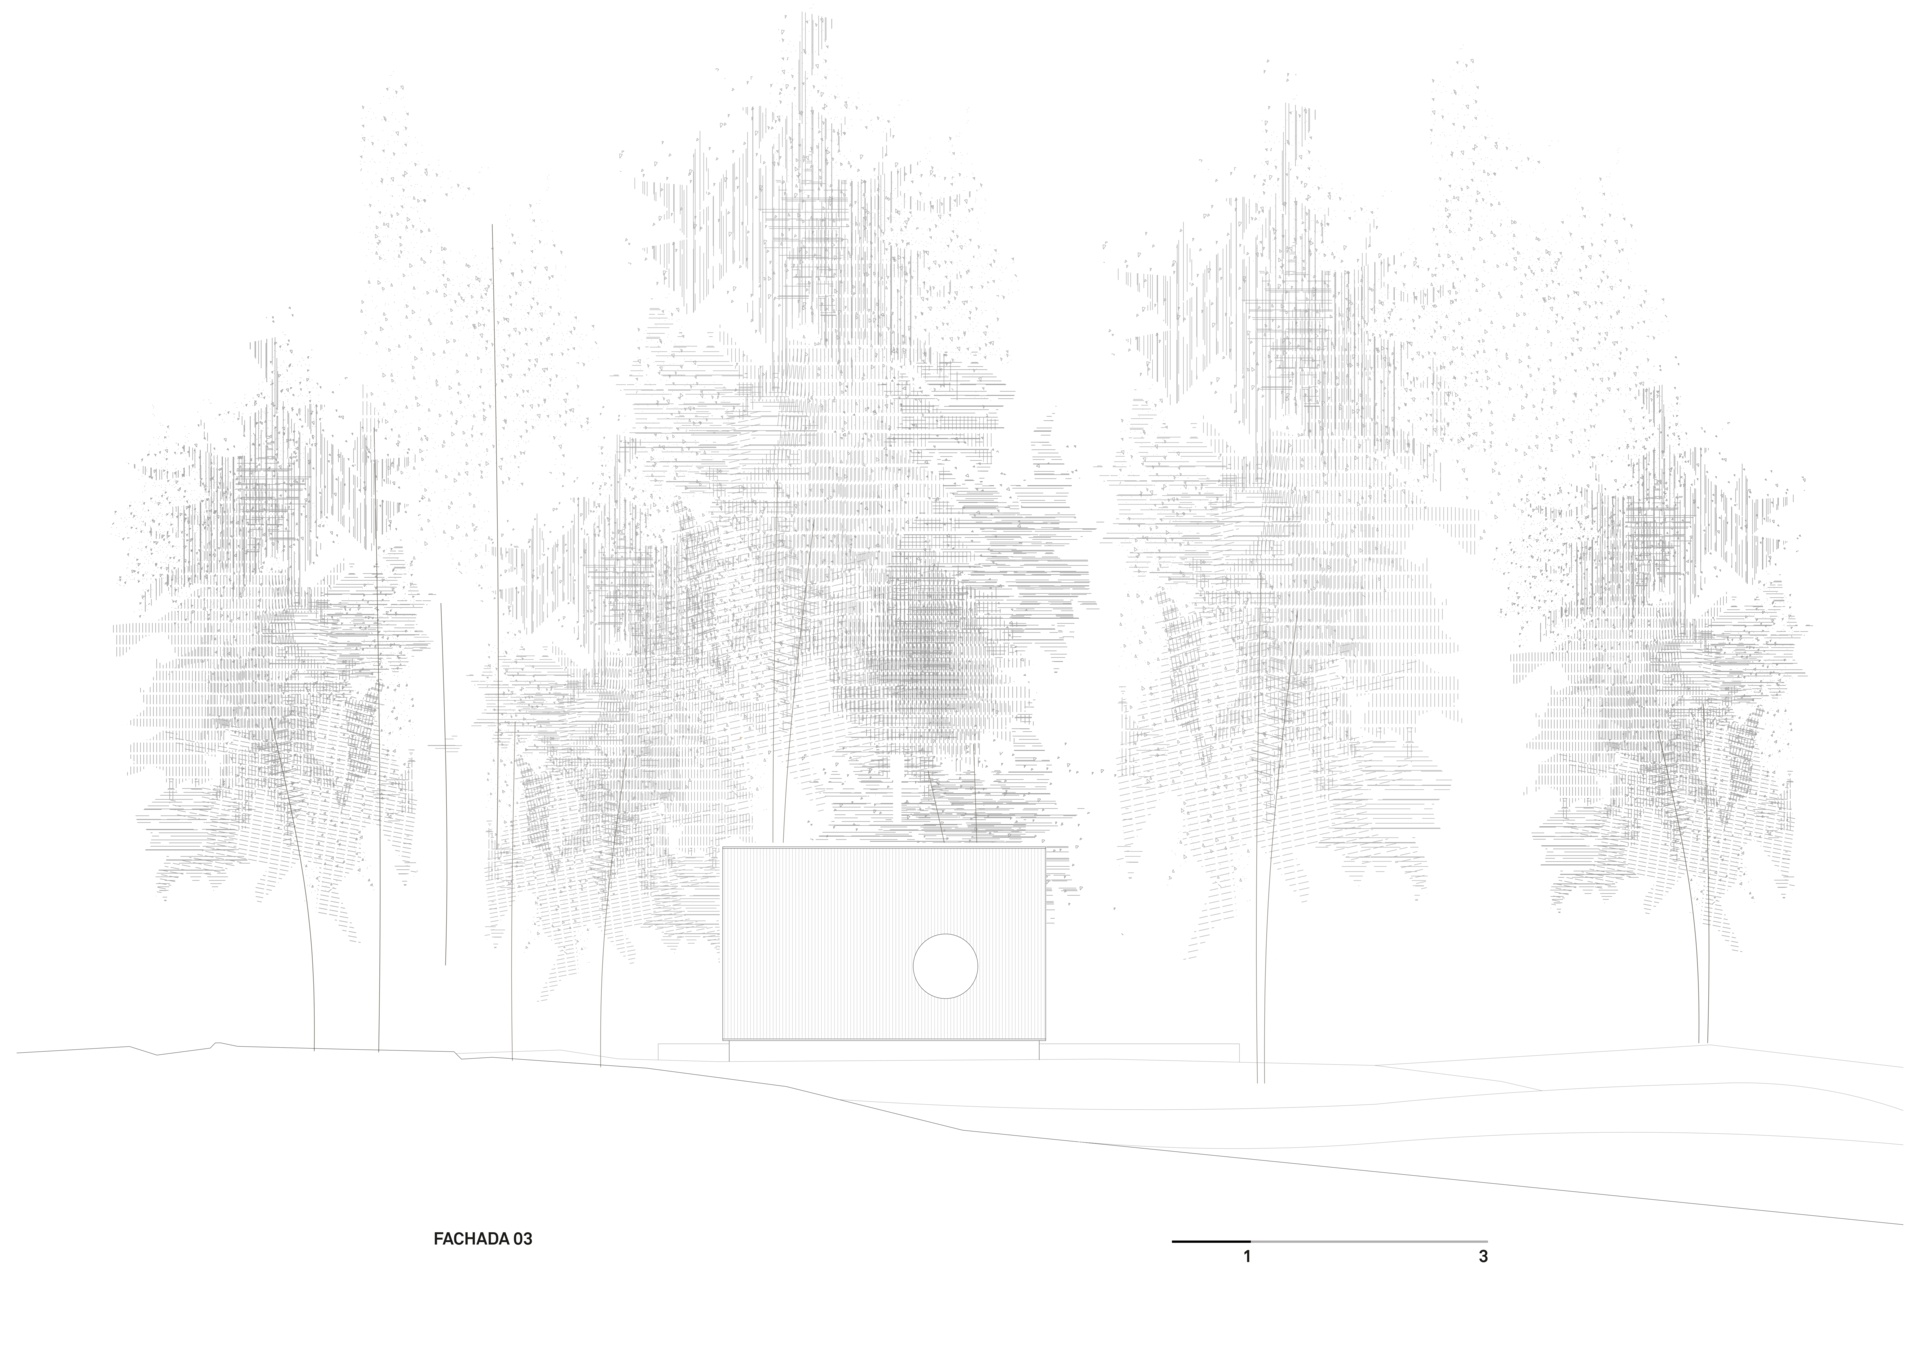
Architectural drawing of the forest house in Punta del Este
Drawing: iHouse estudio
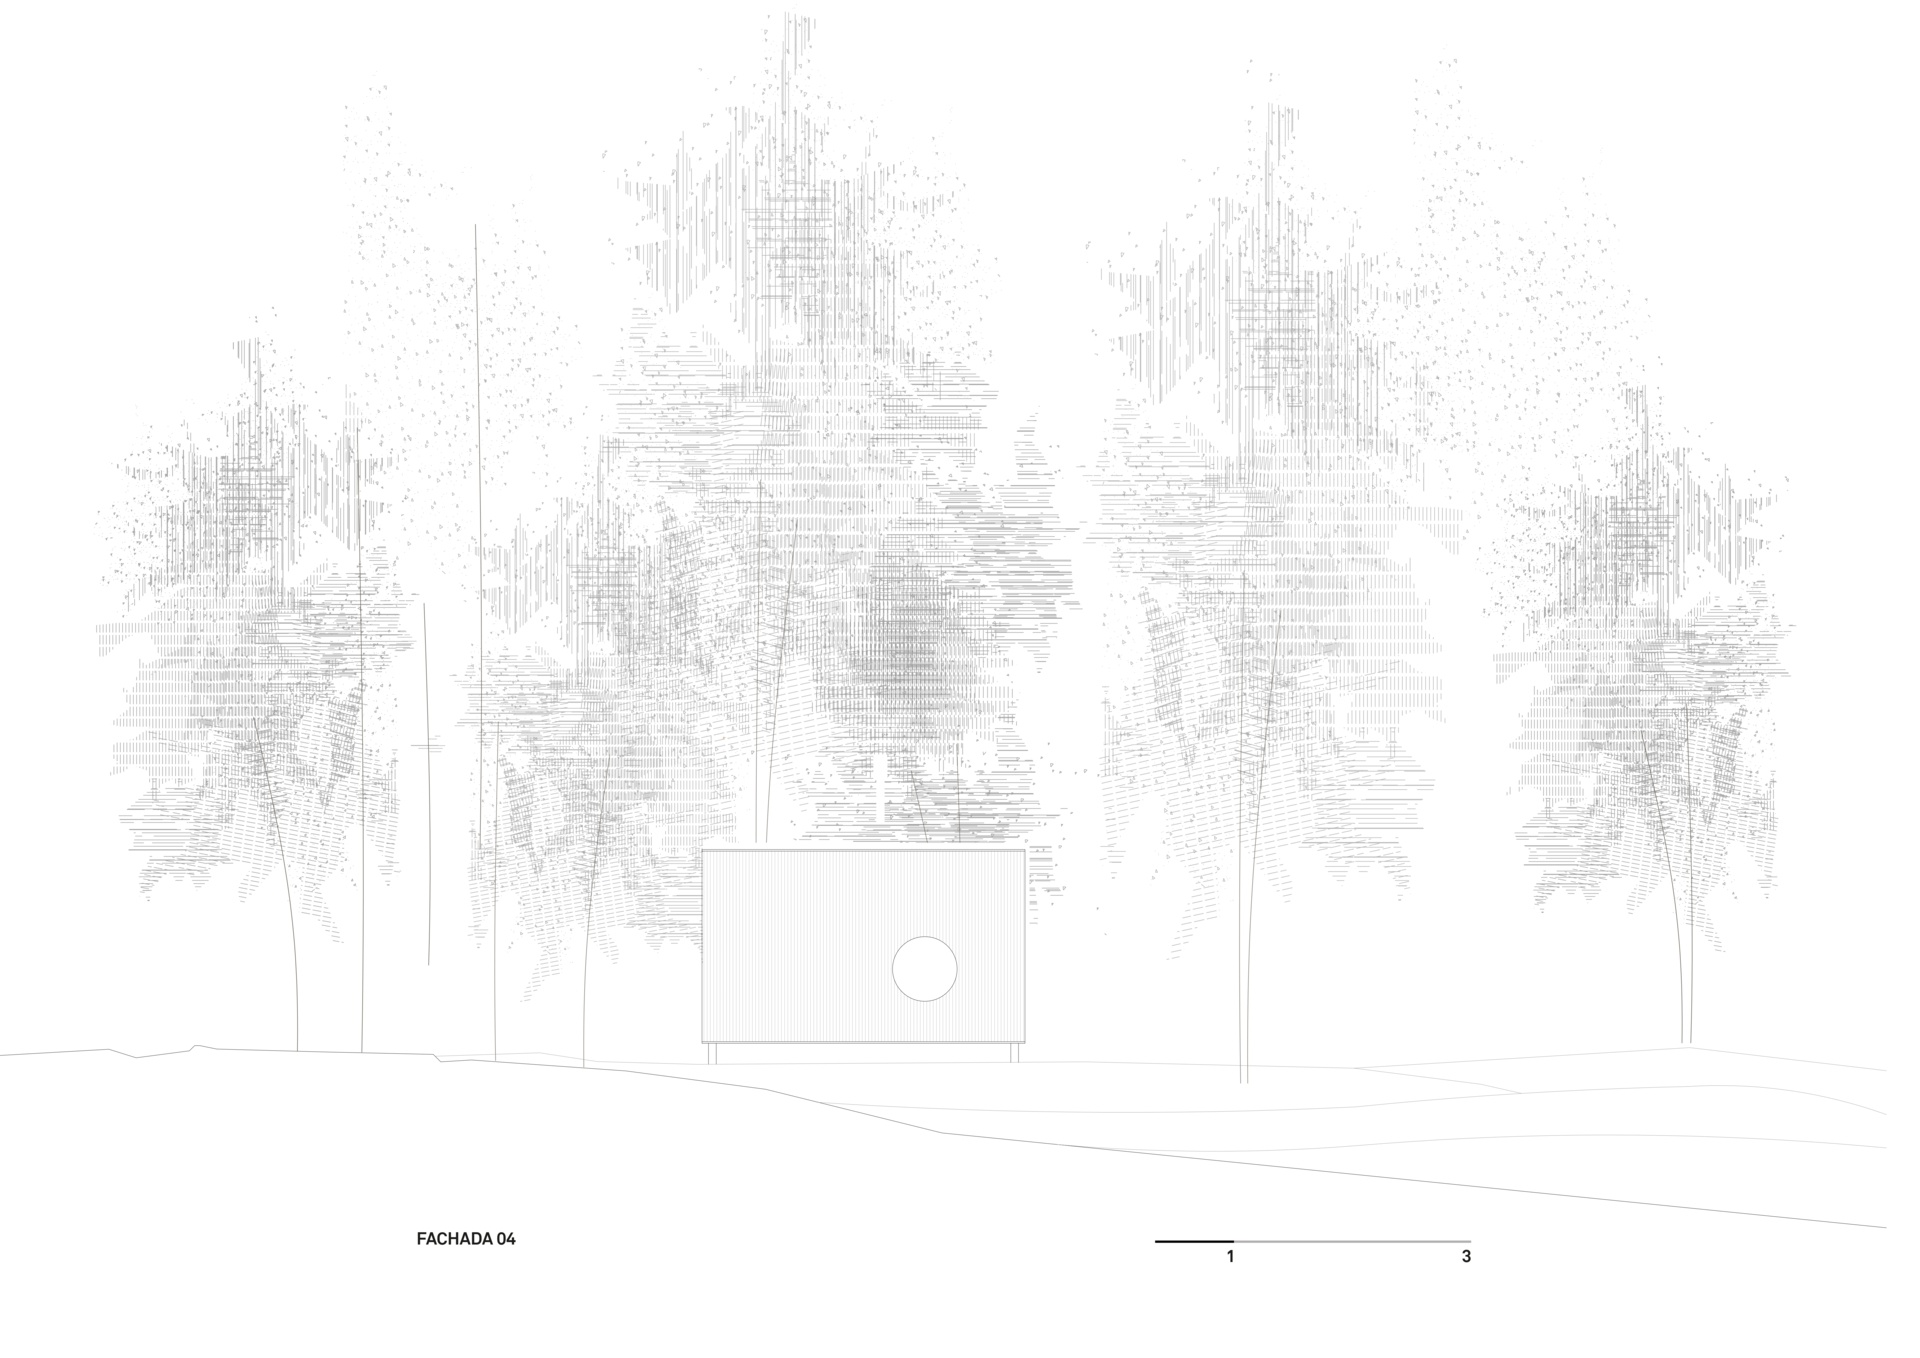
Architectural drawing of the forest house in Punta del Este
Drawing: iHouse estudio
Architectural drawing of the forest house in Punta del Este
Drawing: iHouse estudio
Architectural drawing of the forest house in Punta del Este
Drawing: iHouse estudio
Architectural drawing of the forest house in Punta del Este
Drawing: iHouse estudio
Architectural drawing of the forest house in Punta del Este
Drawing: iHouse estudio
Architectural drawing of the forest house in Punta del Este
Drawing: iHouse estudio
Architectural drawing of the forest house in Punta del Este
Drawing: iHouse estudio

Project credits

Emily Carter is an editorial pen name used by the ADC News team. Original author, project and photography credits are retained within the article.