

Olson Kundig designed this second home in Ketchum, Idaho, on a hillside in the high desert mountains. It pairs raw industrial materials such as steel, glass and concrete with warmer wood and stone details.
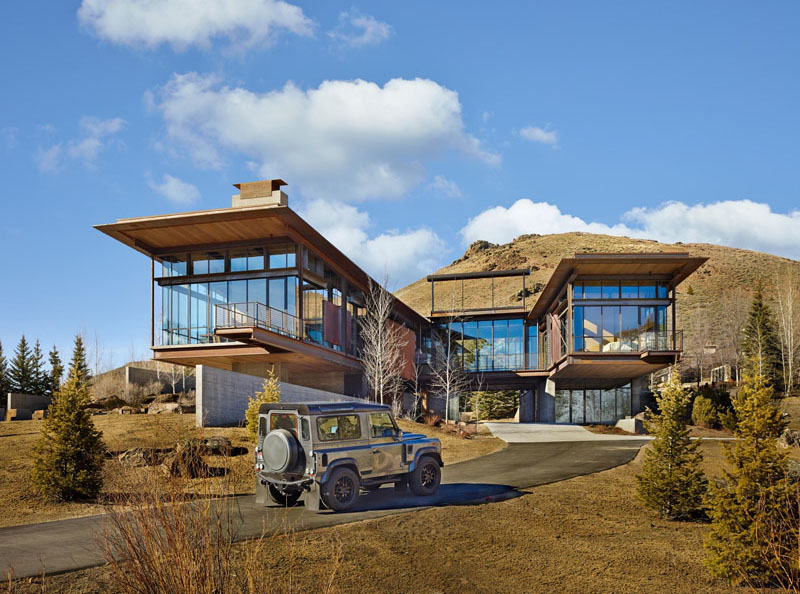
Two wings on a concrete base
From outside, the house looks modest and sits low in the hillside. Two steel-and-glass wings cantilever out from a base of board-formed concrete toward views of Bald Mountain, Griffin Butte and Adams Gulch. Structural concrete masts anchor the wings and also contain fireplaces.
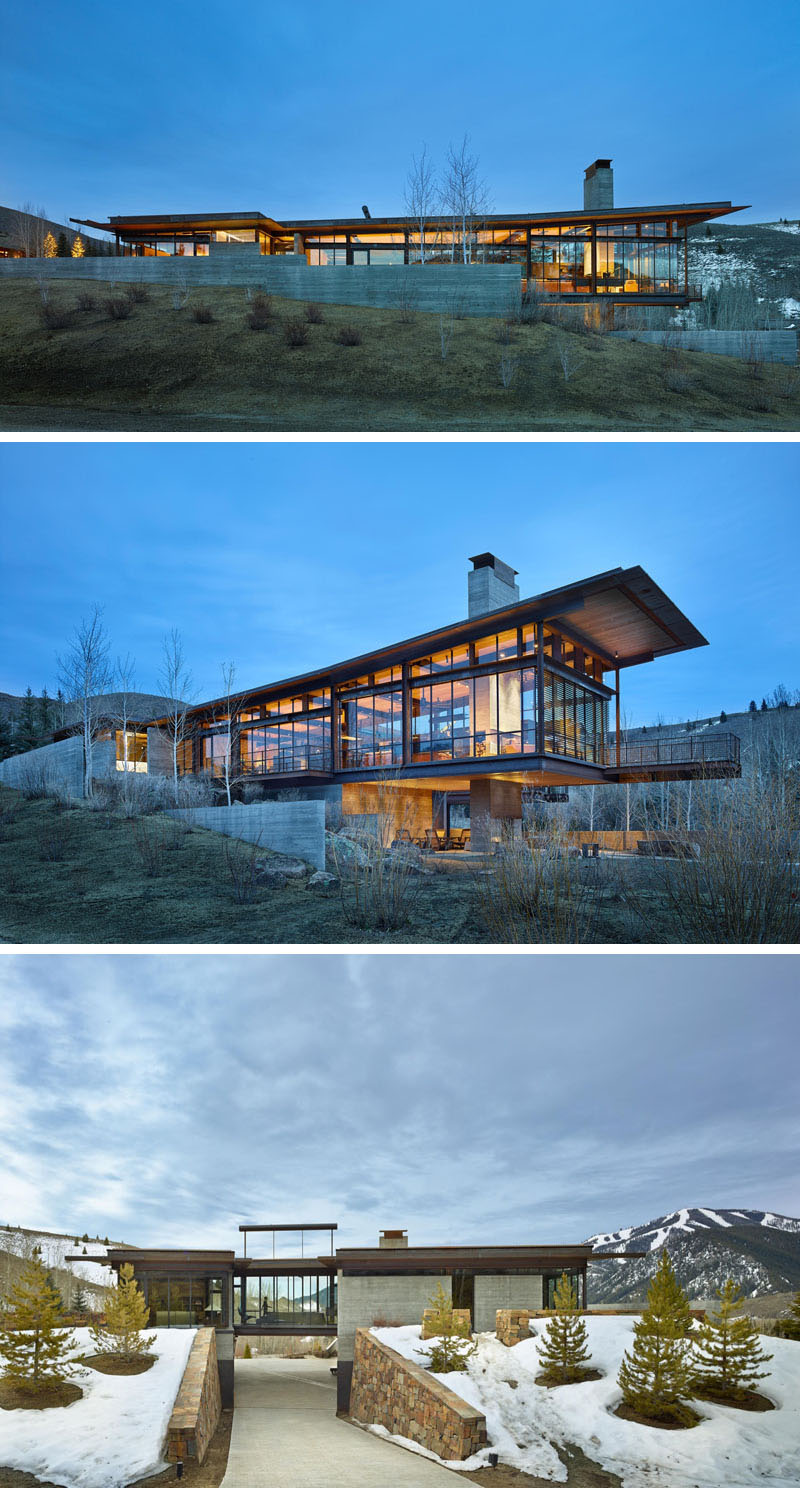
Large windows, corner doors and wide-opening glass panels connect the rooms with the outdoors. Olson Kundig describe the sequence as a “humble-to-grand” progression, from sheltered spaces to open views.
A pivoting glass wall on the bridge
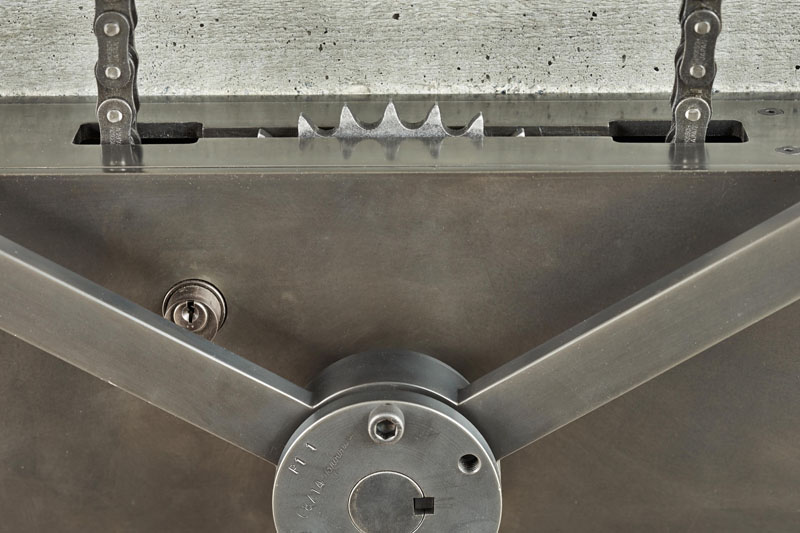
A steel and glass bridge links the two wings. Its main feature is a 23-foot-wide pivoting glass wall. It is balanced by a five-foot-tall counterweight above the roof and opened with an eight-foot screw crank turned by a hand wheel.
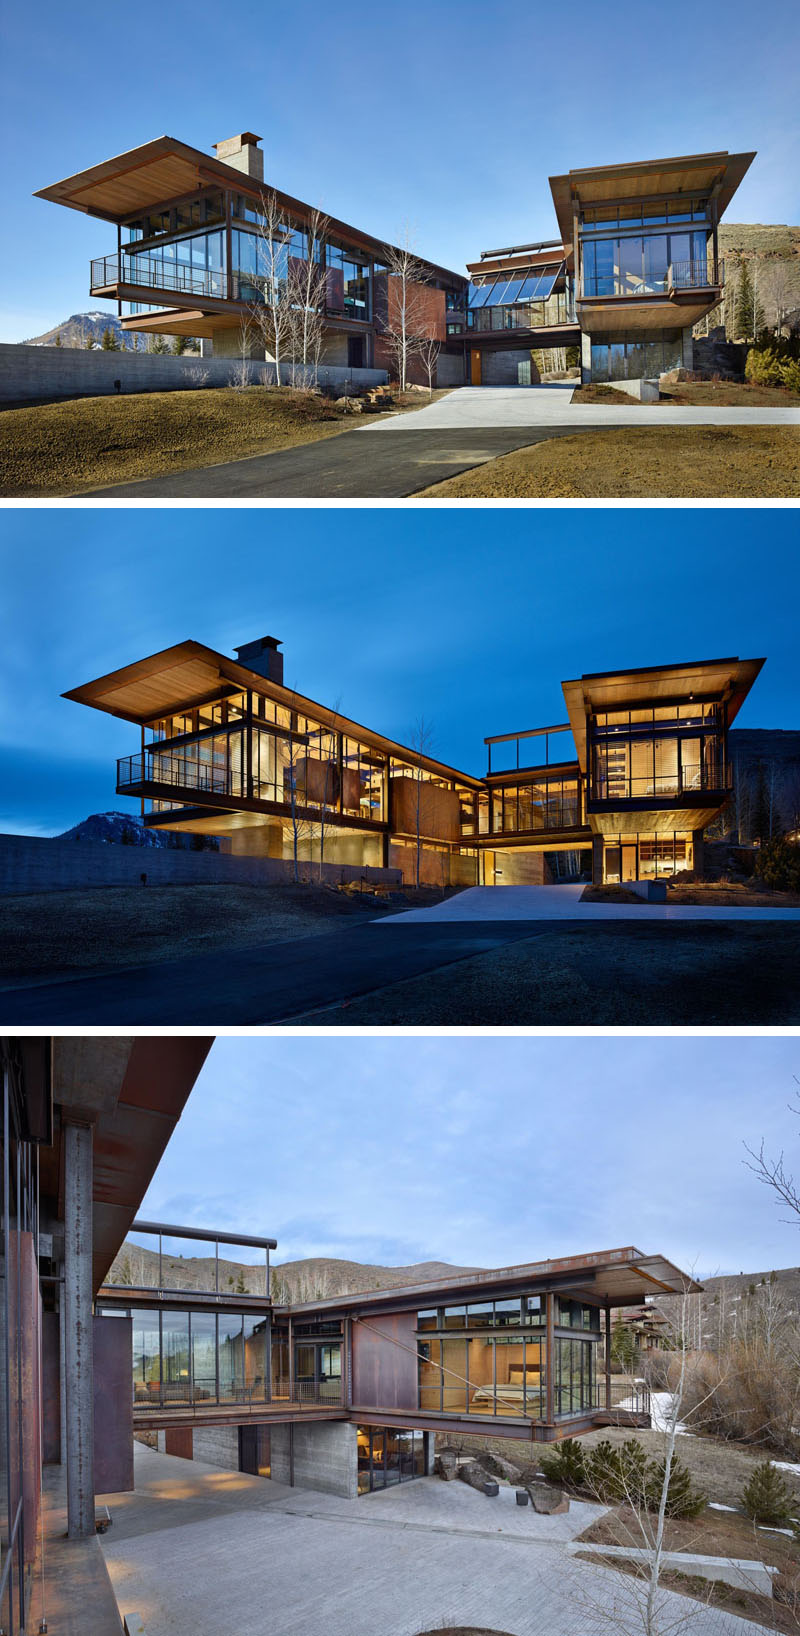
When the wall is closed, it frames the landscape and fills the interior with daylight. When it is open, the bridge becomes an outdoor terrace above the hillside.
Weathered steel roof and a yellow door
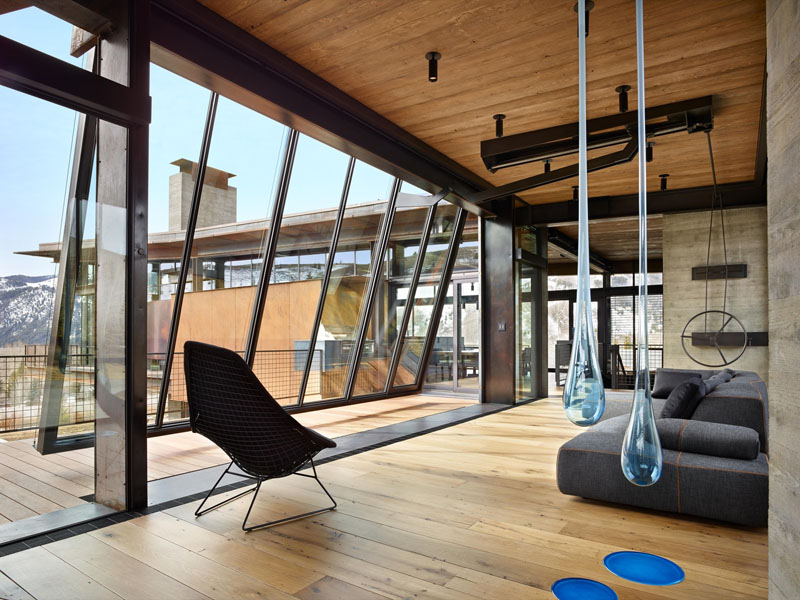
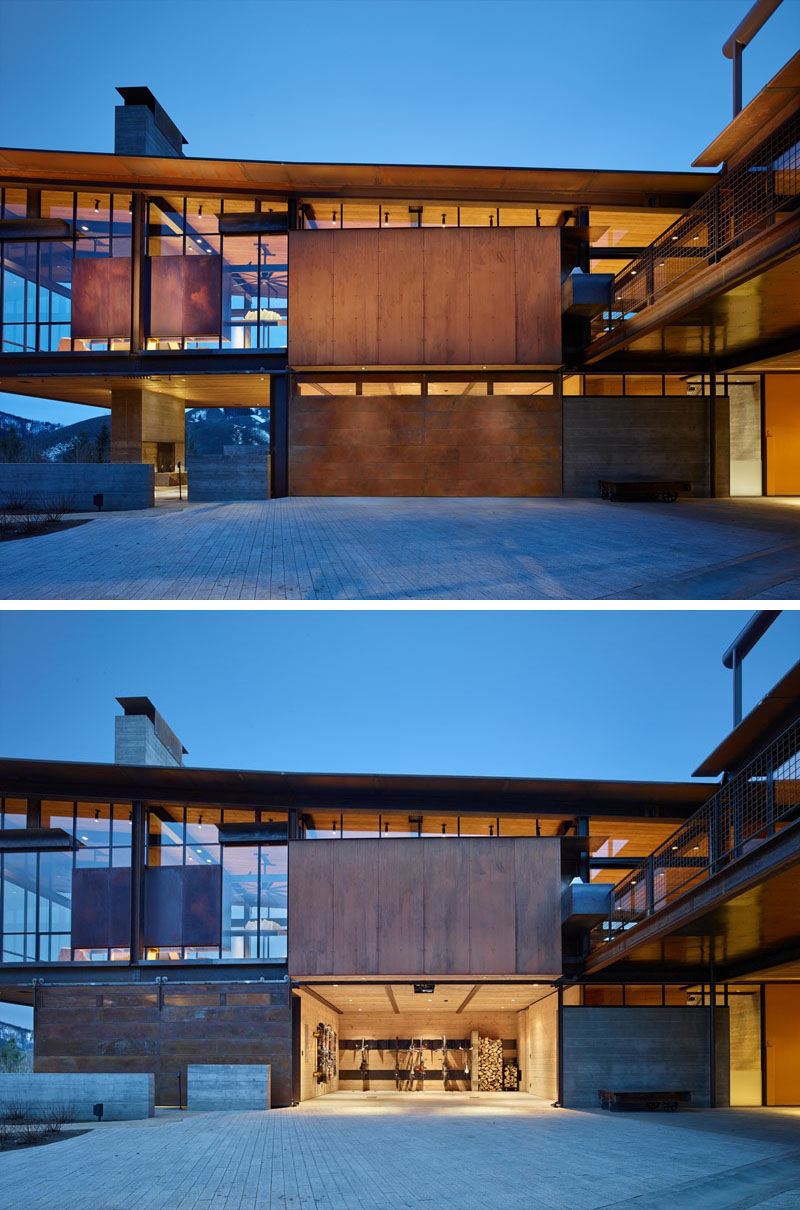
The sloping roof is clad in corrugated weathered steel, and its form lines up with the garage door. Painted metal shades give privacy, help with energy efficiency and close the house up when no one is there.
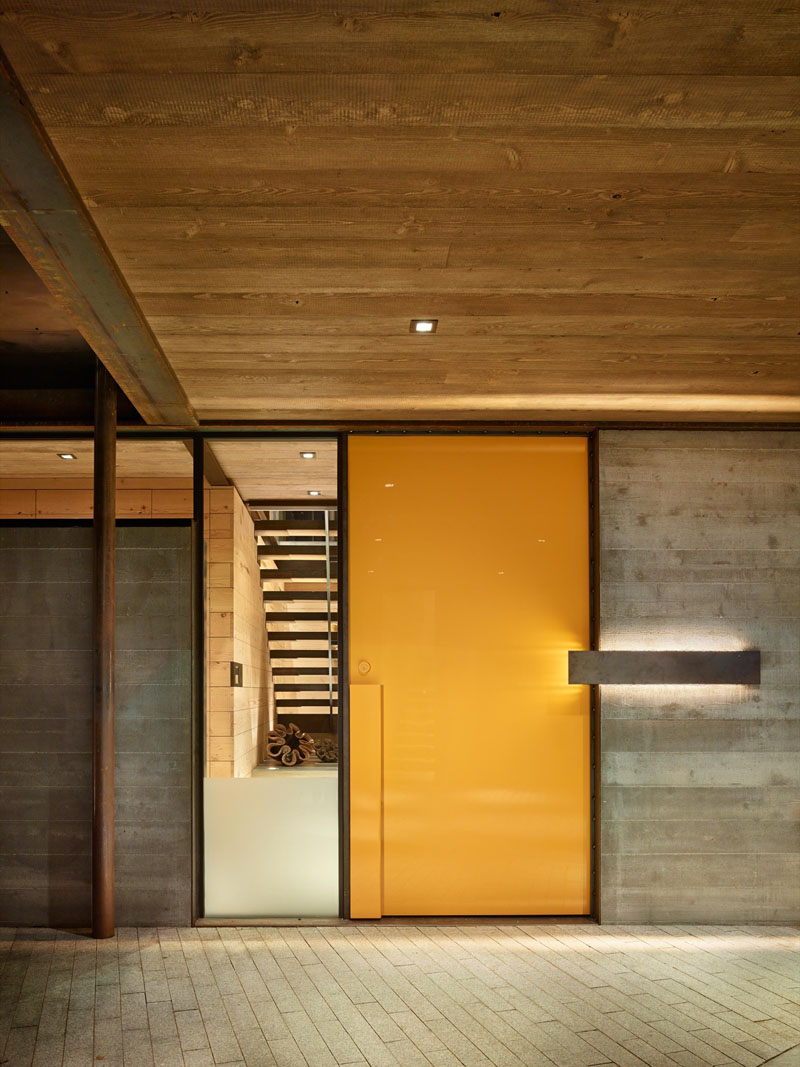
Next to the garage, a bright yellow front door stands out against the steel and concrete. A narrow window beside it gives a first view inside.
Living room and kitchen
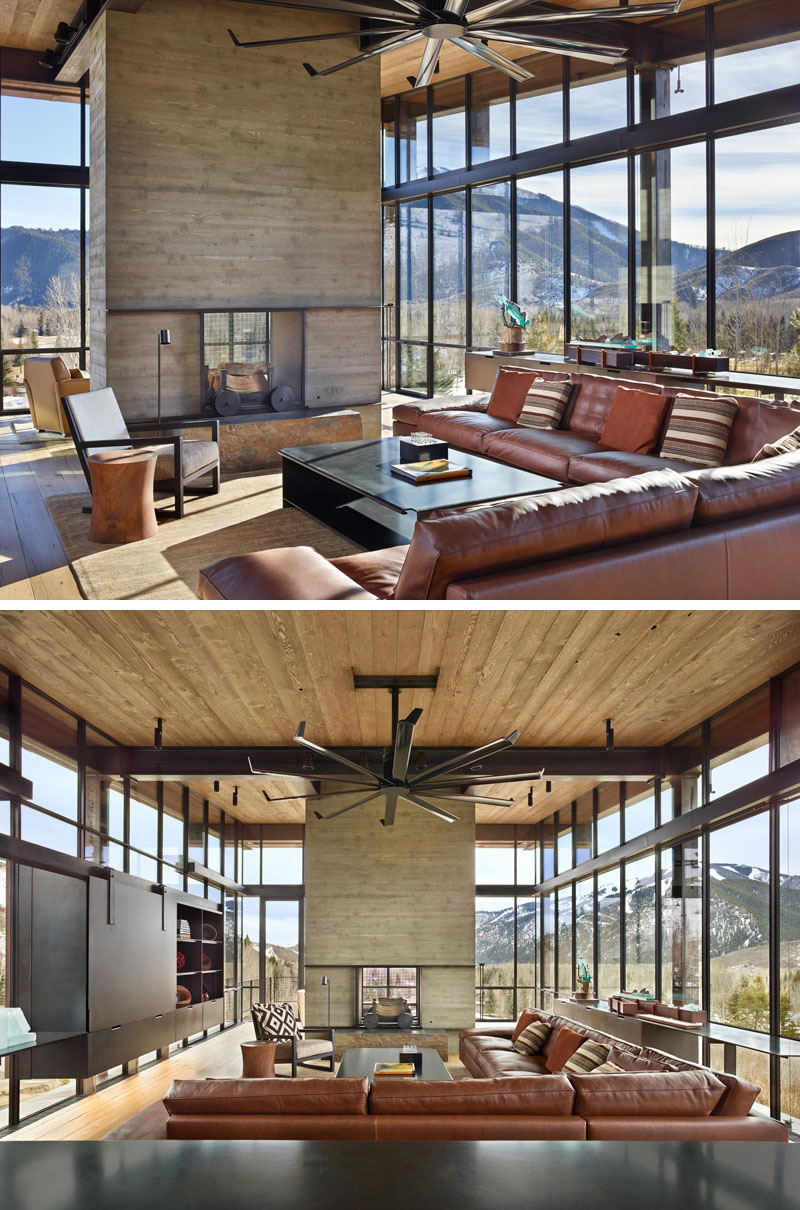
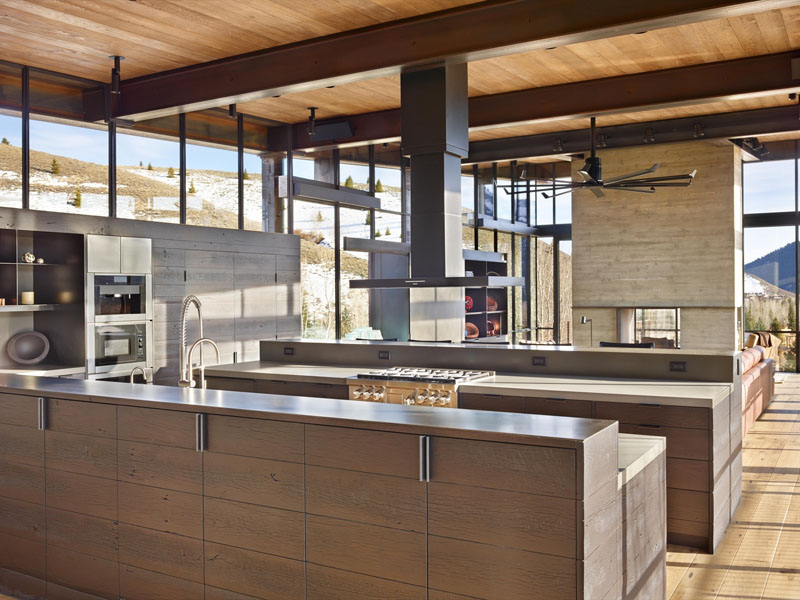
A see-through fireplace sits at the centre of the living room and can be used from both sides. The room is furnished with a large leather sofa, a steel coffee table with curved edges and a steel-blade ceiling fan. It has floor-to-ceiling windows and floating casework.
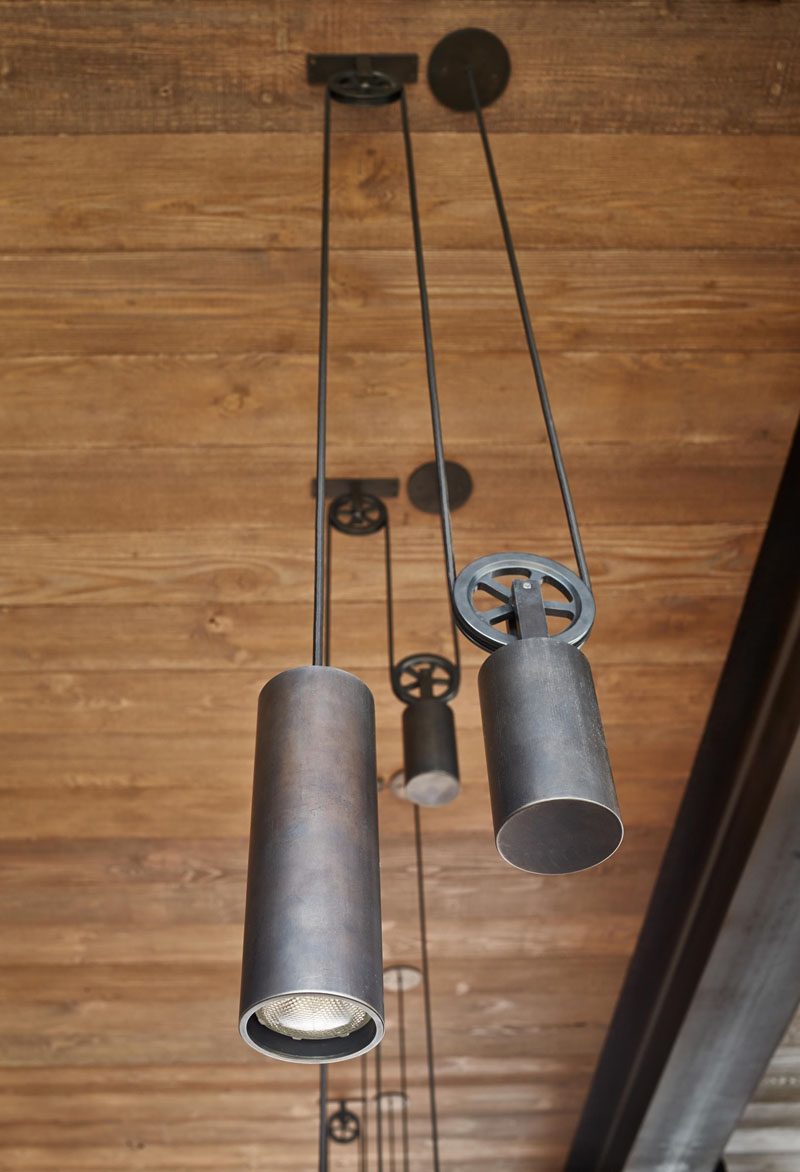
The kitchen has two islands in a galley arrangement: one holds the cooktop, the other the sink. Custom hardware and pendant lights hung from a pulley system continue the industrial theme.
Media room, bedroom and bathroom
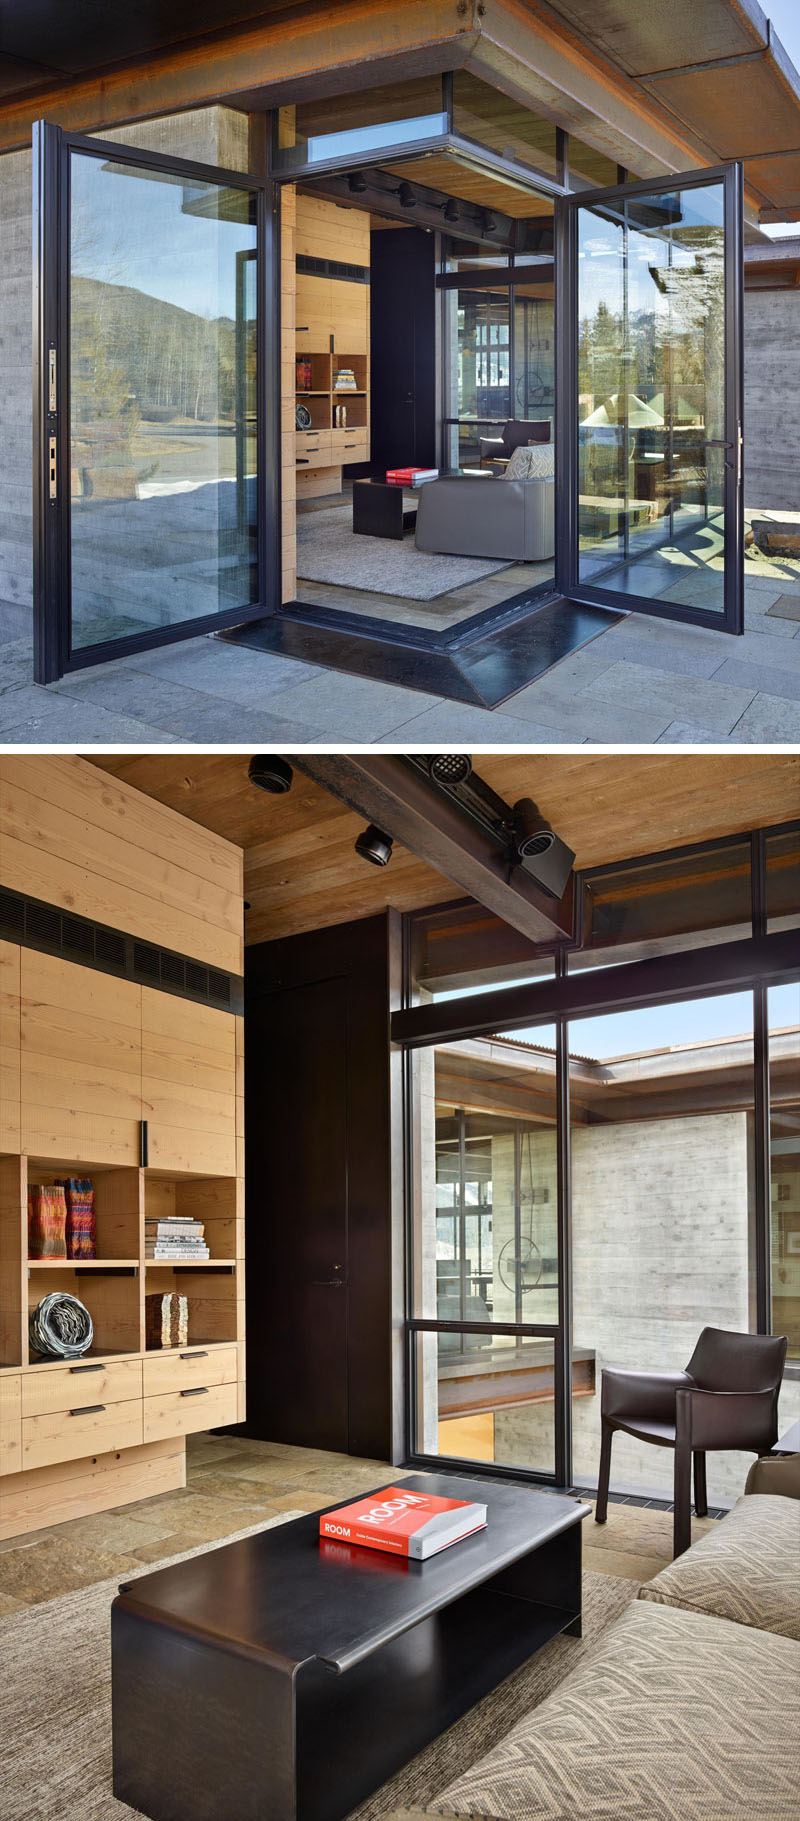
A smaller living area, used as a media room or home office, opens fully to the outside through corner doors. Black-framed windows and doors match the steel details elsewhere.
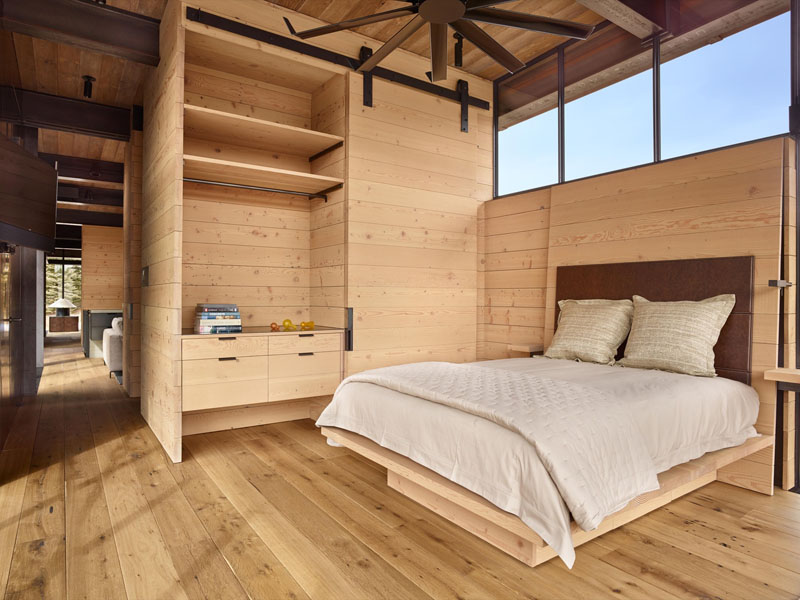
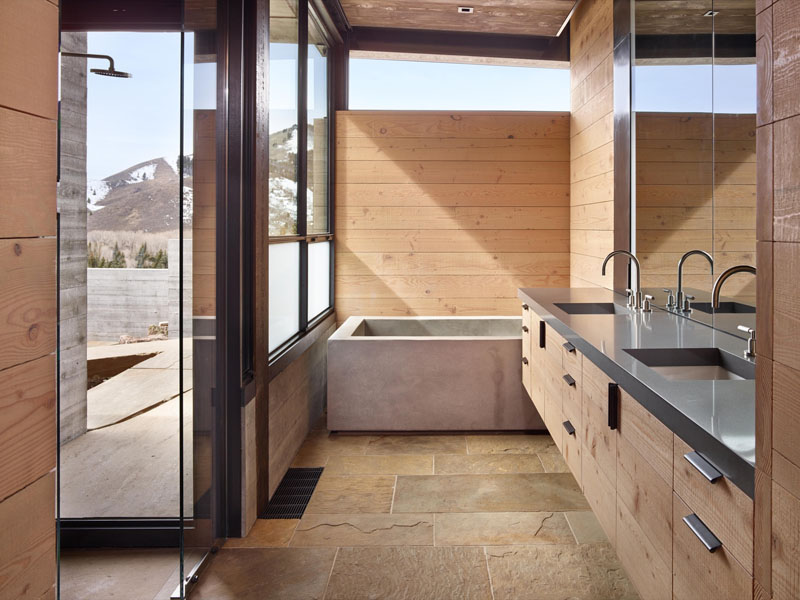
The bedroom uses more wood, with a sliding barn door and a ceiling fan. The primary bathroom has an indoor-outdoor shower clad in Montana moss rock and a freestanding concrete bath beside a floor-to-ceiling window with mountain views.
Custom details
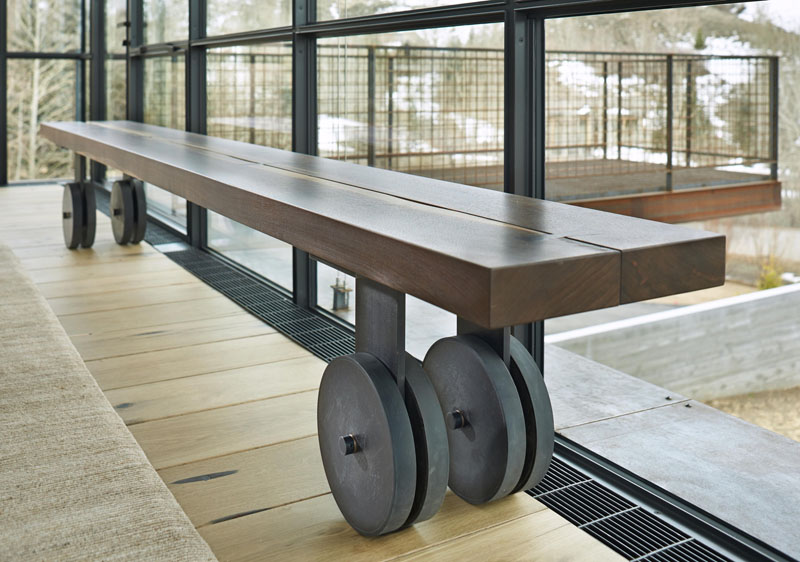
Pendant lights hang from pulleys, and a wooden bench stands on steel wheels.
Project credits
- Architecture: Olson Kundig
- Location: Ketchum, Idaho, USA
- Photography: Benjamin Benschneider
- Source: Contemporist