
Grand Bayview Qianhai is a pair of residential towers in Shenzhen, China, completed by Foster + Partners. The development is aimed at professionals with an intensive, work-centred lifestyle, and the brief put health, wellbeing and a sense of community at the centre of the design.
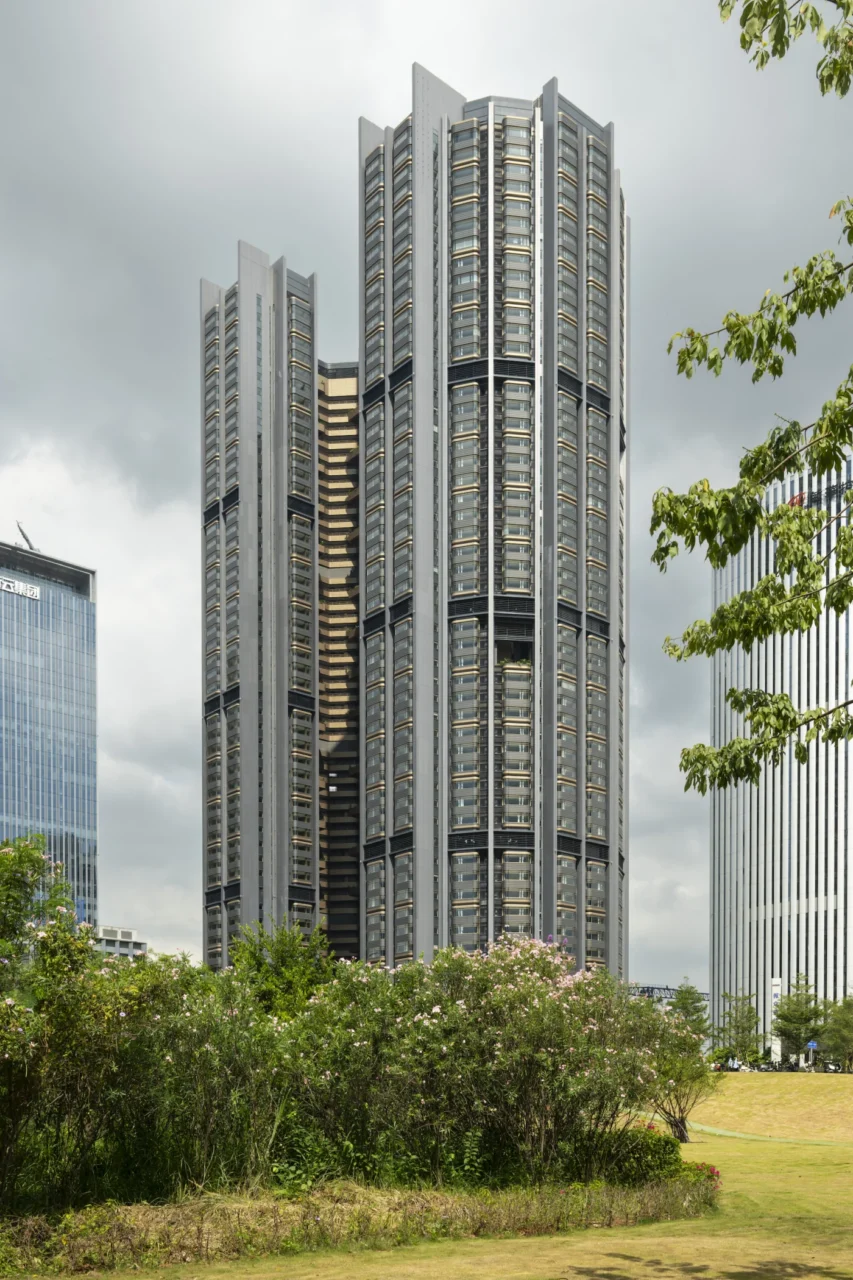
Two fan-shaped towers
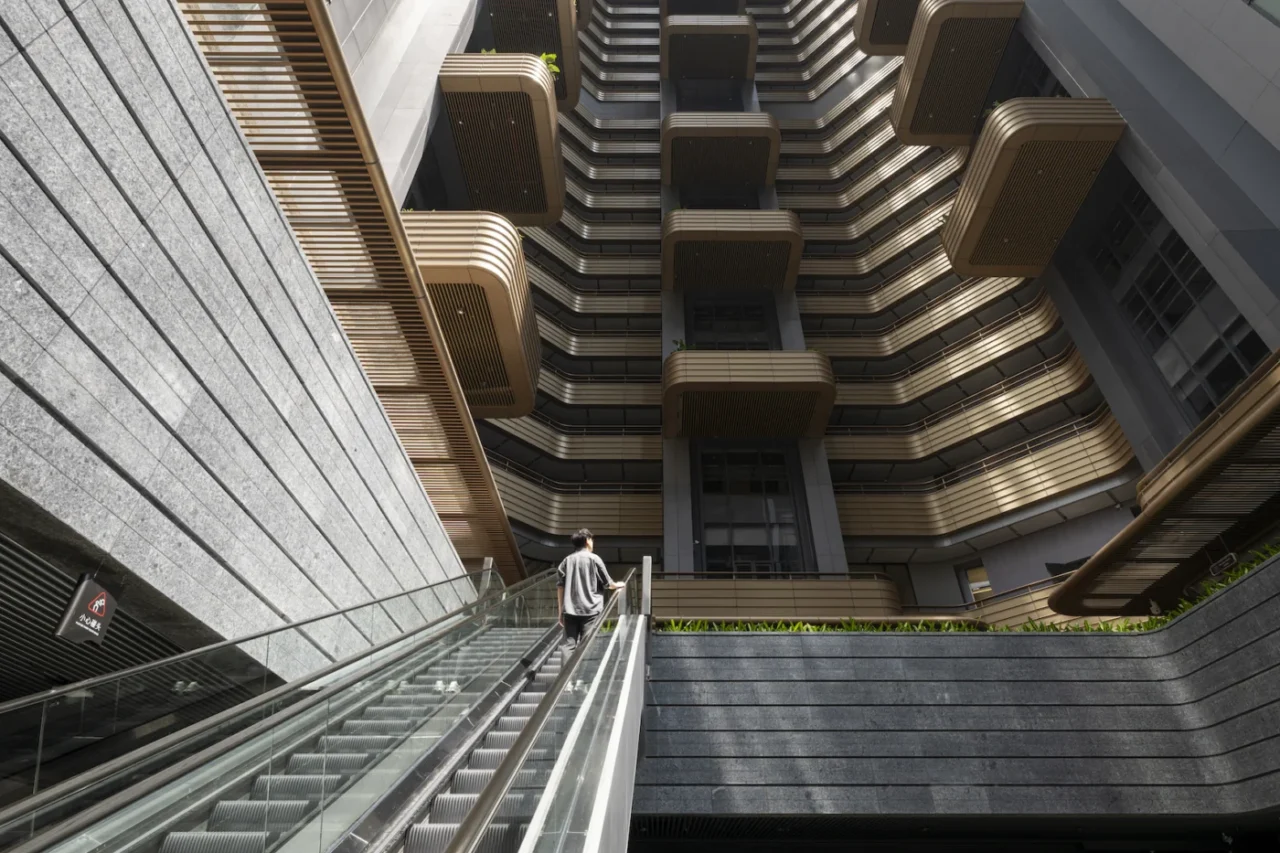
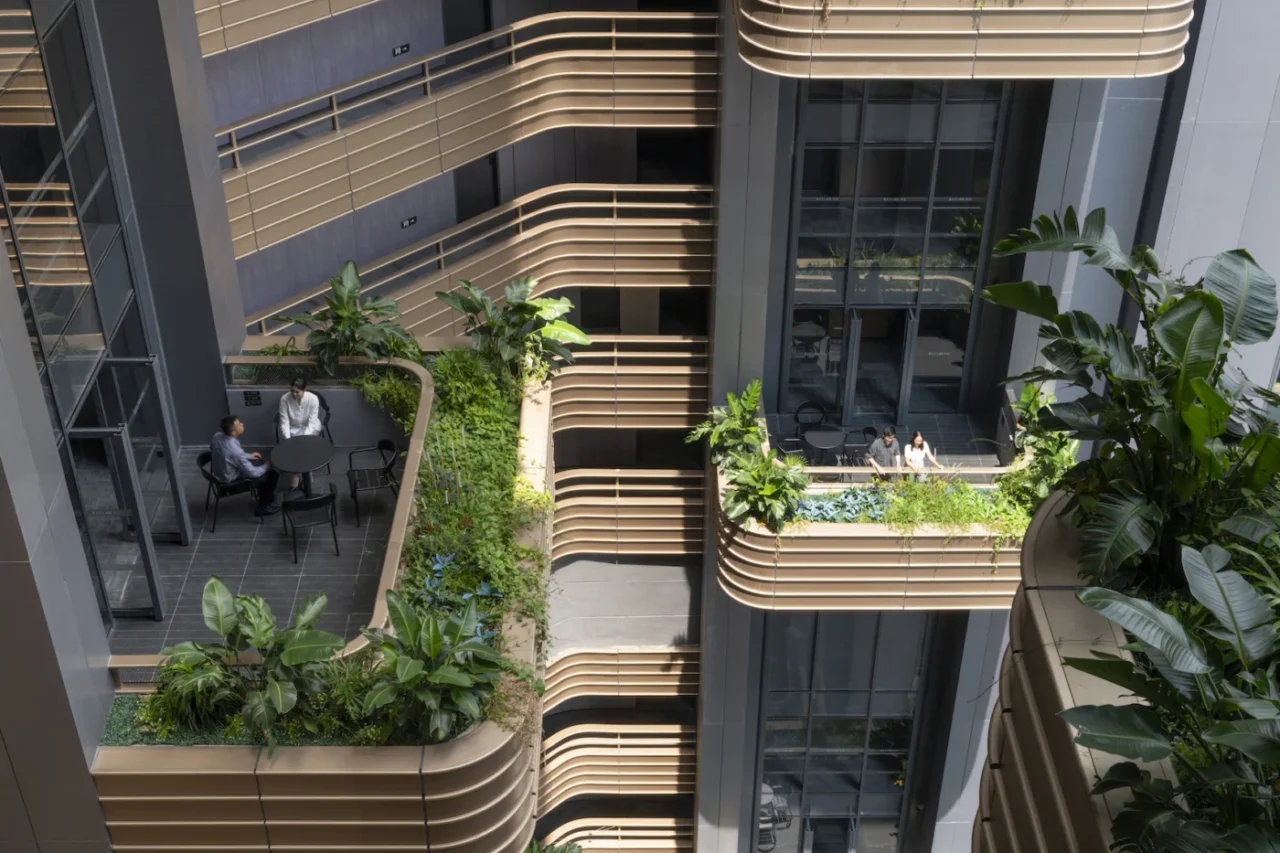
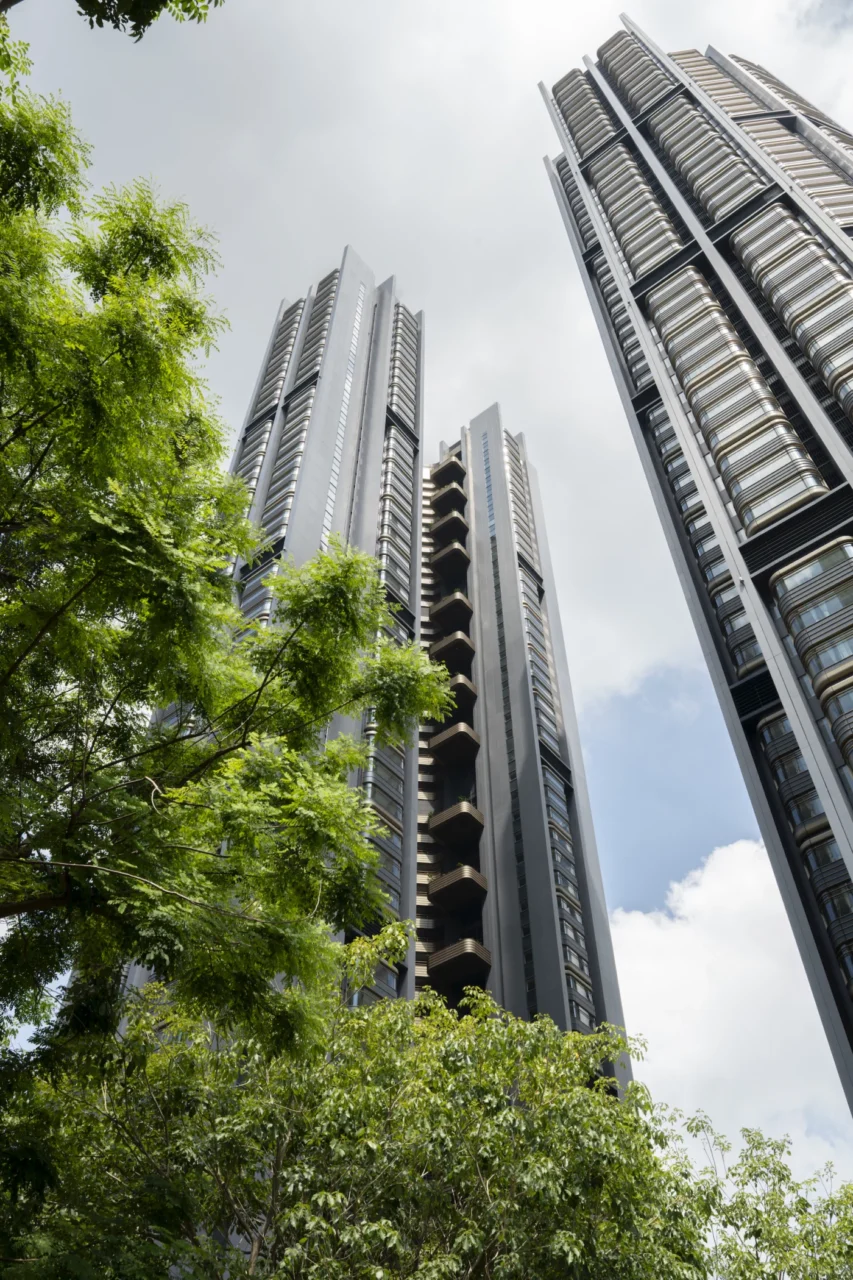
Both towers rise to 180 metres. Their fan-shaped plans are arranged to make the most of views and daylight. The curved outer edge of each tower holds most of the private apartments, all facing outwards, while the inner faces gather the shared terraces and vertical green spaces.
At ground level a landscaped garden links the two buildings and connects with neighbouring greenbelts, becoming part of the pedestrian network of the Guiwan district. On level two, a podium deck ties into the area's raised walkway system and offers a semi-public space with soft planting and shaded seating.
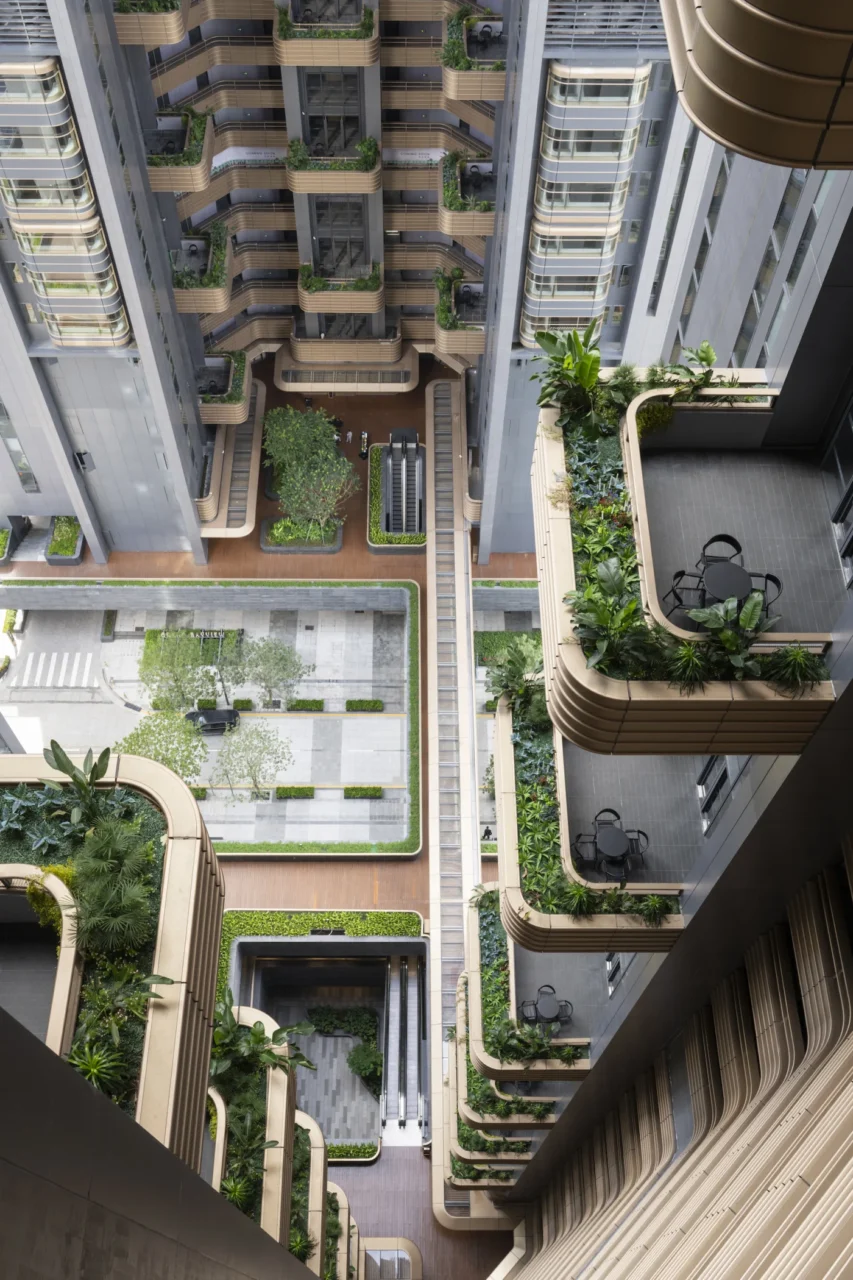
Shared terraces and sky gardens
Every residential floor has a planted communal terrace where residents can meet or take a break during the day. Luke Fox, Head of Studio at Foster + Partners, describes the aim as balancing privacy and exclusivity with a relaxed sense of community, with natural ventilation and controlled daylight throughout.
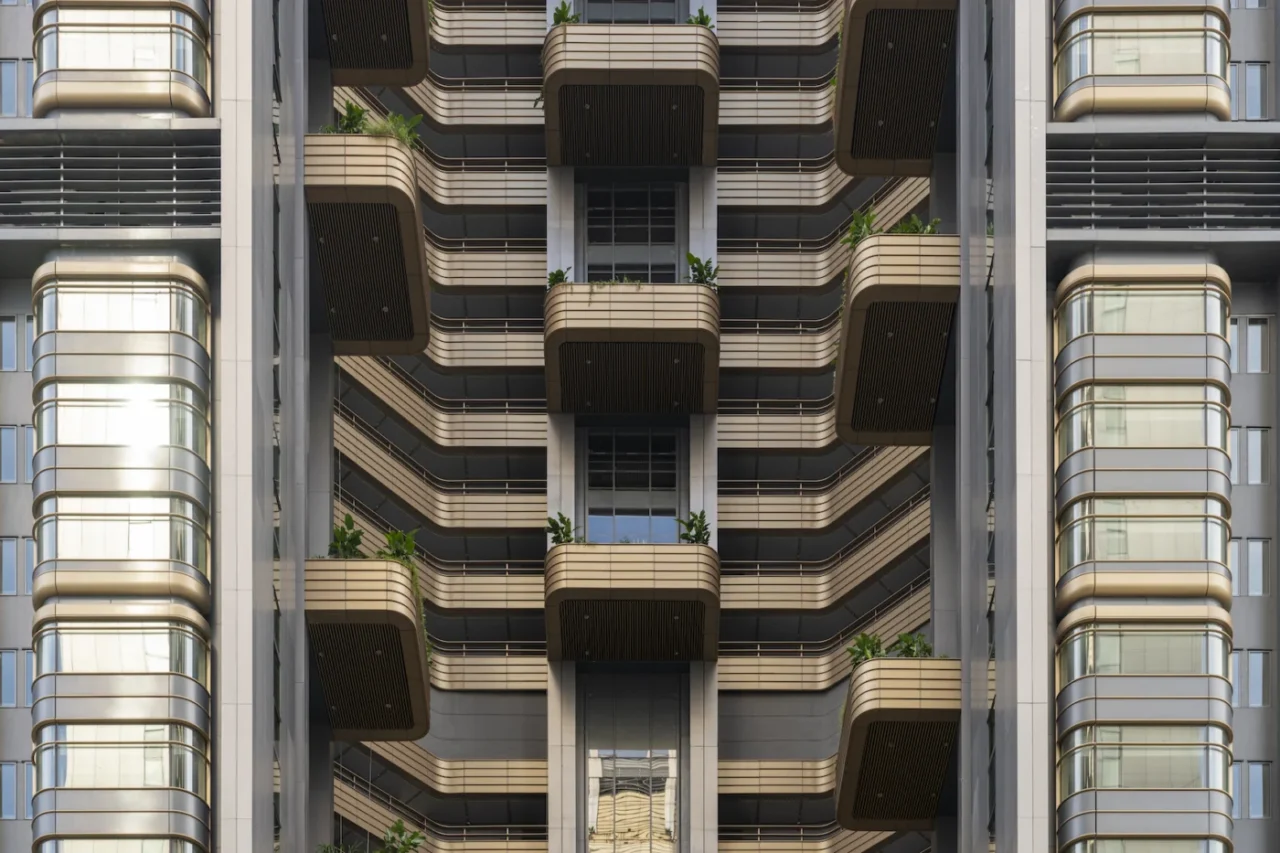
Triple-height sky gardens break up the height of the towers. They are used for group exercise, informal gatherings and events, and each has louvred shading, planting and natural ventilation, with wide views across the city.
Built to adapt
The apartments are designed so that units can be combined over time as needs change. The superstructure is lightweight steel, made locally and assembled on site, and modular methods were used across the project to cut embodied carbon and keep quality under control. The prefabricated envelope was also installed with off-site processes where possible, which shortened the build.
As a general point, shared outdoor space spread through a tall building, rather than kept only at the top or the base, gives residents everyday places to step outside without leaving home.
Project credits
- Project: Grand Bayview Qianhai, Shenzhen, China
- Architect: Foster + Partners (Luke Fox, Head of Studio)
- Photography: Dirk Lindner
- Source: Architecture Today