
Nic and Hayfa bought an Edwardian semi-detached house in Forest Hill, south east London. It was built in 1901 by the local builder Ted Christmas as part of a group of homes known for their craftsmanship. Inside, though, it was dark, dated and divided into small rooms. The couple asked Wellstudio Architecture to open it up for family life without losing its character.
Arches in a conservation area
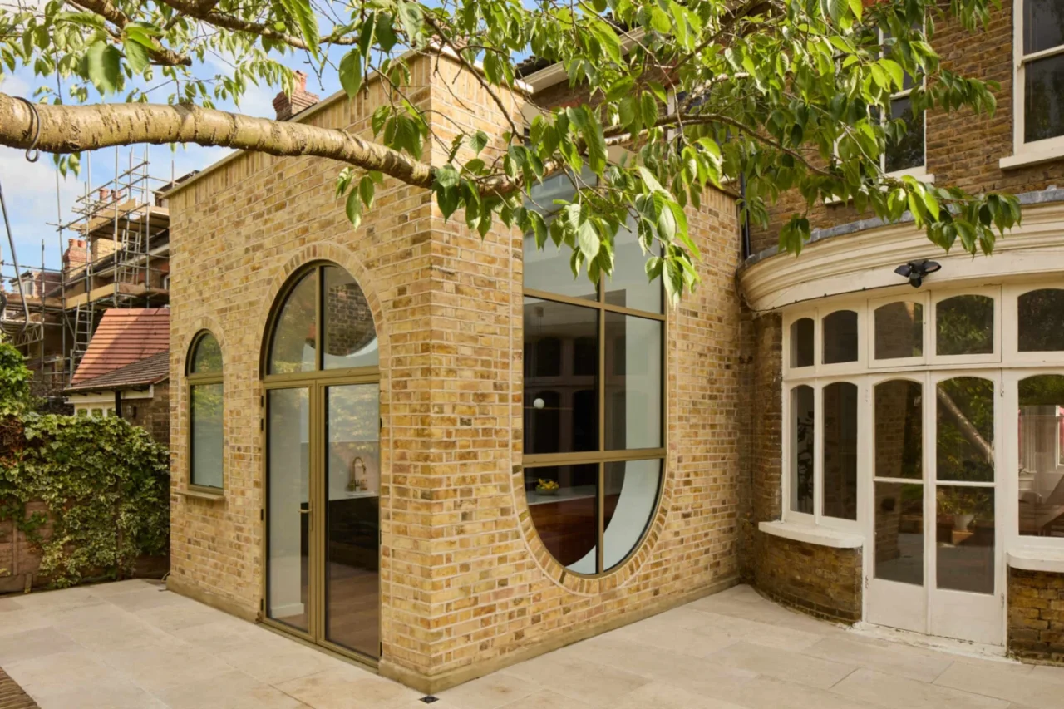
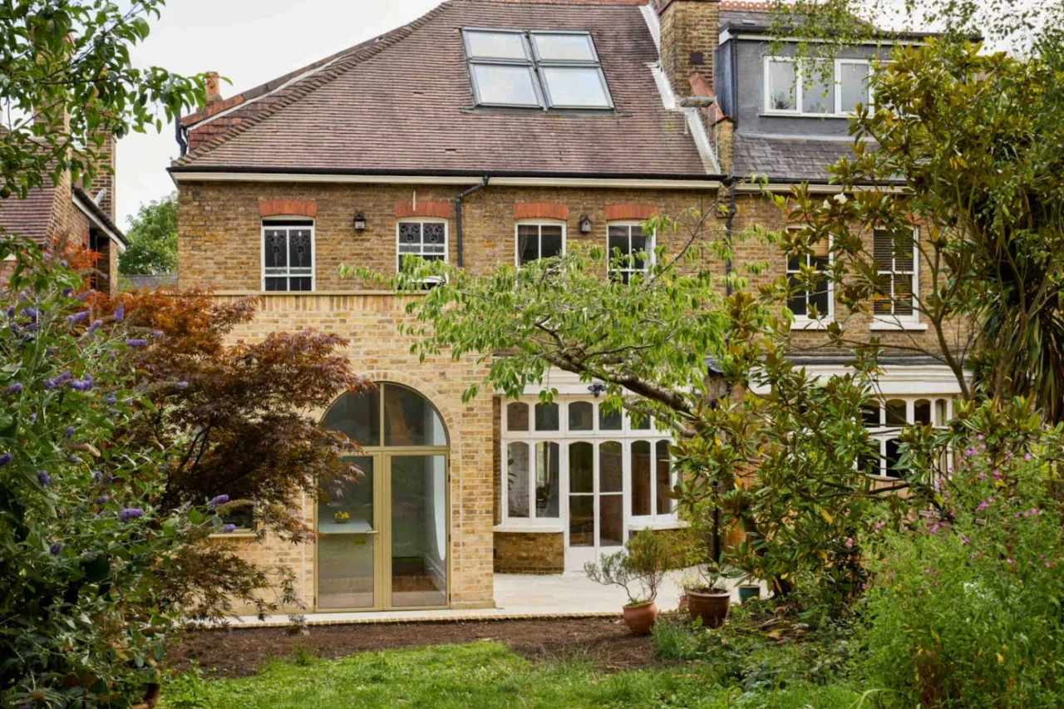
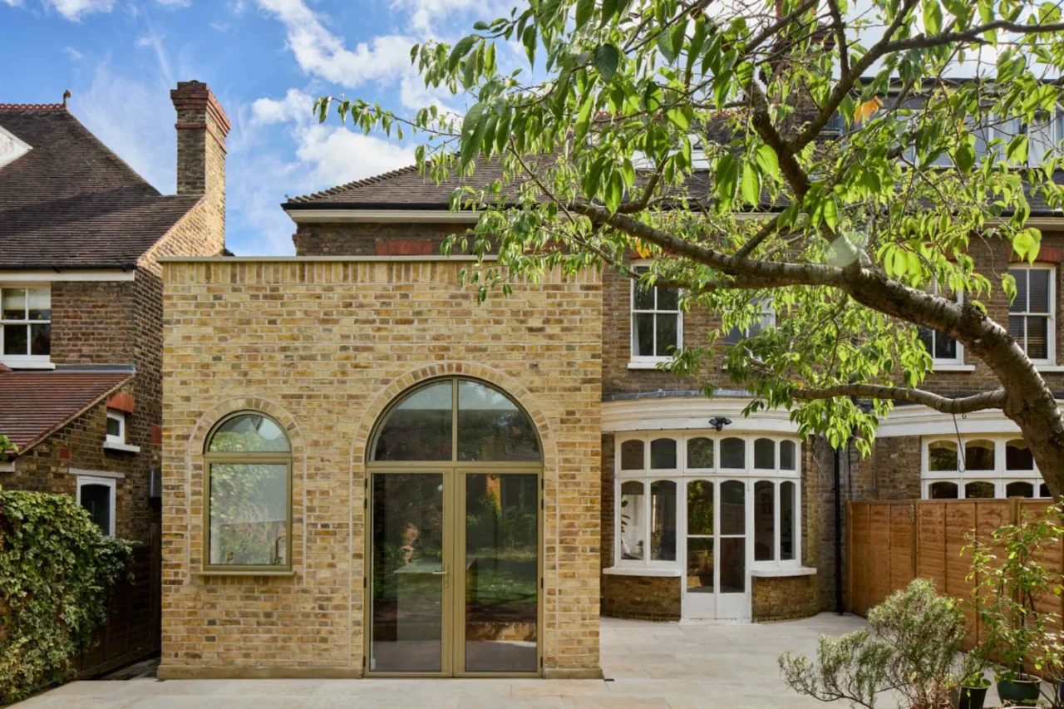
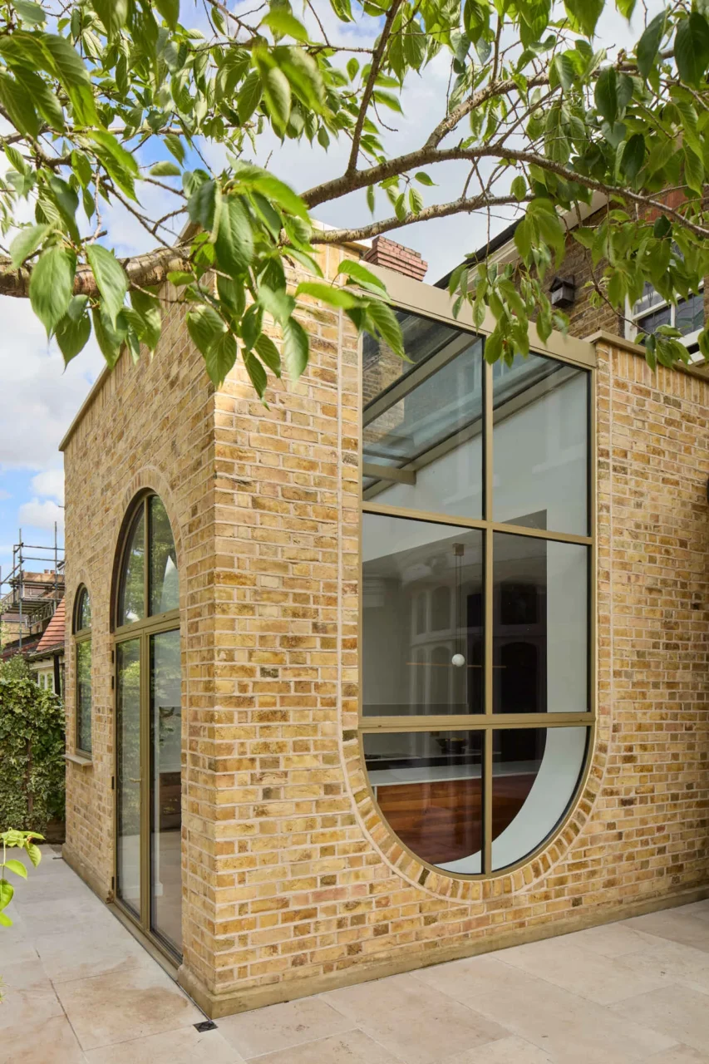
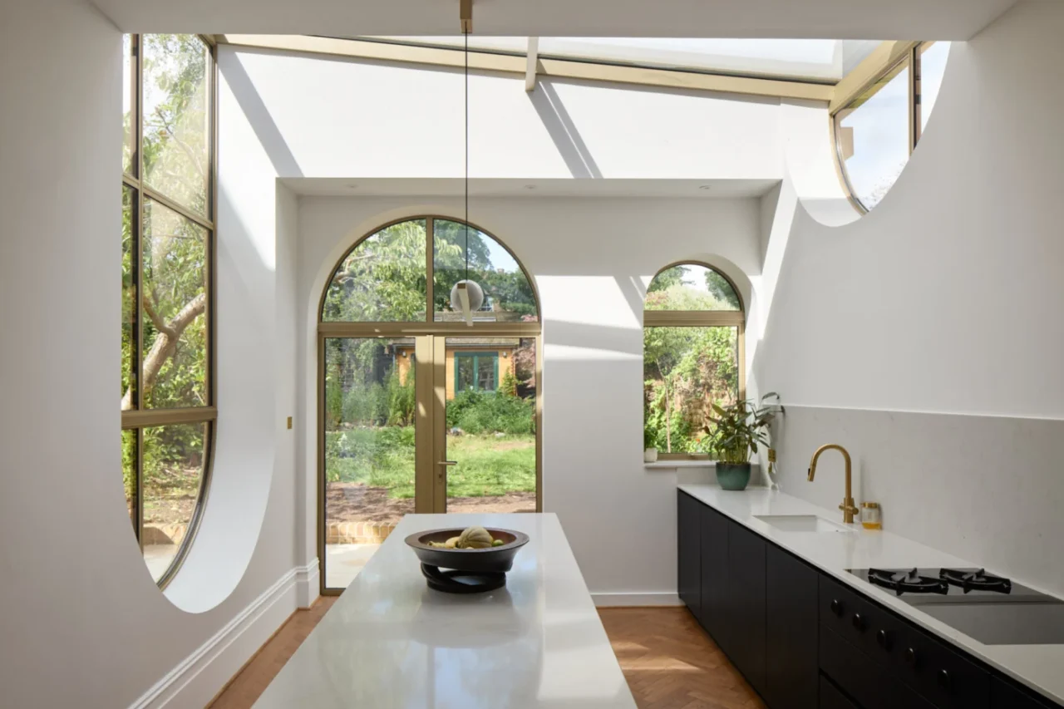
The house is in the Perry Vale and Christmas Estate Conservation Area. Wellstudio designed a rear extension as a masonry box with a series of arches that reinterpret the Arts & Crafts details of the original. Some arches stand upright around doors and windows. Others are turned upside down.
Reclaimed yellow London Stock Brick and white lime mortar link the extension to the old house. Metallic bronze aluminium frames add a modern contrast.
A kitchen open to the sky
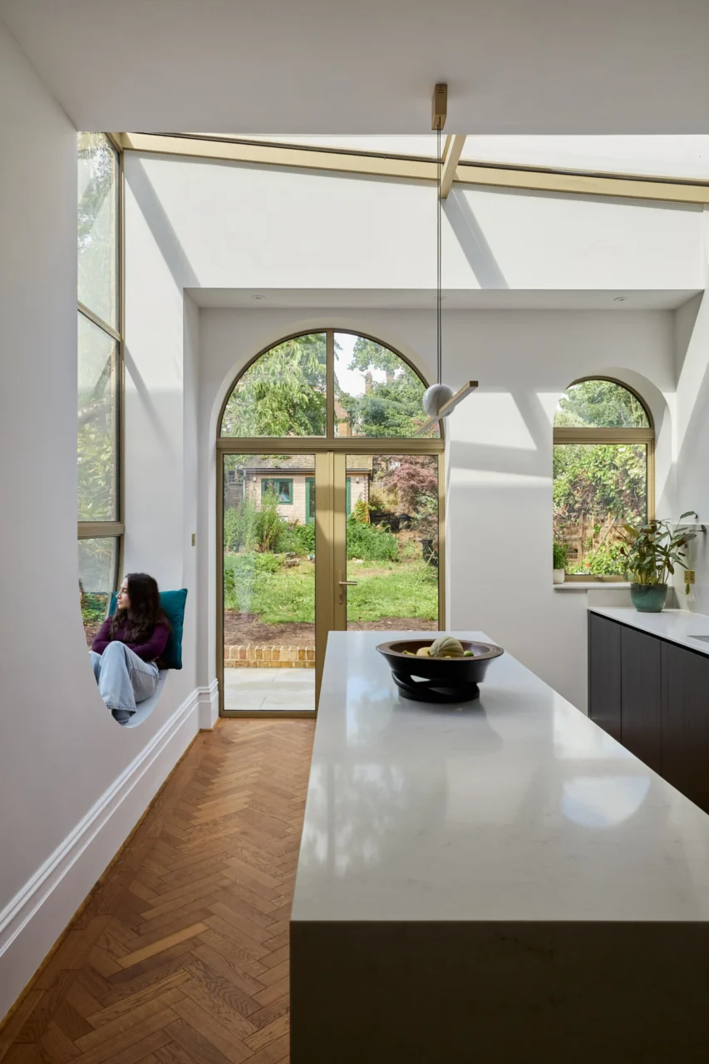
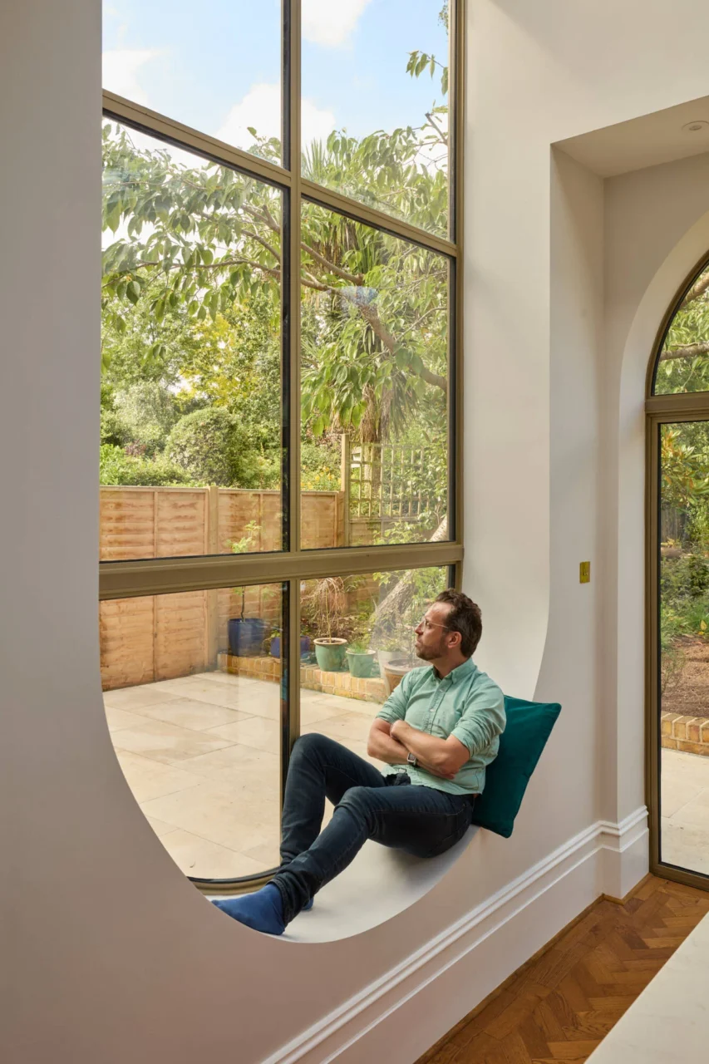
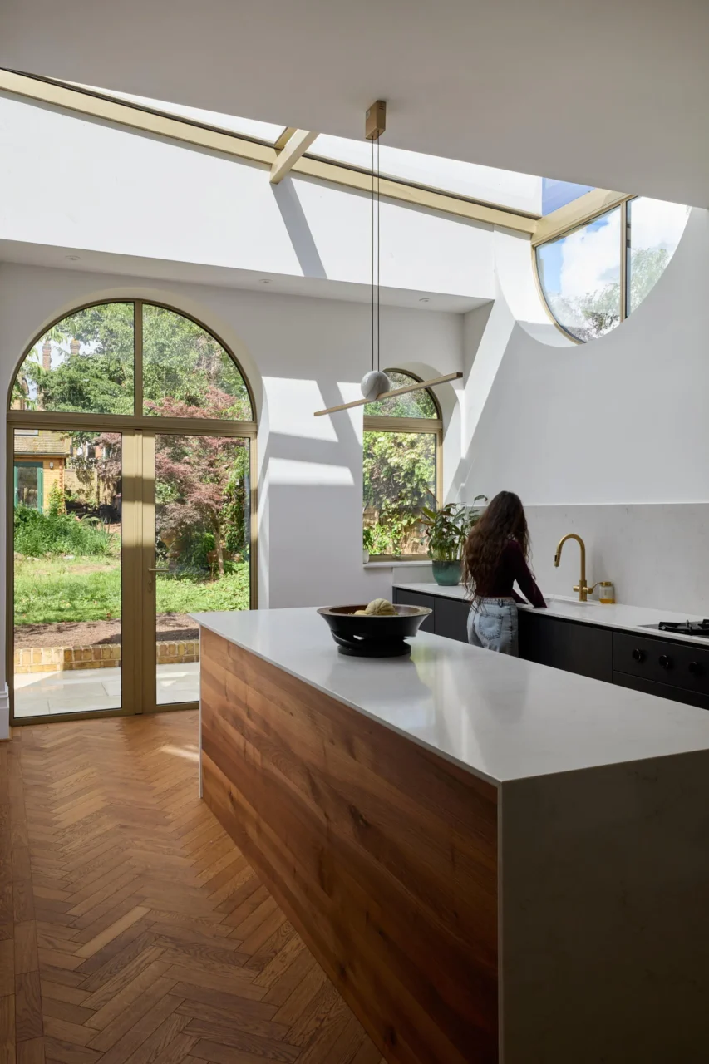
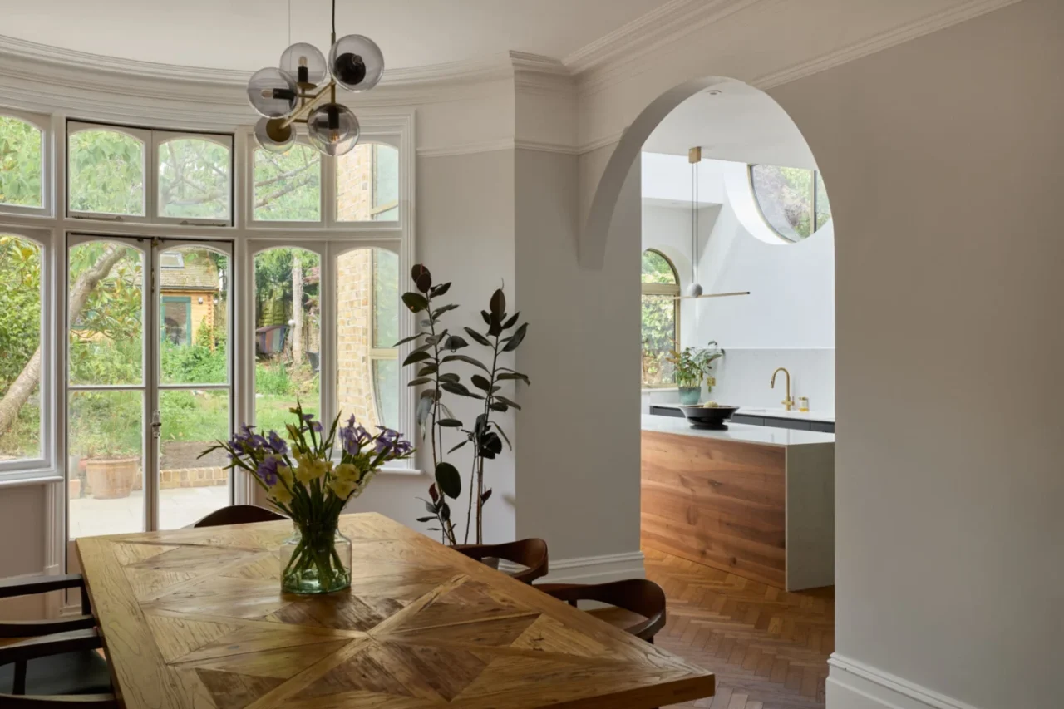
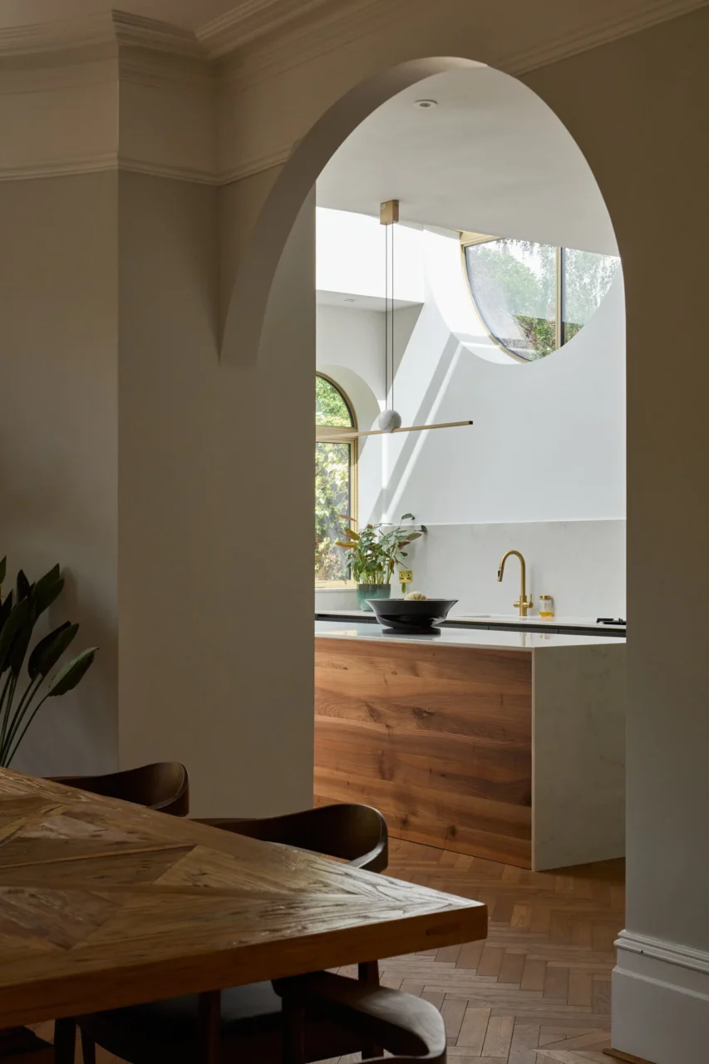
The new kitchen sits at the centre of the plan. A large inverted arch rises almost the full height of the rear wall and wraps into a glass roof. Opposite, a second upside-down arch sits above the sink, and a roof light connects the two, framing views of both the garden and the sky.
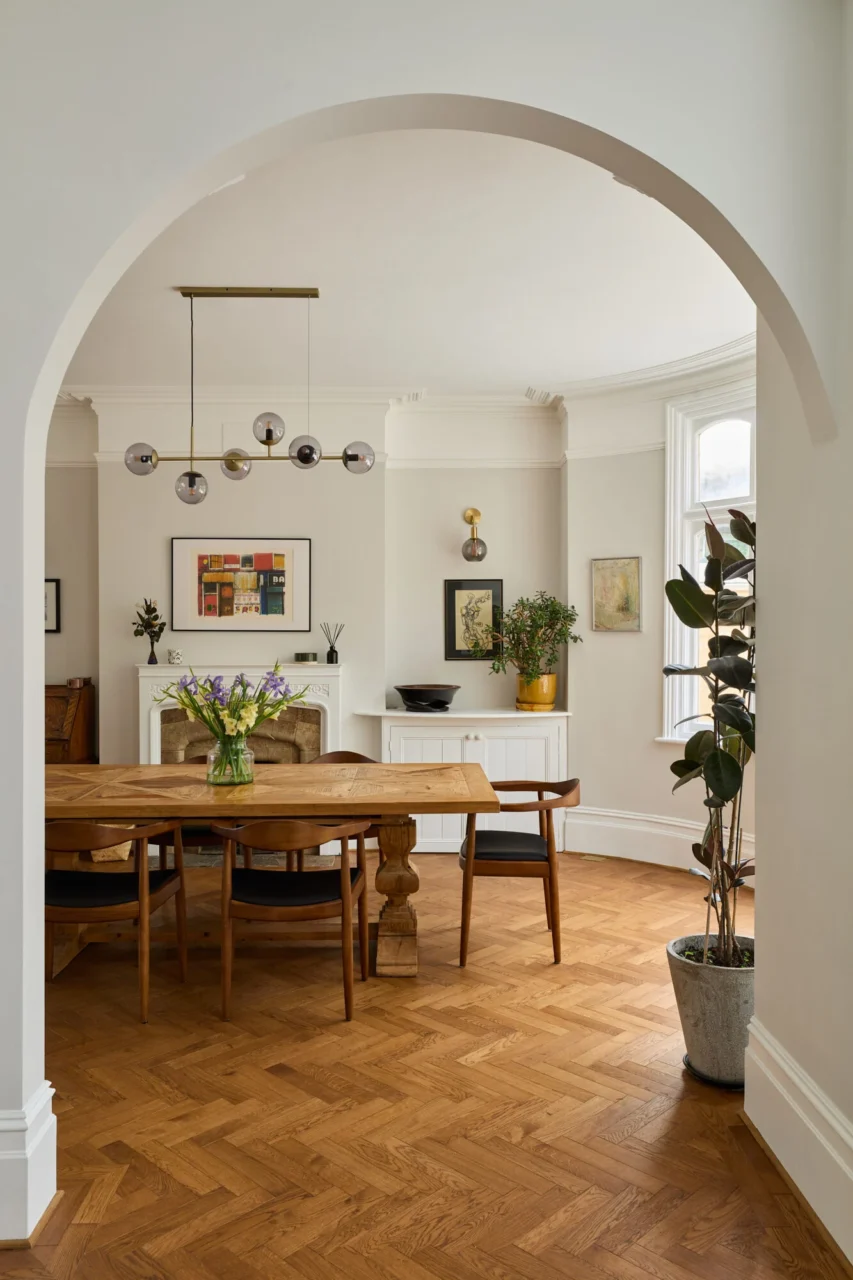
A small window seat sits at the base of the taller arch. The finishes are timber, soft grey cabinets, a white marble worktop and herringbone flooring that runs through the ground floor.
Next door, the dining area sits in the original part of the house and opens to the garden through glazed French doors.
Designed around wellbeing
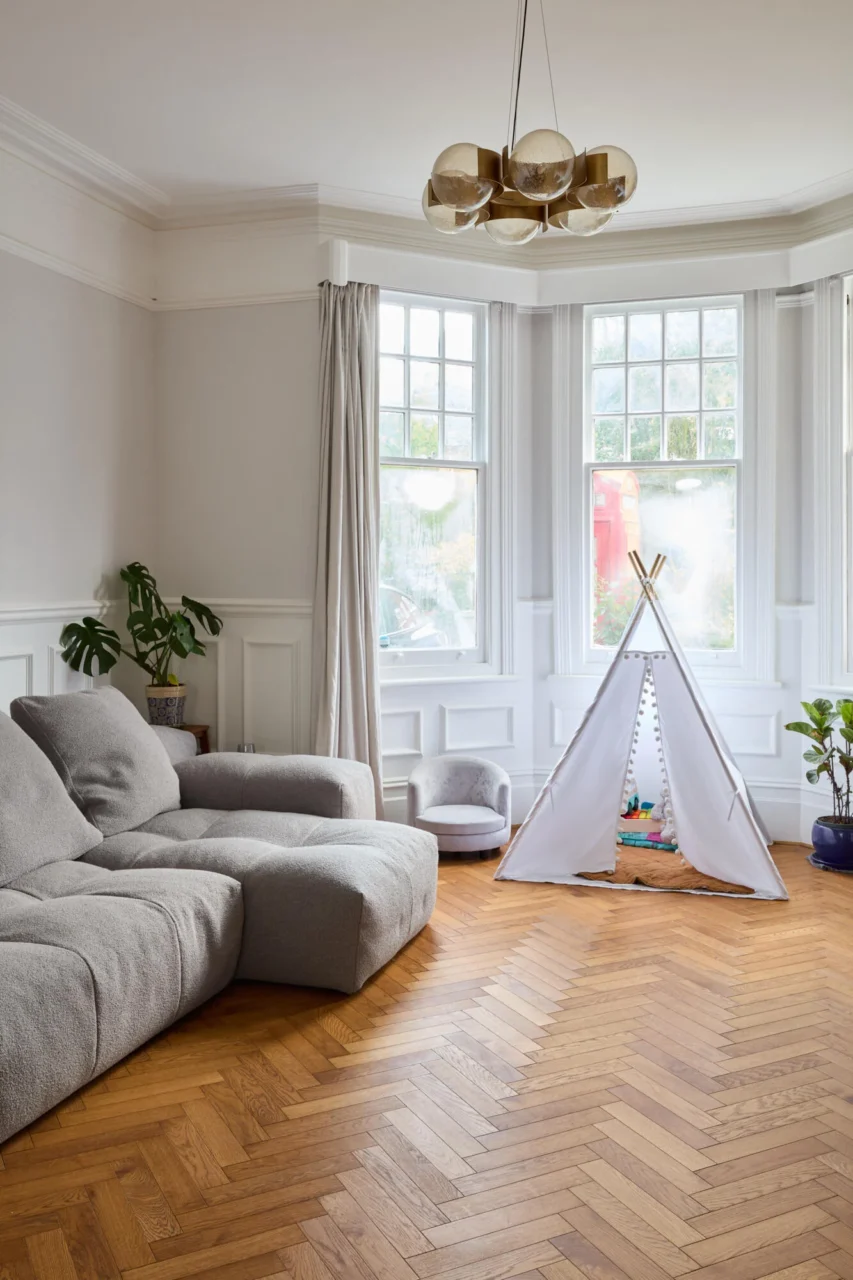
Wellstudio works with seven elements of wellbeing: light, air, sound, warmth, touch, togetherness and nature. On this project they guided the open-plan ground floor, which now balances open and enclosed areas for everyday family life. Founder Tom Manwell credits the clients for backing a bold design and describes the result as a bespoke home that supports the family's mental and physical wellbeing.
Project credits
- Project: Perry Vale House, Forest Hill, London
- Architects: Wellstudio Architecture
- Structural engineer: AMCENG Structures (Alan McVicar)
- Main contractor: Selcom Building Services
- Building control: Quadrant Building Control
- Photography: Chris Snook
- Source: Contemporist