
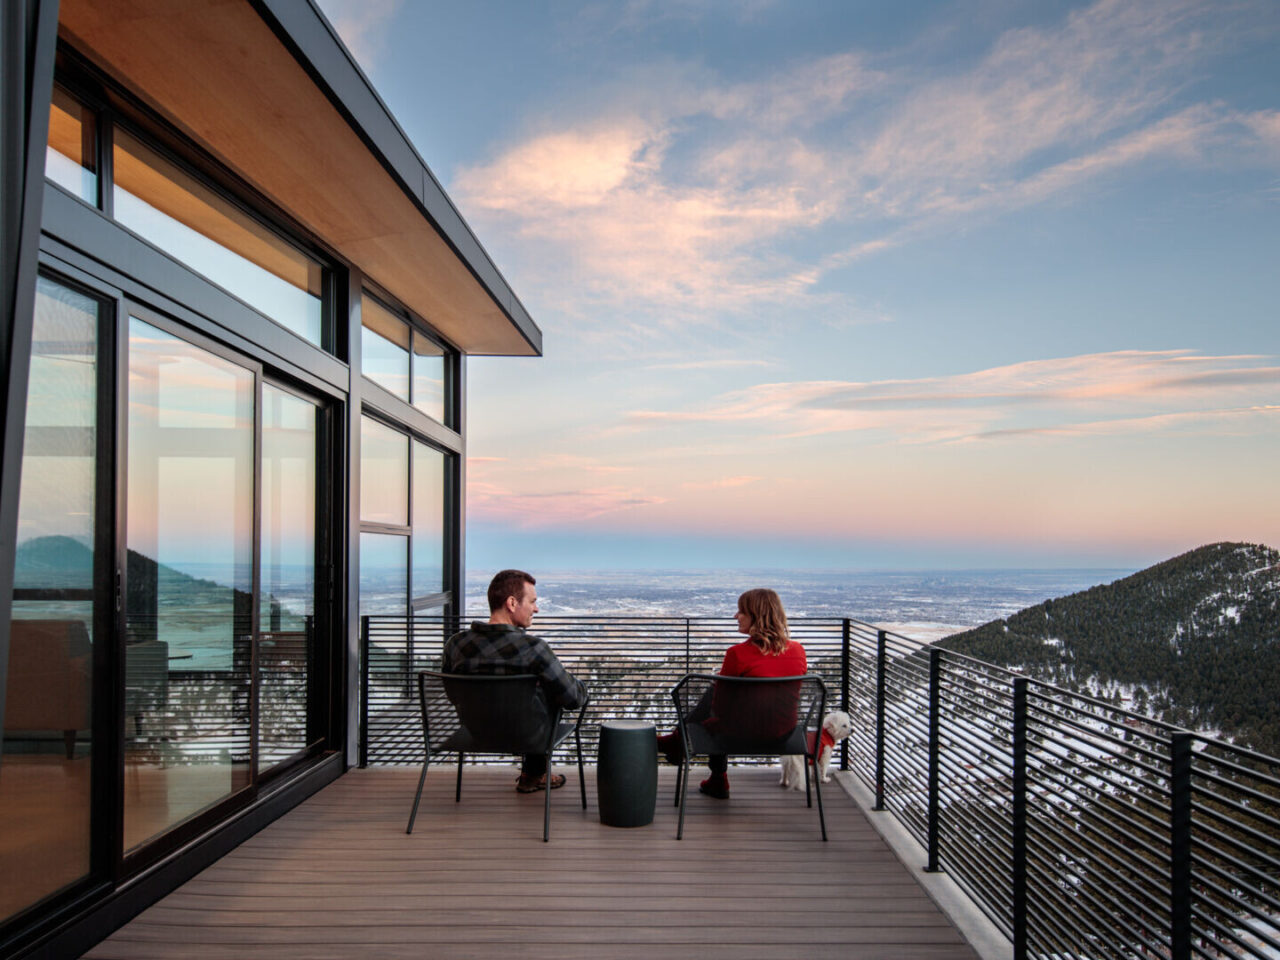
cgmodern architecture designed this live-work house in the Colorado mountains to show that a small footprint can still feel spacious. The house stands at the far edge of its property, and every room opens out to the views, the sky, the weather and the wildlife.
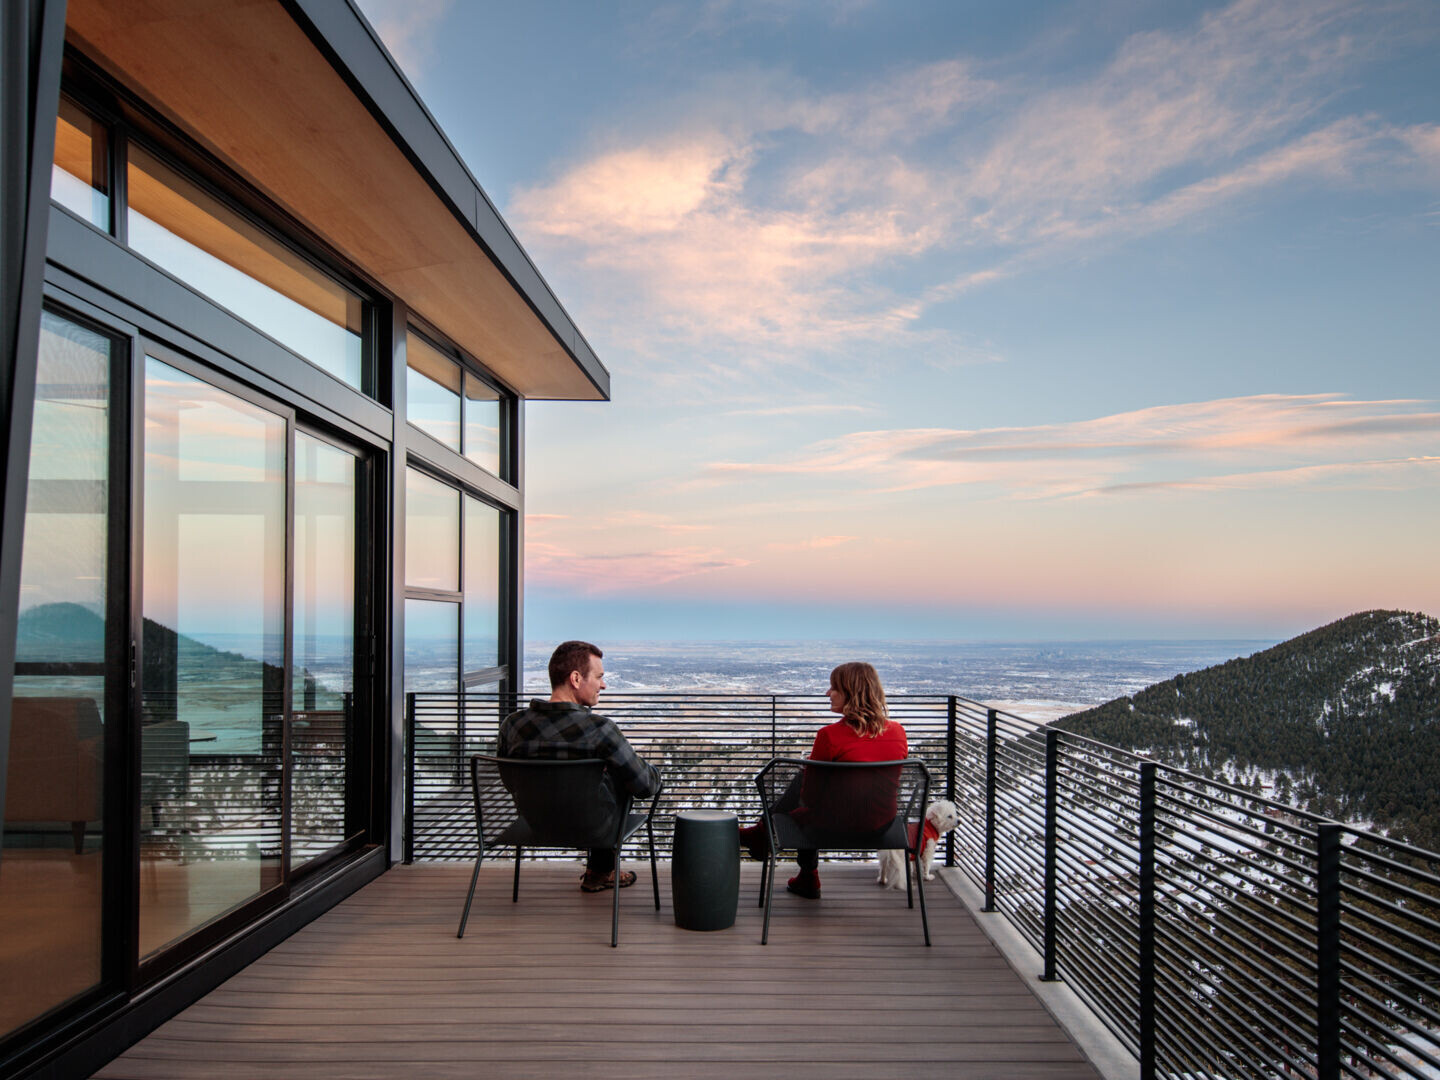
Work below, living above
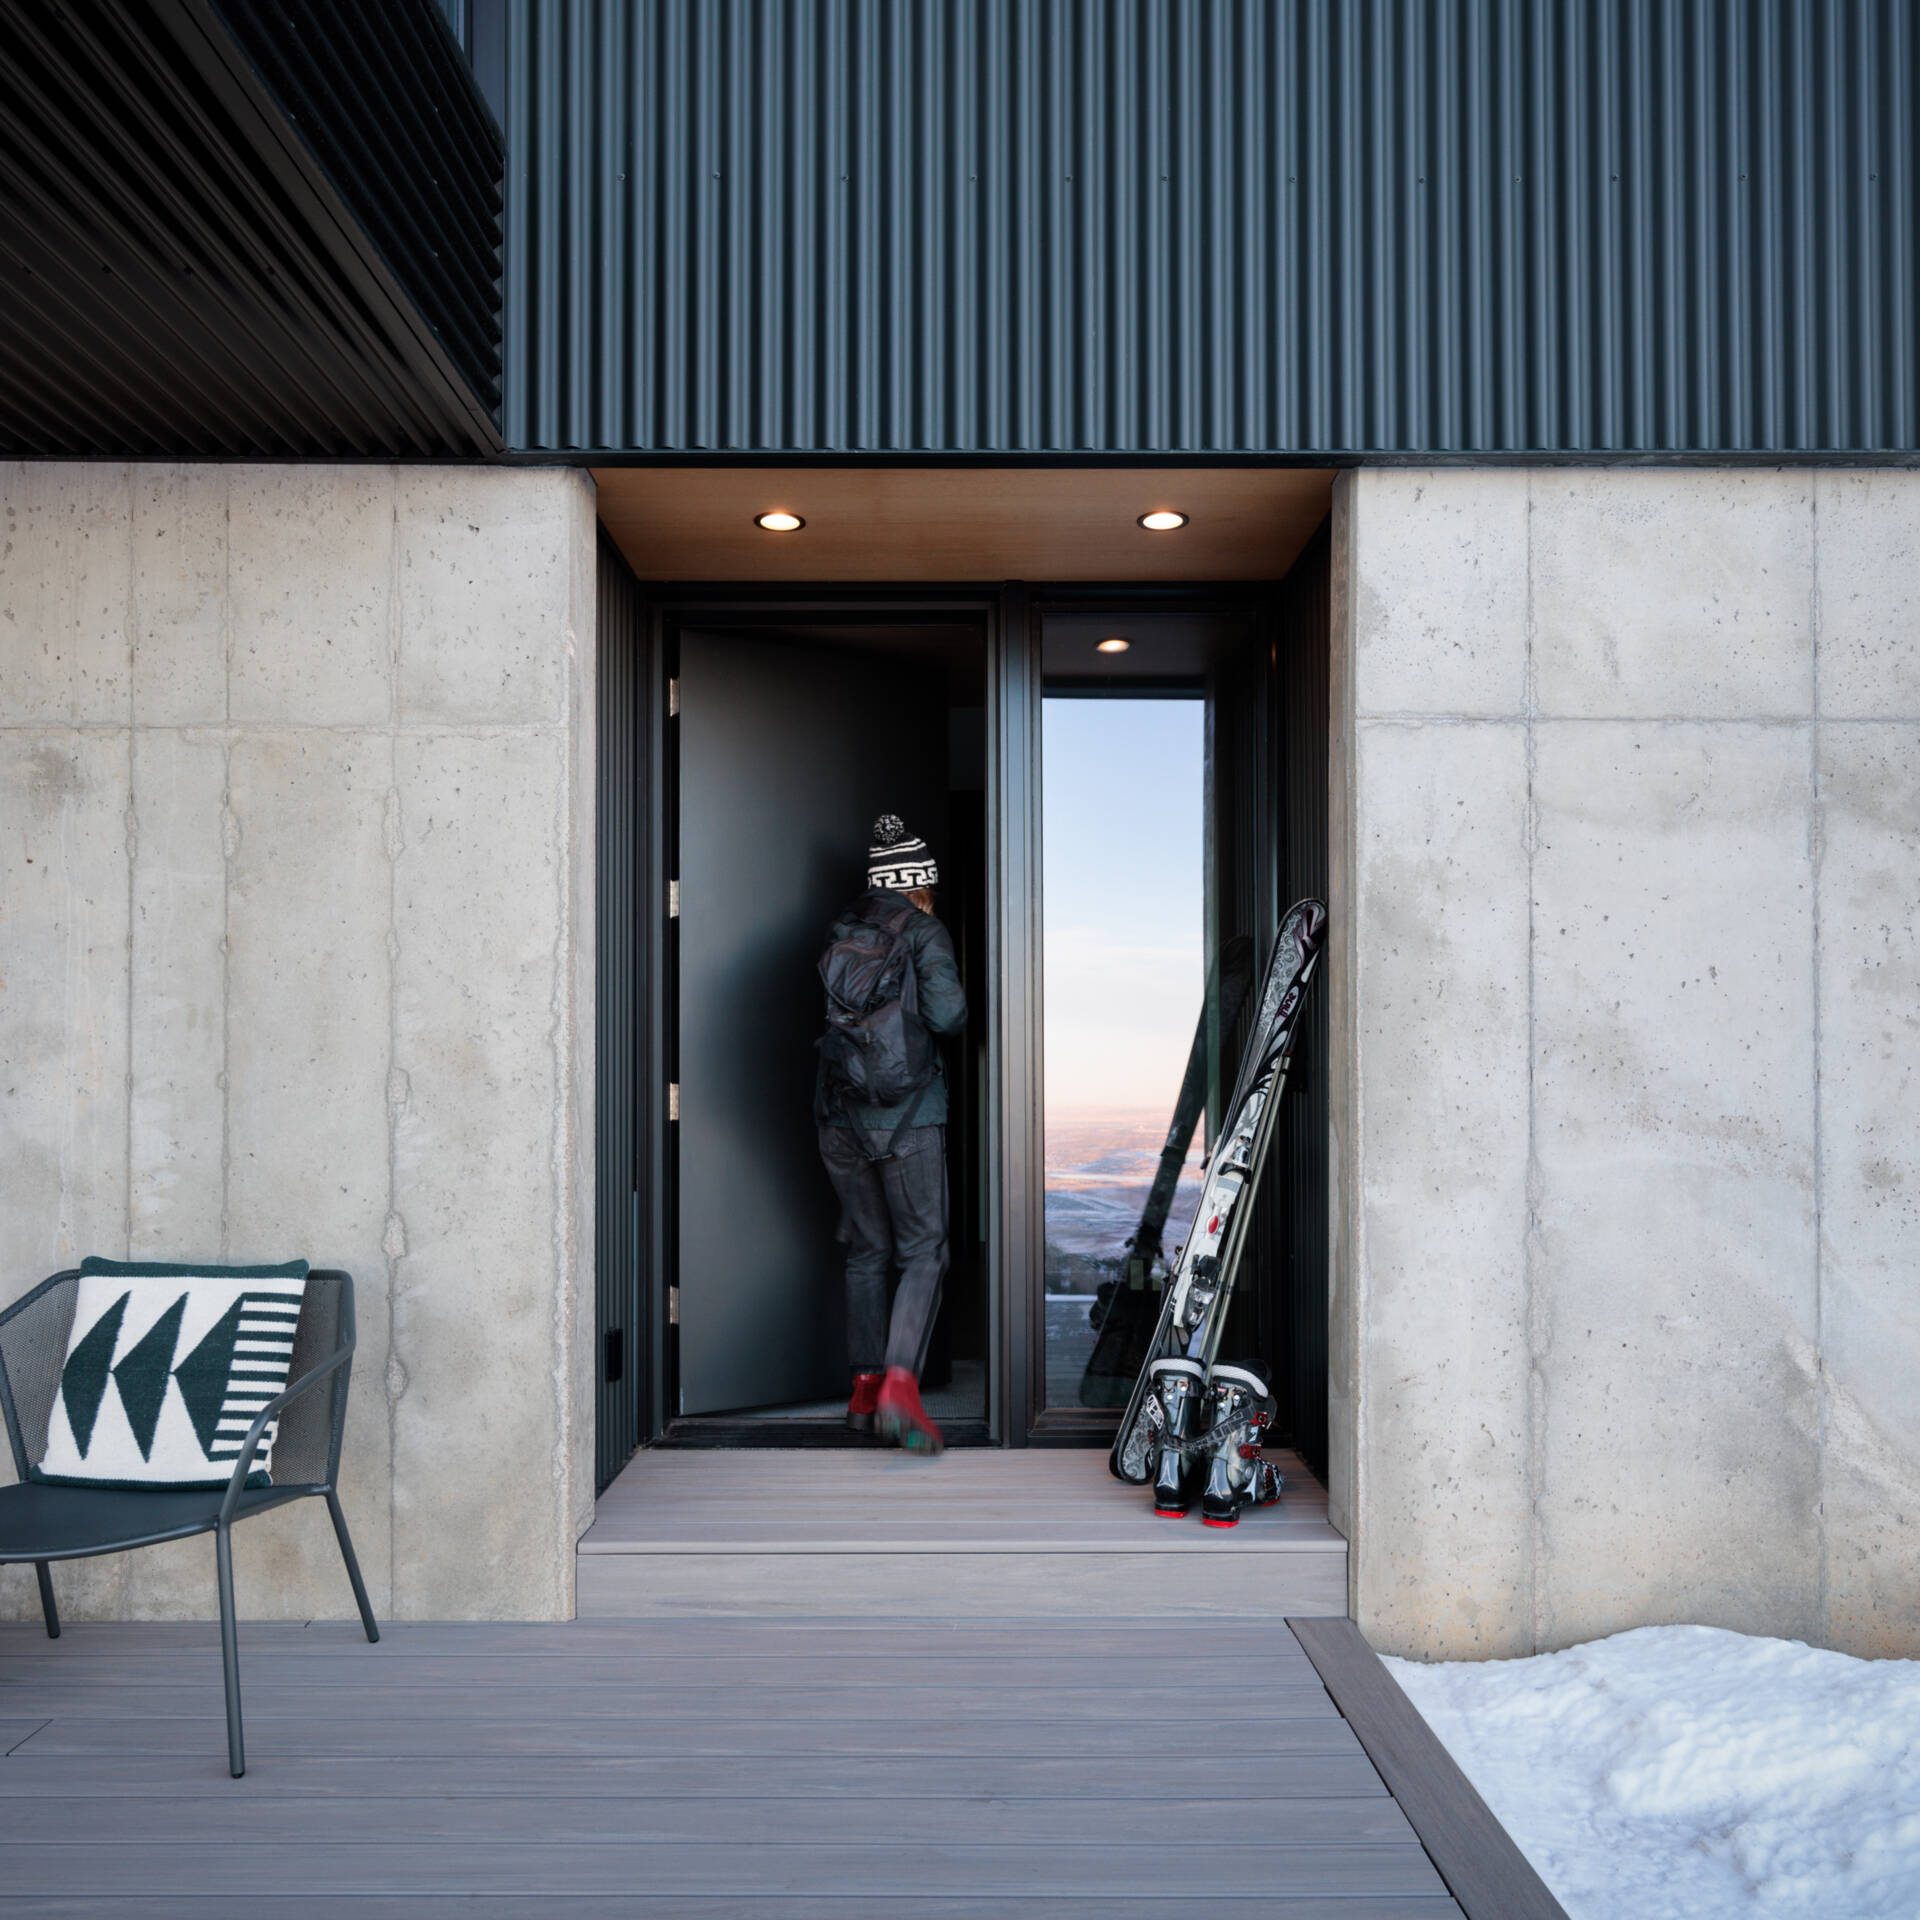
The house has two storeys that separate work from rest. Offices, a guest room and the garage are on the lower level, and all the living spaces are upstairs. The exterior is corrugated metal and concrete.
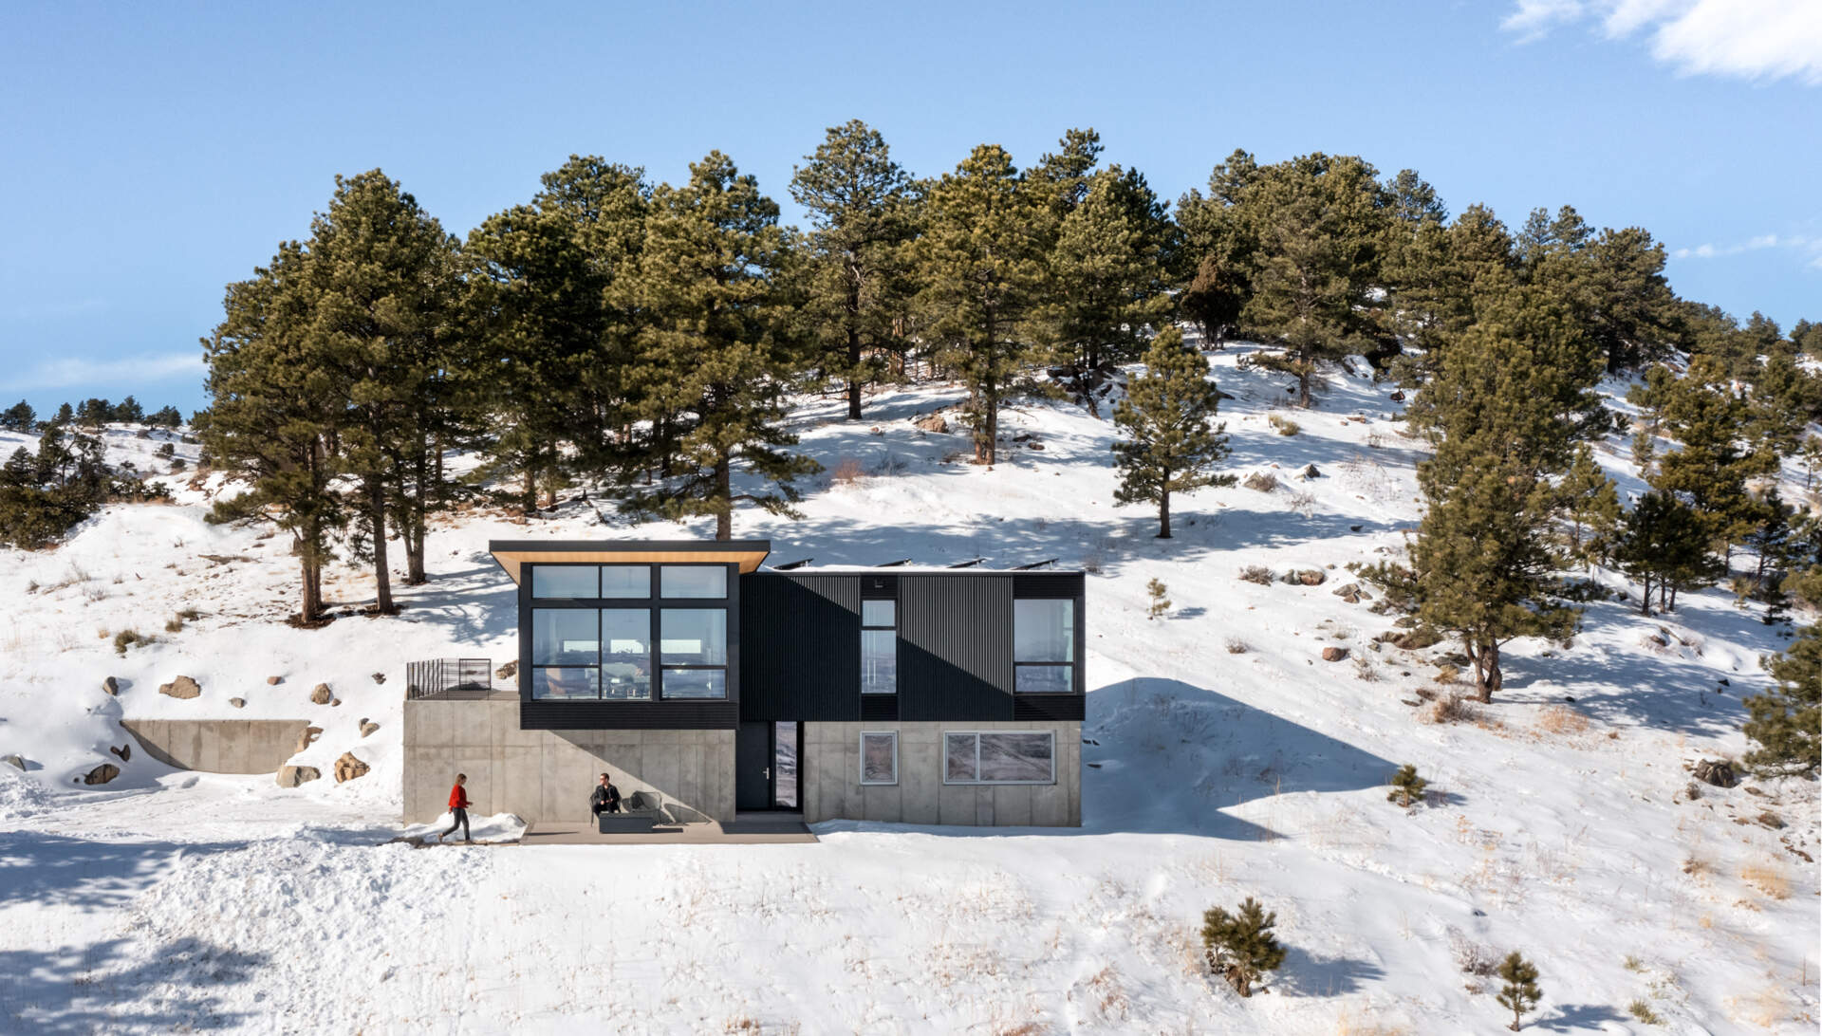
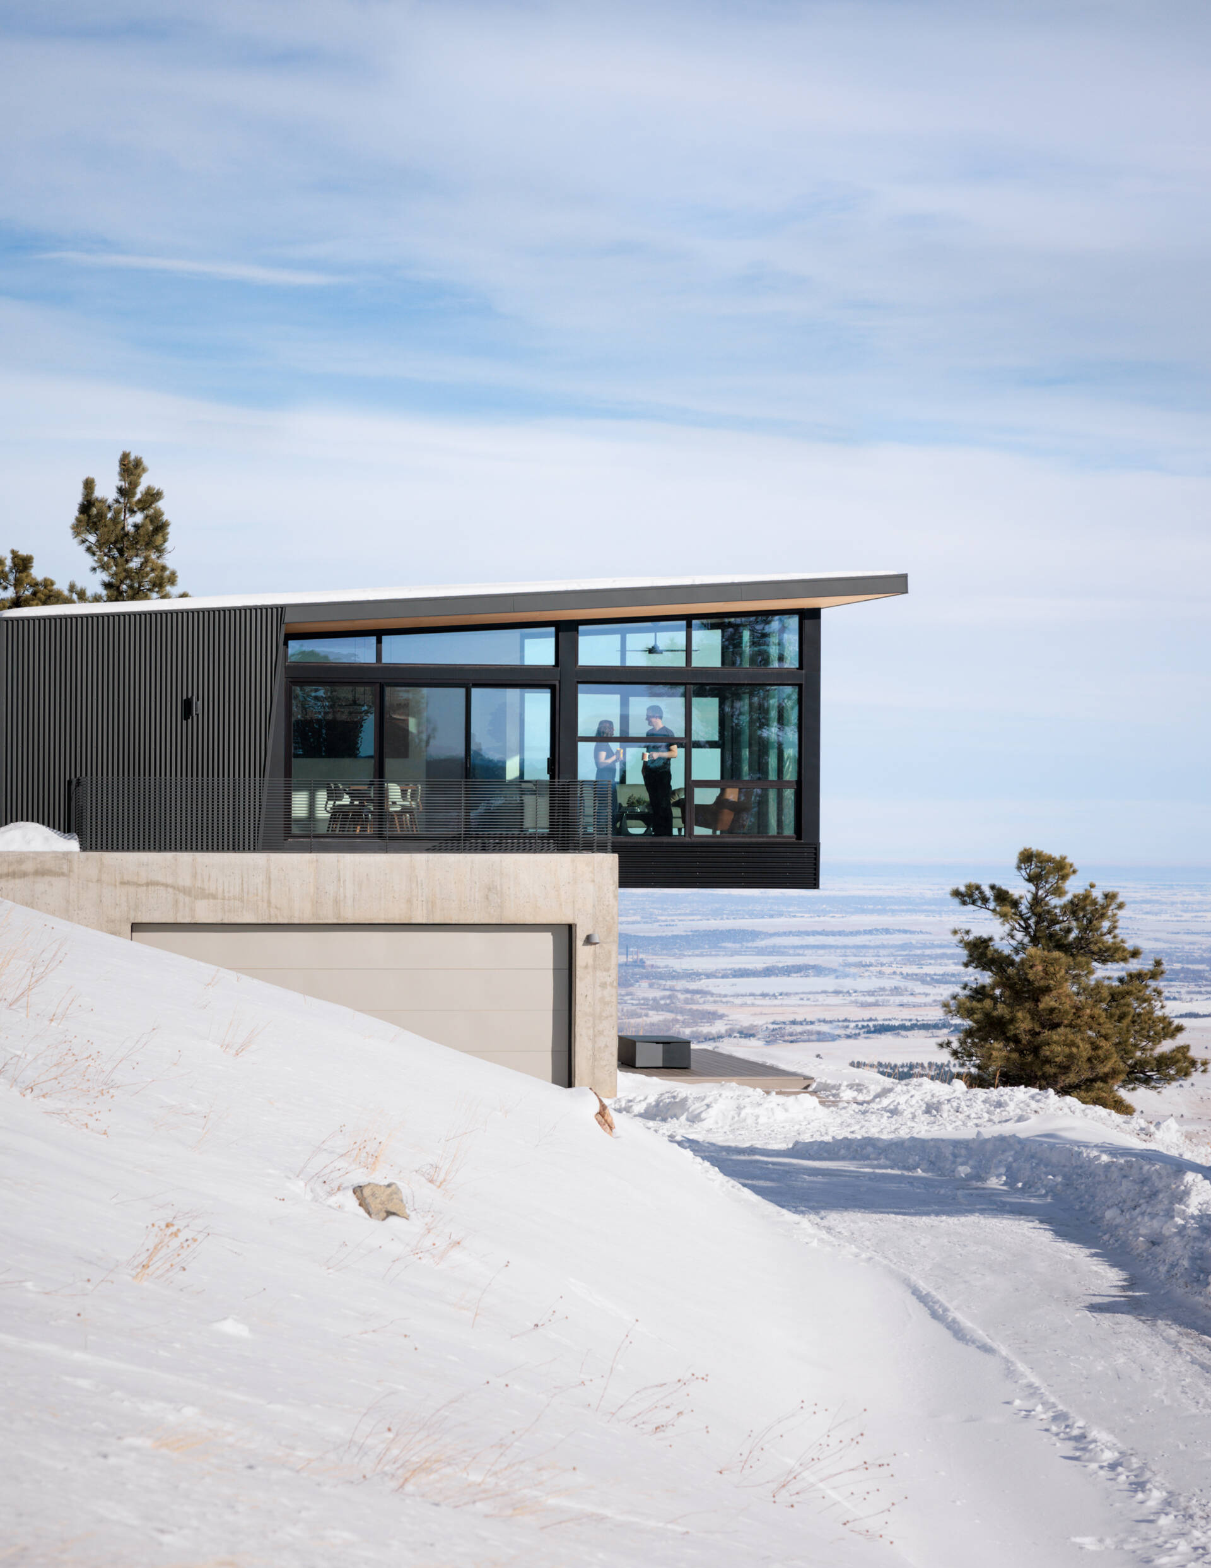
A cantilevered glass living room
The living room is cantilevered, and the space beneath it forms a sheltered porch at the entrance.
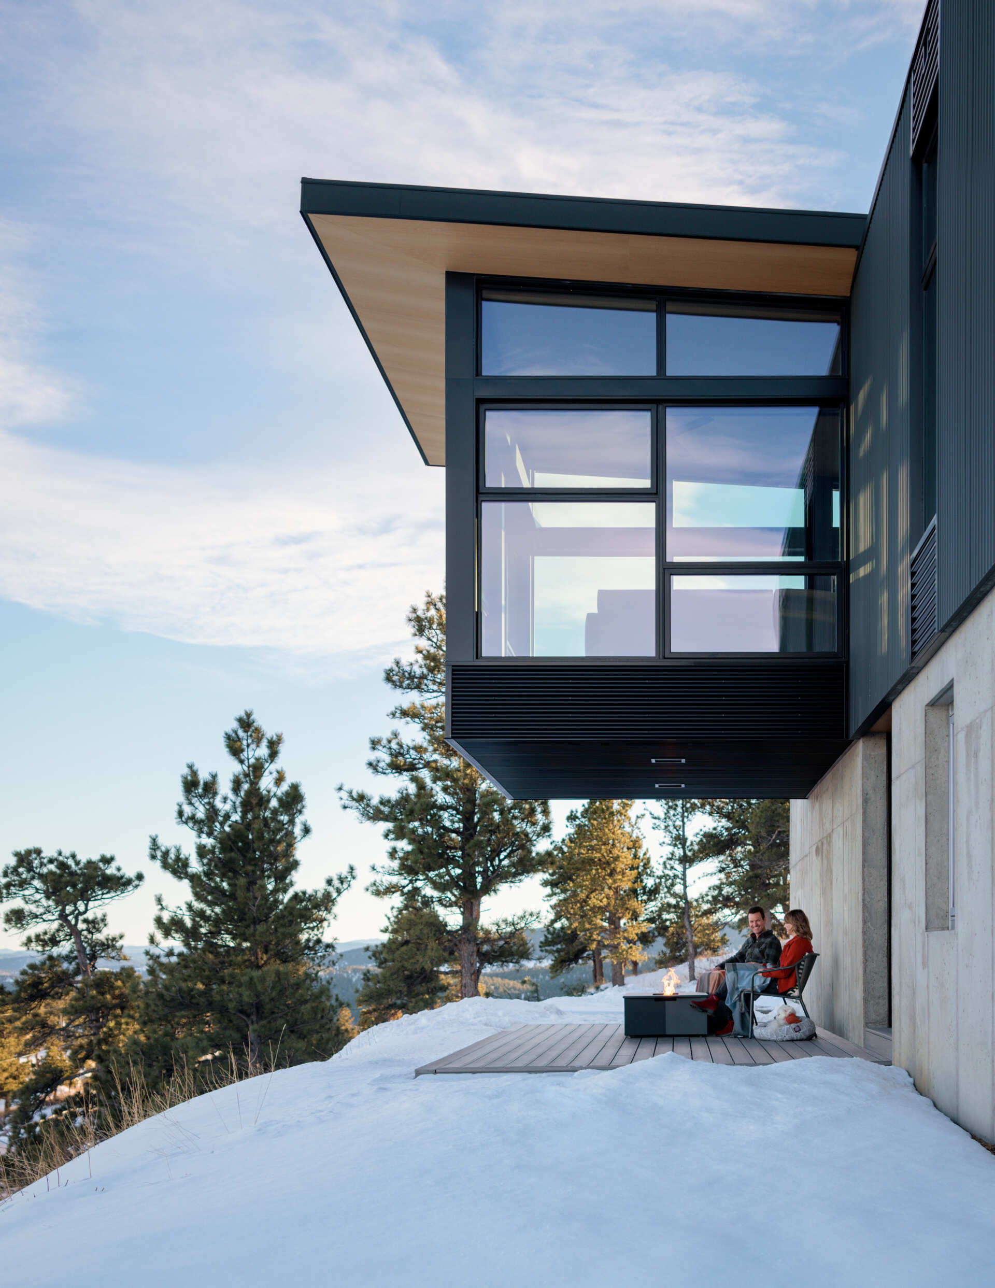
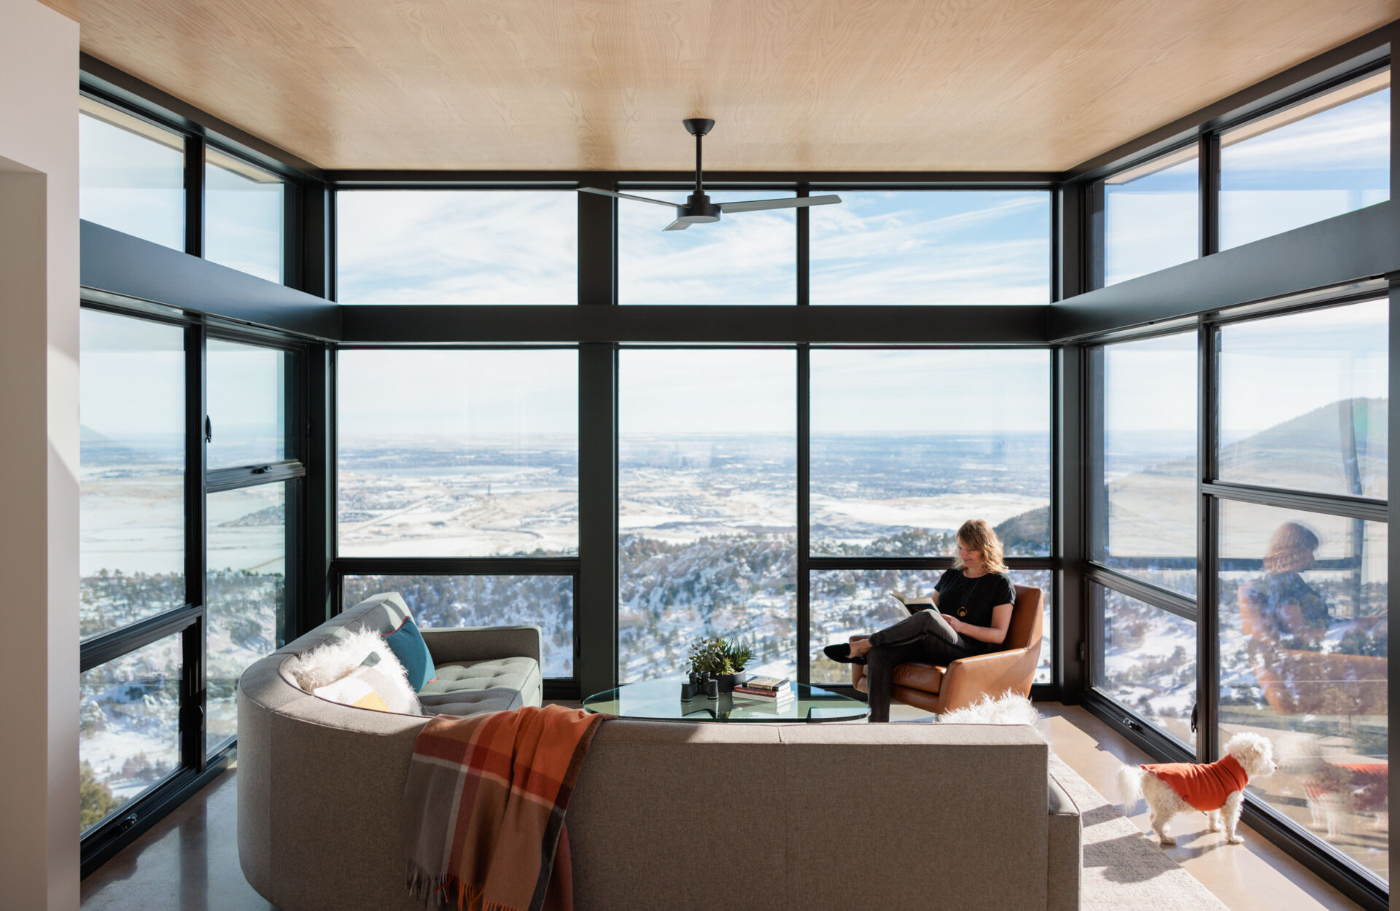
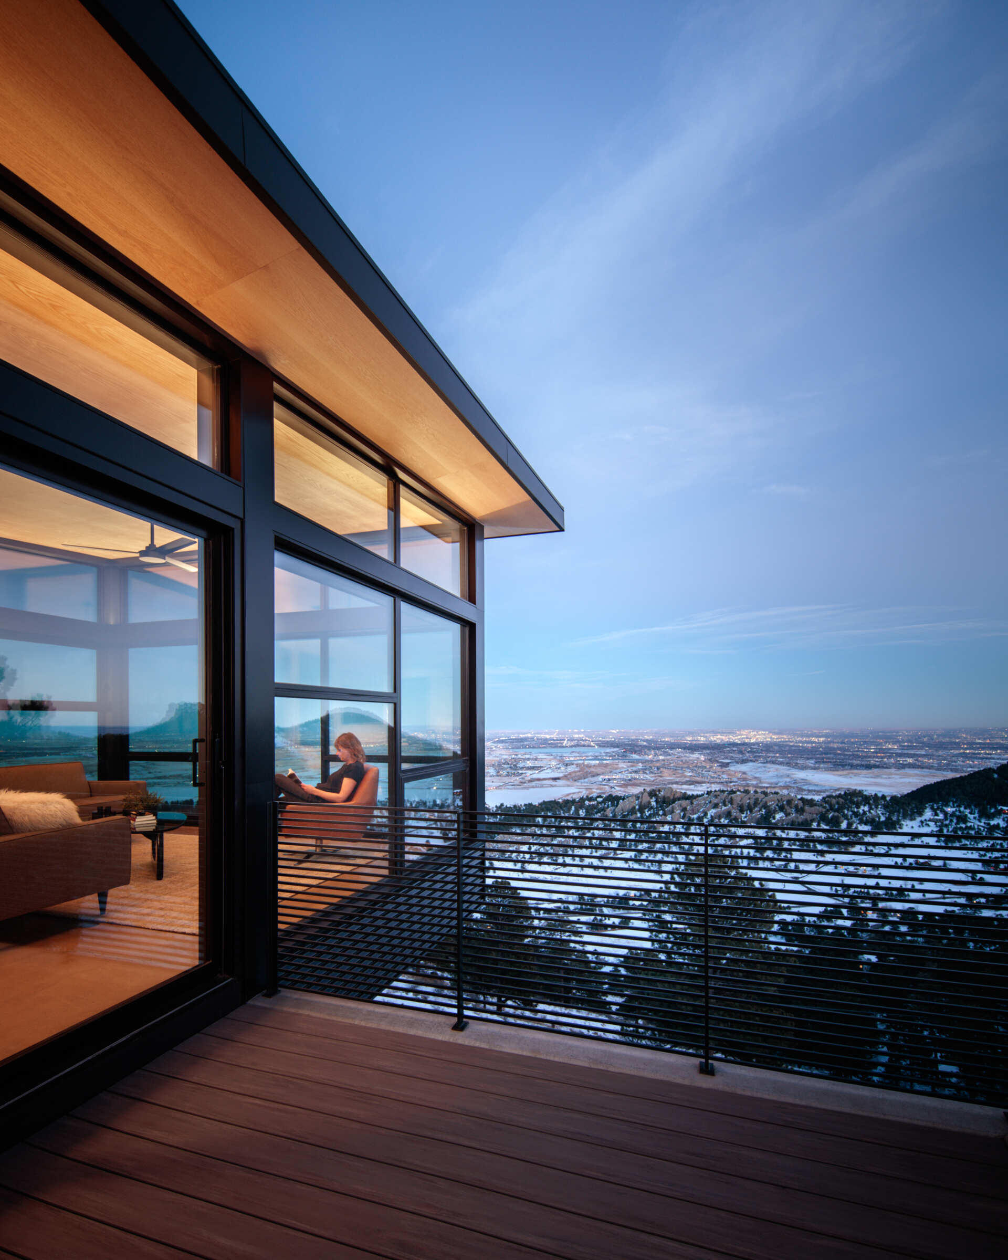
The living room itself is 15 feet (about 4.6 metres) wide and fully glazed, so it appears to float above the land. Floor-to-ceiling windows frame the mountains around it.
Dining, kitchen and TV room
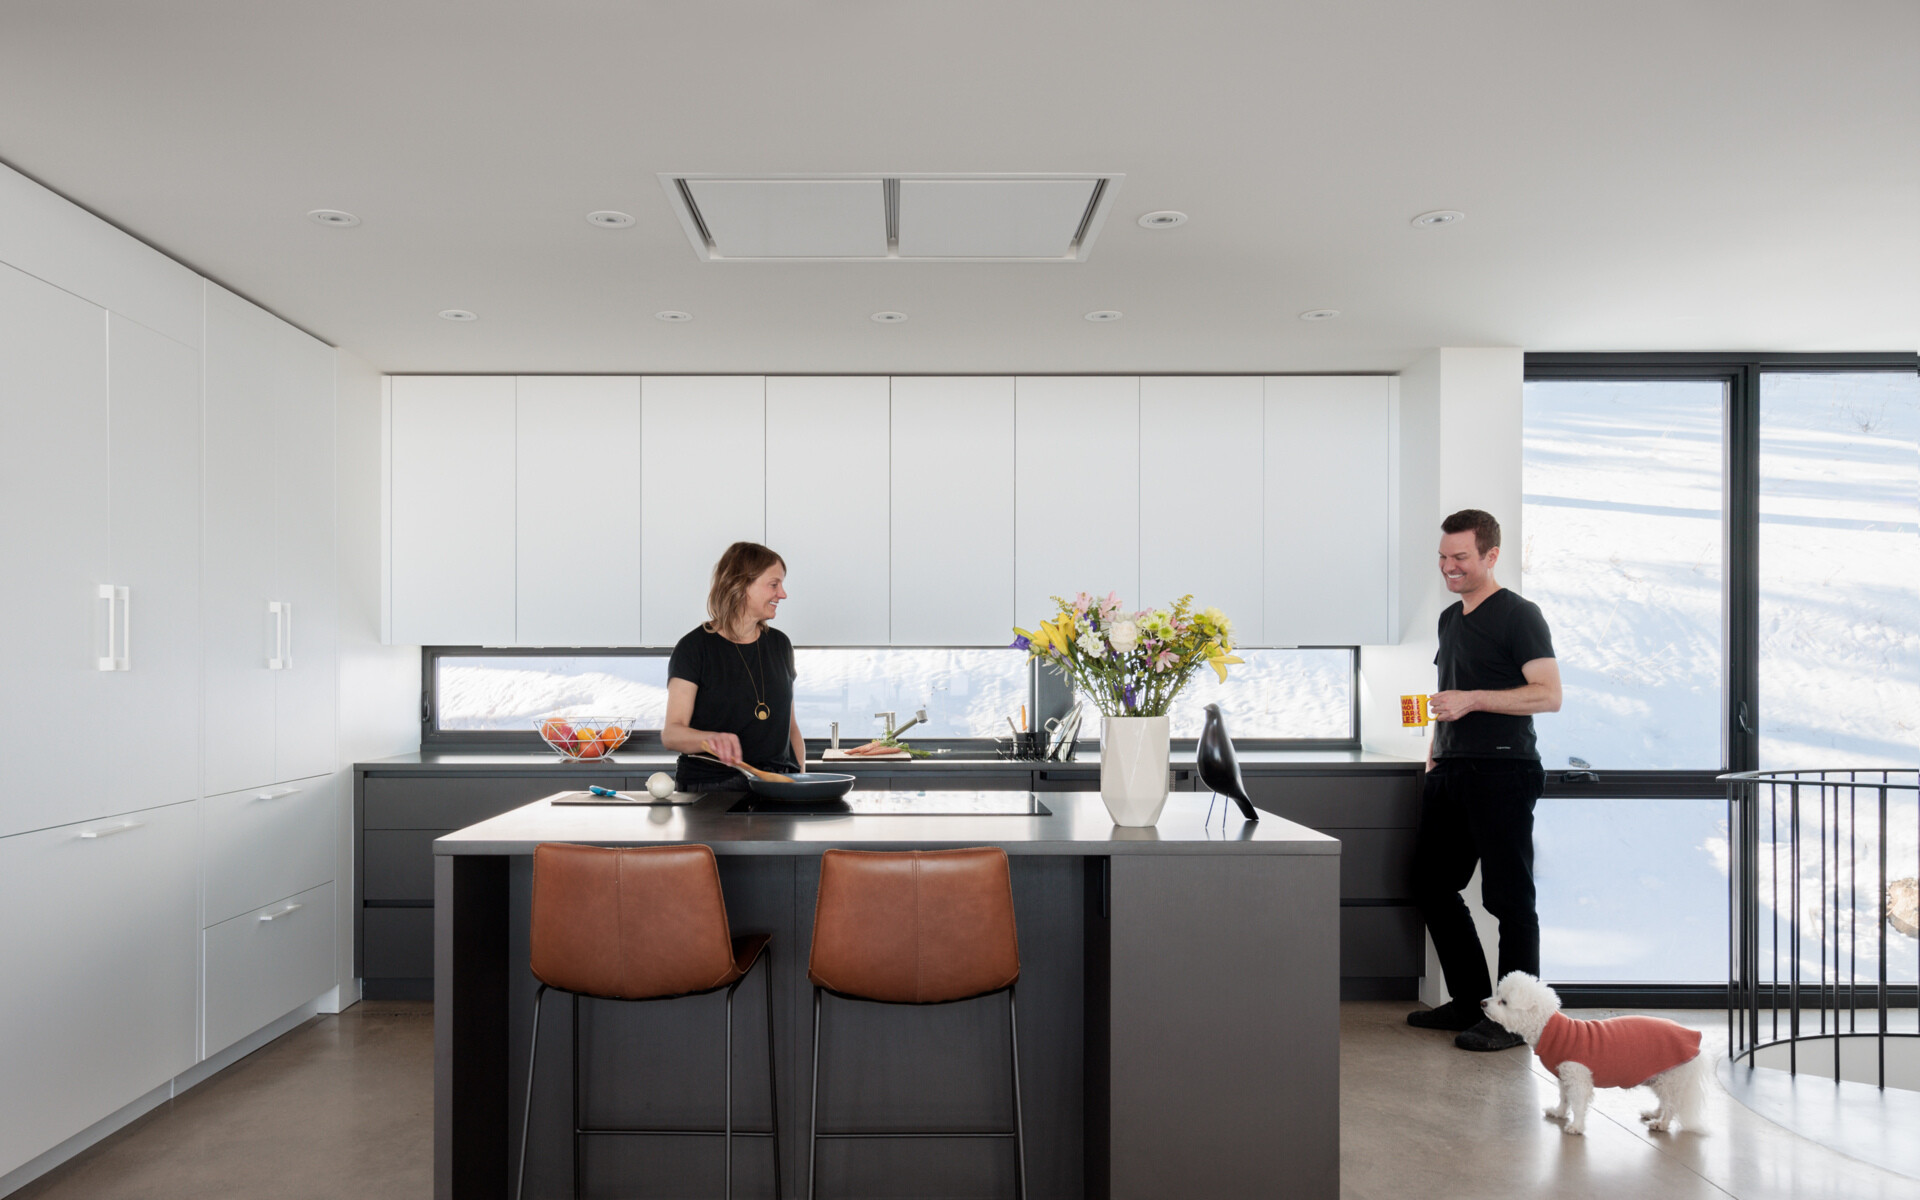
Large windows give the dining area changing light through the day, and a sliding door opens to a deck. Daylight fills the kitchen and reduces the need for artificial lighting. Black and white cabinets create contrast, and horizontal windows serve as the backsplash.
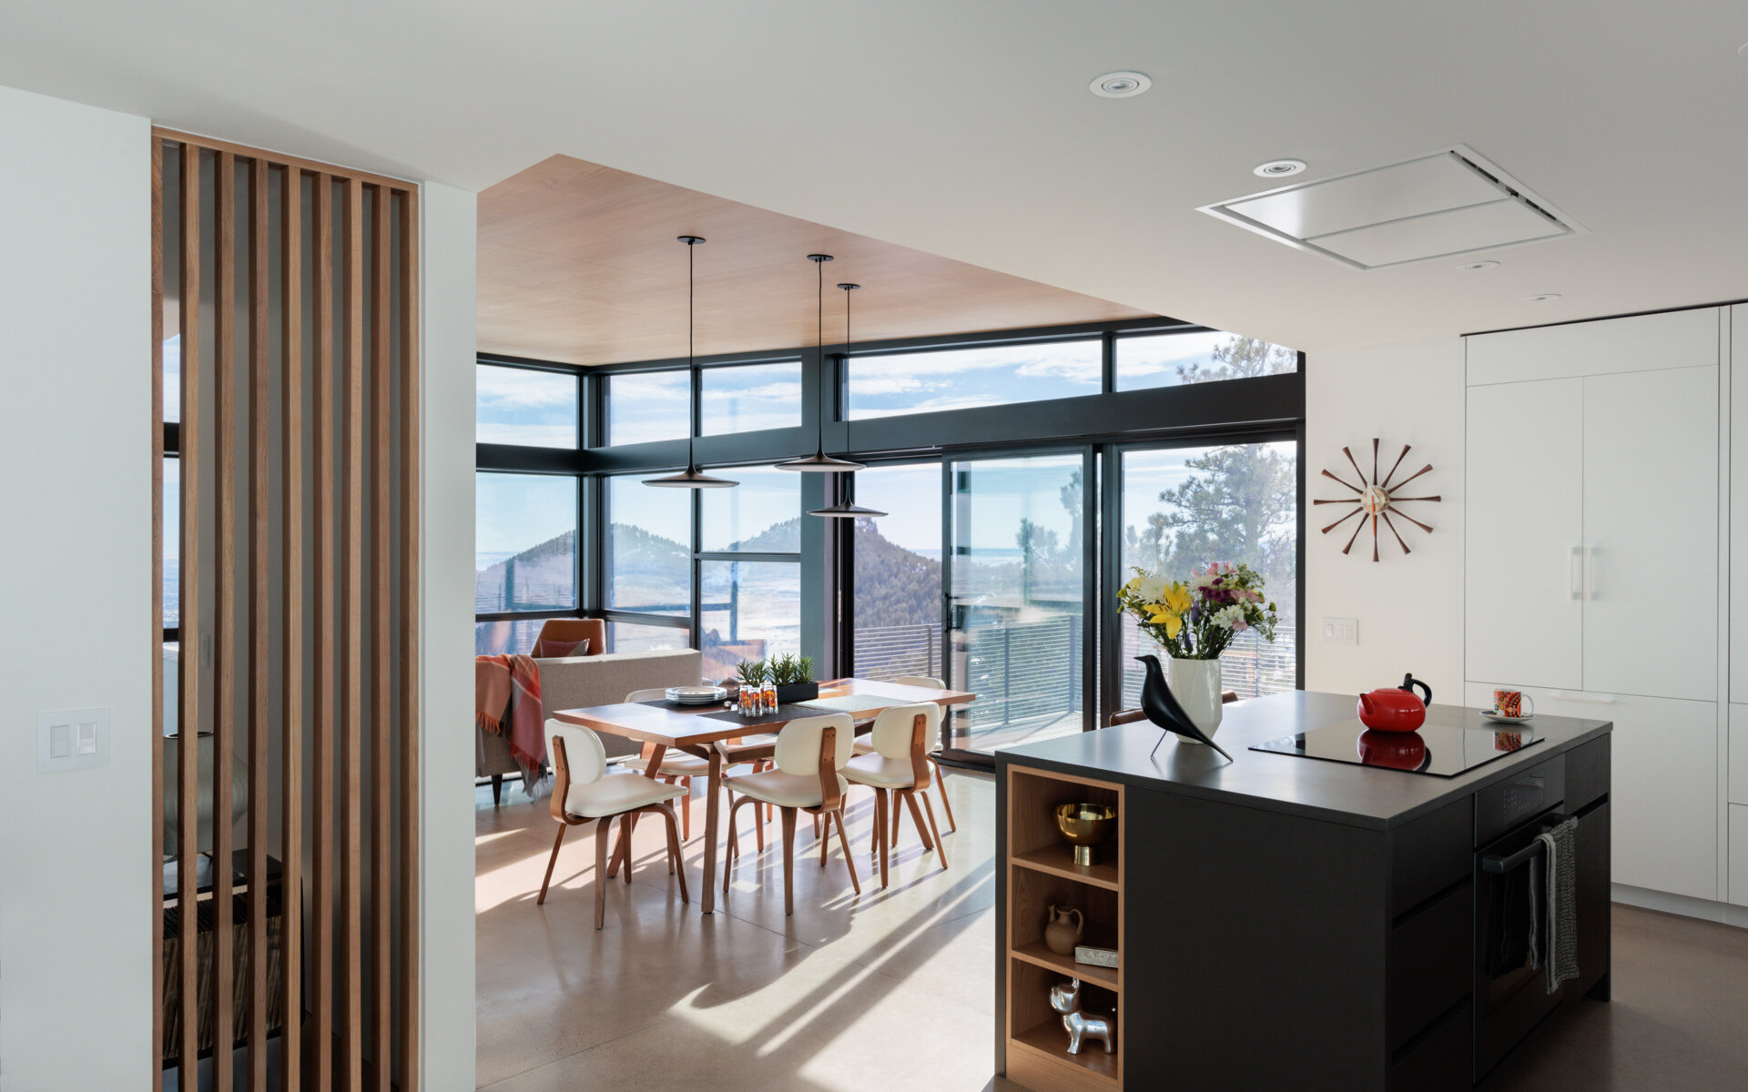
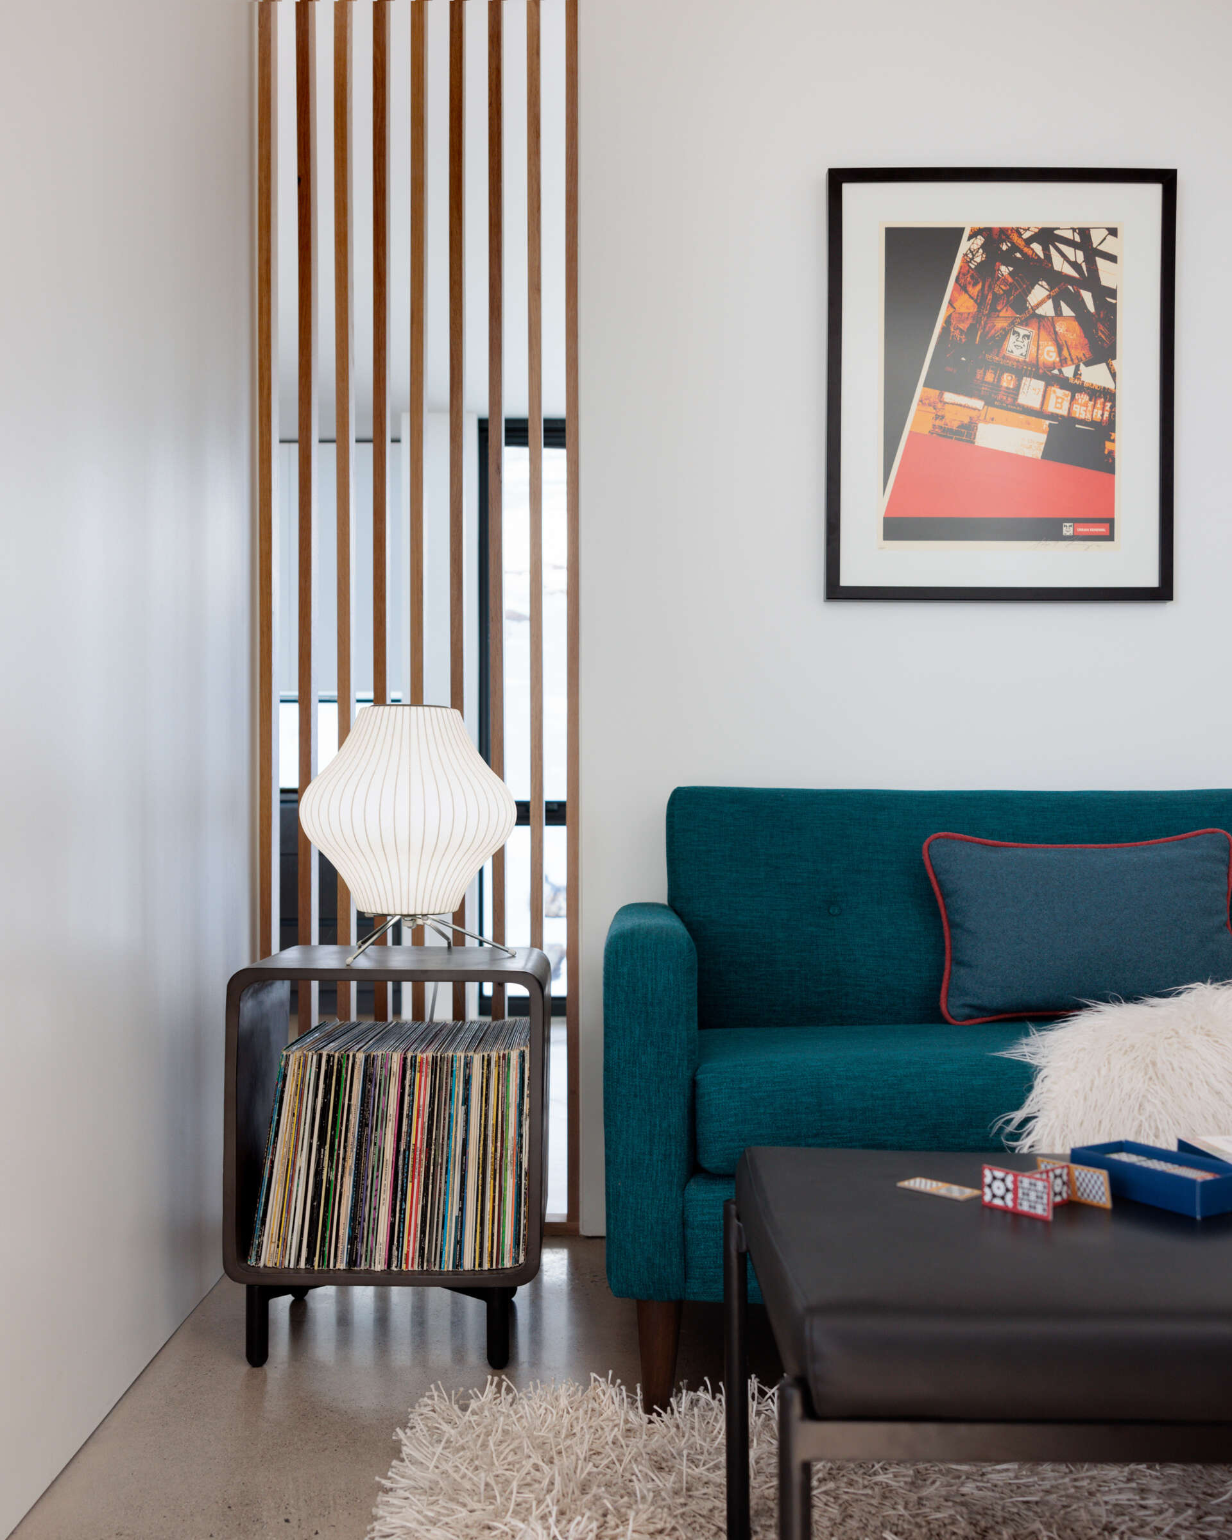
A compact TV room is arranged around the views. A wood slat partition keeps it connected to the other rooms.
Bedroom and bathroom
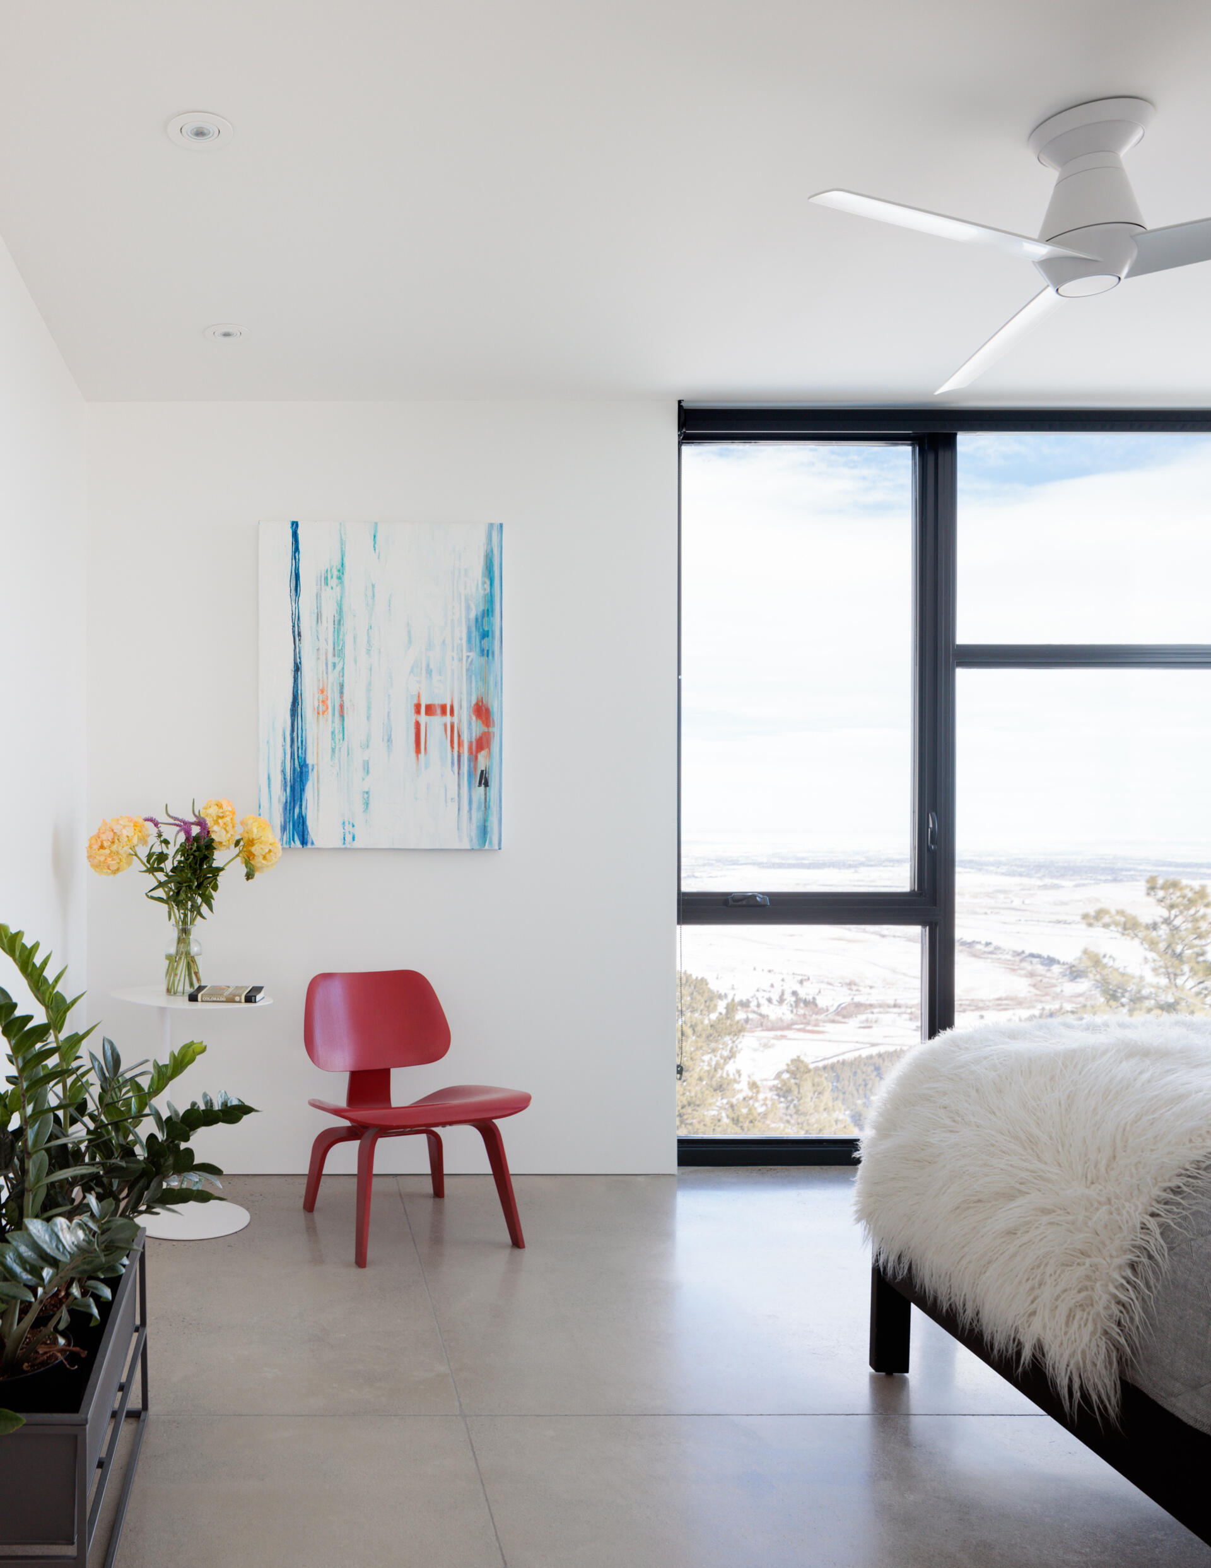
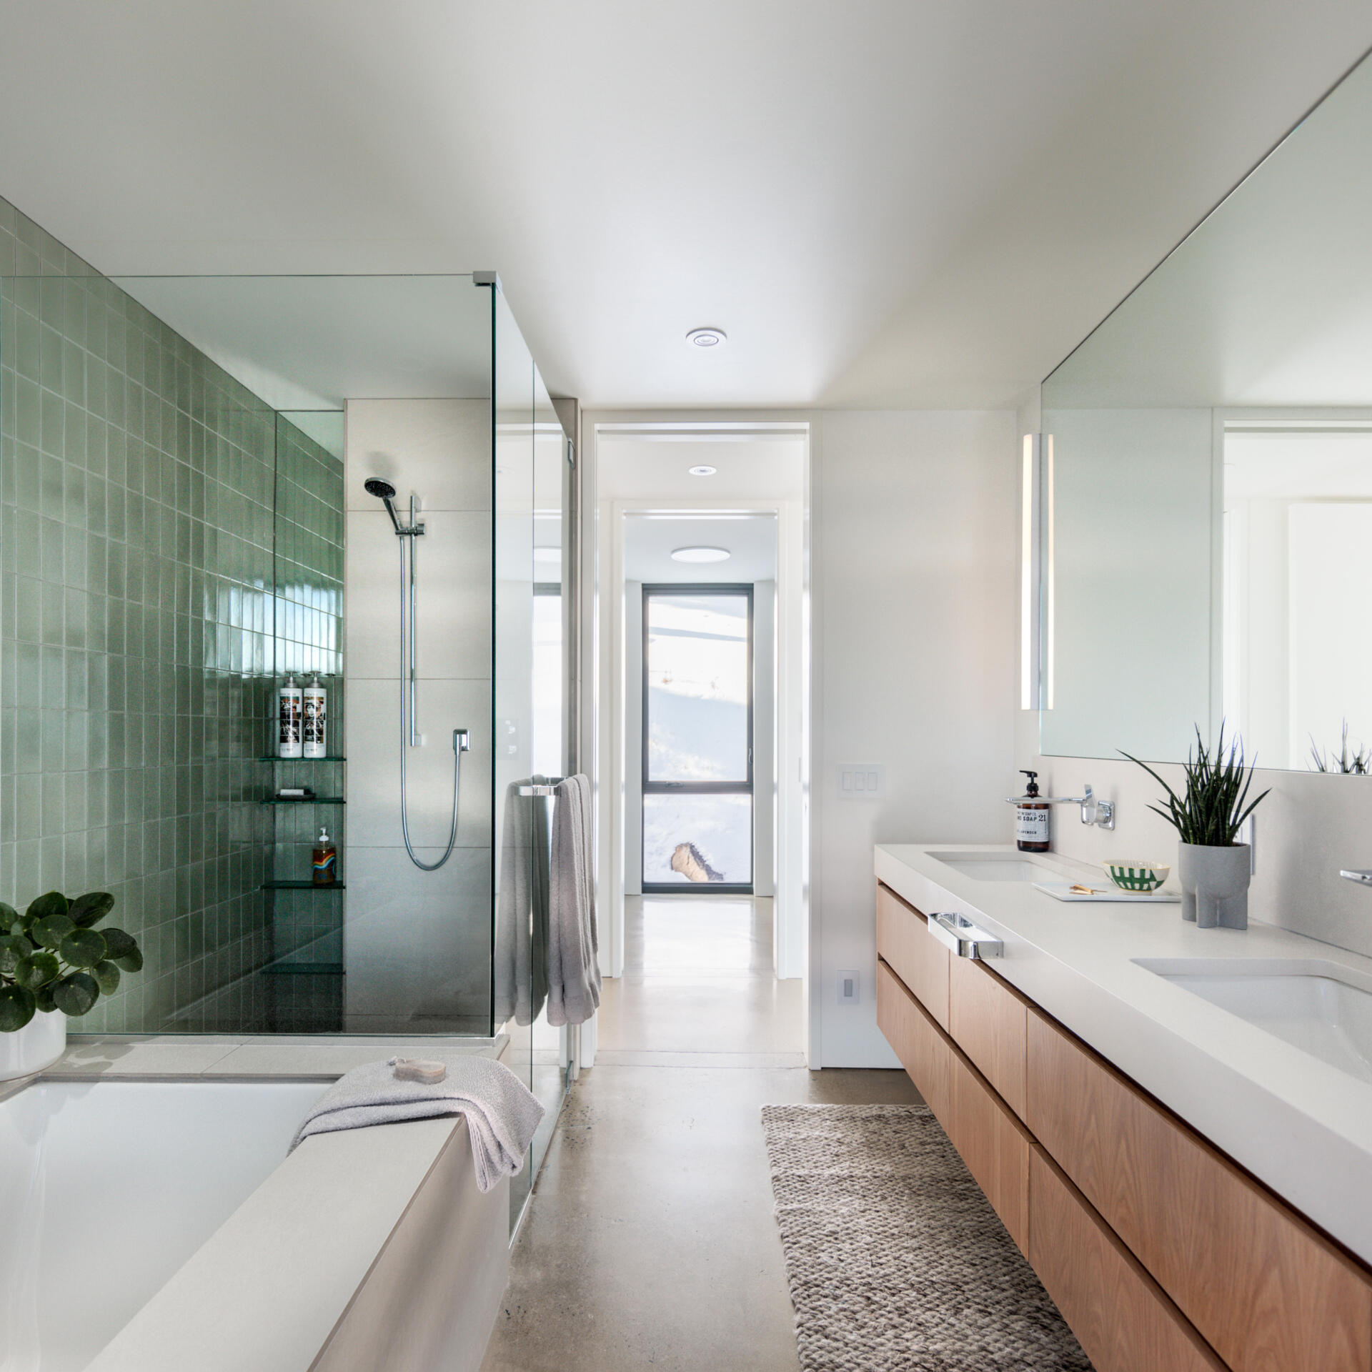
Highly insulated walls and triple-pane Alpen Zenith windows keep the bedroom warm and well sealed at high altitude. The bathroom has soft green shower tiles, a simple glass enclosure and a long floating vanity, and it gets light from the south.
Spiral stair and workspace
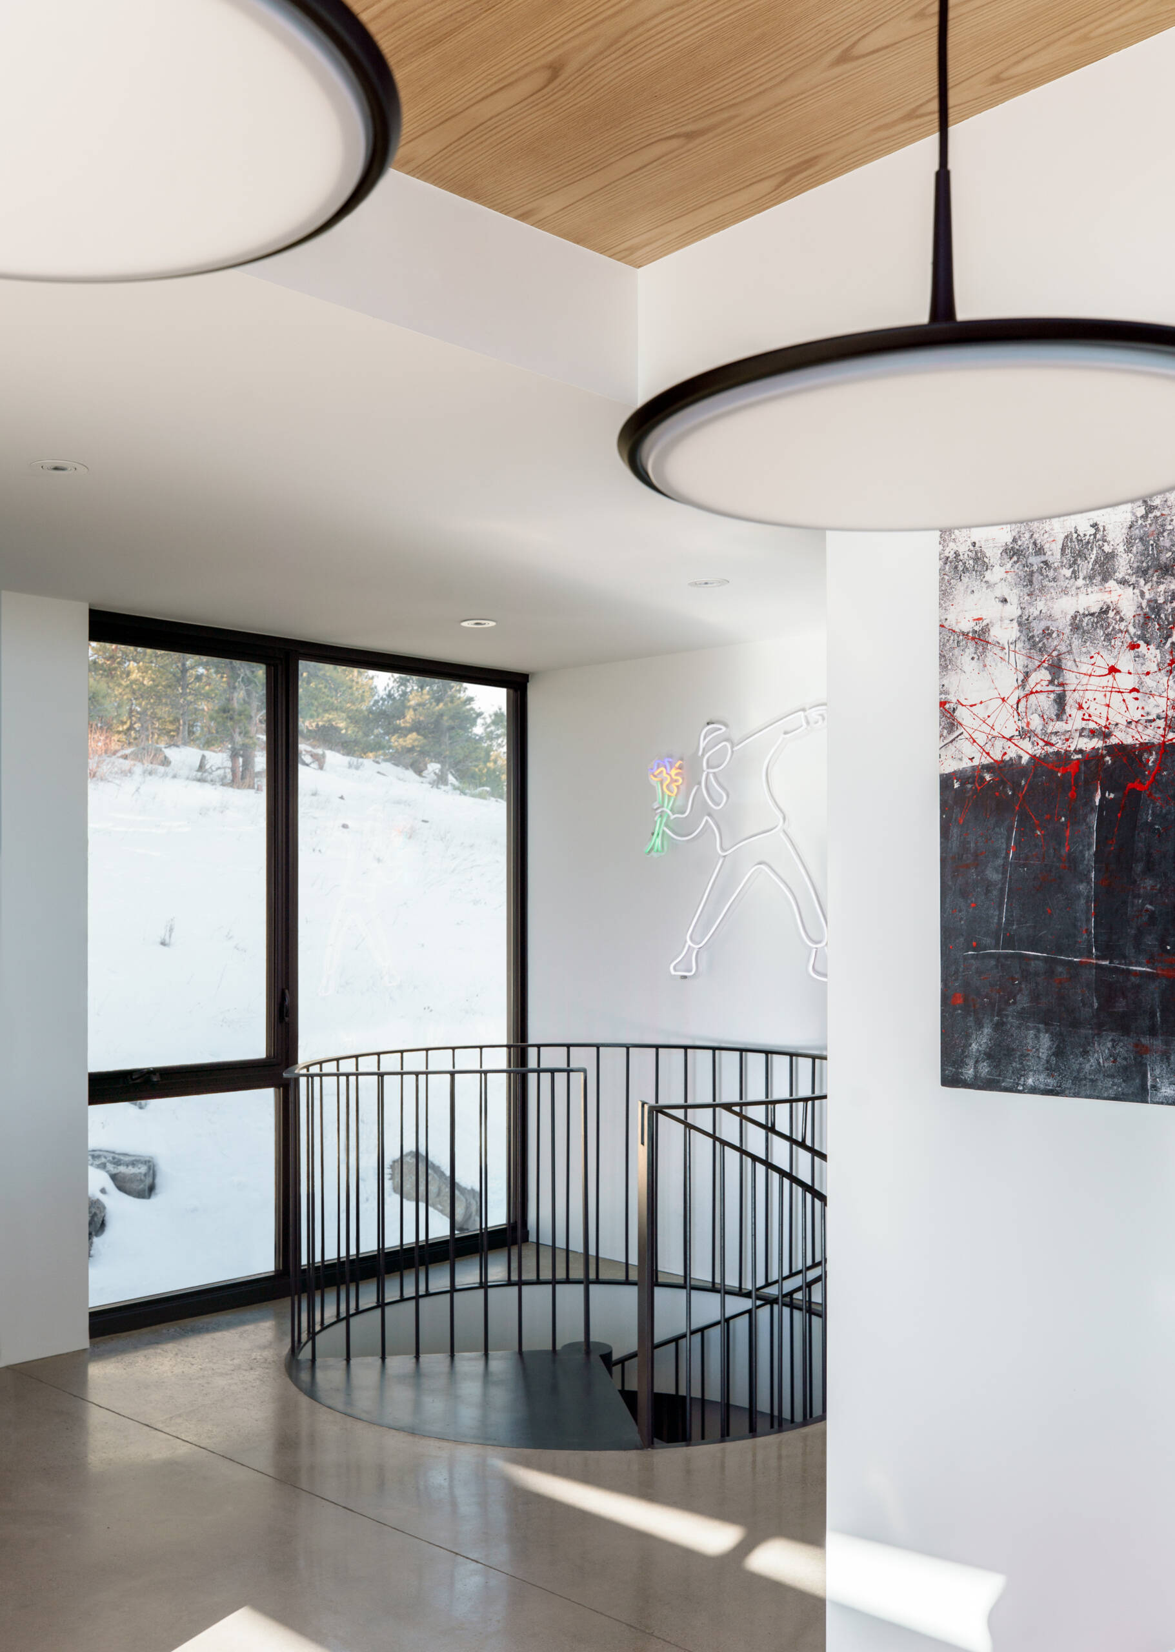
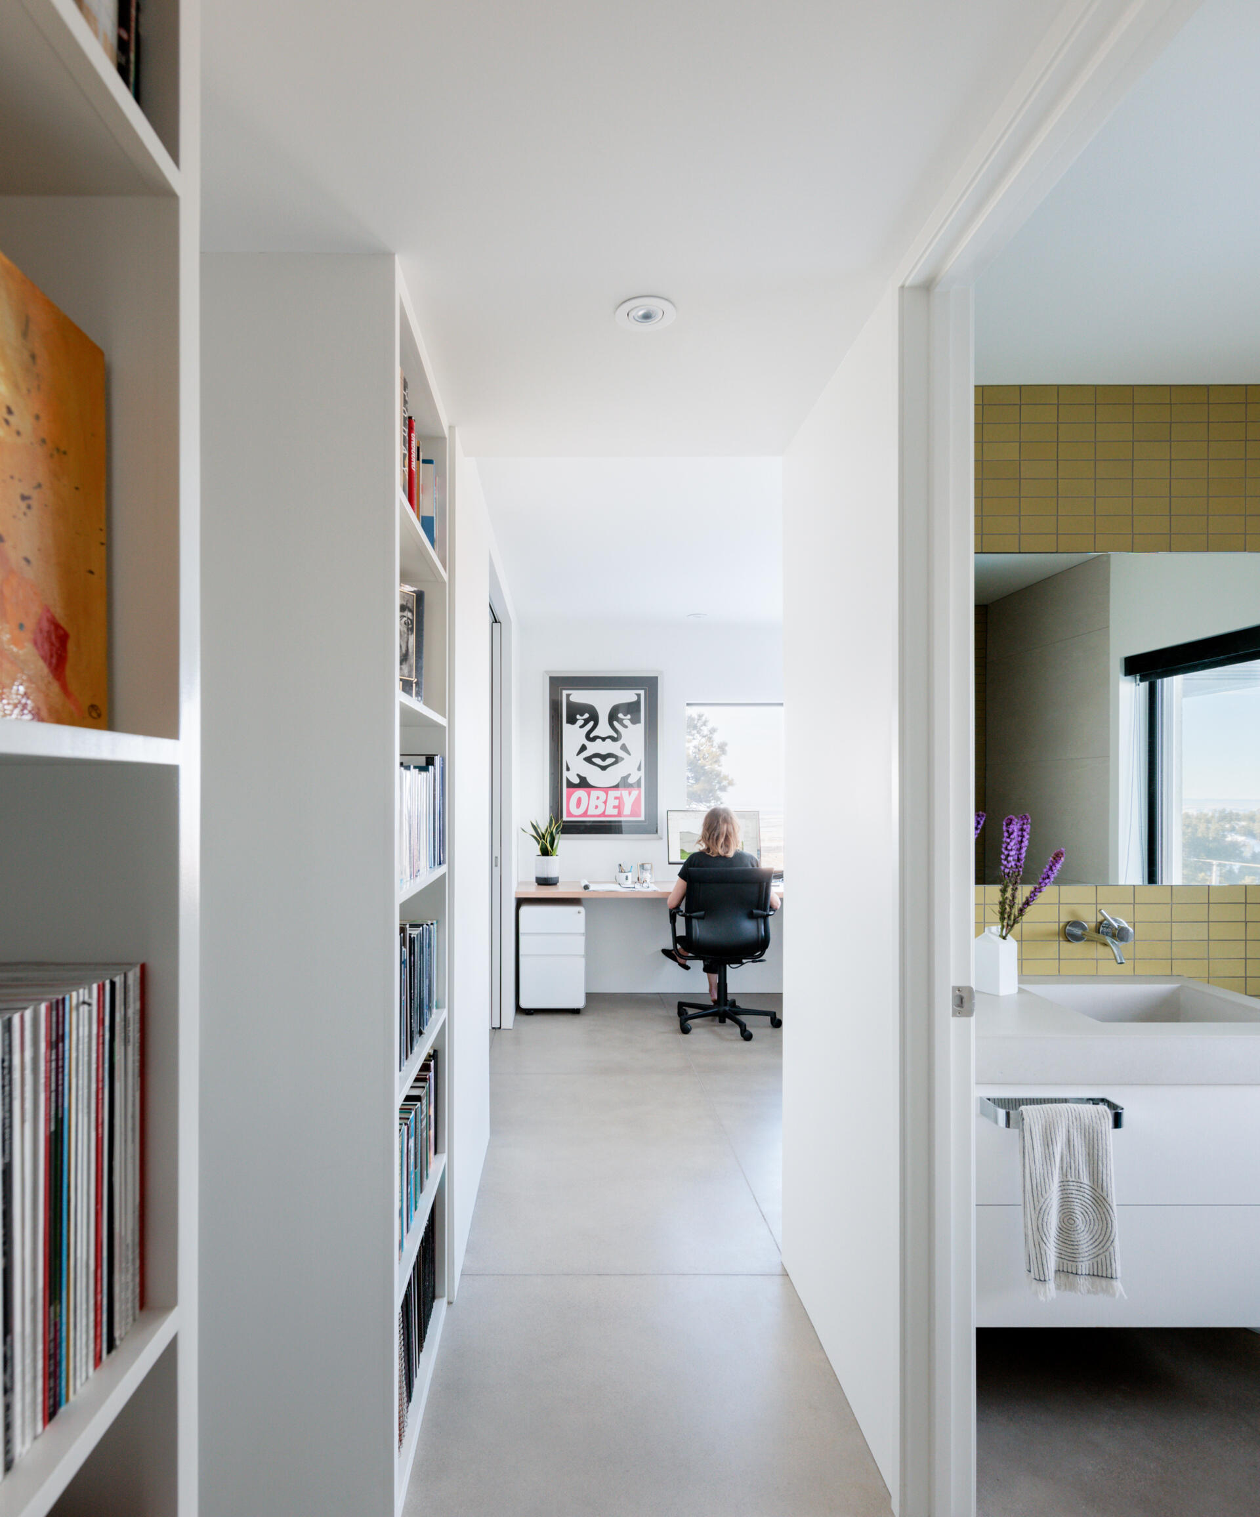
A custom steel spiral staircase connects the two levels and saves space. On the lower level, openings in the concrete walls of the workspace frame small views of deer, wild turkeys and the occasional bobcat.
Energy and climate
Working from home reduces car trips. The house is all-electric and powered by a 4.2 kW photovoltaic array. Fire-resistant materials and passive climate strategies keep it comfortable without air conditioning at 7,600 feet (about 2,300 metres).
Project credits
- Architecture and interiors: cgmodern architecture
- Location: Colorado, USA
- Photography: David Lauer Photography
- Source: Contemporist