
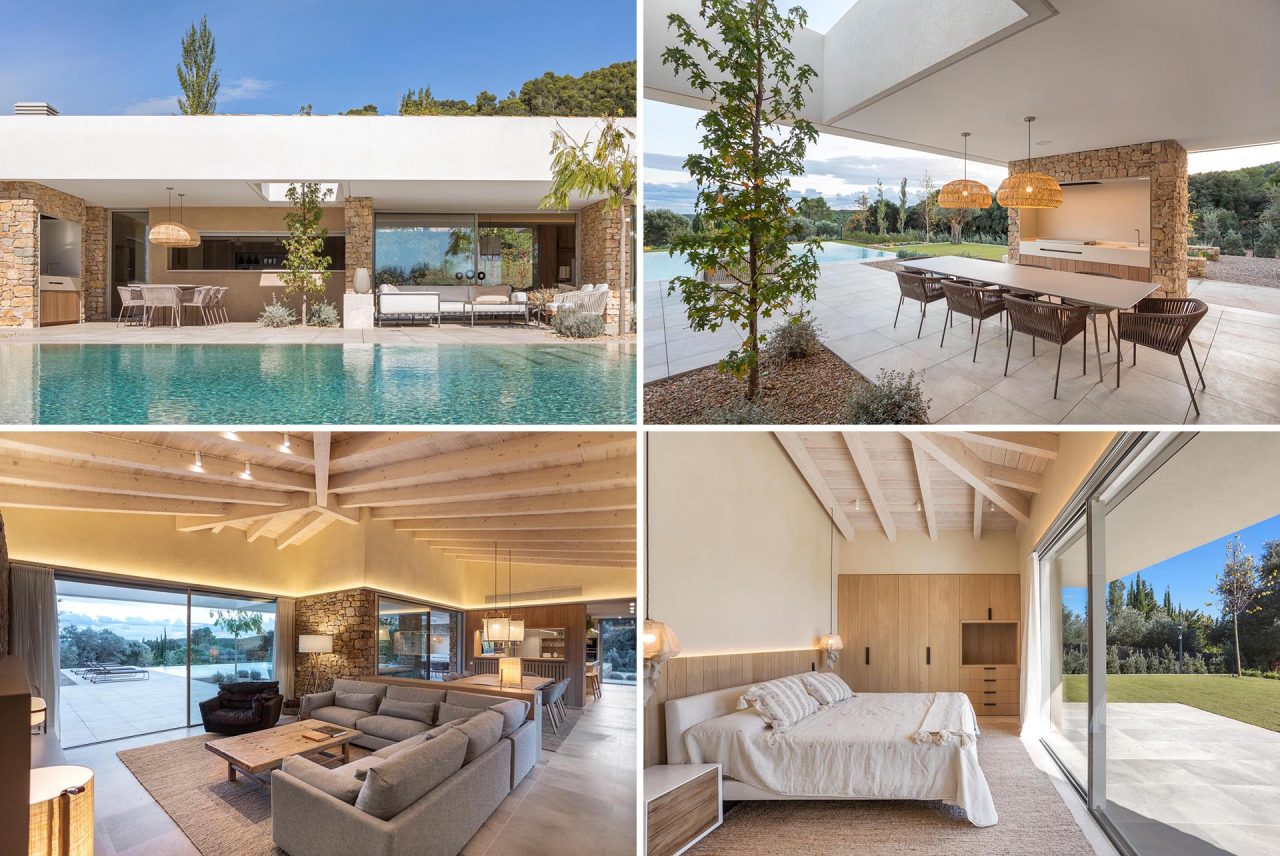
Dom Arquitectura designed this family house in Montràs, on Spain’s Costa Brava. The brief was a relaxed house full of daylight, where it is easy to spend time and entertain outdoors.
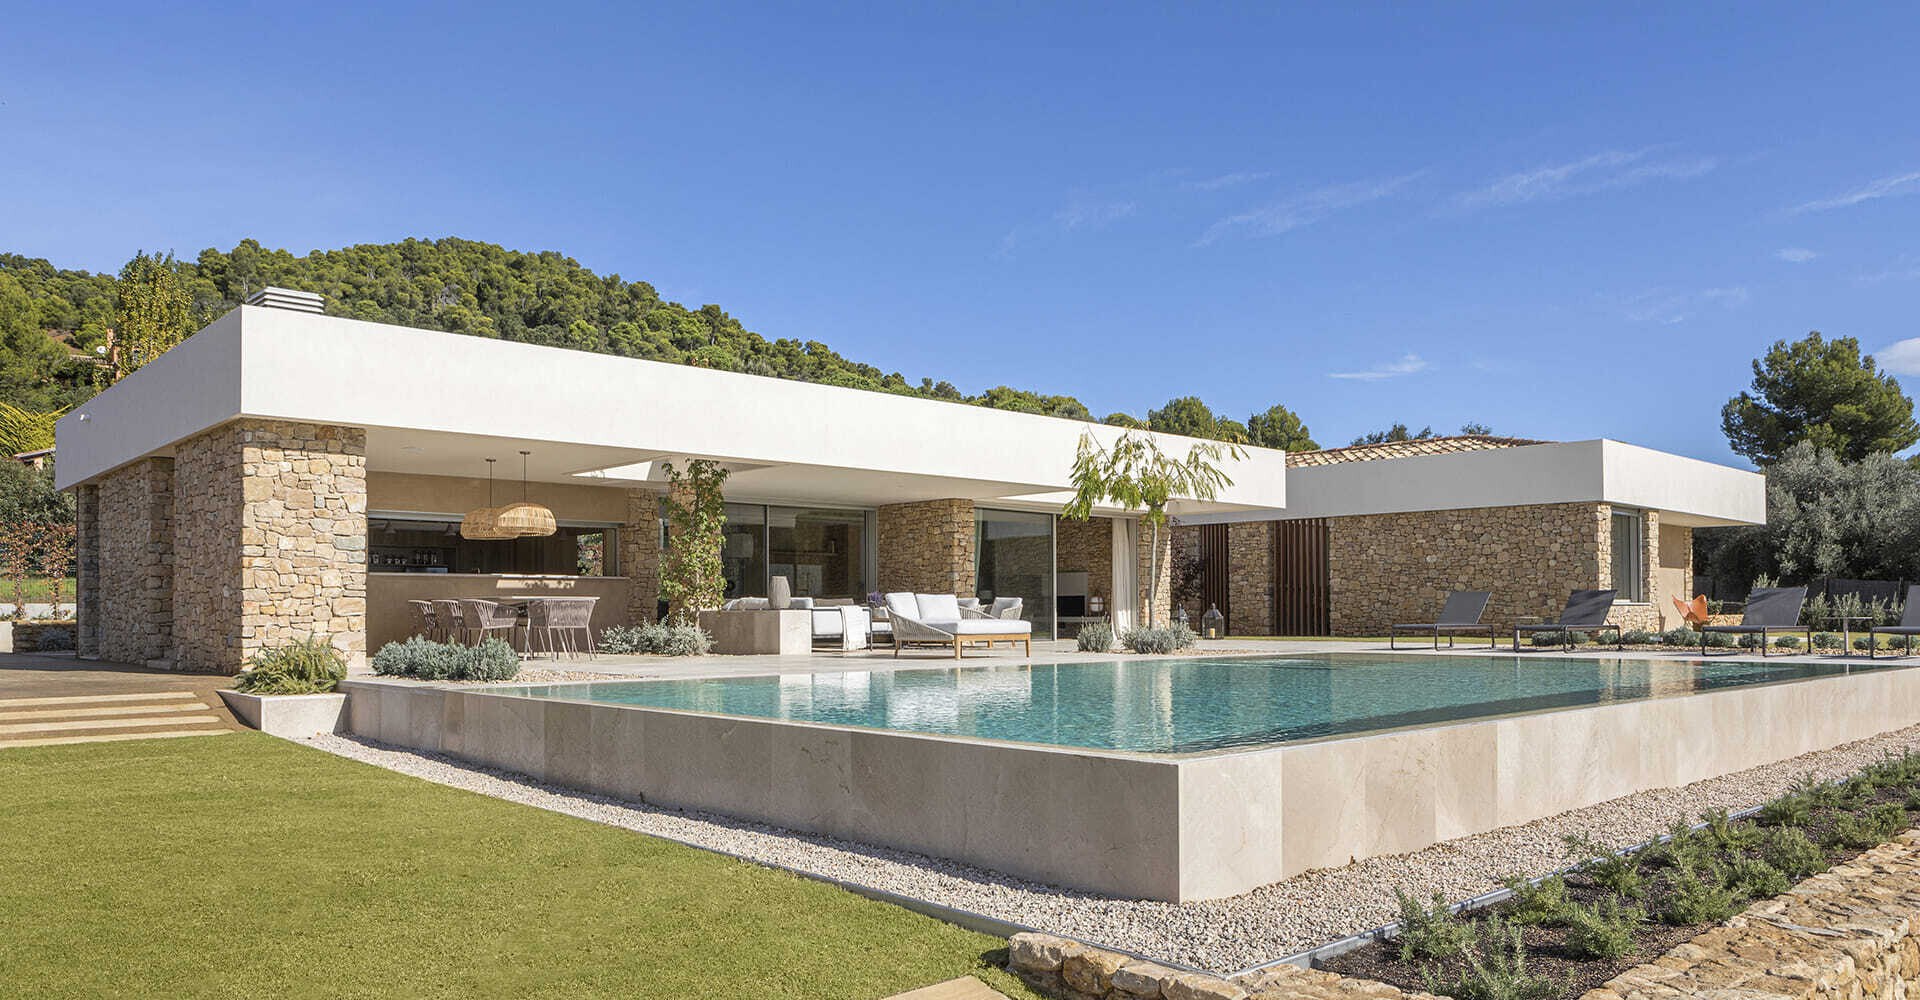
Dry stone and white volumes
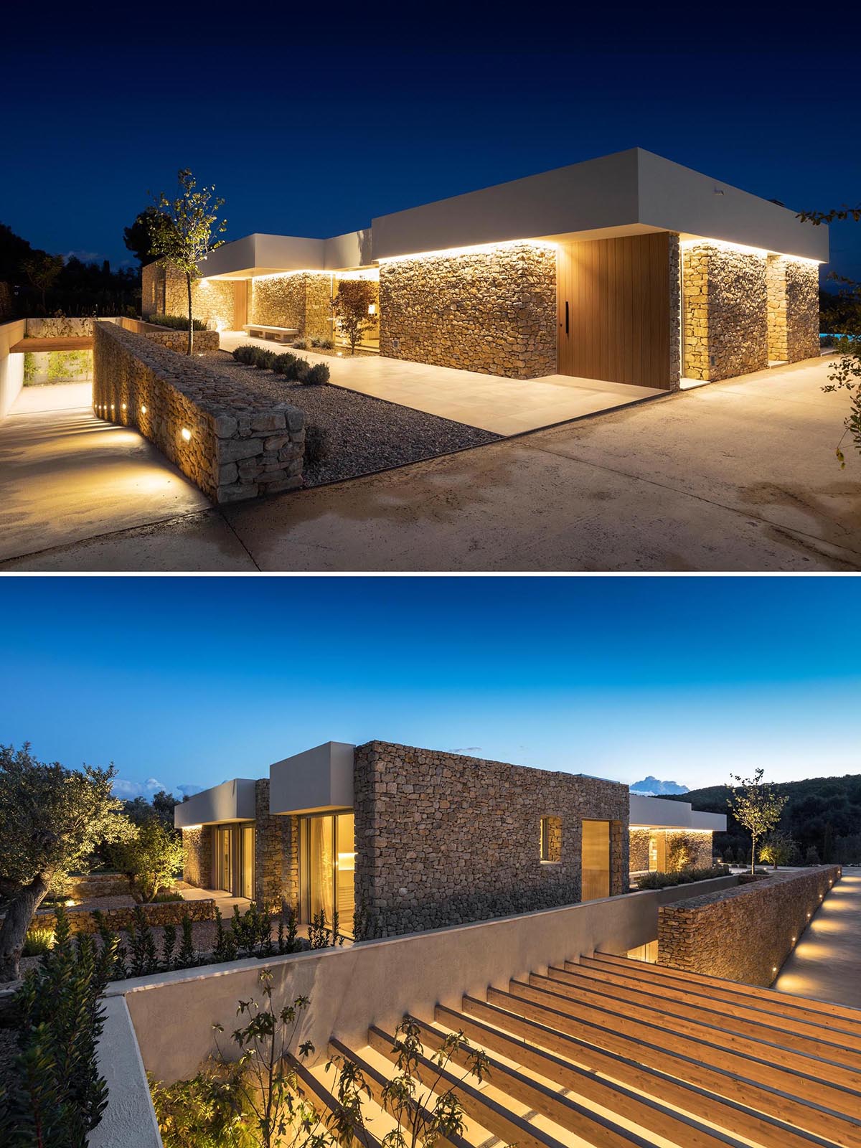
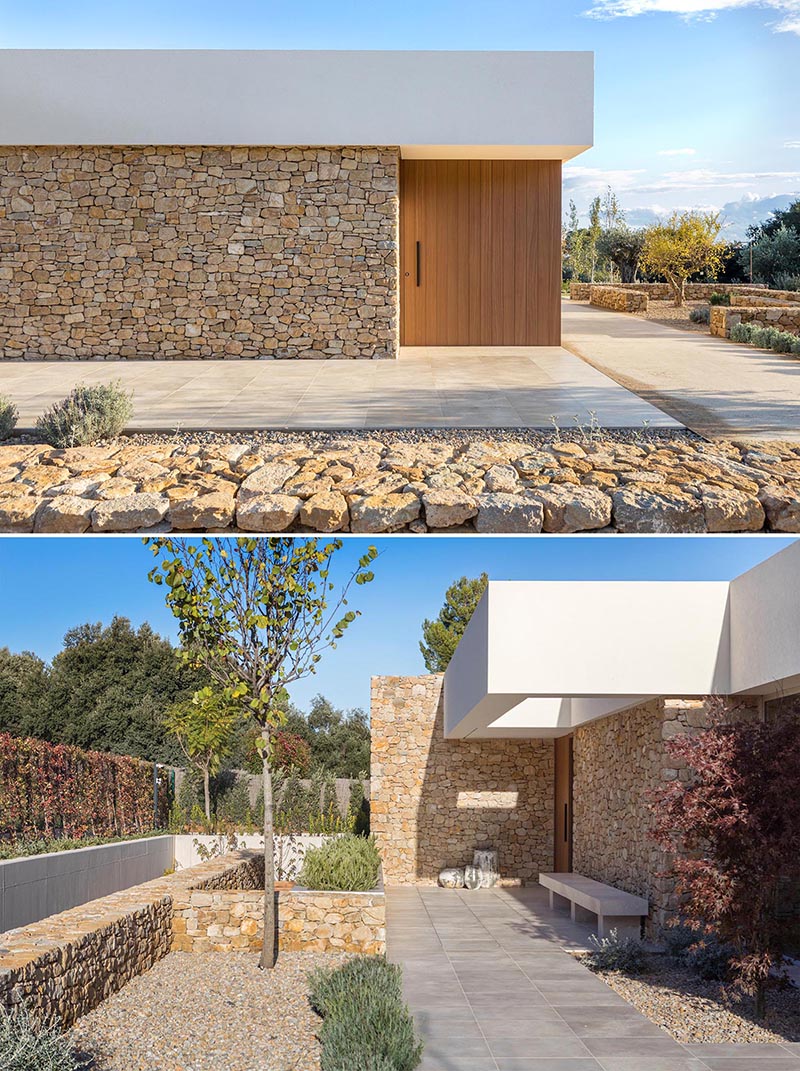
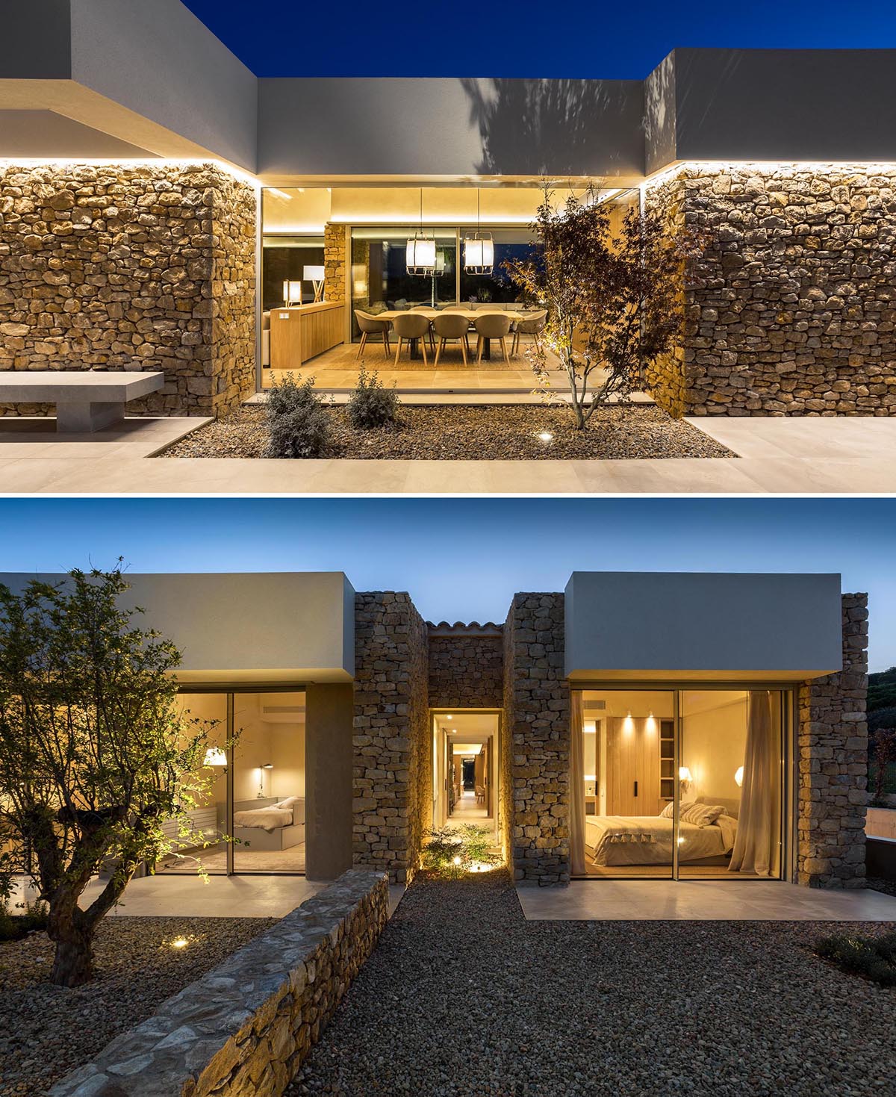
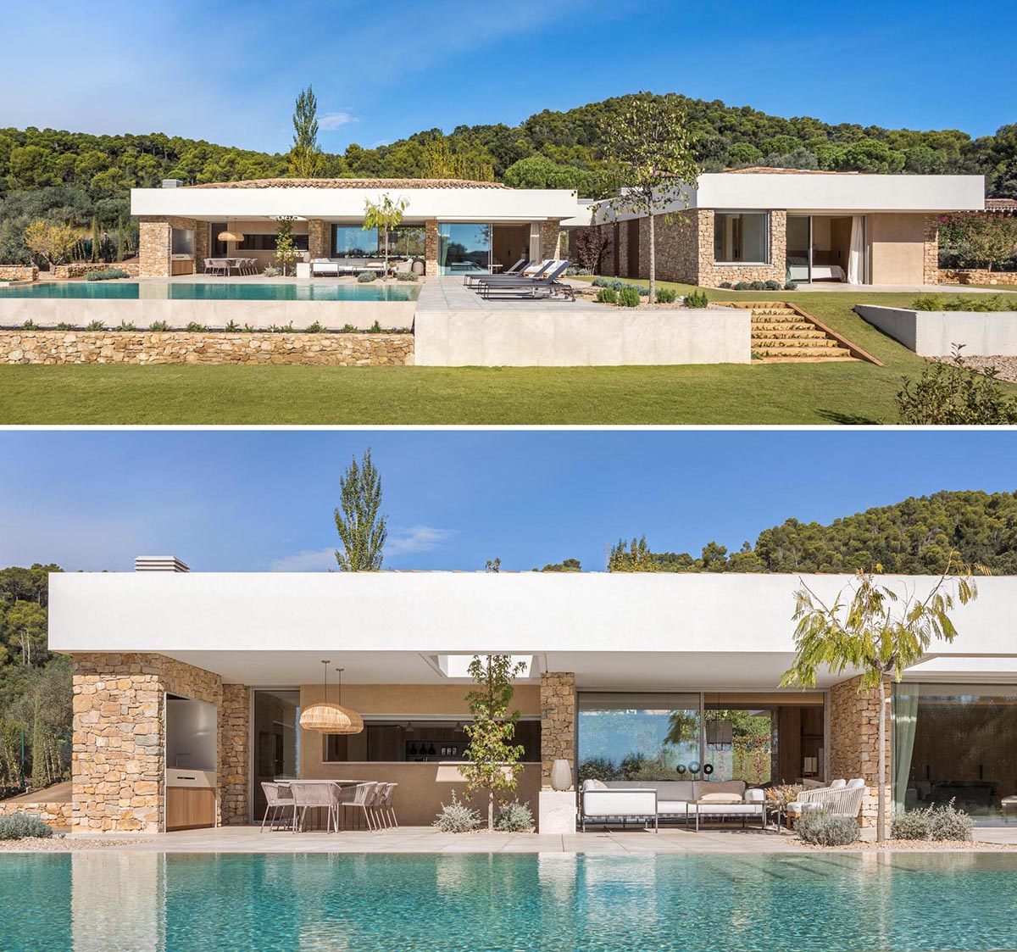
The facade combines large sections of dry-laid local stone with smooth white upper volumes, wood and glass. The exterior keeps to sand, stone and other warm neutral tones so that the house does not dominate the landscape. After dark, hidden lighting washes the stone and plaster walls inside and out.
Pool and covered patio
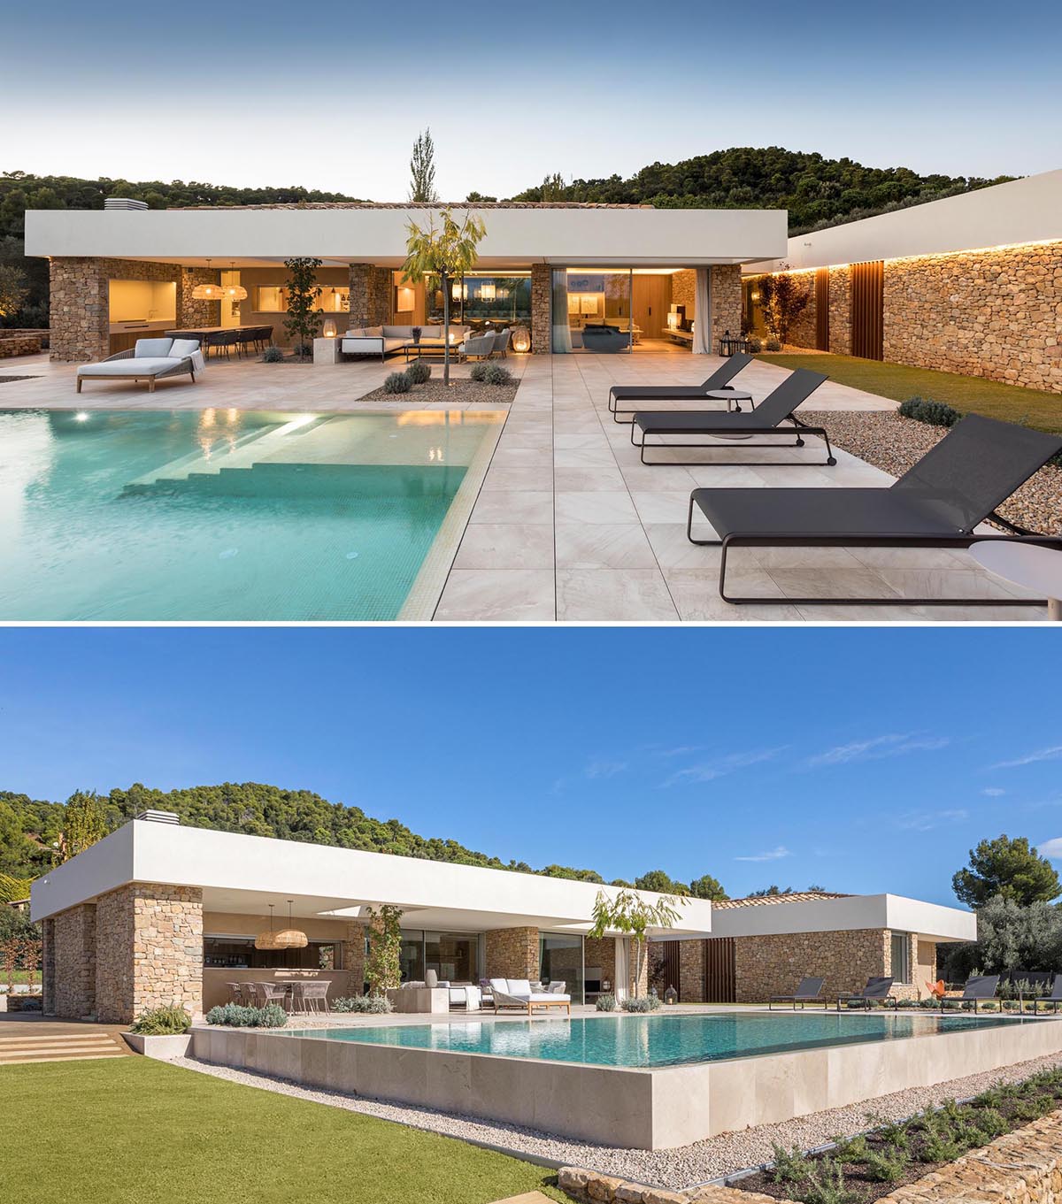
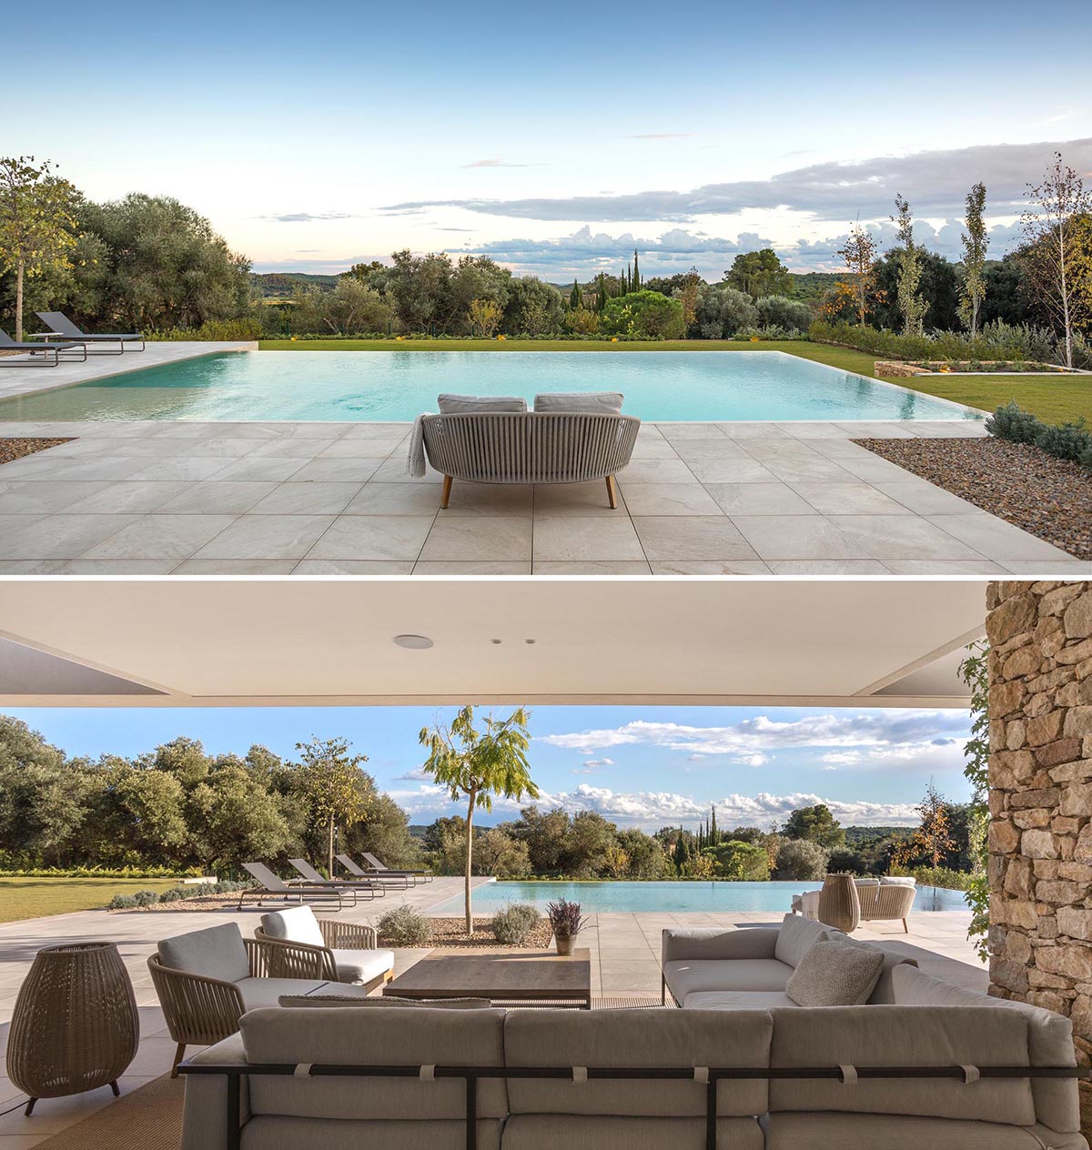
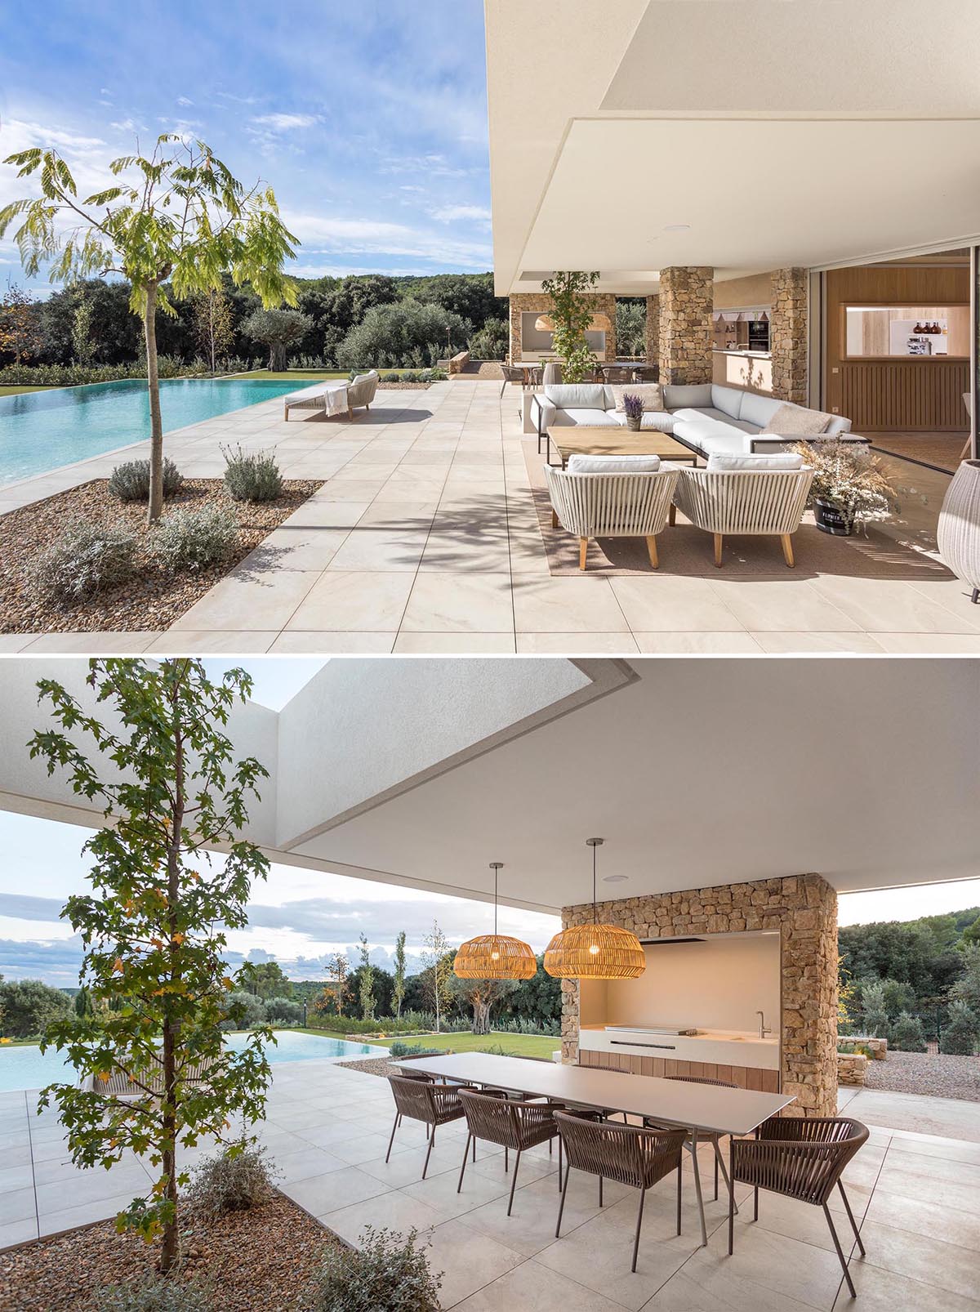
At the back, the garden is given over to outdoor living. An infinity-edge pool looks out over the surrounding area. Next to it, a partly covered patio works as an extension of the interior: a lounge with sofas and armchairs sits beside a dining area with an outdoor kitchen.
Entry and living areas
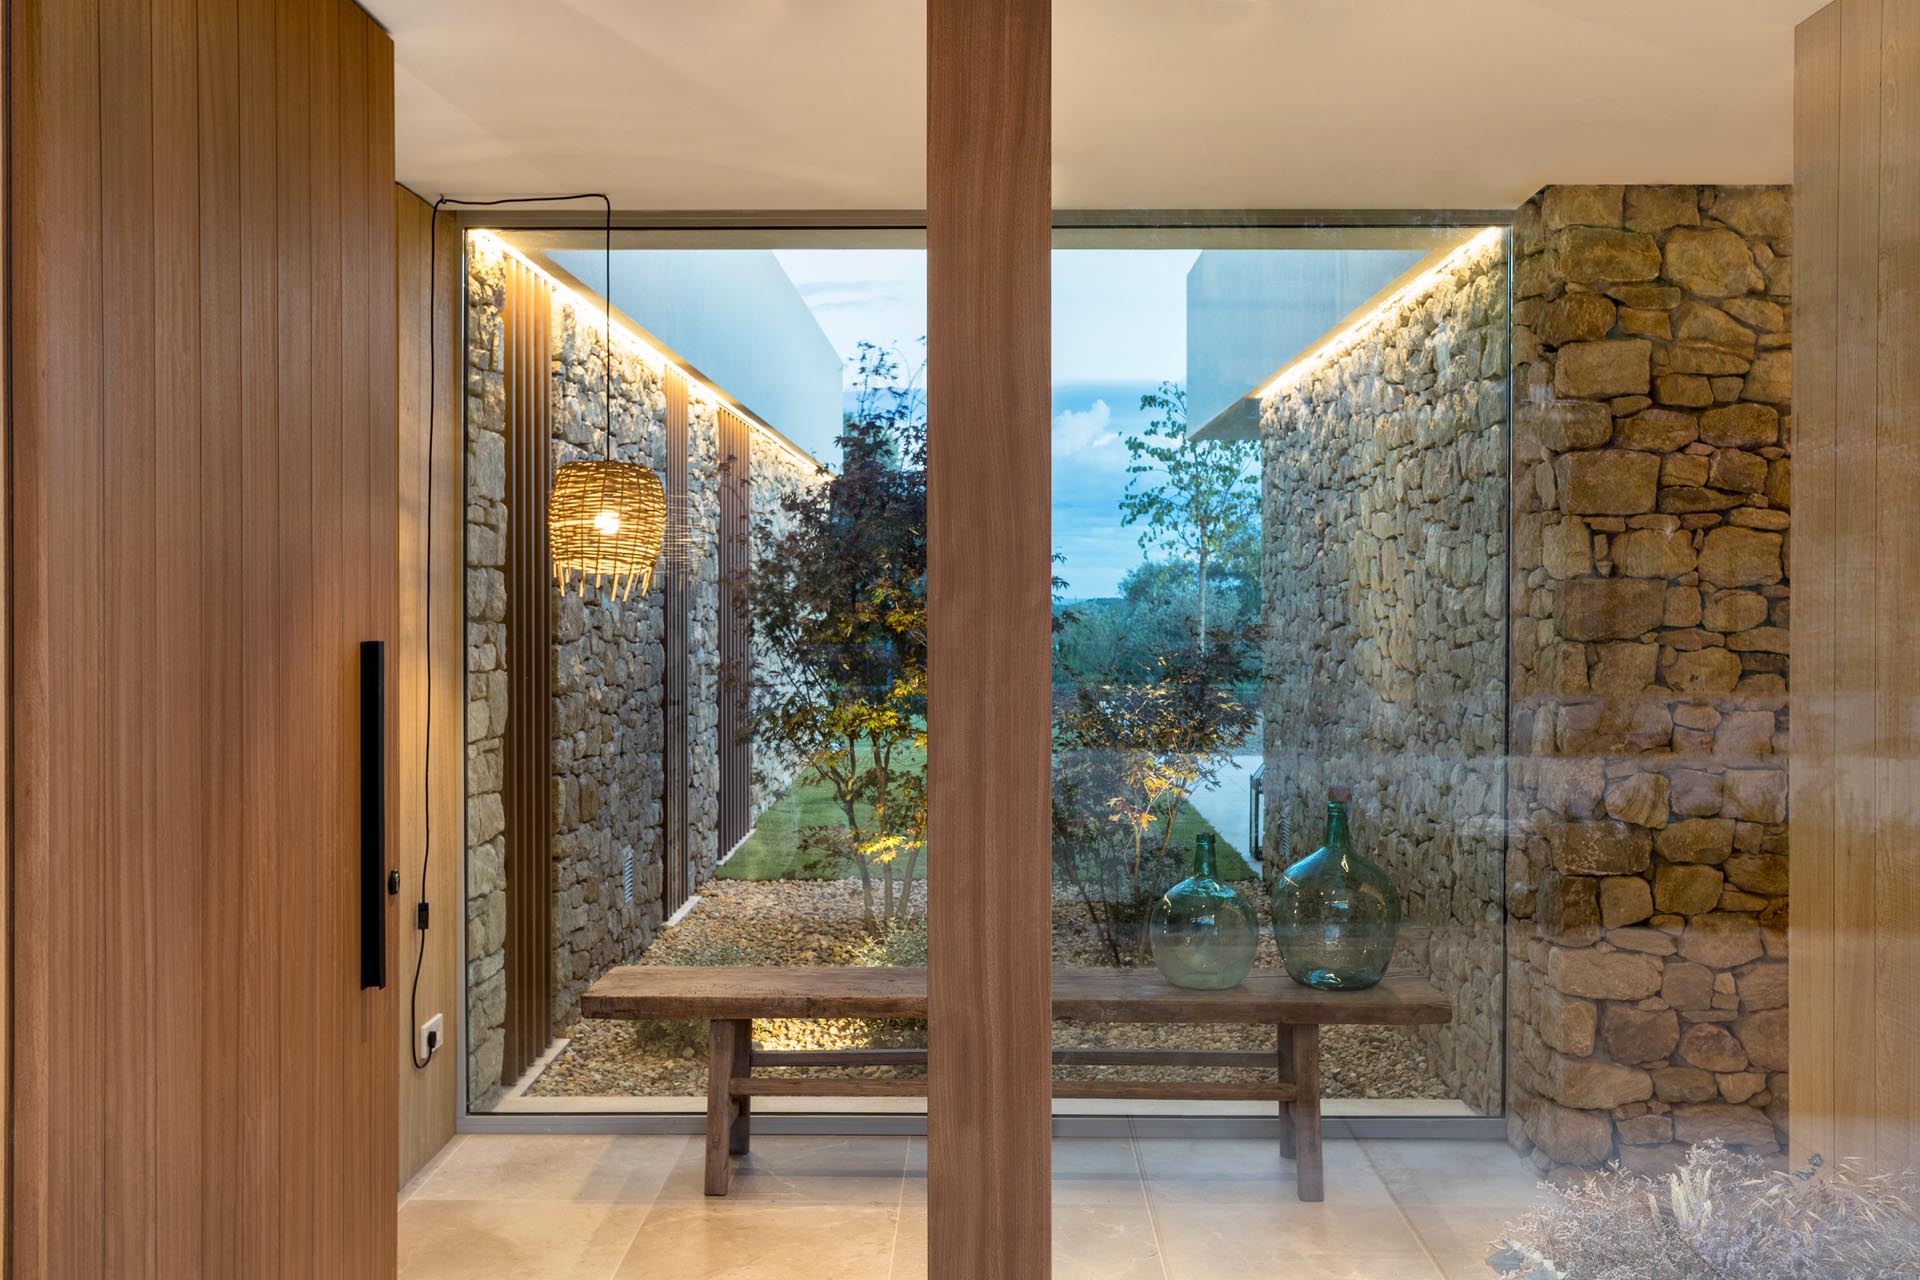
A solid wood front door opens into an entry with a large window. The stone walls of the exterior continue inside.
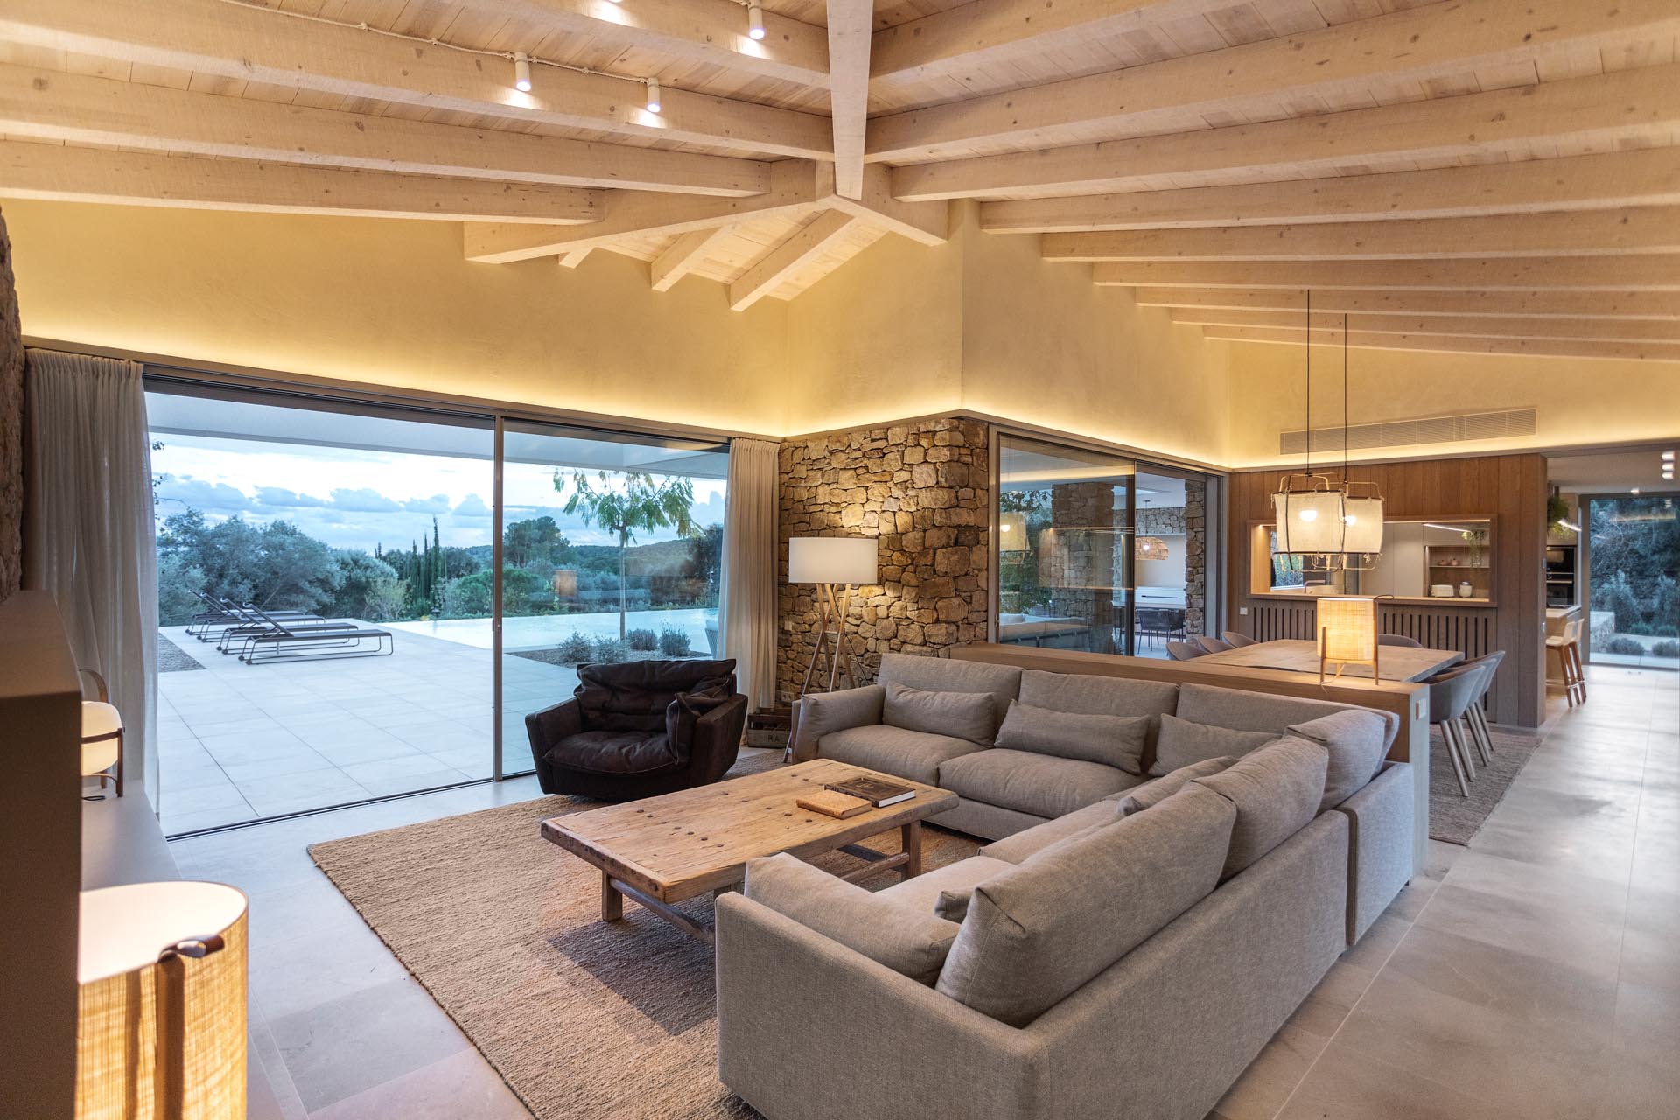
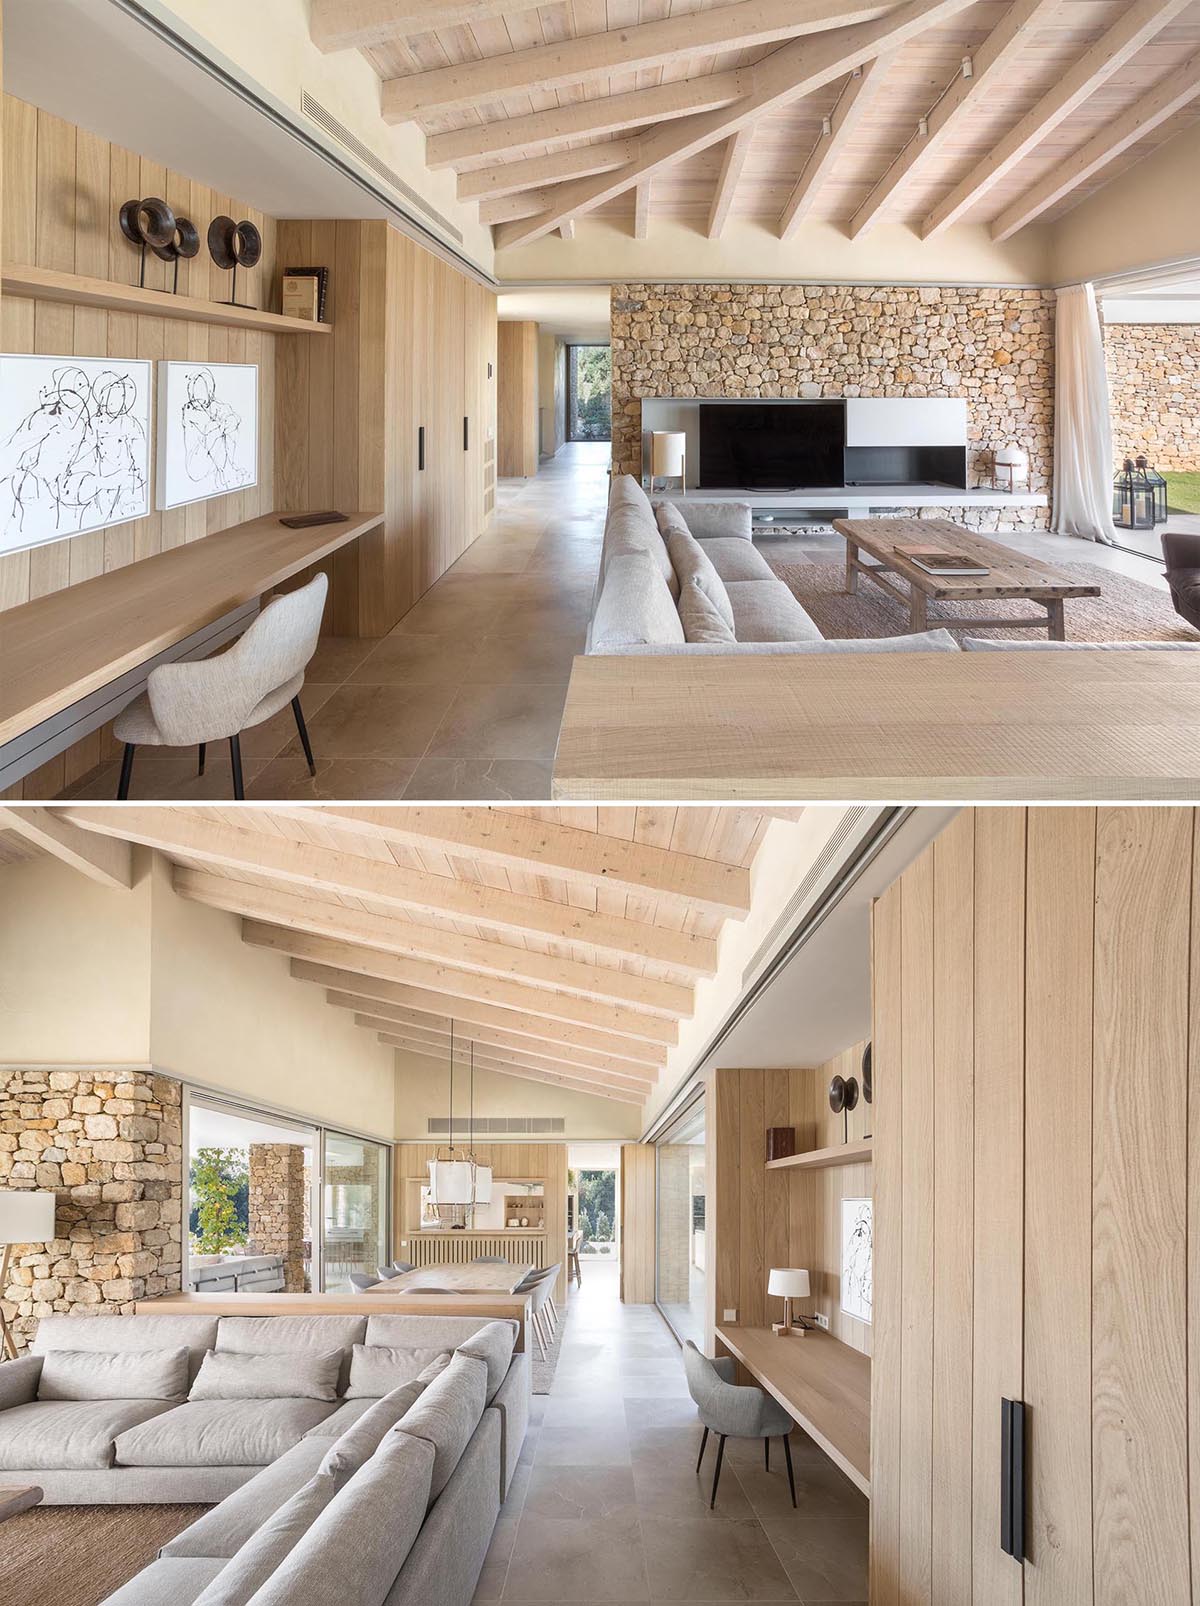
Living and dining share one open-plan space. A home office is built into a wood-lined wall of the living area.
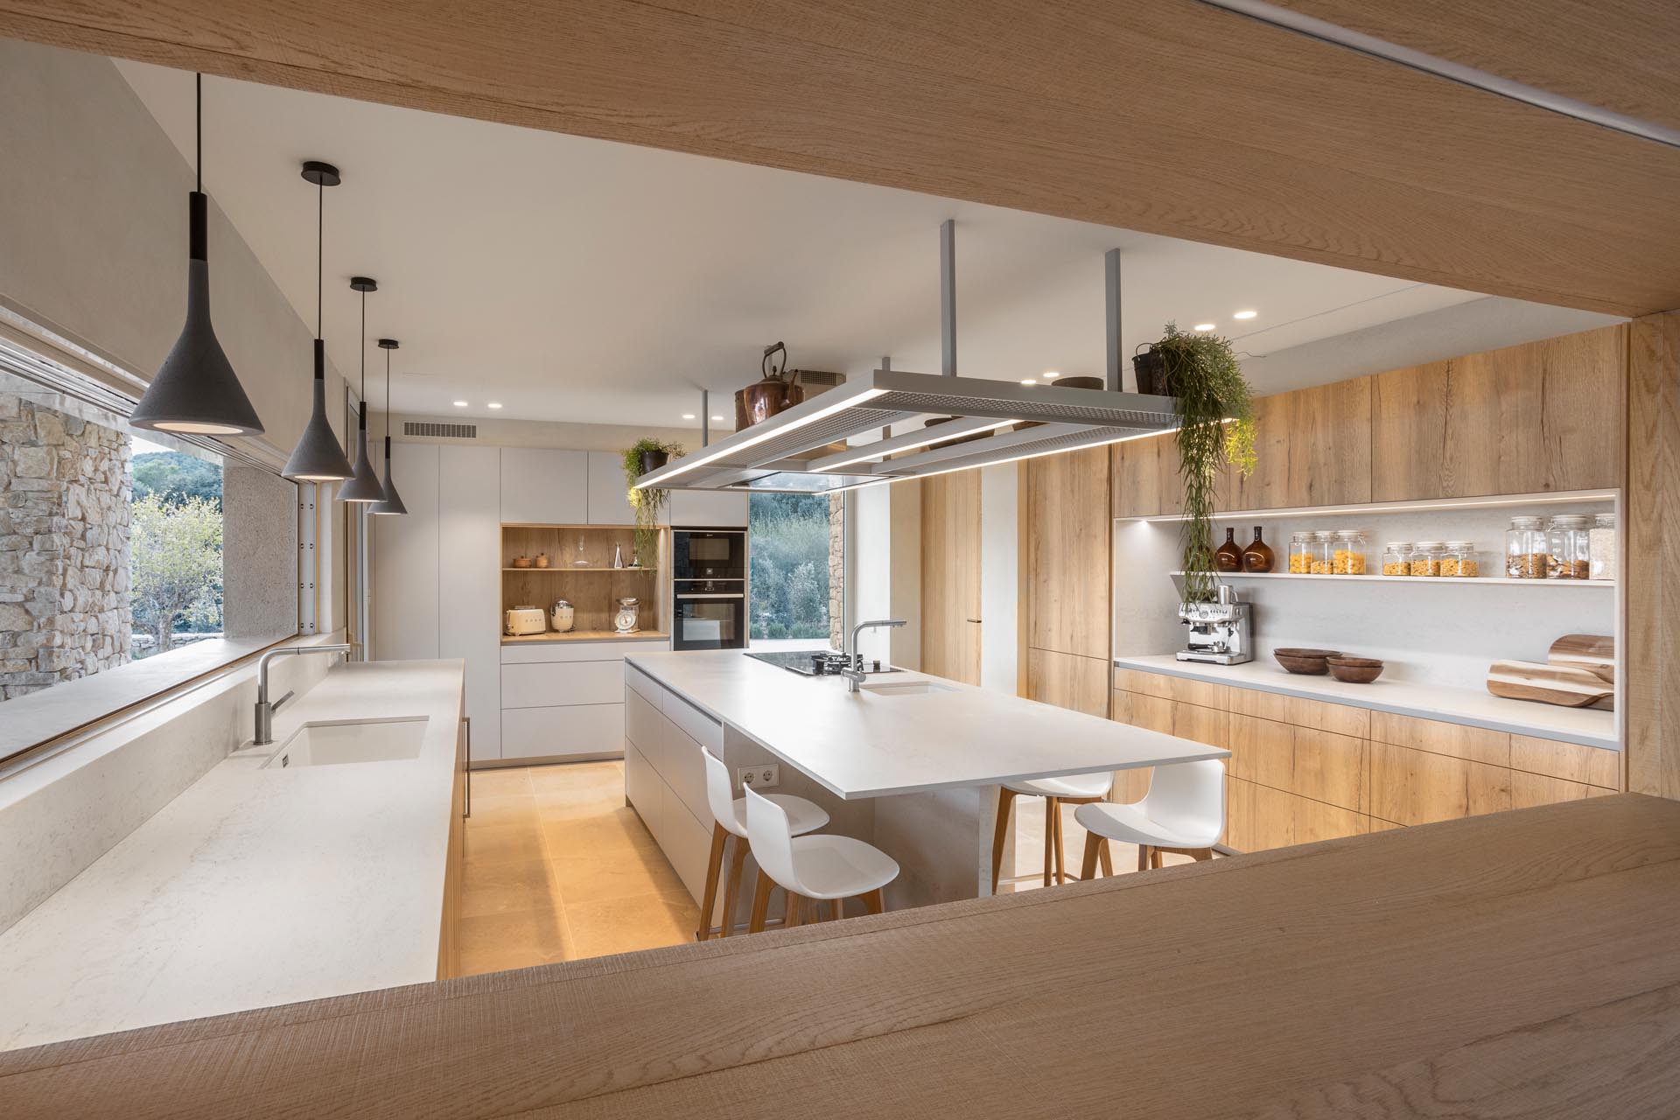
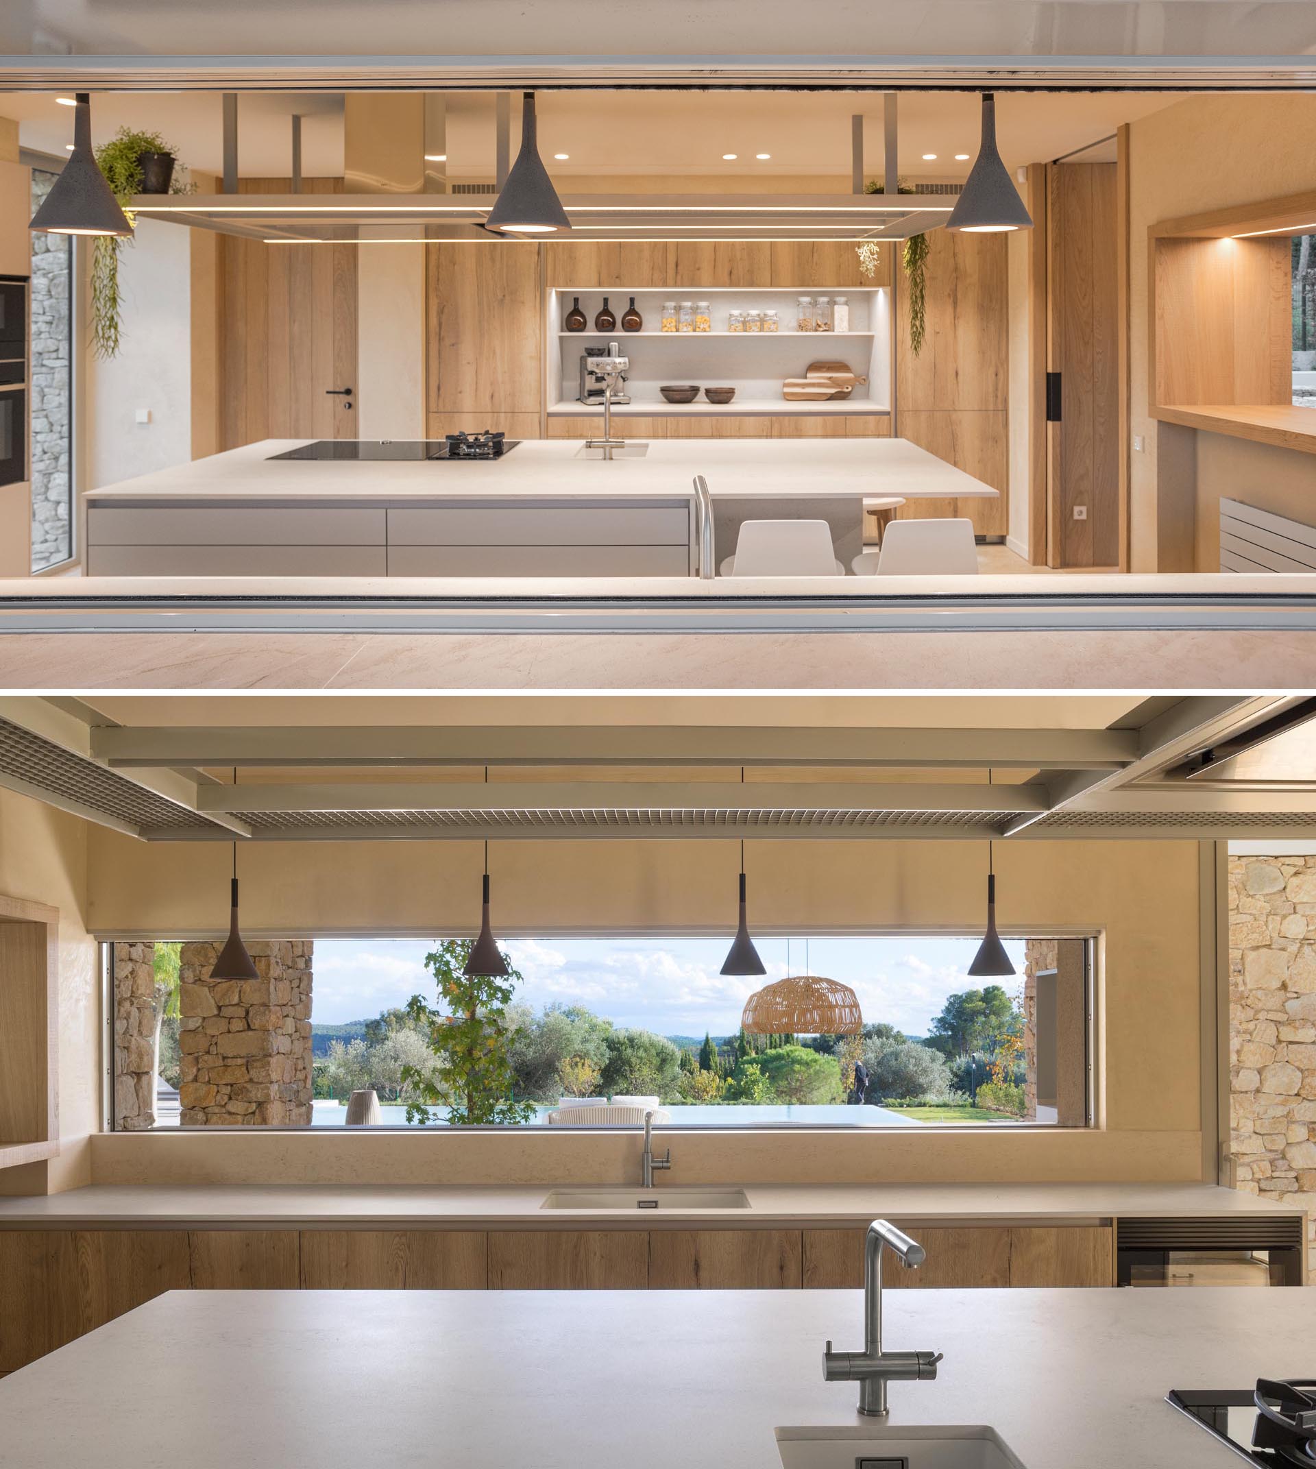
The kitchen sits next to the dining area and is visible through a pass-through opening. White minimalist cabinets and countertops are paired with wood cabinets and open shelves around a central island.
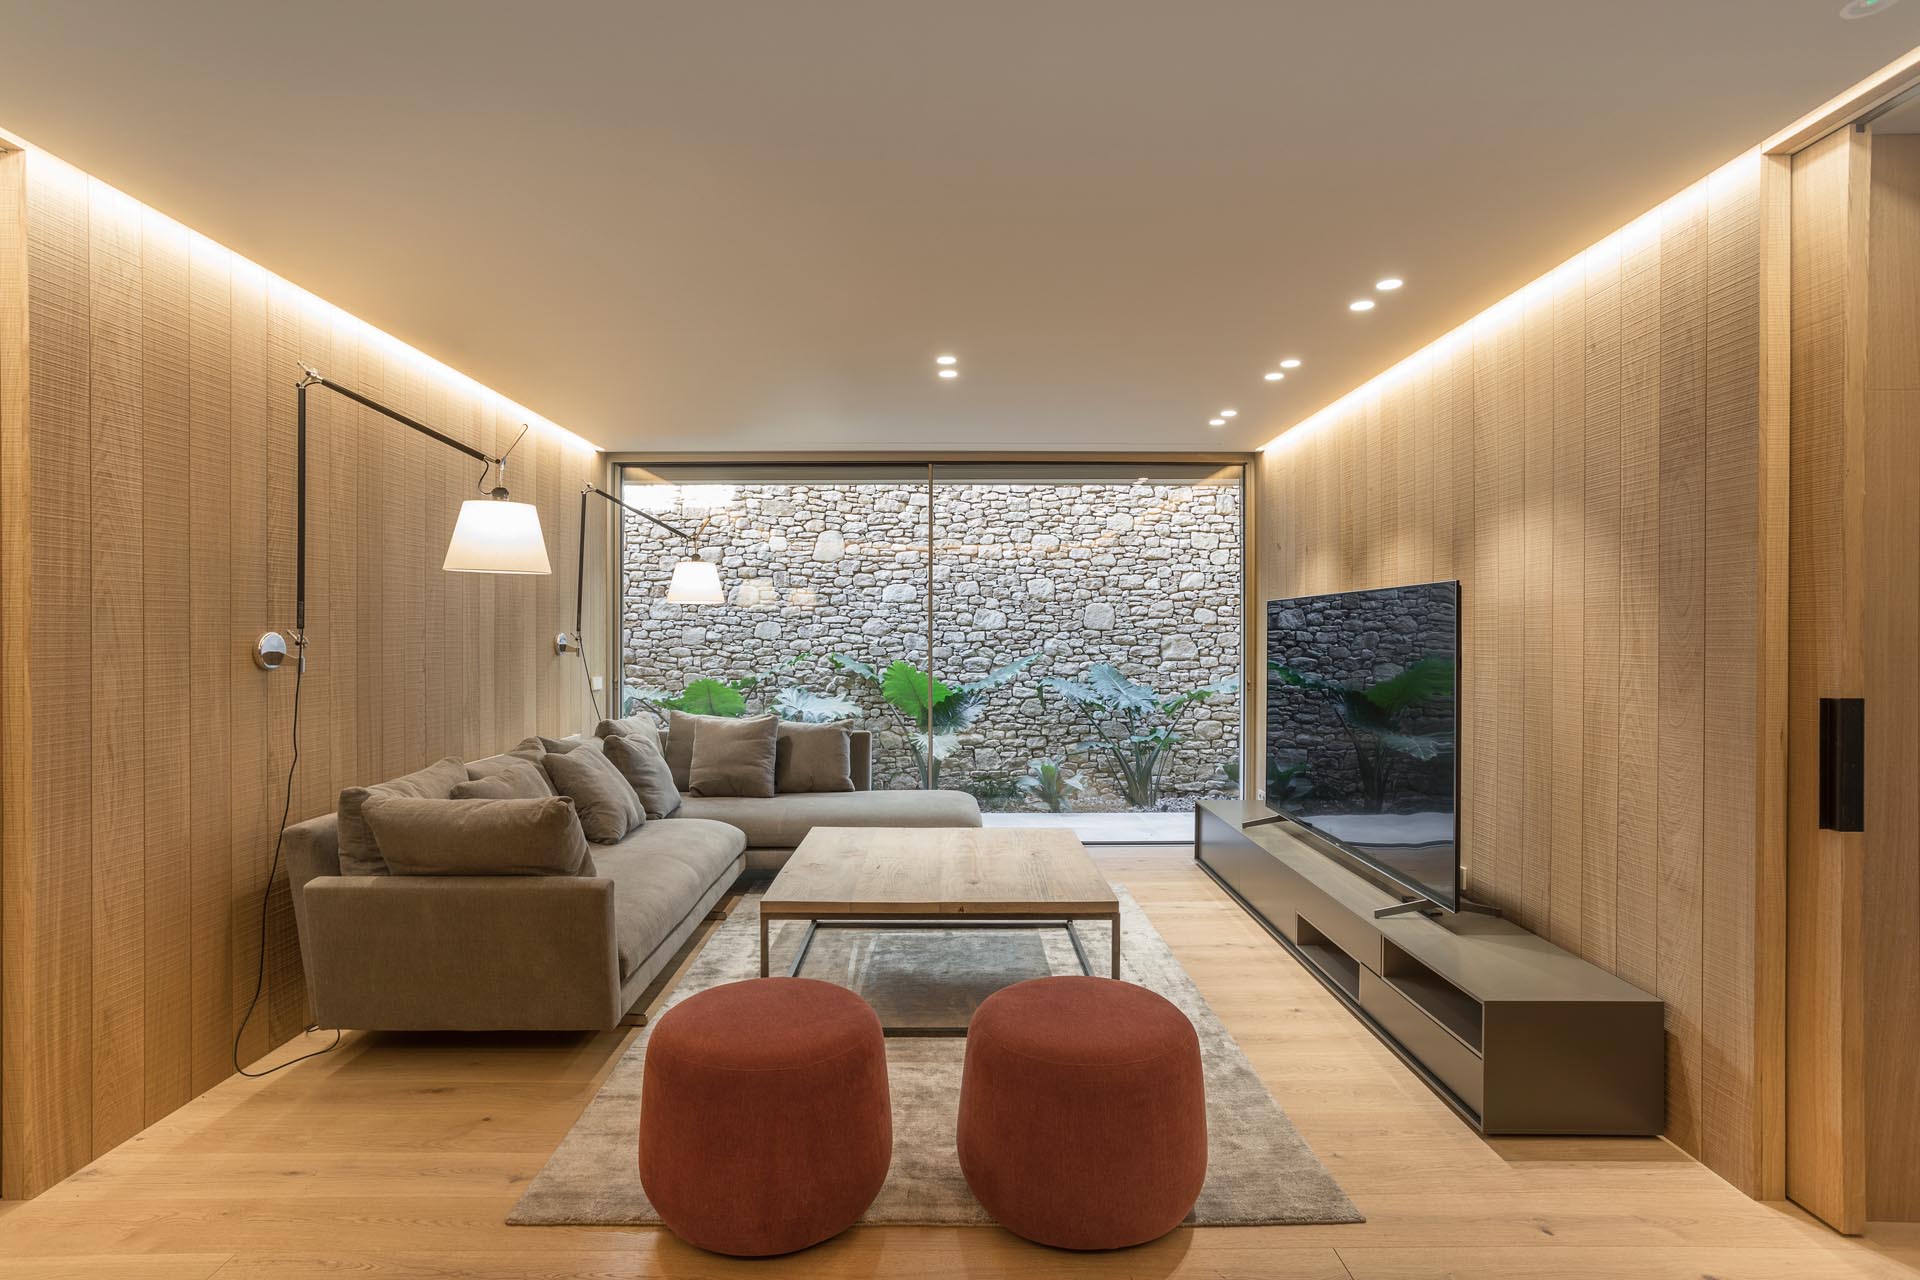
A second, wood-lined living room has a floor-to-ceiling window that faces a stone wall and planting outside.
Bedrooms and bathrooms
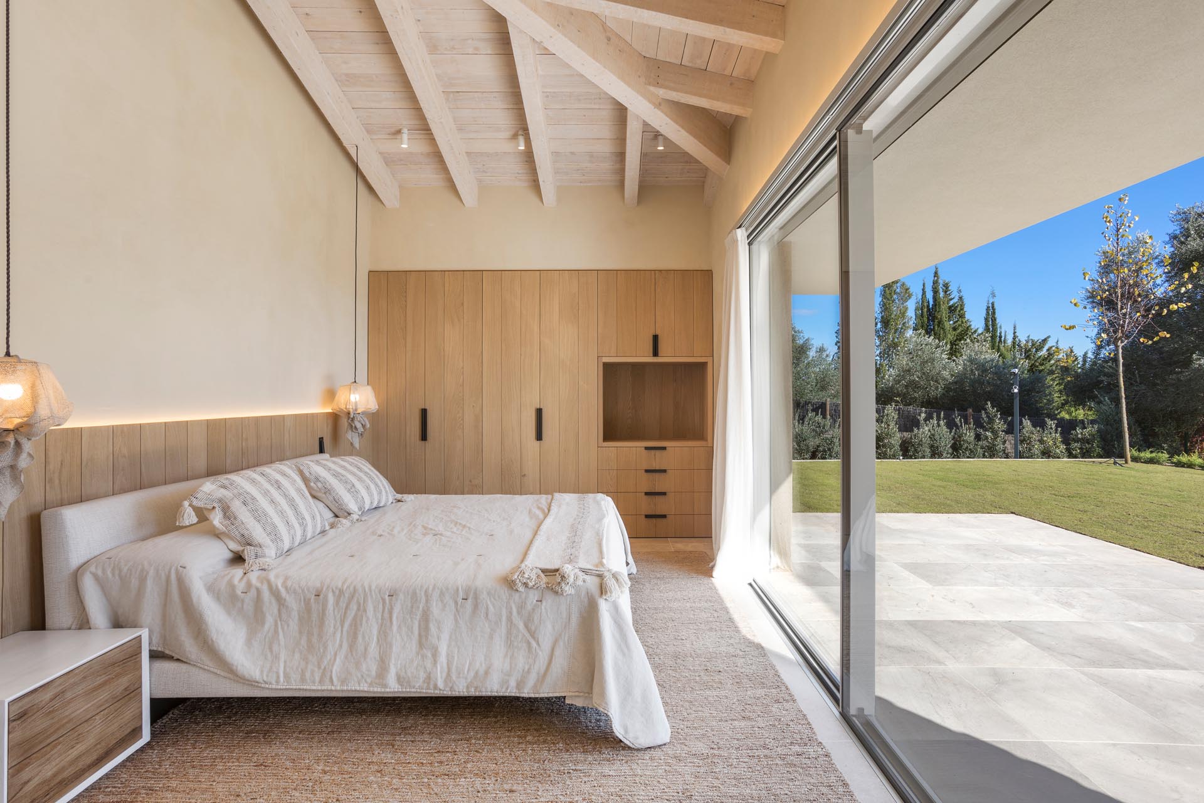
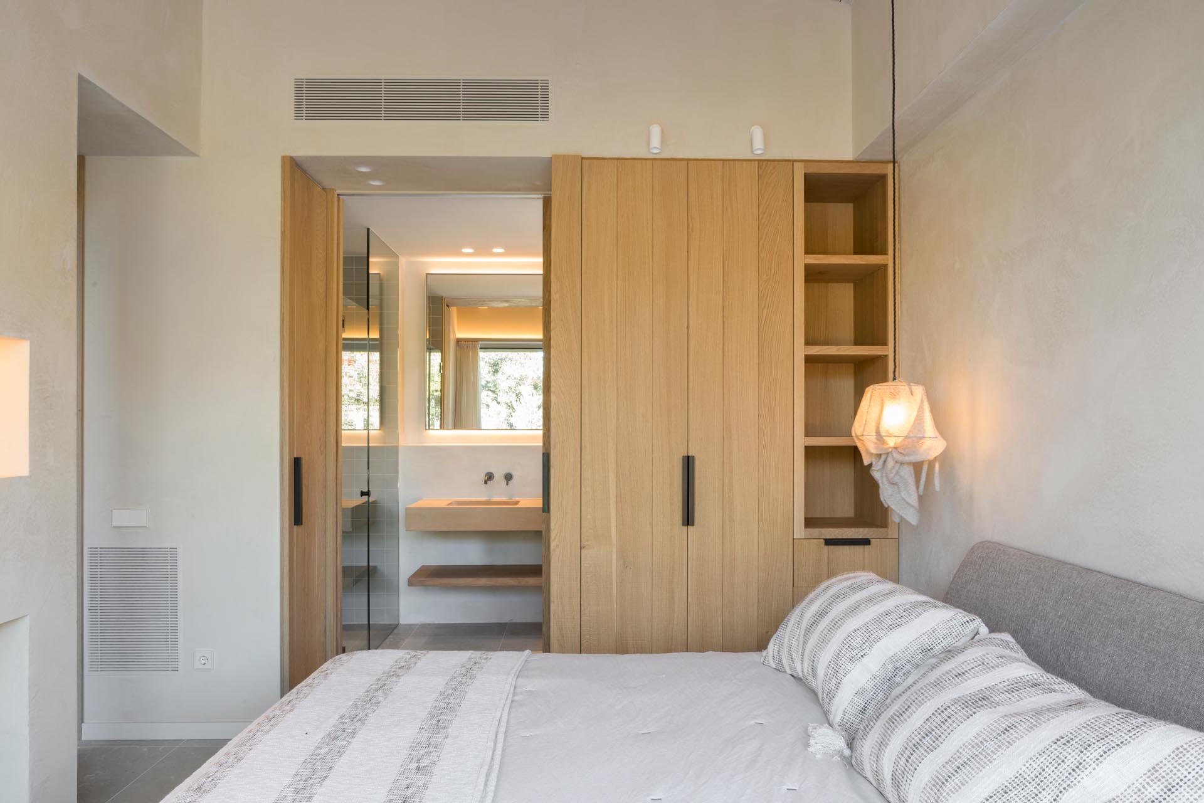
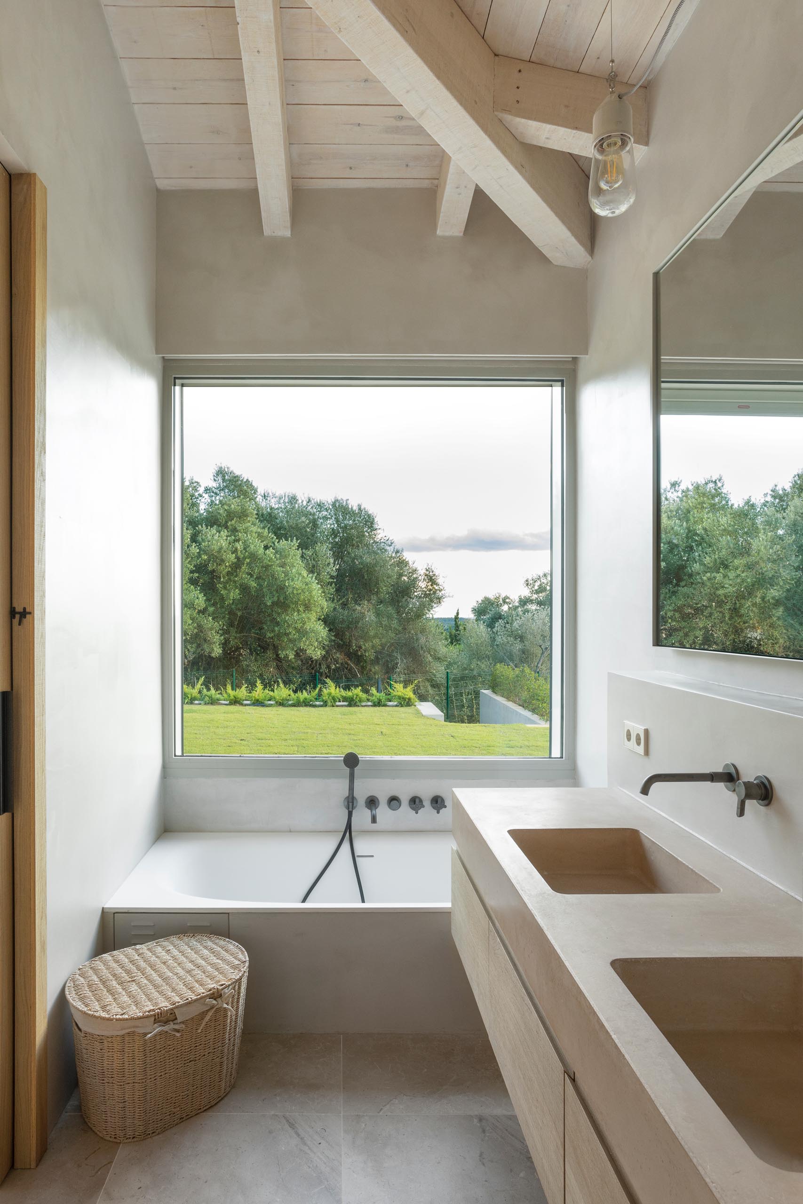
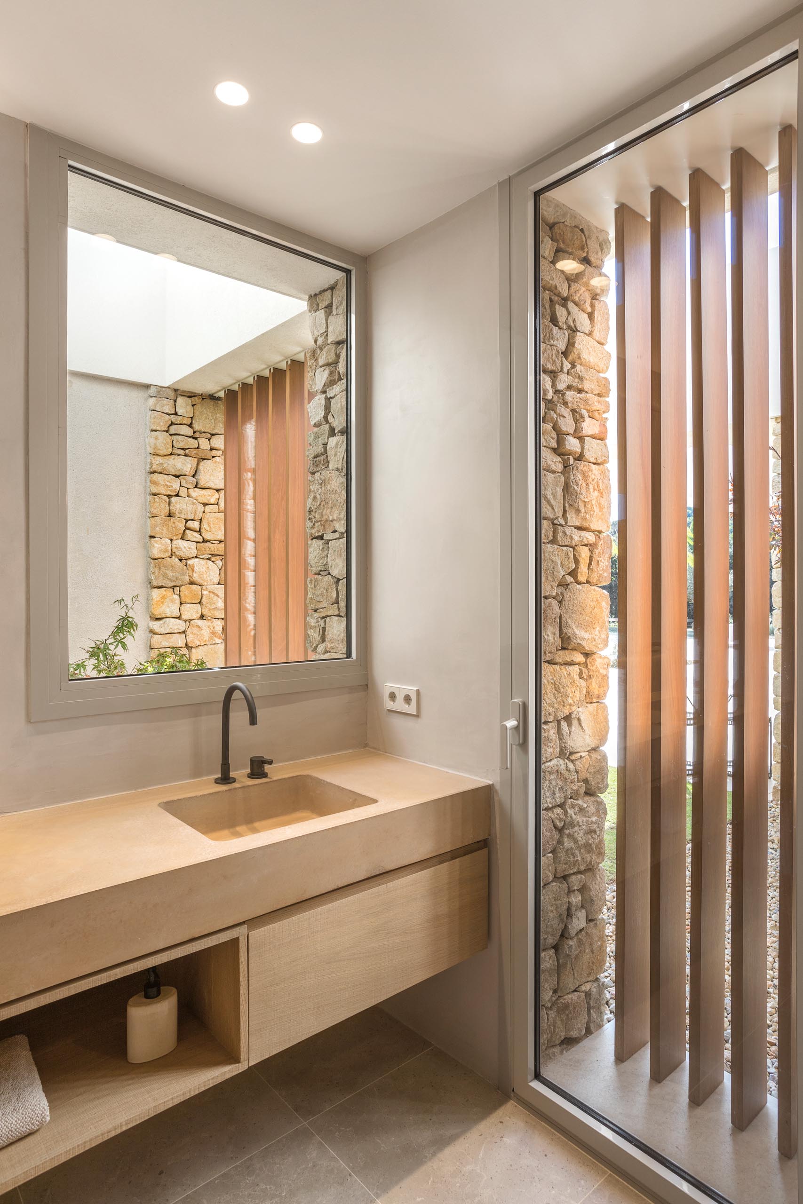
The bedrooms continue the wood details and are furnished simply. In the bathrooms, wood vanities with custom countertops sit under framed mirrors, and a built-in bathtub is placed beside a window.
Basement
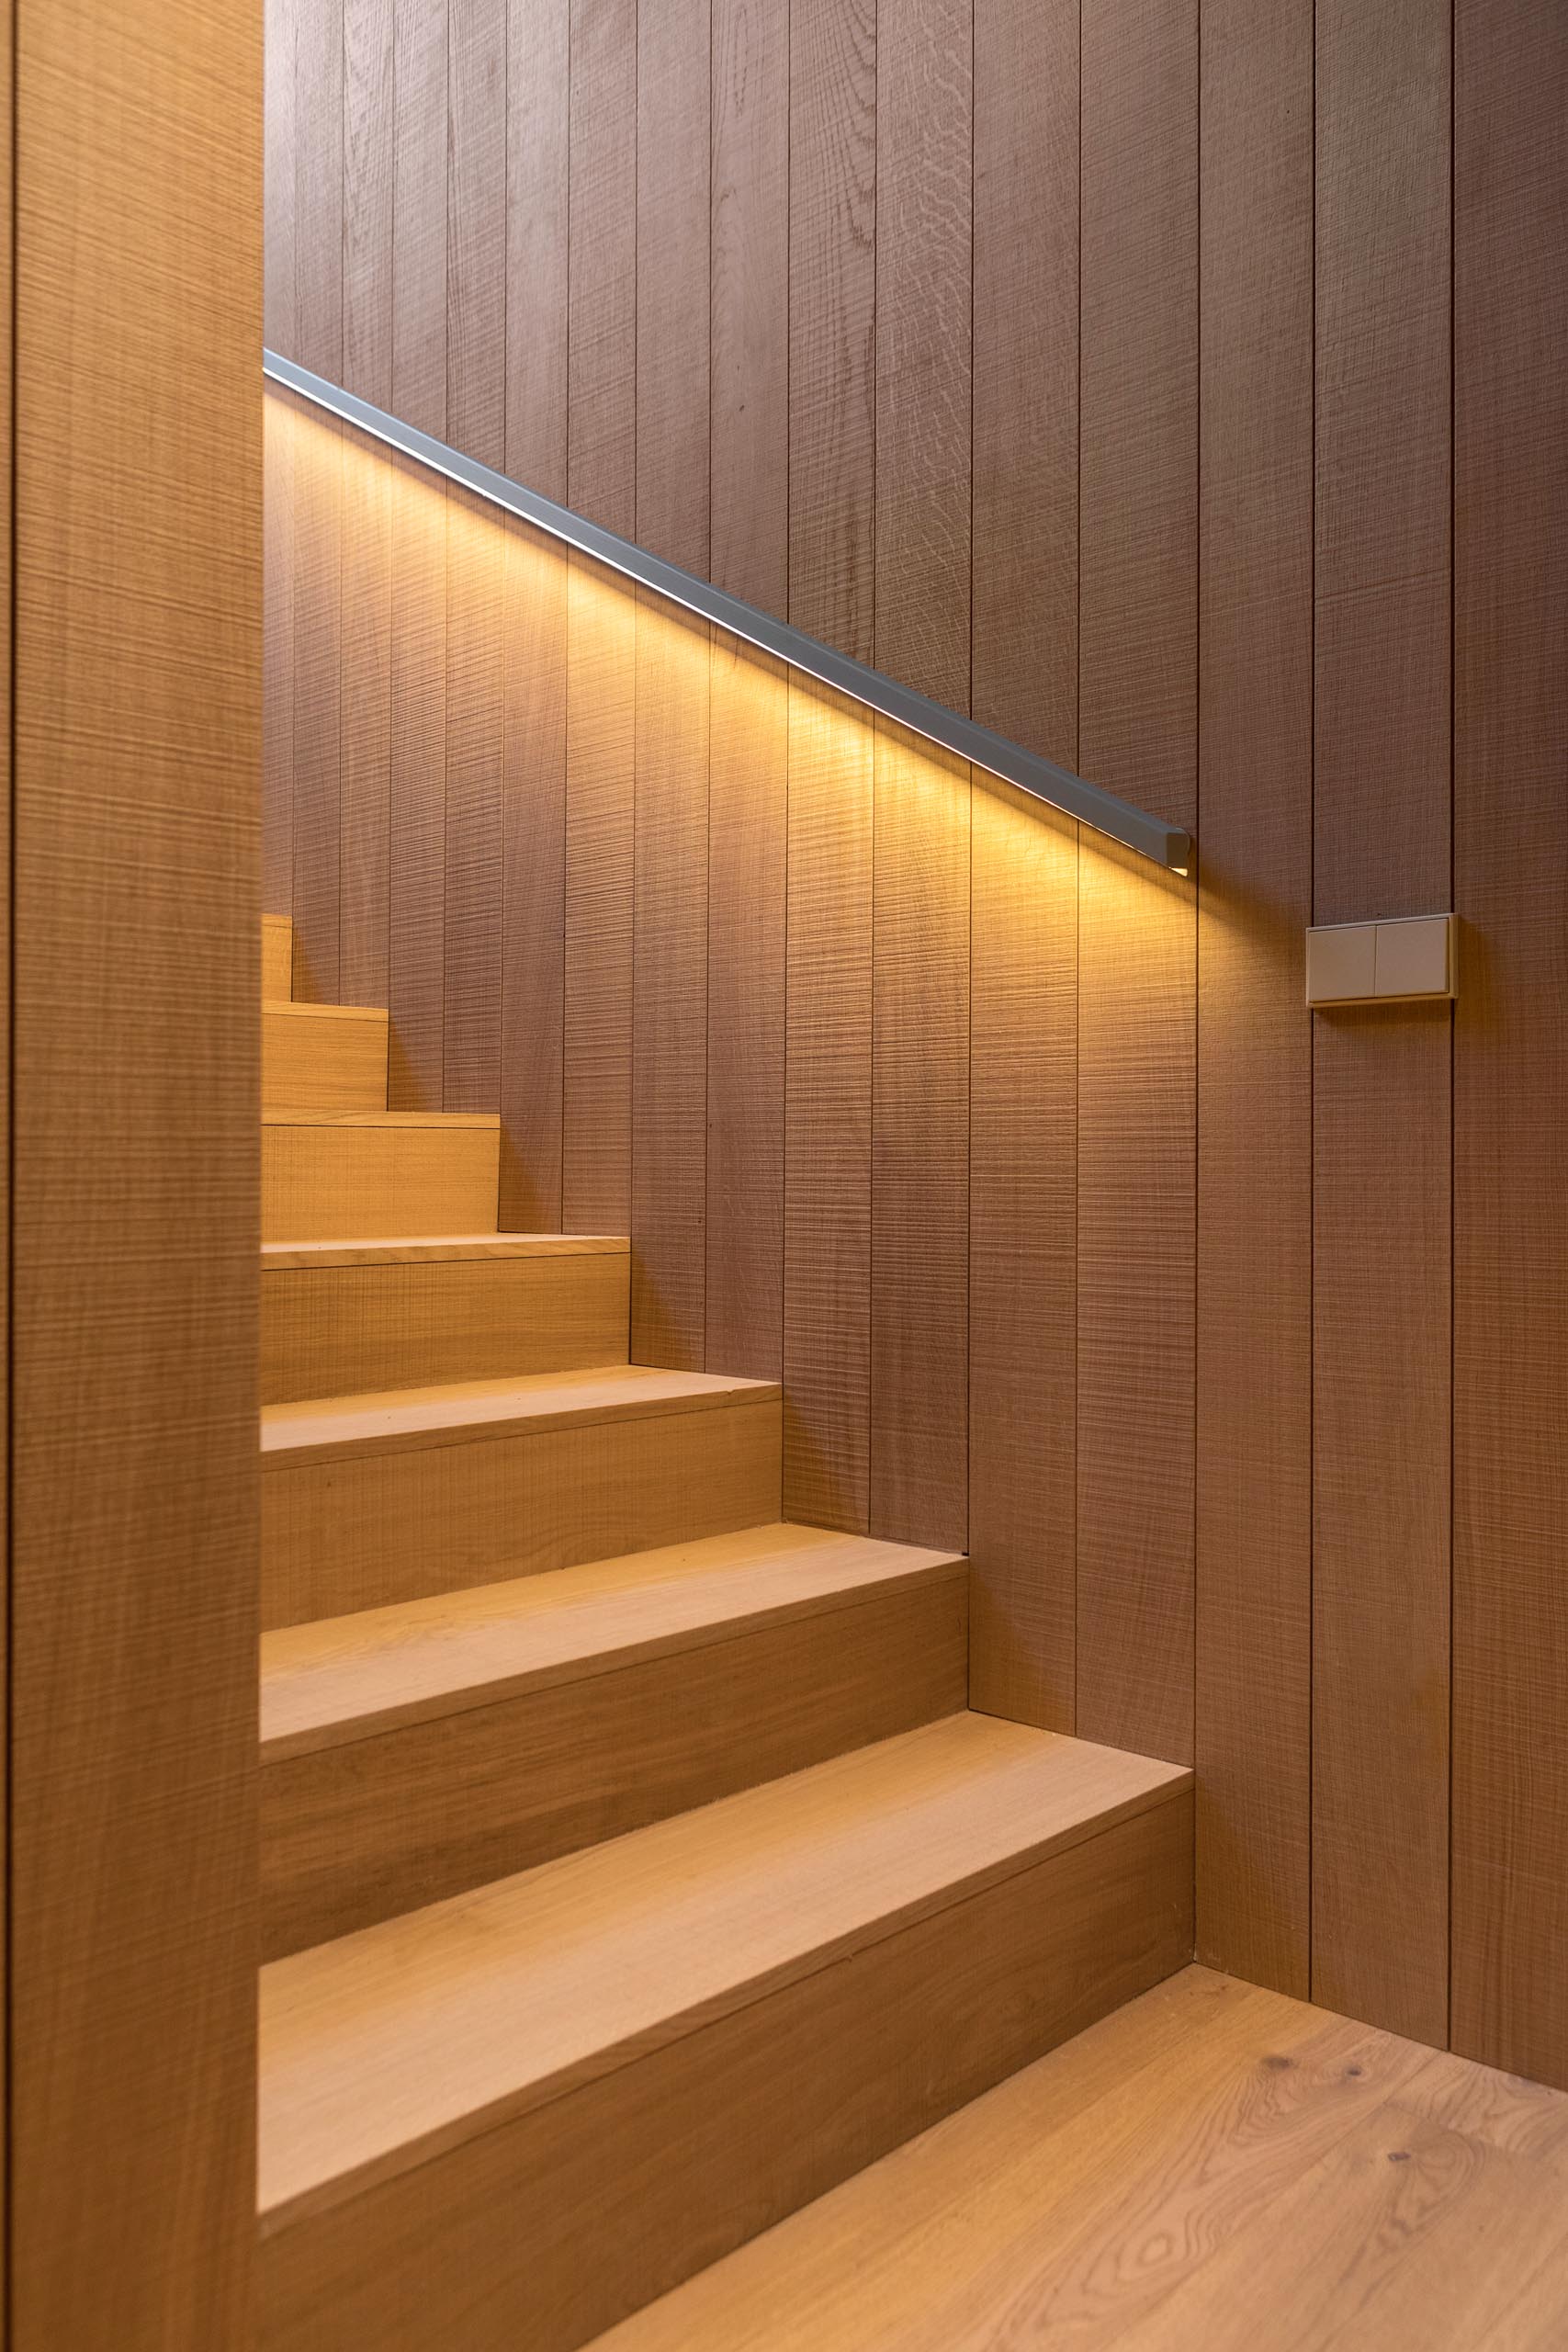
All the main rooms are on the ground floor. The basement holds parking, storage, building services and a games room. It is reached by wood stairs with a handrail that has hidden lighting.
Project credits
- Architecture firm: Dom Arquitectura
- Architect: Pablo Serrano Elorduy
- Interior design: Blanca Elorduy
- Quantity surveyor: Agustí Vidal
- Contractor: Burgos Gasull SL
- Structural engineer: Óscar Frago – Estudi d’Arquitectura Codi
- Location: Montràs, Costa Brava, Spain
- Photography: Fotografía de Arquitectura Jordi Anguera
- Source: Contemporist