
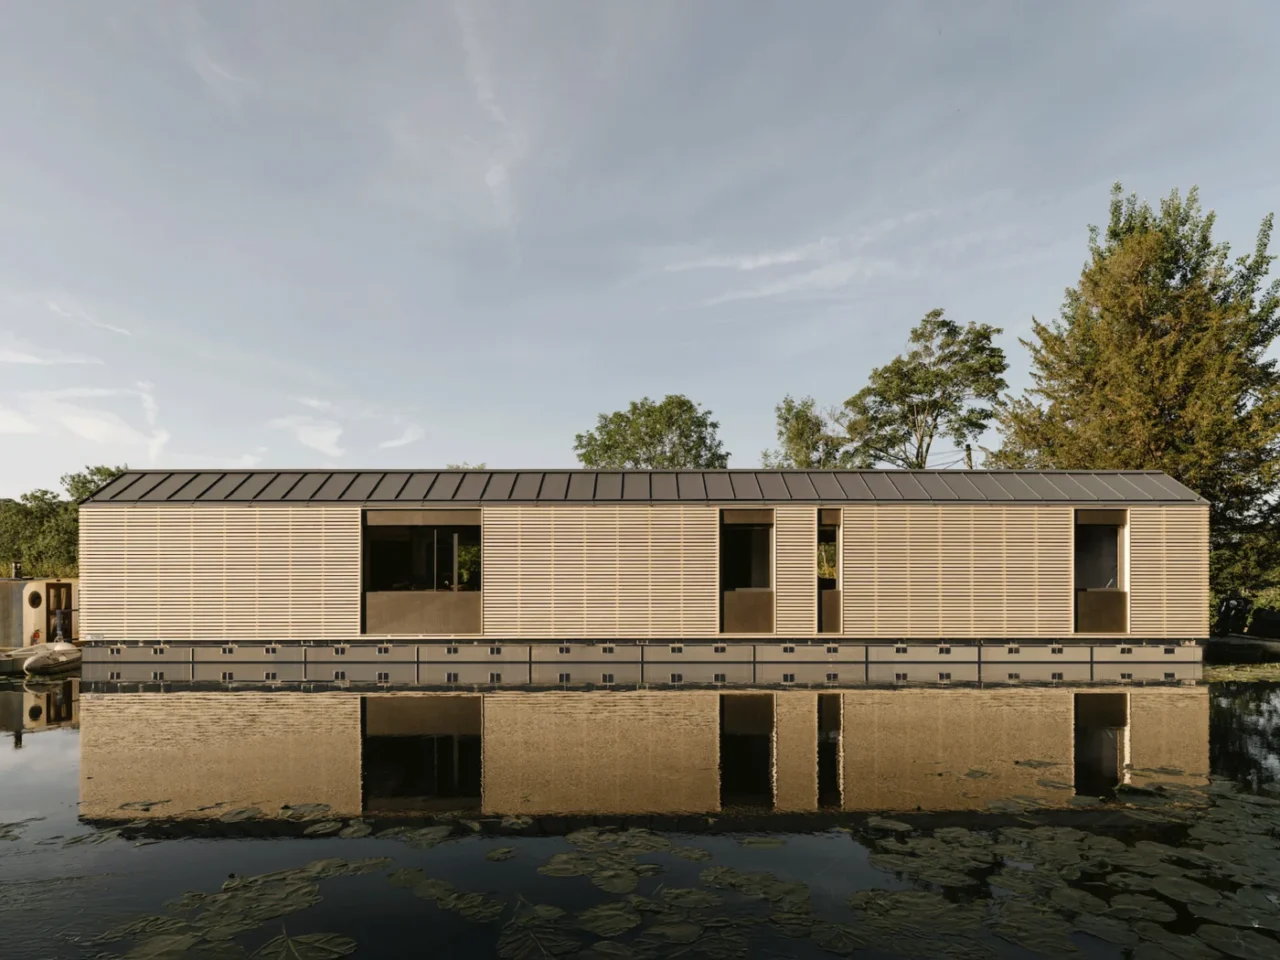
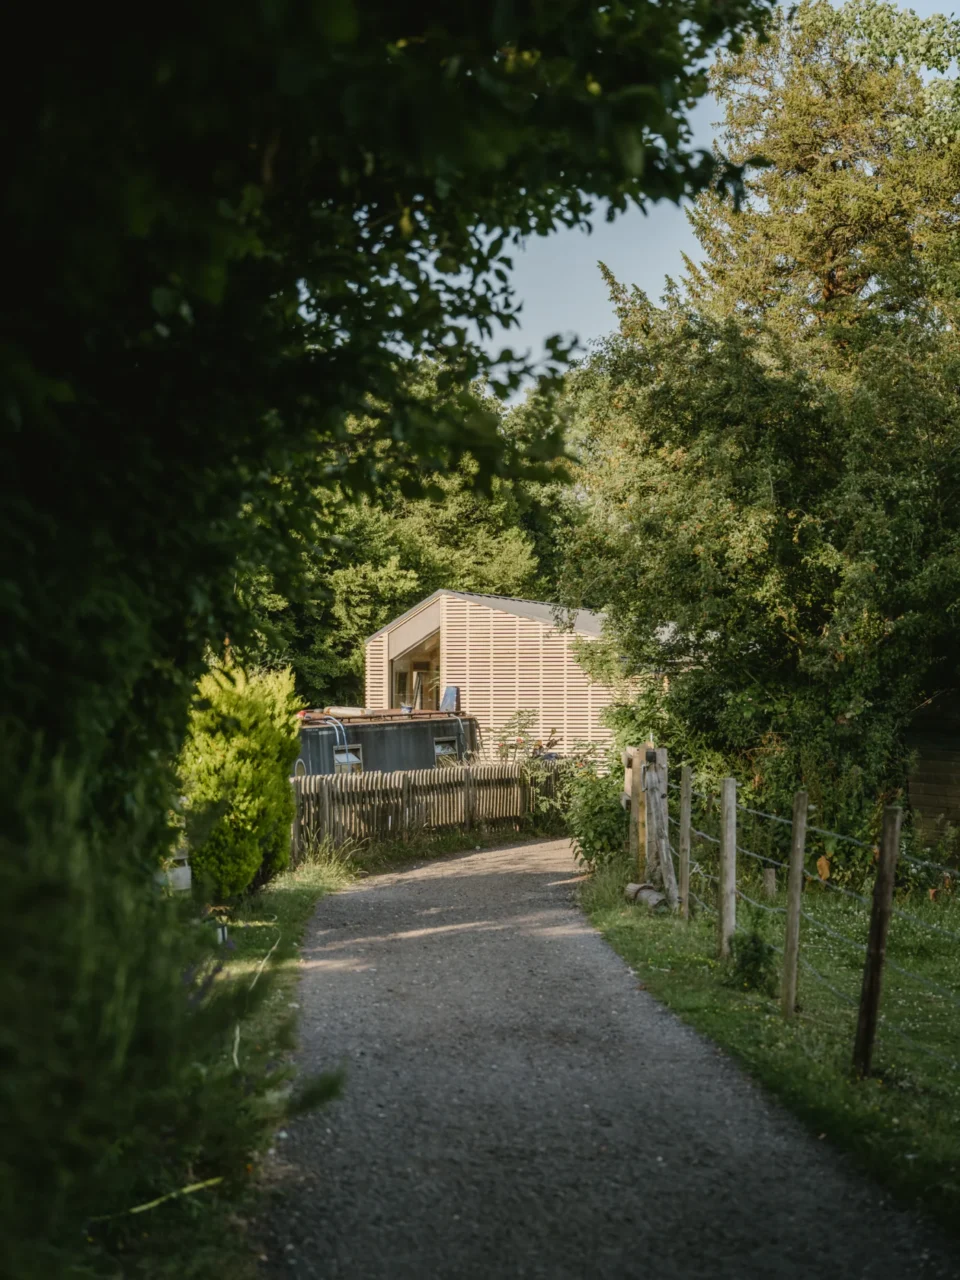
The Float House is a modular floating family home by TiggColl, built for a private residential mooring on the Grand Union Canal in Ruislip, northwest London. It replaces a canal barge that no longer suited the client.
Living above the waterline
The brief asked for a spacious, level-access home above the waterline. That is a clear change from the usual canal barge, where the rooms sit below the water and are often cold and damp.
The mooring and the width of the canal fixed the footprint at 4 x 20 metres. Into this narrow strip the architects fitted open-plan living, a primary suite, two children’s bedrooms and a shared bathroom.
Ten steel hulls
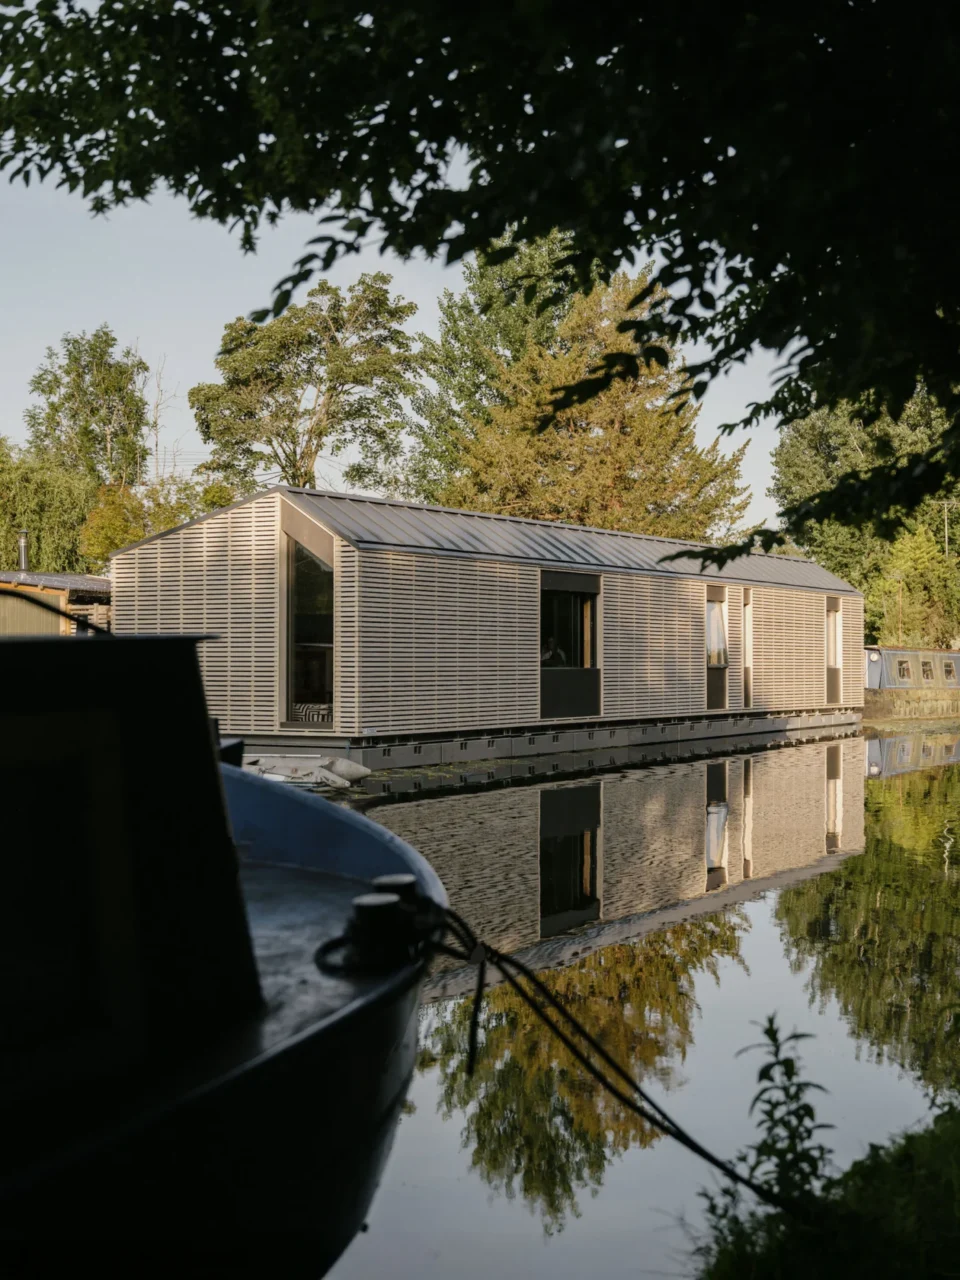
With marine and structural engineers, TiggColl developed a base of ten interlocking steel hulls held together by a central gantry. Each section can be floated away and maintained on its own. This matters on a canal with low bridges and no dry dock, and the prefabricated hulls also kept disruption on site to a minimum without the need for specialist lifting.
Timber frame and window bays
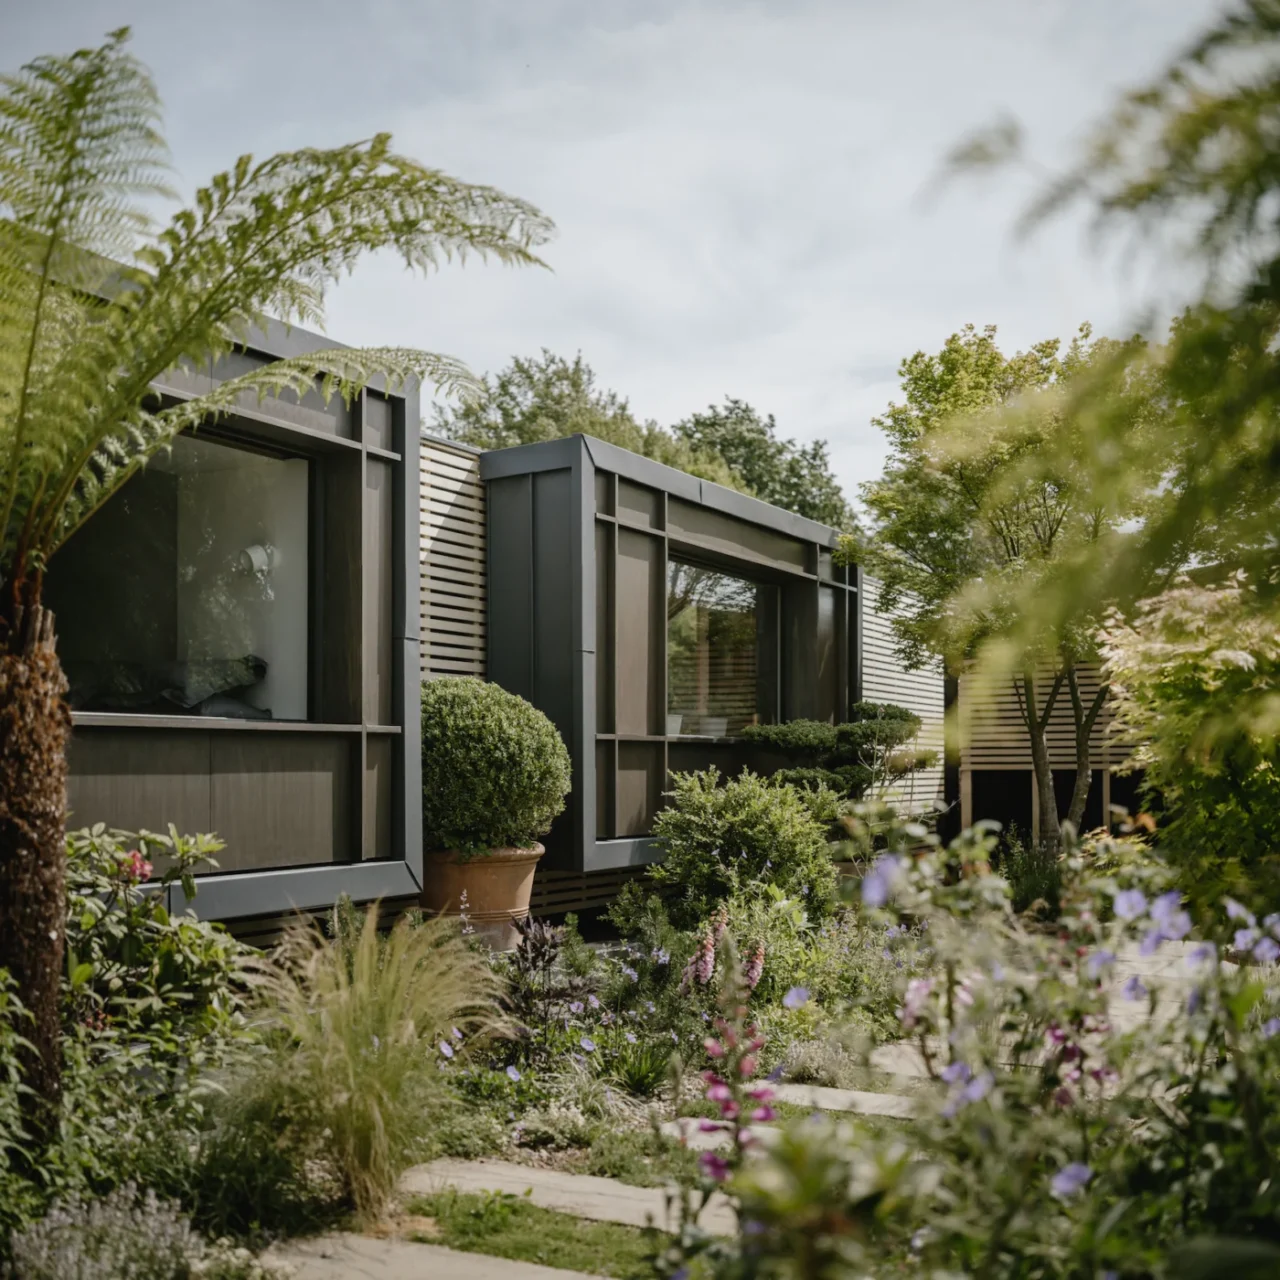
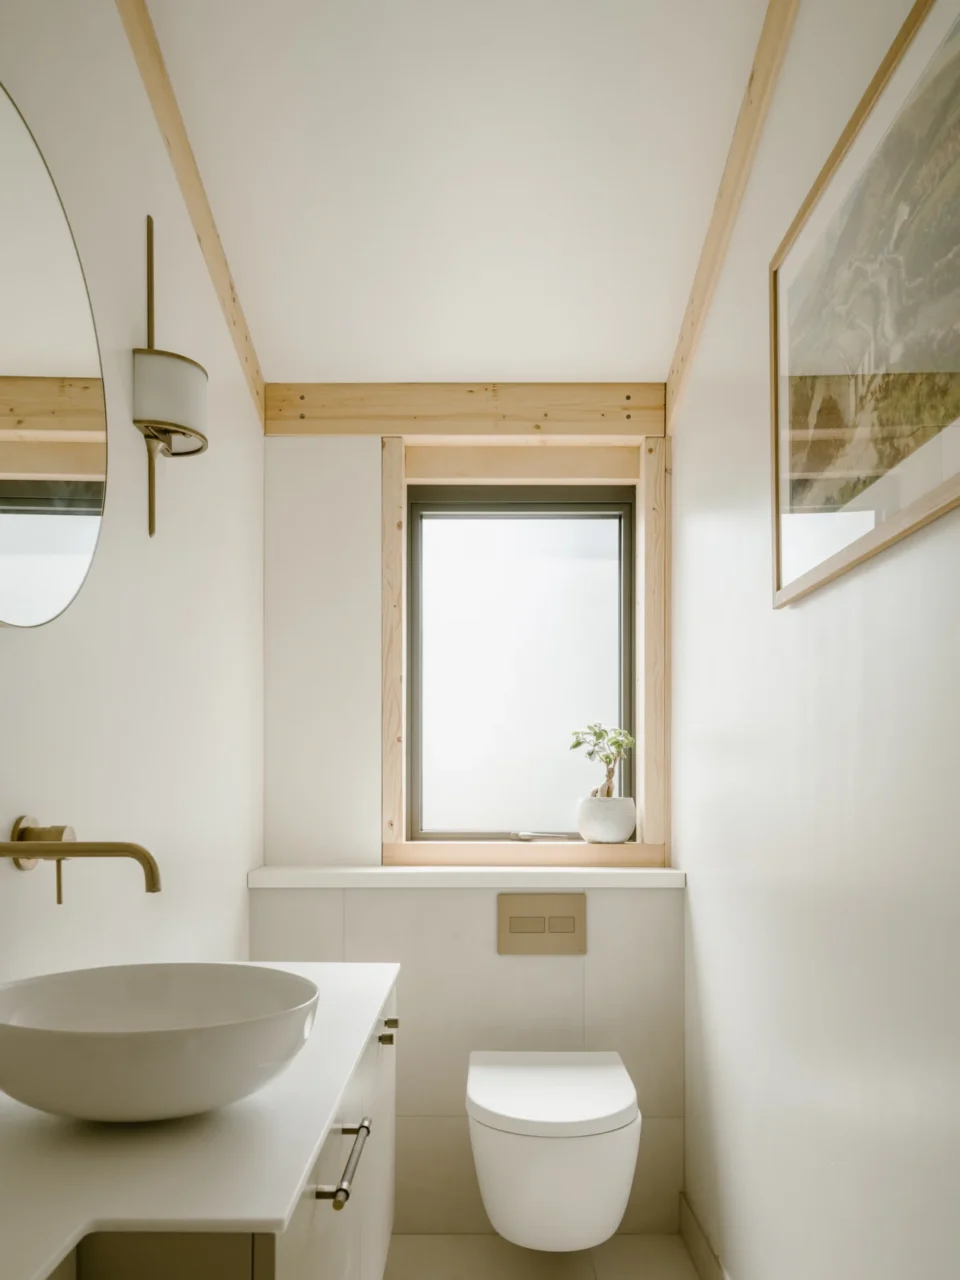
On top of the hulls sits a panelised timber frame, made with Bucklands Timber and assembled quickly on site. The frame is left exposed inside. A black-painted kitchen, engineered oak floors and simple finishes complete the interior, and large windows look out over the water while keeping the family’s privacy.
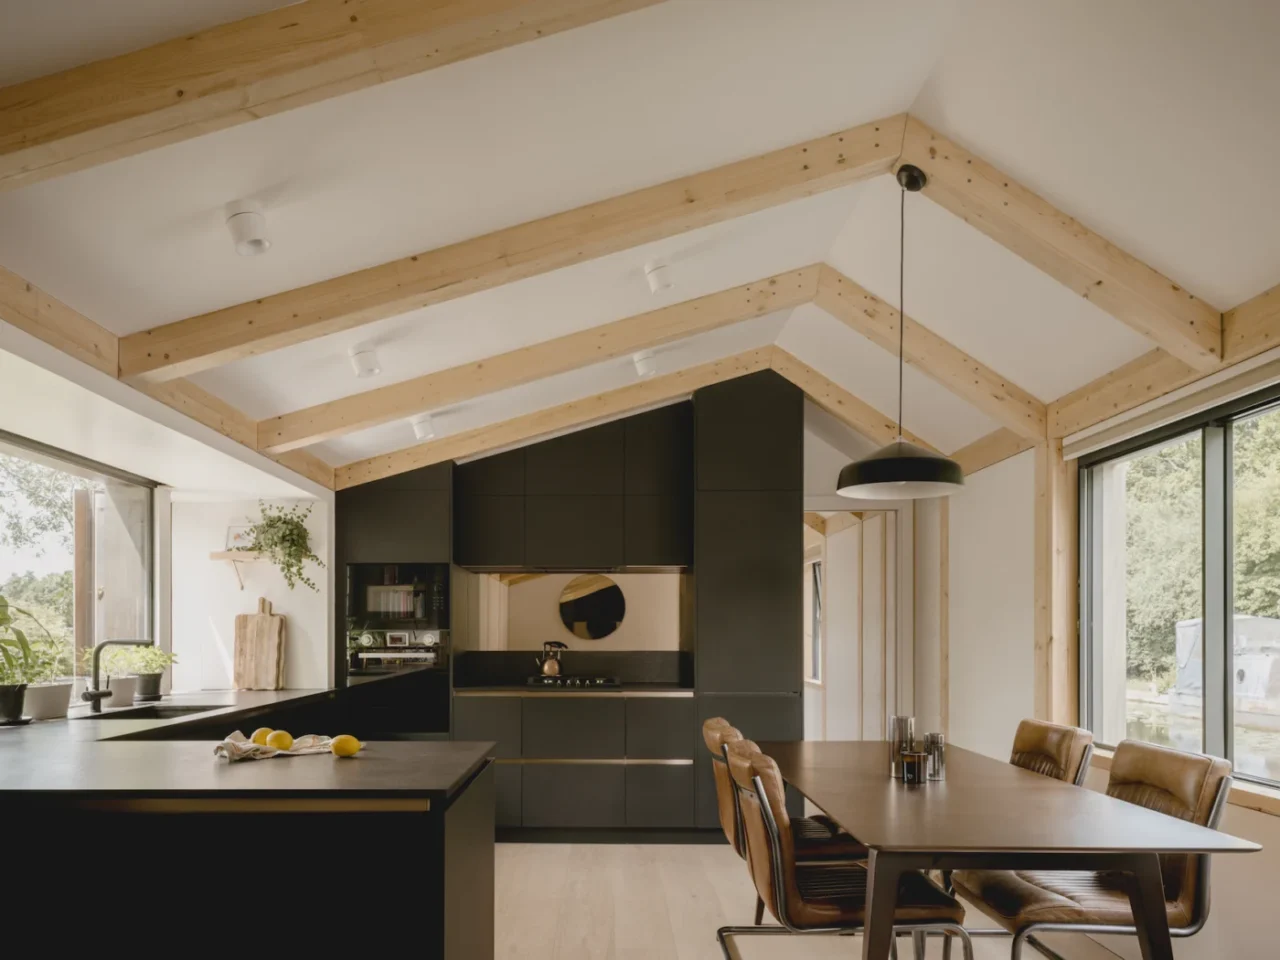
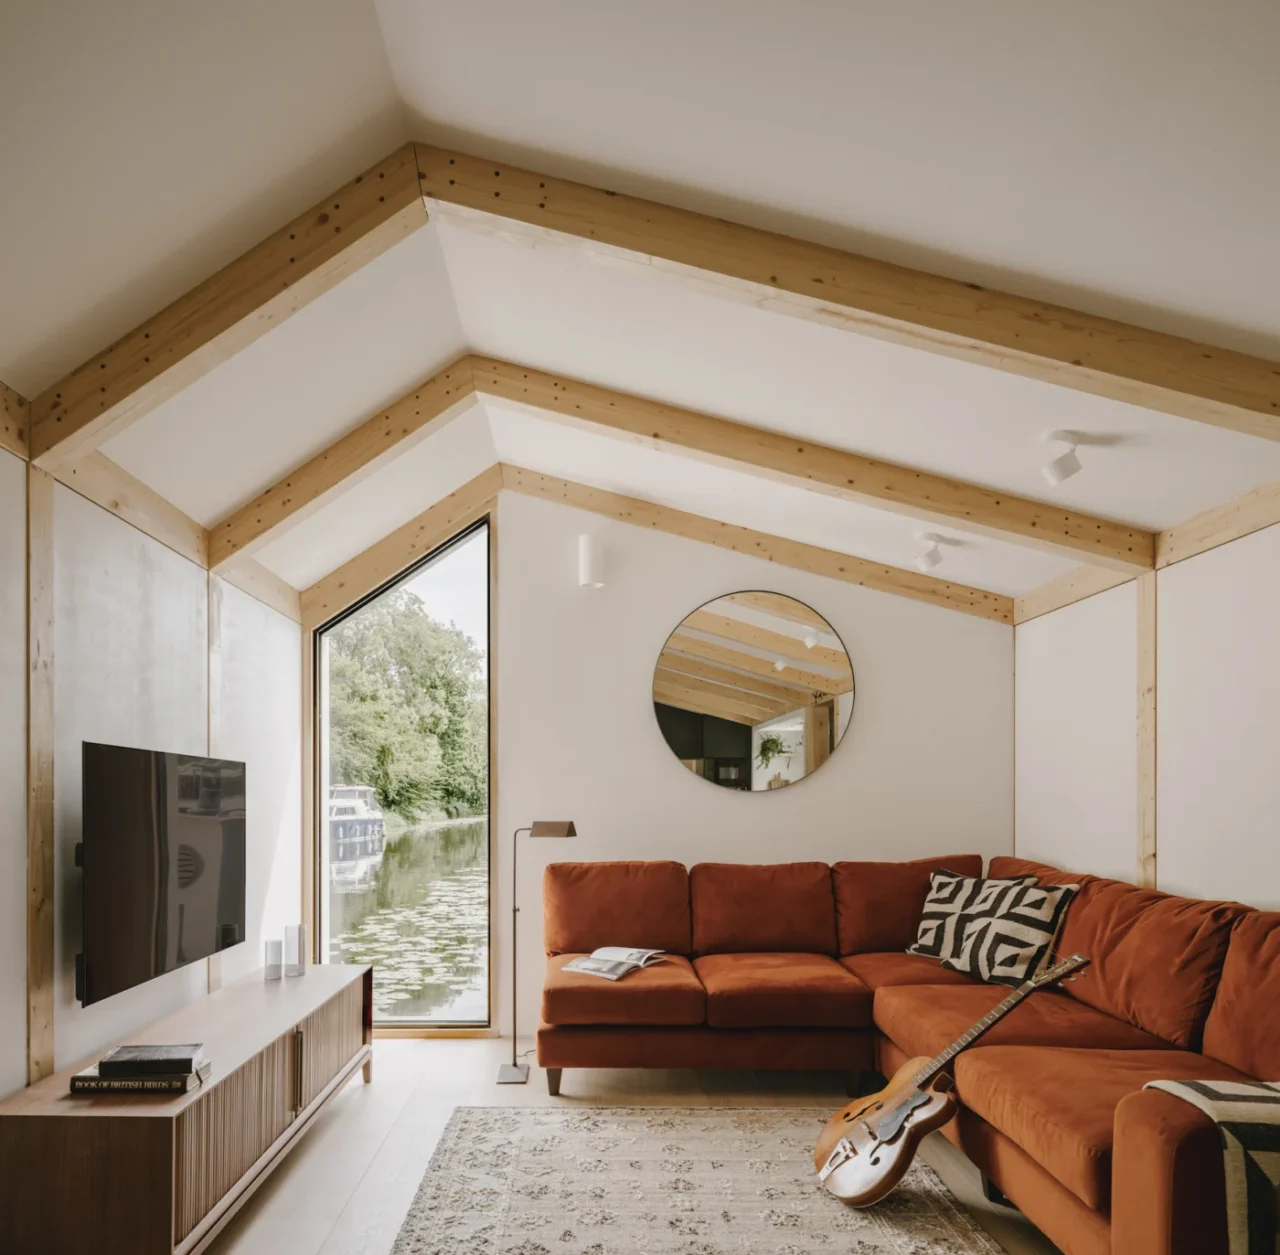
The outside is clad in horizontal timber slats chosen for durability and low maintenance. Window bays cantilever beyond the long plan to hold kitchen worktops, sleeping niches and built-in seats, and they also help with ventilation and shading. Rachel Coll, founding director of TiggColl, describes the aim as an accessible family home that makes the most of limited space and brings nature and sunlight close.
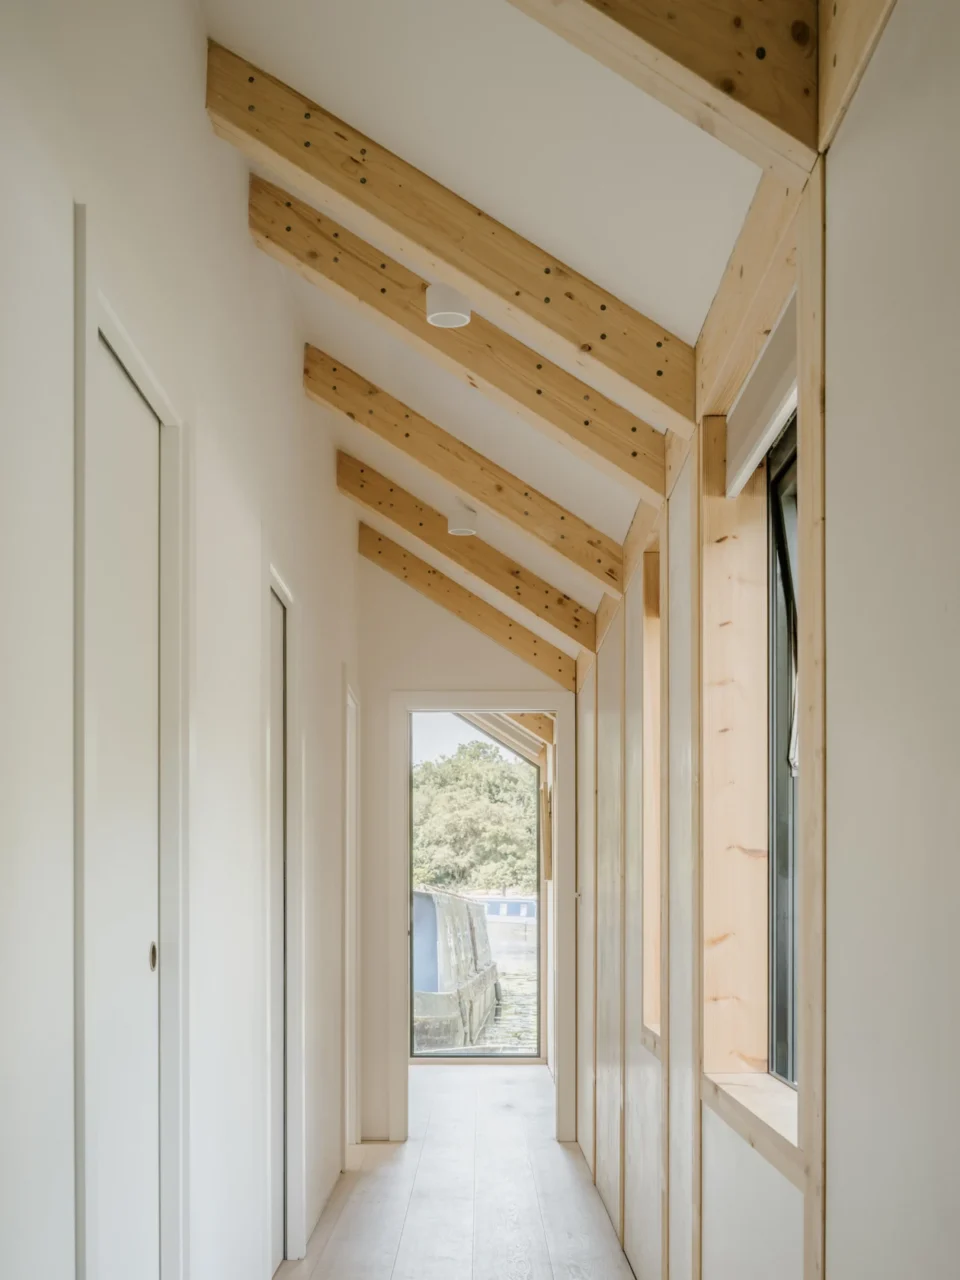
As a general point, on a tight site a few projecting bays can add useful space for seats or worktops without widening the whole building.
Project credits
- Architect: TiggColl
- Structural engineer: Engenuiti
- Marine engineer: Marmus
- Landscape design and installation: Topia Landscapes
- Main contractor: Stella Rossa
- Timber frame: Bucklands Timber
- Photography: James Retief
- Site: Grand Union Canal, Ruislip, northwest London
- Source: Architecture Today