
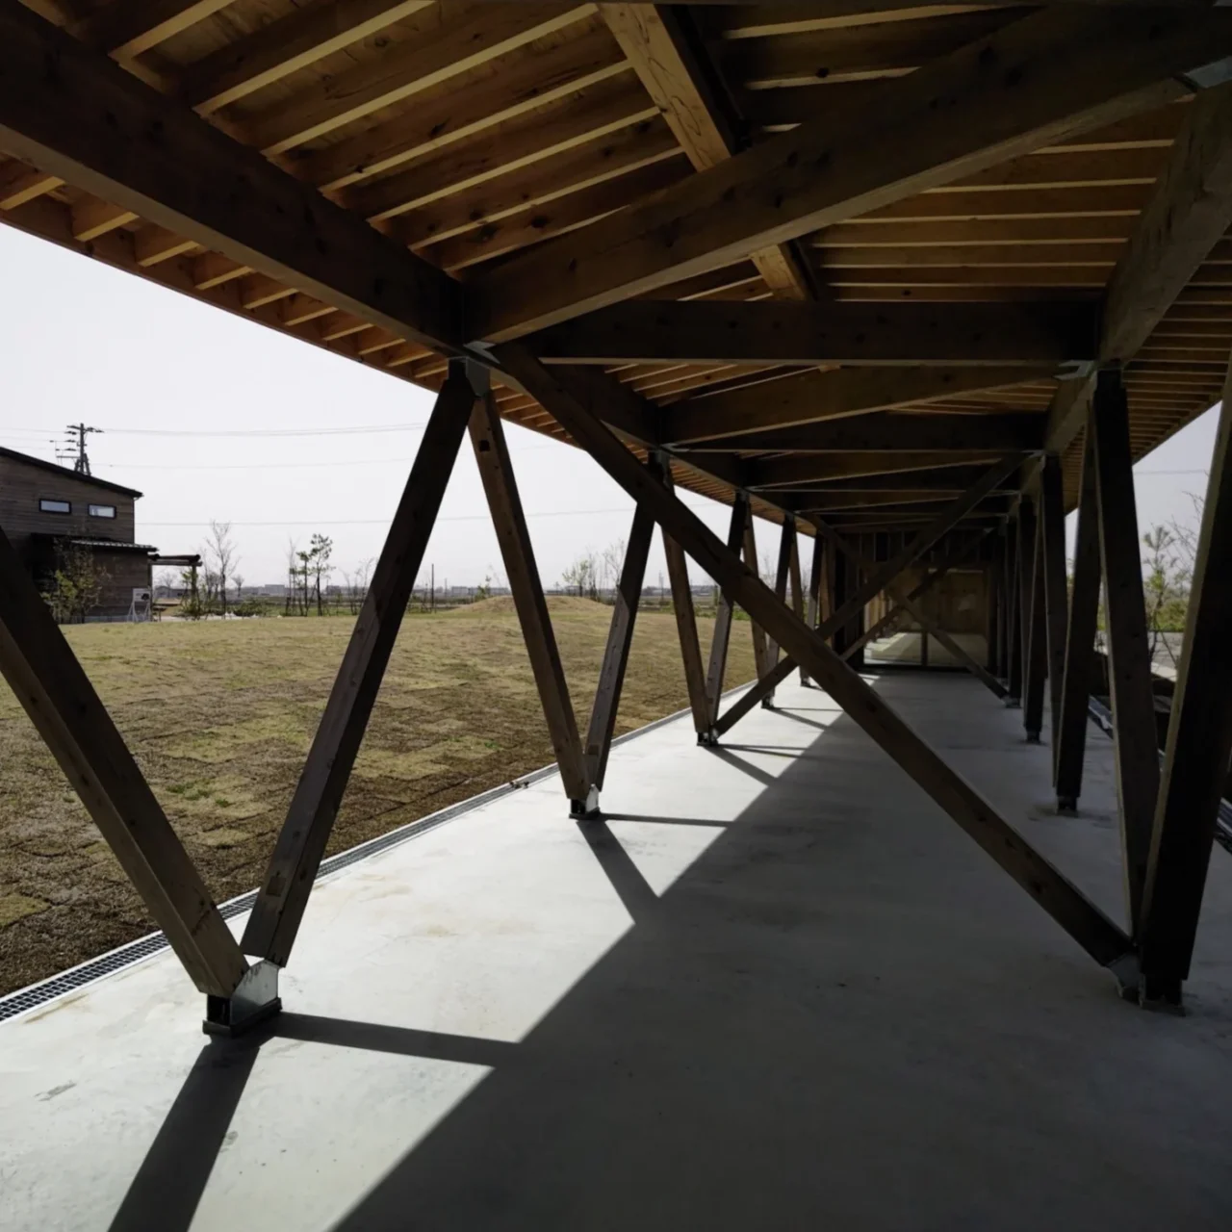
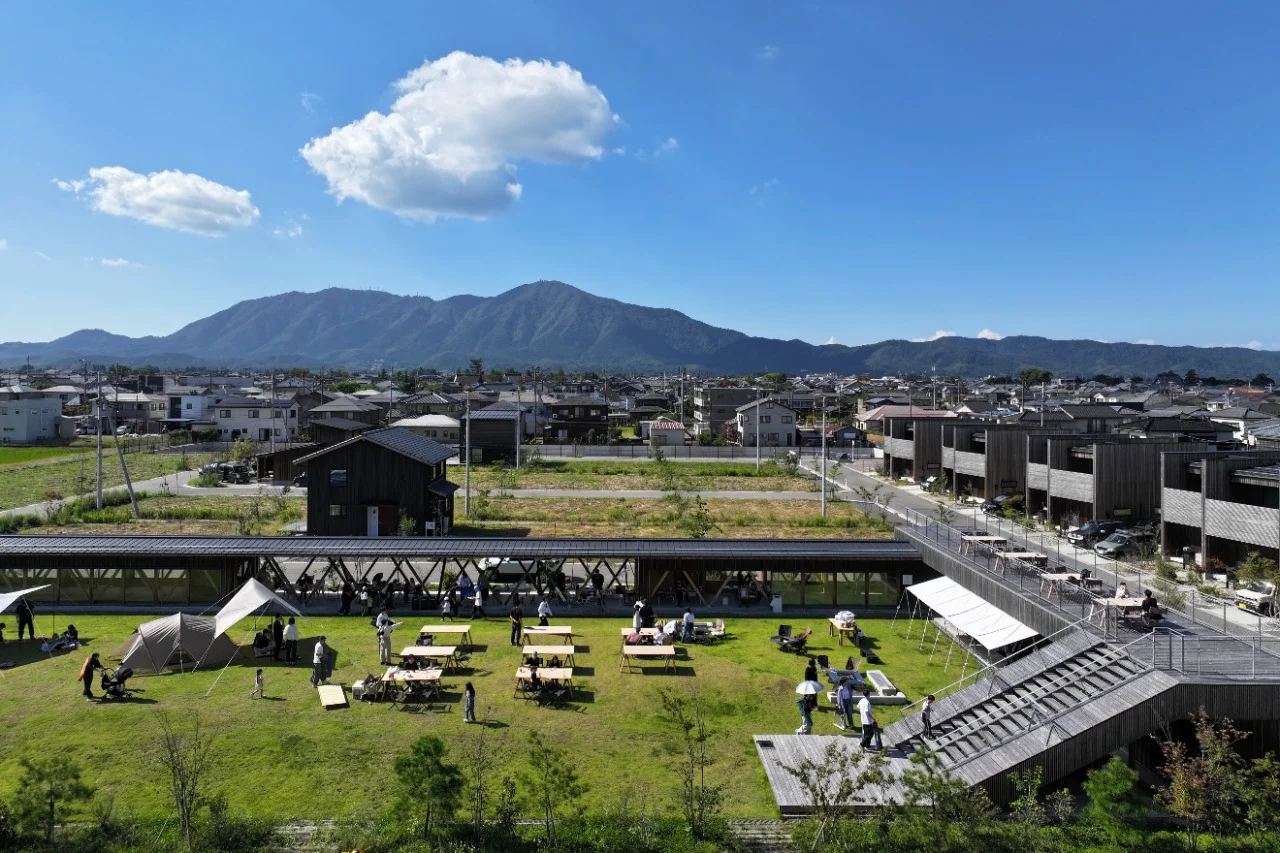
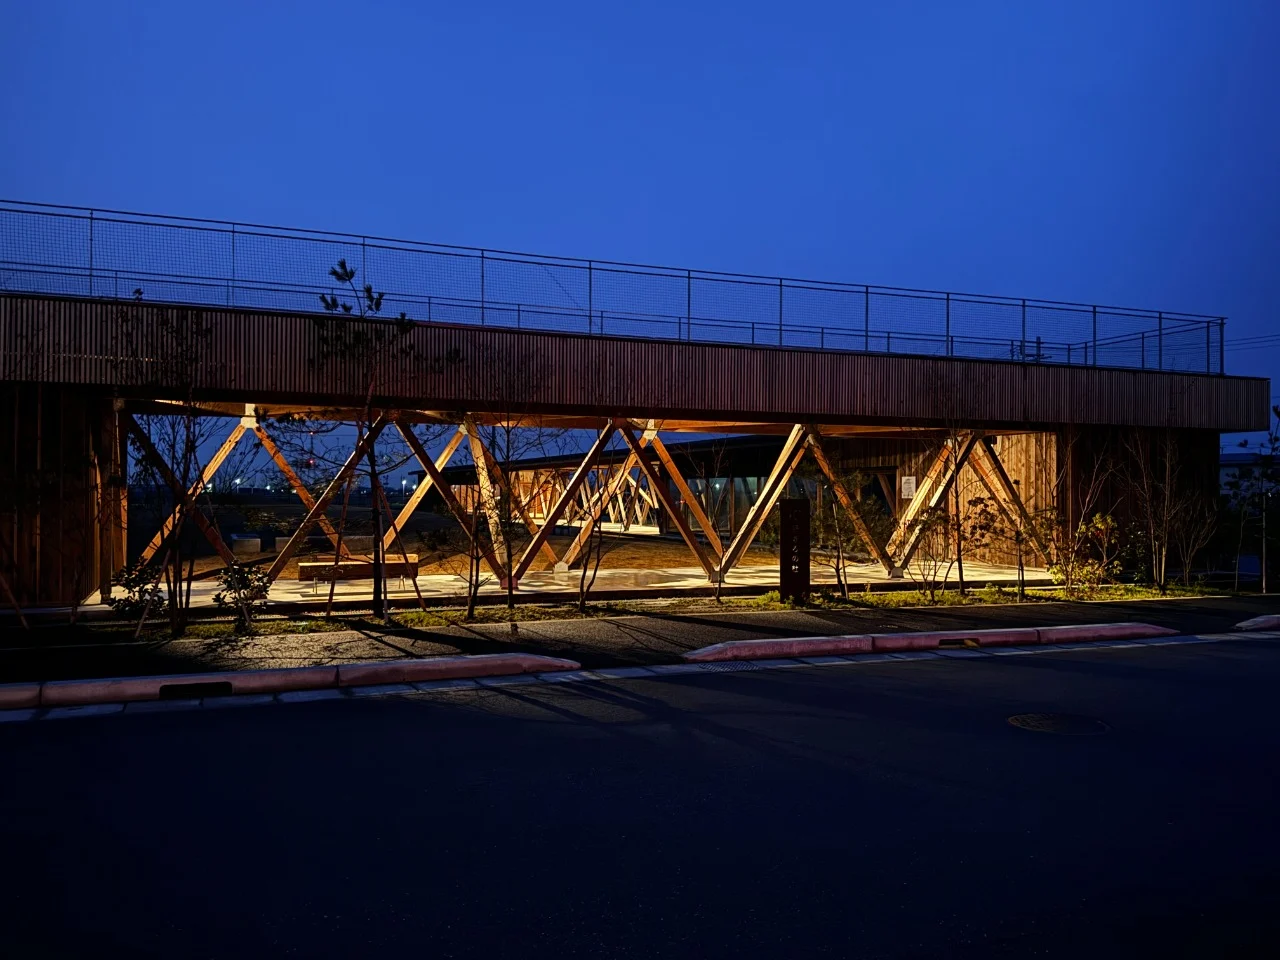
Public buildings that host many people are usually built with steel frames and concrete. Life Site NOKIRO, a Platinum winner of IADA 2026 in Public Building & Civic Architecture, was built instead with wood sourced almost entirely from Niigata Prefecture in Japan. This story looks at the project and at how its entry made a material strategy easy for the jury to follow. All facts come from the project's IADA winner page.
The project
- Project: Life Site NOKIRO
- Architect: Shinichi Ishida, SIA inc.
- Country: Japan
- Award: Platinum, IADA 2026
- Nomination: Public Building & Civic Architecture
- Status: Completed / Built
"Local materials, local construction"
The design follows one philosophy, stated at the start of the entry: local materials, local construction, building with local materials and local craftsmen. The team describes its approach as designing "from the mountains up". Rather than choosing a design first and then sourcing material for it, they designed with log sizes that can be easily sourced from local mountains and forests.
According to the entry, using local timber supports local logging and sawmill operations and reduces material transport costs and CO2 emissions.
From forest to site
The entry explains the supply chain step by step:
- Logs are harvested from the forests of UC Factory Co., Ltd., a separate company in which the architect serves as representative.
- The team harvests 3 hectares at a time from an 86-year-old forest and works with the local forestry association.
- The logs are sawn and processed for each application at a sawmill about 20 km from the logging site, then taken to a pre-cut facility for on-site construction.
- The savings in transport costs are invested in reforestation, which the team describes as a circular forestry model.
Why the entry works
The presentation is a useful model for any entry built around a material or sustainability strategy:
- One clear idea. "Local materials, local construction" appears in every section of the description, so the jury always knows what the project is about.
- A contrast the jury understands. The entry opens by comparing its timber structure with the steel and concrete usually used for public facilities.
- Specific, checkable facts. Instead of general claims, it gives distances, the size of each harvest and the age of the forest.
- Structure. The description is organised under clear headings: design statement, idea, differentiation and sustainability.
The IADA jury scores every project on Innovation & Originality, Design & Aesthetic Quality, and Functionality & Spatial Integration. A material strategy described this precisely gives the jury evidence for each of them. Read how IADA projects are judged and how to write a project description to apply the same method to your own entry.
About the studio
SIA inc. describes itself as a forestry architect. The studio works across forestry, lumbering, architectural design, manufacturing and community development, and promotes Uonuma cedar, a Japanese cedar grown in the Uonuma region of Niigata Prefecture.
See the full project on its IADA winner page, and explore the IADA: Public & Cultural Buildings Category for this kind of project.
Enter your public building in IADA 2027 Early Bird registration is open until 13 November 2026: $140 for the first project.