
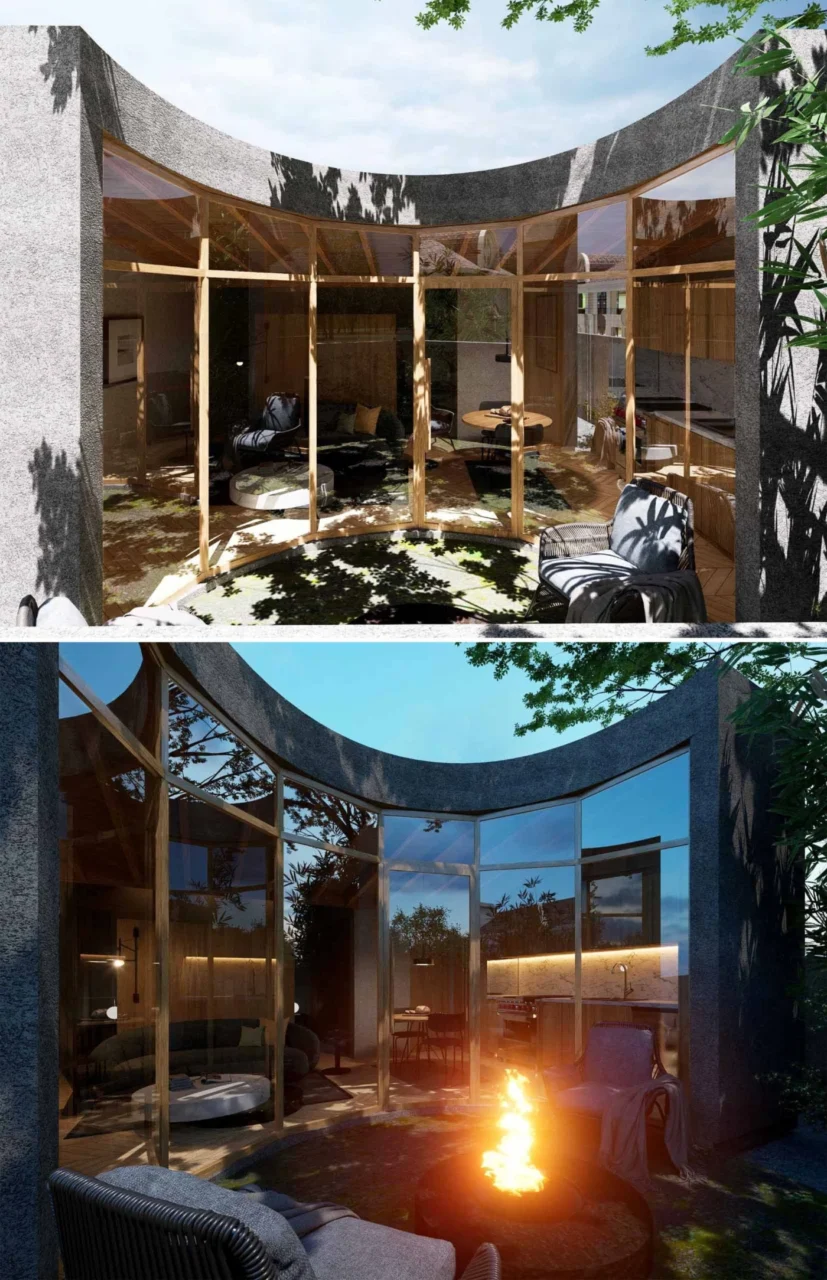
Obreval and Catch Architecture have completed an accessory dwelling unit (ADU) in California that curves around a circular patio. It sits on a small corner backyard and was planned to make the most of that limited outdoor space.
A curve around the patio
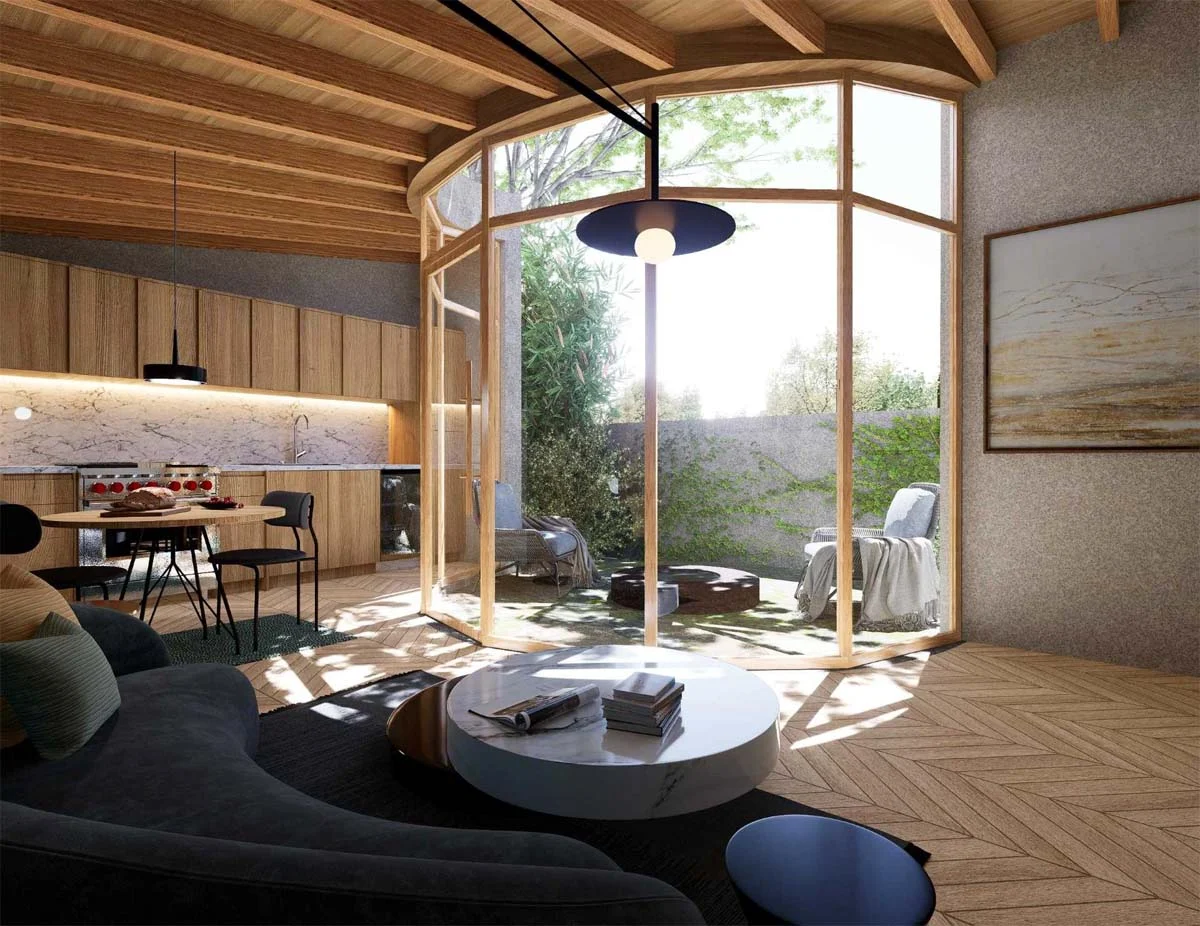
The plan wraps around a semicircular cutout. This shape brings daylight into every part of the unit and keeps as much of the backyard as possible open as a usable patio.
Exposed wood inside
Inside, wood is the main material. Exposed beams run across the ceiling and give the small rooms a warm, rustic character within an otherwise modern design.
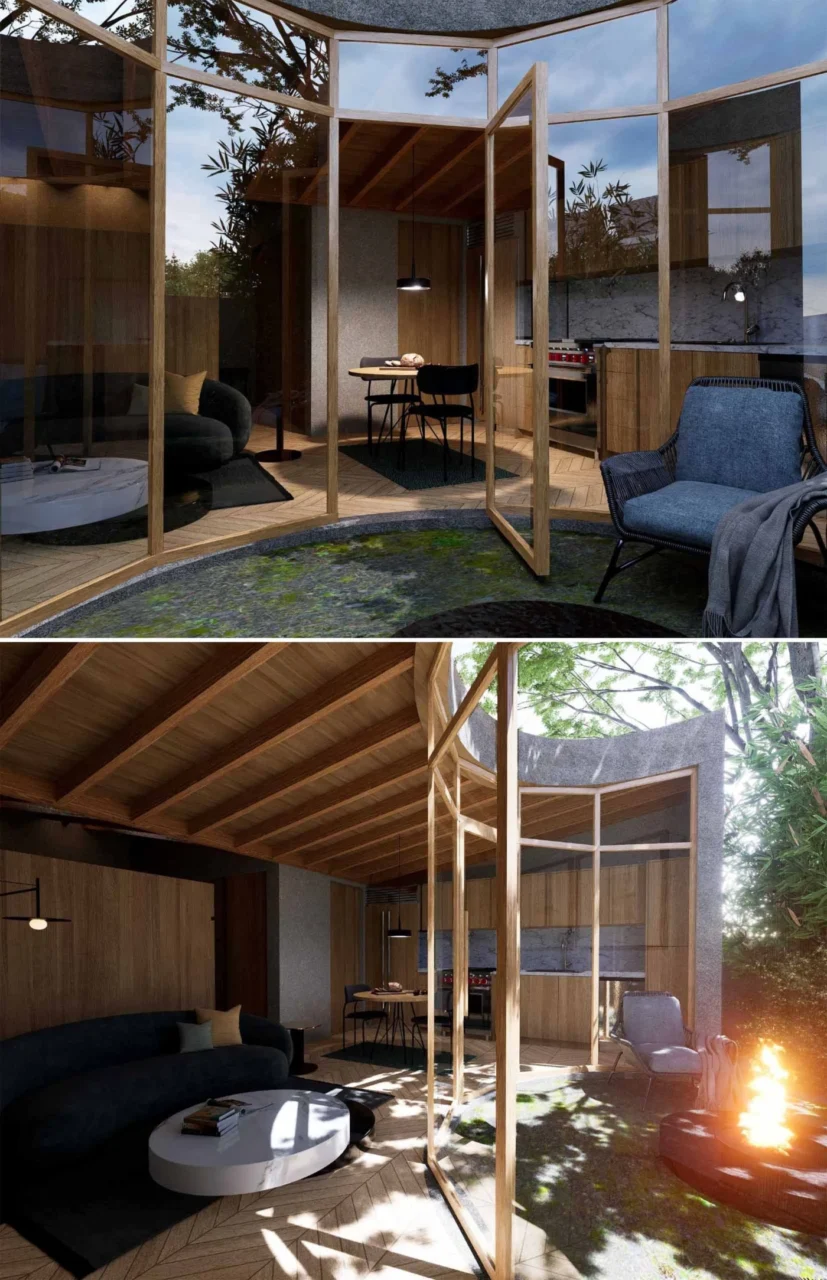
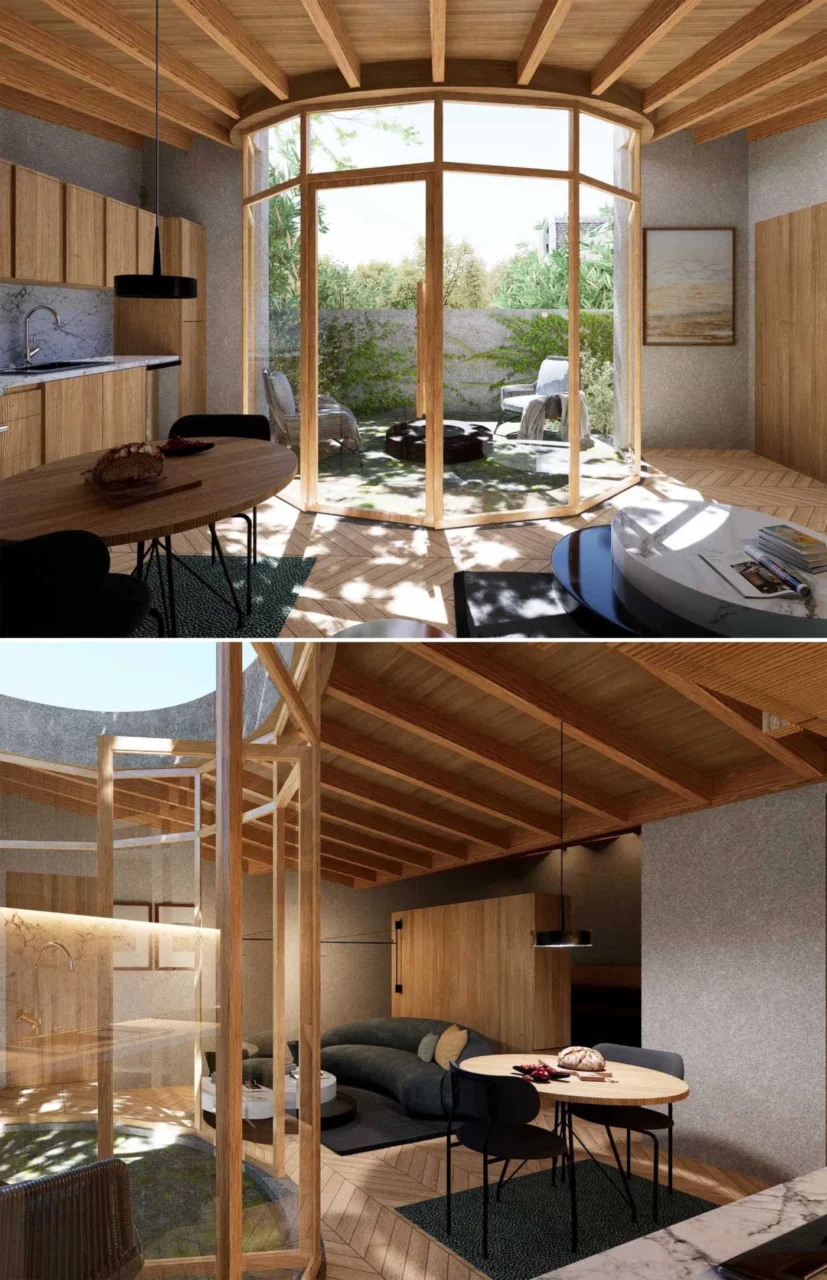
The kitchen, dining area and living room share one open space. The bedroom sits behind a partial wall, which gives it some privacy while keeping it connected to the rest of the unit. It has room for a TV and a bookshelf.
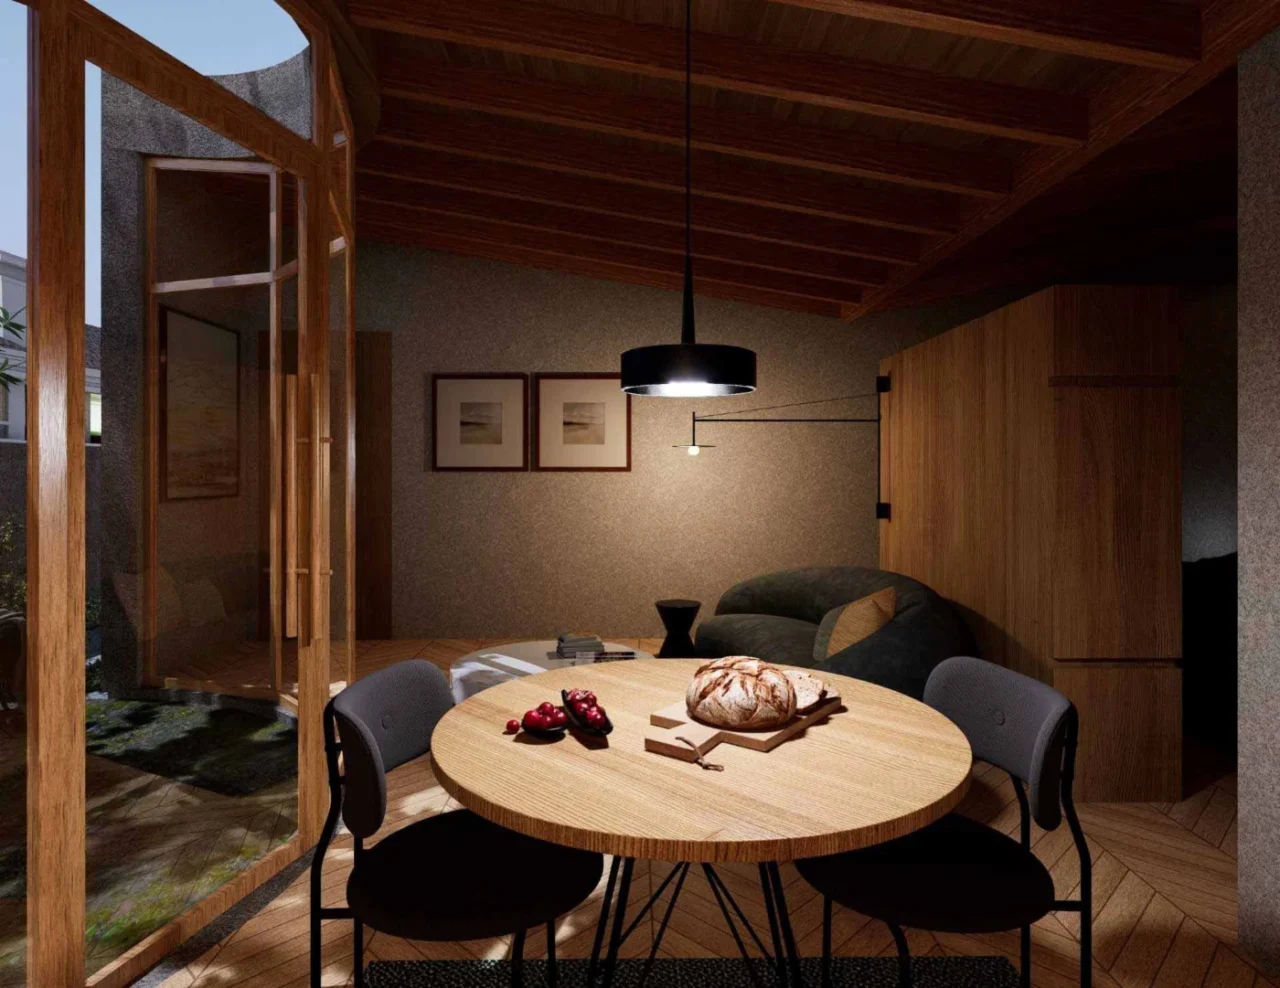
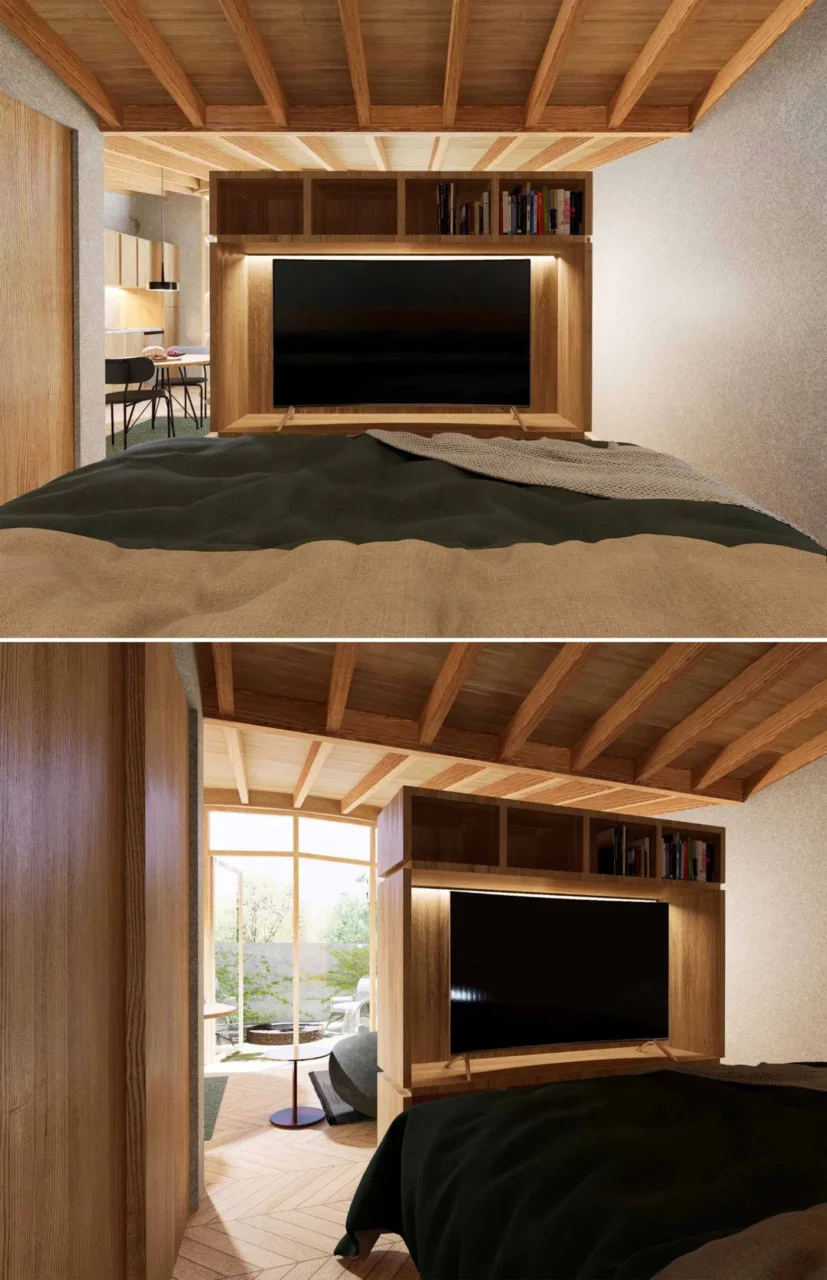
The floor plan shows how the rooms follow the curve, and where the bathroom is placed.
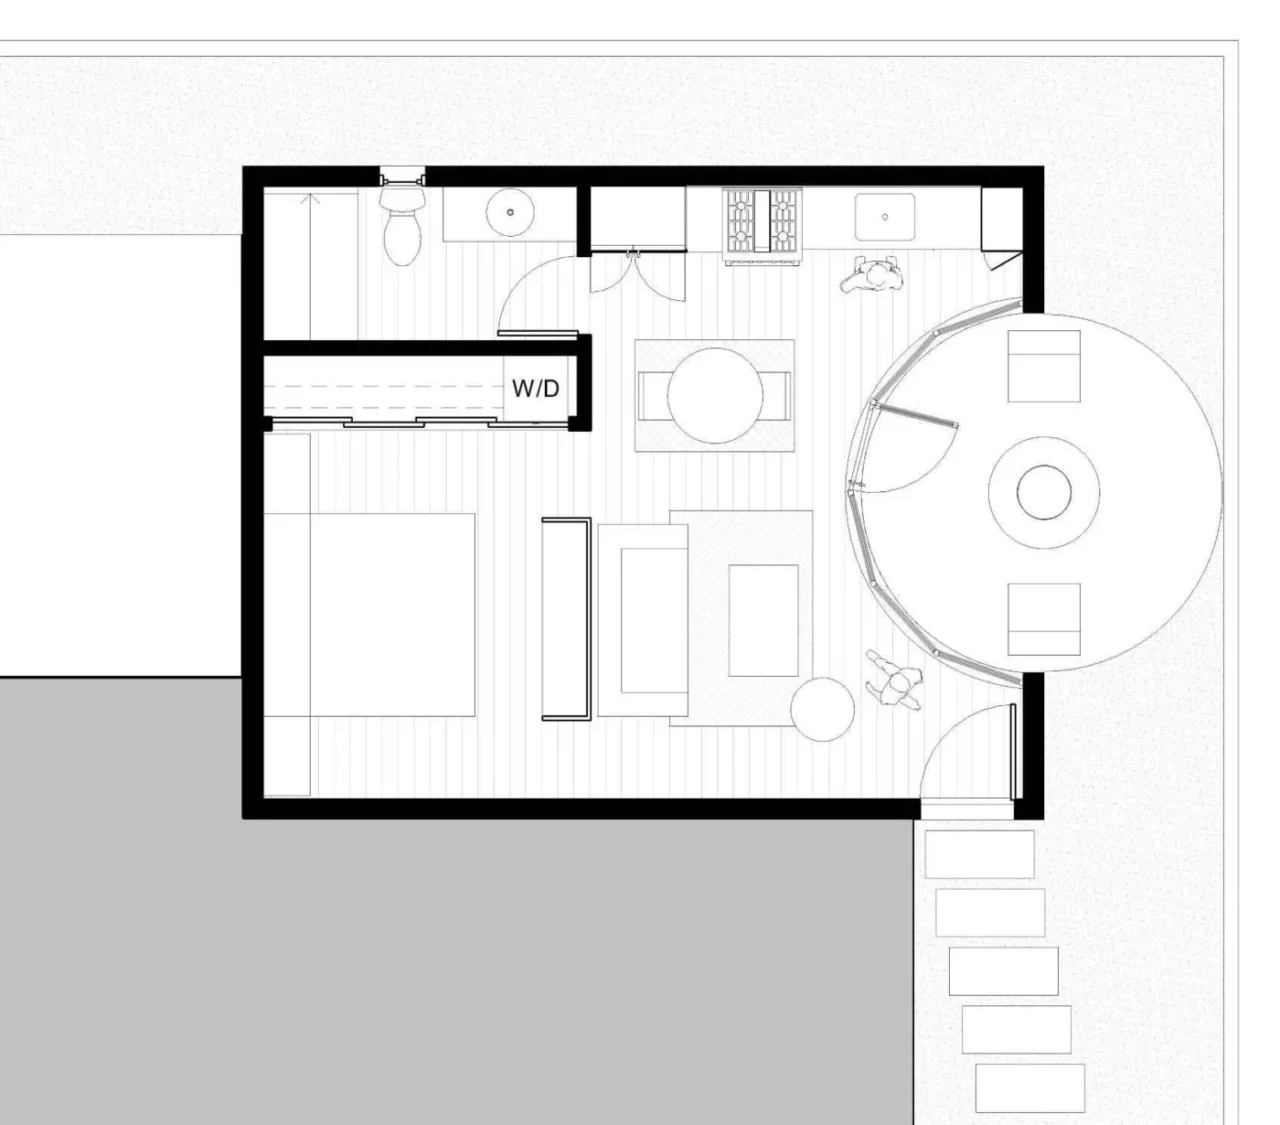
As a general point, a backyard unit on a tight lot works best when its shape protects a single generous outdoor area instead of leaving thin leftover strips around the building.
Project credits
- Design: Obreval with Catch Architecture
- Site: California
- Photography: Pablo Zarama
- Source: Contemporist