
Wallflower Architecture + Design has completed a house in Singapore whose exterior is wrapped in plants. Set at the edge of the Singapore Botanic Gardens and surrounded by lush growth, the home was designed so that natural elements are part of its structure rather than an add-on.
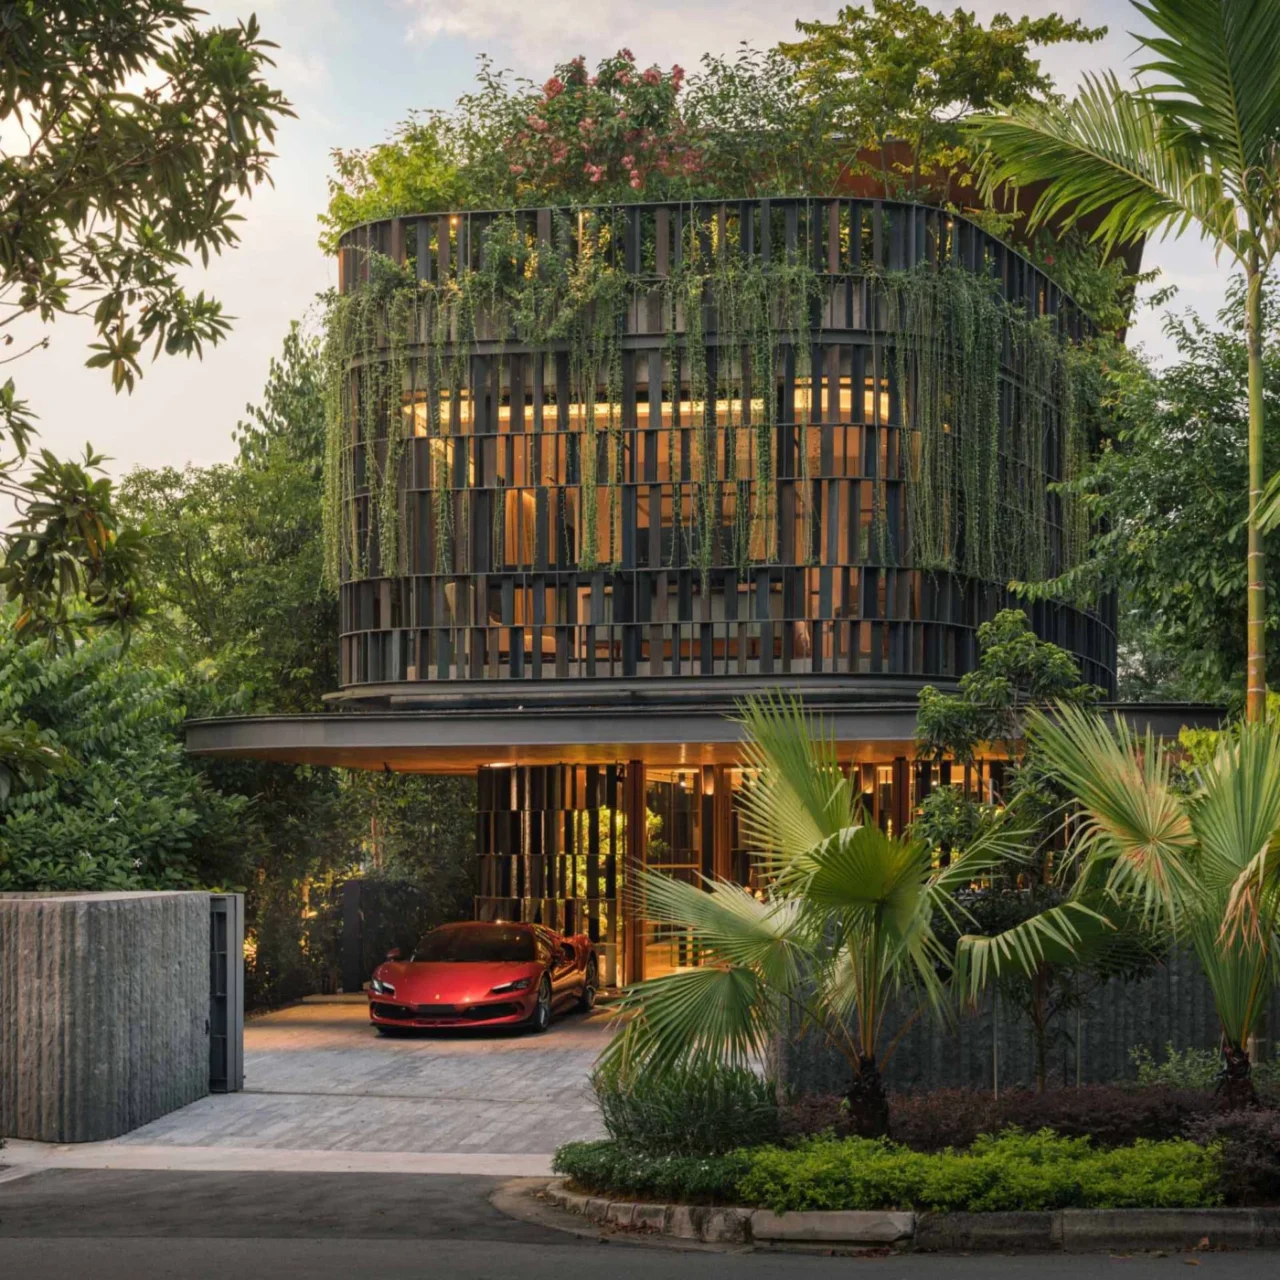
Screens, vines and glass
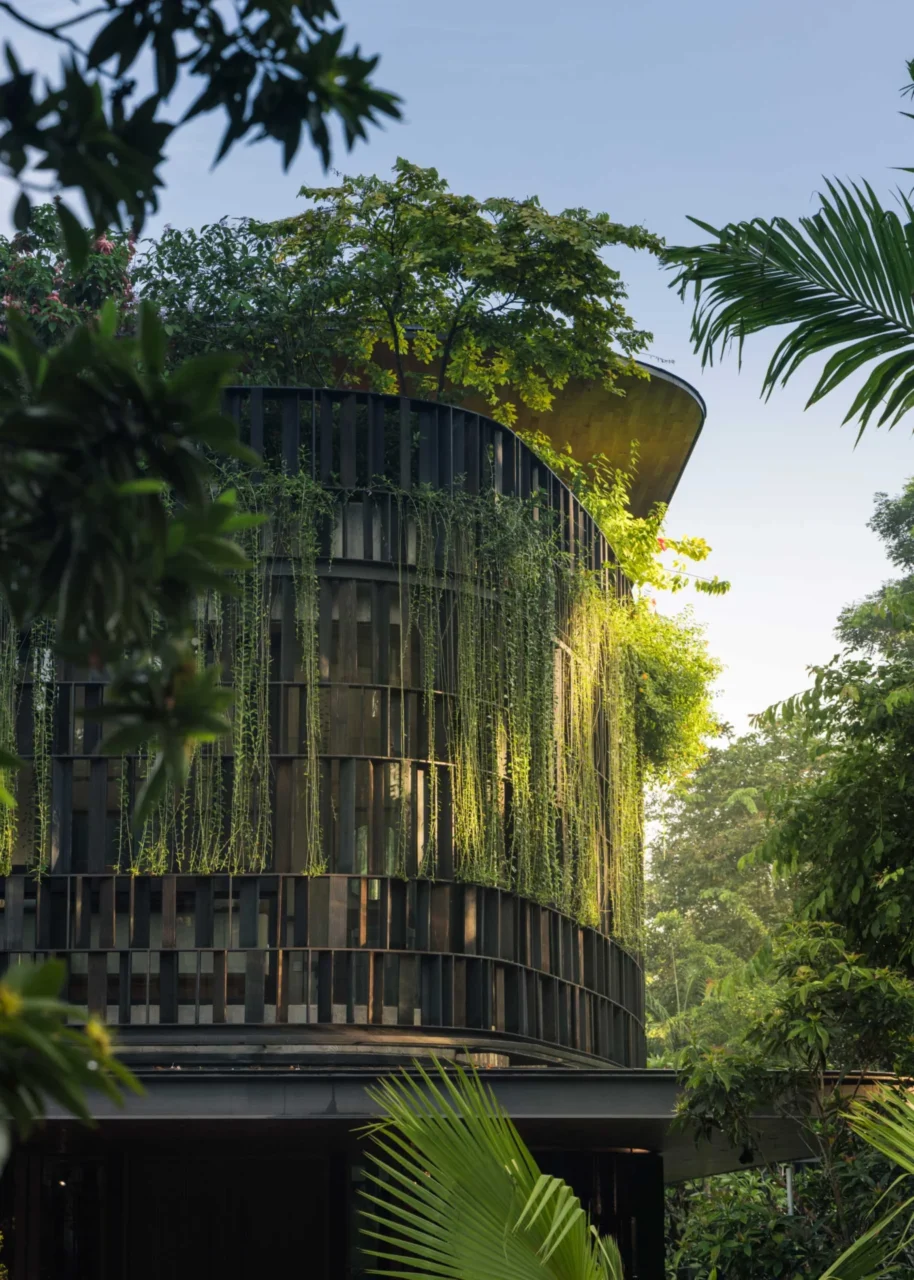
The house is cloaked in vines and vegetation. Its exterior is wrapped in a veil of contemporary privacy screens and sunscreens, held within clean lines and large windows that look out to the greenery. A swimming pool ringed by tall trees offers a quiet place to cool off on a hot day.
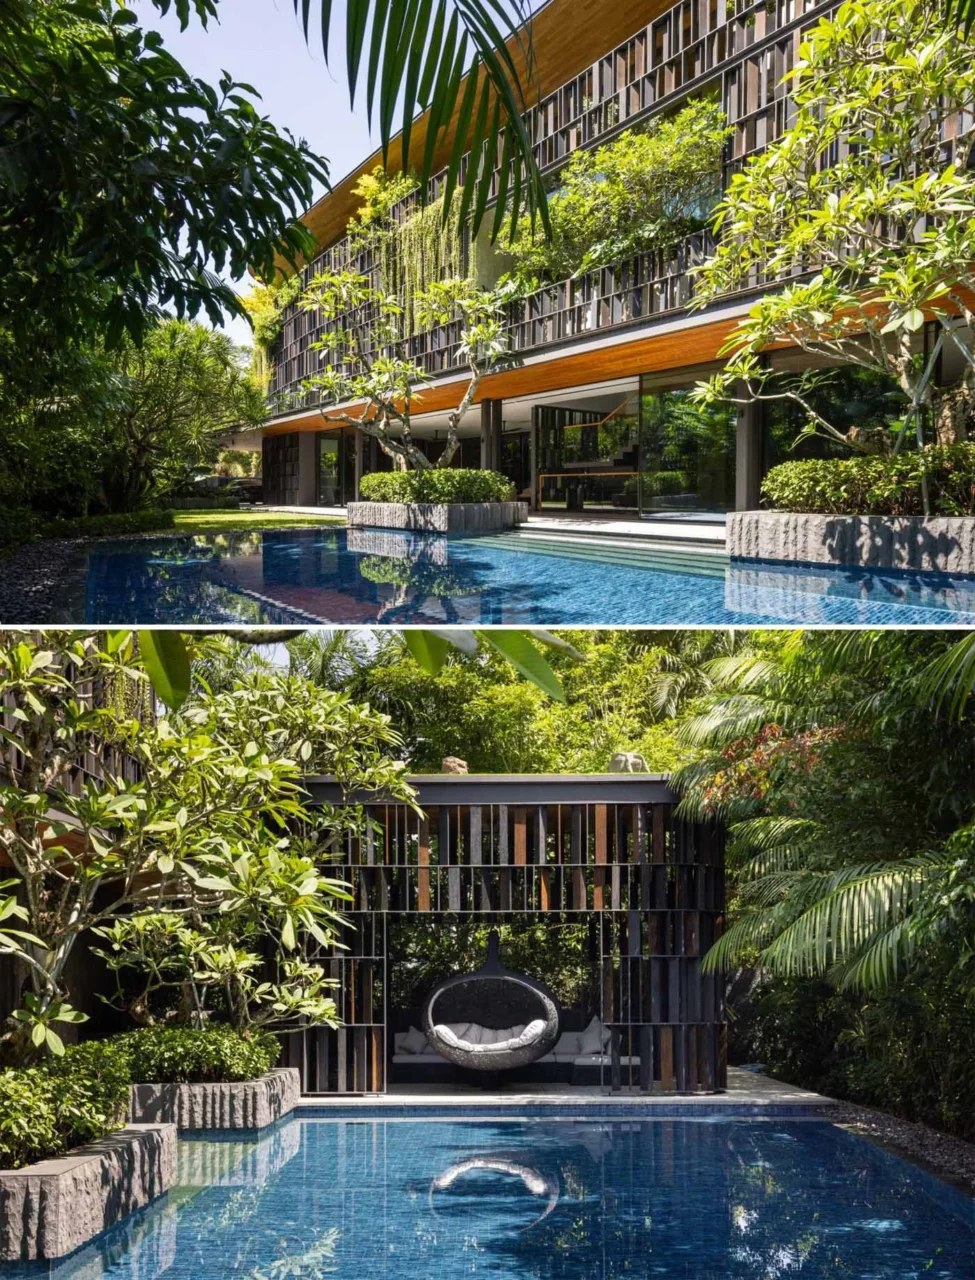
Living spaces that open up
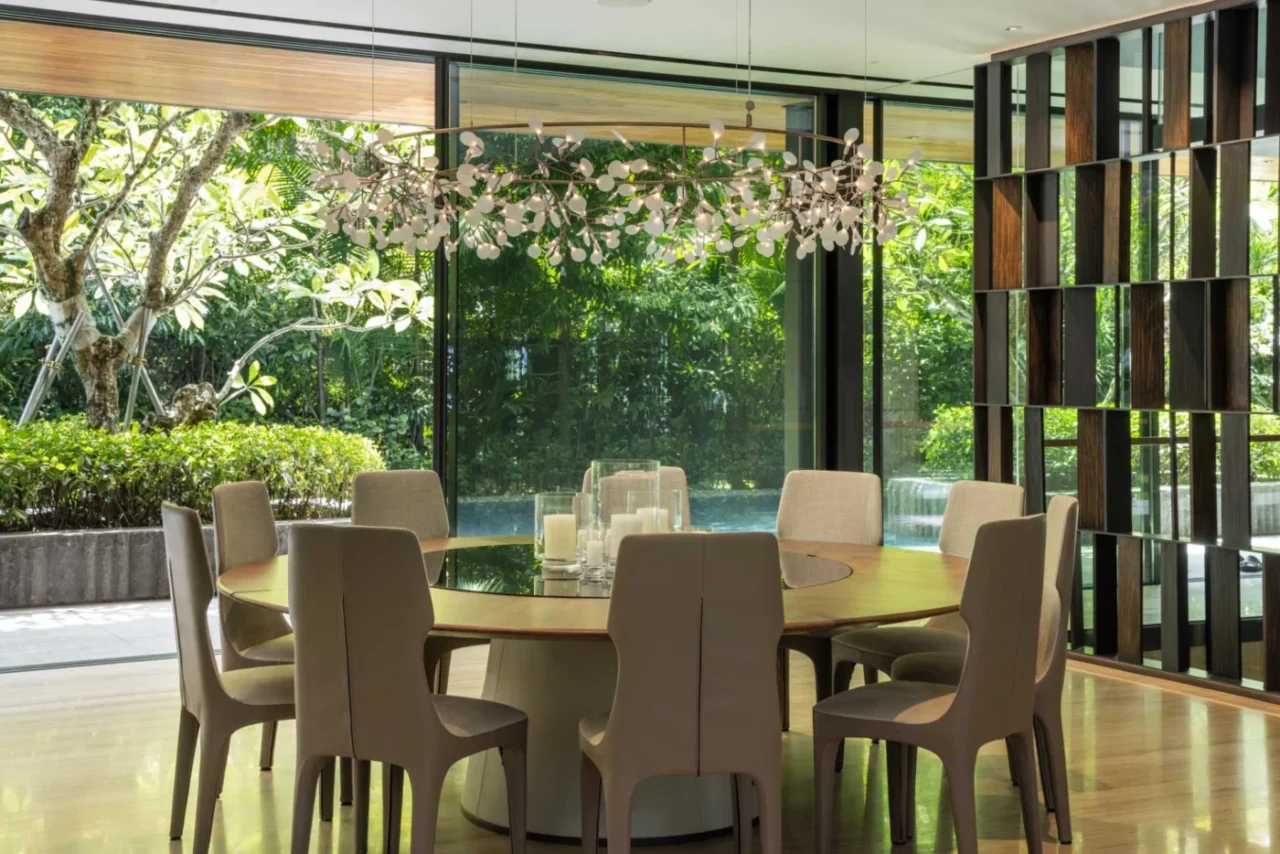
Inside, glass walls open so that rooms such as the living room and dining room connect directly to the outdoors. The screens and the vines growing on the facade can be seen from within, and they scatter sunlight through the house.
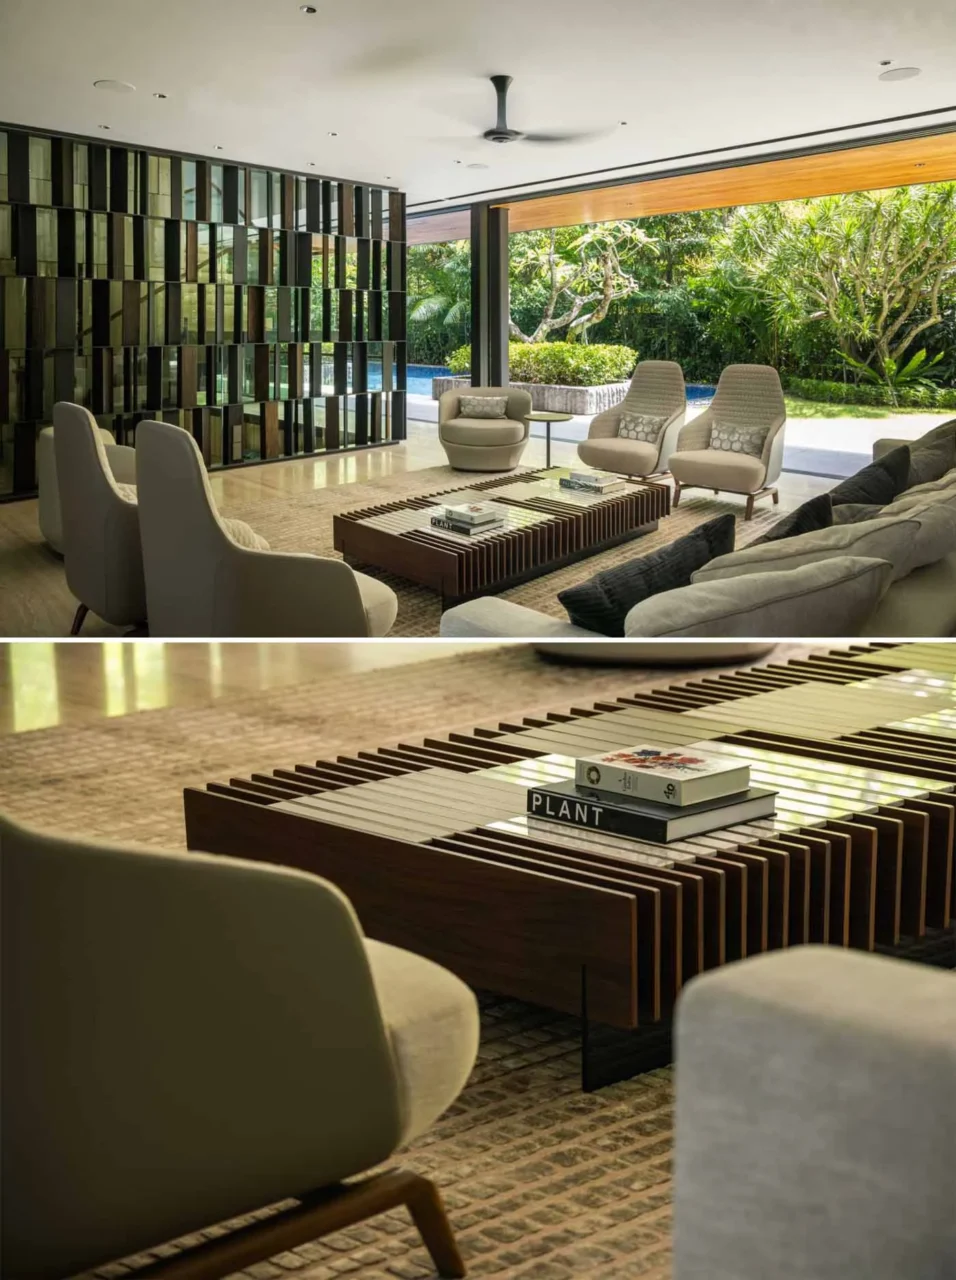
Natural materials
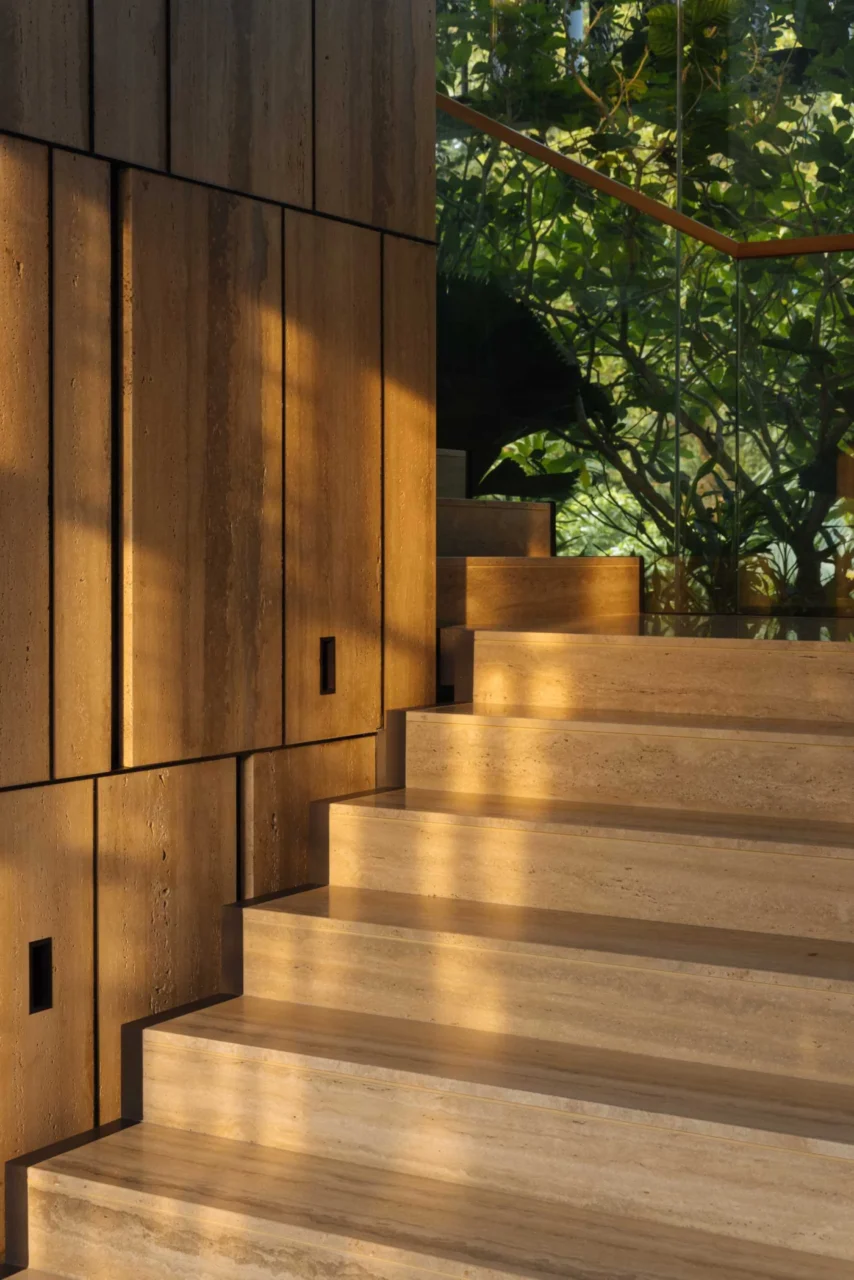
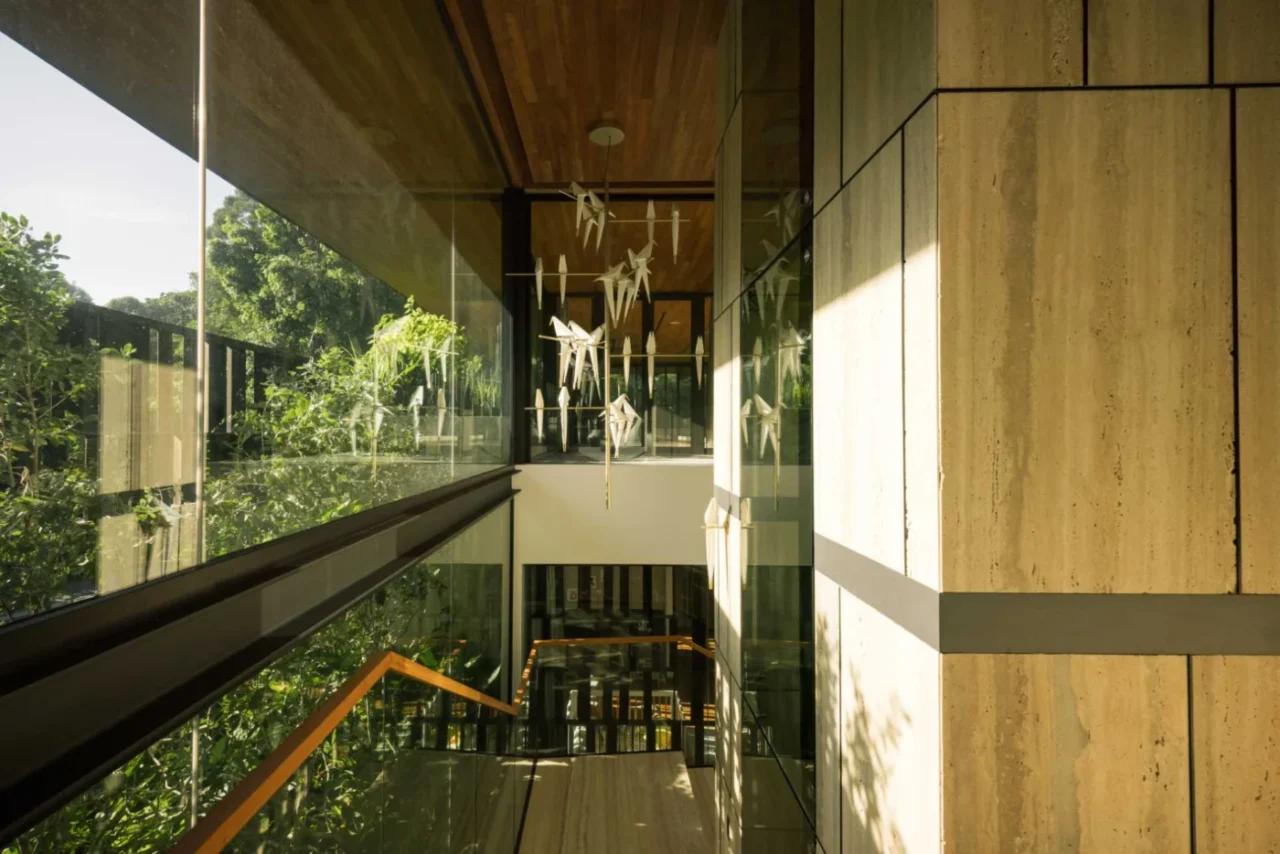
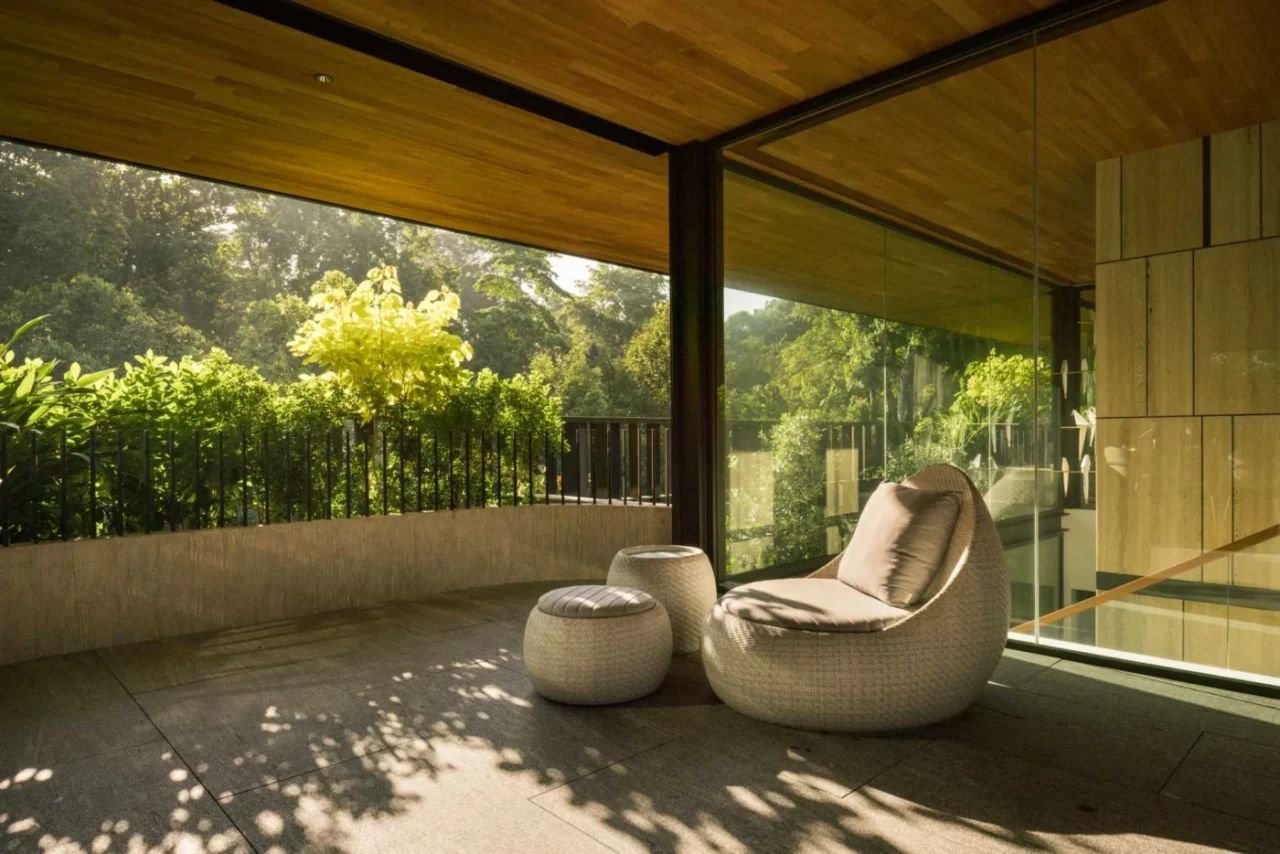
Natural materials are used throughout, including travertine, granite, earth-toned fabrics and high-performance wood. At the top of the stairs, a shaded seating area has uninterrupted views over the gardens.
Office, gym and private rooms
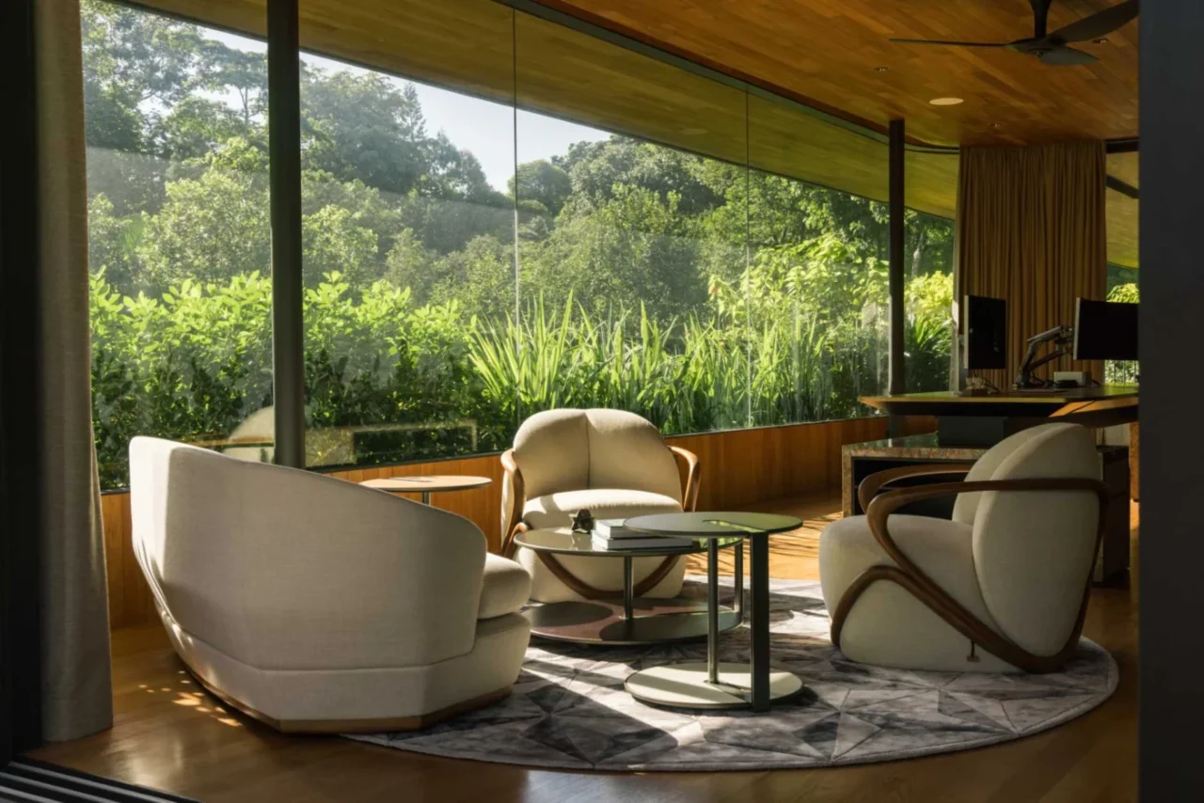
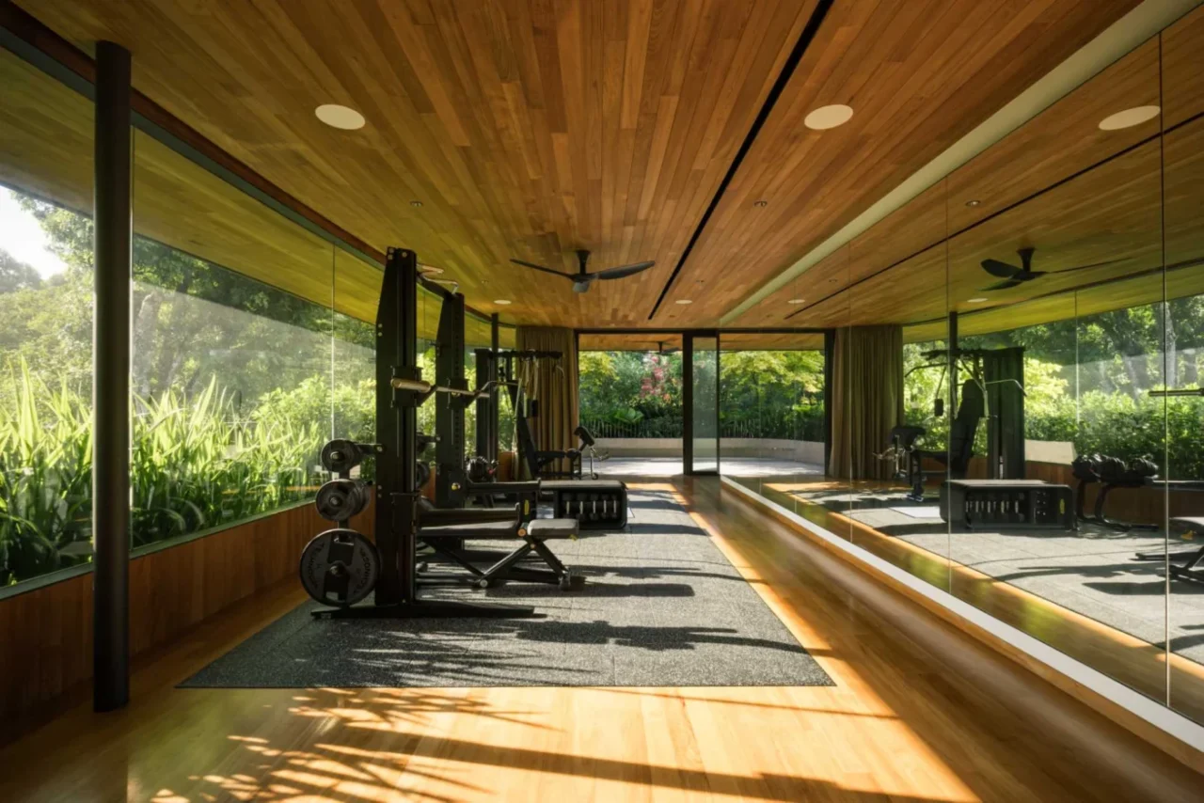
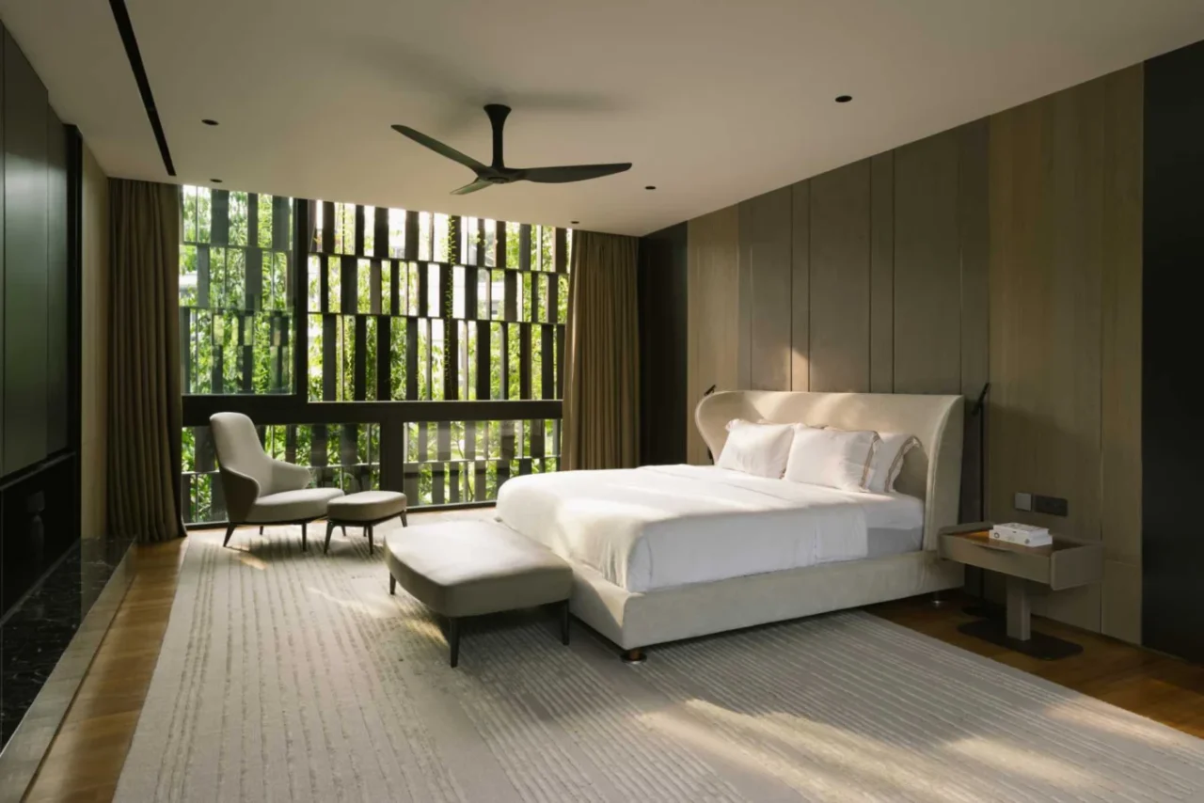
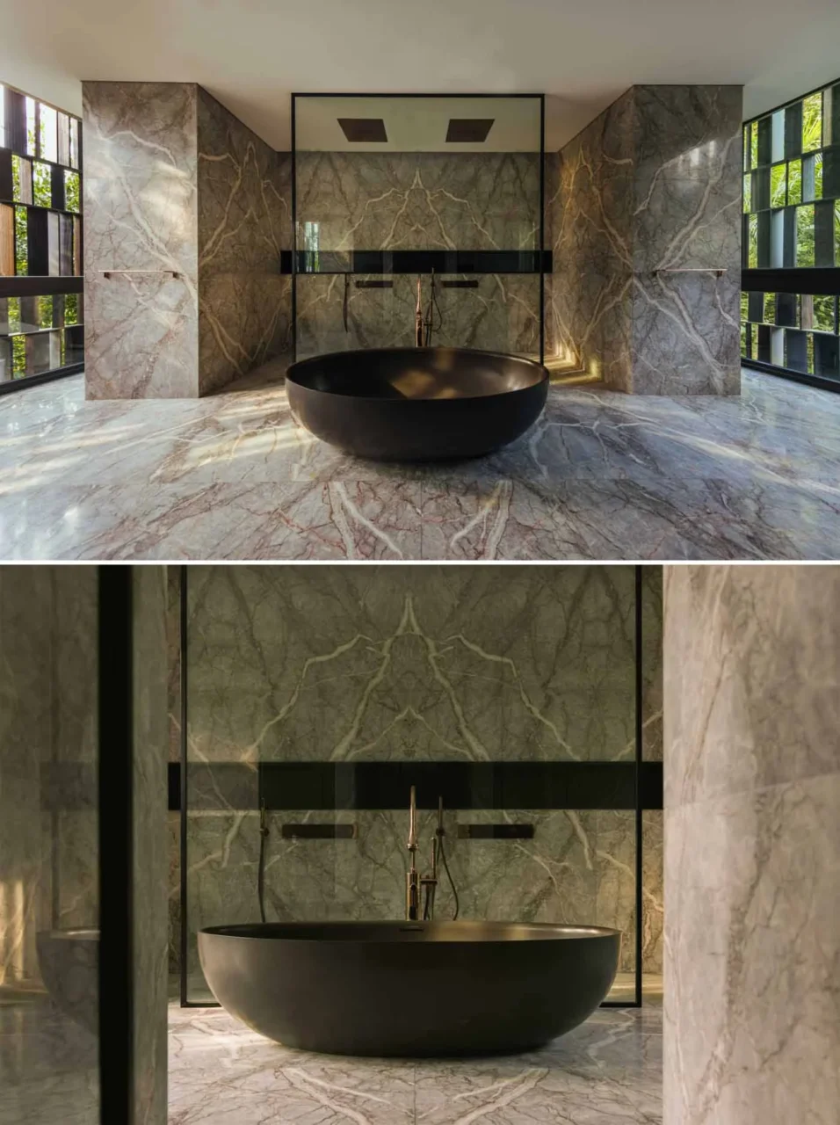
Other rooms, like the home office, also have large windows, while the roof overhang keeps them shaded. The gym has a mirrored wall that reflects the light and the scenery. In one bedroom, the palette is kept neutral and the plants outside supply the green accent, and in the bathroom a freestanding bathtub sits in front of a double shower.
Plants as part of the building
As a general note, in a hot and humid climate screens and planting on the facade can do practical work as well as look good: they filter sunlight, give privacy and soften the view out, as they do here.
Project credits
- Project: house at the edge of the Singapore Botanic Gardens, Singapore
- Architect: Wallflower Architecture + Design
- Project team: Robin Tan, Yong Mien Huei, Sean Zheng, Shazila Noh
- Developer: Meir Homes Pte. Ltd
- Collaborators: MSE Consultants Pte Ltd, ALLZ Consulting Services, Salad Dressing, Light Collab LLP, Edmund Ng Interior Studio, Nyee Phoe Flower Garden Pte. Ltd, Cubo Pte Ltd, Giorgetti Asia Pte Ltd, Good Class Builders Pte Ltd
- Photography: Finbarr Fallon
- Source: Contemporist