
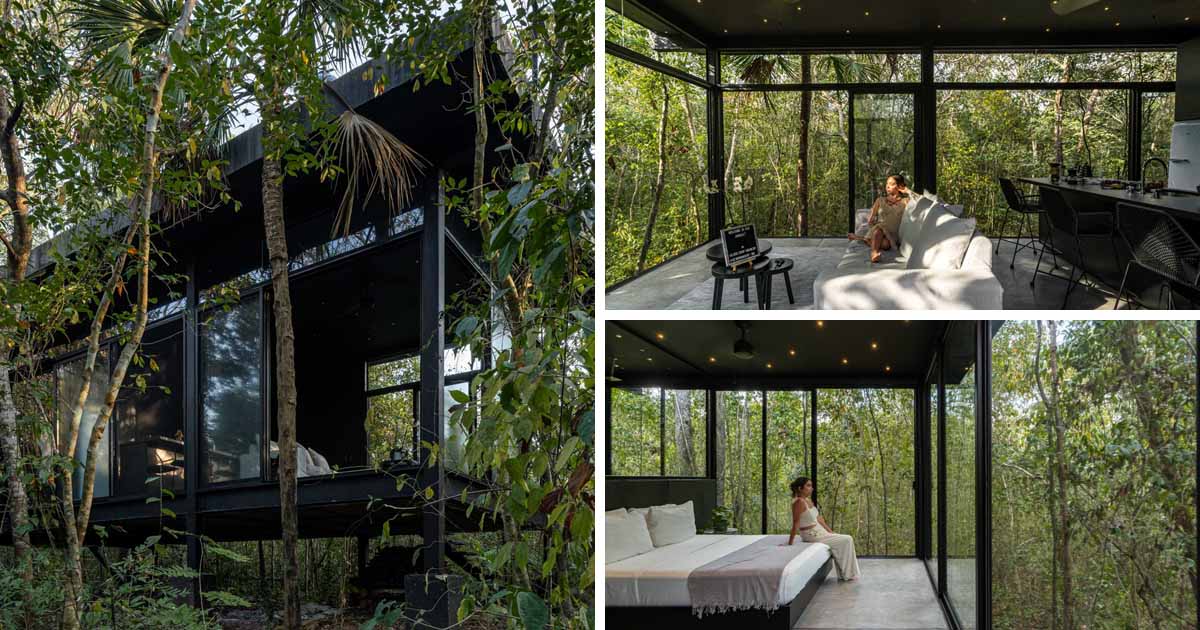
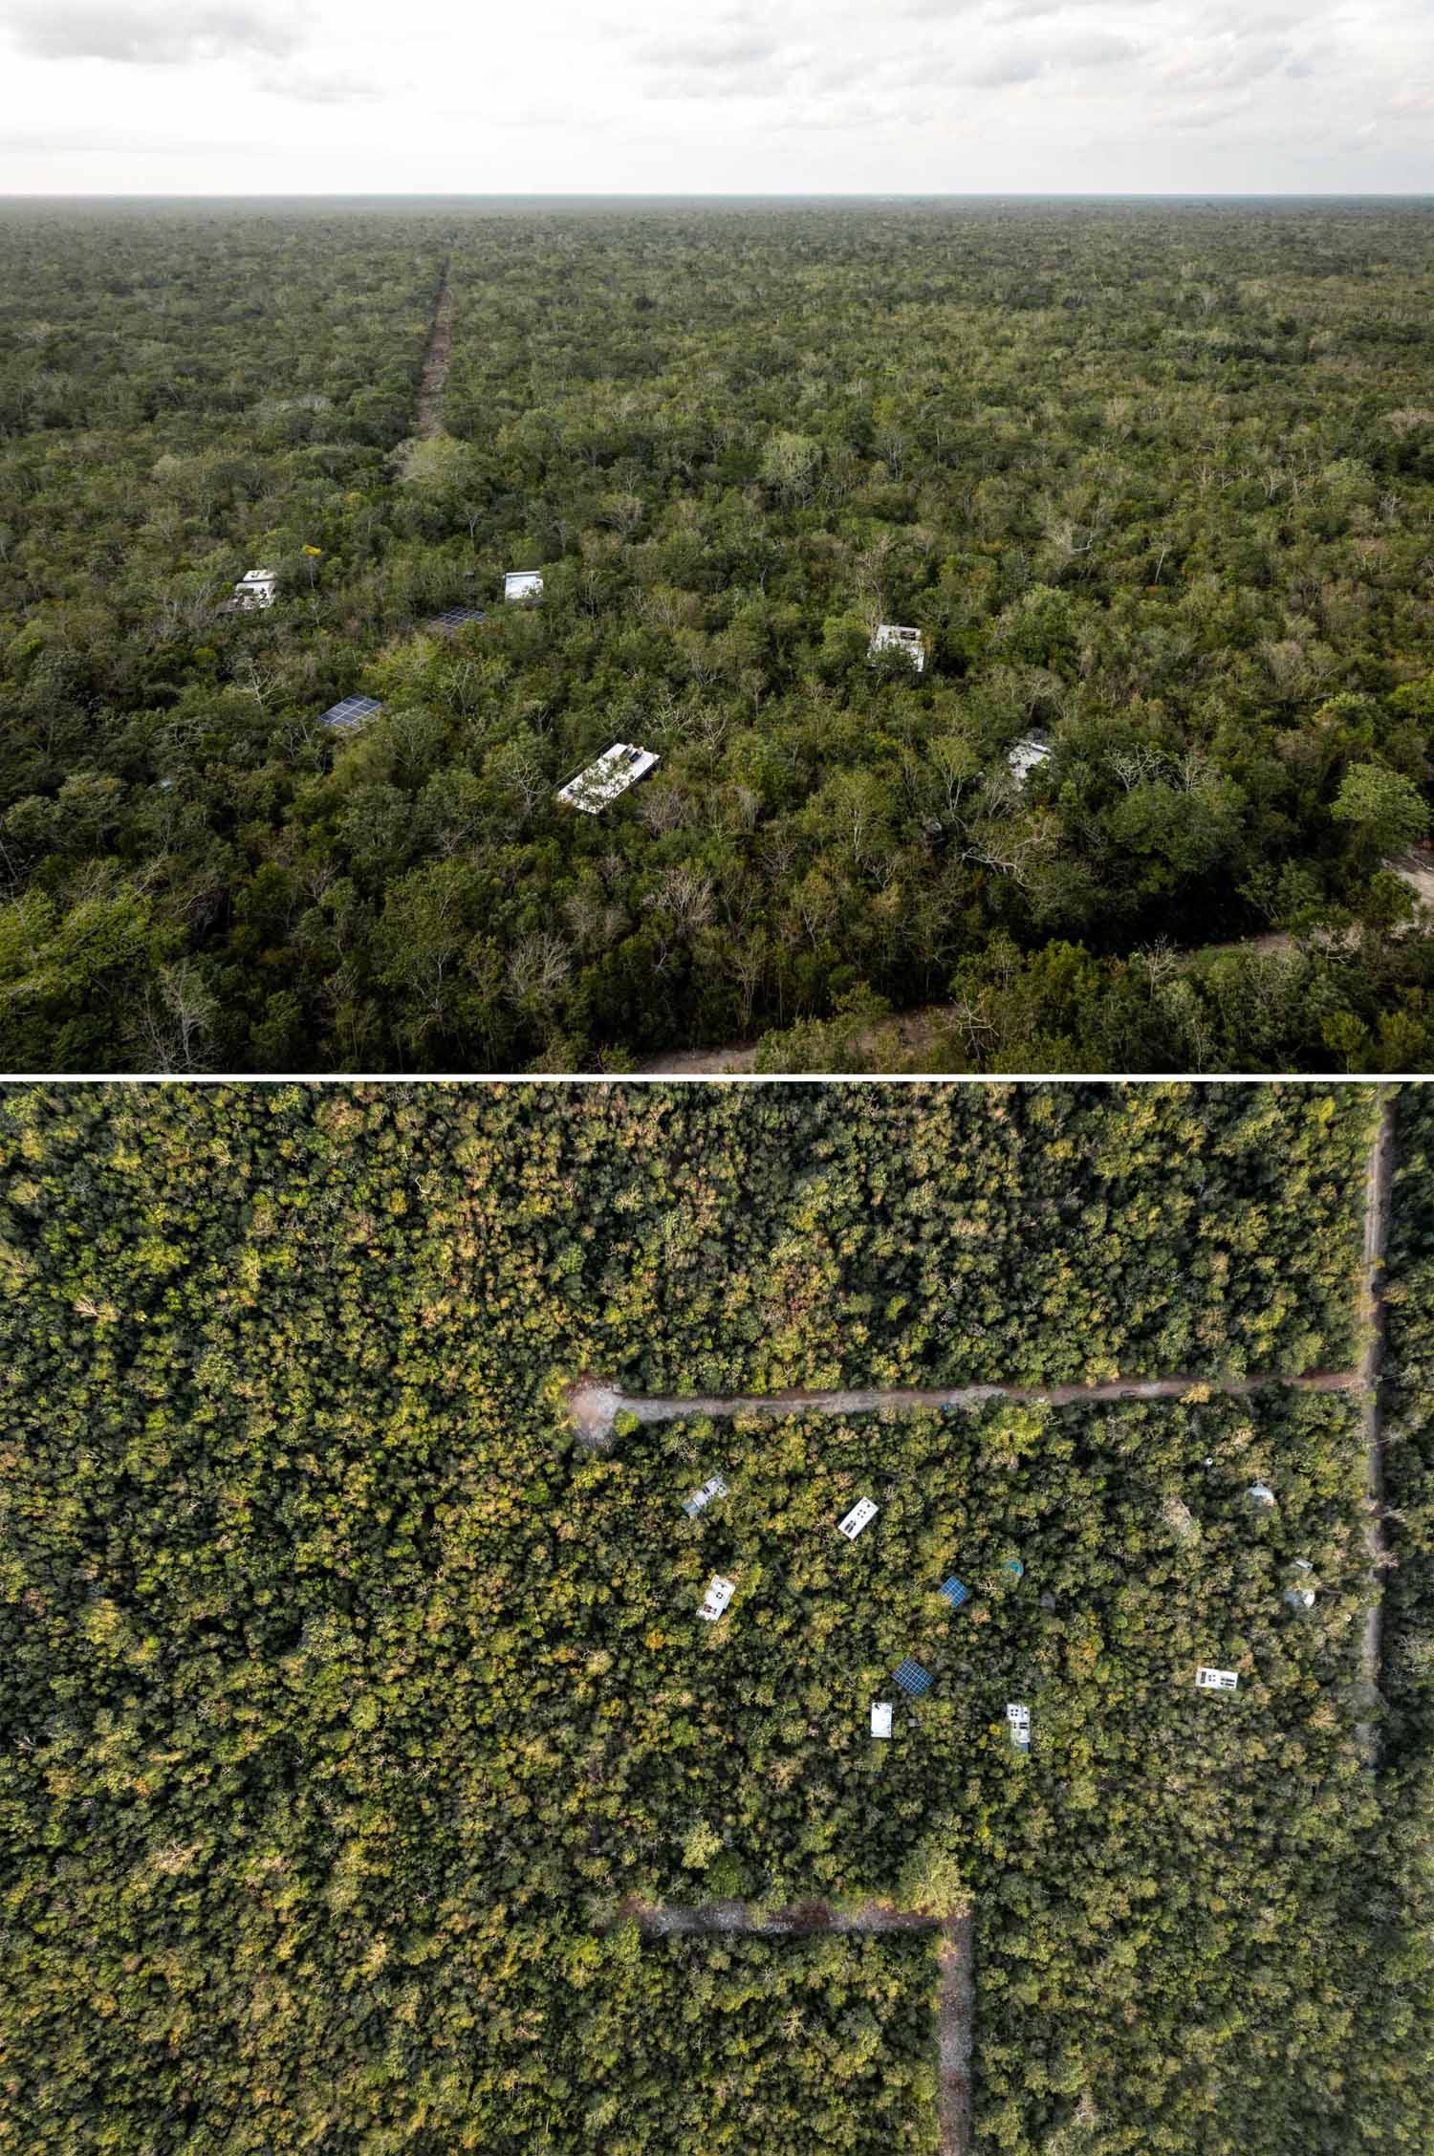
Glass 20.87 is a group of eight off-grid glass houses in the Mayan jungle of Mexico, designed by architect Daniel Cota. The houses stand 20 to 25 metres apart, and the dense vegetation between them gives each one complete privacy.
Built by hand in steel and glass
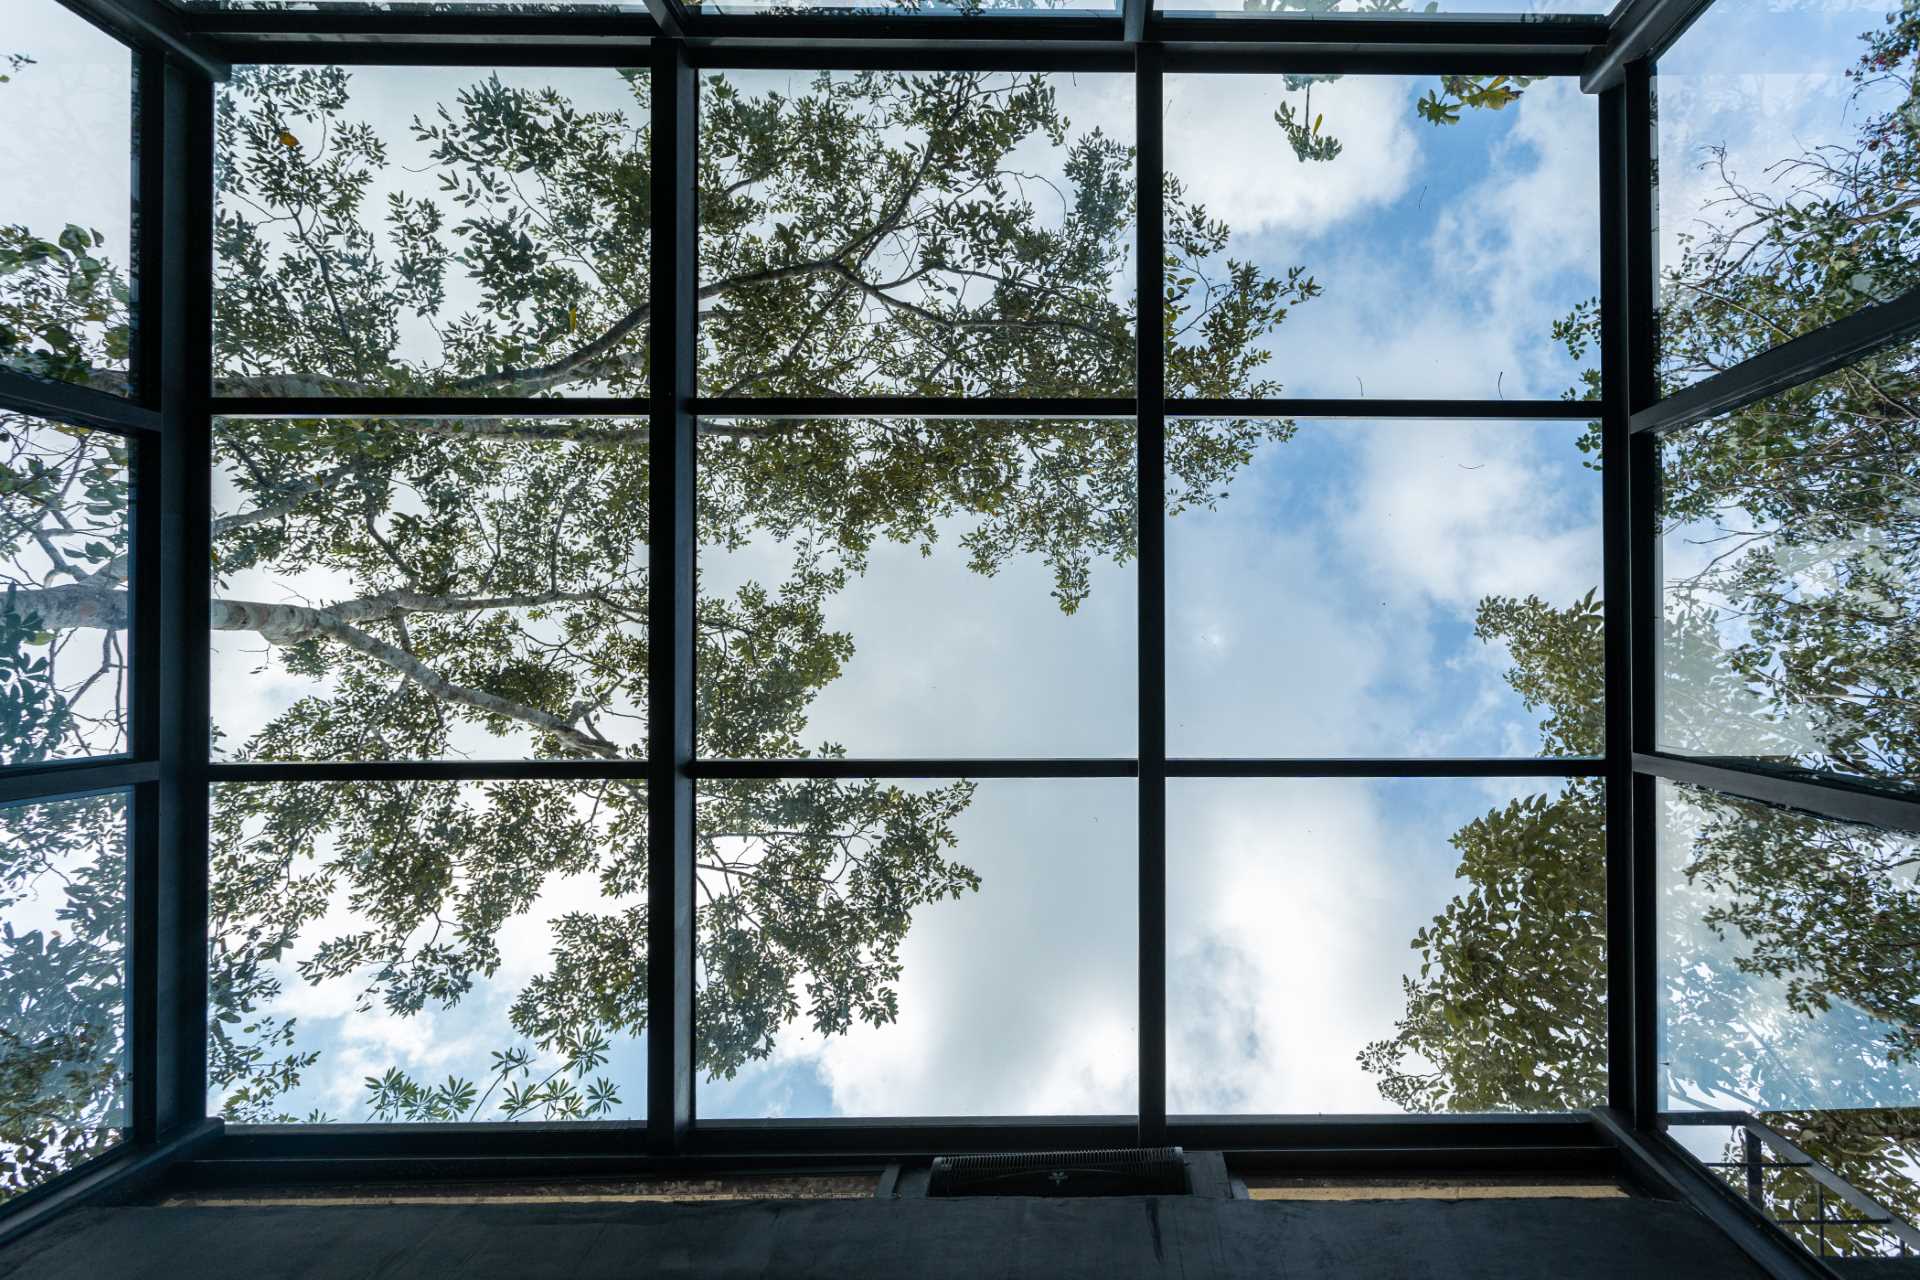
The houses were built entirely by hand, without machinery. Steel and glass are the main materials, which kept the assembly simple and limited the impact on the site. The glass also lets the houses blend into their surroundings.
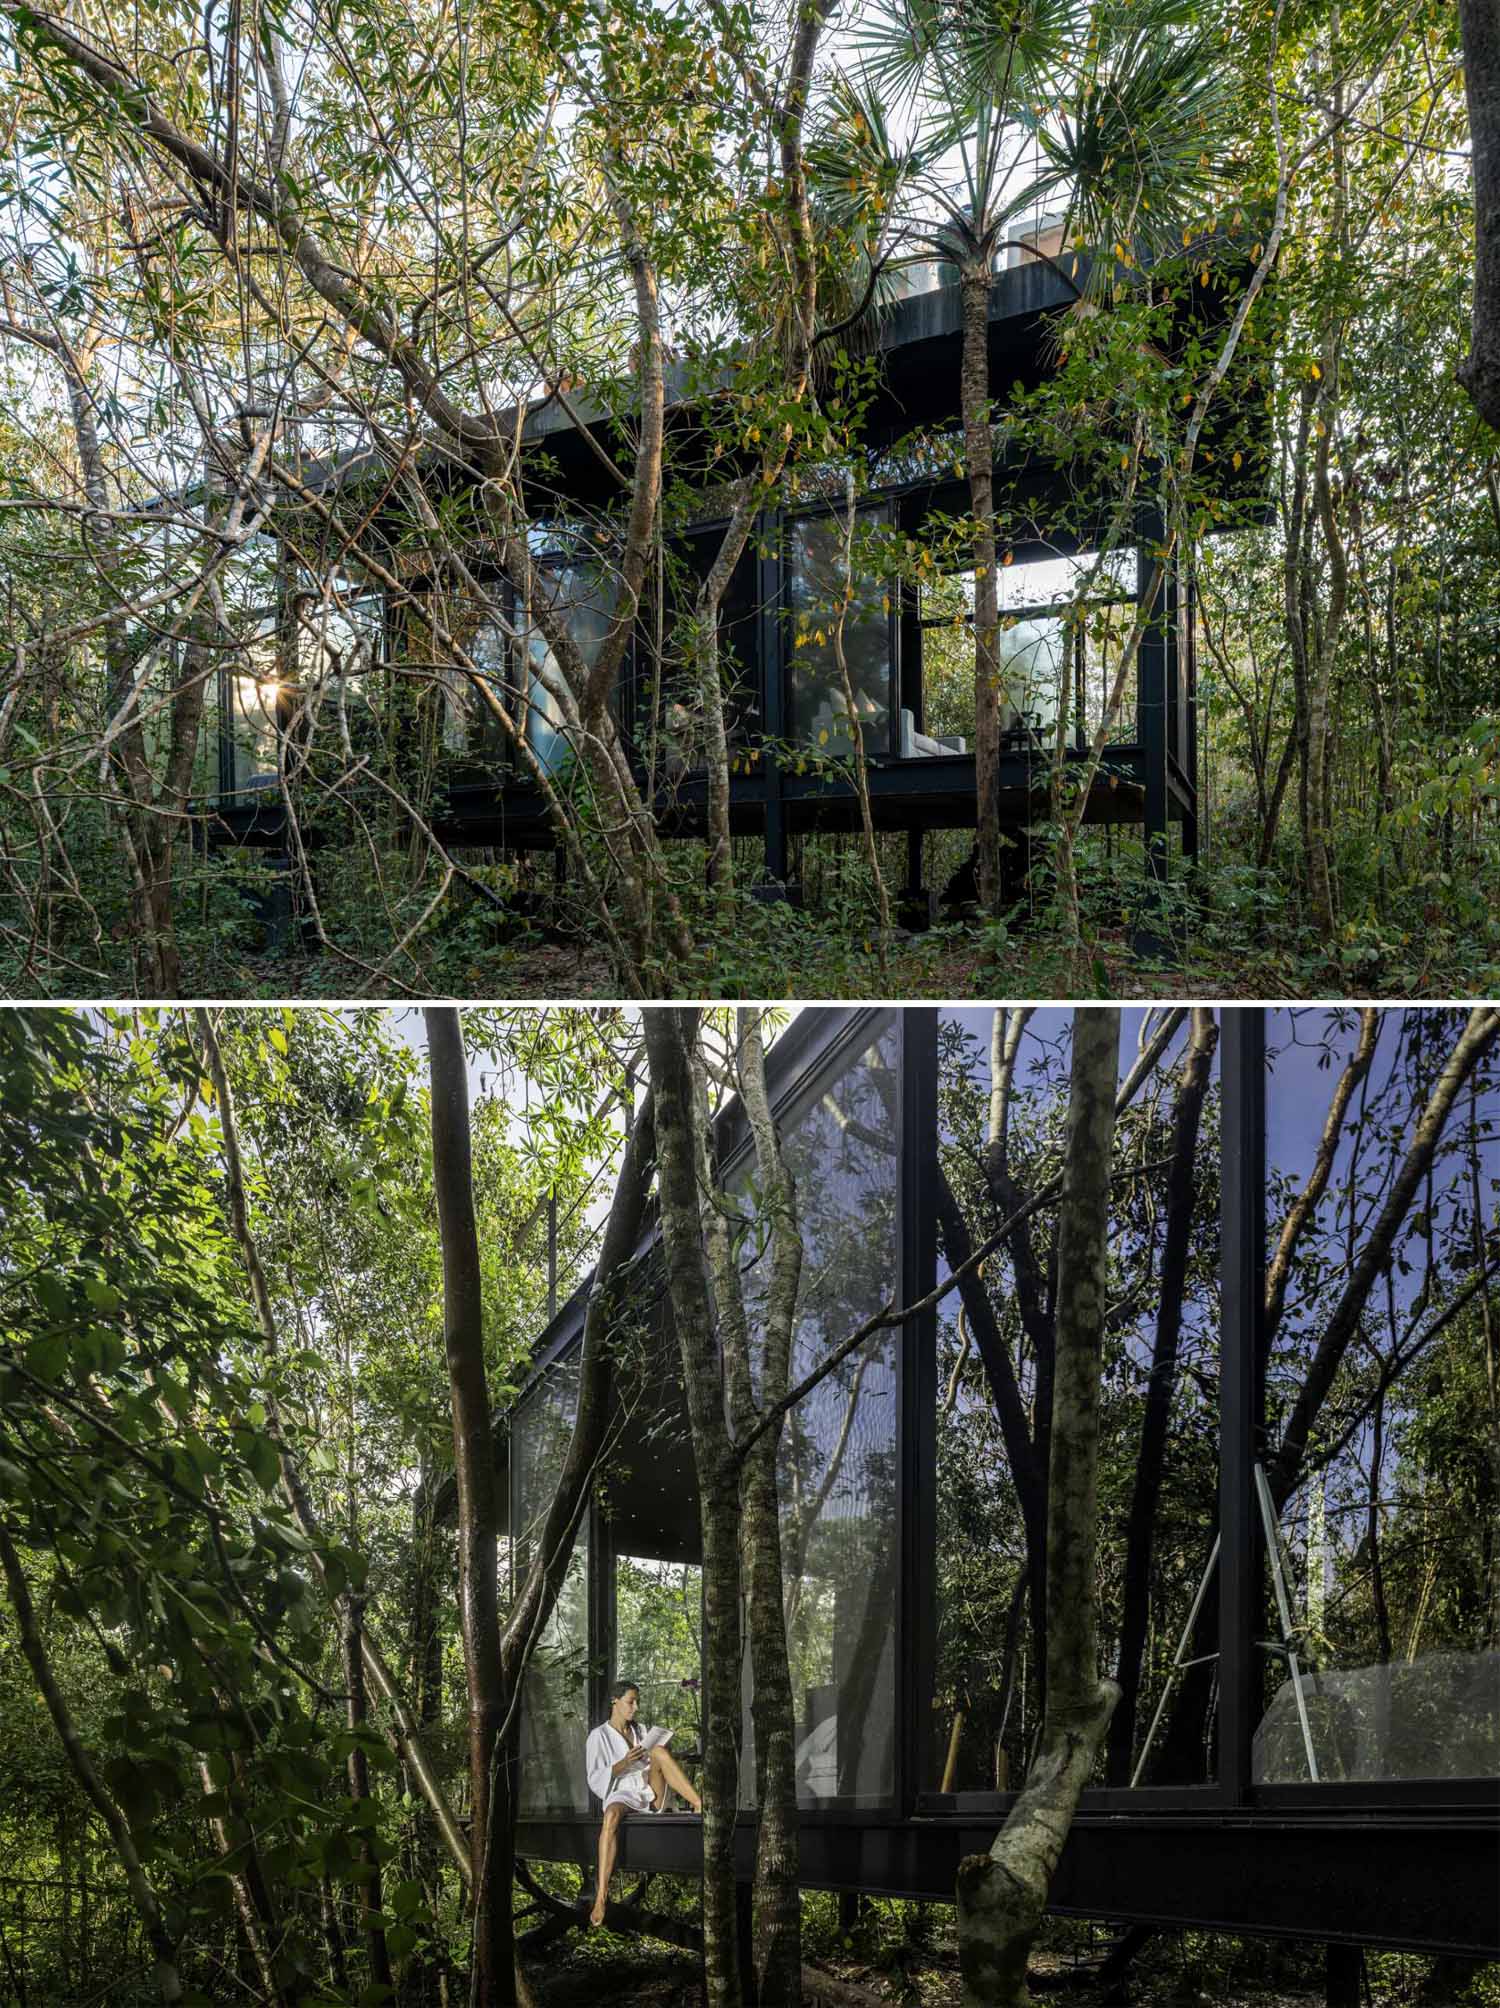
Raised 1.5 metres above the ground
Only 6% of the land was disturbed during construction; the rest was left in its natural state. Each house stands on pillars about 1.5 metres high. Raising them has several benefits: air circulates underneath and cools the house naturally, animals can move freely below, fewer insects get in because there is little contact with the ground, and rainwater can still soak into the soil.
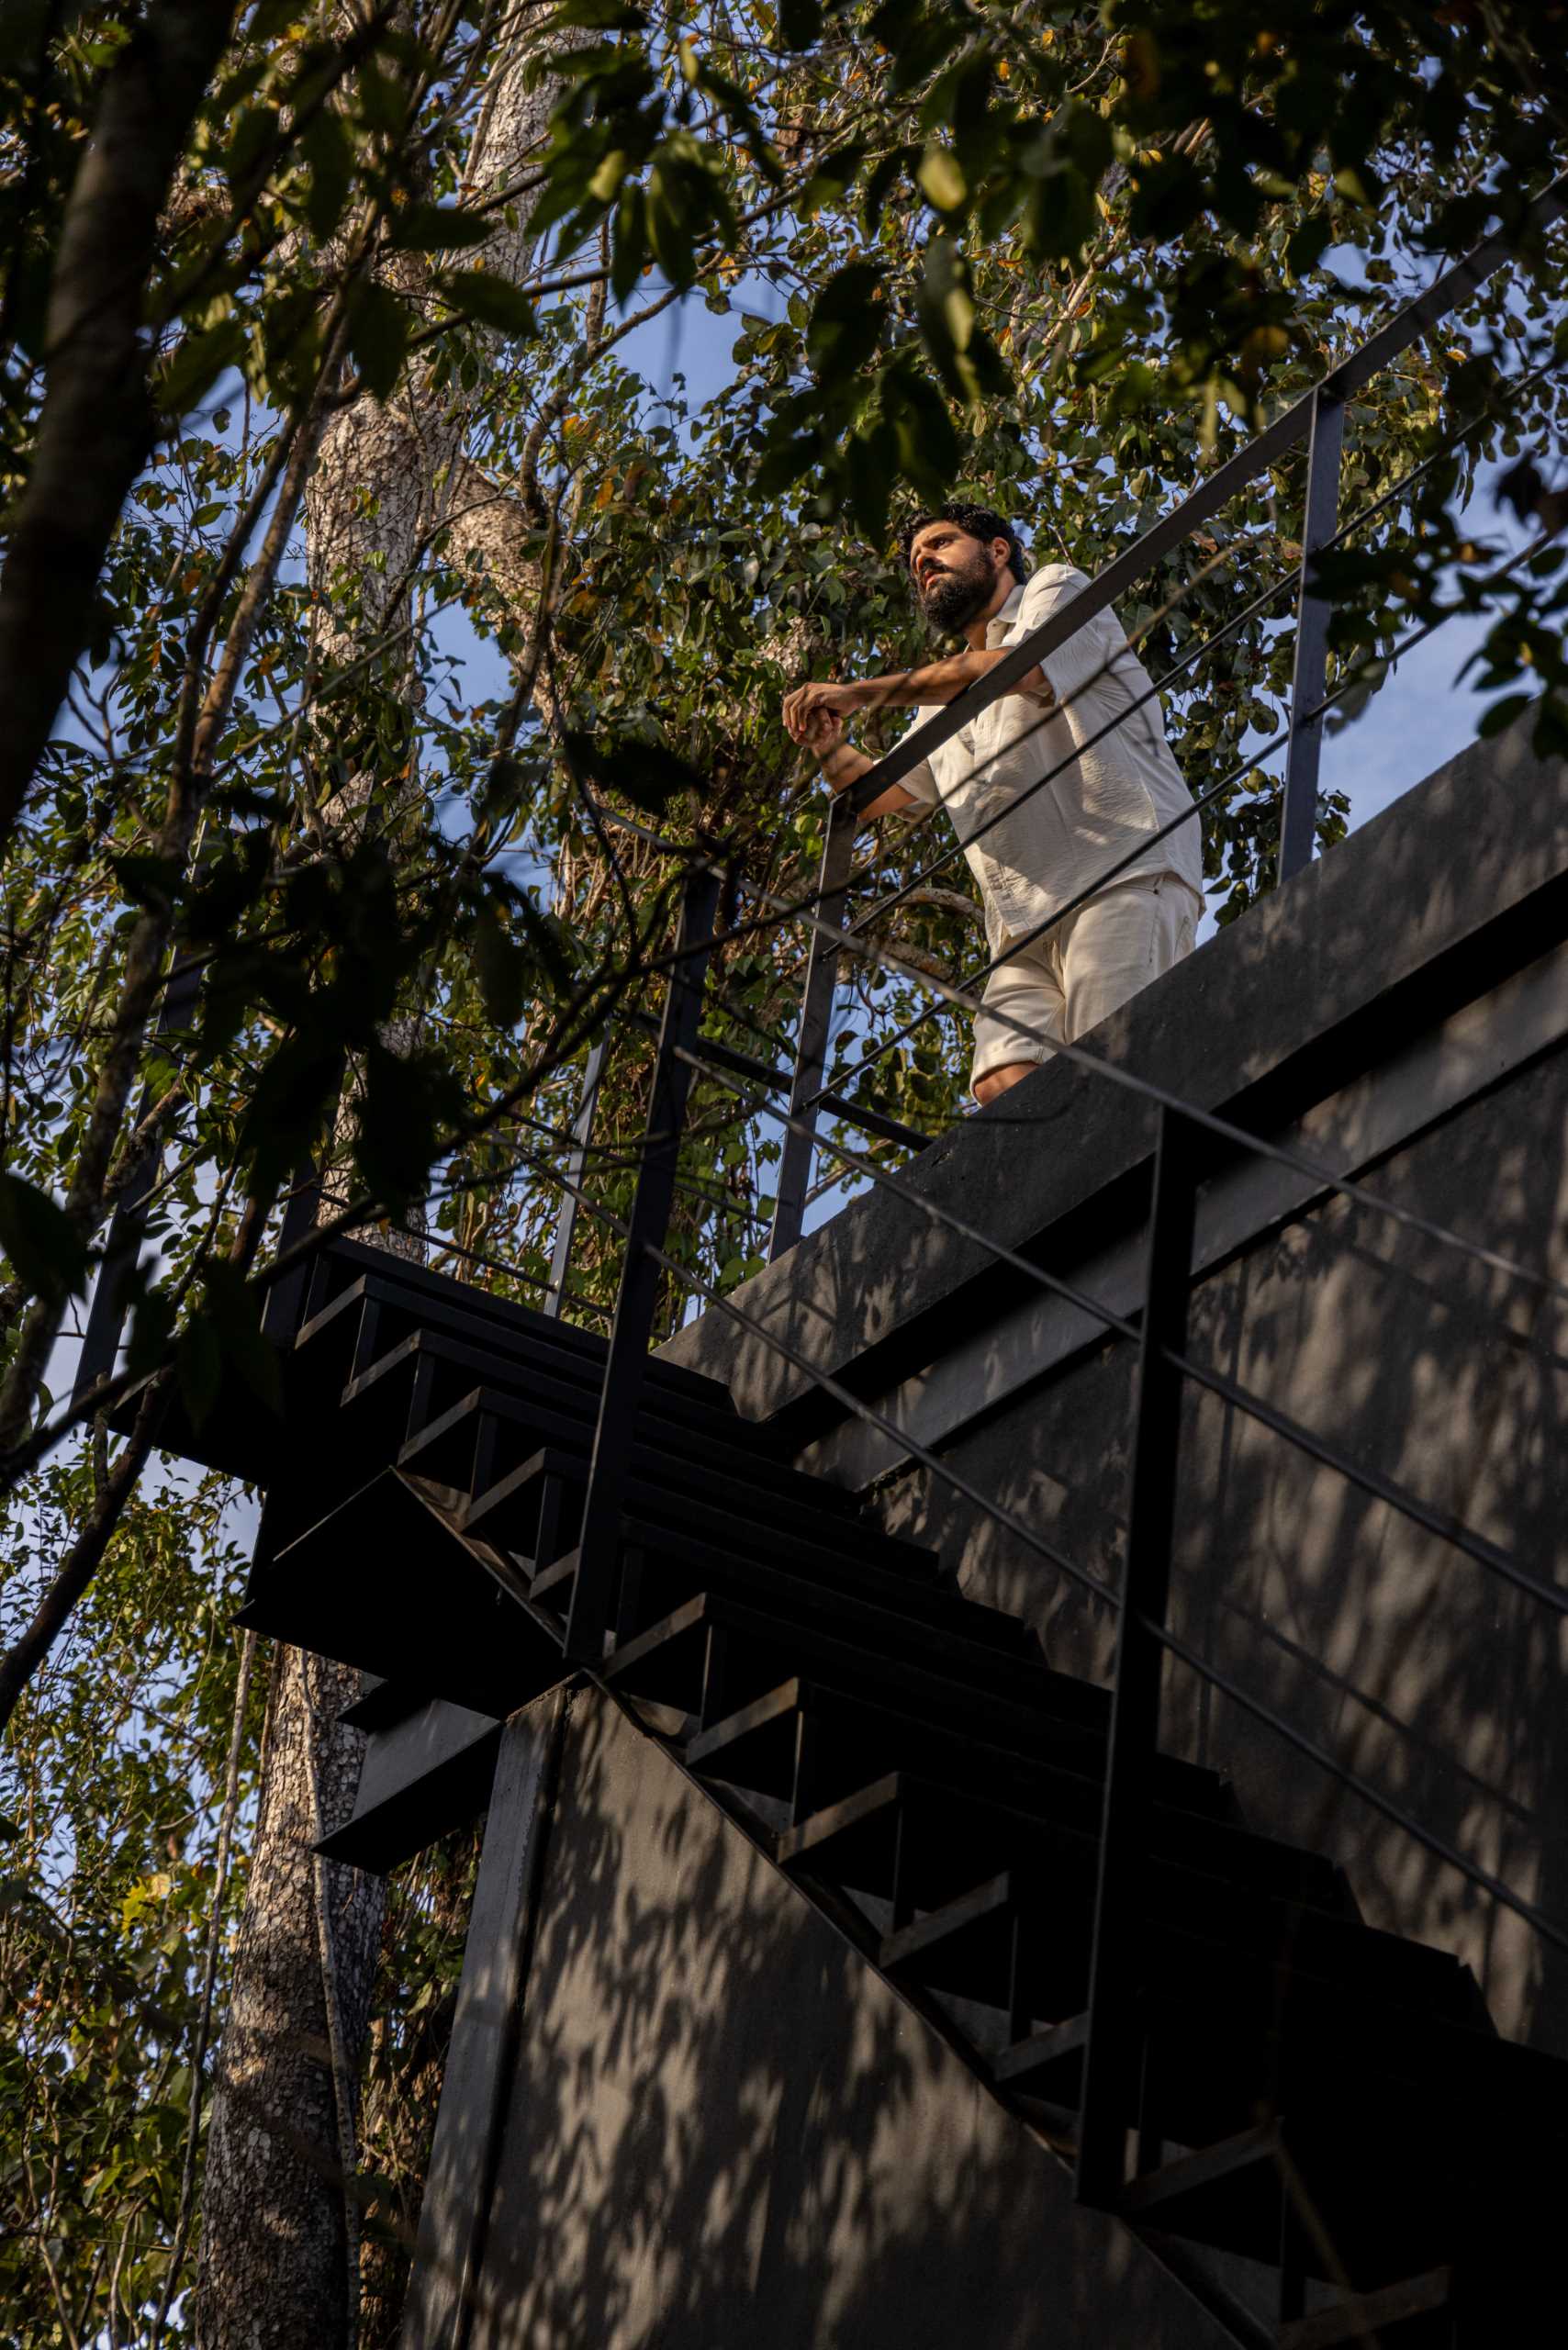
Single-storey houses that open to the jungle
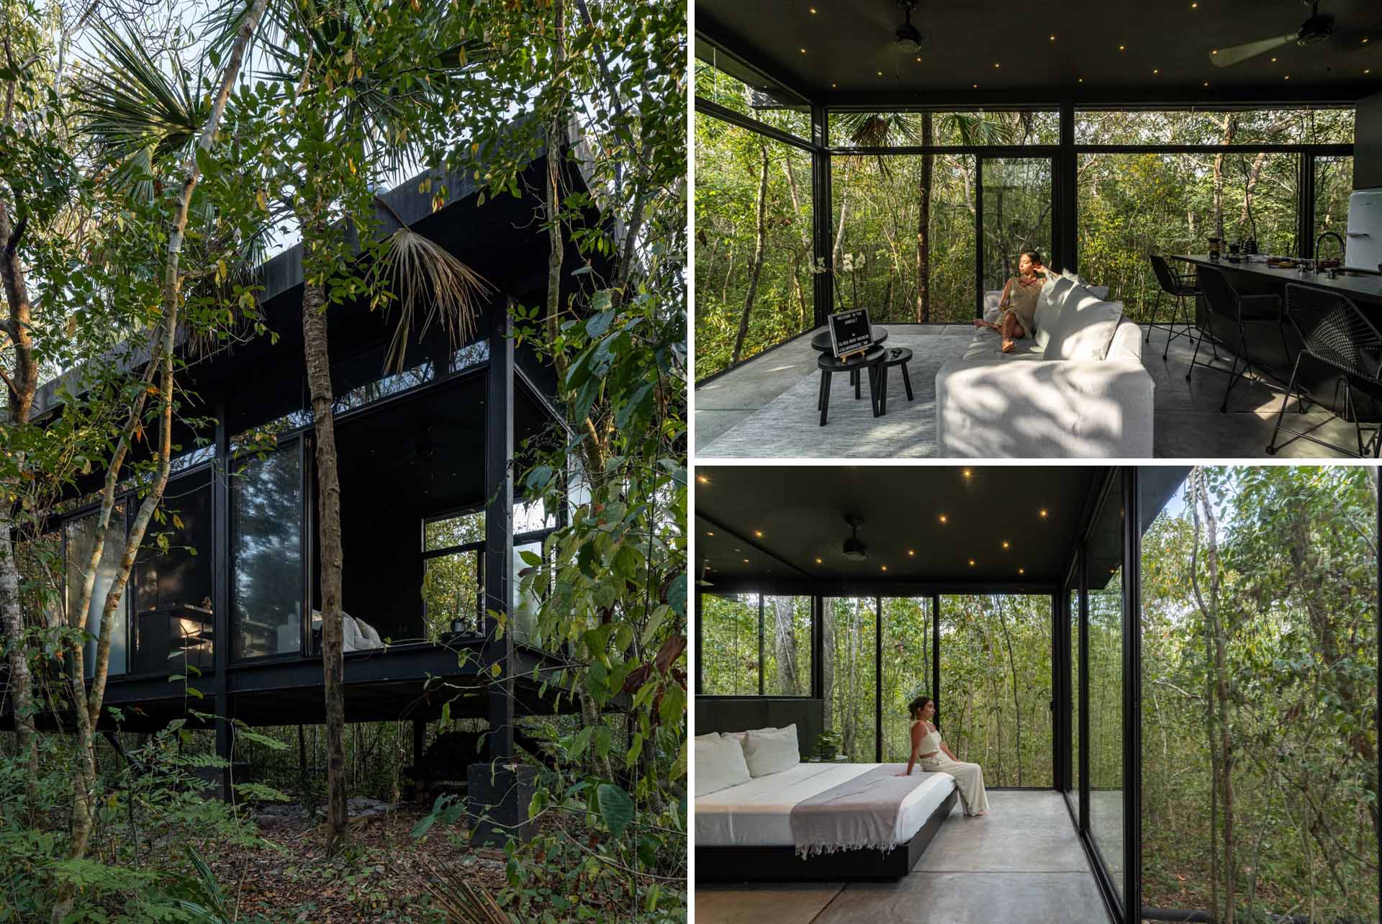
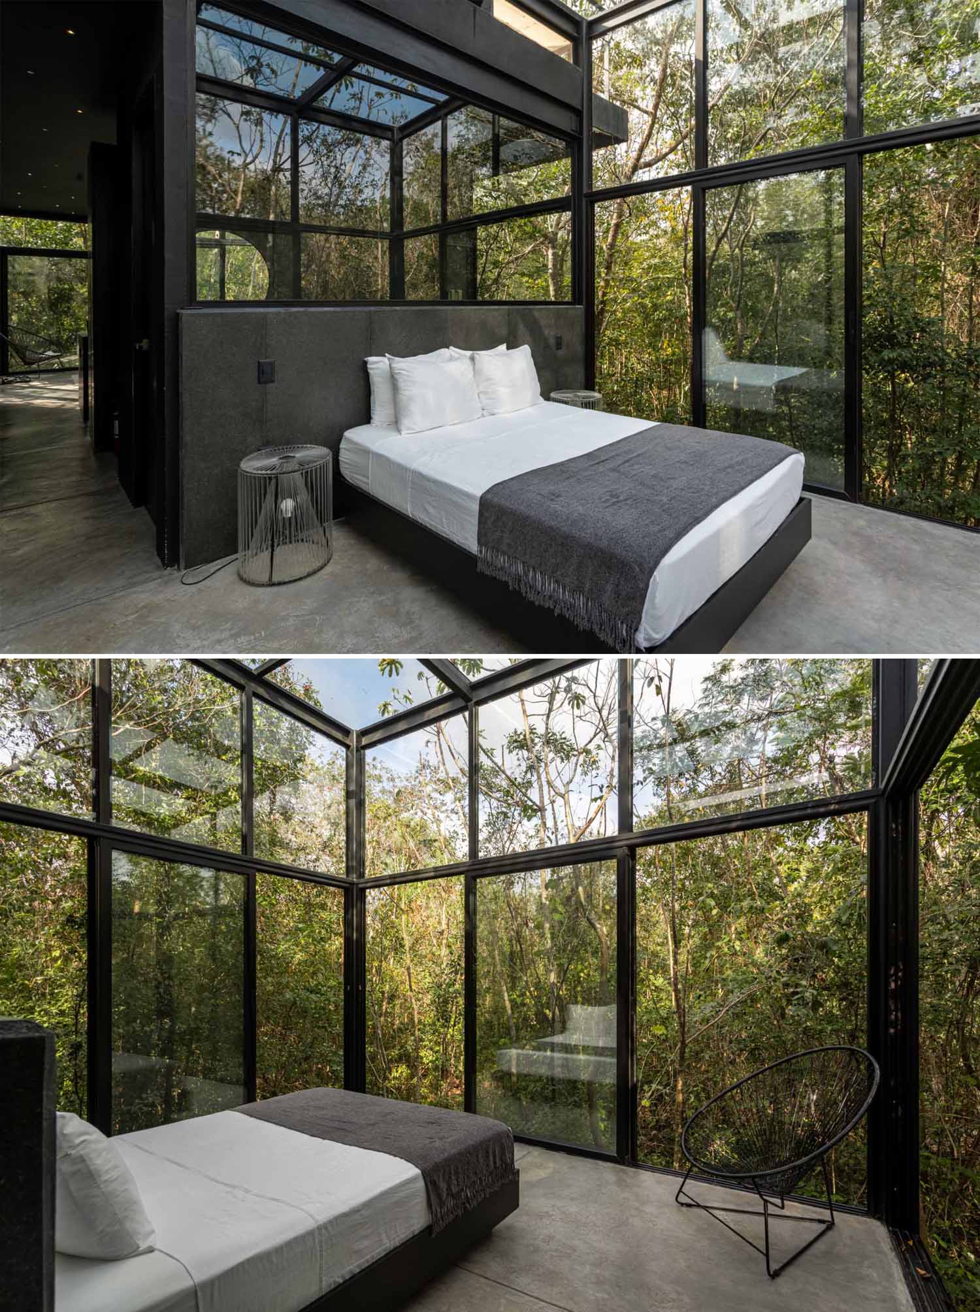
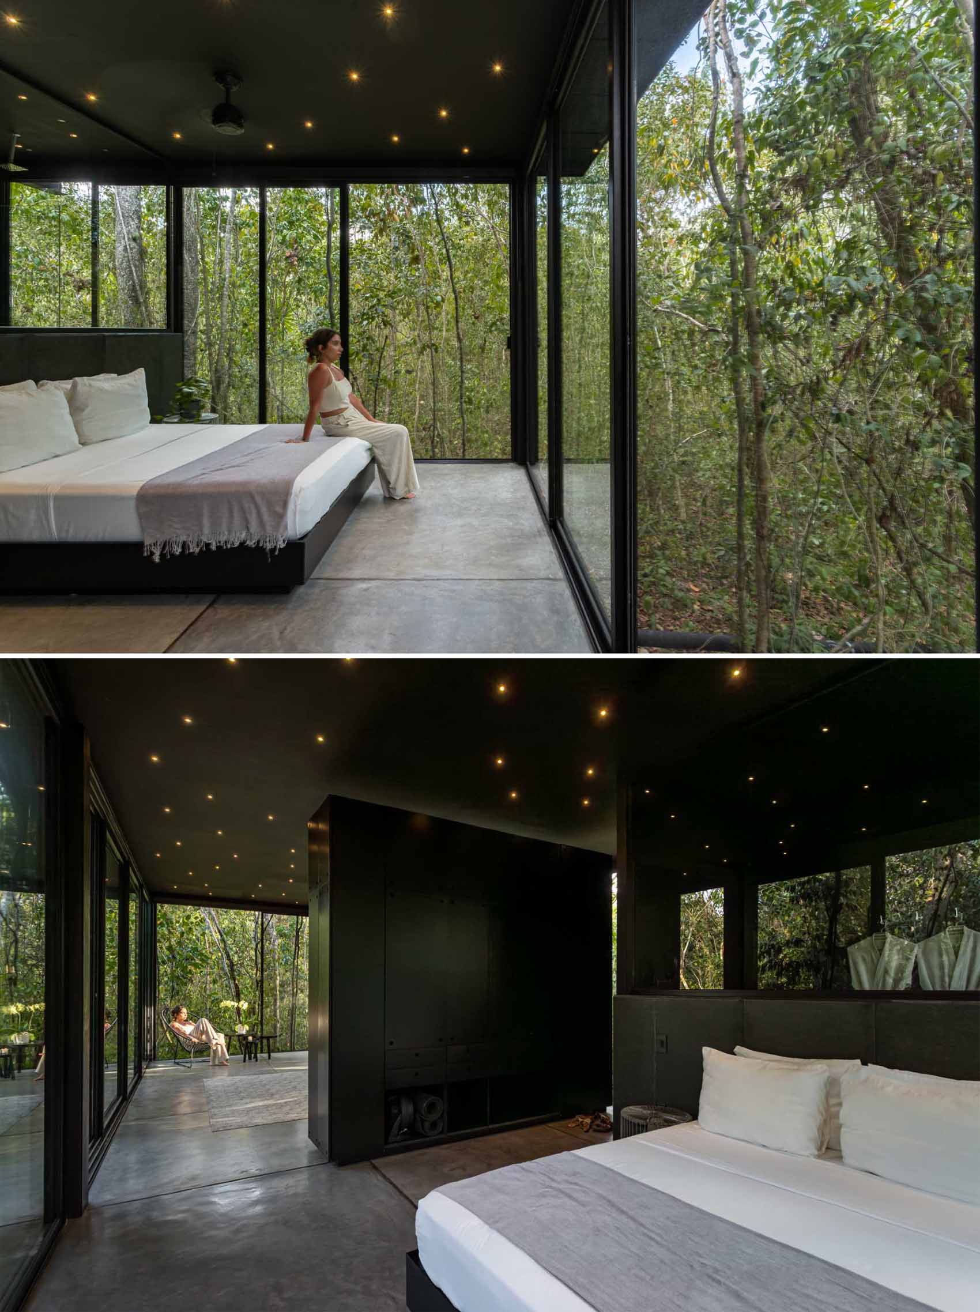
The houses are on one level and differ slightly in design. Each has a living room, dining room, kitchen, bedroom and bathroom. Every room opens fully to the jungle, which brings in the views and allows cross ventilation from any side.
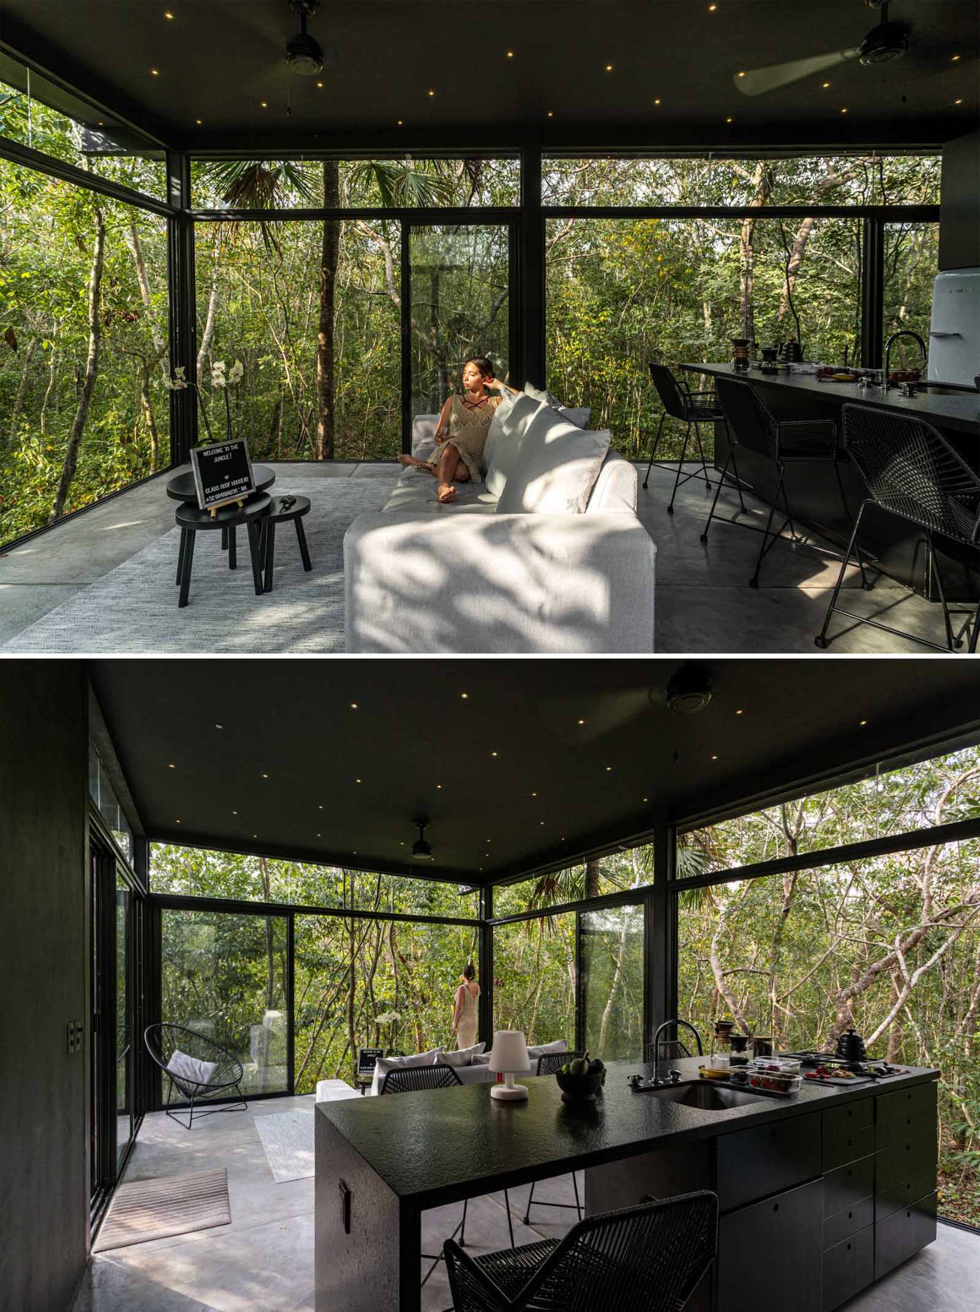
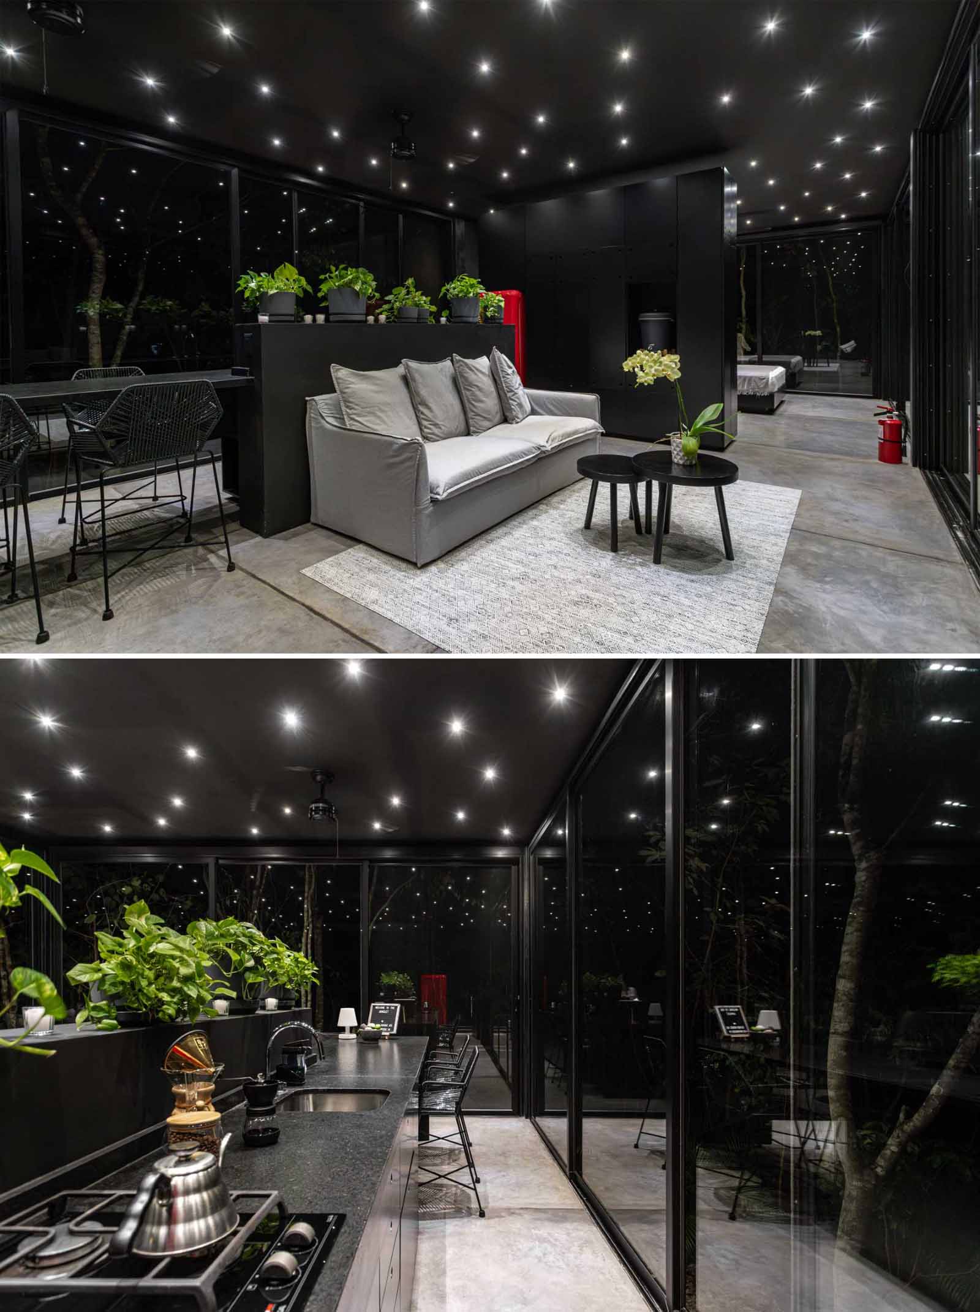
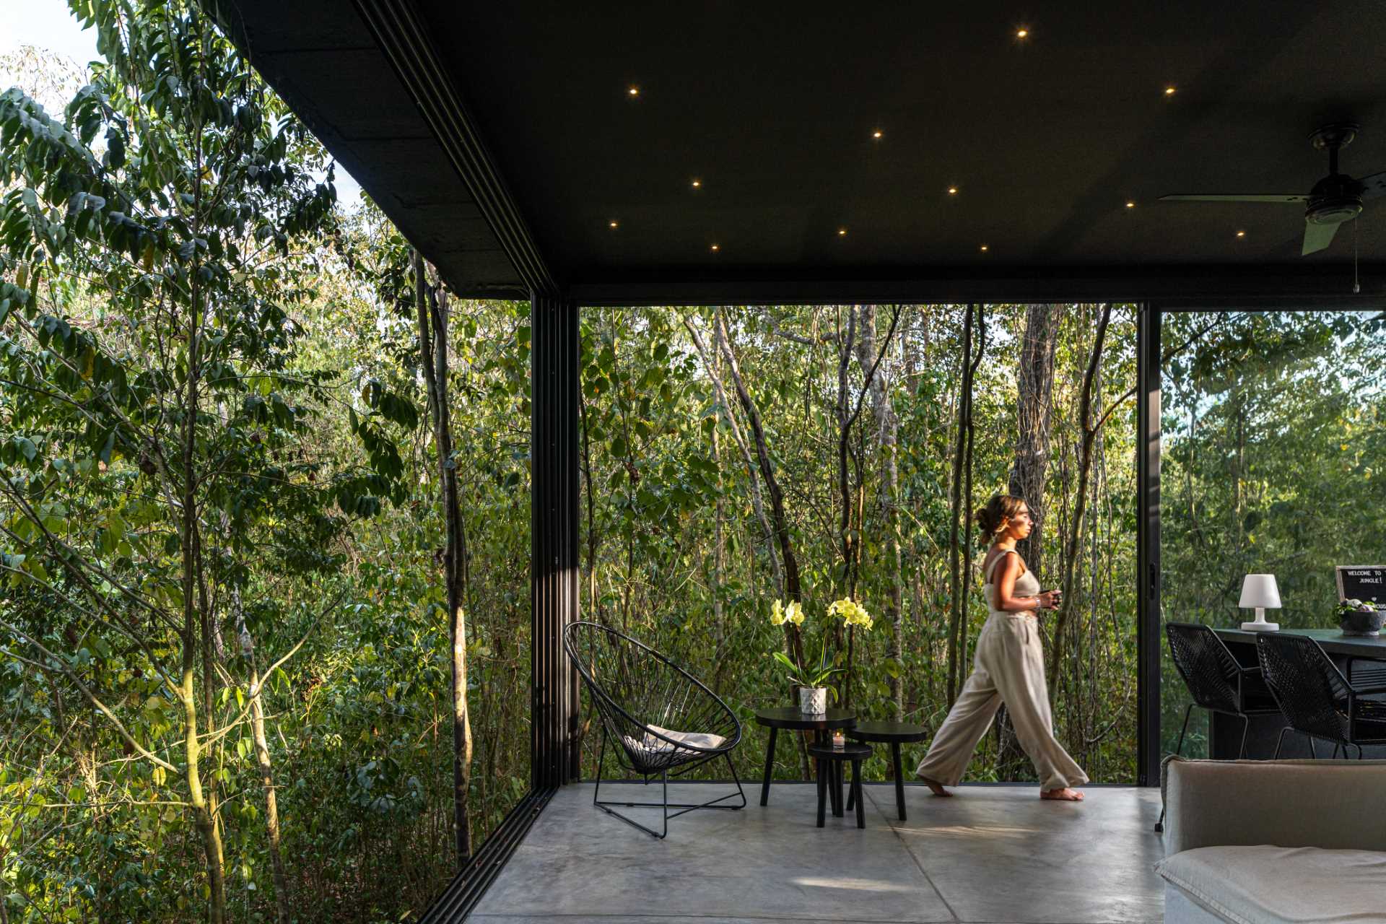
In the bedrooms, black-framed windows and sliding walls put guests close to the trees, so they feel as if they are sleeping inside the jungle.
Rooftops among the treetops
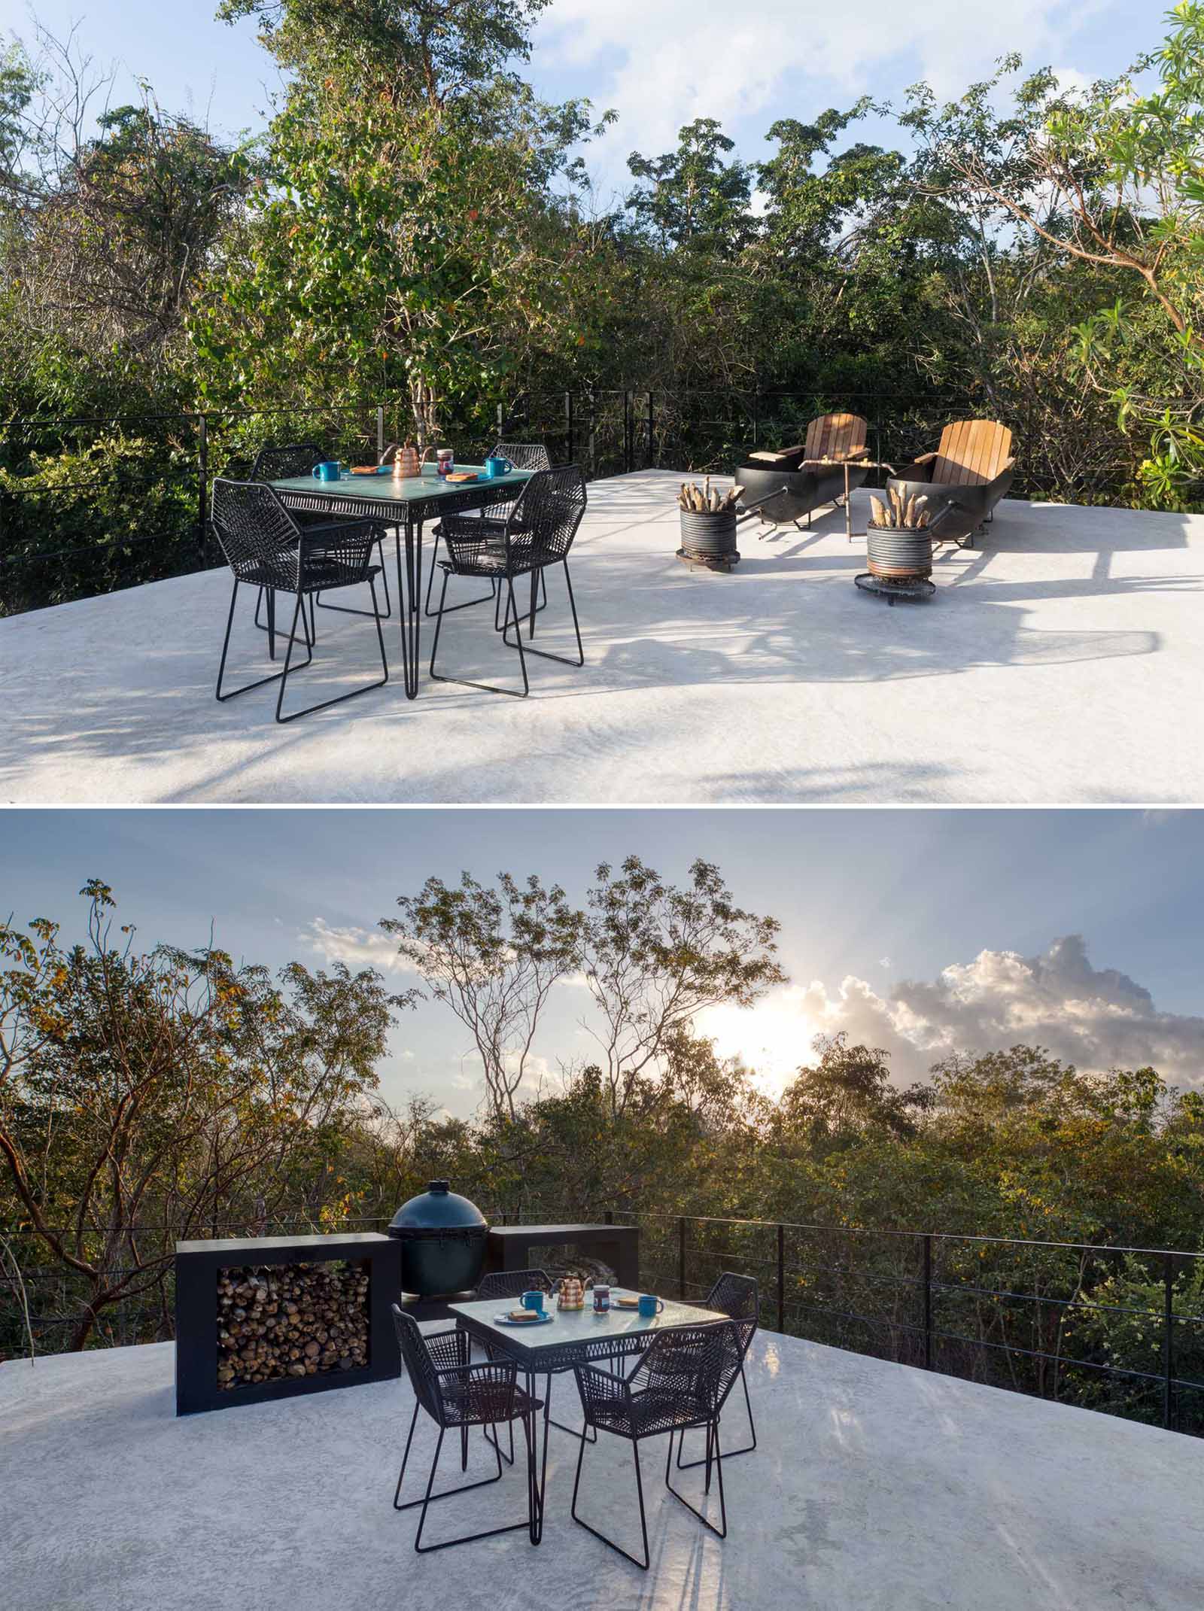
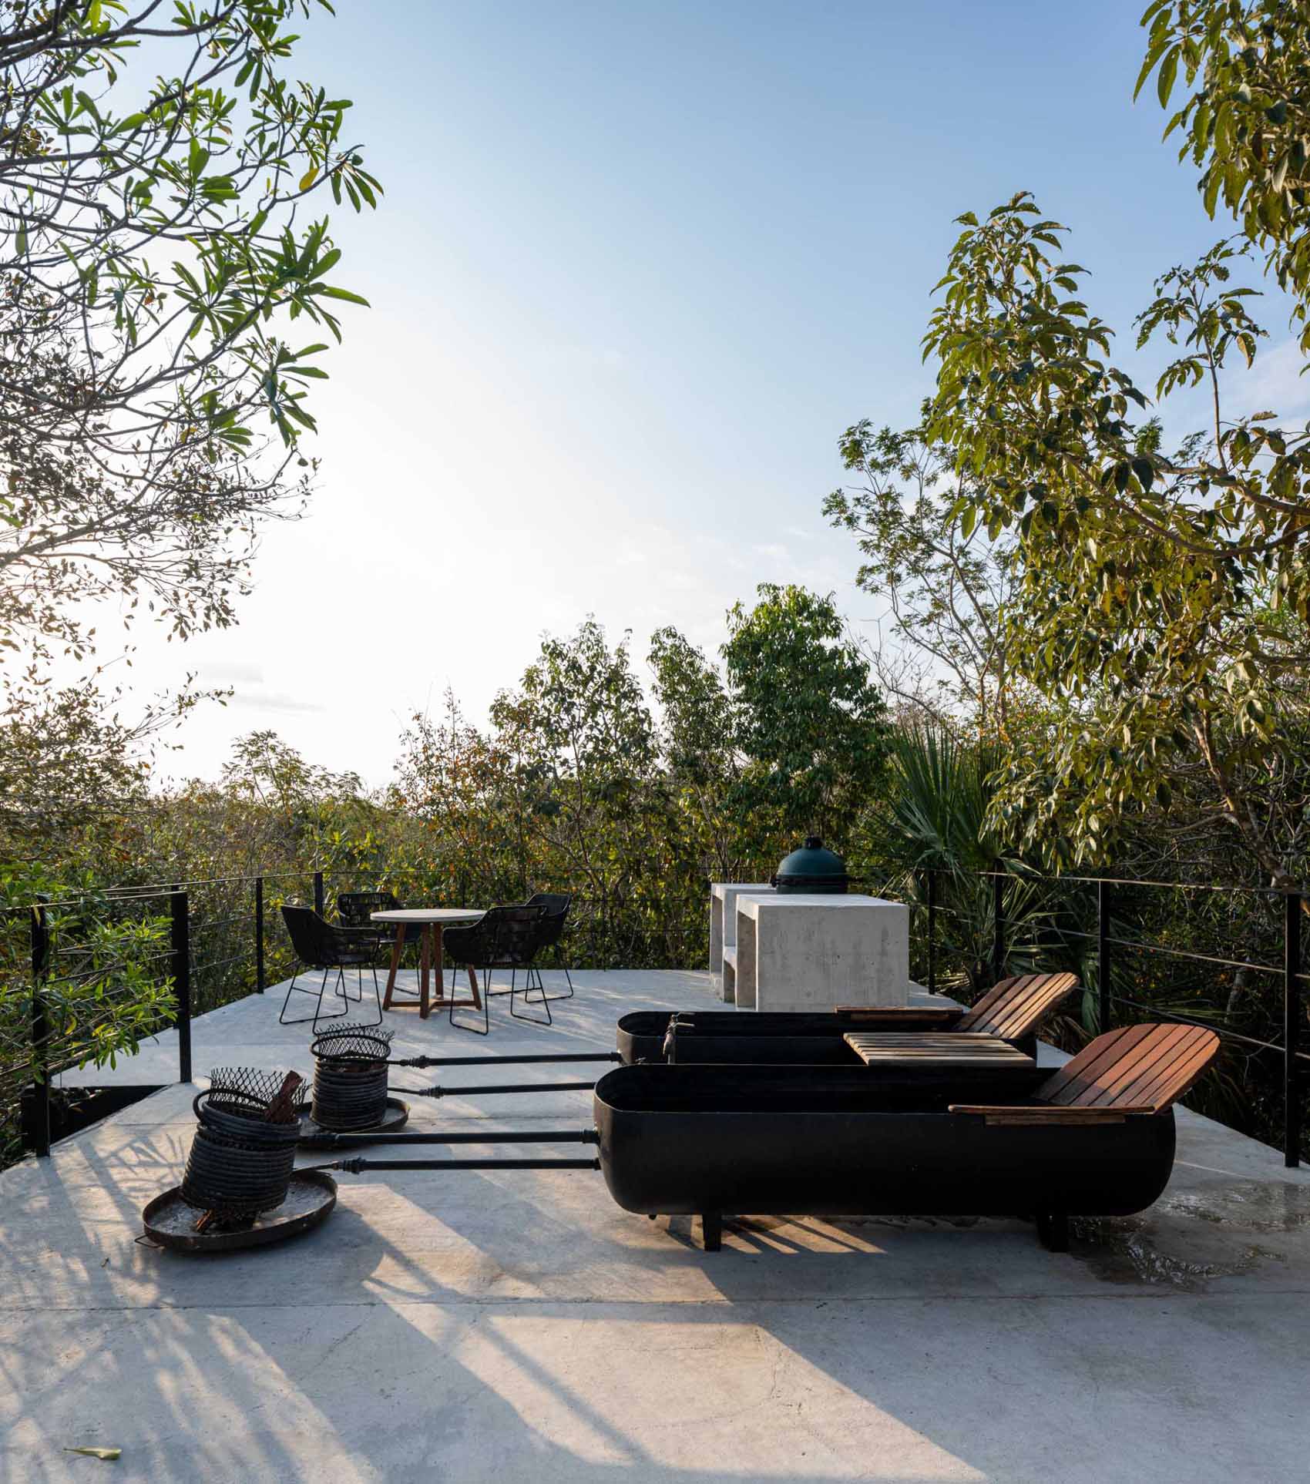
Each roof has two wood-fired tubs, a dining area and a ceramic kamado-style grill. At this level the view is of the tree canopy, which feels like being in a treehouse.
Shared spaces
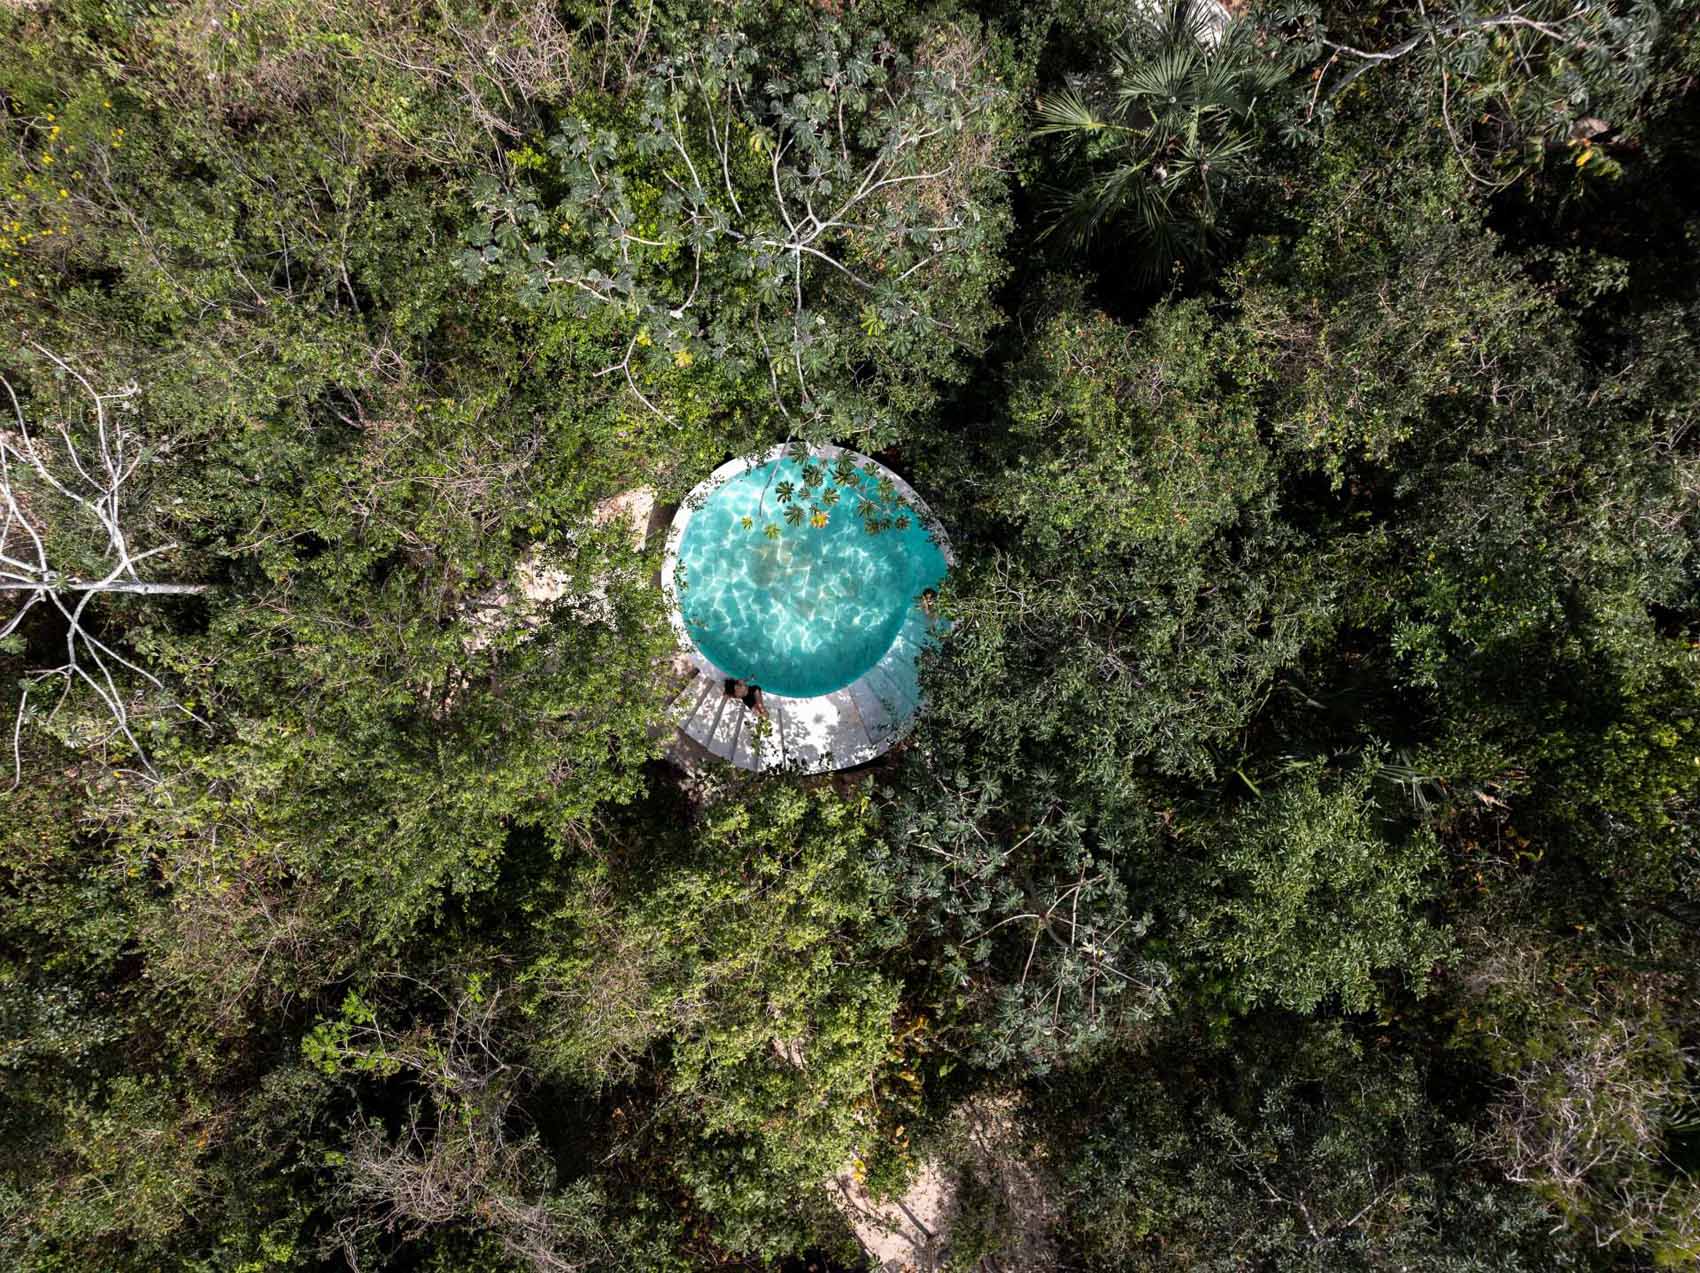
The only common areas are a pool and a temazcal, a traditional sweat lodge.
Project credits
- Architecture: Daniel Cota
- Project: Glass 20.87
- Location: Mexico
- Photography: Oscar Hernandez, Armando Juarez, Santiago Heyser, Ione Green
- Source: Contemporist