
ANACAPA Architecture has updated a 1970s residence with a combined guesthouse and home office in the hills of Montecito, California. Working closely with the client, the team kept the existing footprint and structure but completely rethought the interior plan, with a focus on places to gather both indoors and outside. The architects are at anacapaarchitecture.com.
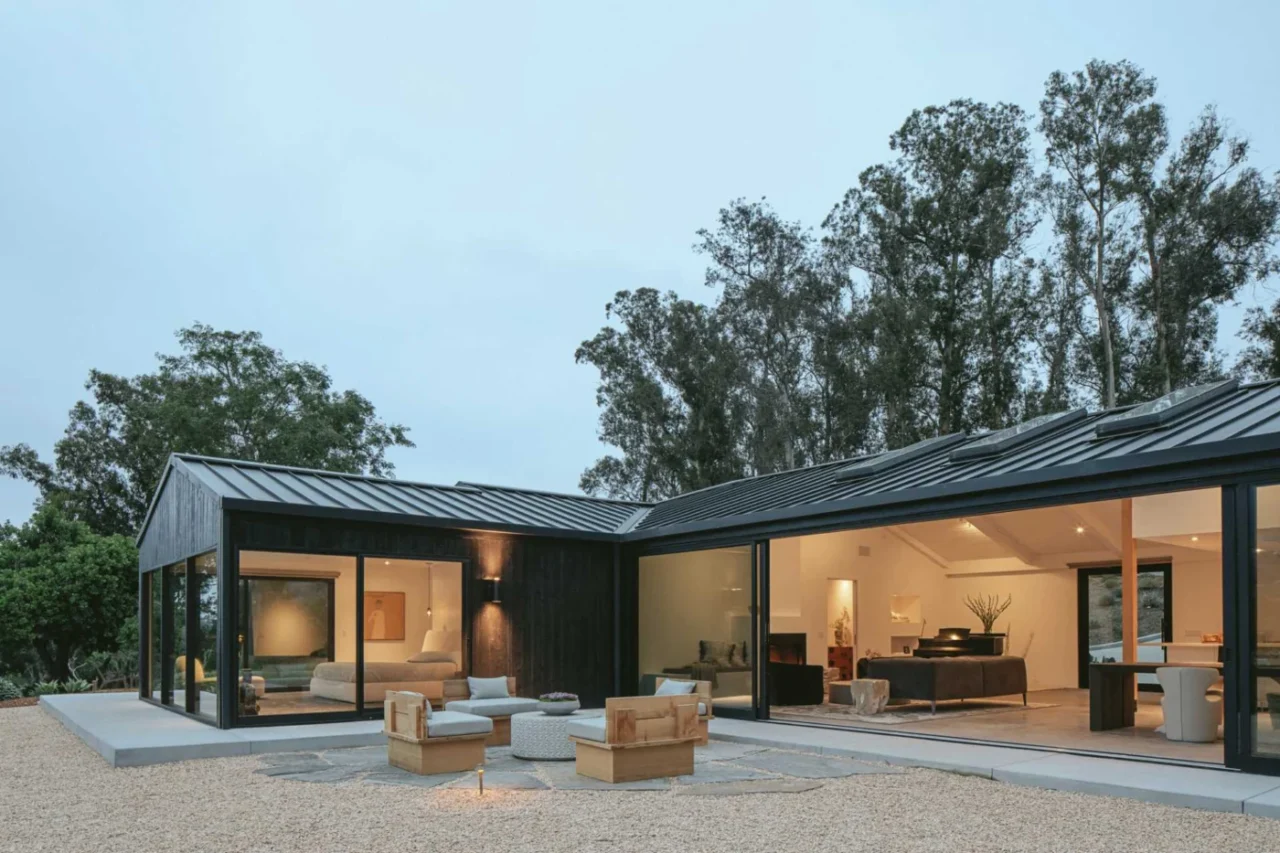
Same footprint, new layout
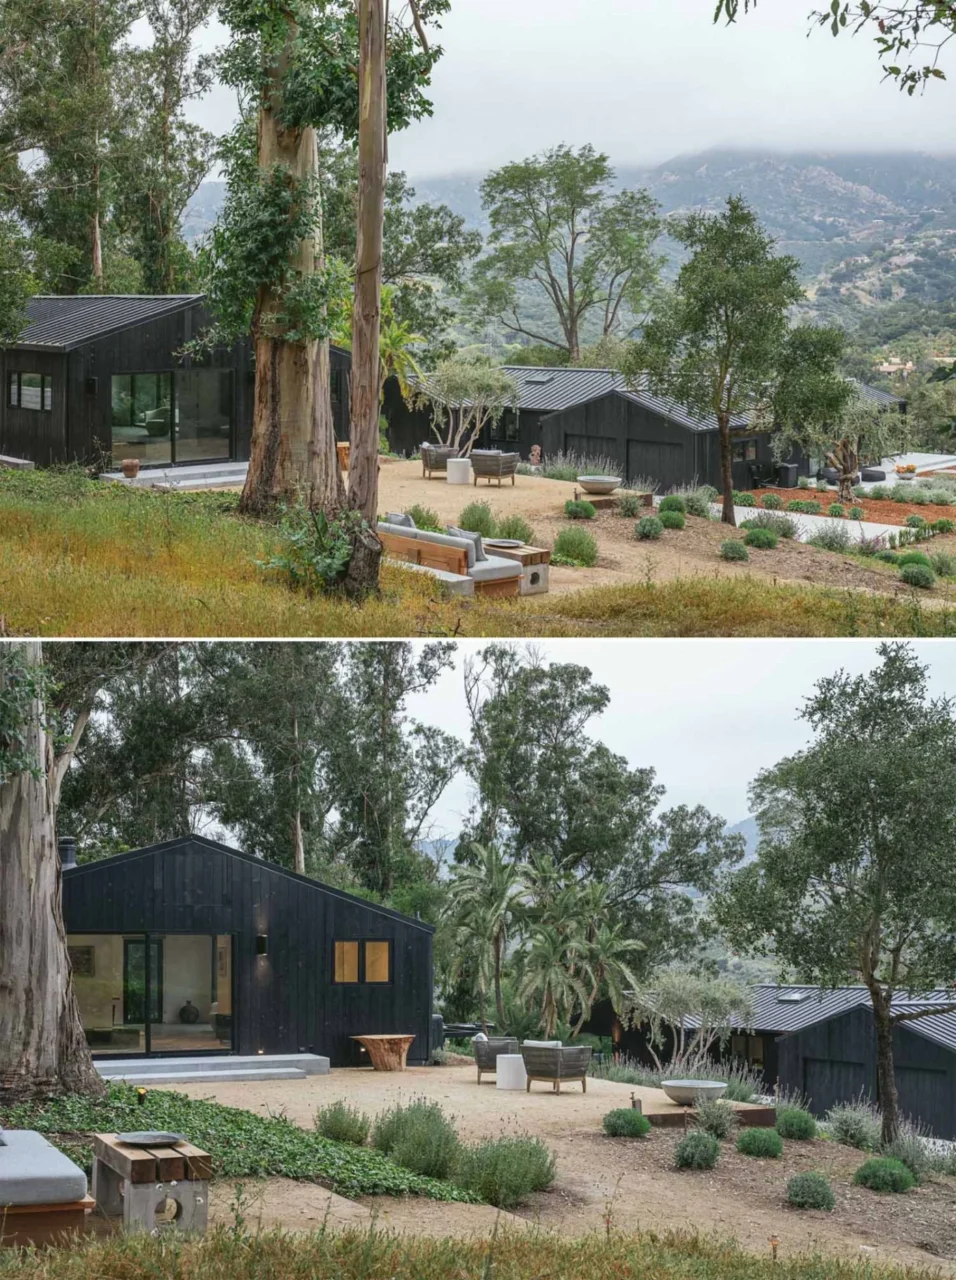
Rather than adding volume, the renovation works within the original shell. A fire pit placed between the two wings of the house invites outdoor living, and the material palette was reworked to pick up the natural tones and textures of the surrounding landscape.
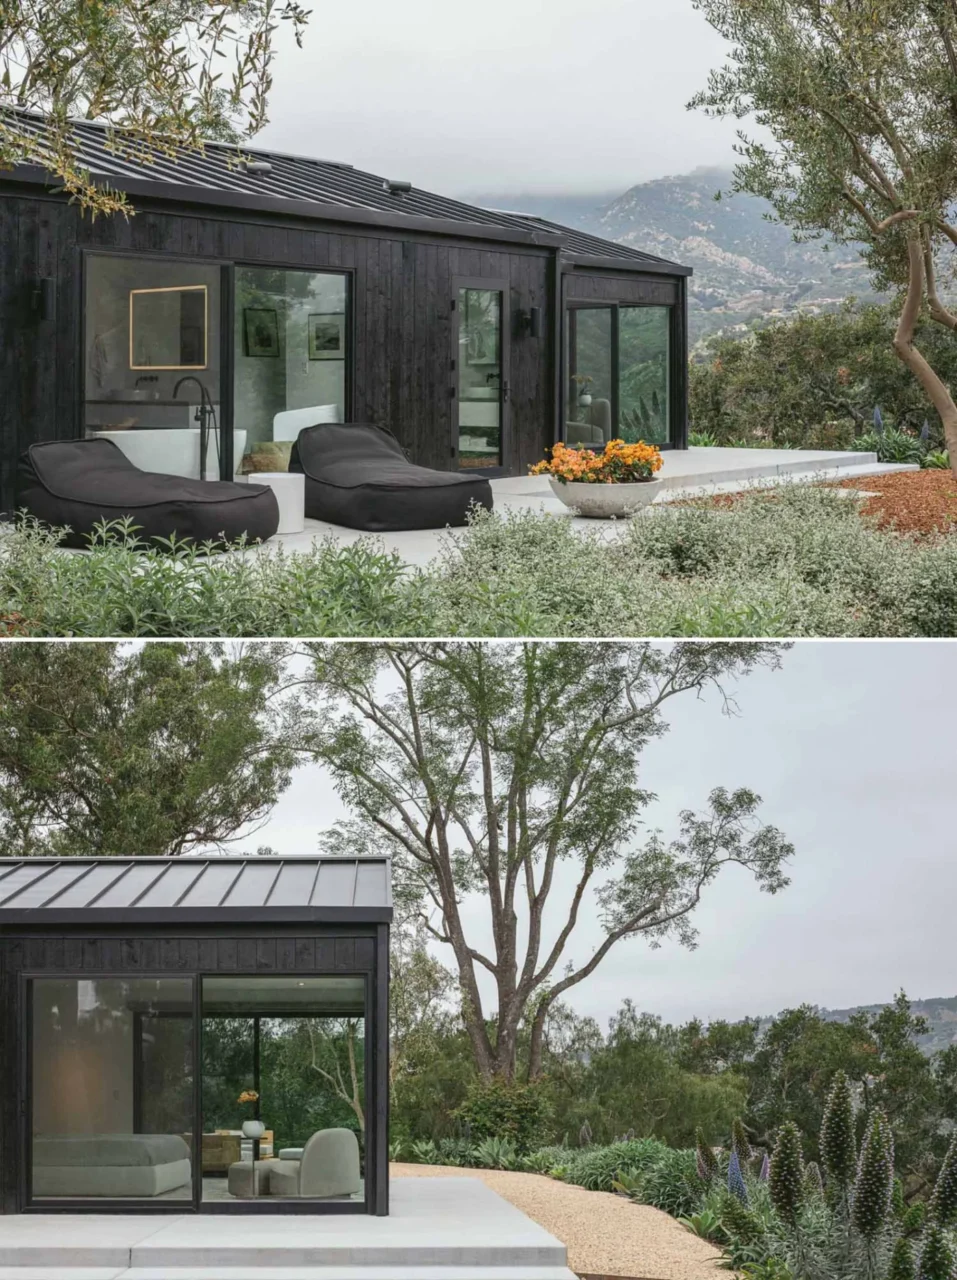
Concrete floors from inside to outside
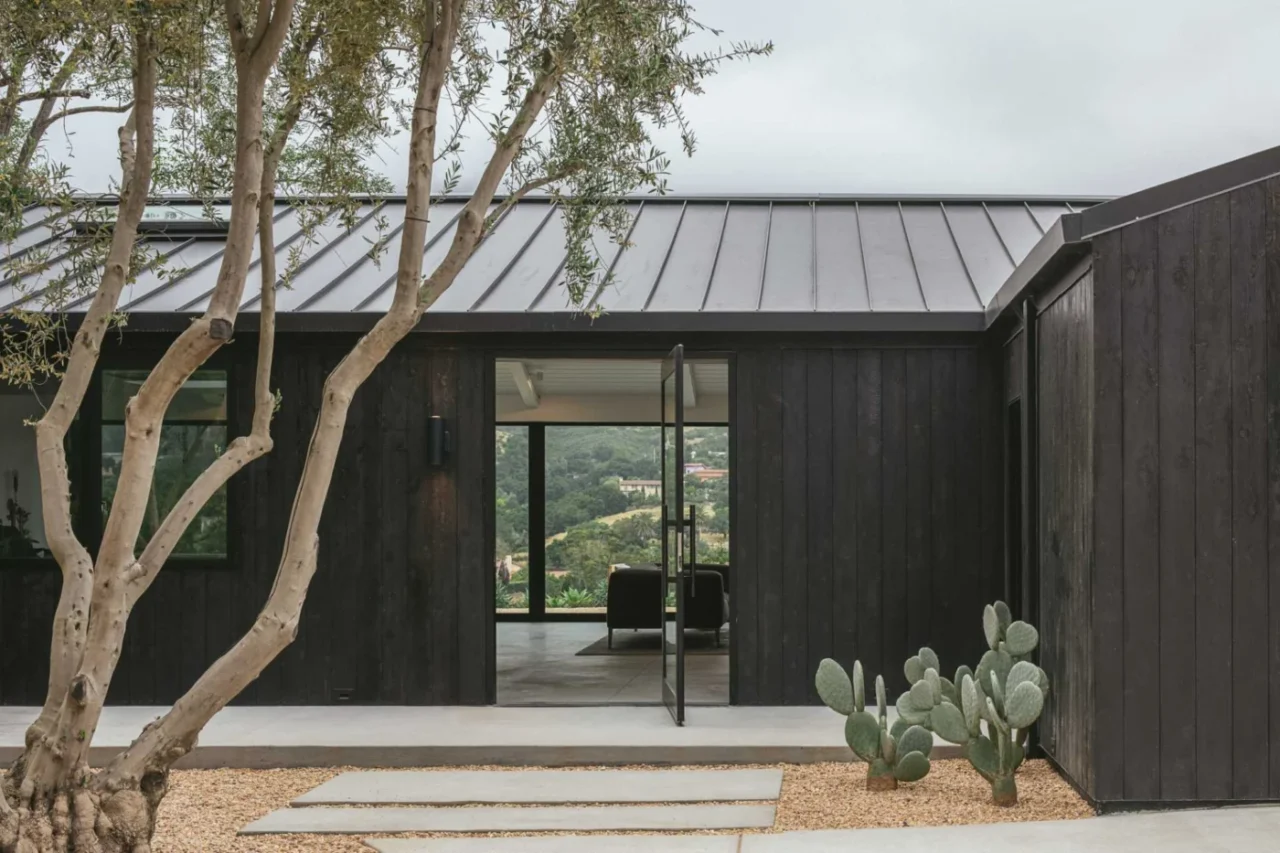
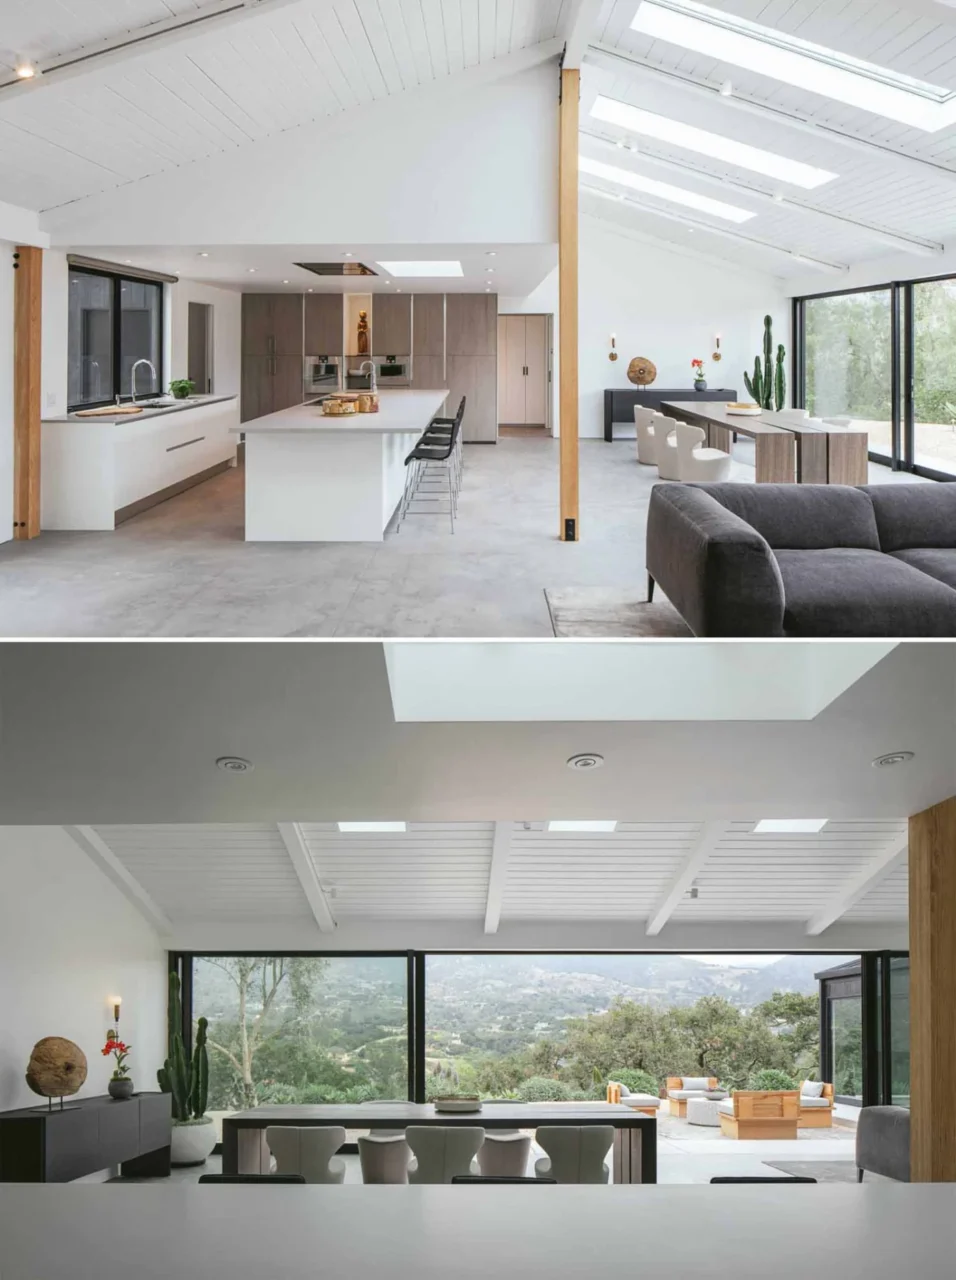
The headline move is the concrete floor that continues from the interior to the exterior. Together with new anodized aluminium-and-glass sliding doors, it ties the rooms to the terraces and the land beyond.
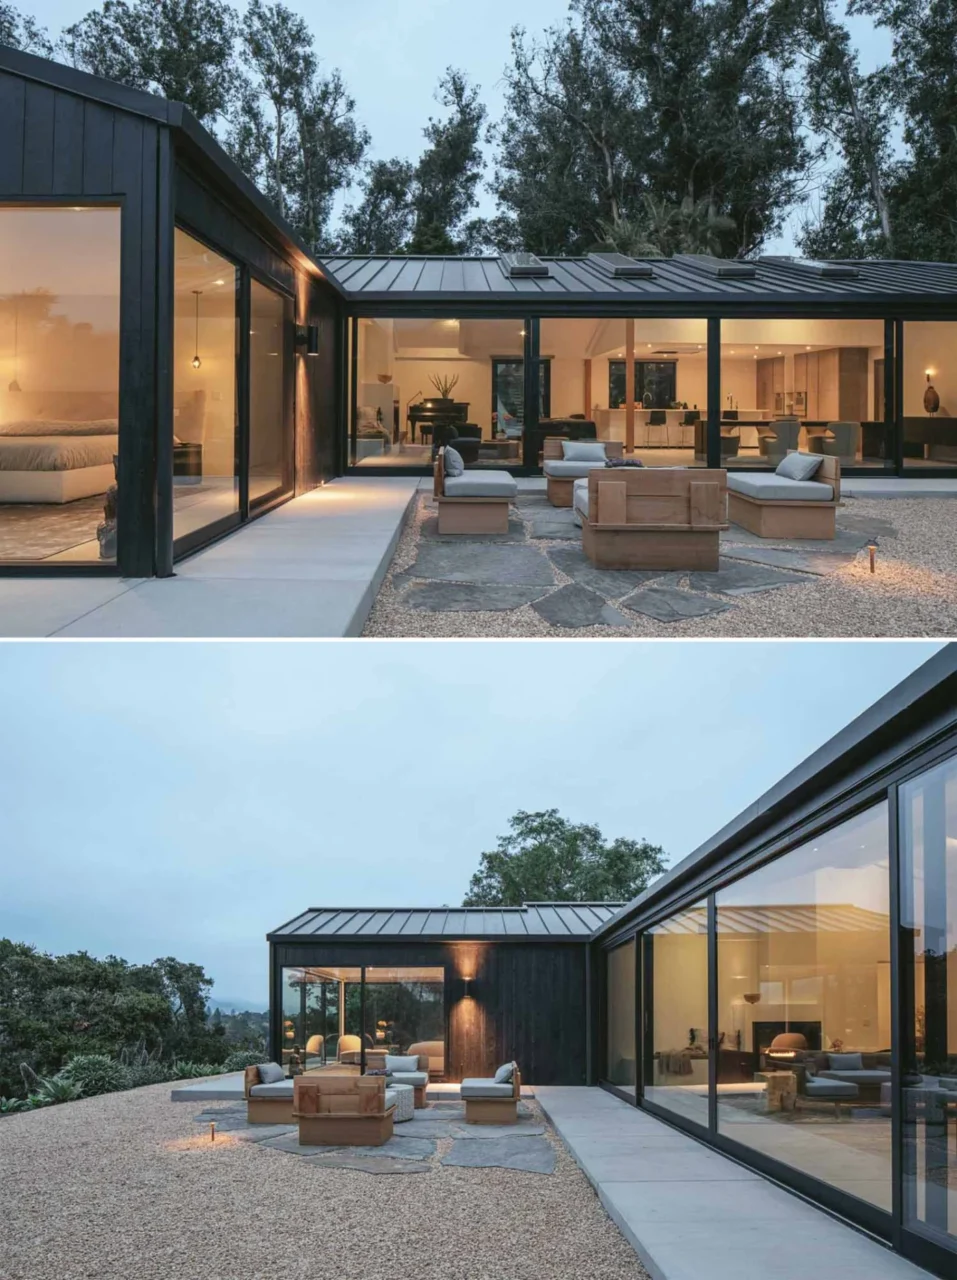
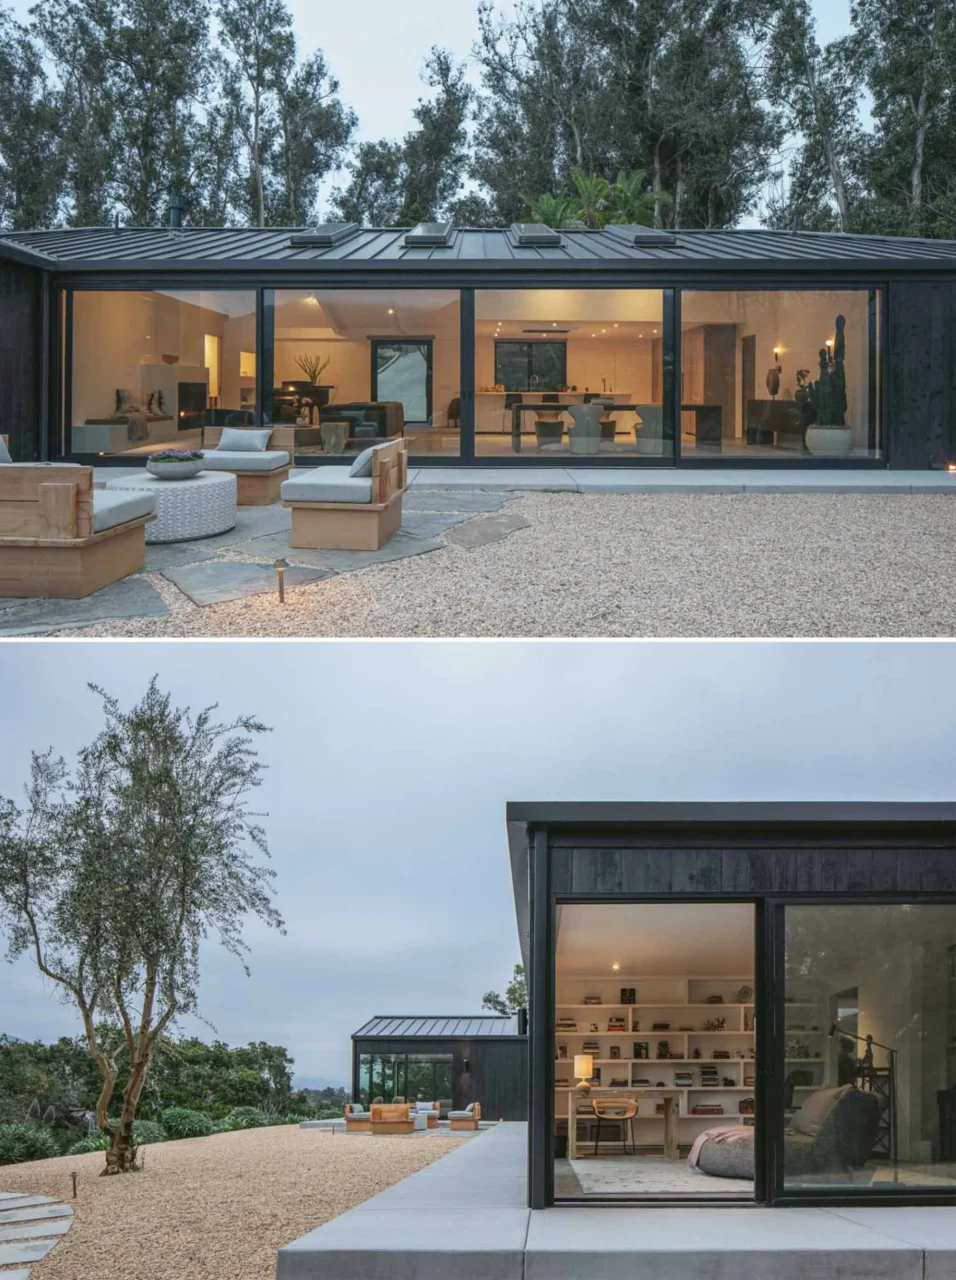
Charred cedar and a metal roof
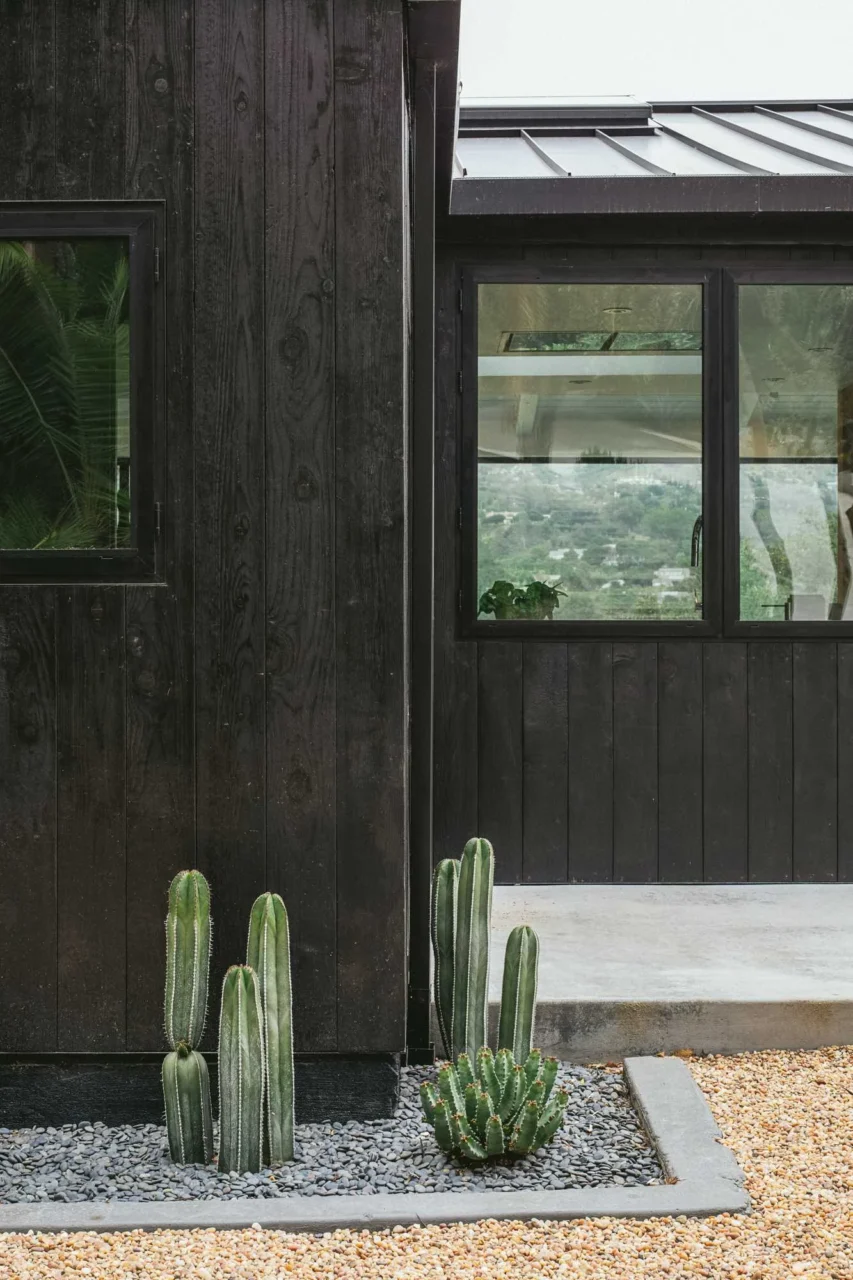
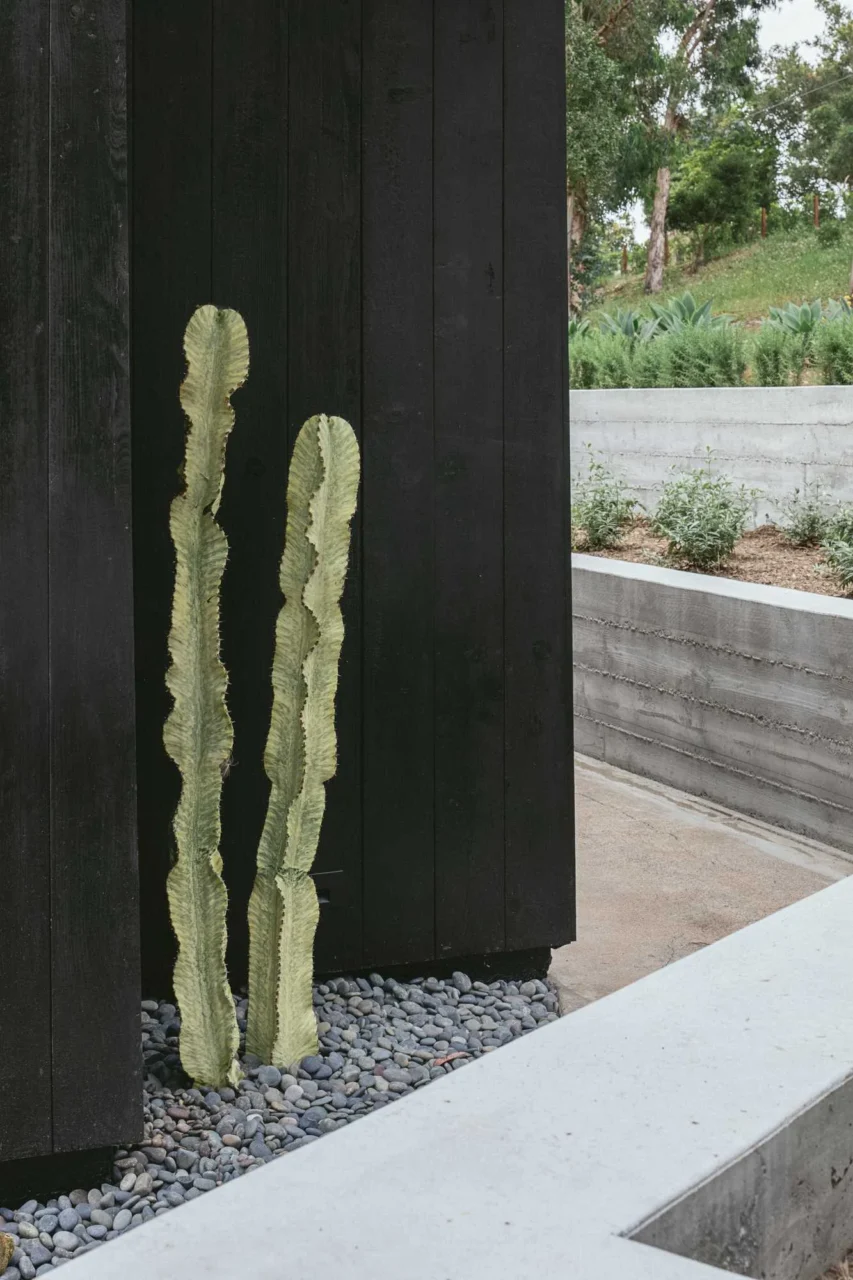
Outside, the old board-and-batten wood siding was replaced with charred shou sugi ban cedar cladding. A new standing-seam metal roof keeps the profile minimal, and simple desert-inspired planting surrounds the property.
A brighter interior
Inside, carpets, vinyl flooring and wood cladding gave way to concrete and smooth gypsum surfaces, which brighten the rooms and bring them up to date. Dropped ceilings were taken out to expose the wooden ceiling structure, now painted white, so the spaces feel larger.
One primary suite
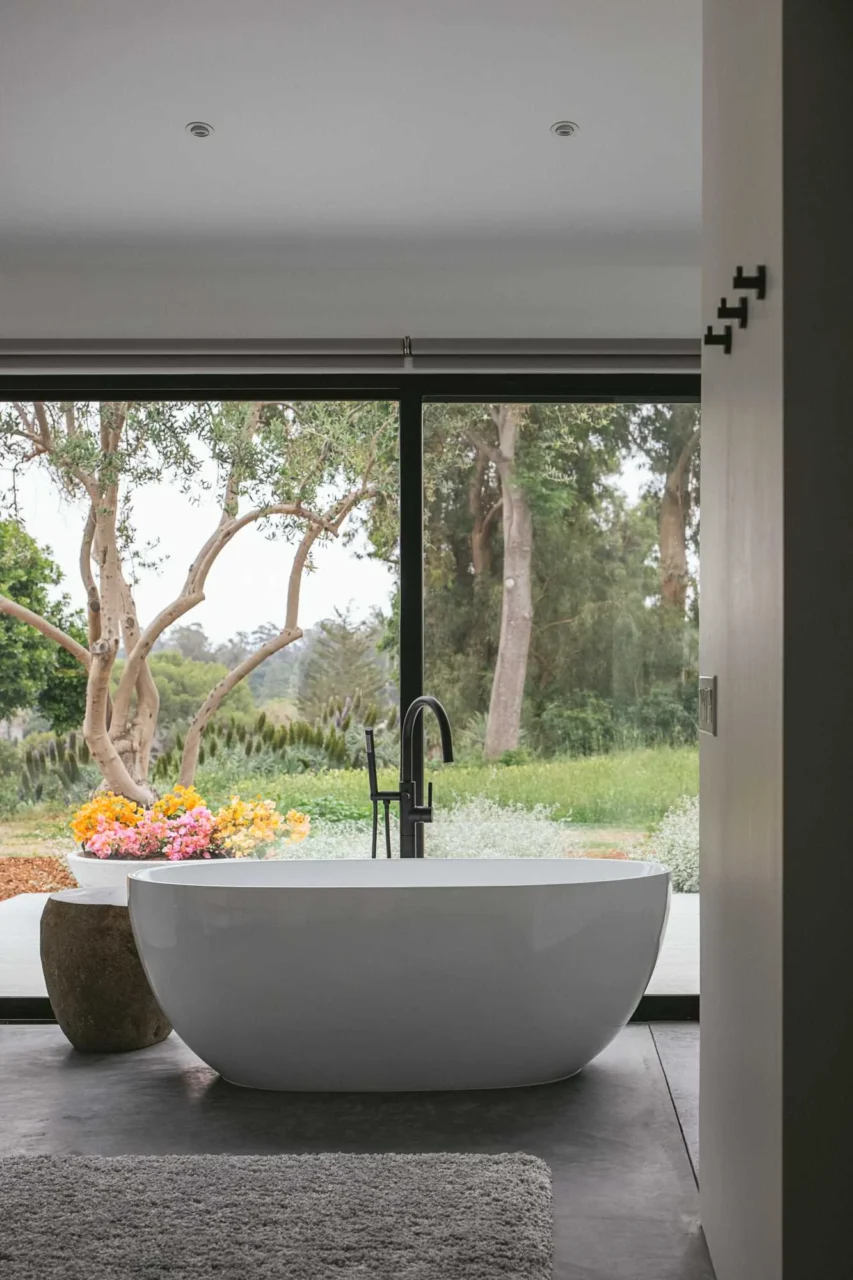
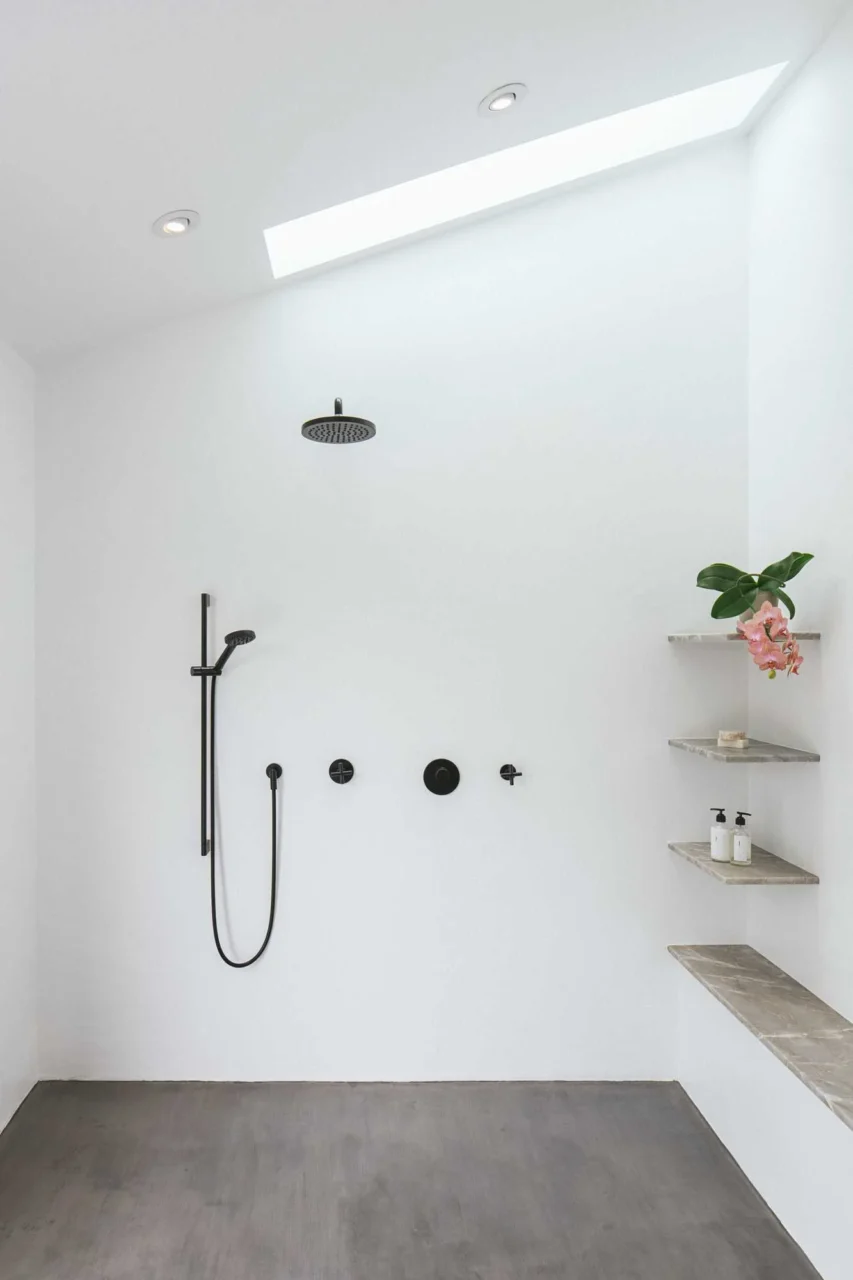
Several small bedrooms were merged into a single primary suite. The bathroom was enlarged and its partition walls removed, creating one generous room with a freestanding bathtub and an open shower with shelves and a skylight.
Project credits
- Project: 1970s residence with guesthouse and home office, Montecito, California
- Architecture: ANACAPA Architecture (Dan Weber, Architect; Jose Sanchez, Project Manager; Bailey Peace, Interior Designer)
- Builder / general contractor: Richard Scibird
- Structural engineer: Ashley & Vance Engineering
- Interior, landscape and lighting design: Bailey Peace Design (Kelli Bailey and Betsy Peace)
- Cabinetry: Armony
- Photography: Erin Feinblatt
- Source: Contemporist