 International Architecture & Design Awards 2025
NOBLESSE IX
TID Design
Luxury Residential Interiors
NOBLESSE IX — IADA 2025 award
NOBLESSE IX received Gold Winner recognition at the International Architecture & Design Awards 2025 in Luxury Residential Interiors. Project status, design team and credits are listed alongside the presentation.
About the project
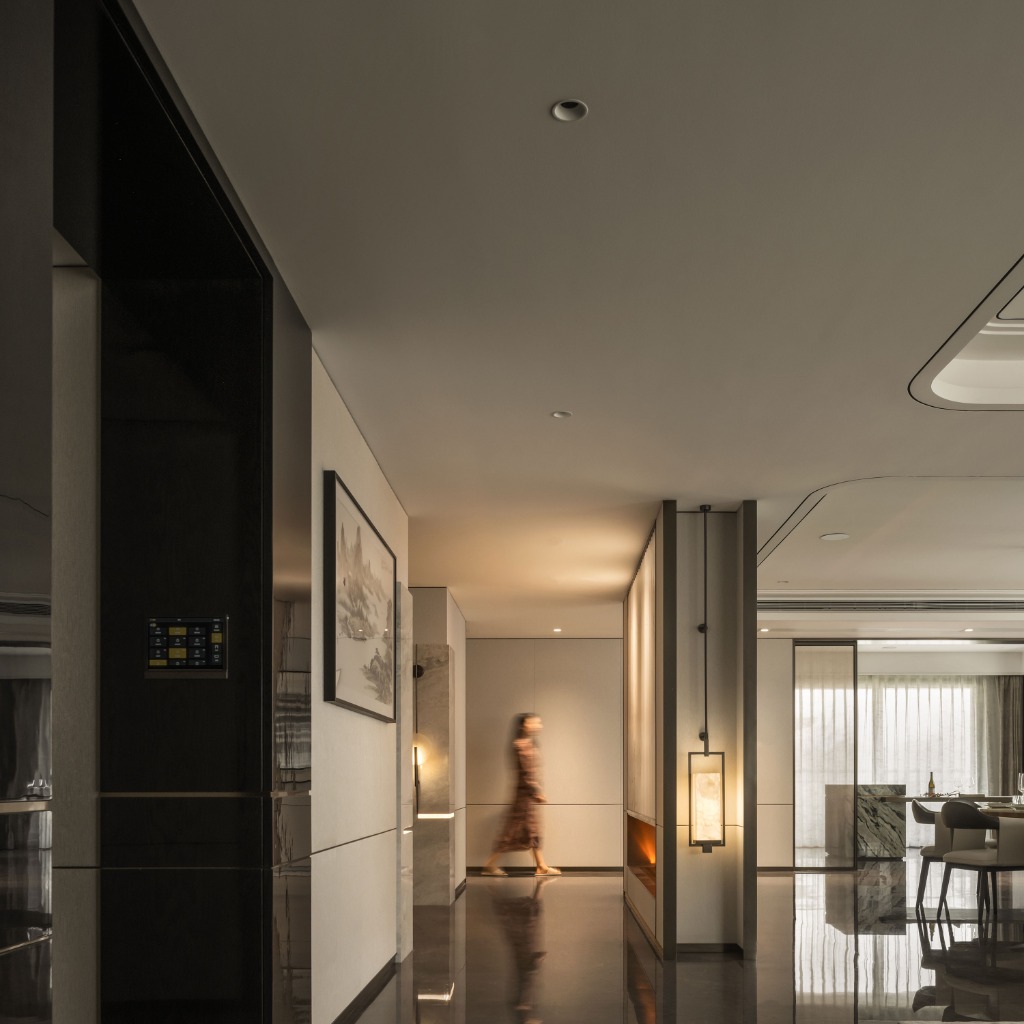
The layout and circulation design consider the specific conditions of the building, leveraging its strengths and minimizing its weaknesses. The foyer divides the private and shared spaces into two distinct areas. The master bedroom is located in the southern part, while the guest bedroom and study room are accessed through the northern entrance, ensuring sufficient privacy by separating the circulation paths.
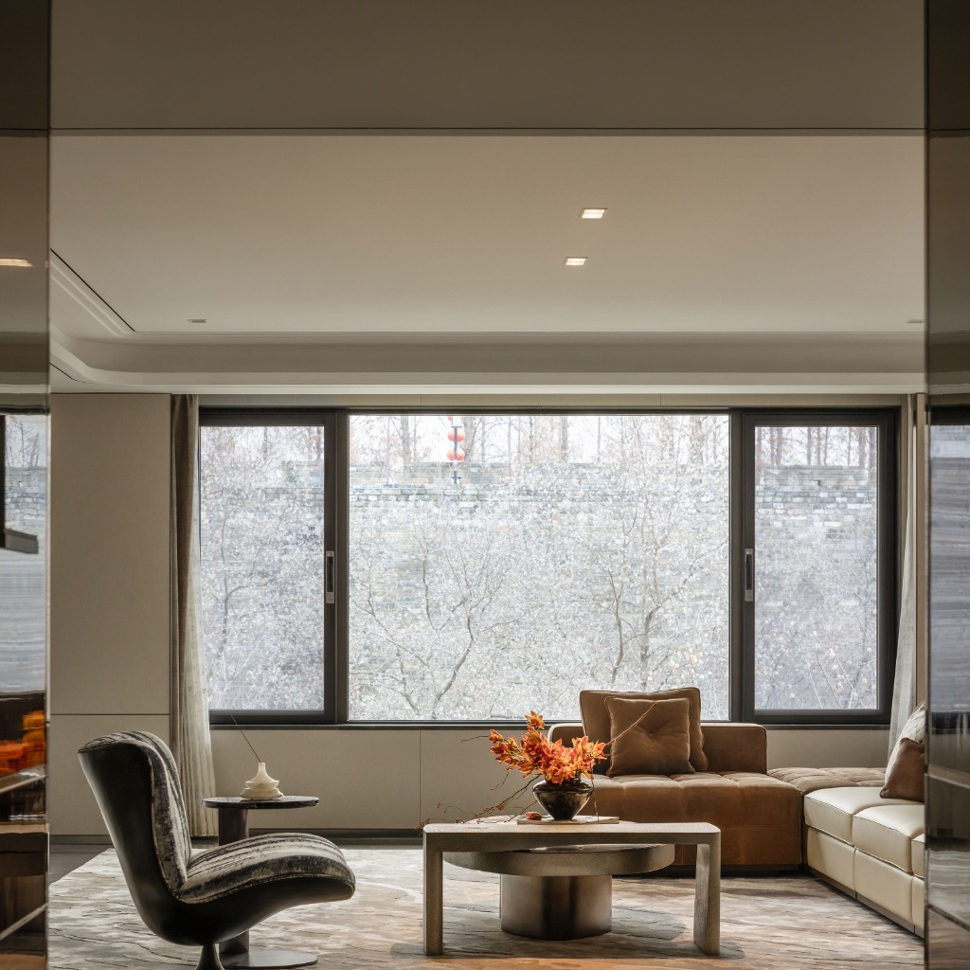
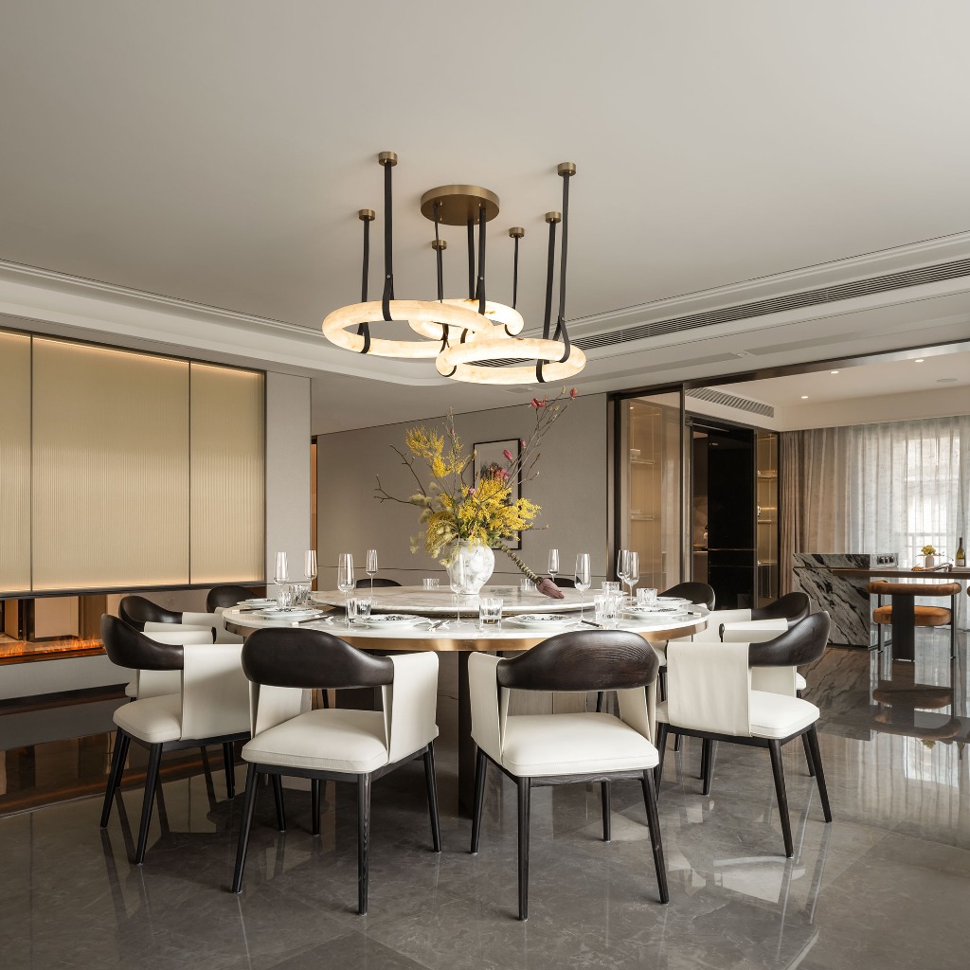
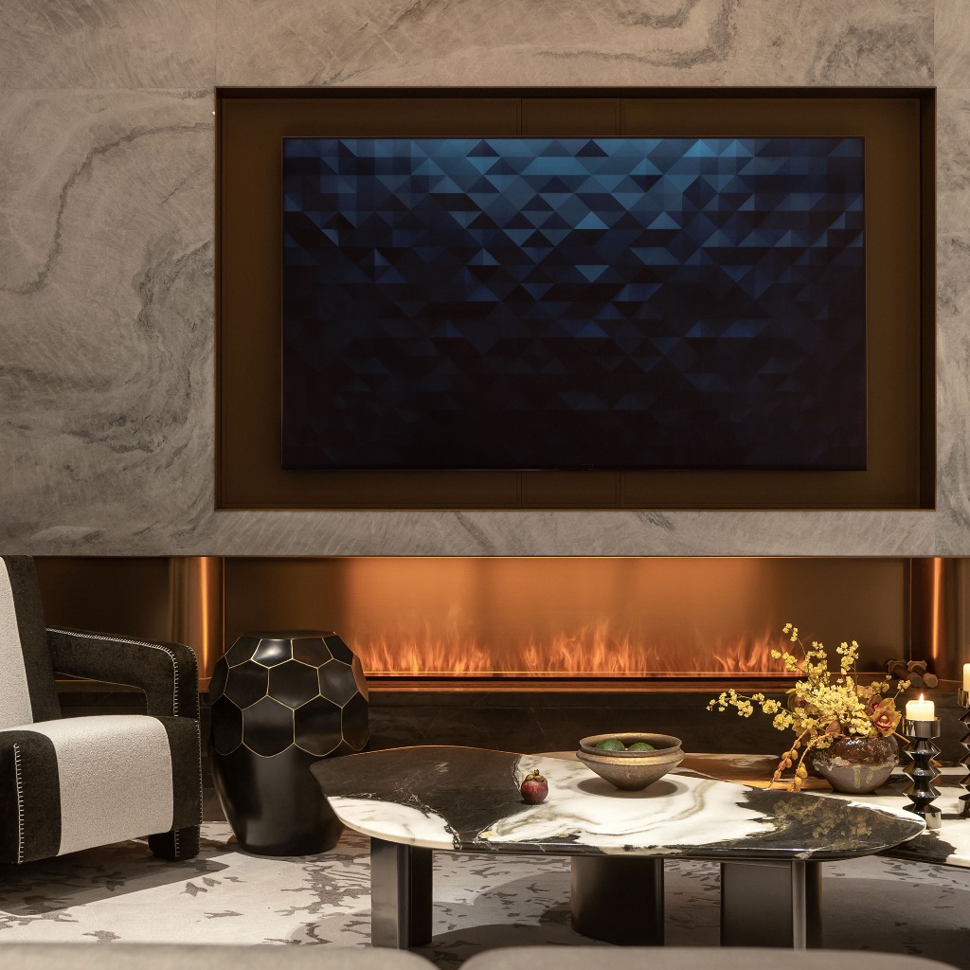
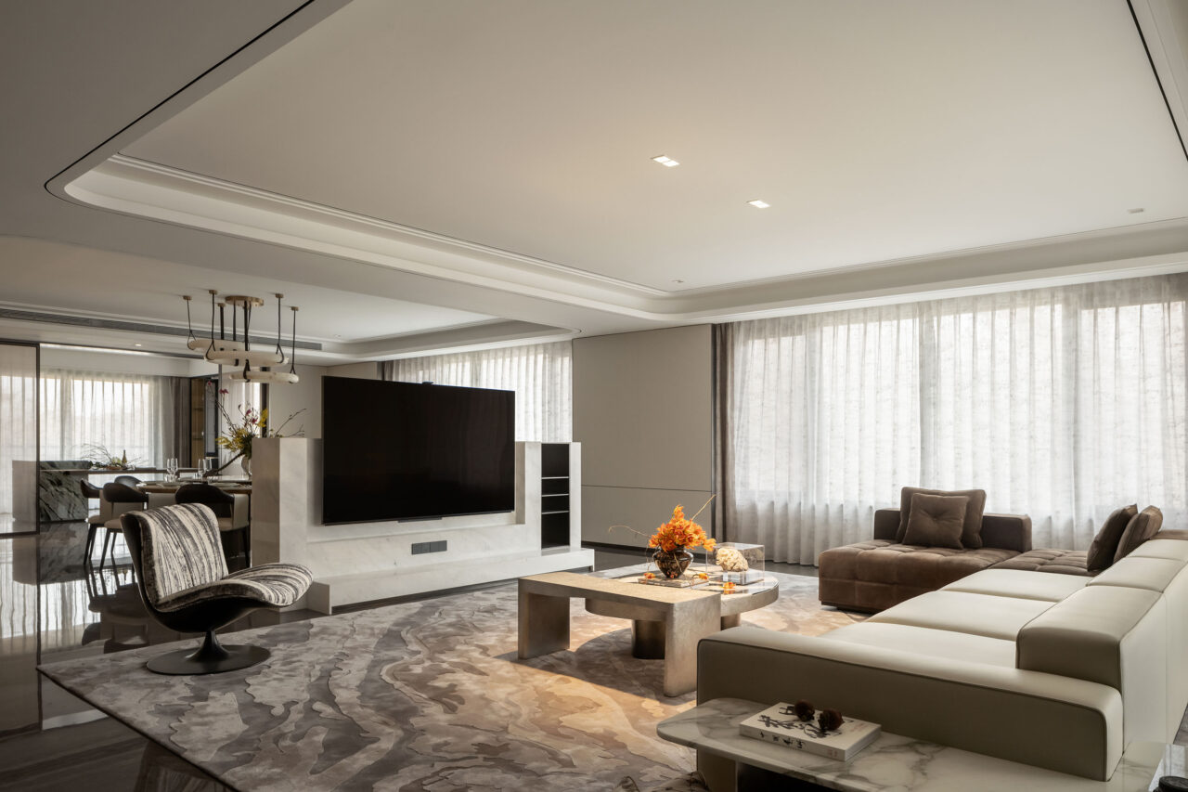
The living room is designed like a work of art. The original dimensions of the room are 23 meters by 8 meters. The client required a distinction between the two spaces, but without a complete separation. To achieve this, a semi-high TV wall was incorporated as a divider, creating two independent areas within the room. This design approach breaks the existing boundaries of the space. The adjacent dining area features a round table, which serves as the centerpiece of the home. Every piece of furniture in this area has been carefully chosen. The curved lines harmonize beautifully with the overall geometry, creating a sense of order and elegance. Within this comfortable setting, time seems to stand still, as the laughter of family members fills the room. Here, they can enjoy a unique blend of tranquility and warmth.
Through the northern passage of the living room, direct access to the basement is facilitated, primarily designed for auxiliary social and entertainment purposes. Given the basement's C-type spatial layout, optimal space utilization involves transforming the functional areas into distinct open spaces and segmenting all pathways into each zones. As a result, we strategically positioned the game table and gym in the transitional area from the elevator to the cinema and TV lounge, preserving the privacy of each entertainment area while maximizing spatial efficiency.
By prioritizing functionality, we aim to create an unparalleled experience. As night descends, the flickering fire casts a warm glow, complemented by the twinkling starlight. In the serenity of the night, gathered around the fire, engaging in conversations about life, the family bask in the unique warmth and tranquility of the moment.
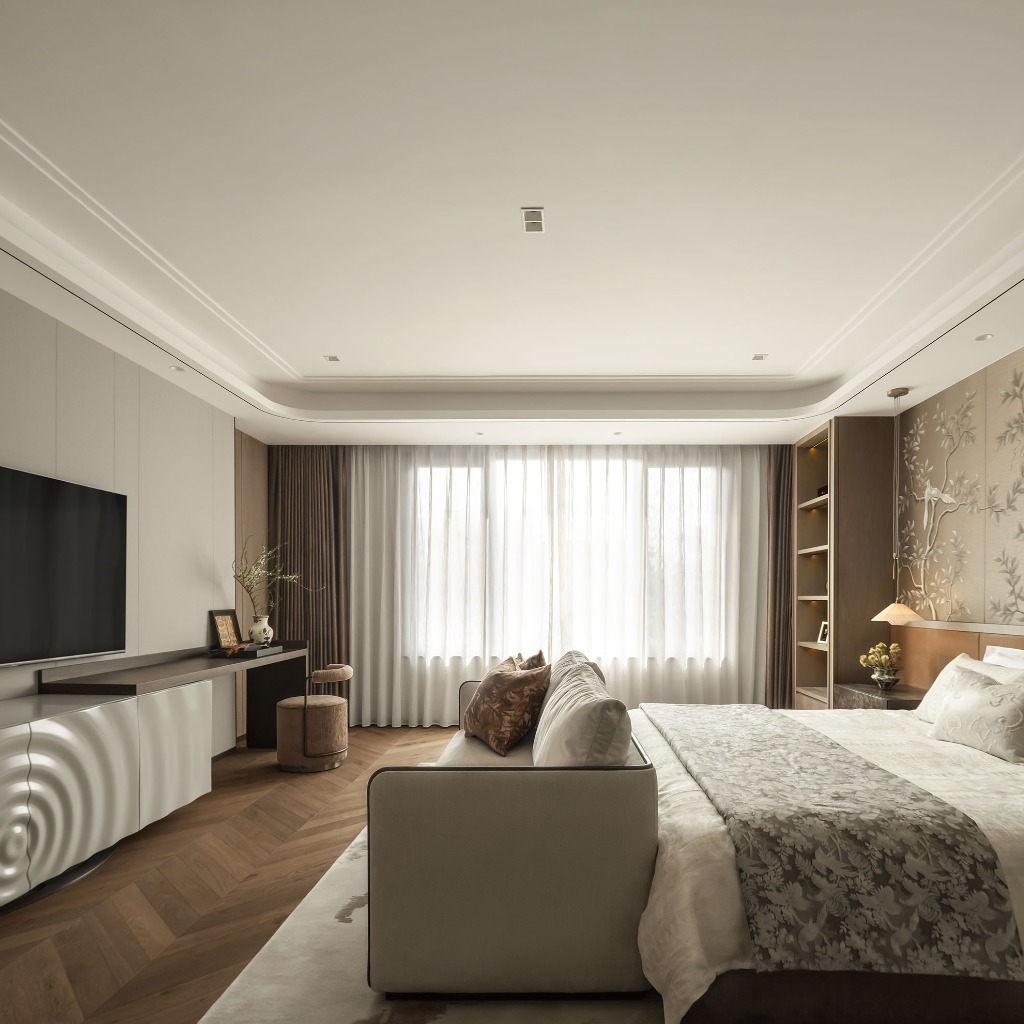
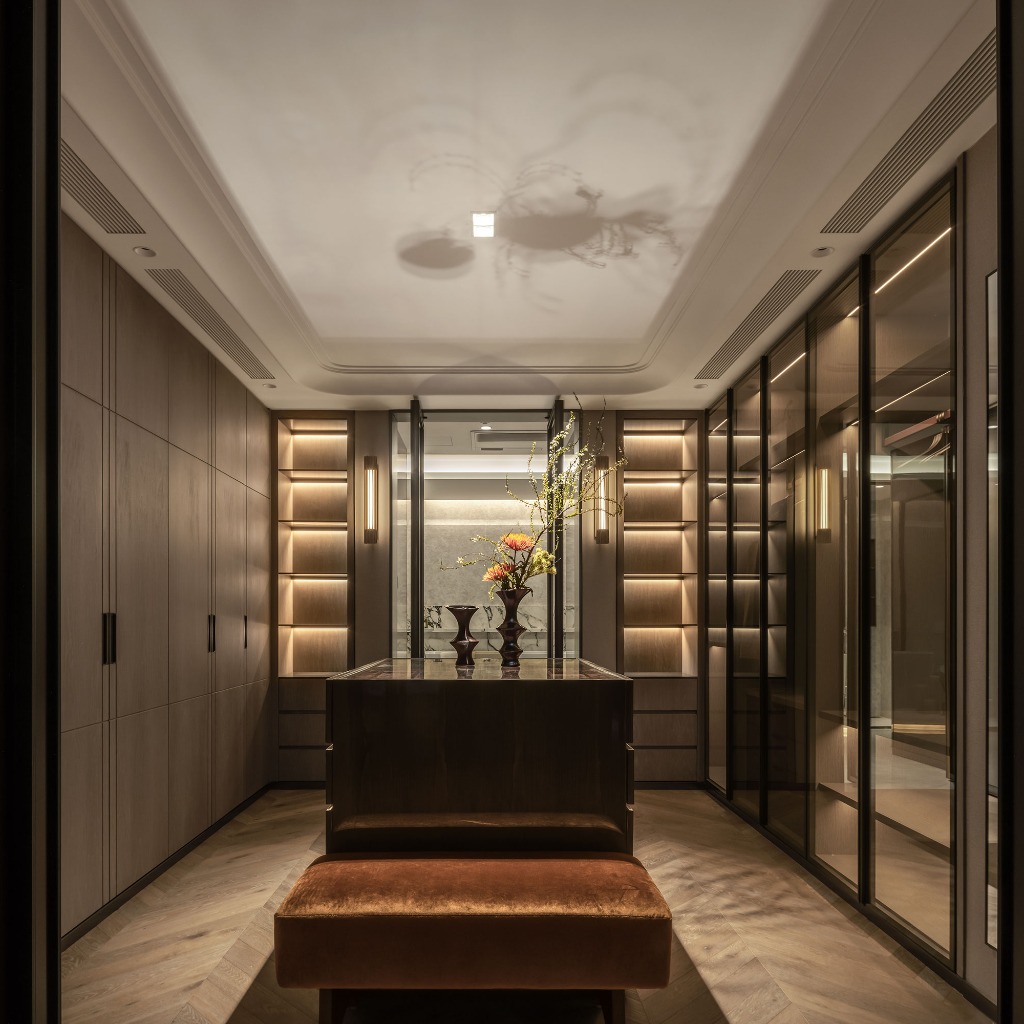
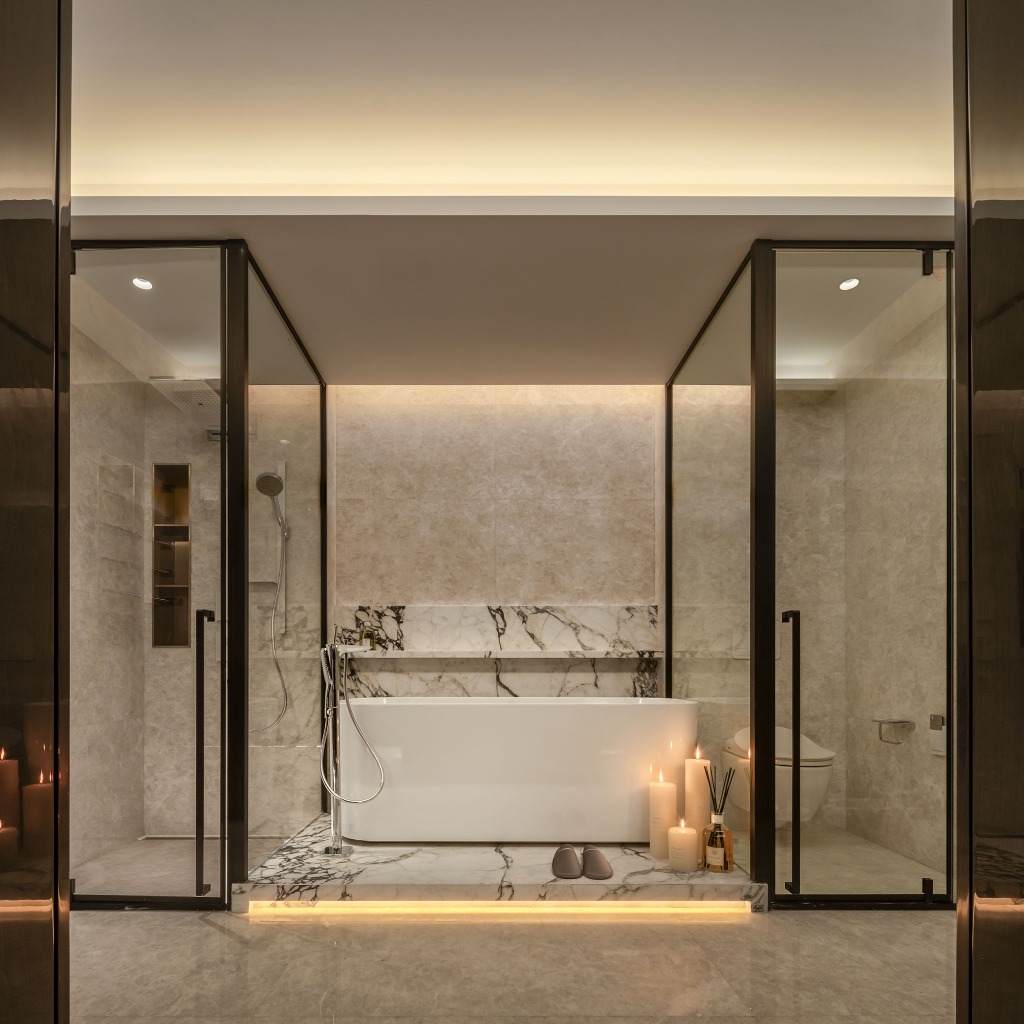
The expansive floor-to-ceiling windows in the bedroom flood the room with ample natural light, ensuring a bright and airy atmosphere. The walk-in cloakroom and the wet and dry separation bathroom evoke a sense of tranquility and elegance. While the furniture boasts a minimalist and elegant aesthetic, delivering an exceptional functional experience, with cozy seating arrangements and soft beds for ultimate relaxation.