
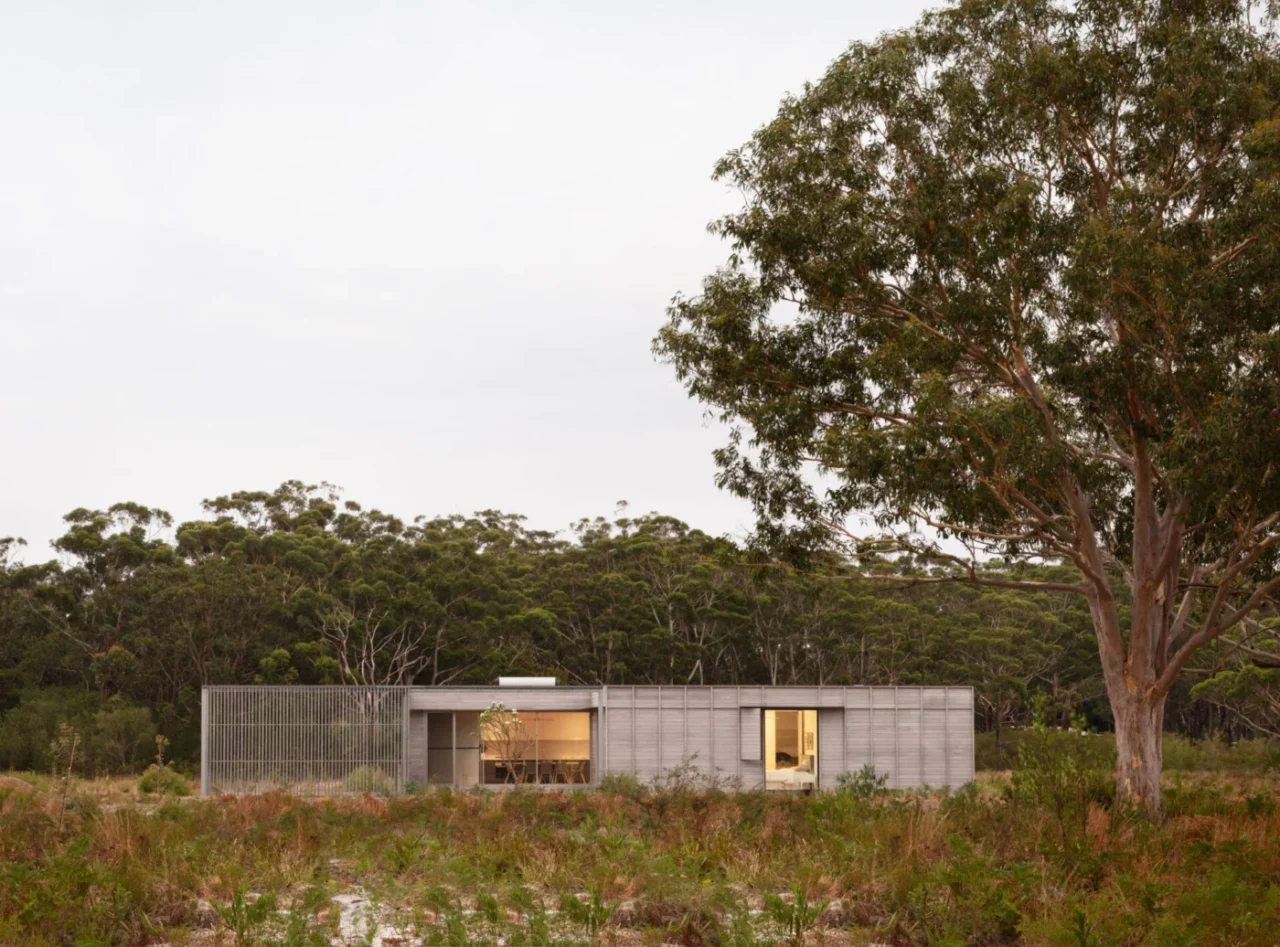
Courtyard House is a prefabricated, off-grid home in Mungo Brush, New South Wales, Australia. It was designed by CHROFI with FABPREFAB, which also developed and built it. The project reworks the familiar Australian rural house as a prefab building that sits lightly on its site.
Why prefabrication
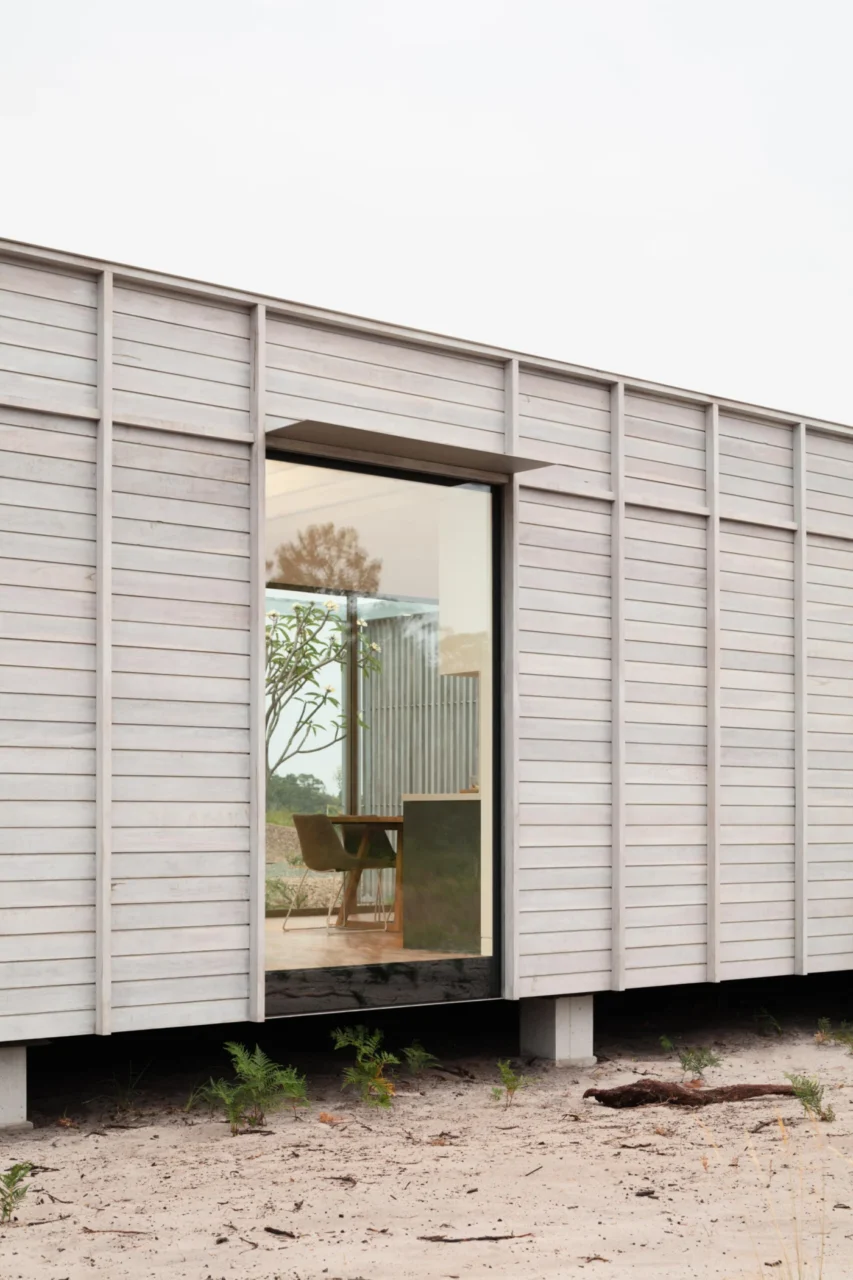
Building off site avoided invasive construction on the land and made it practical to deliver the house to a remote location. The same concern for the site shaped the choice of materials and the layout.
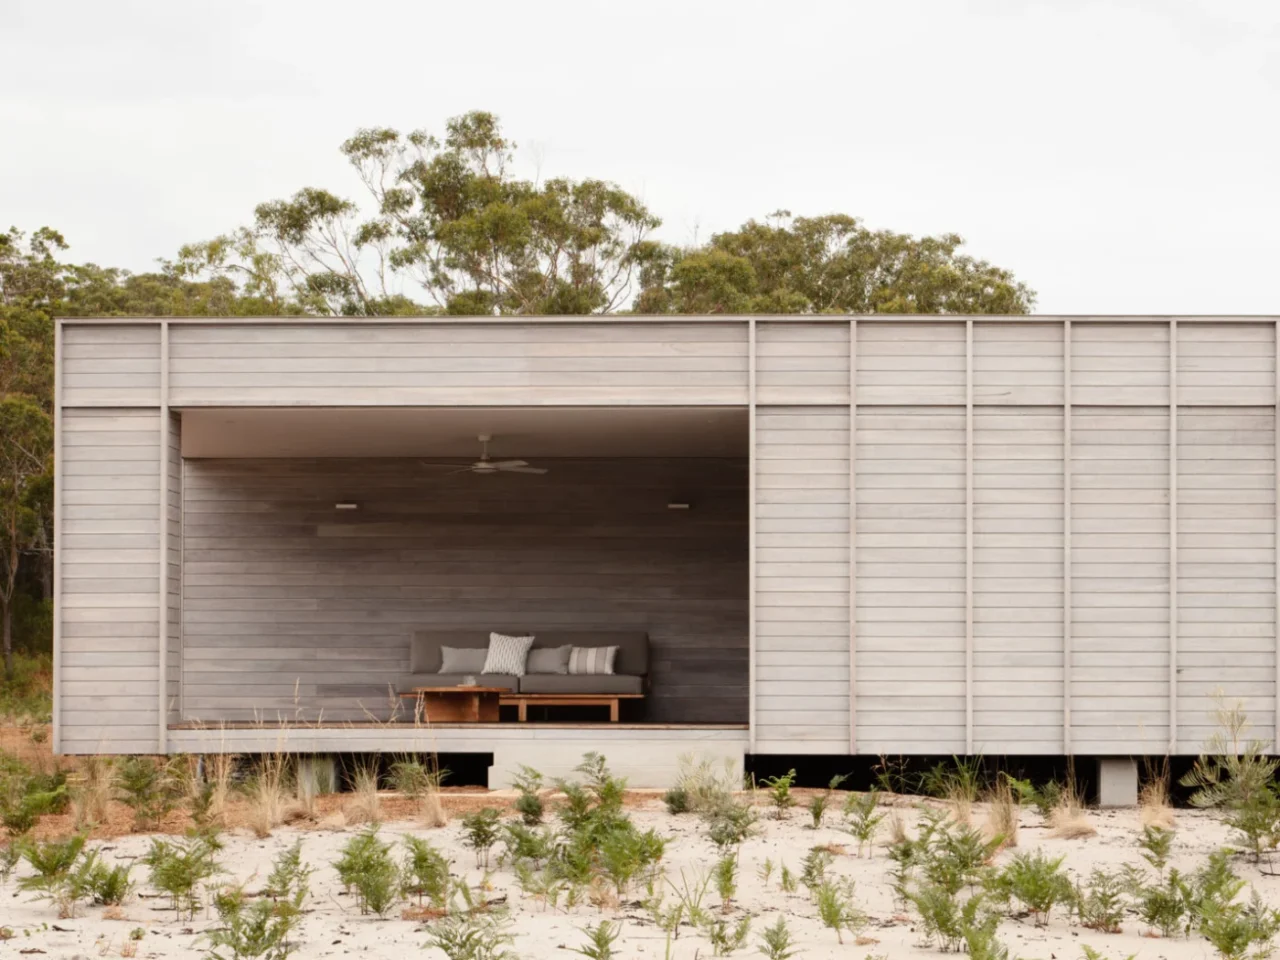
A verandah used as an outdoor room
The form of the house is simple and recognisable. A large verandah anchors it and extends the living space outdoors. It works as a shaded room rather than a porch, linking the interior with the landscape.
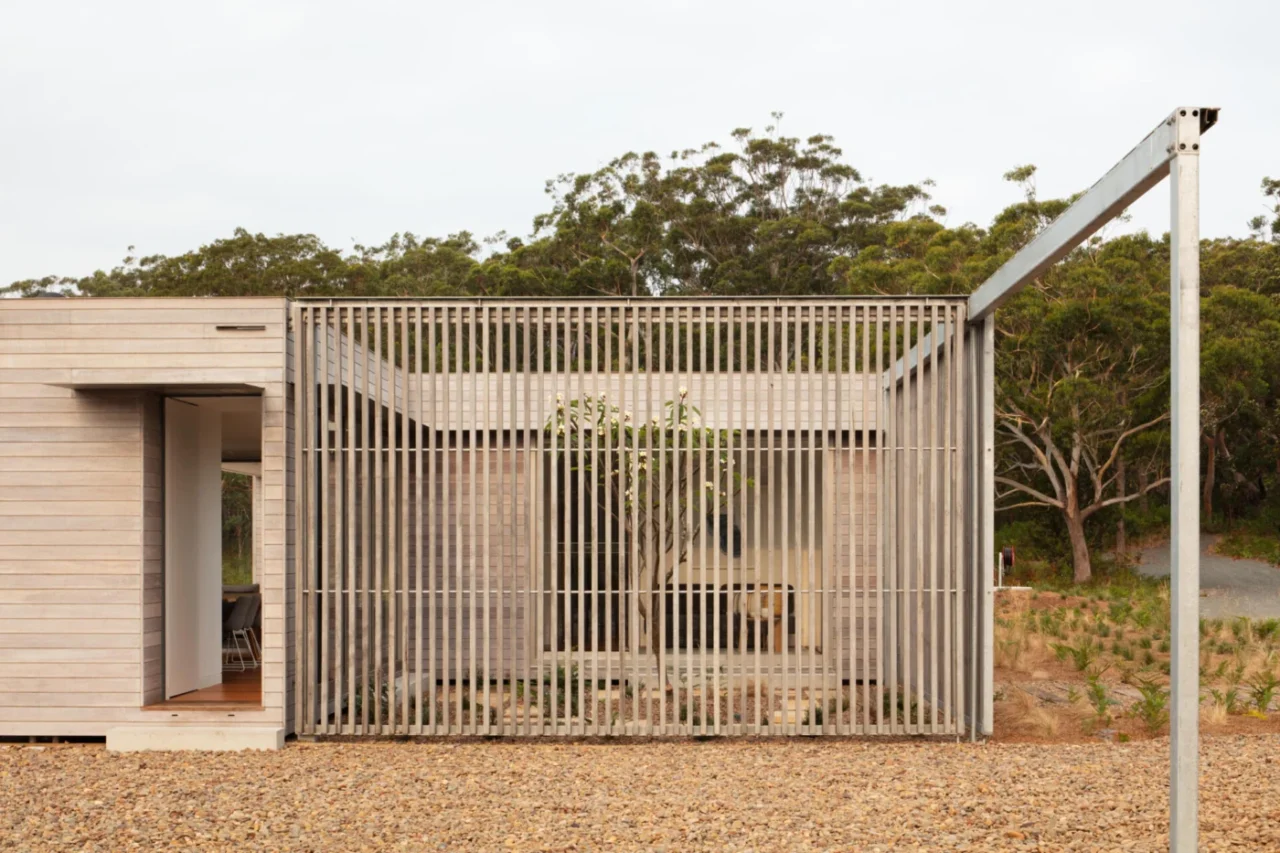
A sliding screen that makes the courtyard
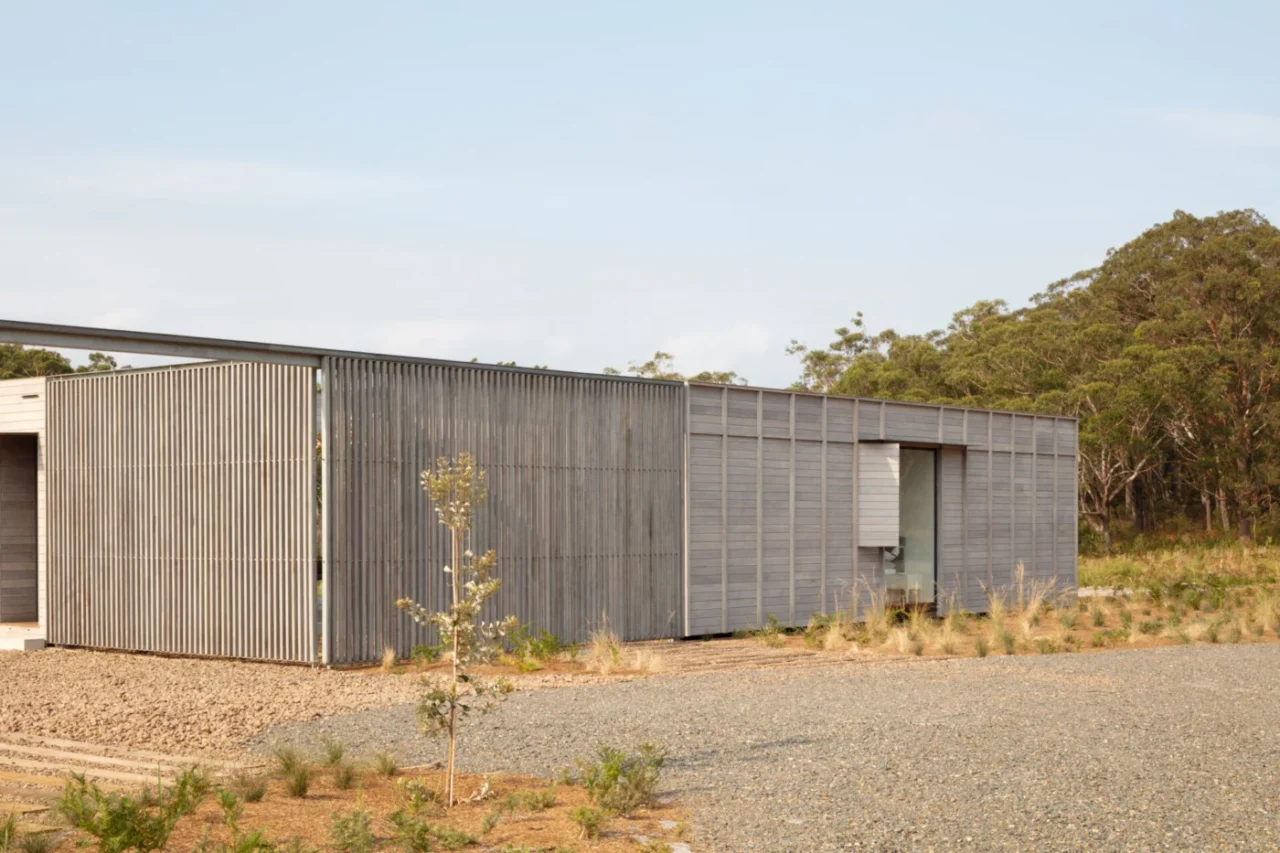
A sliding screen at the rear is the key feature. Closed, it encloses a private courtyard. Open, it removes the boundary and frames wide views of the surroundings, so the same house can be either inward-looking or open to the land.
Timber facade and openings
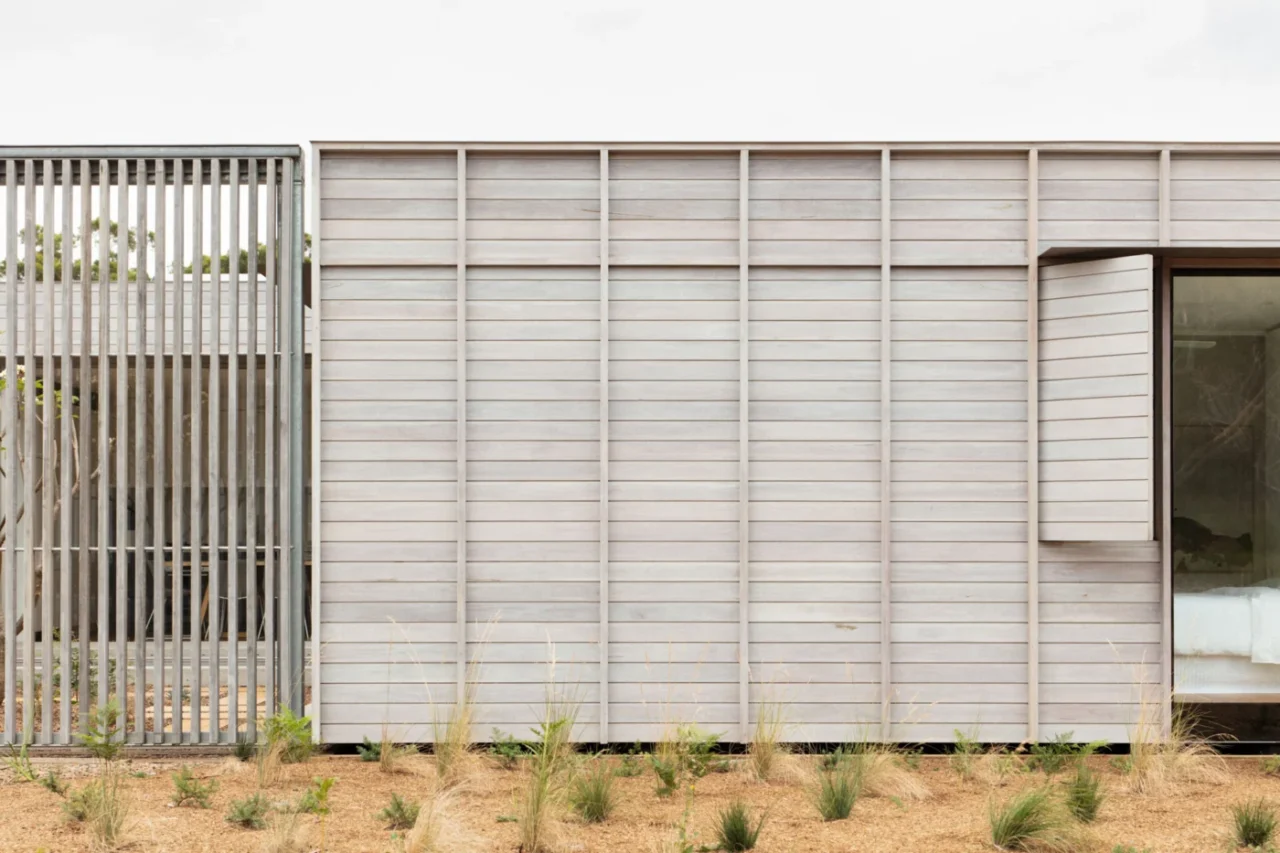
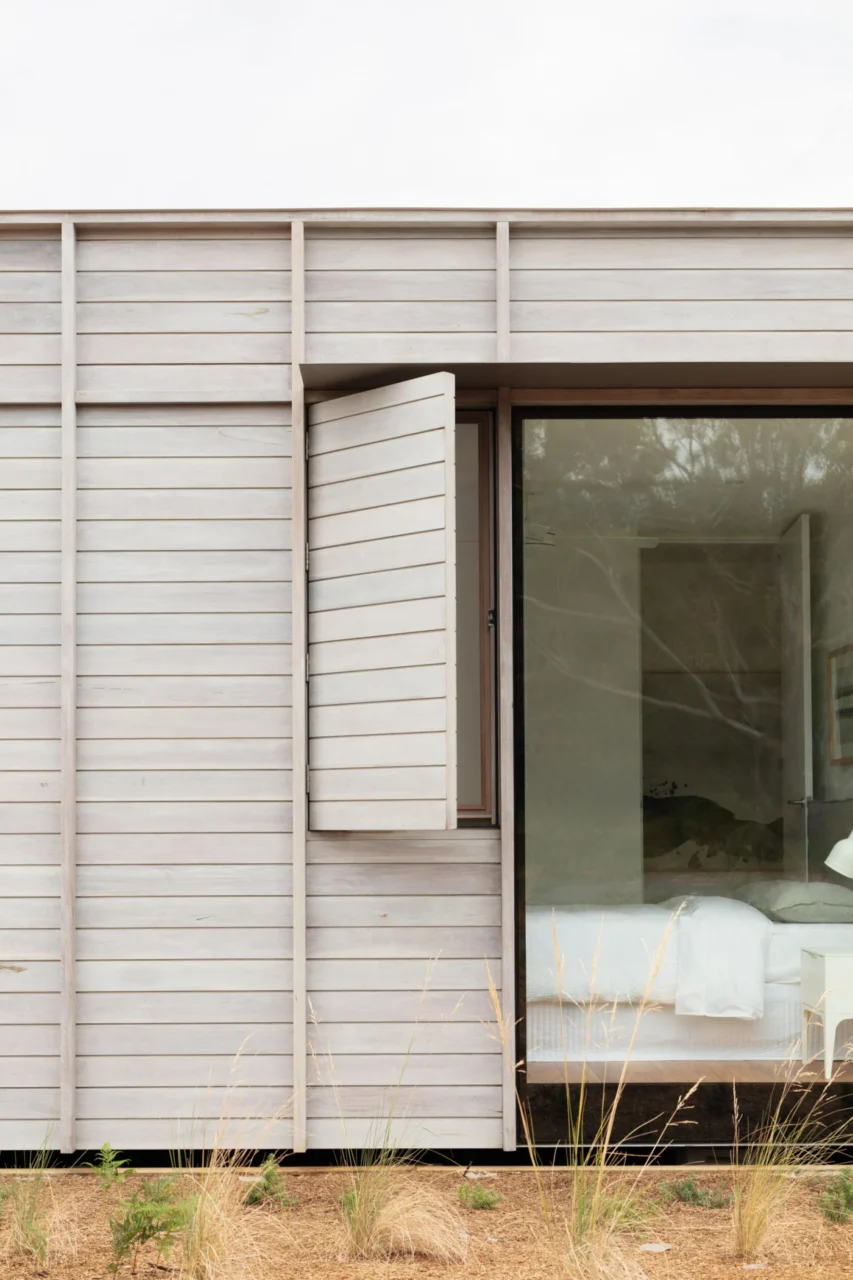
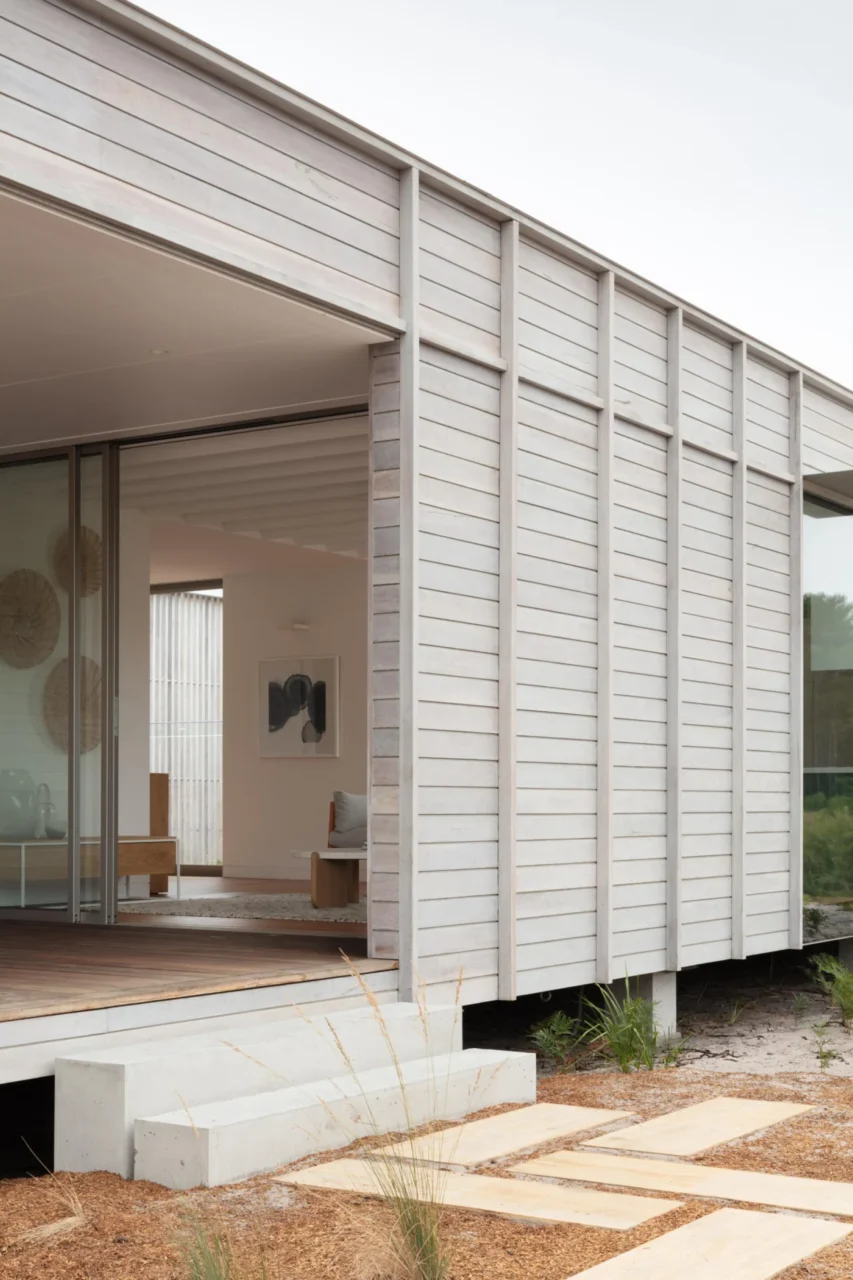
Pale timber cladding gives the exterior a weathered look that suits the sandy setting. A shutter that opens like a page reveals a narrow window next to a larger pane of glass. A large picture window elsewhere looks into the dining area.
The courtyard garden
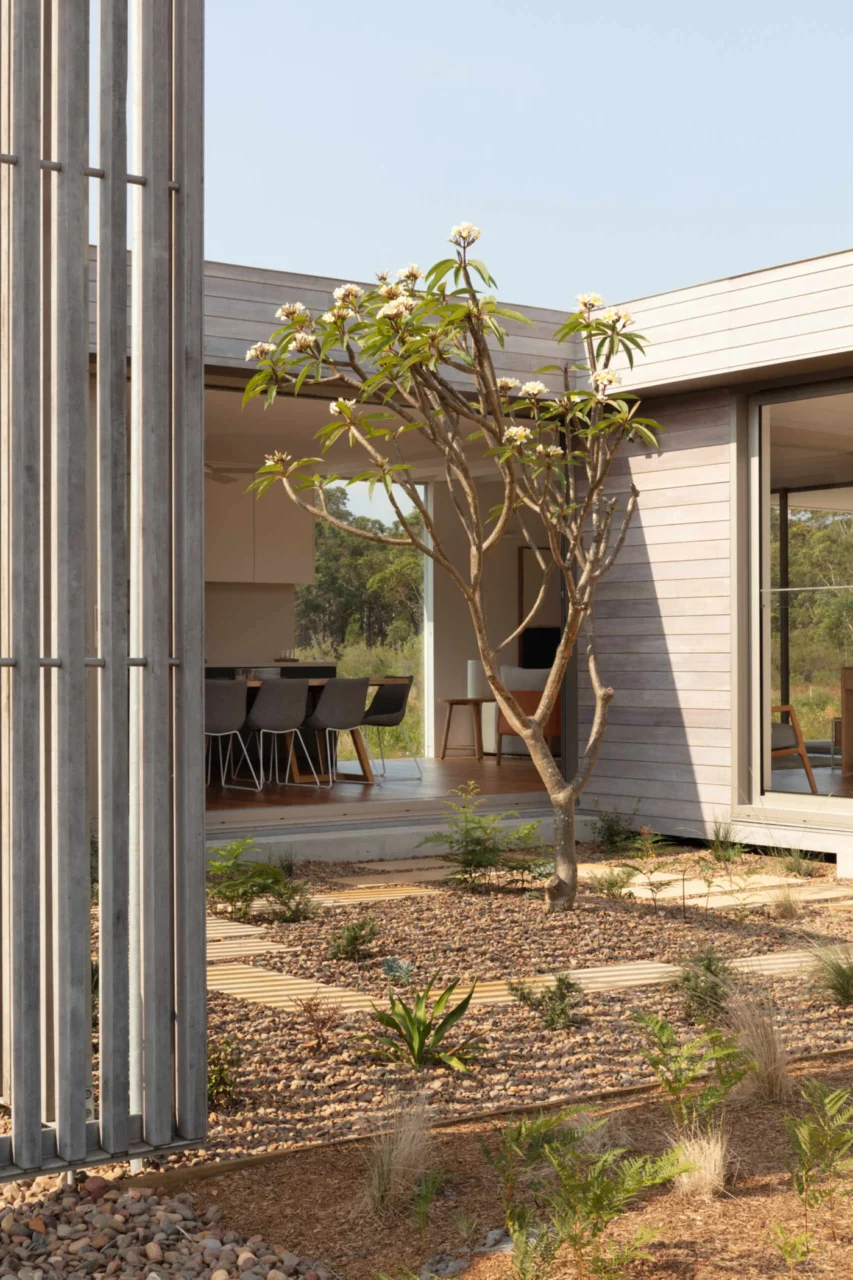
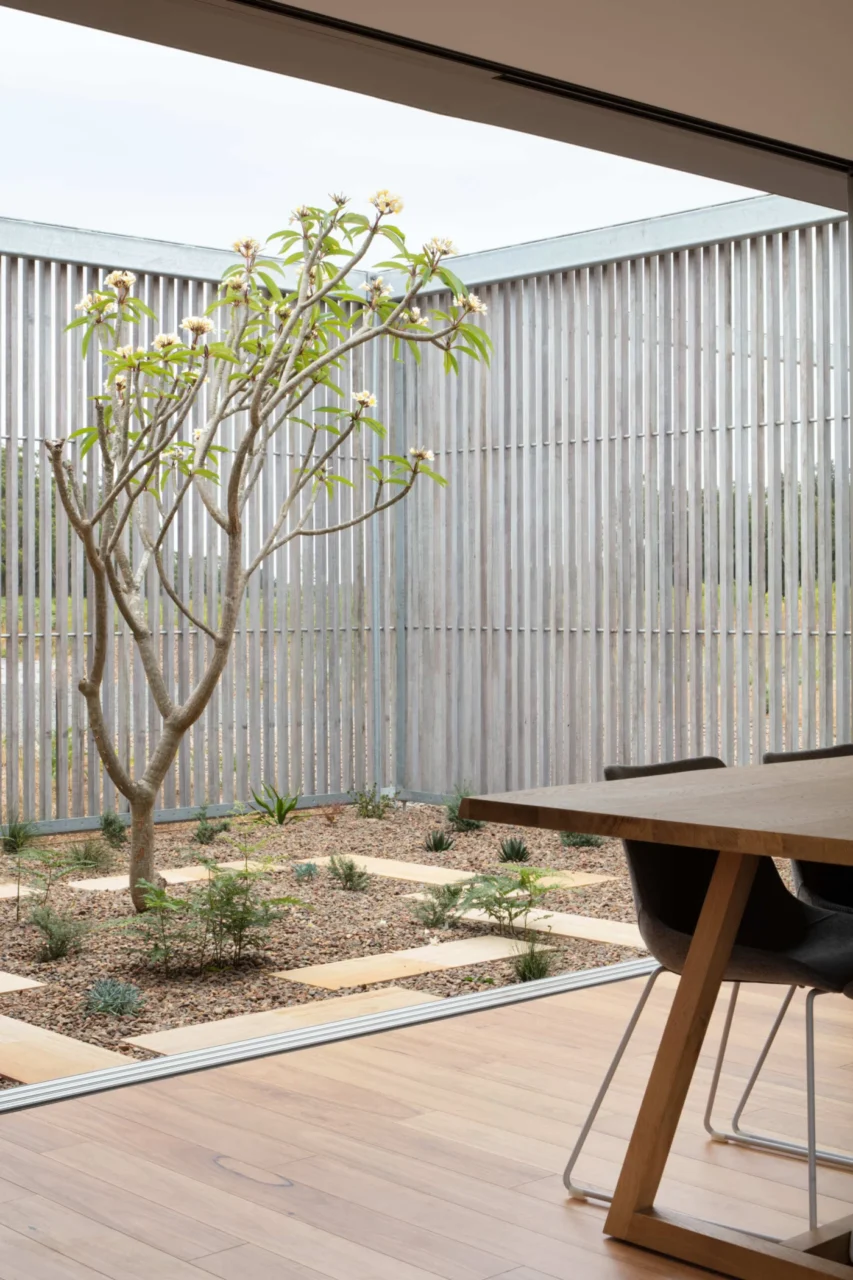
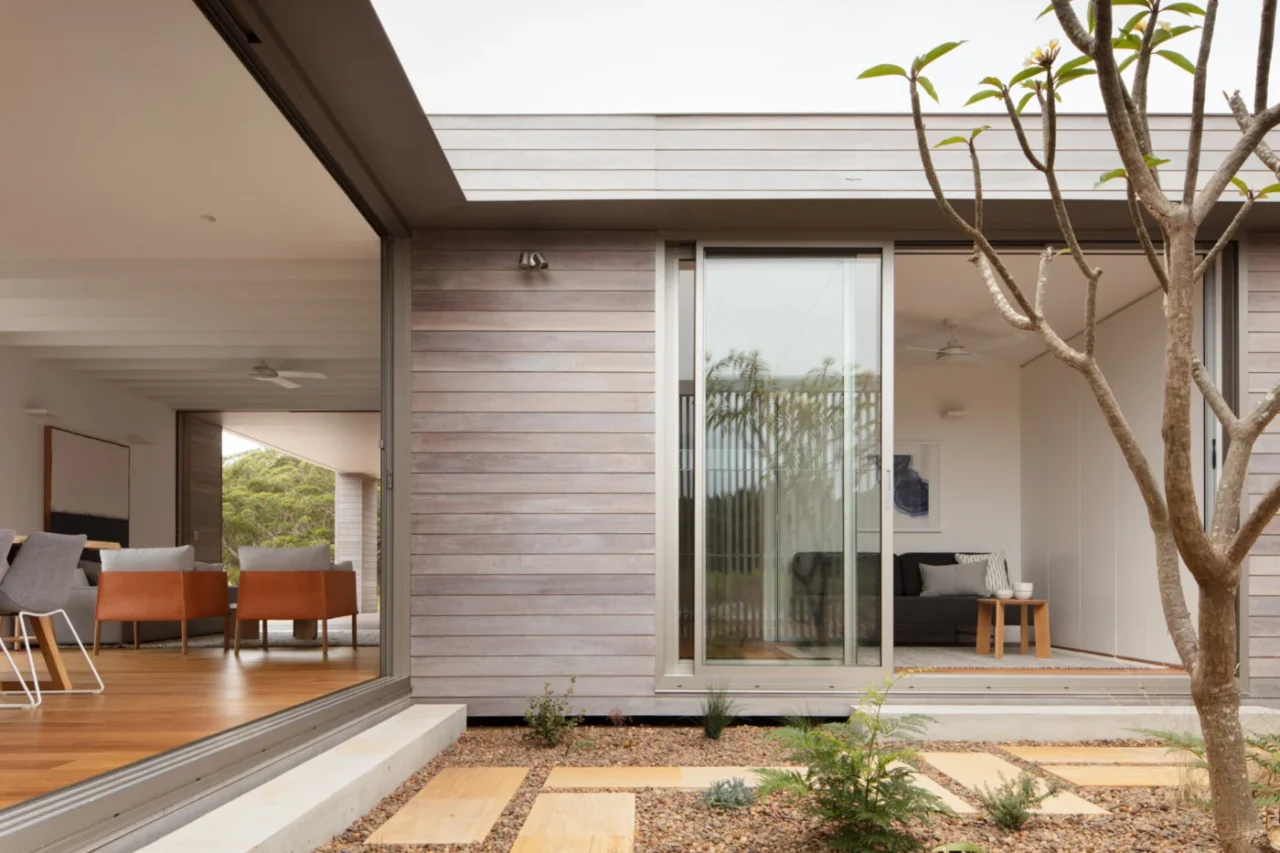
Pale wood slat fencing surrounds the courtyard, giving privacy while letting light through. A single flowering tree stands in the centre, and a grid of sandstone pavers runs through beds of pebbles and hardy plants, keeping maintenance low. The garden was designed with Somewhere Landscape Architects.
Inside
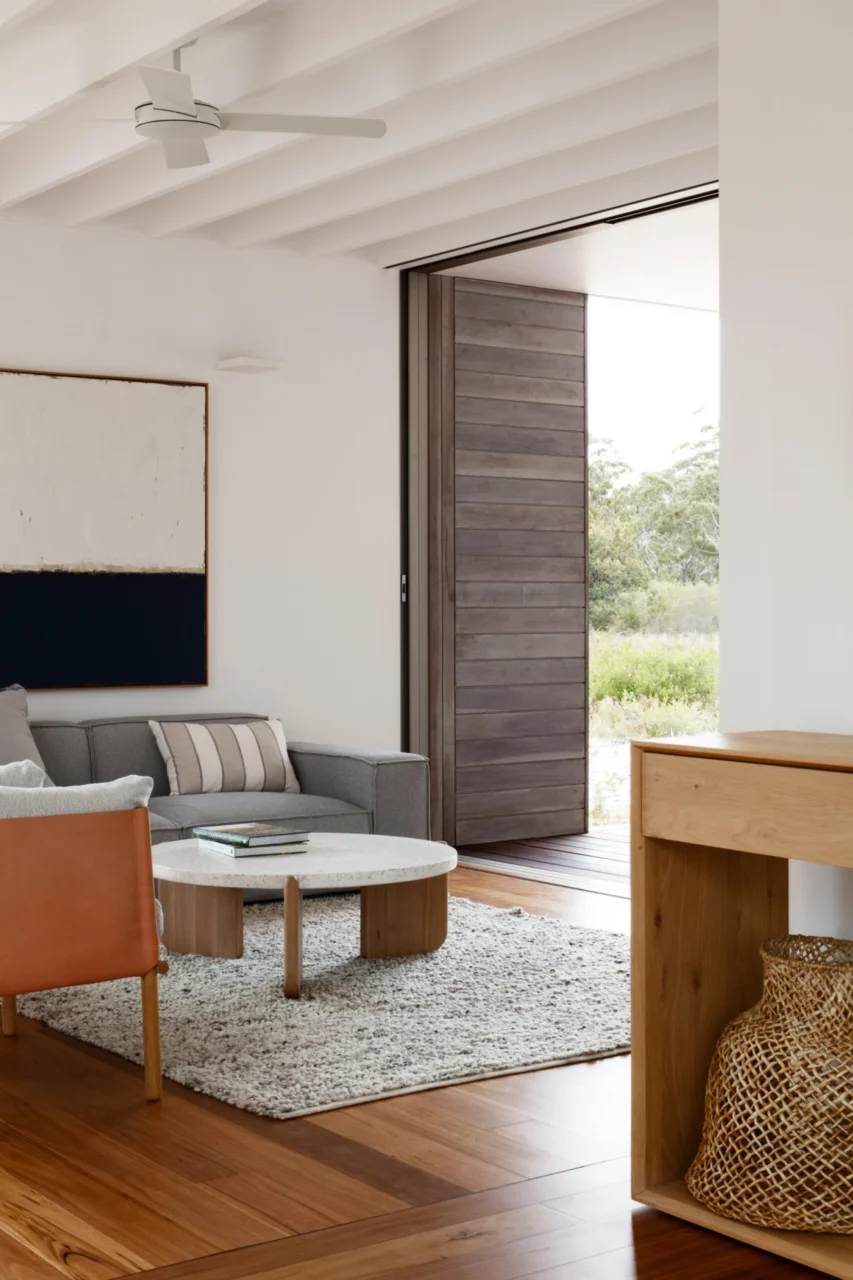
The interior is planned as a series of flexible zones that make the most of a narrow plan. A couple of steps lead from the courtyard to the living room, where timber flooring sets a warm, natural palette.
Project credits
- Project: Courtyard House, Mungo Brush, New South Wales, Australia
- Architect: CHROFI
- Project architect: Fraser Mudge
- Developer & builder: FABPREFAB
- Landscape architect: Somewhere Landscape Architects
- Photography: Clinton Weaver
- Source: Contemporist