
The Desert Geode Residence is a modern house in the Arizona desert designed by Kendle Design Collaborative, with interiors by Wiseman & Gale Interiors. Taking its cue from the raw desert landscape, the home balances a strong, protective exterior with warm, light-filled rooms and an emphasis on sustainability.
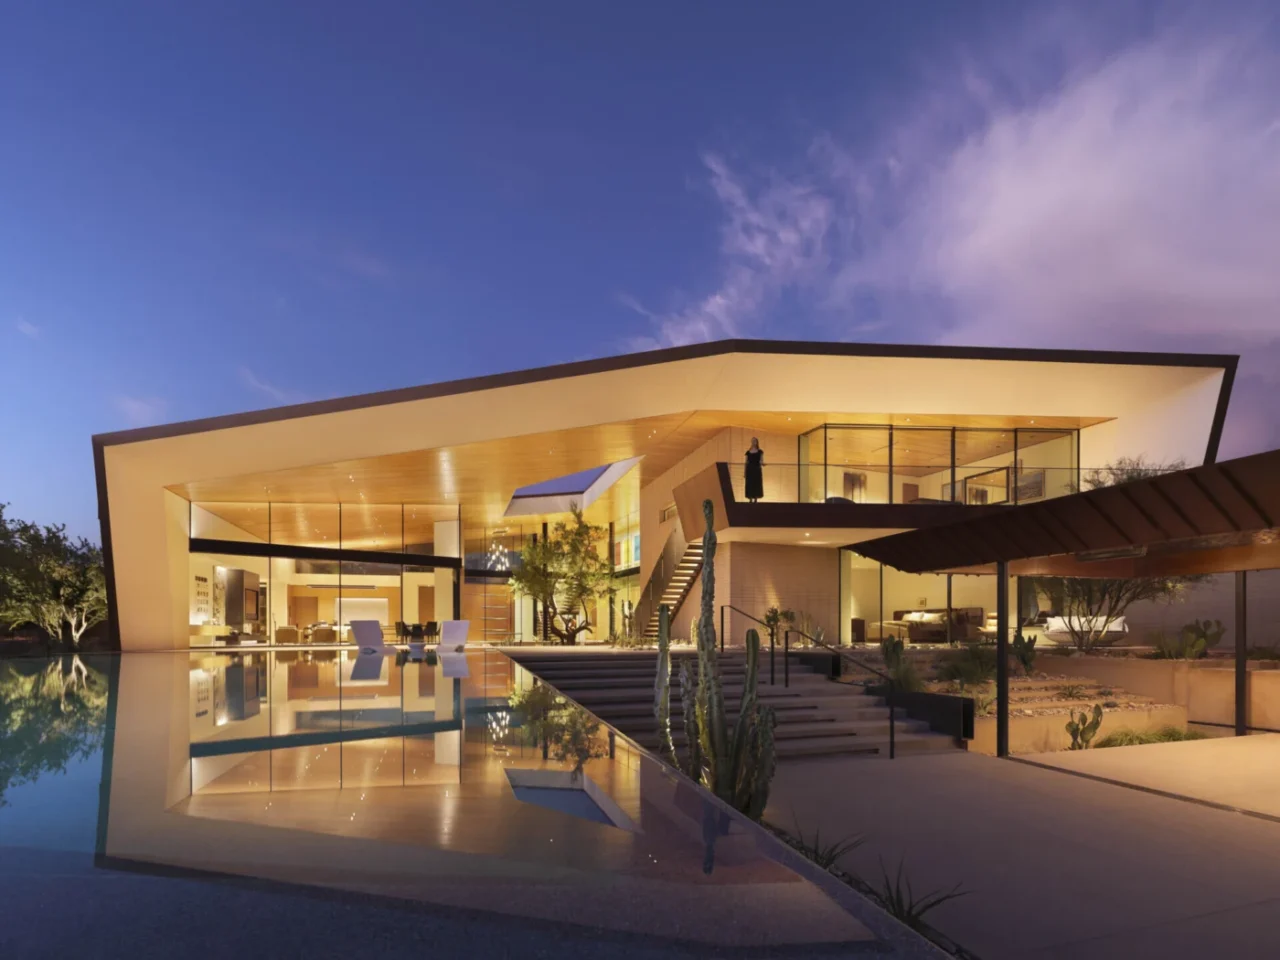
A geode in metal and masonry
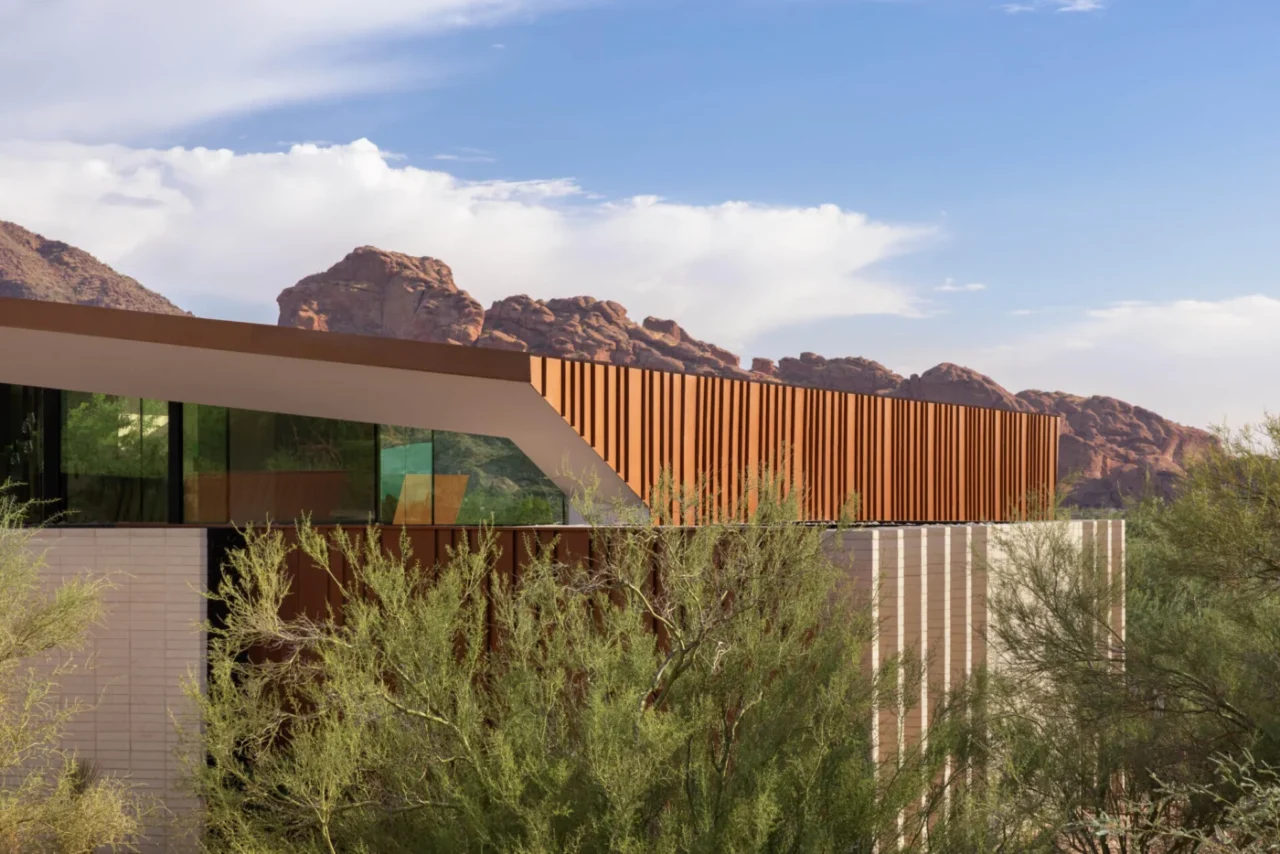
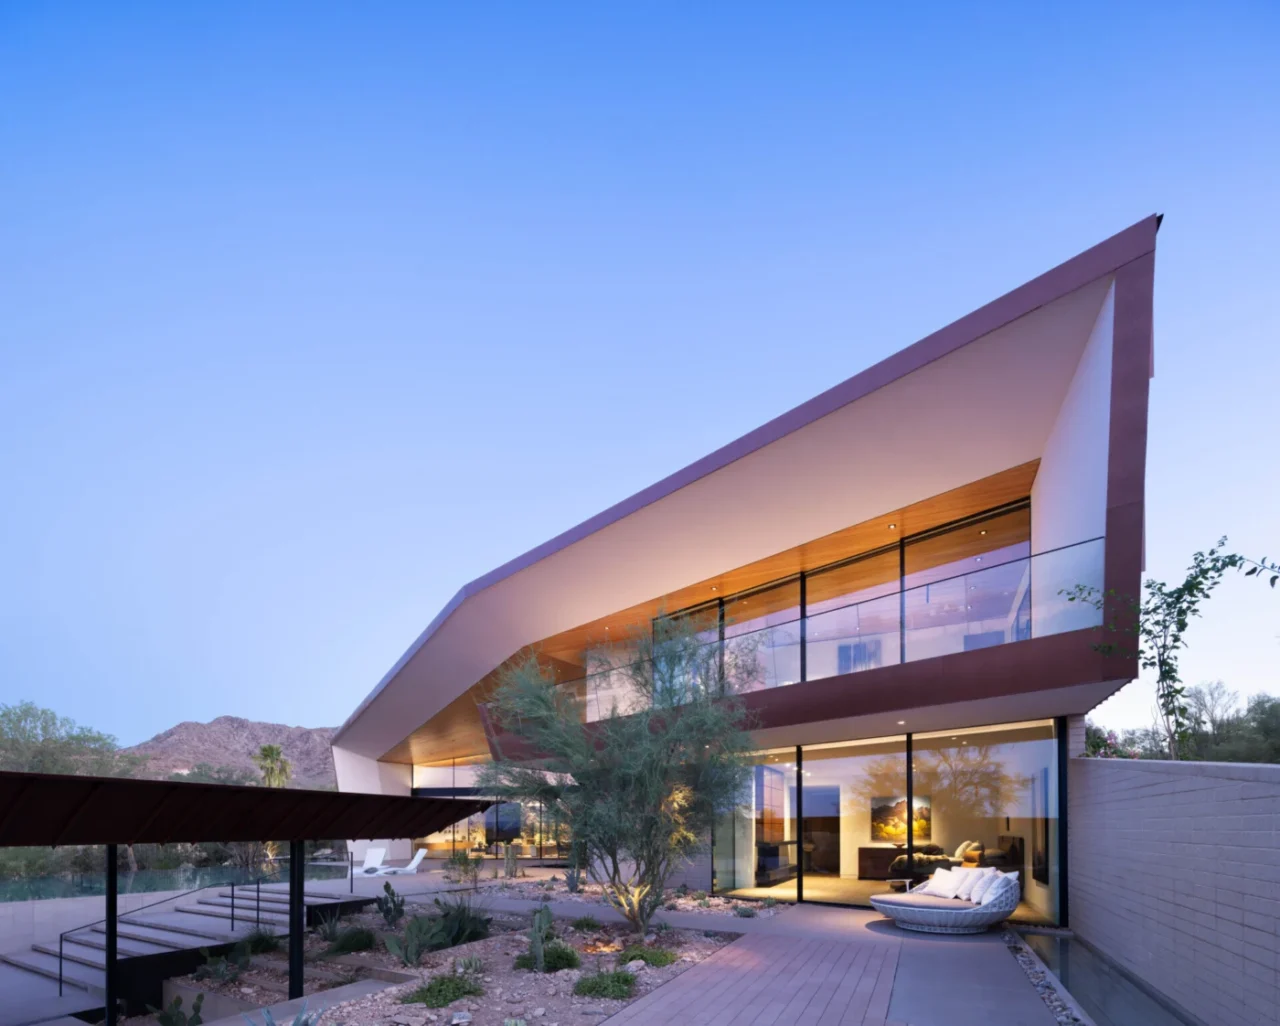
Folding metal planes and rugged blasted-face masonry give the house its character, and together they recall the layers of a geode. The weathered metal acts as a protective shell around a largely glazed interior that glows with daylight. A warm palette of wood, metal and stone pairs modernist principles with a response to the region.
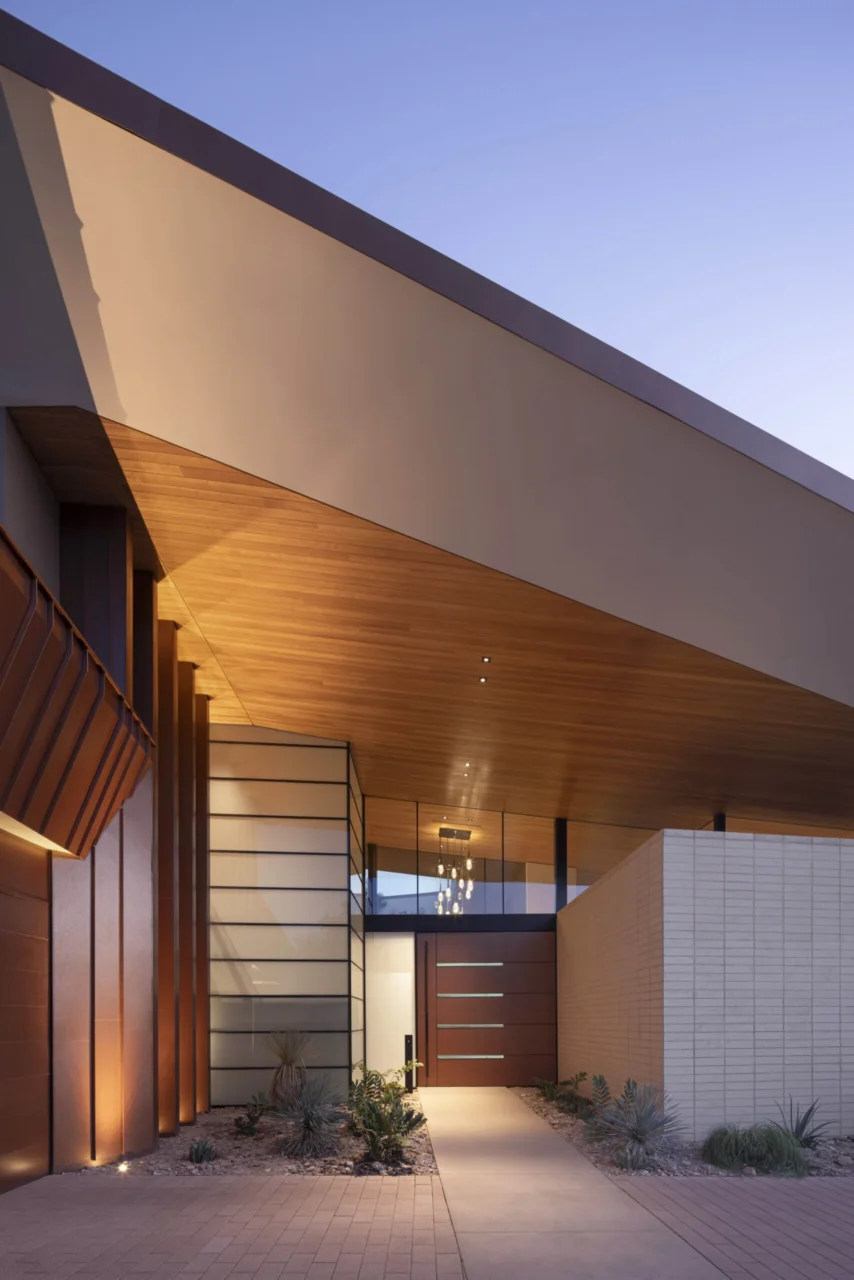
Arrival through a giant pivot door
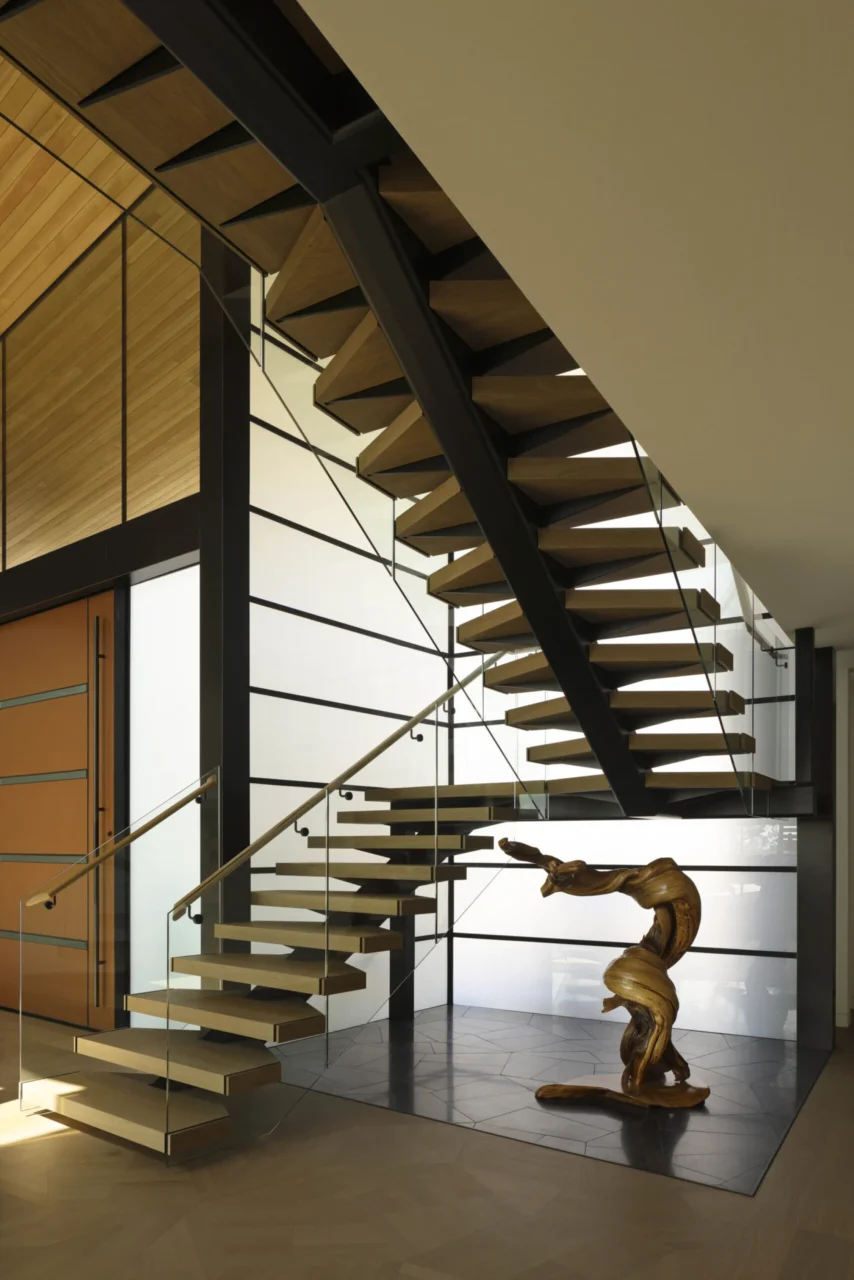
The entrance is a pivot door nearly 3 metres wide and more than 3 metres tall, made of weathered metal panels framed in black steel with stacked glass bands that catch the changing light. Beyond it, the foyer opens to a planted courtyard centred on an oculus framing the sky. A floating staircase with angular wooden treads echoes the sharp lines of the architecture and casts moving shadows.
A great room facing Camelback Mountain
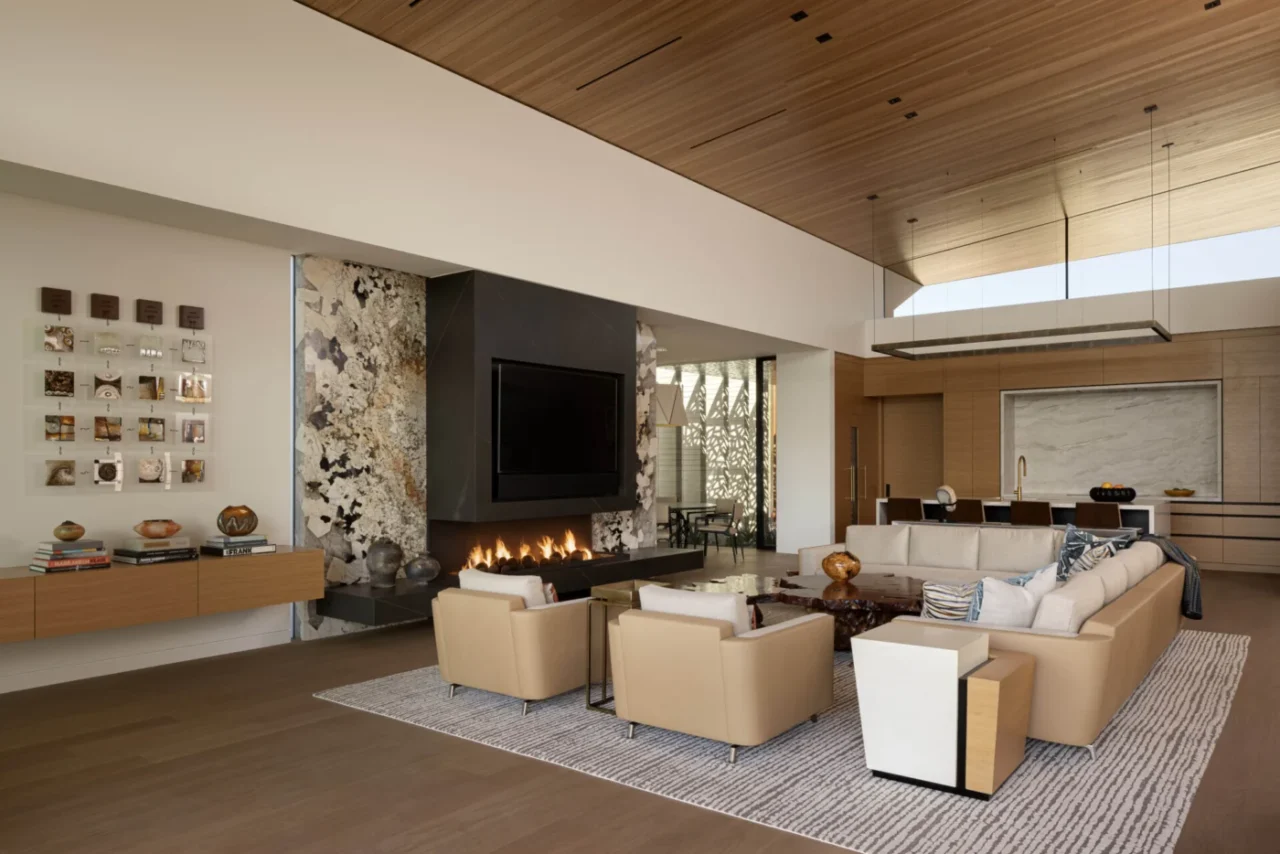
The great room is set to catch distant views of Camelback Mountain. Wide glazing beneath the sweeping roof fills it with daylight, while wood and stone finishes keep it warm for gatherings.
Courtyard, pool and terraces
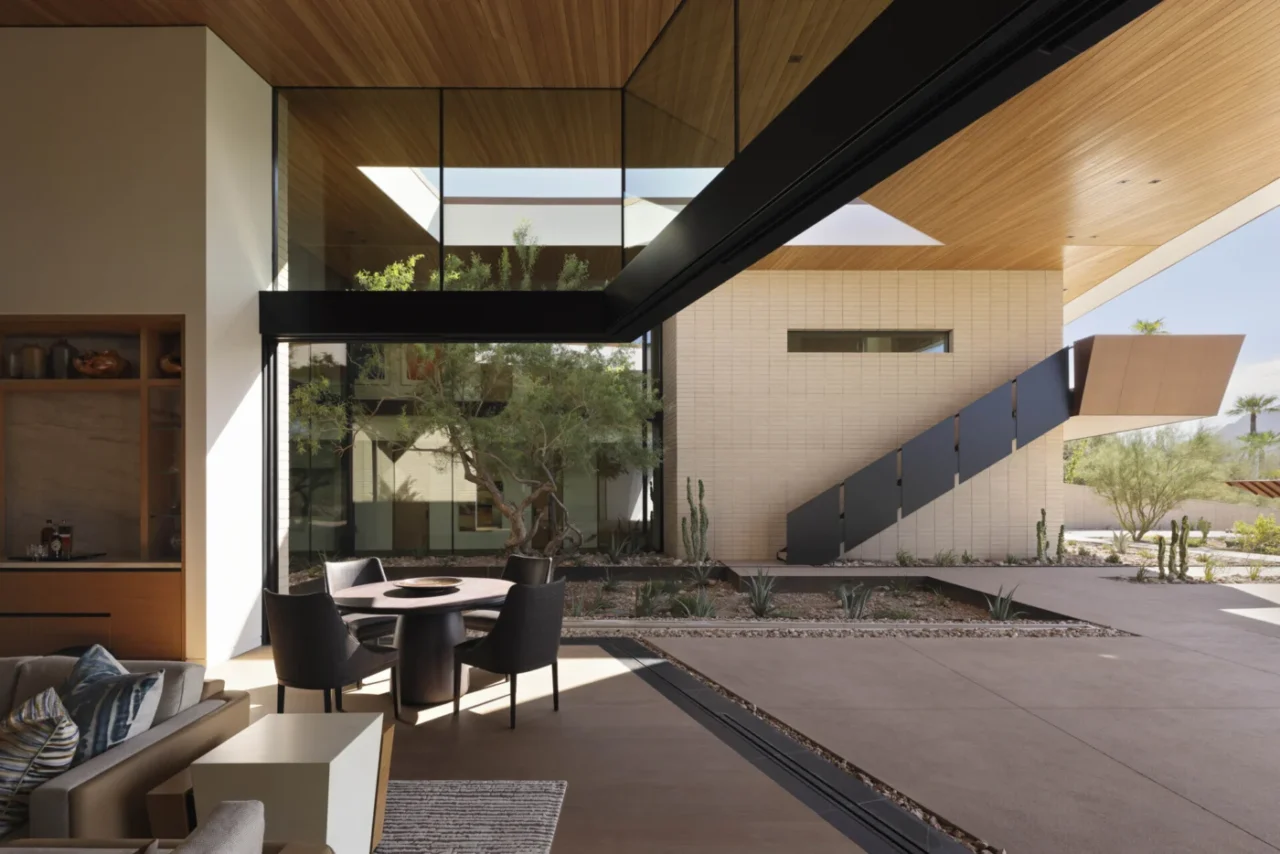
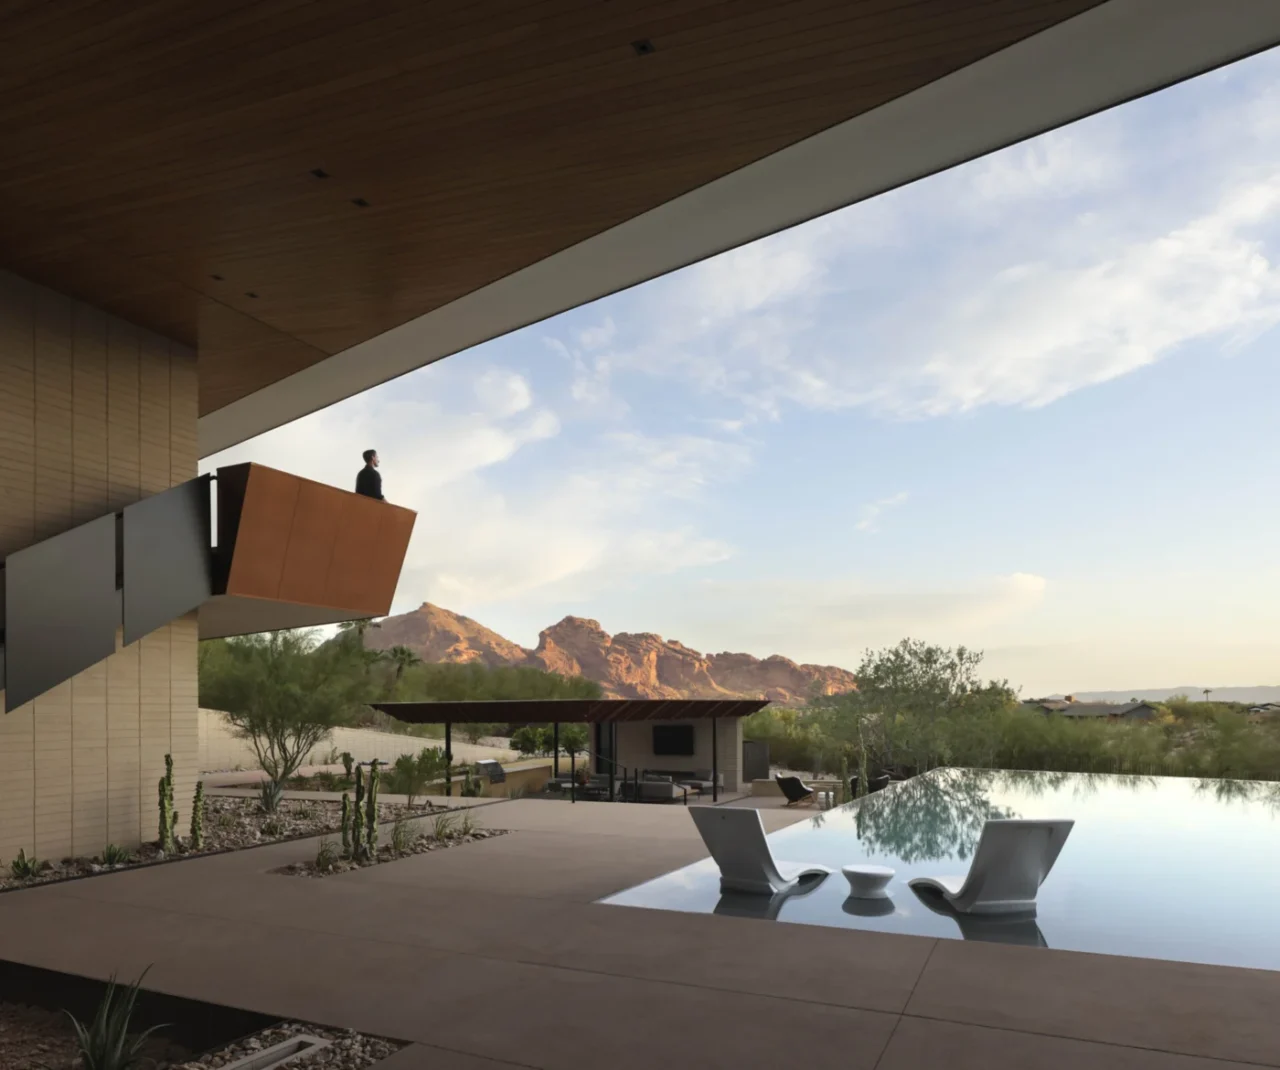
On the south side, glass walls open the living spaces to terraces and a courtyard garden, where basins collect rainwater to keep the planting green in an arid setting. An infinity-edge pool mirrors the sky by day and the colours of sunset in the evening, and it also helps with passive cooling. Terraces and balconies give views of the mountains and the city, a firepit makes a place for evenings outdoors, and an open-air cabana with a patterned metal trellis offers shade among dense planting.
Kitchen, dining and private rooms
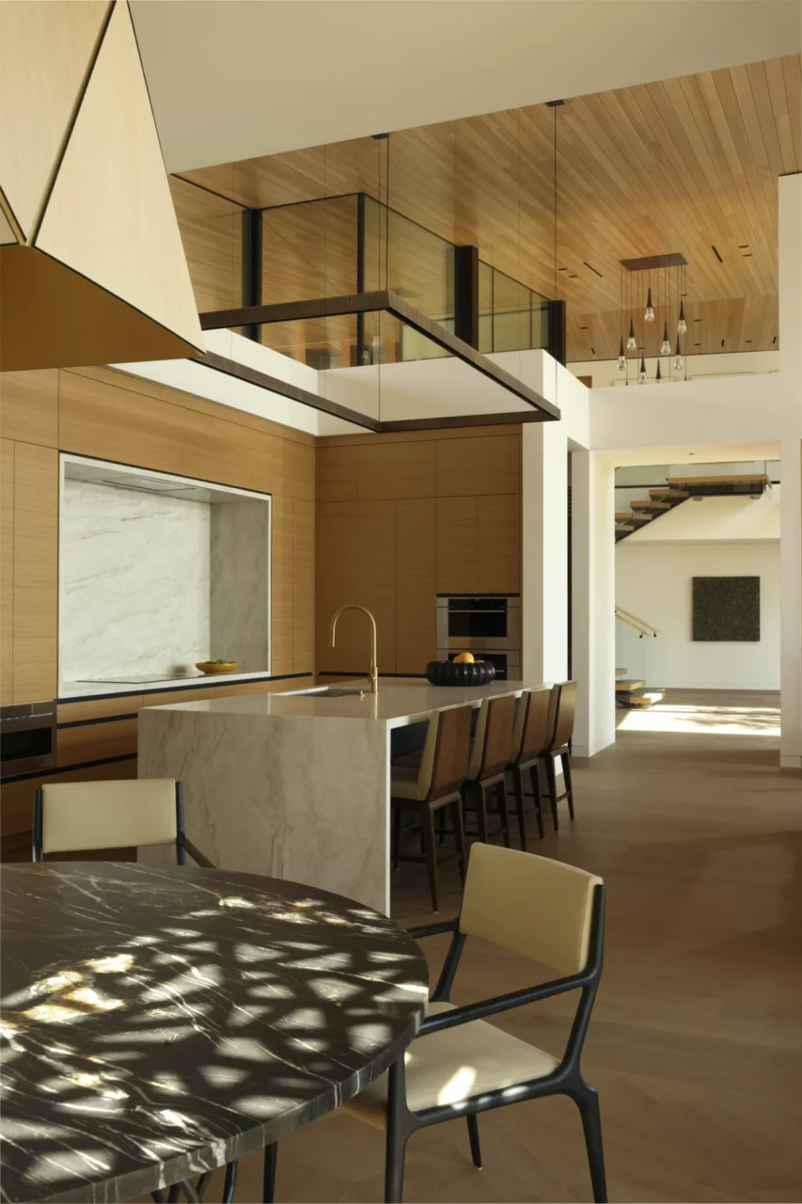
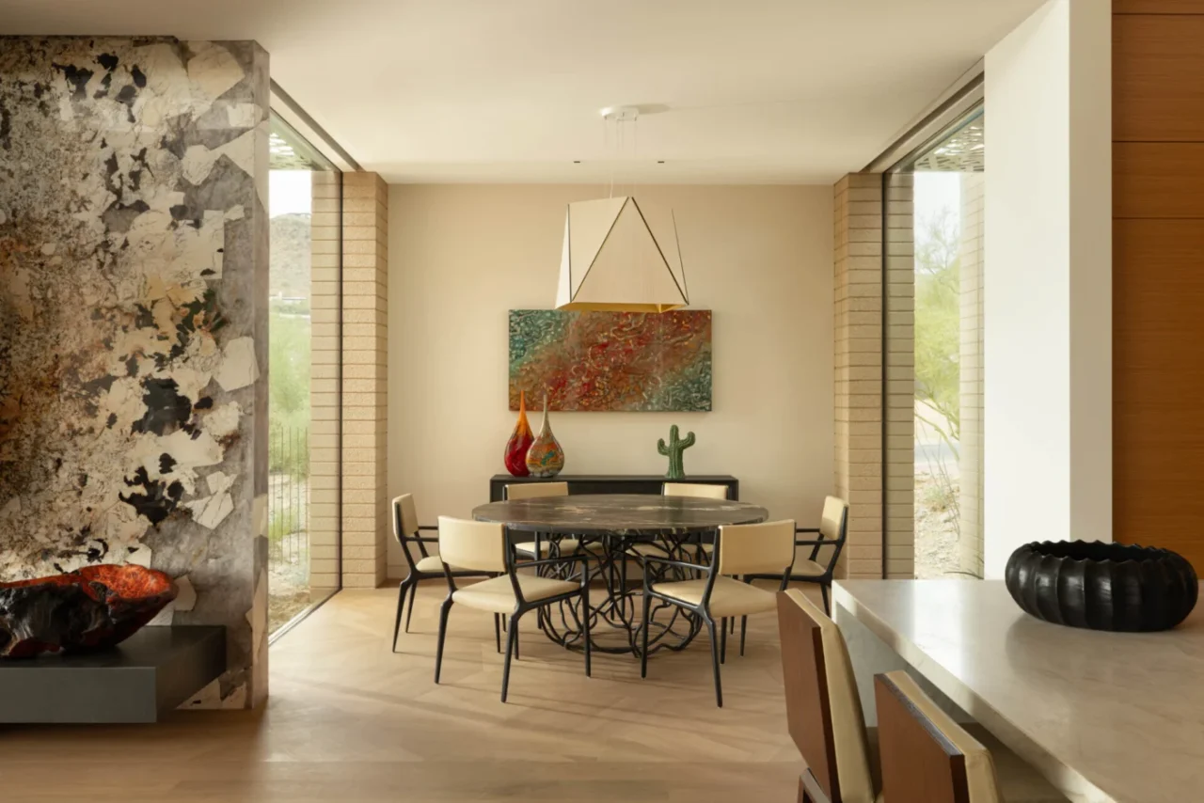
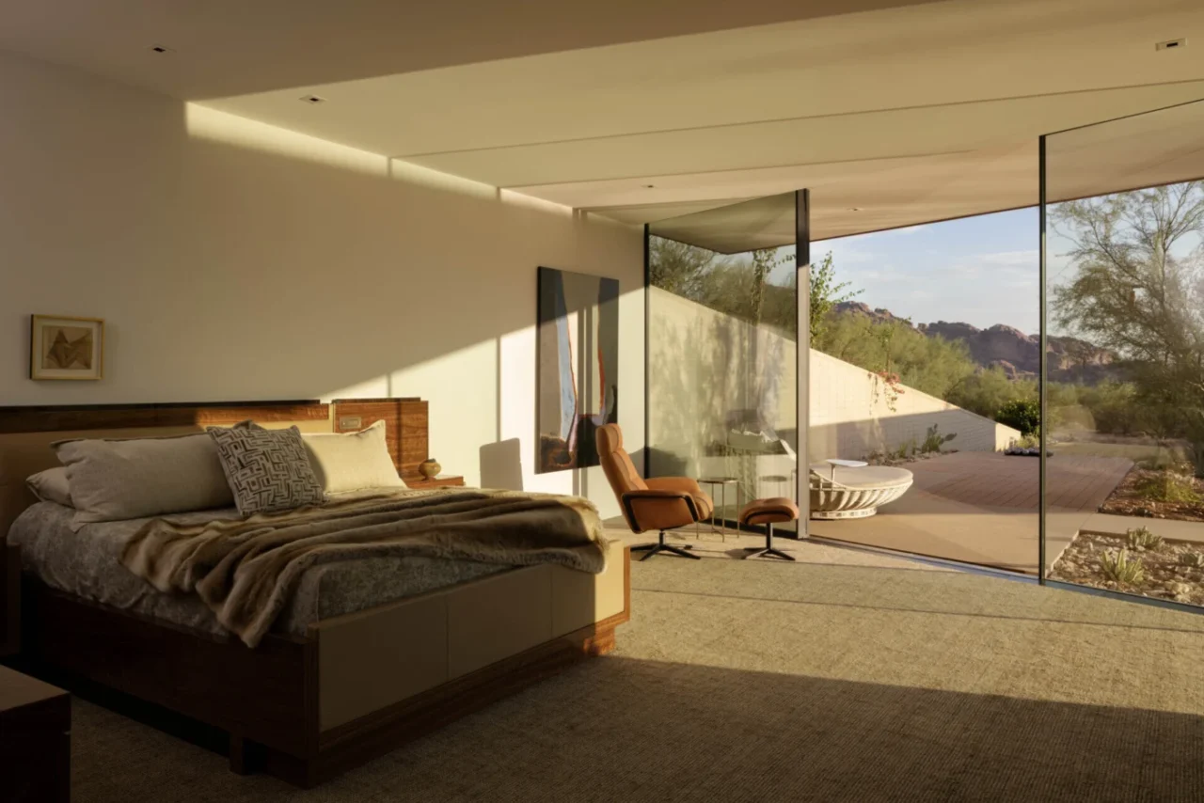
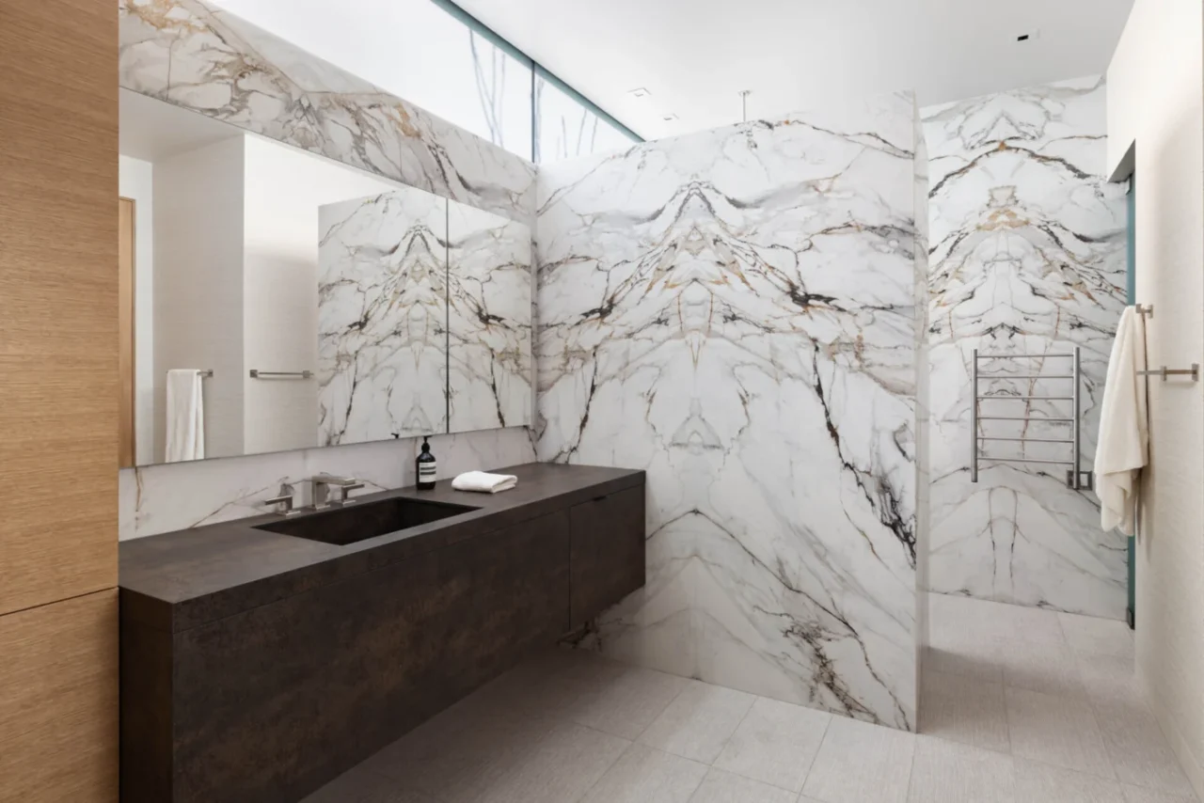
The kitchen continues the natural palette with warm wood and stone surfaces and sits close to the open living areas. Dining spaces connect to both indoors and outdoors, with light filtered through patterned screens. The bedroom is quiet and private, with large windows onto the desert, soft materials and muted tones, and the bathroom uses stone and glass to bring in daylight while keeping privacy.
Project credits
- Project: Desert Geode Residence, Arizona
- Architecture: Kendle Design Collaborative (lead architects Brent Kendle, Cathleen Kebert)
- Interior design: Wiseman & Gale Interiors
- Landscape architecture: Colwell Shelor Landscape Architecture
- Lighting design: Creative Designs in Lighting
- General contractor: G M Hunt Builders & Remodelers
- Photography: Ema Peter Photography
- Source: Contemporist